Logo
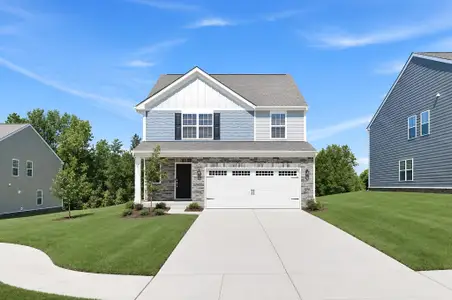
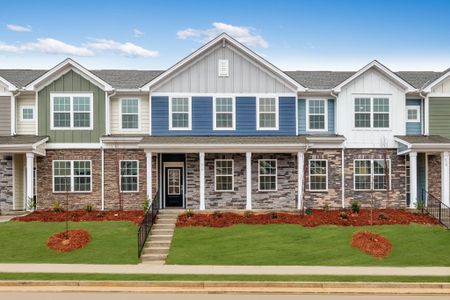
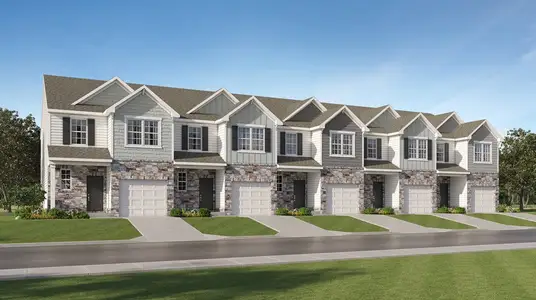
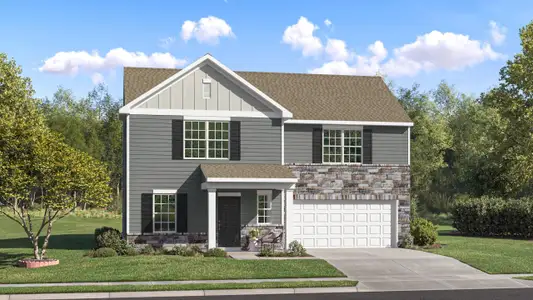
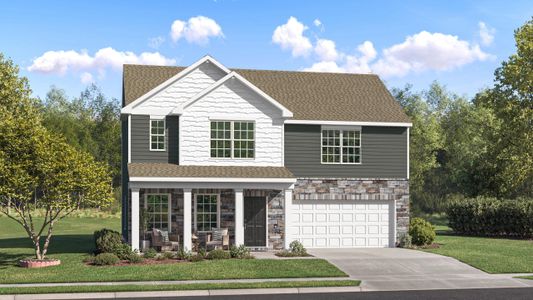
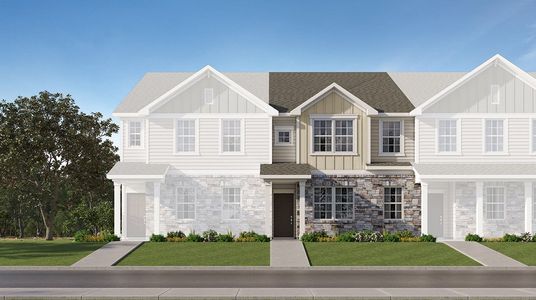
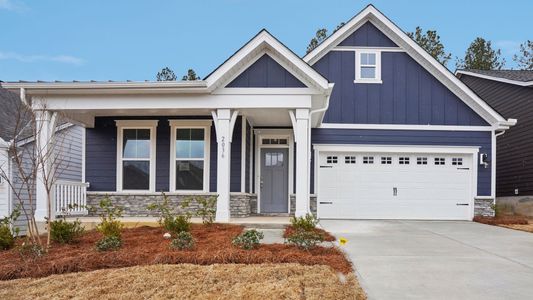
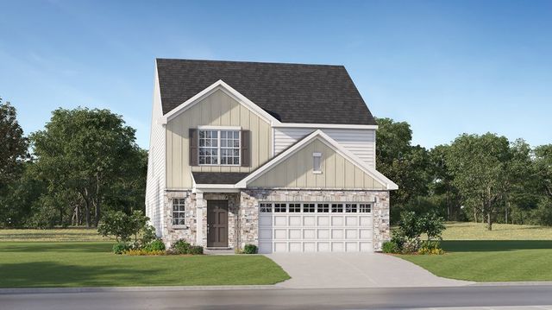
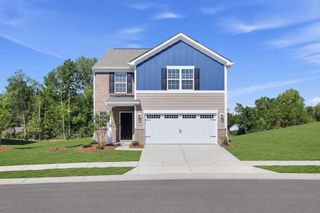
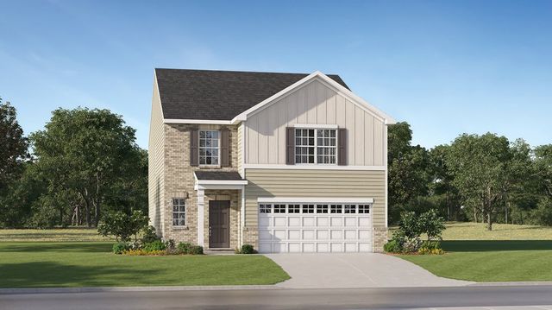
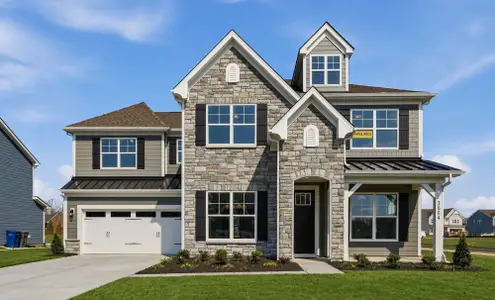
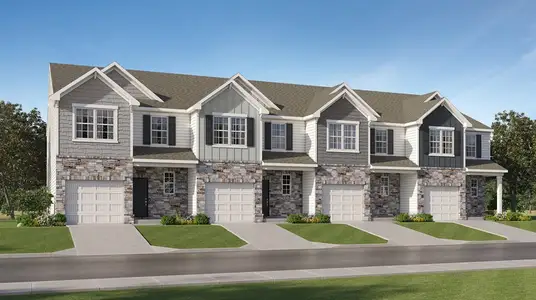
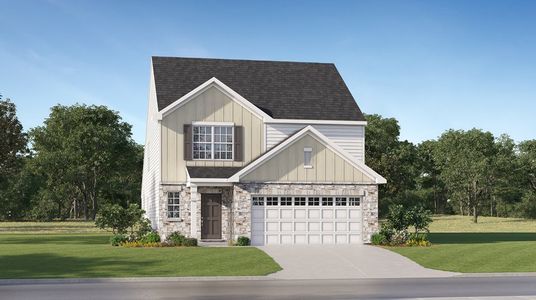
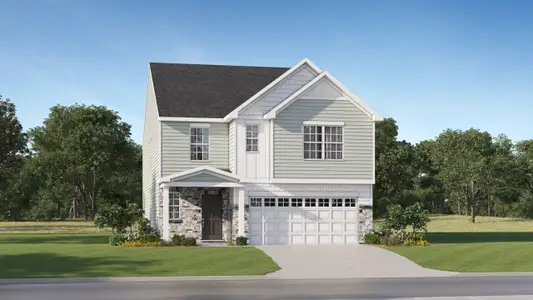
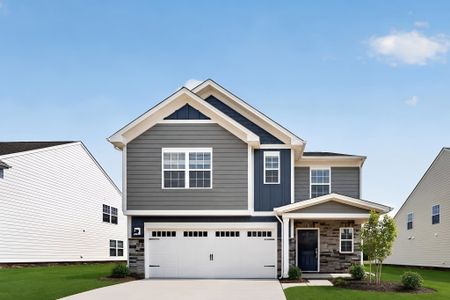
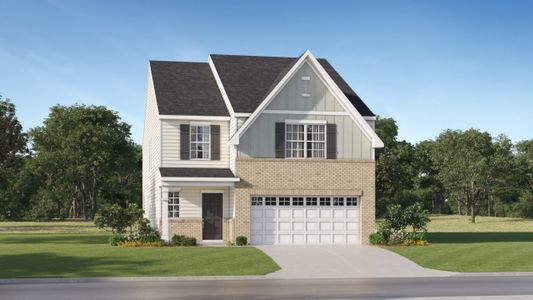
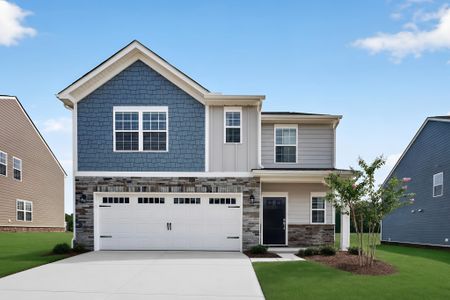
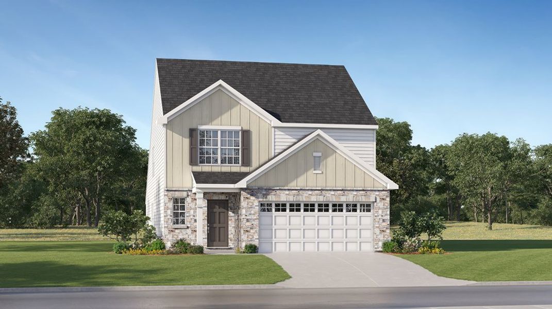
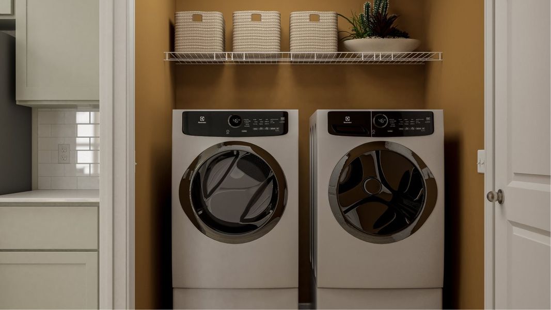
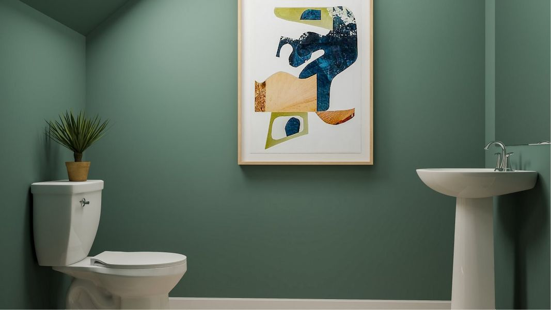
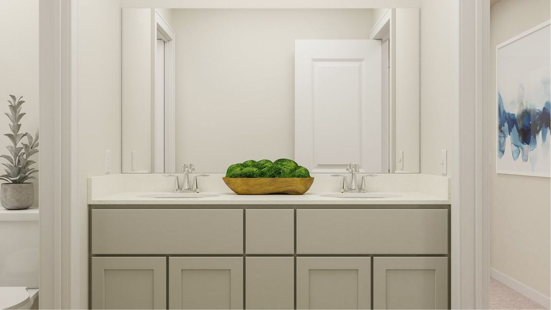
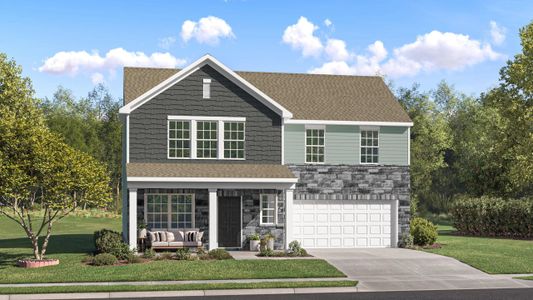
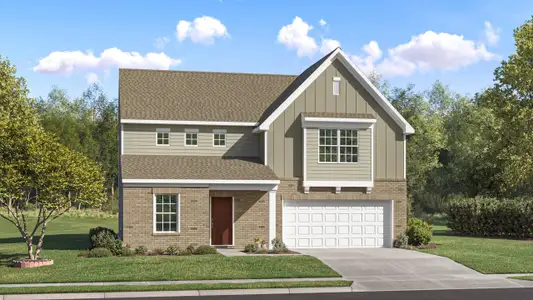
Front exterior of a new home in Cannon Village, York, SC, highlighting curb appeal (Image 1).
Move-in ready
  • 5 bd
  • 2.5 ba
  • 2,307 sqft
Home inCannon VillagebyLennarEmerson VE Plan

1230 Ambrosia Dr, York, SC 29745
$329,999

Why tour with Jome?

  • No pressure toursTour at your own pace with no sales pressure
  • Expert guidanceGet insights from our home buying experts
  • Exclusive accessSee homes and deals not available elsewhere

Jome is featured in

New York PostForbesBloomberg
  • Single-Family
  • Quick move-in
  • $143.04/sqft
  • $114/monthly HOA

Builder deals available

  • Any loan type
    $40,000 est. value
    • $40,000 flex cash
    • Offer valid towards: a) discount points to buydown your rate b) closing cost credit (Seller credit is subject to applicable legal limits. North Carolina law limits seller-paid credits to 3% of the purchase price for transactions involving an affiliated lender, which may reduce the credit applied at closing) c) select move-in upgrades (pre-selected by builder; If you are obtaining a loan, the lender may reduce the purchase price of the home for the purposes of calculating the available loan amount on a dollar for dollar basis for the value of these items(s). Any reduction in the purchase price may affect the maximum loan amount you are able to obtain. Lennar offers other upgrades not included with the promotion, and purchaser will be obligated to pay for such additional options and upgrades if selected by purchaser. Lennar reserves the right to substitute upgrade make/model with a similar make/model of equal or lesser value. The amount of any upgrade provided must be shown on the Seller’s Closing Disclosure at closing) and/or d) HOA fee credit (Seller to pay regular assessments directly to the neighborhood association and will be based on current budget amount for the homesite at the time of closing. Exclusions apply. See a New Home Consultant for additional information. Offer subject to seller contribution limits which if exceeded, will affect the maximum mortgage amount available. Subject payment does not include changes in budget after close of escrow. Excludes special, one time or other fees assessed/imposed by the association. The amount of any credit provided must be shown on the Seller’s Closing Disclosure at closing).

Deals may change and are not guaranteed. Some deals apply to specific homes or plans. Not a financing offer. Eligibility varies by lender. Please verify details.

Home description

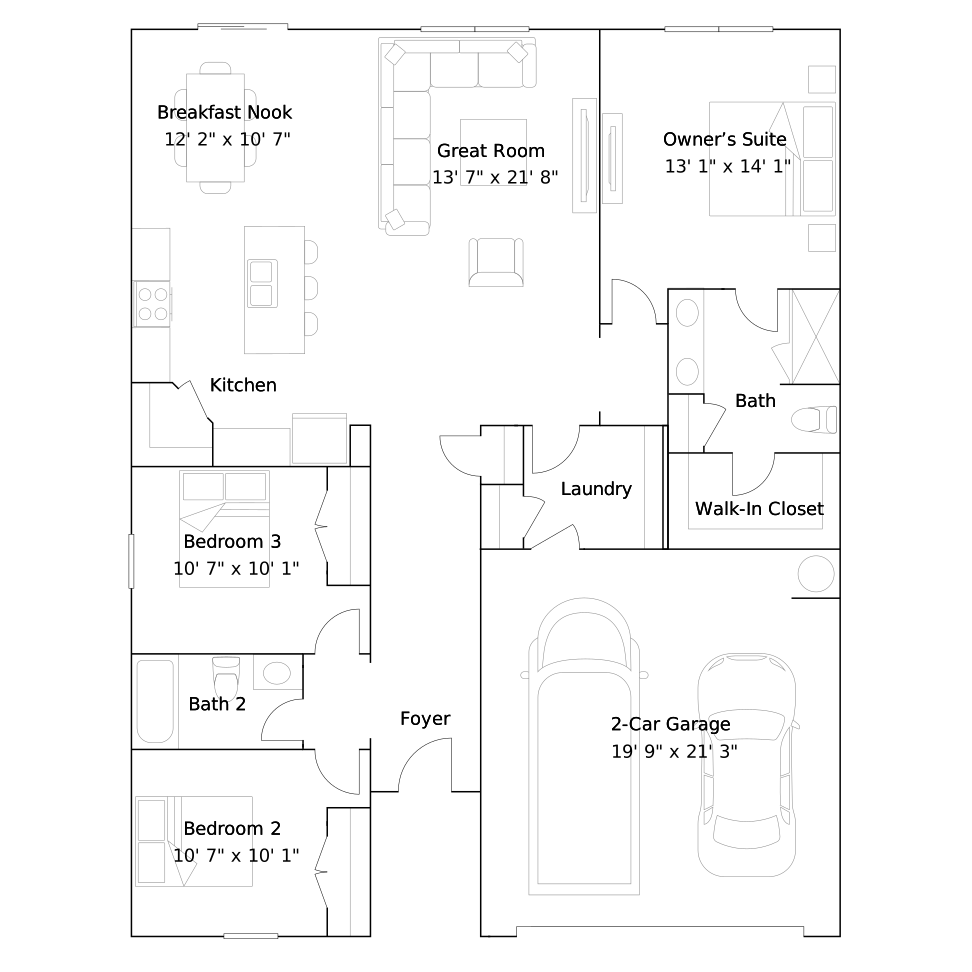
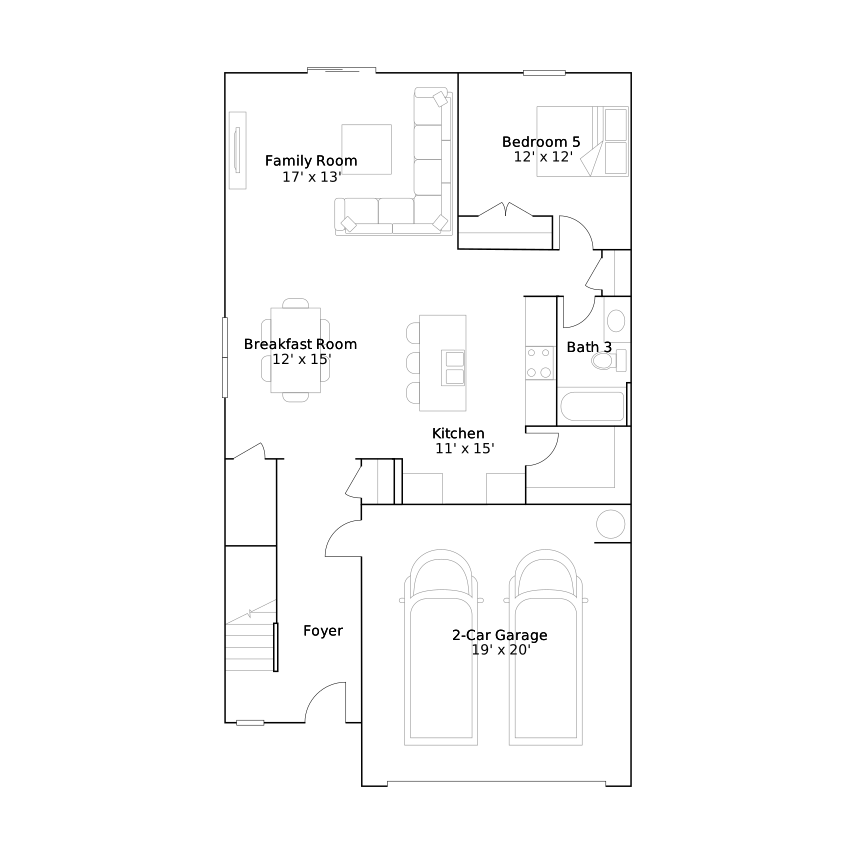
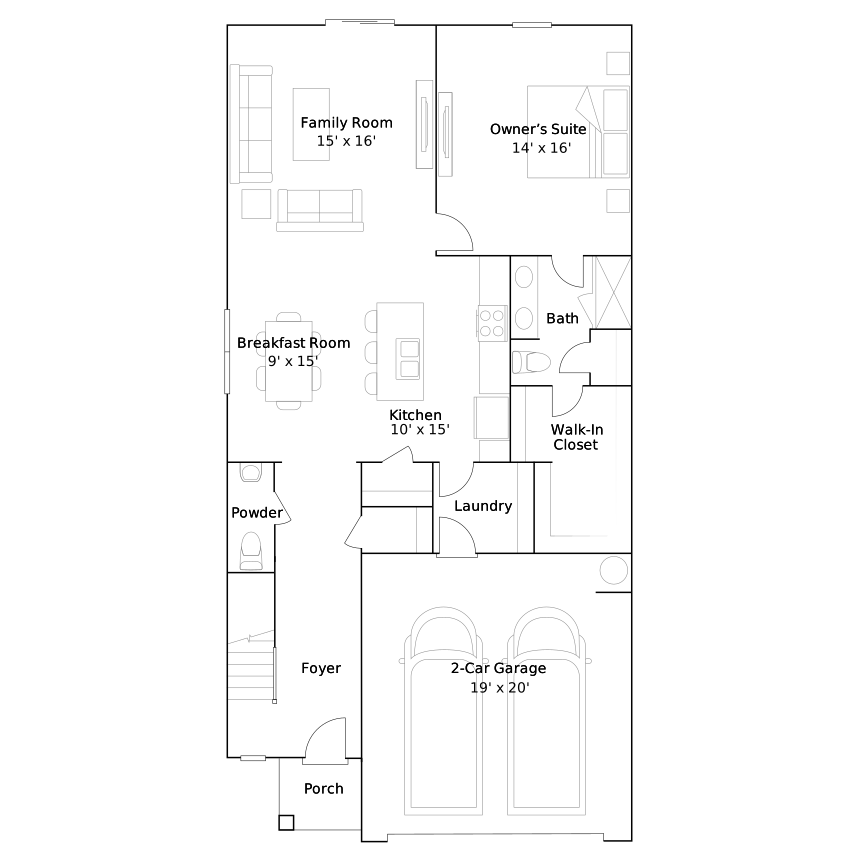
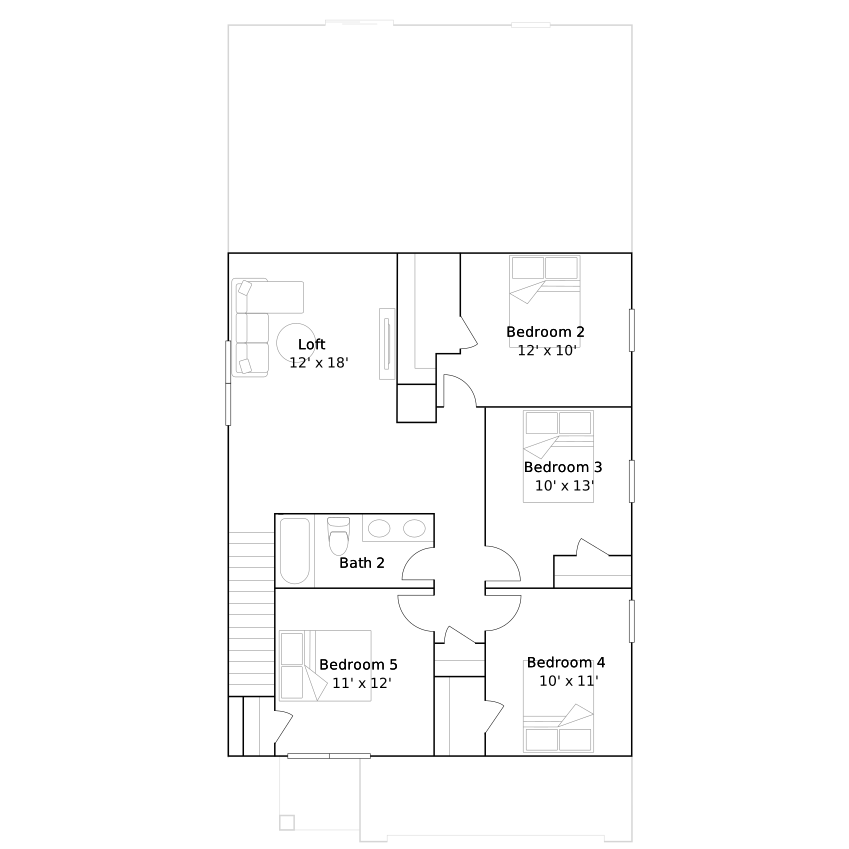
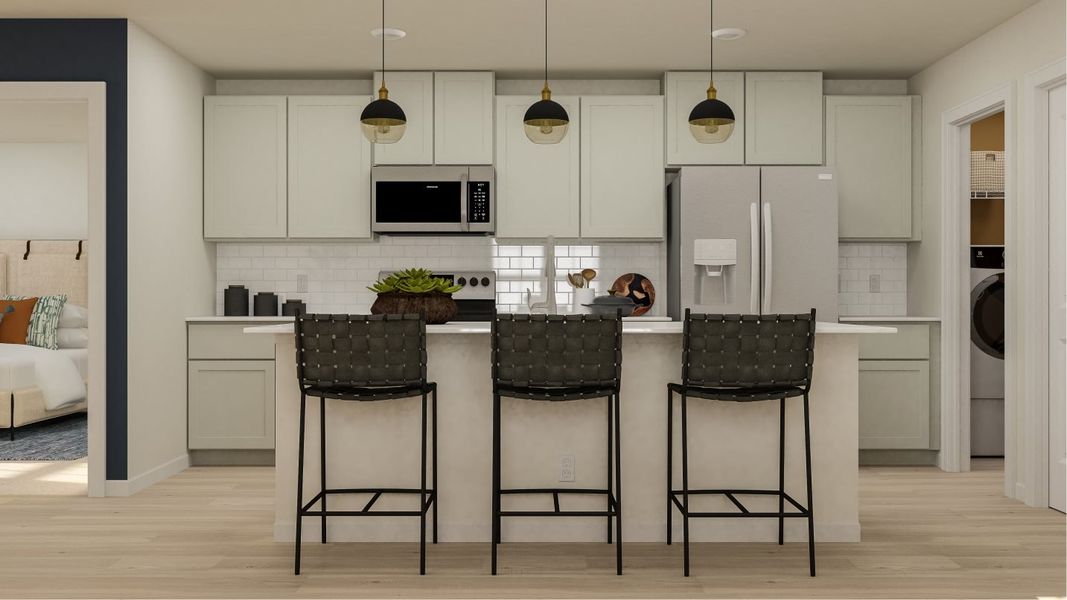
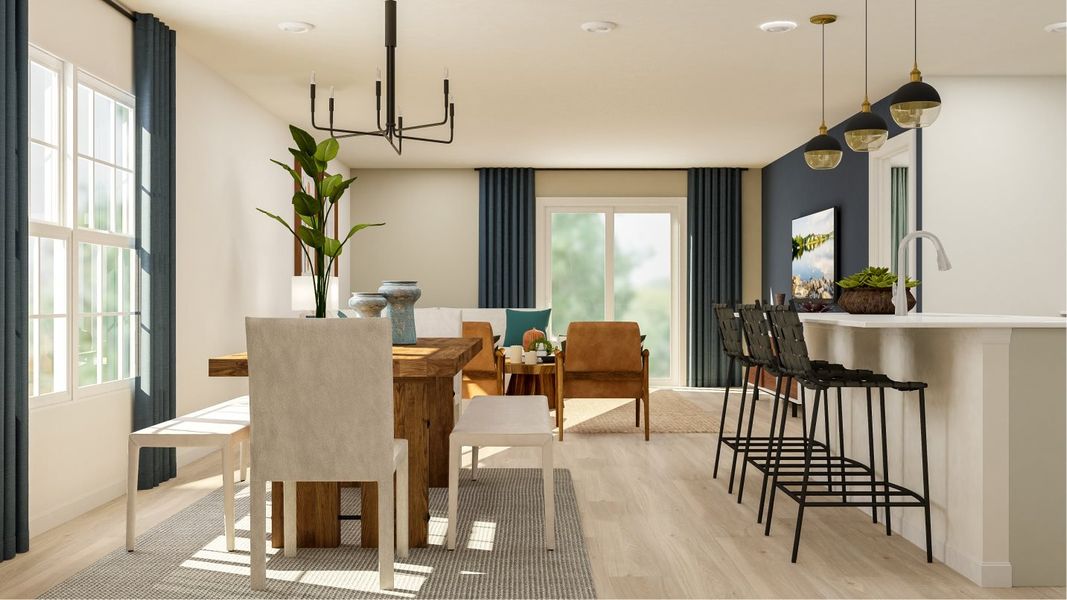
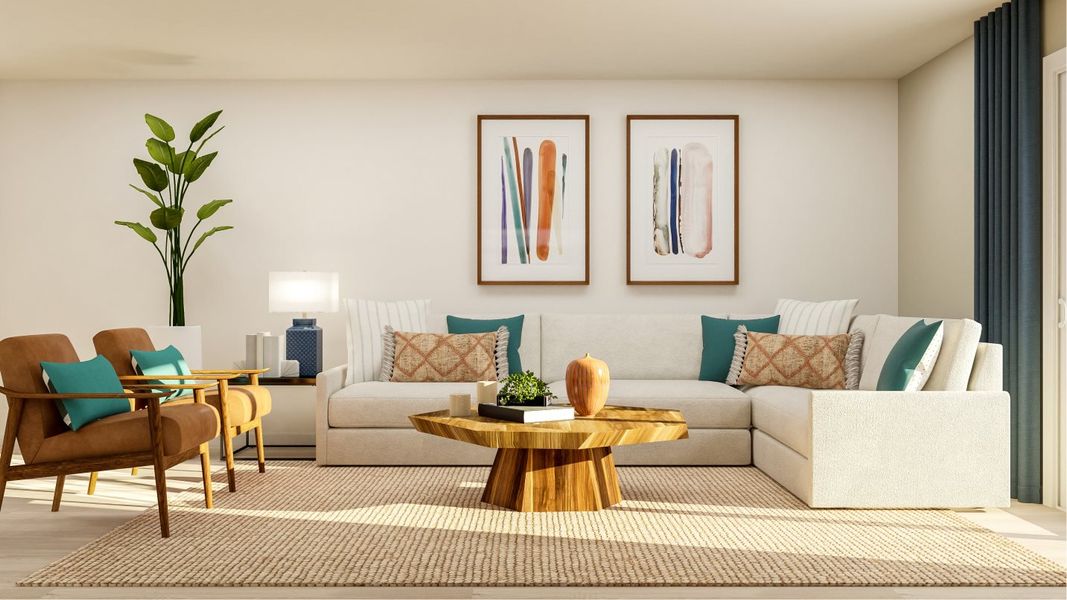
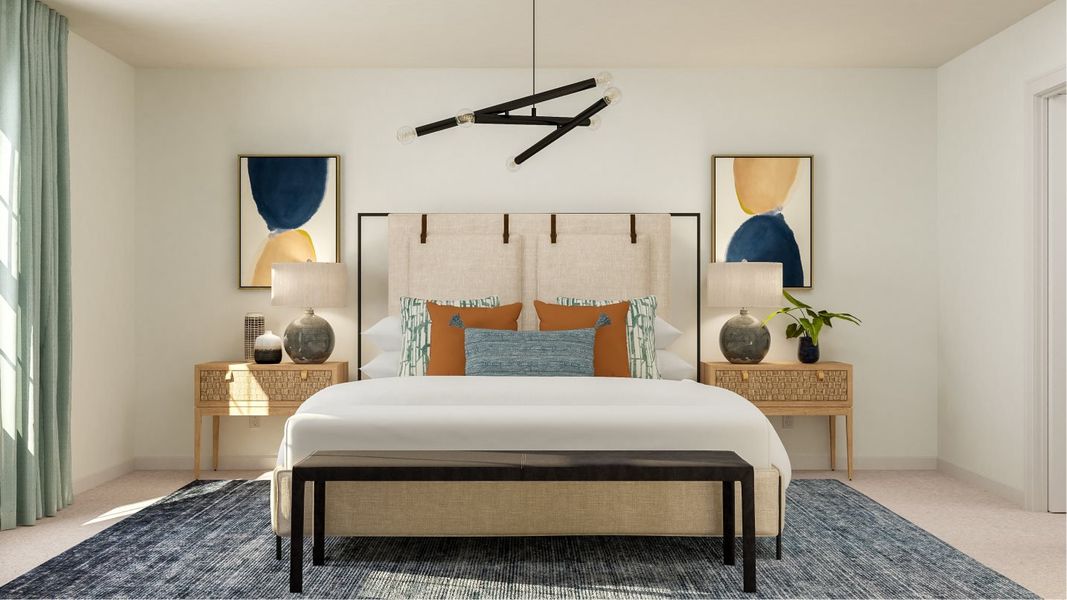
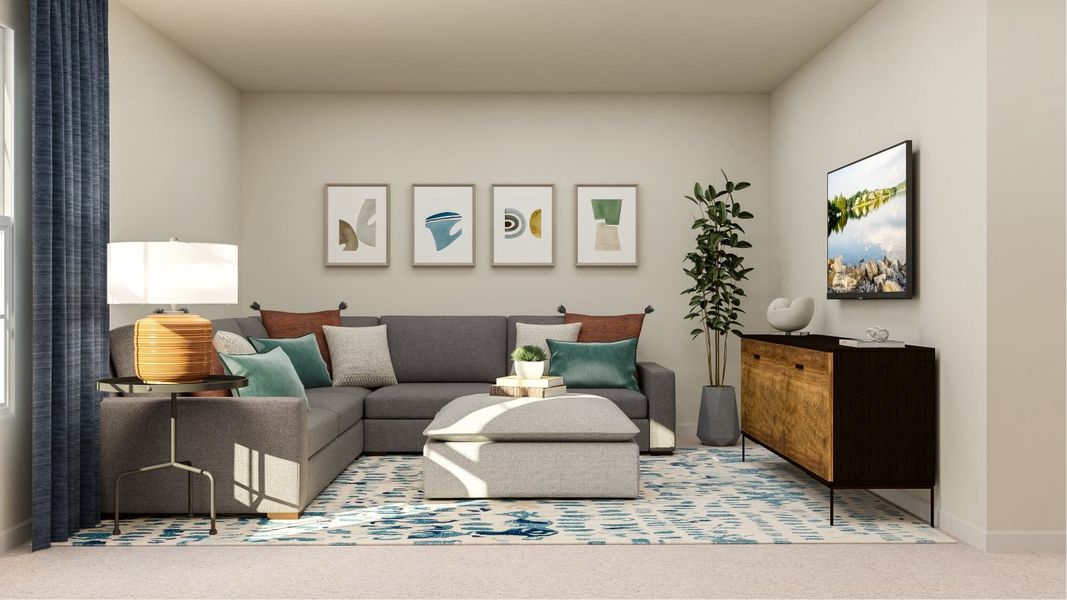
This new two-story home features an airy layout among a first-floor kitchen with a large center island, breakfast room and family room that’s fit for modern times. The spacious owner’s suite enjoys privacy on the main floor. Upstairs are a versatile loft and four secondary bedrooms, three with walk-in closets.

May also be listed on the Lennar website

Information last verified by Jome: Yesterday at 8:25 AM (August 13, 2026)

Home highlights

Close to McDowell Nature Preserve
Map tag
Great location

Lakeside preserve near Charlotte offering wooded trails, camping, and nature programs in a peaceful setting.

13.2 miles away
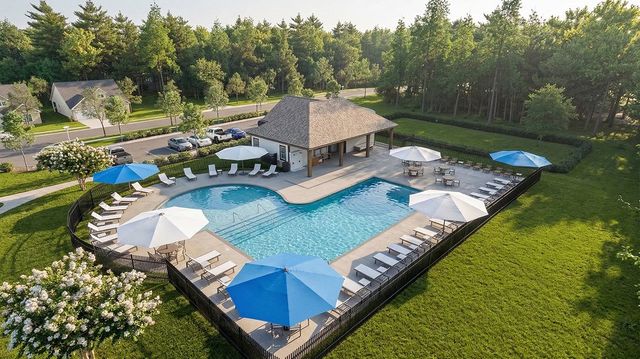
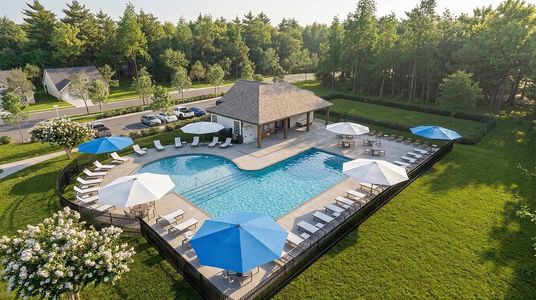
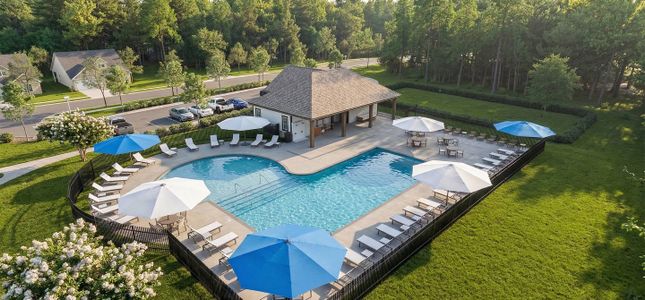
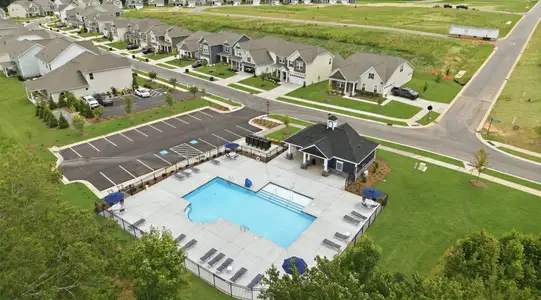
Community Pool
Cabana
Sidewalks Available

Book your tour. Save an average of $18,473. We'll handle the rest.

We collect exclusive builder offers, book your tours, and support you from start to housewarming.

  • Confirmed tours
  • Get matched & compare top deals
  • Expert help, no pressure
  • No added fees

Estimated value based on Jome data, T&C apply

Home details

*Pricing and availability are subject to change.
Property status:
Move-in ready
Lot size (acres):
0.15
Size:
2,307 sqft
Stories:
2
Beds:
5
Baths:
2
Half baths:
1
Garage spaces:
2
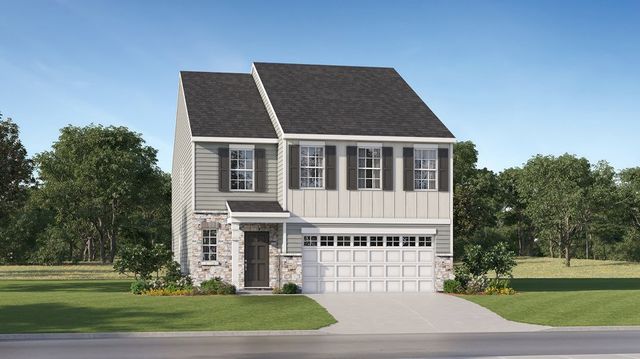
Emerson VE image

Floor plan details

Emerson VE

from$329,999
  • 5 bd
  • 2.5 ba
  • 2,307 sqft

View Emerson VE details

Emerson VE

Construction details

Builder Name:
Lennar
Completion Date:
June, 2026
Year Built:
2026

Home features & finishes

Appliances:
Exhaust Fan
Construction Materials:
Cement
Flooring:
Vinyl FlooringCarpet Flooring
Foundation Details:
Slab
Garage/Parking:
GarageAttached Garage
Interior Features:
Walk-In ClosetFoyerPantryLoft
Kitchen:
DishwasherMicrowave OvenDisposalGas CooktopKitchen IslandGas OvenKitchen Range
Laundry facilities:
Laundry Facilities On Main LevelUtility/Laundry Room
Property amenities:
Cul-de-sacPorch
Rooms:
KitchenPowder RoomFamily RoomBreakfast AreaOpen Concept FloorplanPrimary Bedroom Downstairs
Security system:
Carbon Monoxide Detector
Free consultation
Our team is here to help!

Get a consultation with our New Homes Expert

  • See how your home builds wealth
  • Plan your home-buying roadmap
  • Discover hidden gems
By sharing your phone number, you agree to Jome’s Privacy Policy and Terms of Service, and to receive communication via text or call, including AI-generated or automated messages, that may be recorded. Message & data rates apply. Reply STOP to opt out or HELP for help.

Utility information

Heating:
Zoned Heating, Water Heater, Gas Heating, Forced Air Heating, Tankless water heater
Sewer:
Public Sewer
Utilities:
Natural Gas on Property
Water source:
Public
Cannon Village image

Community details

Cannon Village

by Lennar, York, SC

from$329,999
  • 4 homes
  • 3 plans
  • 2,213 - 2,578 sqft

View Cannon Village details

Cannon Village

Community amenities

  • Community Pool
  • Cabana
  • Sidewalks Available

More homes in Cannon Village

Extra incentives may apply to these homes
Pricing and availability are subject to change.

Floor plans in Cannon Village

Any
5+ beds
2.5+ baths

About the builder - Lennar

Lennar
Guided by a legacy of quality, value, and integrity, Lennar has been creating new construction homes and communities since 1954. The company focuses on simplifying the homebuying process with an Everything's Included® program and is known for modern, functional designs that cater to a variety of lifestyles. This commitment to craftsmanship and customer experience has made Lennar one of the nation's leading homebuilders.

Neighborhood

Home address

1230 Ambrosia Dr, York, SC 29745
City:
York
County:
York
Zip Code:
29745
Powered by Foursquare

Schools in York School District 1

For families in Ambrosia Dr by Lennar, the academic journey is anchored by the York School District 1. Students generally begin at Hunter Street Elementary, a public facility for Elementary grades located about 0.7 mi away. Intermediate education takes place at York Middle, serving Middle grades and sitting roughly 2.4 mi from the neighborhood. Finally, York Comprehensive High accommodates High grades within 1.1 mi and is listed with a rating of 5. This establishes the experience for homes zoned to York School District 1.
GreatSchools.org logo

GreatSchools’ Summary Rating calculation is based on 4 of the school’s themed ratings, including test scores, student/academic progress, college readiness, and equity. This information should only be used as a reference. Jome is not affiliated with GreatSchools and does not endorse or guarantee this information. Please reach out to schools directly to verify all information and enrollment eligibility. Data provided by GreatSchools.org © 2025

Places of interest

Getting around

For prospective residents of Ambrosia Dr by Lennar, getting from place to place depends on the local network. The Walk Score of 14 (Car-Dependent) indicates the feasibility of foot travel for daily tasks. Biking is categorized by a Bike Score of 50 (Bikeable), offering insight for cyclists. This data summarizes commuting in and around York.
Walk score ®
14 /100
Car-Dependent
Bike score ®
50 /100
Bikeable

Air quality

Noise level

Noise measurements in York, South Carolina are categorized by source and intensity to create a comprehensive profile. For Ambrosia Dr by Lennar, the overall rating is Calm (Calm). Specific source readings include traffic noise at Calm and local sources at Calm. This information is sourced from Soundscore to provide a factual overview of the setting.
88
50Calm100
Traffic noiseCalm
Local sources noiseCalm
Airports noiseCalm

A Soundscore™ rating is a number between 50 (very loud) and 100 (very quiet) that tells you how loud a location is due to environmental noise.

Agent

Considering this home?

Our expert will guide your tour, in-person or virtual

Pick your preferred date and time
Fri14Aug
Sat15Aug
Sun16Aug
Mon17Aug
Tue18Aug
Wed19Aug
Thu20Aug
Fri21Aug
Sat22Aug
Sun23Aug
2:00 PM
3:00 PM
4:00 PM
5:00 PM

Need more information?

Text or call (888) 545-5198

Financials

Estimated monthly payment

Let us help you find your dream home

How many bedrooms are you looking for?

Similar homes nearby

Recently added communities in this area

Nearby communities in York

More New Homes in York, SC

Something doesn't look right on this page?
  1. Jome
  2. New homes search
  3. South Carolina
  4. Charlotte Metropolitan Area
  5. York County
  6. York
  7. Cannon Village
  8. 1230 Ambrosia Dr, York, SC 29745