Book your tour. Save an average of $18,473. We'll handle the rest.
We collect exclusive builder offers, book your tours, and support you from start to housewarming.
- Confirmed tours
- Get matched & compare top deals
- Expert help, no pressure
- No added fees
Estimated value based on Jome data, T&C apply
- 3 bd
- 2 ba
- 2,021 sqft
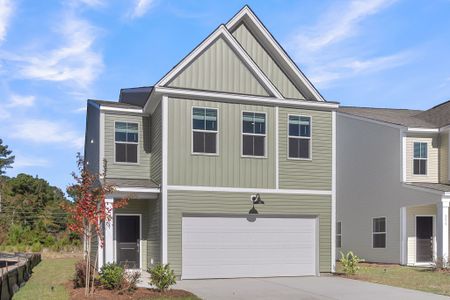
128 Summerwind Dr, Summerville, SC 29486
Why tour with Jome?
- No pressure toursTour at your own pace with no sales pressure
- Expert guidanceGet insights from our home buying experts
- Exclusive accessSee homes and deals not available elsewhere
Jome is featured in


- Single-Family
- Quick move-in
- $222.61/sqft
- $1,500/semi-annual HOA
Home description
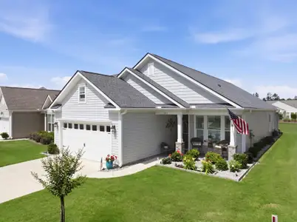
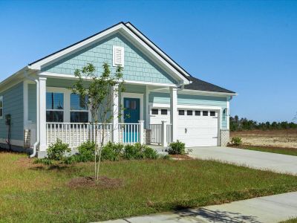
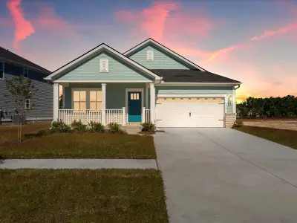
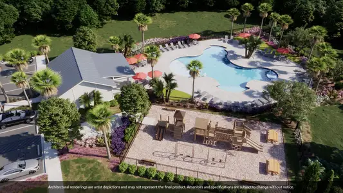
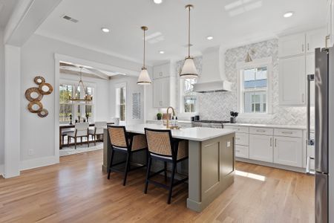
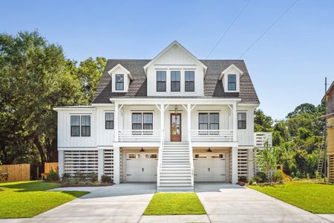
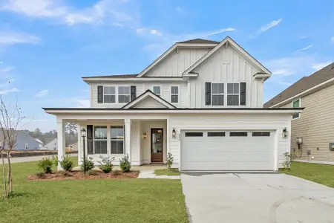
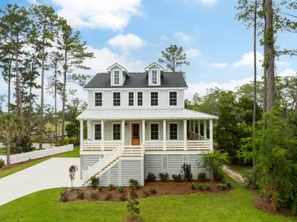
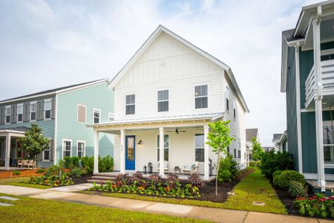
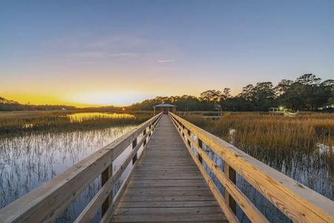
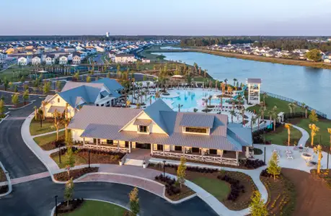
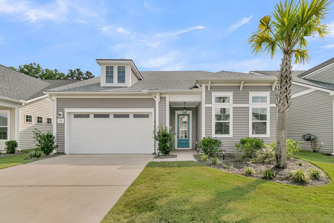
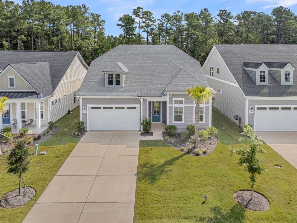
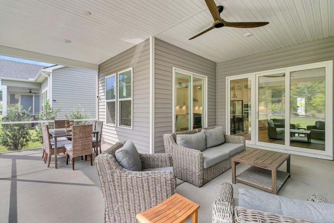
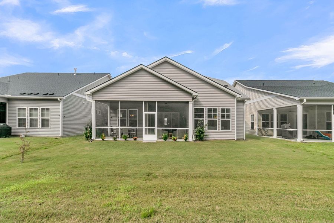
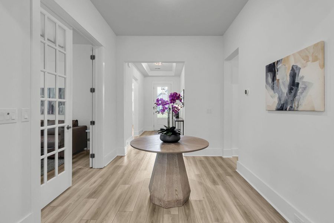
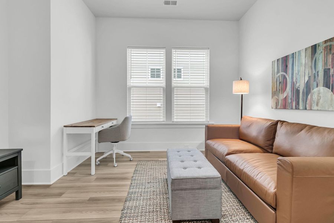
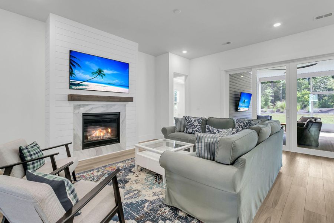
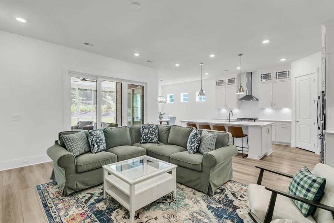
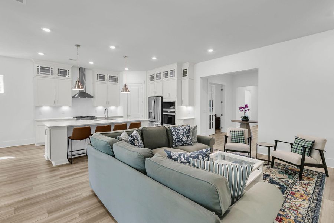
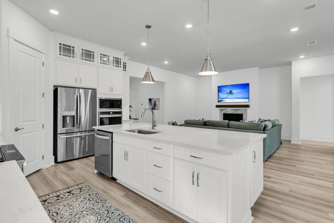
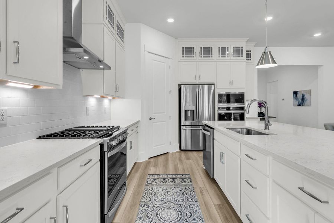
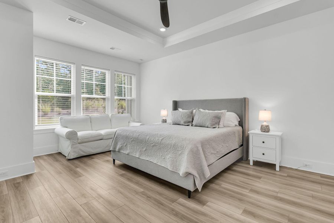
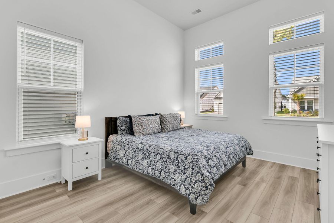
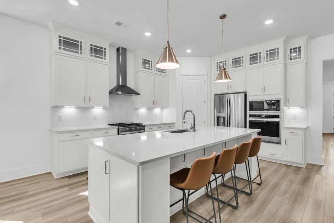
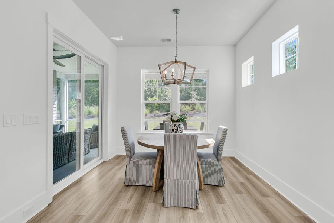
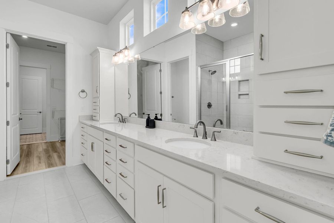
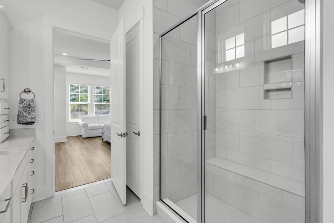
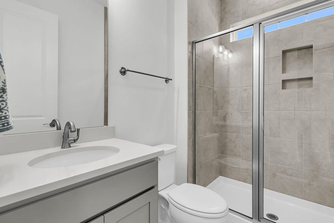
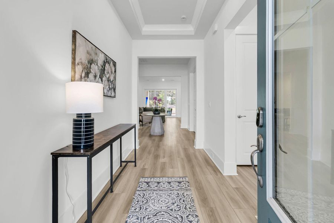
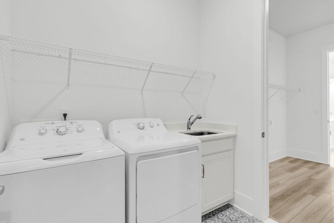
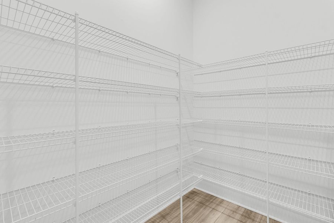
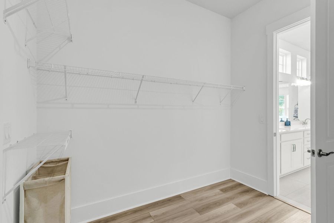
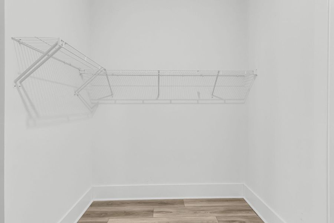
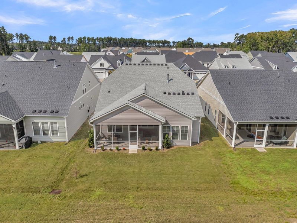
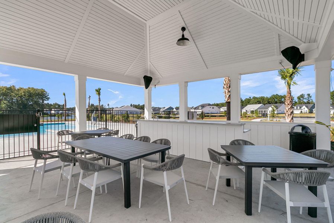
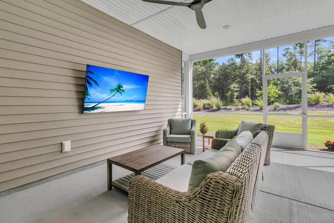
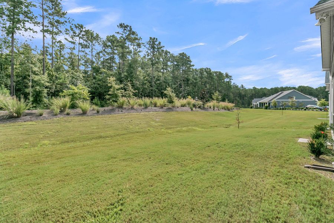
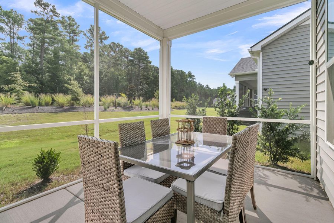
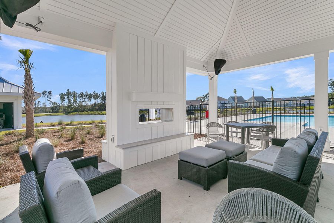
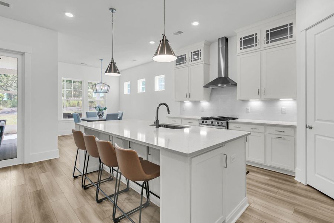
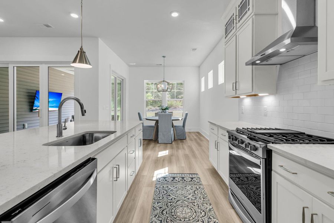
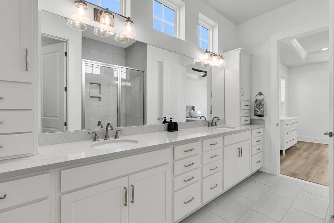
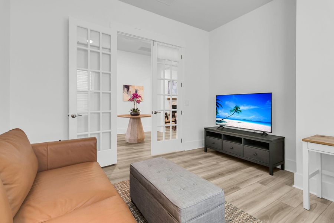
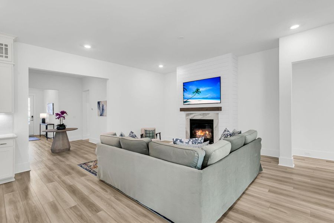
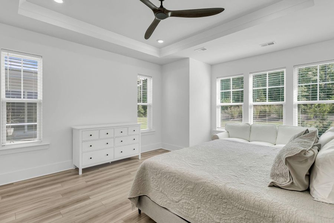
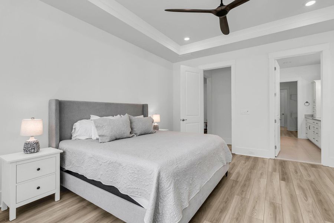
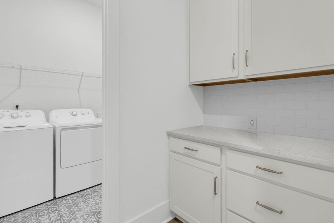
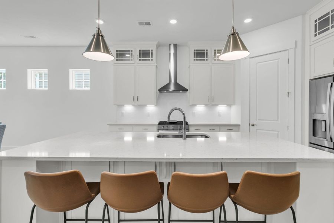
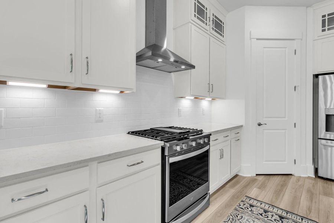
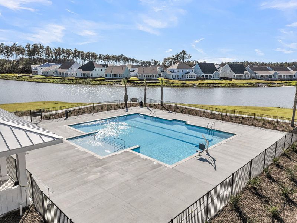
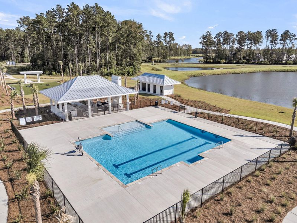
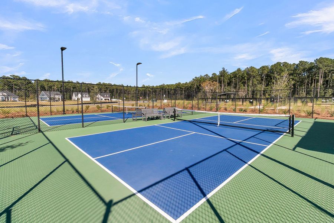
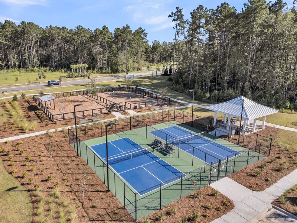
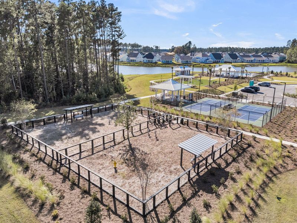
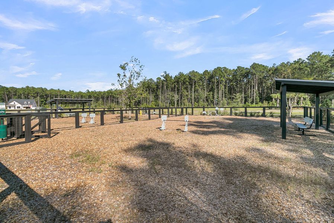
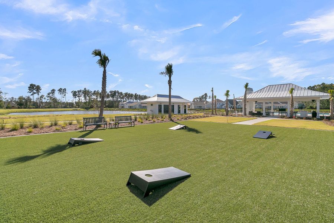
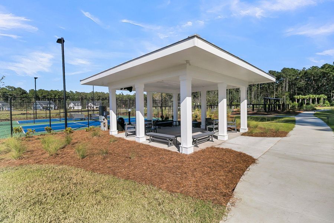
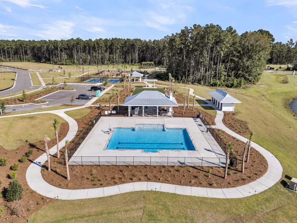
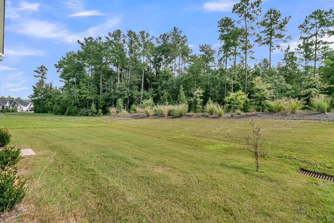
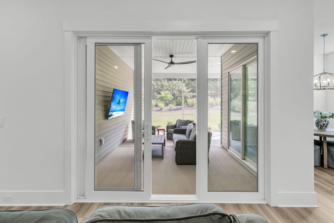


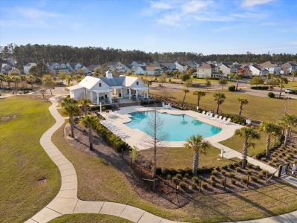
Private, pristine, and offering low-maintenance living, this Adventurer home has everything you're looking for in the perfect setting! Featuring 2 bedrooms, 2 full baths, and a home office/flex room and finished with high-end appointments throughout, there is no reason to wait for new construction! Step inside to find laminate floors extending throughout all living areas and bedrooms - NO CARPET in home! The extended foyer entry includes a tray ceiling with cove crown molding, creating an inviting first impression. Elevated ceilings and craftsman-style trim detailing runs throughout the home. The luxury island kitchen includes floor to ceiling soft-closing white cabinetry with extra cabinet storage on the back of the island, quartz countertops, subway tile backsplash, a five-burner gasrange, additional built-in wall oven & microwave, and French door refrigerator, pendant & under-cabinet lighting, and a corner pantry. The generously-sized living area offers a gas fireplace with shiplap surround and wood mantel. The large eat-in breakfast nook provides plenty of room for an oversized table and buffet. Step out the sliding gas doors to the L-shaped screened-in porch. There is plenty of room for outdoor living and dining areas and you'll enjoy the private wooded background! Back inside, the Owner's Suite includes a tray ceiling, extra sitting area, and ensuite bath with 12" x 24" tile floors, an elongated double sink quartz vanity with tower cabinet storage, a walk-in tile shower with built-in bench, and walk-in closet. The closet is directly connected to the laundry room, which includes the washer & dryer and sink. You'll find a second bedroom with soaring 12' high ceiling, a full bath with walk-in tile shower, and French door home office/flex space which can easily be used as a third bedroom. A large storage closet, built-in valet/drop zone, and a two-car garage all provide ample room for all of life's 'extras.' Summerwind Crossing offers low-maintenance, quiet living. Included landscaping maintenance makes it easy to 'lock and leave.' You'll enjoy lovely community amenities - an outdoor pool, pickleball courts, a dog park, pavilion area, and miles of walking trails. This is a true private retreat within the convenient Cane Bay community. What more could you want in your new home and neighborhood?!
Carolina Elite Real Estate, MLS 26024875
May also be listed on the DRB Elevate. website
Information last verified by Jome: Yesterday at 7:55 AM (September 4, 2026)
 Home highlights

Cutting-edge data hub in Berkeley County boosting tech jobs, infrastructure, and digital growth in the Charleston area.
 Walking, Jogging, Hike Or Bike Trails
 Community Pool
 Dog Park
 Surrounded By Trees
 Waterfront Lots
Book your tour. Save an average of $18,473. We'll handle the rest.
We collect exclusive builder offers, book your tours, and support you from start to housewarming.
- Confirmed tours
- Get matched & compare top deals
- Expert help, no pressure
- No added fees
Estimated value based on Jome data, T&C apply
Home details
- Property status:
- Move-in ready
- Lot size (acres):
- 0.14
- Size:
- 2,021 sqft
- Stories:
- 1
- Beds:
- 3
- Baths:
- 2
- Garage spaces:
- 2
Construction details
- Builder Name:
- DRB Elevate.
- Year Built:
- 2024
- Roof:
- Asphalt Roofing, Roof Gutter
Home features & finishes
- Construction Materials:
- Vinyl Siding
- Cooling:
- Ceiling Fan(s)Central Air
- Flooring:
- Ceramic FlooringLaminate FlooringVinyl FlooringTile Flooring
- Garage/Parking:
- Car CarportDoor OpenerGarageAttached Garage
- Interior Features:
- Ceiling-HighWindow TreatmentsWalk-In ClosetFoyerPantryTray Ceiling
- Kitchen:
- Gas CooktopKitchen Island
- Laundry facilities:
- DryerWasherUtility/Laundry Room
- Property amenities:
- BasementGas Log FireplaceIrrigationPatioFireplace
- Rooms:
- Primary Bedroom On MainSitting AreaKitchenSitting RoomOffice/StudyDining RoomFamily RoomLiving RoomPrimary Bedroom Downstairs

Get a consultation with our New Homes Expert
- See how your home builds wealth
- Plan your home-buying roadmap
- Discover hidden gems
Utility information
- Heating:
- Central Heating, Gas Heating, Forced Air Heating
- Sewer:
- Public Sewer
- Utilities:
- Natural Gas Available, Natural Gas on Property
- Water source:
- Public
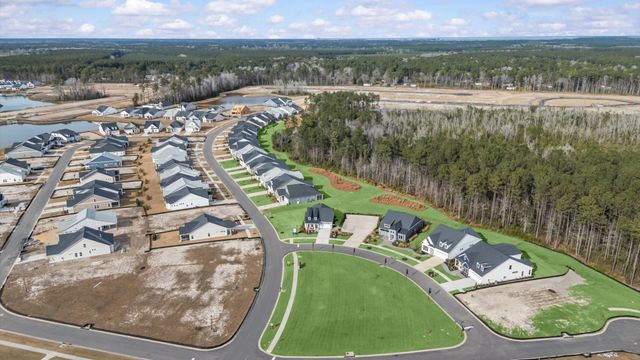
Community details
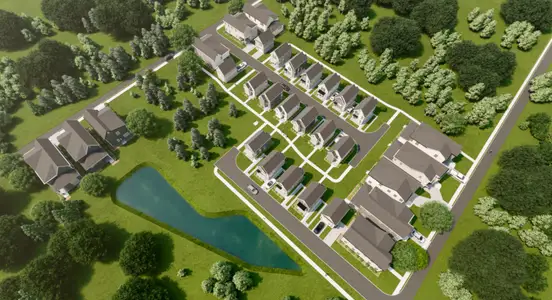
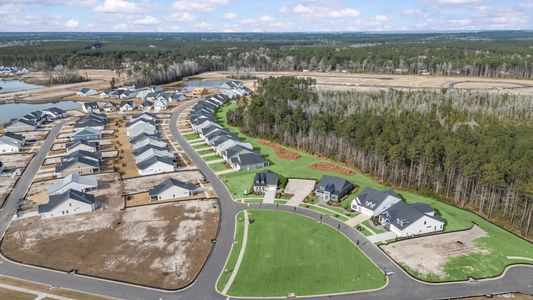
Summerwind Crossing at Lakes of Cane Bay at Cane Bay Plantation
by DRB Elevate., Summerville, SC
- 7 homes
- 9 plans
- 1,453 - 2,844 sqft
View Summerwind Crossing at Lakes of Cane Bay details
Community amenities
- Dog Park
- Community Pool
- Boat Slip
- Walking, Jogging, Hike Or Bike Trails
- Fully Maintained Lawns
- Waterfront Lots
- Surrounded By Trees
More homes in Summerwind Crossing at Lakes of Cane Bay
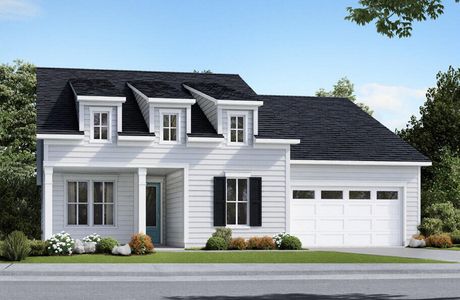
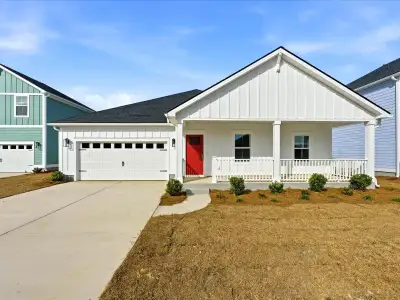
- Home at address 426 Evening Glow Ln, Summerville, SC 29486
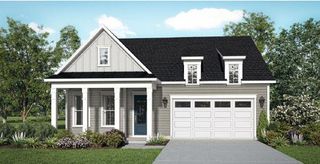
Enthusiast
Savings$449,990
- 3 bd
- 3 ba
- 2,430 sqft
426 Evening Glow Ln, Summerville, SC 29486
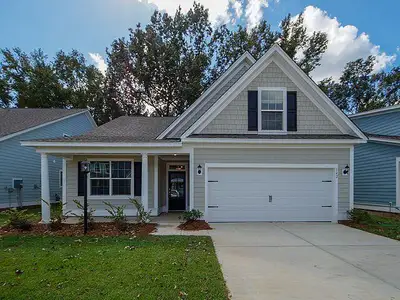
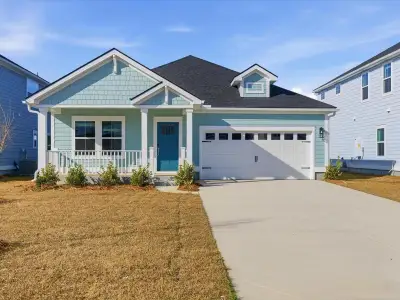
- Home at address 455 Evening Glow Ln, Summerville, SC 29486
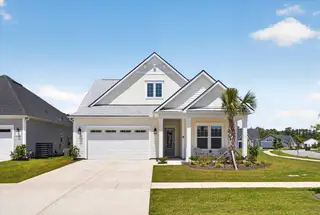
The Enthusiast
Savings$459,997
- 3 bd
- 3 ba
- 2,442 sqft
455 Evening Glow Ln, Summerville, SC 29486
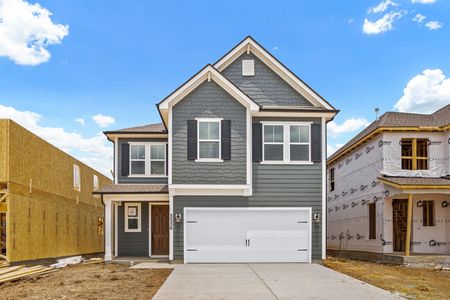
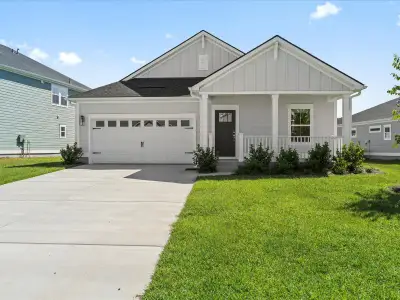
- Home at address 309 Sunkissed Wy, Summerville, SC 29486
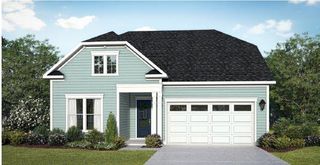
Adventurer
Savings$499,990
- 3 bd
- 3 ba
- 2,827 sqft
309 Sunkissed Wy, Summerville, SC 29486
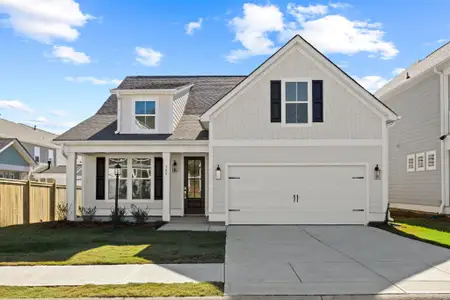
- Home at address 156 Summerwind Dr, Summerville, SC 29486
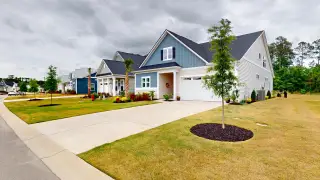
The Adventurer
Savings$539,000
- 3 bd
- 3 ba
- 2,844 sqft
156 Summerwind Dr, Summerville, SC 29486

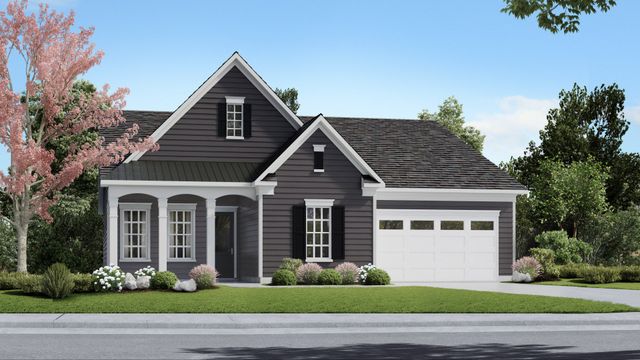
 Floor plans in Summerwind Crossing at Lakes of Cane Bay
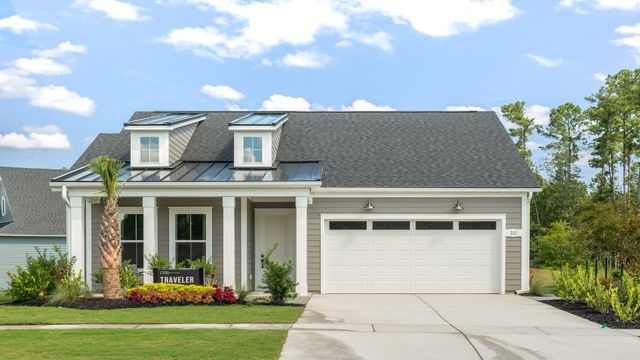
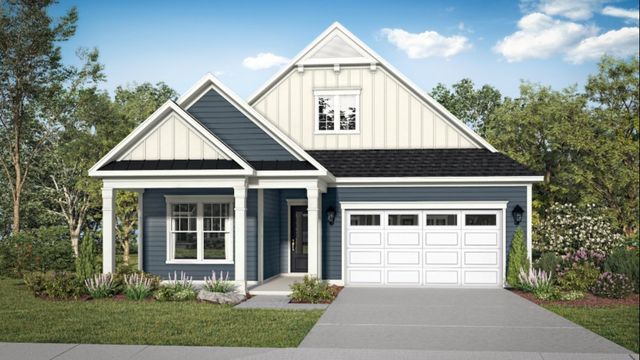

About the builder - DRB Elevate.

Neighborhood
Home address
- City:
- Summerville
- County:
- Berkeley
- Zip Code:
- 29486
Schools in Berkeley County School District

GreatSchools’ Summary Rating calculation is based on 4 of the school’s themed ratings, including test scores, student/academic progress, college readiness, and equity. This information should only be used as a reference. Jome is not affiliated with GreatSchools and does not endorse or guarantee this information. Please reach out to schools directly to verify all information and enrollment eligibility. Data provided by GreatSchools.org © 2025
Places of interest
Getting around
Air quality
Noise level
A Soundscore™ rating is a number between 50 (very loud) and 100 (very quiet) that tells you how loud a location is due to environmental noise.

Considering this home?
Our expert will guide your tour, in-person or virtual
Need more information?
Text or call (888) 545-5198
Financials
Estimated monthly payment
Let us help you find your dream home
How many bedrooms are you looking for?
Similar homes nearby
Recently added communities in this area
Nearby communities in Summerville
New homes in nearby cities
More New Homes in Summerville, SC

Carolina Elite Real Estate, MLS 26024875
IDX information is provided exclusively for personal, non-commercial use, and may not be used for any purpose other than to identify prospective properties consumers may be interested in purchasing. Copyright Charleston Trident Multiple Listing Service, Inc. All rights reserved. Information is deemed reliable but not guaranteed.
Read moreLast checked Sep 5, 1:55 am
- Jome
- New homes search
- South Carolina
- Charleston Metropolitan Area
- Berkeley County
- Summerville
- Summerwind Crossing at Lakes of Cane Bay
- 128 Summerwind Dr, Summerville, SC 29486