Book your tour. Save an average of $18,473. We'll handle the rest.
We collect exclusive builder offers, book your tours, and support you from start to housewarming.
- Confirmed tours
- Get matched & compare top deals
- Expert help, no pressure
- No added fees
Estimated value based on Jome data, T&C apply
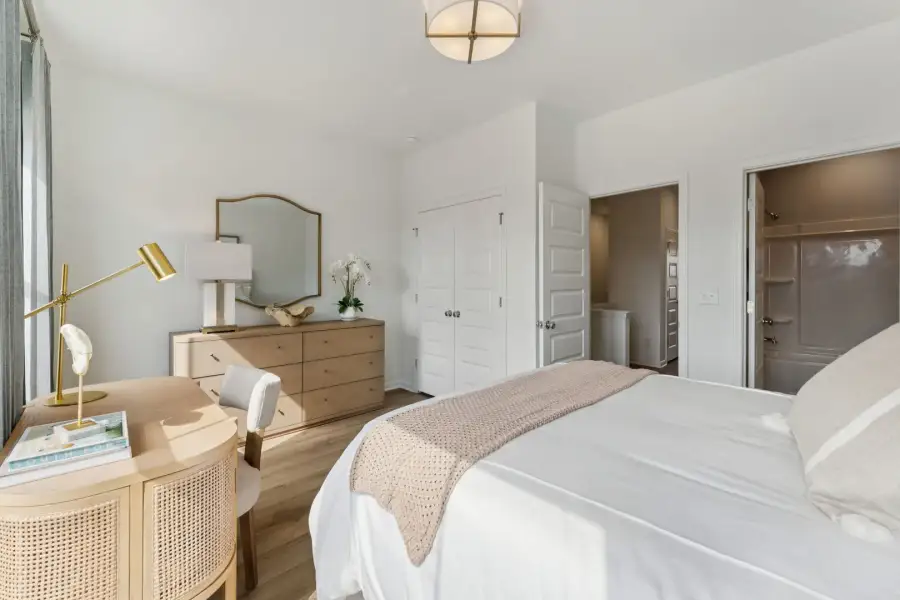
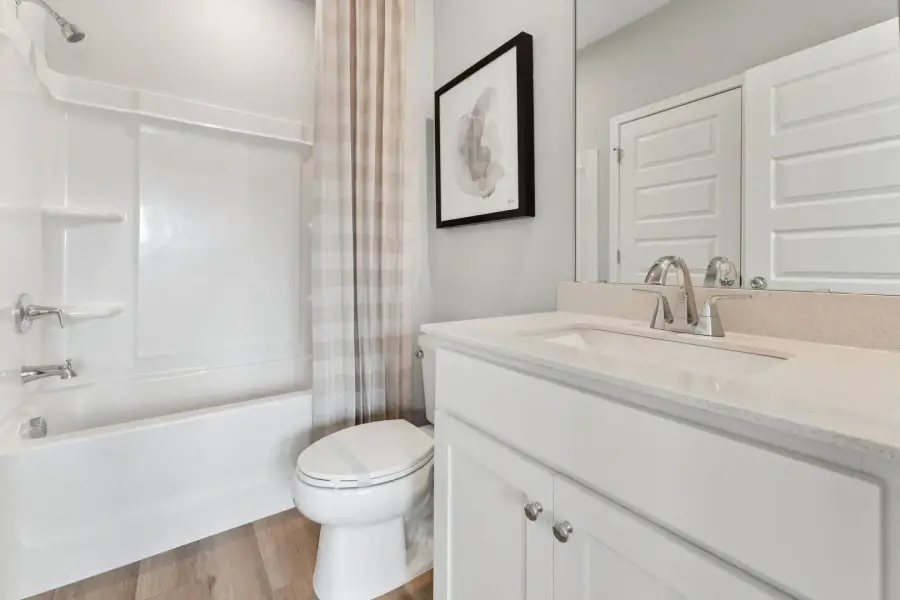
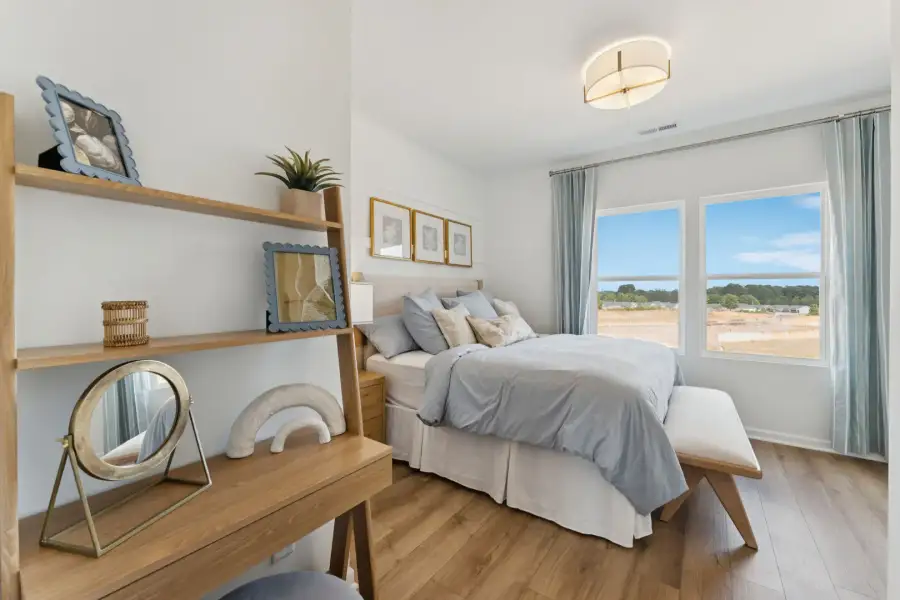
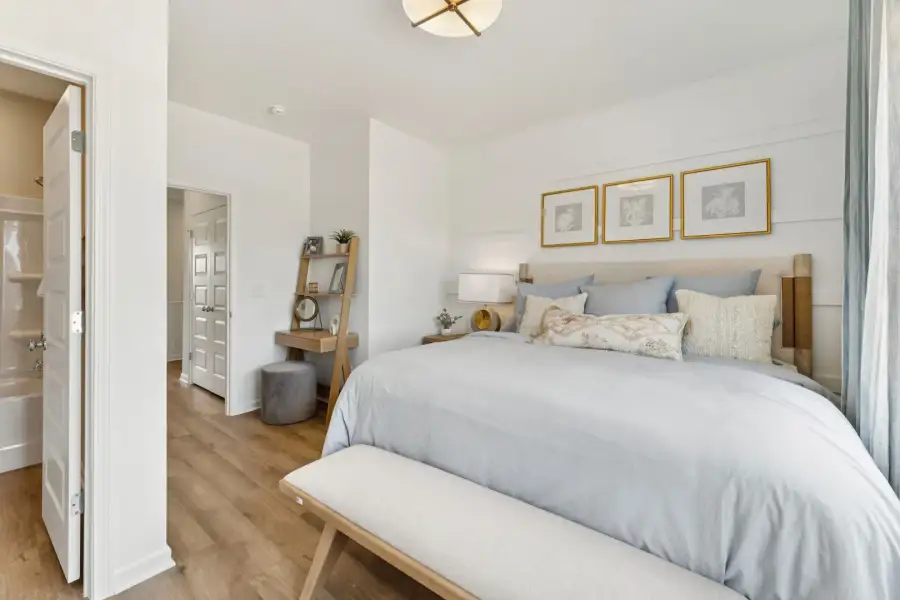
- 3 bd
- 3 ba
- 1,725 sqft
925 Freston Rd, Raleigh, NC 27610
Why tour with Jome?
- No pressure toursTour at your own pace with no sales pressure
- Expert guidanceGet insights from our home buying experts
- Exclusive accessSee homes and deals not available elsewhere
Jome is featured in


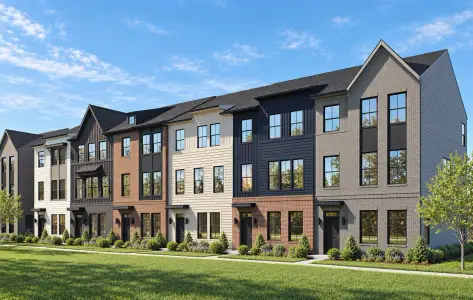
- Townhouse
- Quick move-in
- $171.01/sqft
- $185/monthly HOA
Home description
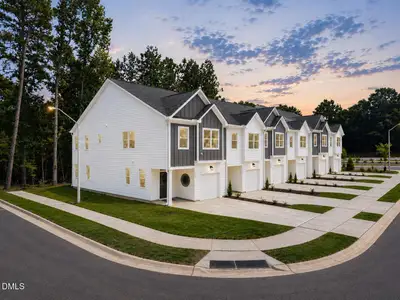
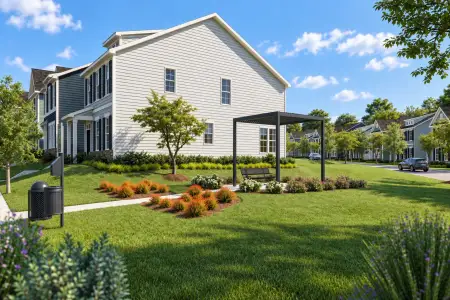
Discover the Lennox at Haddonstone, an active lifestyle near downtown dining, shopping, and outdoor recreation.
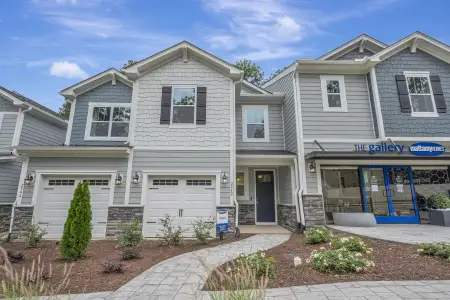
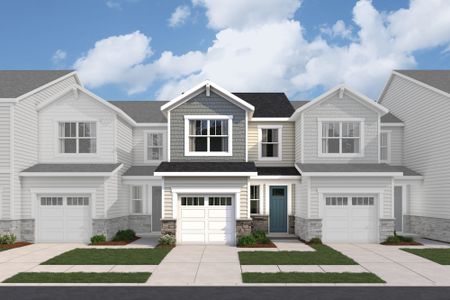
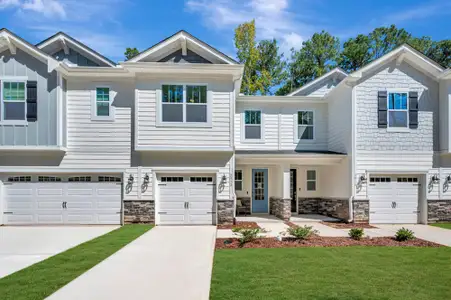
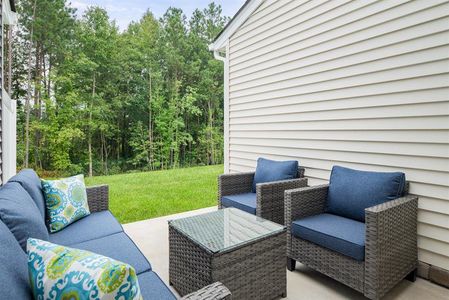
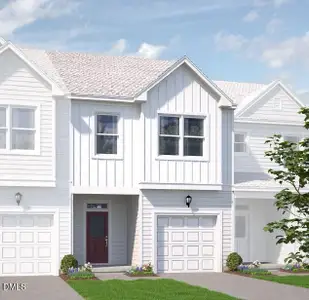
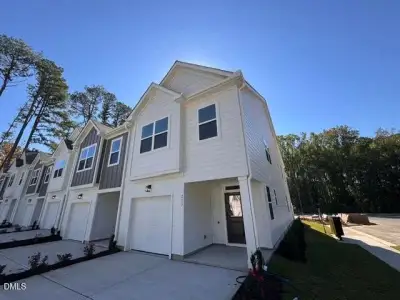
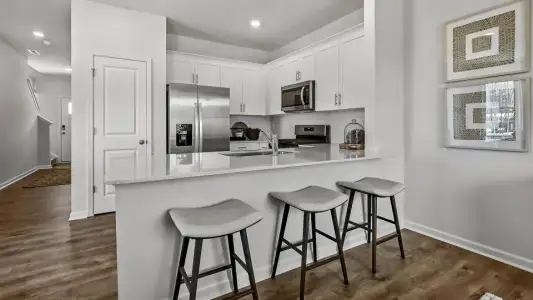
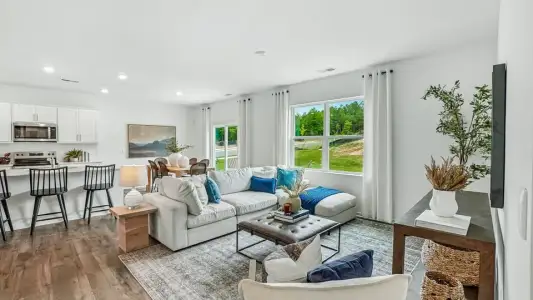
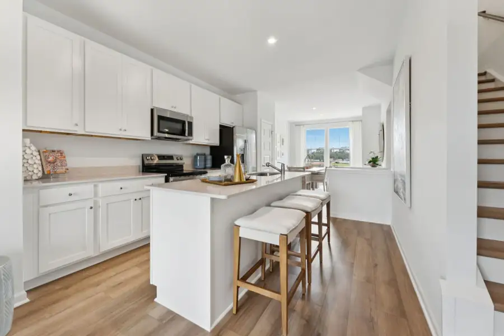
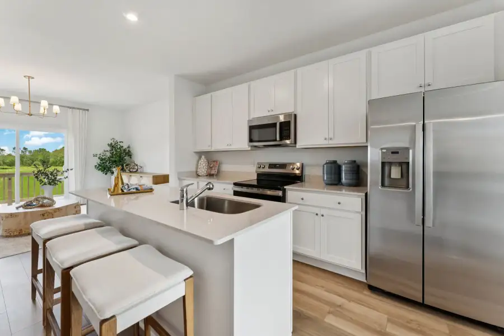
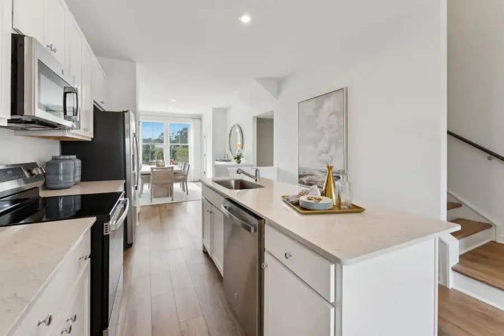
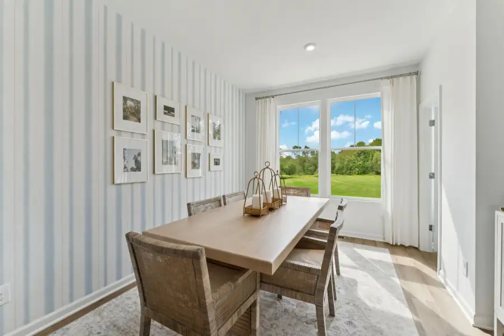
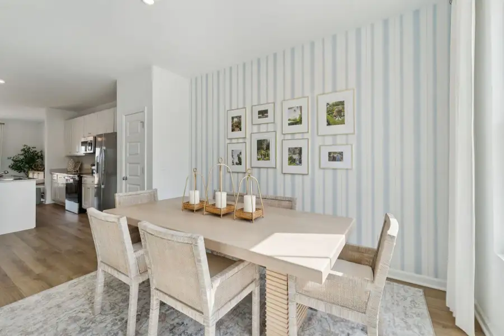
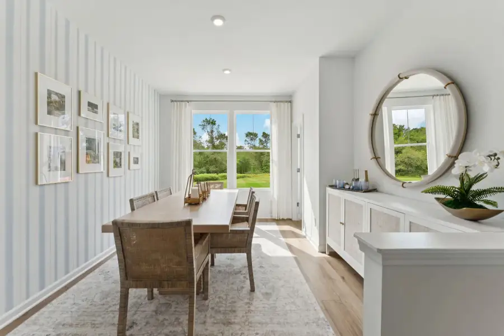
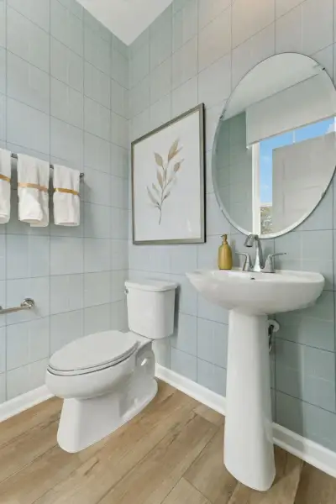
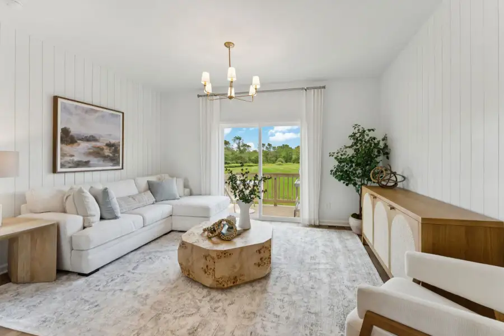
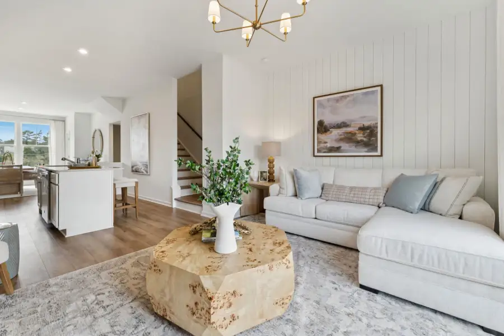
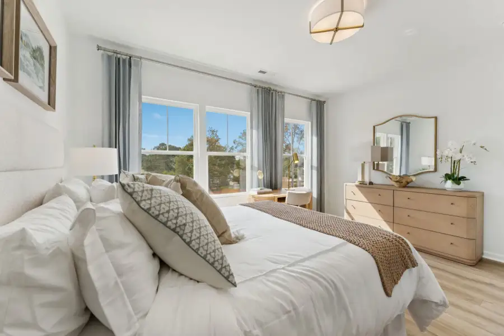
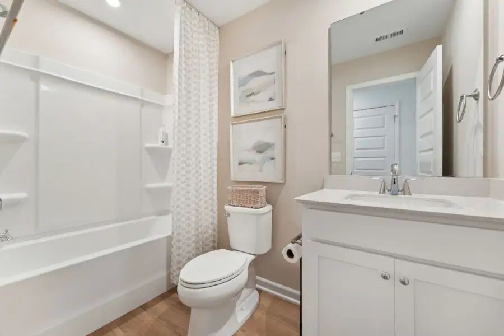
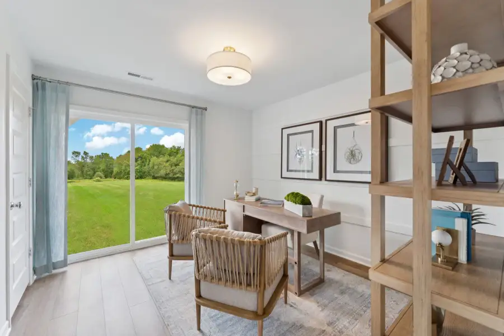
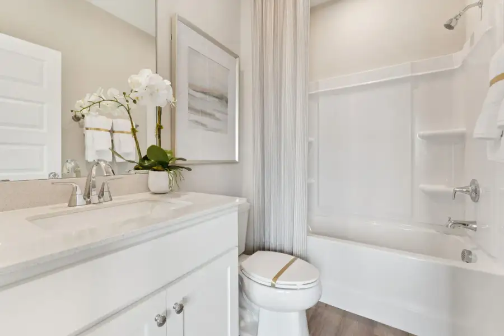
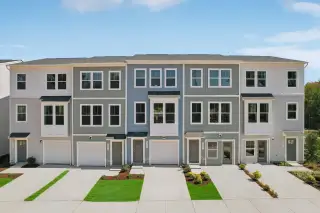
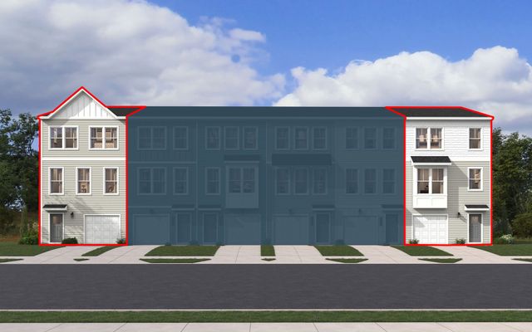
This Lennox covers 1,725 square feet on three levels, with three bedrooms, three full baths, a powder room, and a one-car front-load garage. The entry level opens to a bedroom suite with a full bath, white Aristokraft cabinetry, and Blanco Maple countertops, with vinyl plank flooring in Driftwood running through to the sliding doors that connect to the covered outdoor space. A staircase with carpet-and-hard-surface treads leads up to the main level, where Miami Oro granite tops the island and white soft-close cabinetry lines the kitchen alongside GE stainless appliances and a pantry. Driftwood vinyl plank continues through the eating area and family room, which opens to the rear deck. The top floor holds three bedrooms, each with a private ensuite bath, with Winter White carpet underfoot and laundry close by. The deck off the main level works just as well for a post-gym recovery as it does for a relaxed evening with friends.
Your new home features:
The lower level bedroom suite includes a full bath.
An electronic deadbolt secures the front entry.
A linen closet adds storage near the upper-level baths.
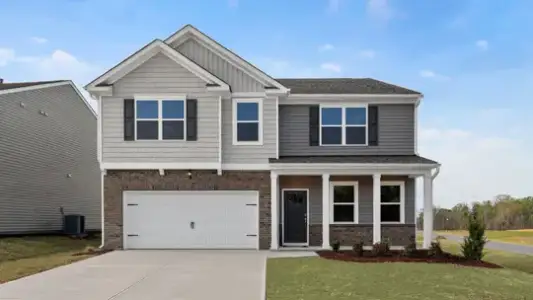
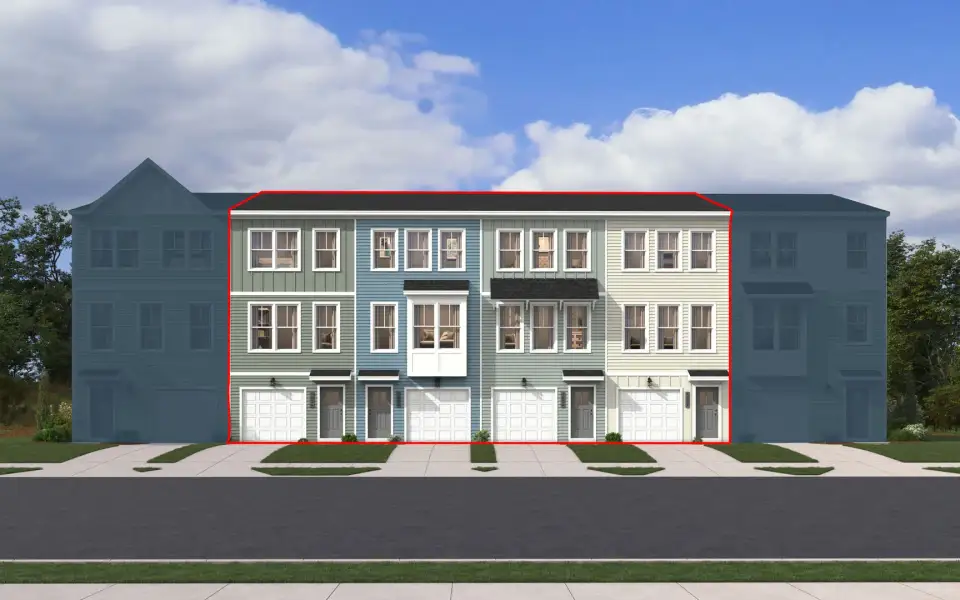
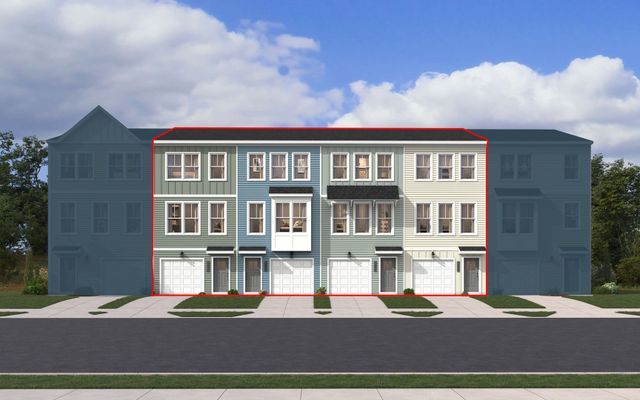
The front exterior pairs Coastal Sage siding with a Westchester Gray front door.
Don't miss the opportunity to call this home. Book your private showing and explore every detail in person.
May also be listed on the Stanley Martin Homes website
Information last verified by Jome: Today at 8:17 AM (November 20, 2026)
Book your tour. Save an average of $18,473. We'll handle the rest.
We collect exclusive builder offers, book your tours, and support you from start to housewarming.
- Confirmed tours
- Get matched & compare top deals
- Expert help, no pressure
- No added fees
Estimated value based on Jome data, T&C apply
Home details
- Property status:
- Move-in ready
- Neighborhood:
- Southeast Raleigh
- Size:
- 1,725 sqft
- Beds:
- 3
- Baths:
- 3
- Half baths:
- 1
- Garage spaces:
- 1
Construction details
- Builder Name:
- Stanley Martin Homes
- Completion Date:
- December, 2026
Home features & finishes
- Garage/Parking:
- GarageFront Entry Garage/ParkingAttached Garage
- Interior Features:
- Walk-In ClosetFoyerPantrySliding DoorsStorage
- Kitchen:
- Stainless Steel AppliancesGranite countertopKitchen Island
- Laundry facilities:
- Laundry Facilities On Upper LevelUtility/Laundry Room
- Property amenities:
- DeckCovered Outdoor LivingCabinetsPatioPorch
- Rooms:
- KitchenRecreational RoomGuest SuitePowder RoomDining RoomFamily RoomOpen Concept FloorplanPrimary Bedroom Upstairs

Get a consultation with our New Homes Expert
- See how your home builds wealth
- Plan your home-buying roadmap
- Discover hidden gems
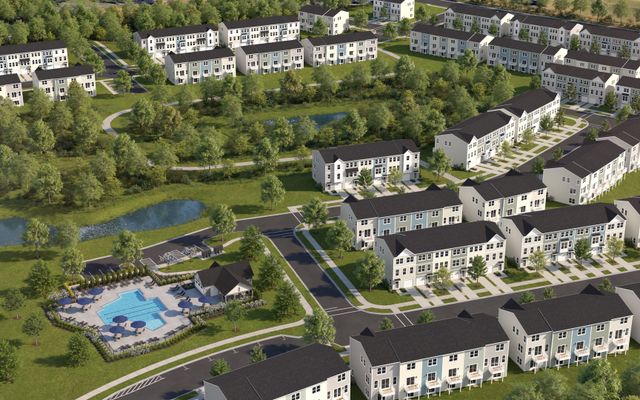
Community details
Haddonstone
by Stanley Martin Homes, Raleigh, NC
- 14 homes
- 2 plans
- 1,725 - 2,125 sqft
View Haddonstone details
More homes in Haddonstone
- Home at address 3218 Goldney Rd, Raleigh, NC 27610
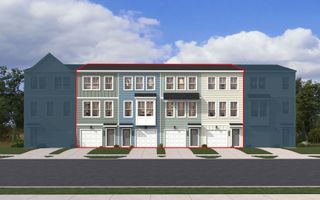
Lennox
$280,000
- 3 bd
- 3 ba
- 1,725 sqft
3218 Goldney Rd, Raleigh, NC 27610
- Home at address 907 Freston Rd, Raleigh, NC 27610
Lennox
$290,000
- 3 bd
- 3 ba
- 1,725 sqft
907 Freston Rd, Raleigh, NC 27610
- Home at address 929 Freston Rd, Raleigh, NC 27610
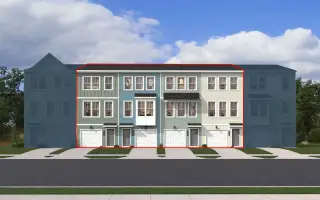
Lennox
$295,000
- 3 bd
- 3 ba
- 1,725 sqft
929 Freston Rd, Raleigh, NC 27610
- Home at address 3224 Goldney Rd, Raleigh, NC 27610
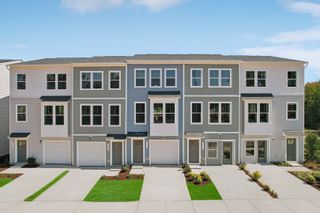
Balfour
$315,000
- 3 bd
- 2 ba
- 2,061 sqft
3224 Goldney Rd, Raleigh, NC 27610
- Home at address 3216 Goldney Rd, Raleigh, NC 27610
Balfour
$325,000
- 3 bd
- 3 ba
- 2,061 sqft
3216 Goldney Rd, Raleigh, NC 27610
- Home at address 933 Freston Rd, Raleigh, NC 27610
Balfour
$335,000
- 3 bd
- 2 ba
- 2,073 sqft
933 Freston Rd, Raleigh, NC 27610
 Floor plans in Haddonstone
About the builder - Stanley Martin Homes

- 143communities on Jome
- 1,053homes on Jome
Neighborhood
Home address
- Neighborhood:
- Southeast Raleigh
- City:
- Raleigh
Schools in Wake County Schools

GreatSchools’ Summary Rating calculation is based on 4 of the school’s themed ratings, including test scores, student/academic progress, college readiness, and equity. This information should only be used as a reference. Jome is not affiliated with GreatSchools and does not endorse or guarantee this information. Please reach out to schools directly to verify all information and enrollment eligibility. Data provided by GreatSchools.org © 2025
Places of interest
Getting around
11 nearby routes: 11 bus, 0 rail, 0 otherNoise level
A Soundscore™ rating is a number between 50 (very loud) and 100 (very quiet) that tells you how loud a location is due to environmental noise.

Considering this home?
Our expert will guide your tour, in-person or virtual
Need more information?
Text or call (888) 545-5198
Financials
Estimated monthly payment
Let us help you find your dream home
How many bedrooms are you looking for?
Similar homes nearby
Recently added communities in this area
Nearby communities in Raleigh


New homes in nearby cities
More New Homes in Raleigh, NC
- Jome
- New homes search
- North Carolina
- Raleigh-Durham Area
- Wake County
- Raleigh
- Haddonstone
- 925 Freston Rd, Raleigh, NC 27610