Book your tour. Save an average of $18,473. We'll handle the rest.
We collect exclusive builder offers, book your tours, and support you from start to housewarming.
- Confirmed tours
- Get matched & compare top deals
- Expert help, no pressure
- No added fees
Estimated value based on Jome data, T&C apply
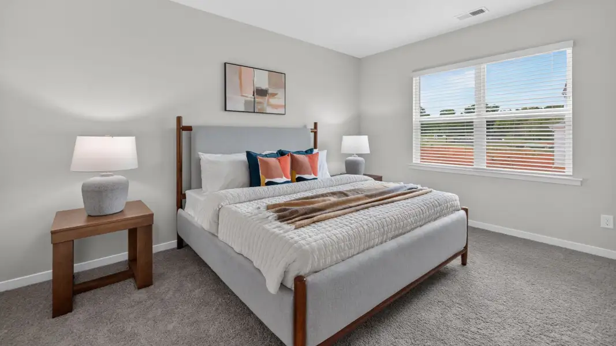
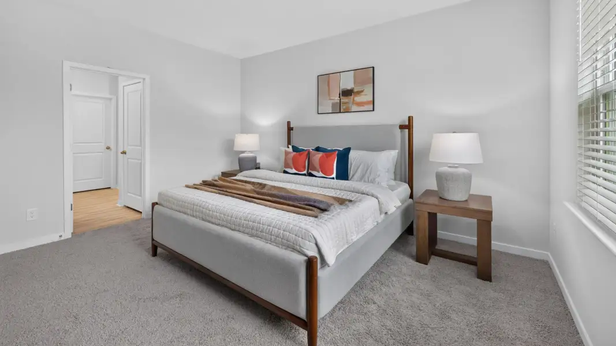
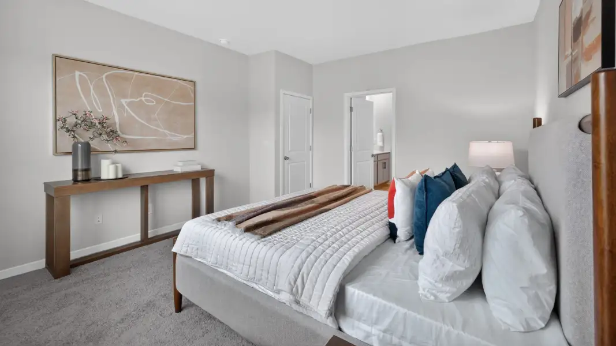
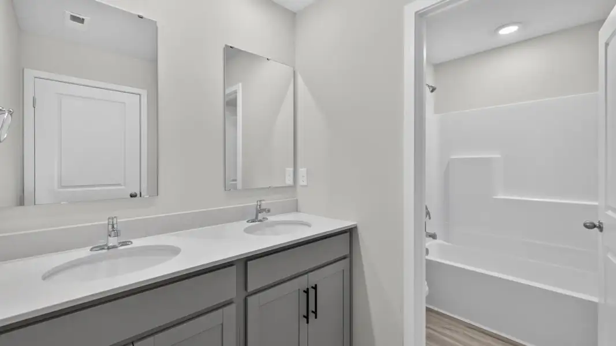
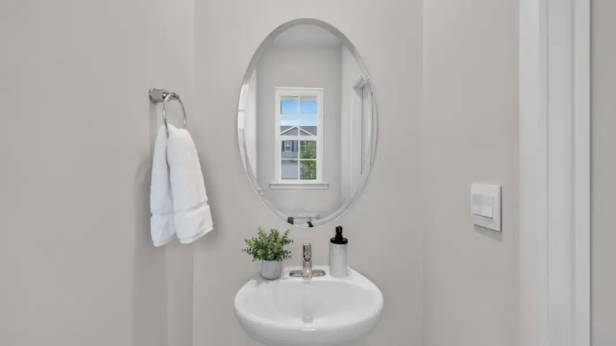
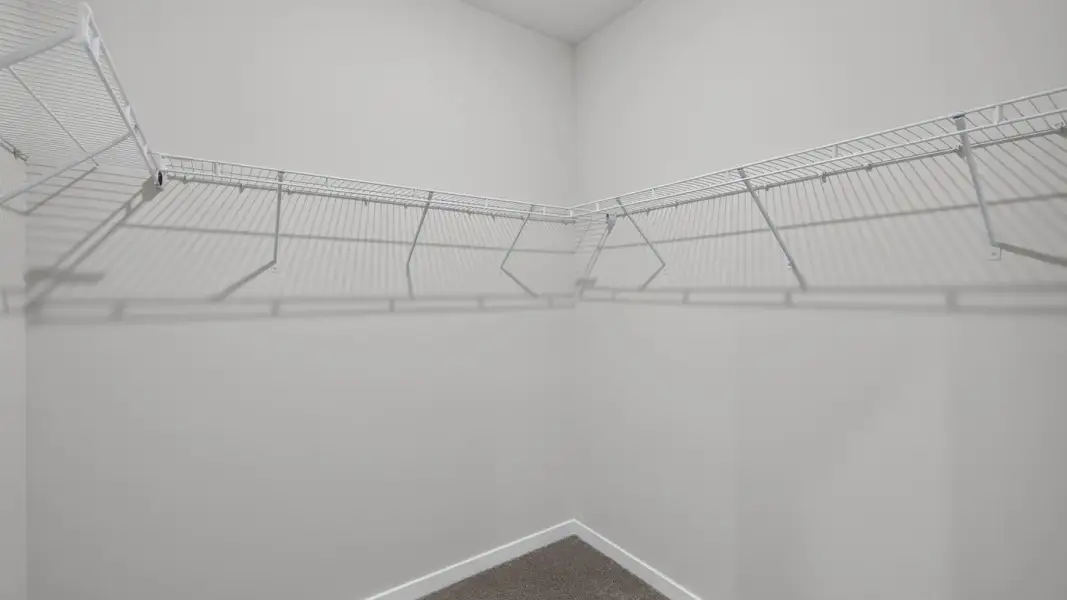
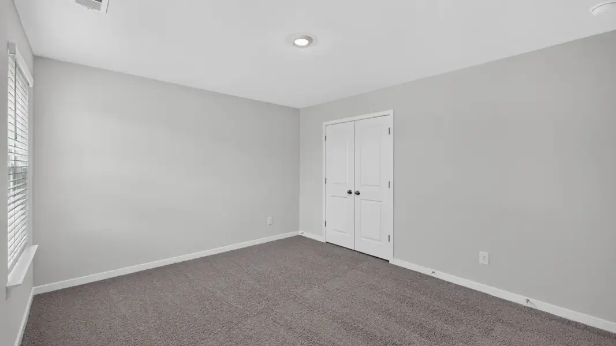
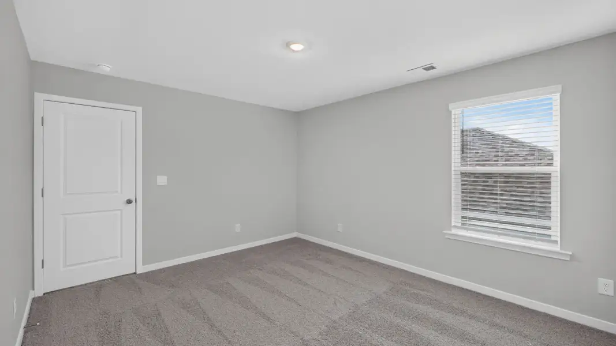
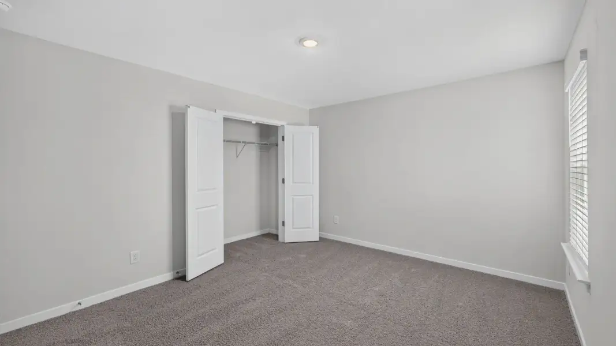
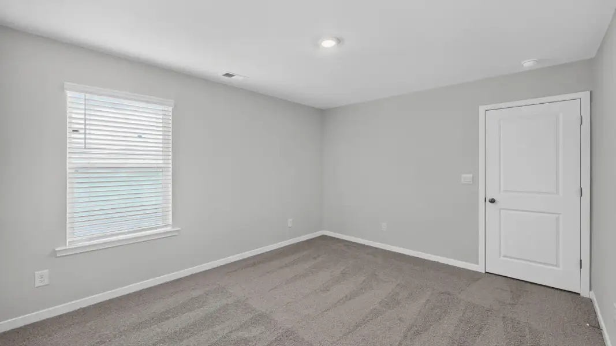
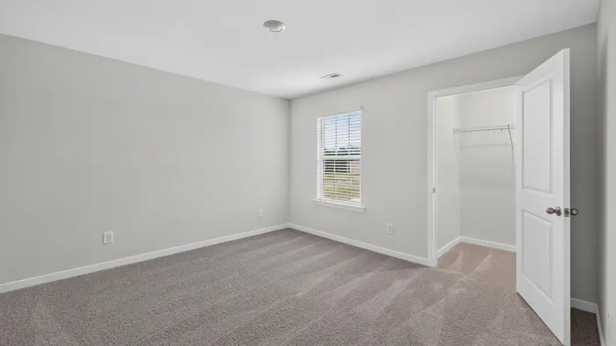
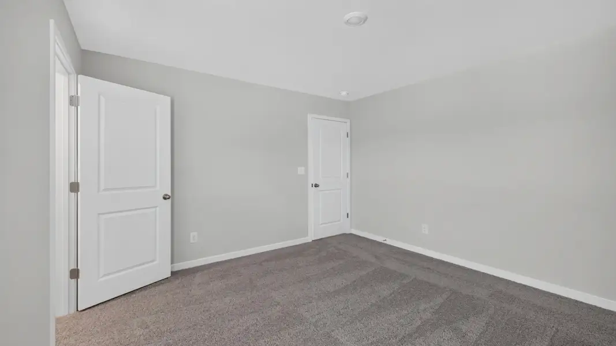
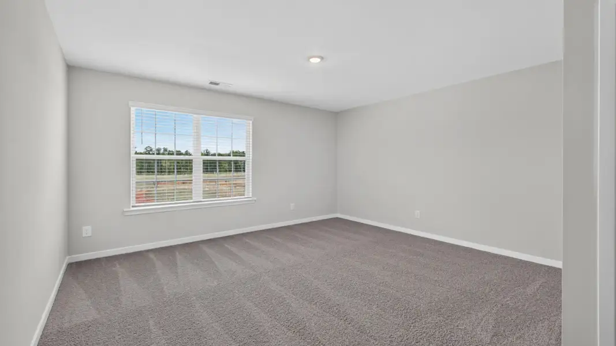
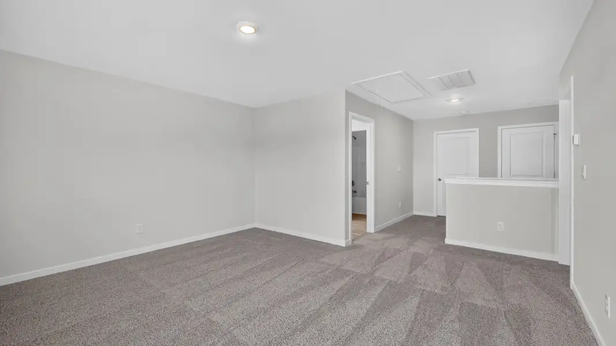
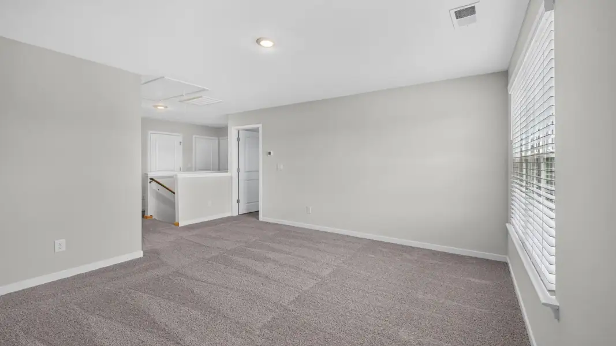
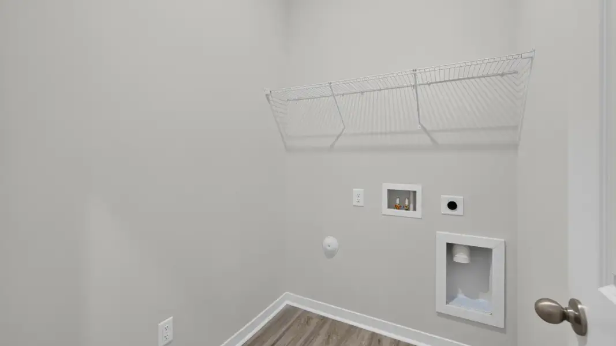
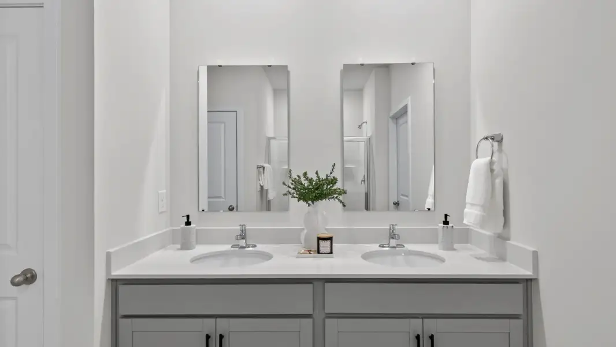
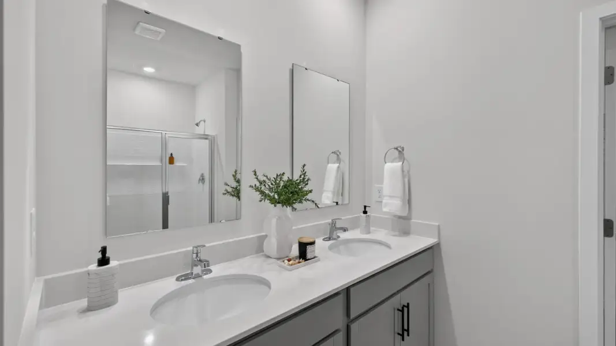
- 4 bd
- 2.5 ba
- 2,203 sqft
1119 Sweetwater Ave, Rockwell, NC 28138
Why tour with Jome?
- No pressure toursTour at your own pace with no sales pressure
- Expert guidanceGet insights from our home buying experts
- Exclusive accessSee homes and deals not available elsewhere
Jome is featured in


- Single-Family
- Quick move-in
- $144.62/sqft
- 10 days on Jome
Home description
About this home
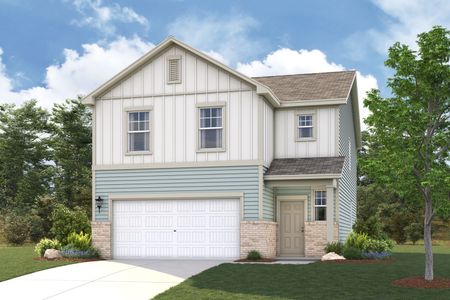
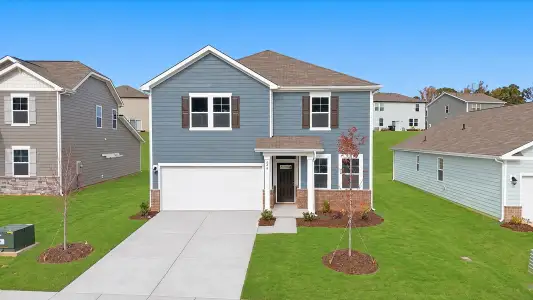
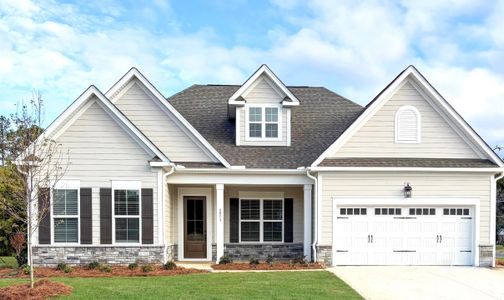
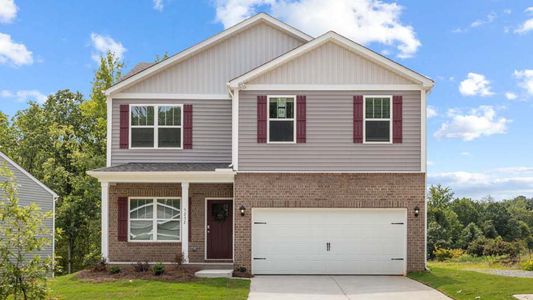
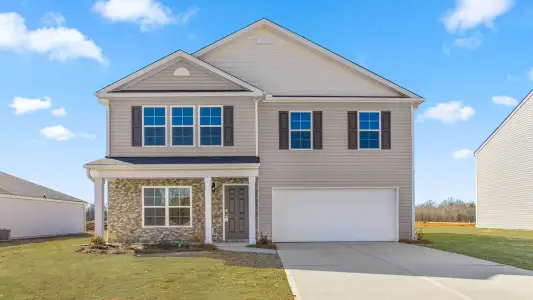
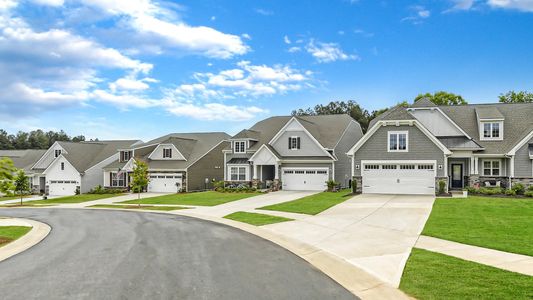
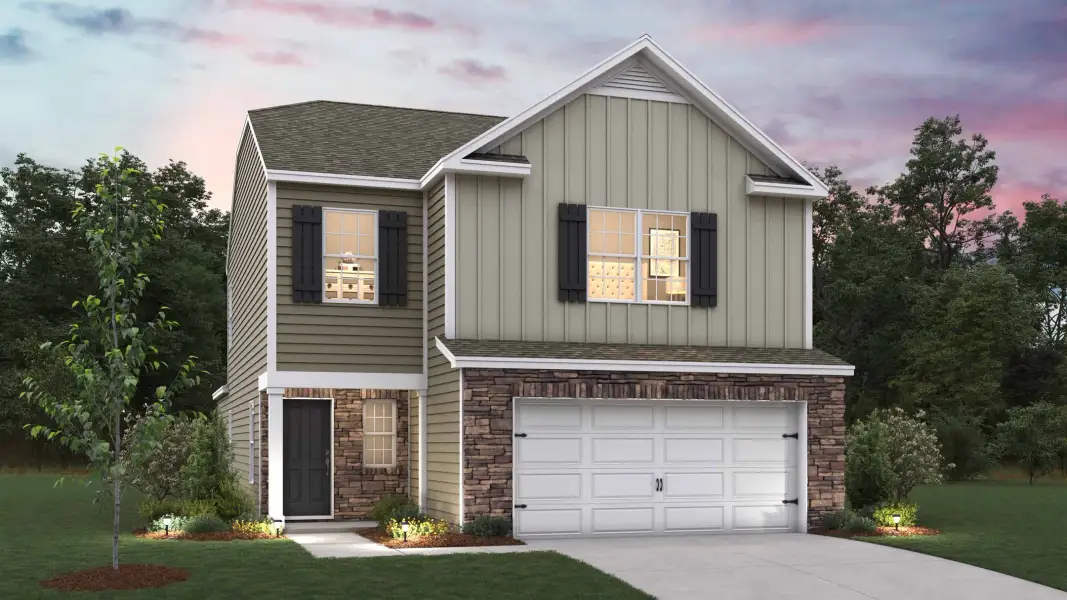
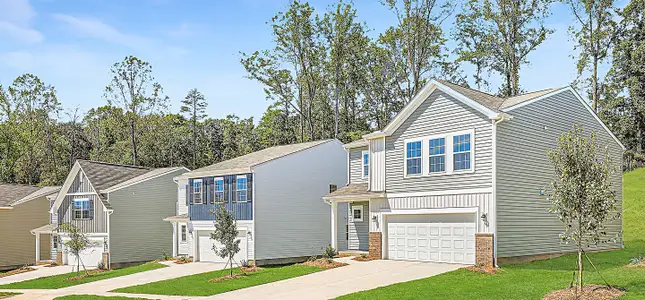
Come see 1119 Sweetwater Avenue located in Sweetwater Village!
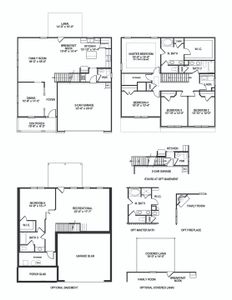
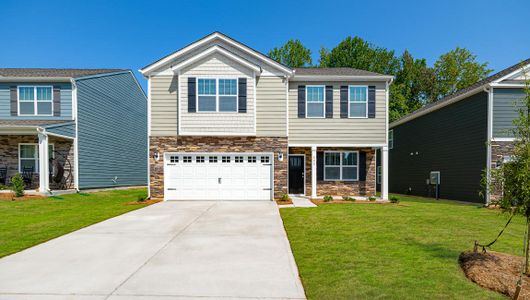
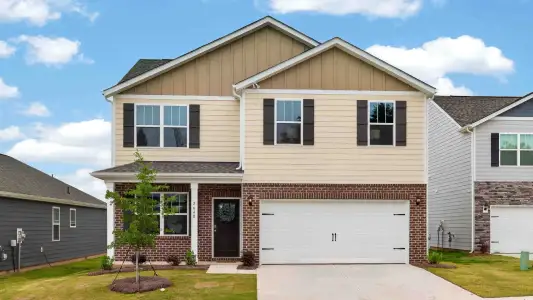
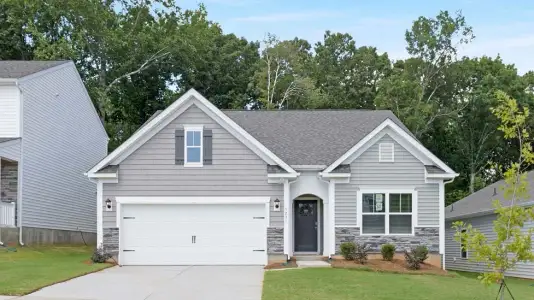
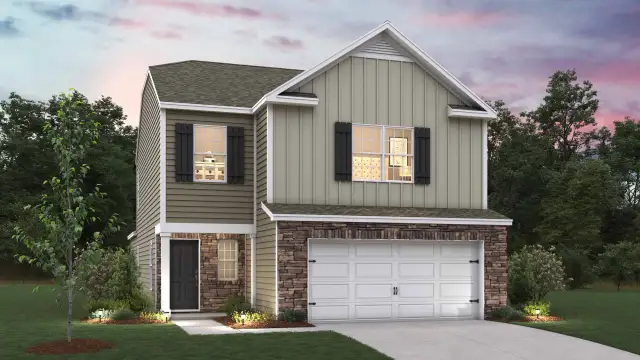
The Manning is a thoughtfully designed two-story home in Sweetwater Village located in Rockwell, North Carolina, offering the perfect combination of comfort, convenience, and flexible living space. Featuring 4 bedrooms, 2.5 baths, and a 2-car garage, this inviting floor plan is designed to accommodate both everyday living and entertaining with ease.
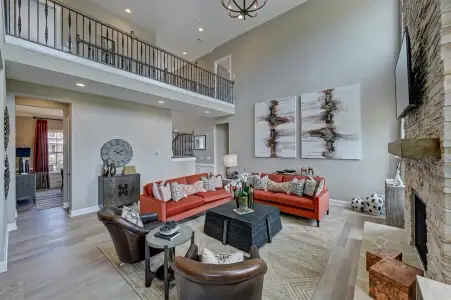
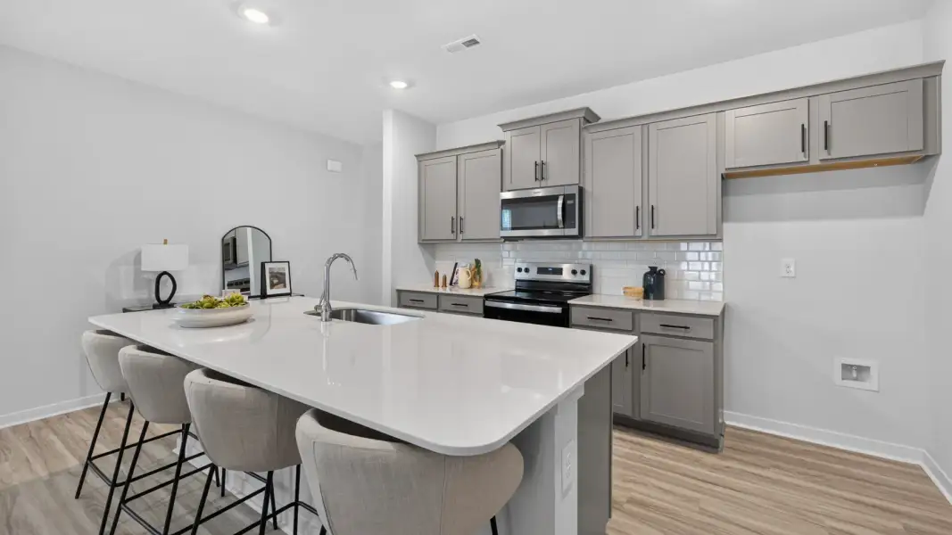
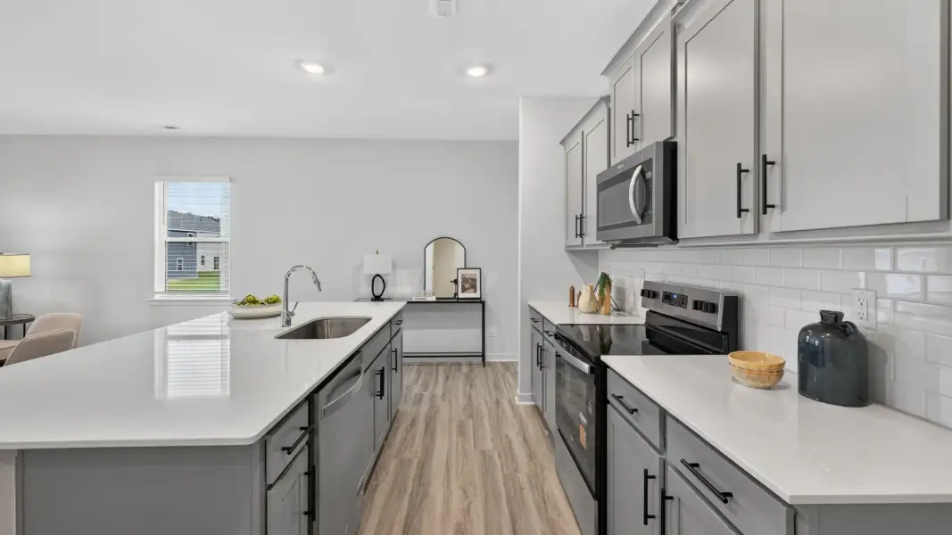
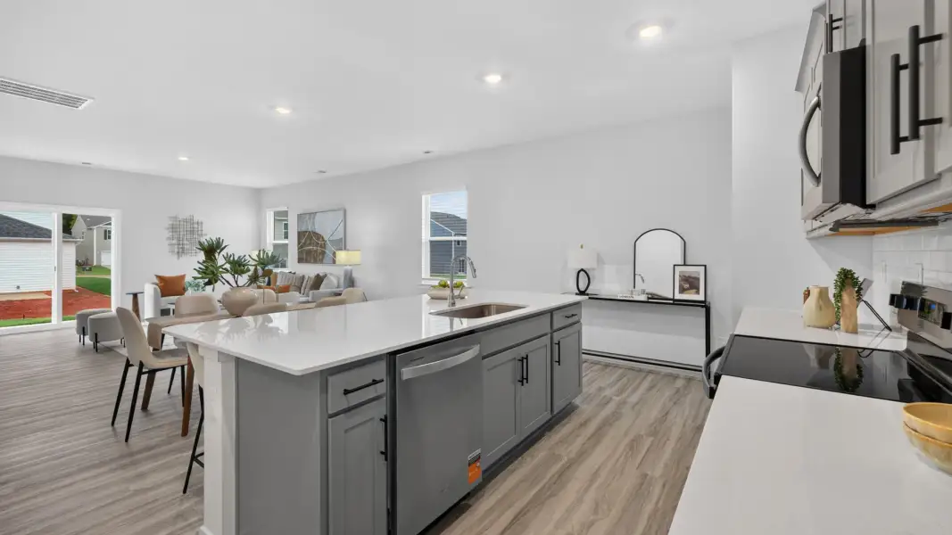
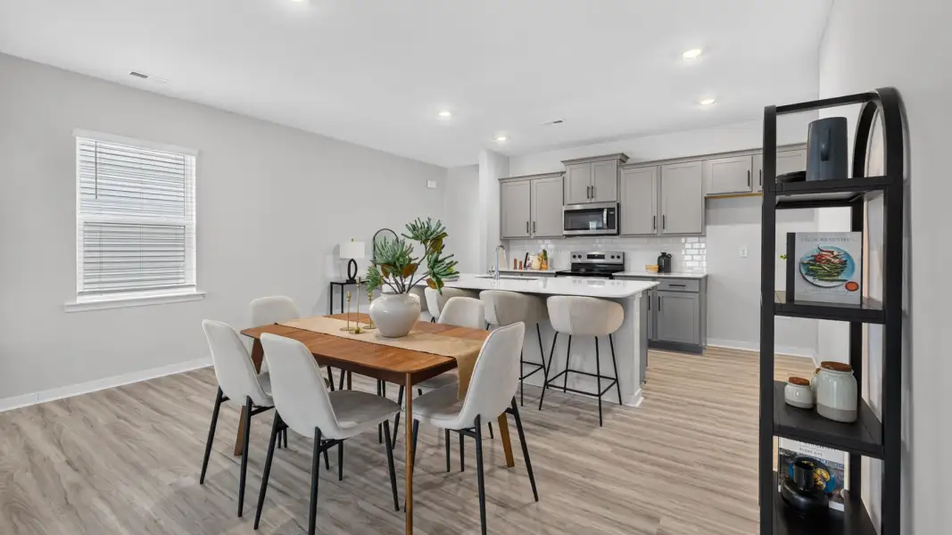
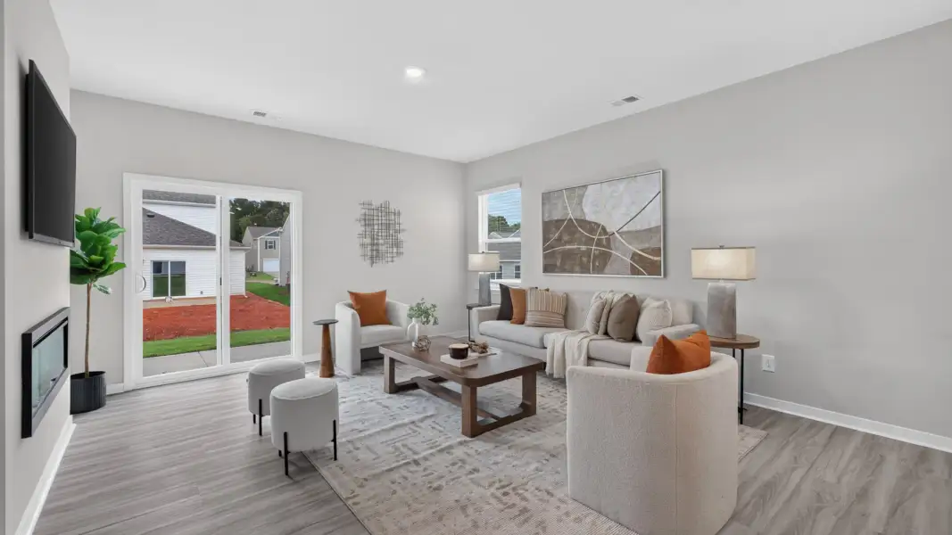
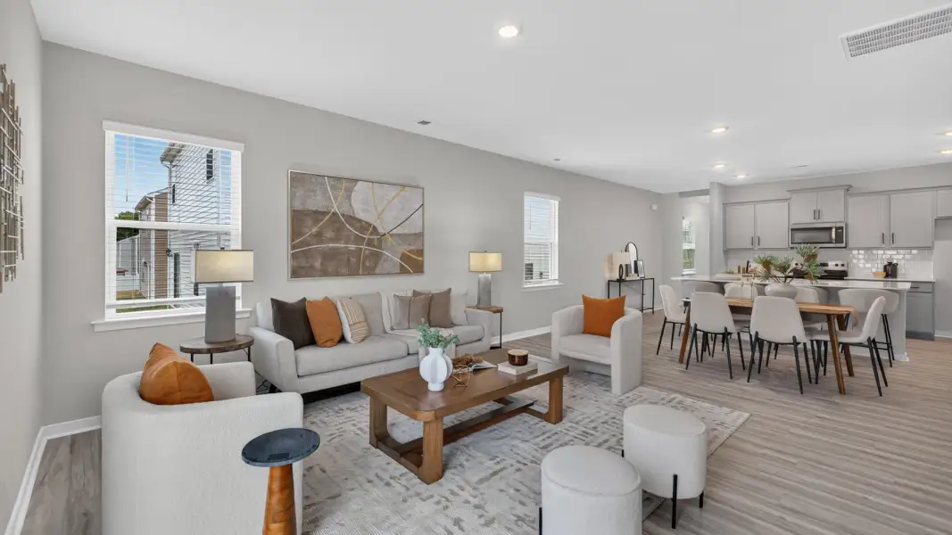
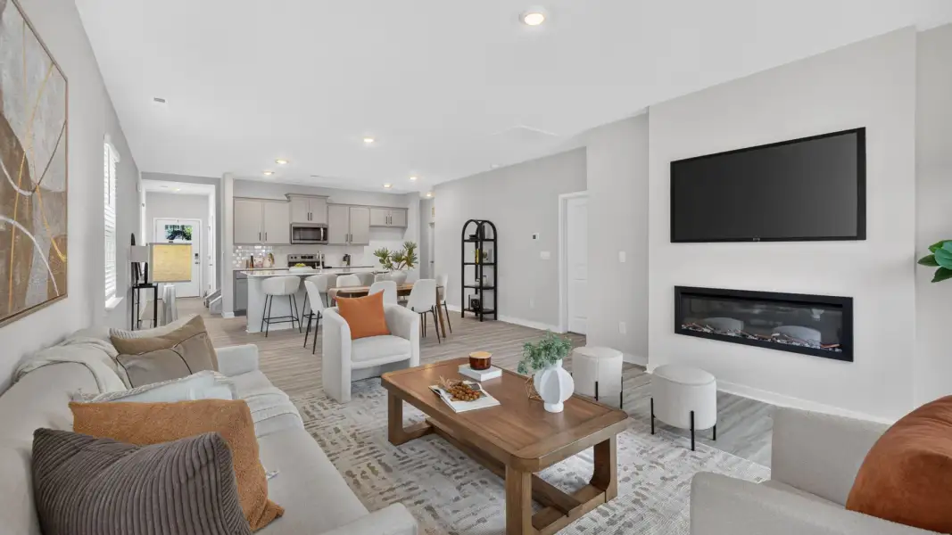
The main level welcomes you with a charming front porch and foyer that open into a spacious, open-concept living area. At the heart of the home, the bright and airy living room flows seamlessly into the dining area and kitchen, creating the ideal setting for gathering with family and friends. The kitchen features generous counter space, a center island, ample cabinetry, and a pantry, making meal preparation both functional and enjoyable.
One of the standout features of the Manning is the first-floor primary suite, offering a private retreat conveniently located on the main level. Complete with a spacious walk-in closet and a well-appointed en-suite bathroom, this owner's suite provides comfort and privacy while keeping everything within easy reach. A centrally located laundry room and powder room add to the home's everyday convenience.
Upstairs, you'll find three additional bedrooms thoughtfully arranged around a spacious upper-level living area. This versatile space is perfect for a media room, play room, study area, or second family room, providing flexibility to fit your lifestyle. A full bathroom serves the secondary bedrooms, creating a functional layout for family members and guests alike.
With its open-concept design, first-floor primary suite, and flexible upstairs living space, The Manning offers the perfect balance of style, functionality, and comfort—making it a wonderful place to call home in Sweetwater Village.
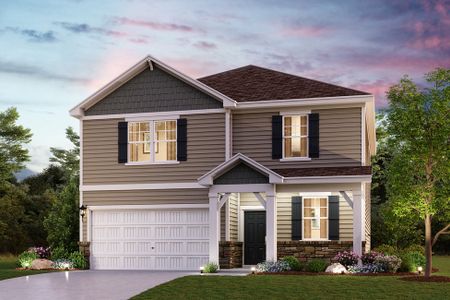
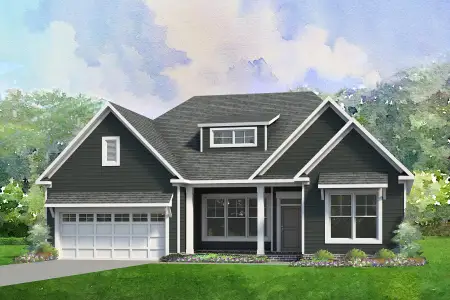
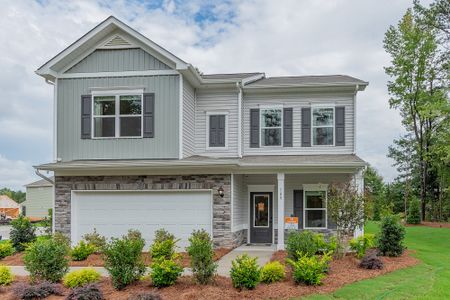
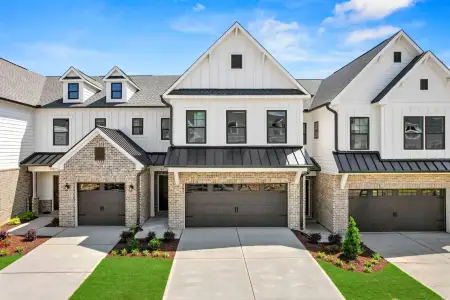
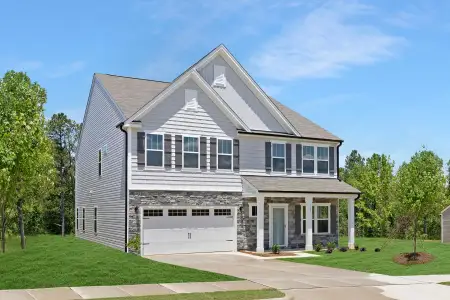
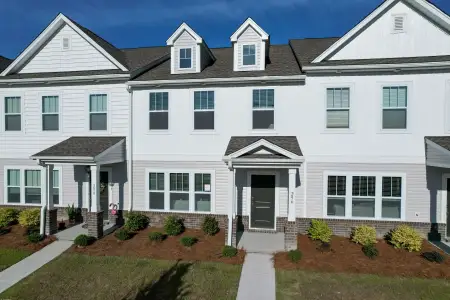
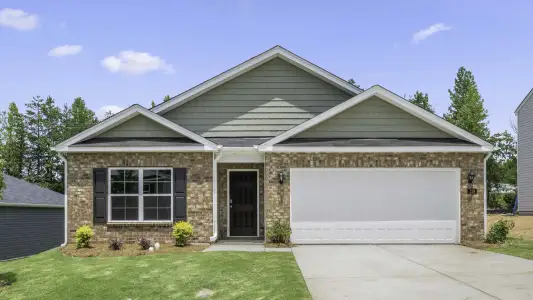
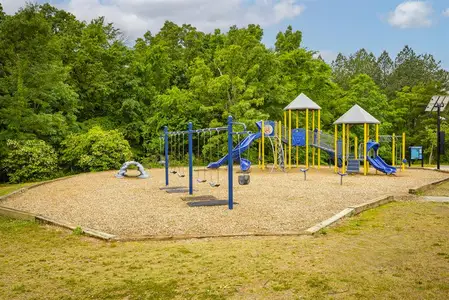
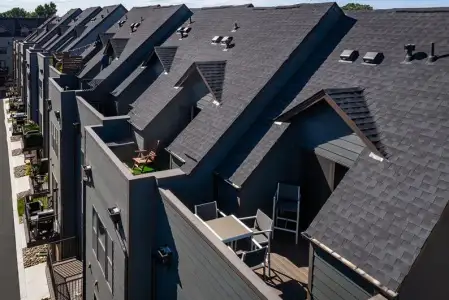
Pictures are representative.
May also be listed on the D.R. Horton website
Information last verified by Jome: Wednesday at 3:27 AM (November 18, 2026)
Book your tour. Save an average of $18,473. We'll handle the rest.
We collect exclusive builder offers, book your tours, and support you from start to housewarming.
- Confirmed tours
- Get matched & compare top deals
- Expert help, no pressure
- No added fees
Estimated value based on Jome data, T&C apply
Home details
- Property status:
- Move-in ready
- Size:
- 2,203 sqft
- Stories:
- 2
- Beds:
- 4
- Baths:
- 2.5
- Garage spaces:
- 2
Construction details
- Builder Name:
- D.R. Horton
Home features & finishes
- Garage/Parking:
- Garage

Get a consultation with our New Homes Expert
- See how your home builds wealth
- Plan your home-buying roadmap
- Discover hidden gems
Community details
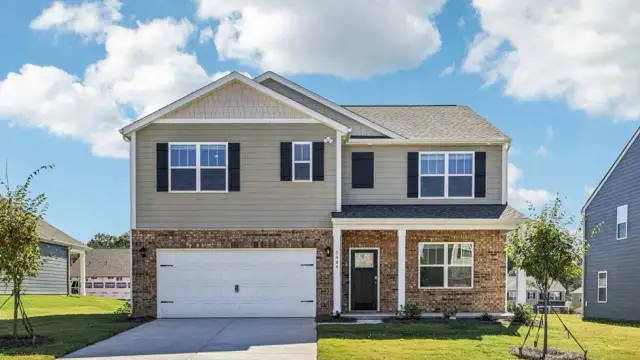
Sweetwater Village
by D.R. Horton, Rockwell, NC
- 9 homes
- 15 plans
- 1,496 - 2,818 sqft
View Sweetwater Village details
More homes in Sweetwater Village
- Home at address 1115 Sweetwater Ave, Rockwell, NC 28138
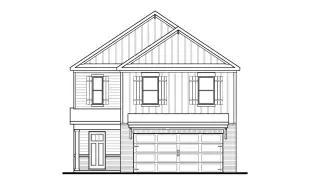
Edmon
$299,000
- 4 bd
- 2.5 ba
- 1,821 sqft
1115 Sweetwater Ave, Rockwell, NC 28138
- Home at address 1109 Sweetwater Ave, Rockwell, NC 28138
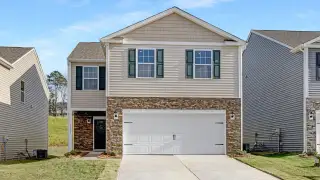
Aisle
$299,000
- 4 bd
- 2.5 ba
- 1,927 sqft
1109 Sweetwater Ave, Rockwell, NC 28138
- Home at address 1129 Sweetwater Ave, Rockwell, NC 28138
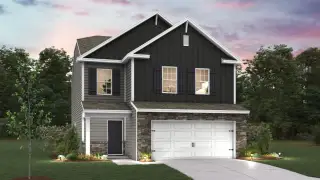
Walden
$318,490
- 5 bd
- 3 ba
- 2,057 sqft
1129 Sweetwater Ave, Rockwell, NC 28138
- Home at address 1065 Clear Springs Rd, Rockwell, NC 28138
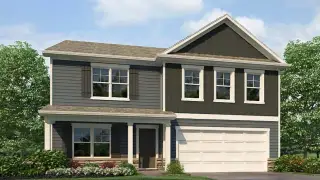
Hanover
$351,990
- 5 bd
- 3 ba
- 2,804 sqft
1065 Clear Springs Rd, Rockwell, NC 28138
- Home at address 1056 Clear Springs Rd, Rockwell, NC 28138
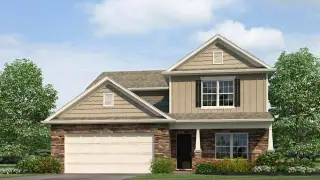
Salem
$352,090
- 5 bd
- 3 ba
- 2,632 sqft
1056 Clear Springs Rd, Rockwell, NC 28138
- Home at address 1055 Clear Springs Rd, Rockwell, NC 28138
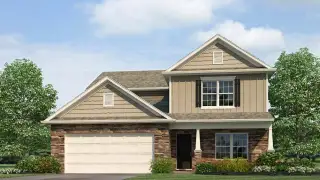
Salem
$352,090
- 5 bd
- 3.5 ba
- 2,632 sqft
1055 Clear Springs Rd, Rockwell, NC 28138
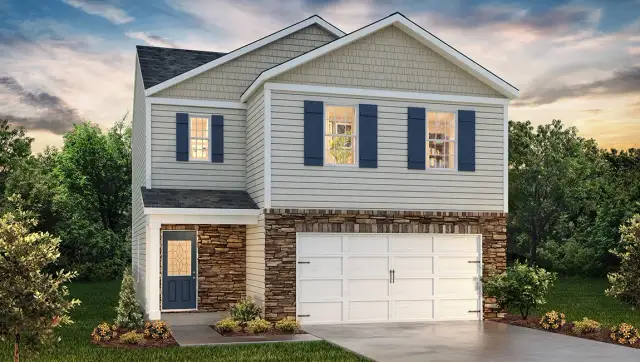
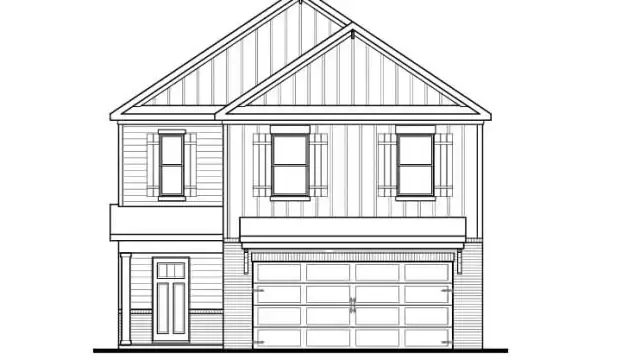
 Floor plans in Sweetwater Village
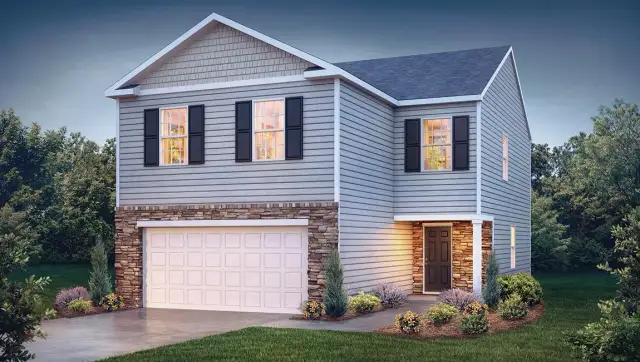
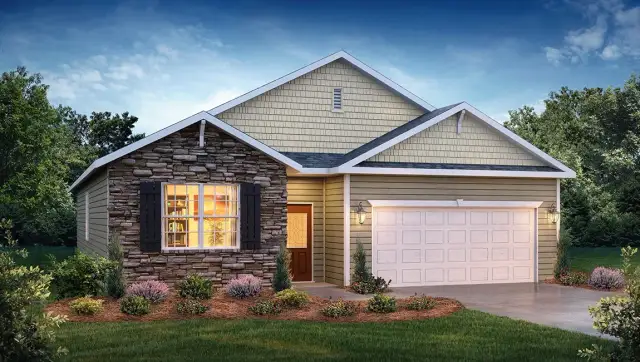
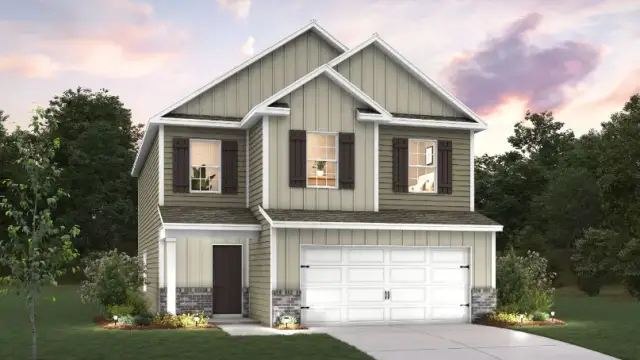
About the builder - D.R. Horton

- 1,304communities on Jome
- 7,899homes on Jome
Neighborhood
Home address
Schools in Rowan-Salisbury Schools

GreatSchools’ Summary Rating calculation is based on 4 of the school’s themed ratings, including test scores, student/academic progress, college readiness, and equity. This information should only be used as a reference. Jome is not affiliated with GreatSchools and does not endorse or guarantee this information. Please reach out to schools directly to verify all information and enrollment eligibility. Data provided by GreatSchools.org © 2025
Places of interest
Getting around
Noise level
A Soundscore™ rating is a number between 50 (very loud) and 100 (very quiet) that tells you how loud a location is due to environmental noise.

Considering this home?
Our expert will guide your tour, in-person or virtual
Need more information?
Text or call (888) 545-5198
Financials
Estimated monthly payment
Let us help you find your dream home
How many bedrooms are you looking for?
Similar homes nearby
Recently added communities in this area
Nearby communities in Rockwell
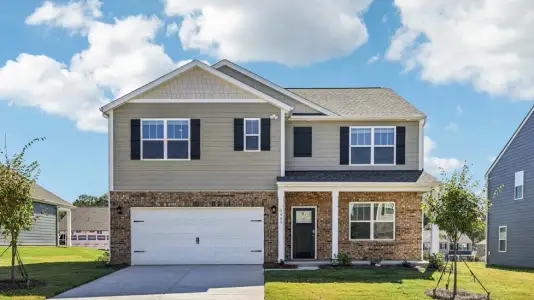



New homes in nearby cities
More New Homes in Rockwell, NC
- Jome
- New homes search
- North Carolina
- Charlotte Metropolitan Area
- Rowan County
- Rockwell
- Sweetwater Village
- 1119 Sweetwater Ave, Rockwell, NC 28138