Book your tour. Save an average of $18,473. We'll handle the rest.
We collect exclusive builder offers, book your tours, and support you from start to housewarming.
- Confirmed tours
- Get matched & compare top deals
- Expert help, no pressure
- No added fees
Estimated value based on Jome data, T&C apply
Why tour with Jome?
- No pressure toursTour at your own pace with no sales pressure
- Expert guidanceGet insights from our home buying experts
- Exclusive accessSee homes and deals not available elsewhere
Jome is featured in


- Single-Family
- Quick move-in
- $194.05/sqft
- 1 days on Jome
Home description
About this home
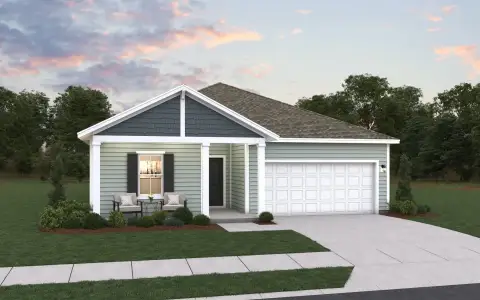
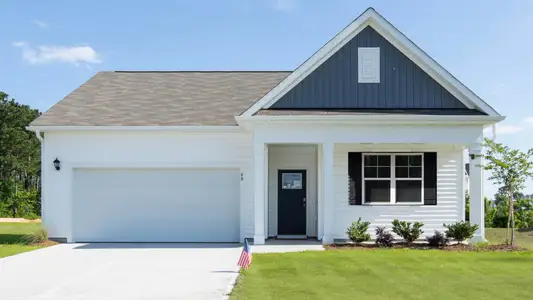
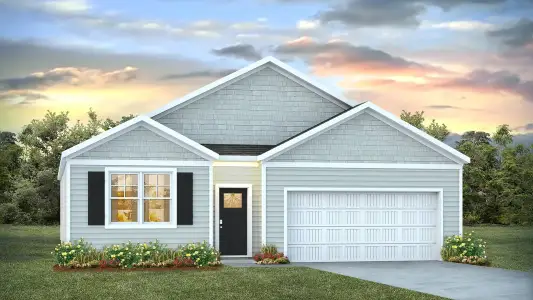
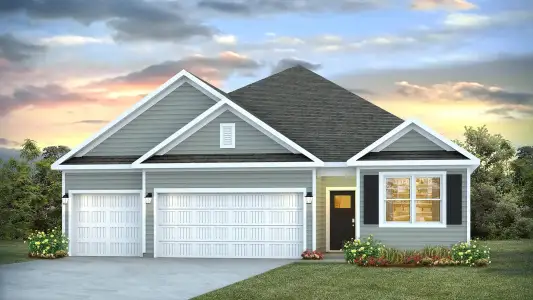
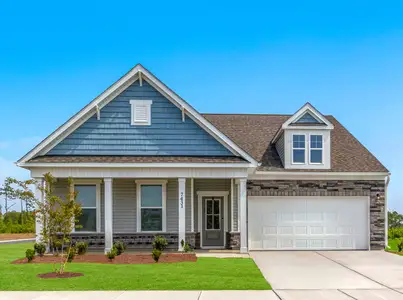
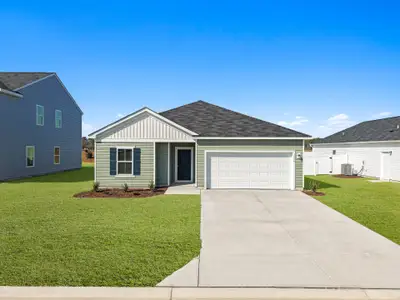
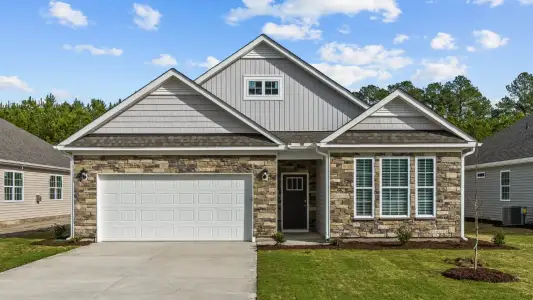
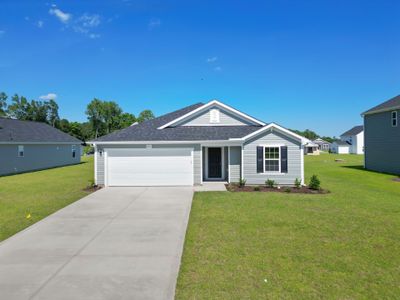
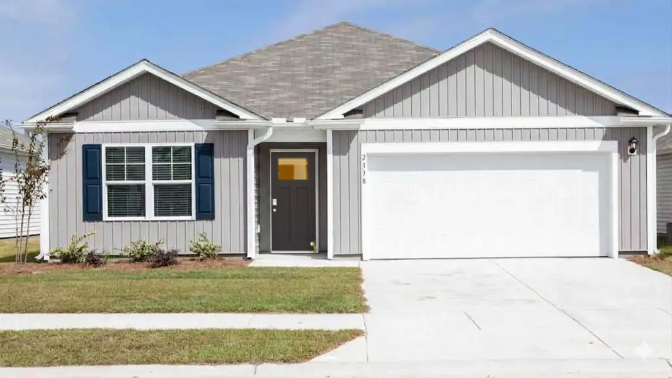
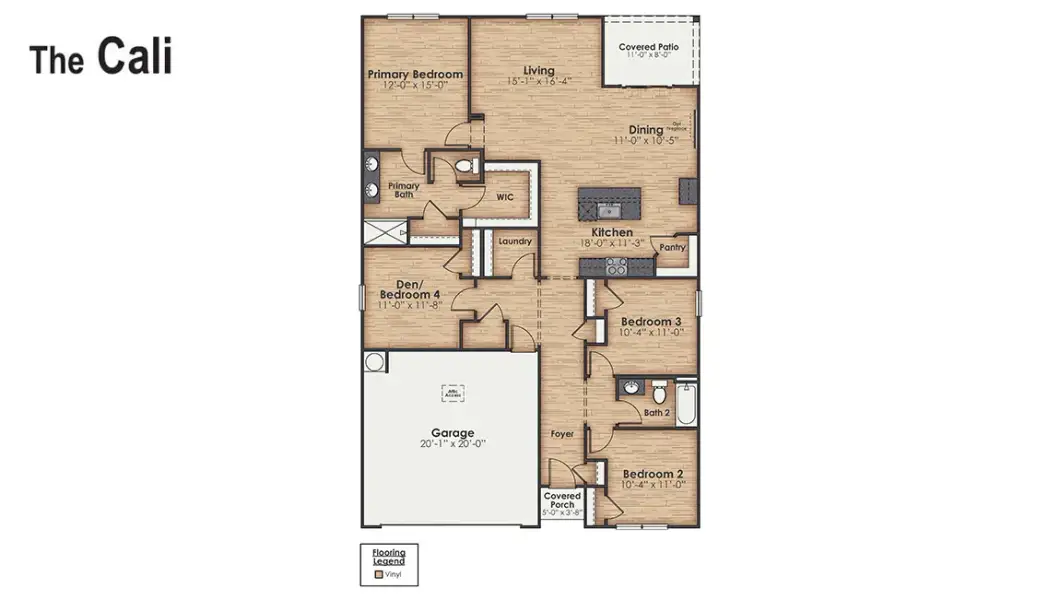
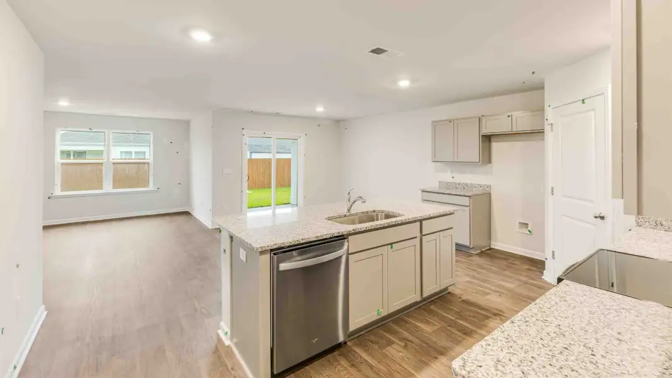
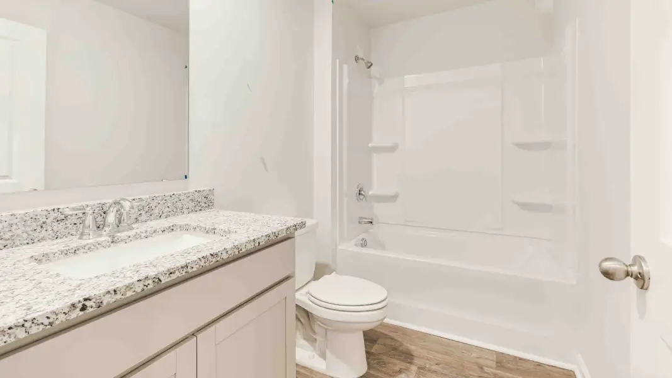
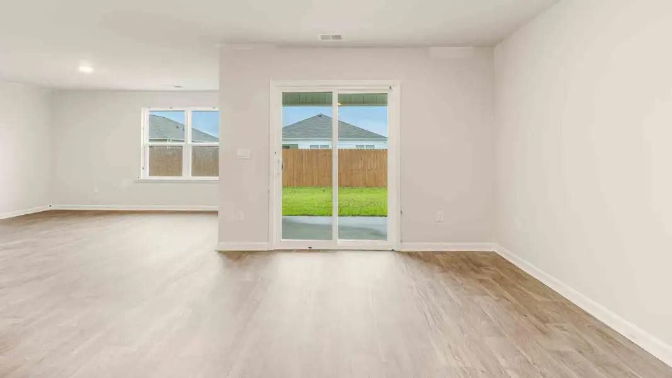
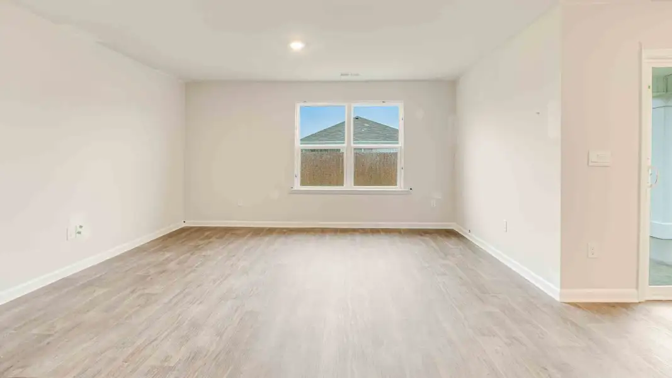
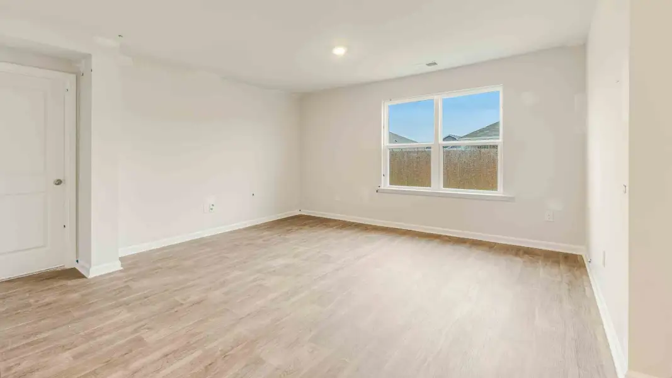
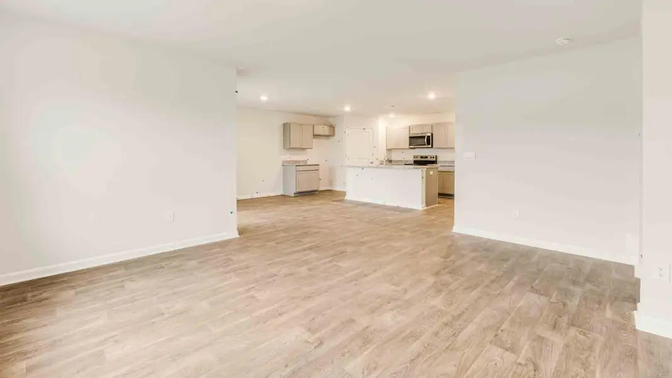
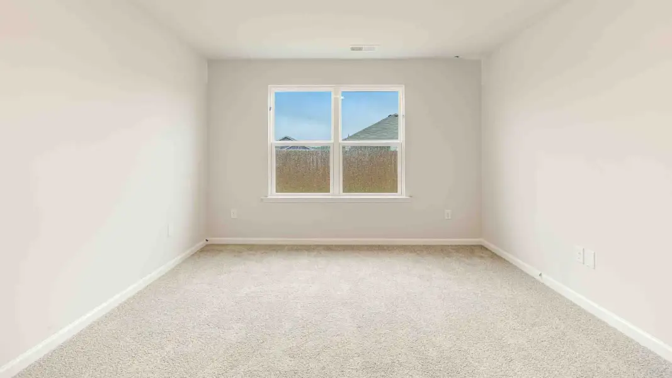
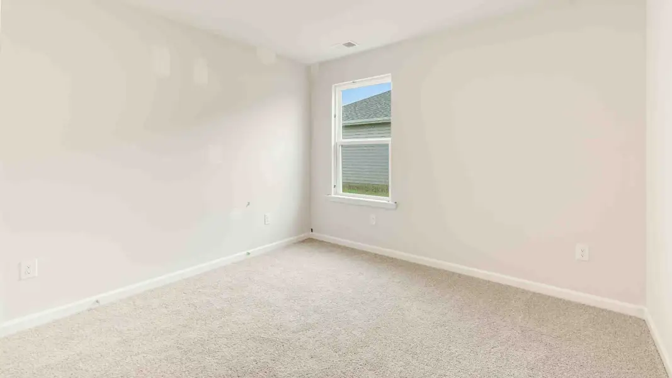
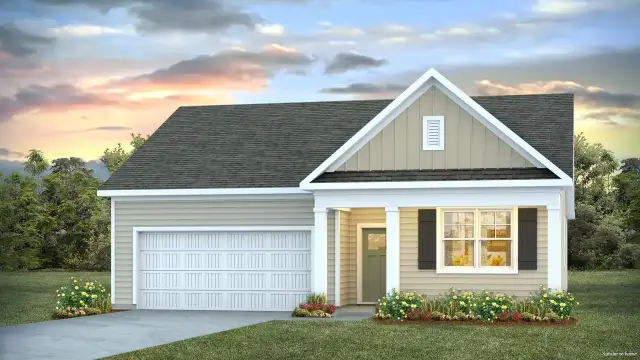
Step inside our popular one-story Cali for a layout that's as functional as it is fabulous. Inside this 4 bedroom, 2 bathroom home, you’ll find 1,774 square feet of comfortable living. An open concept living area, there's room for everyone to spread out and enjoy the space.
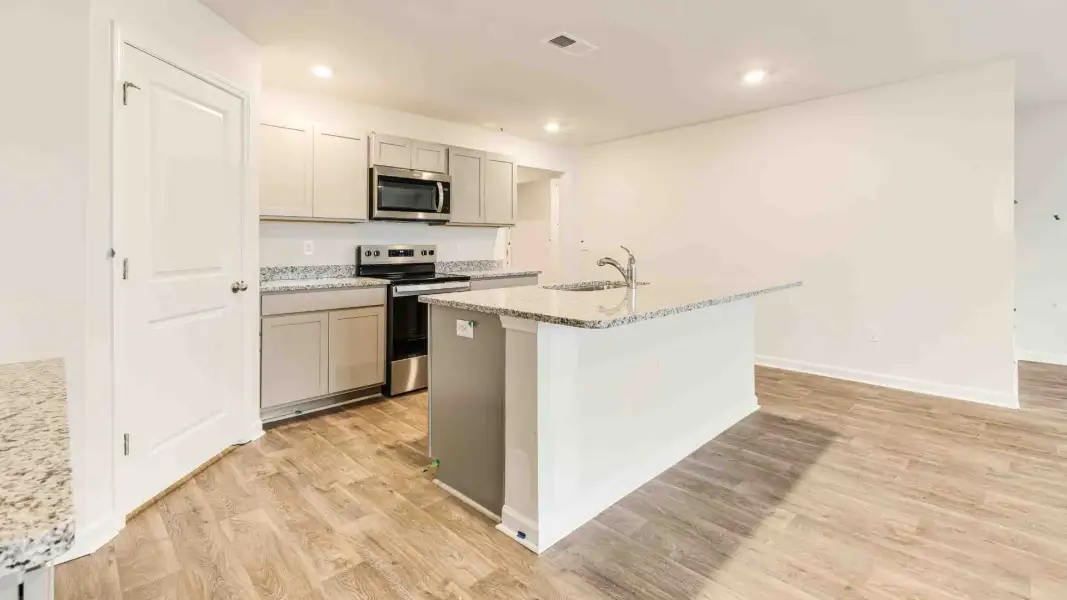
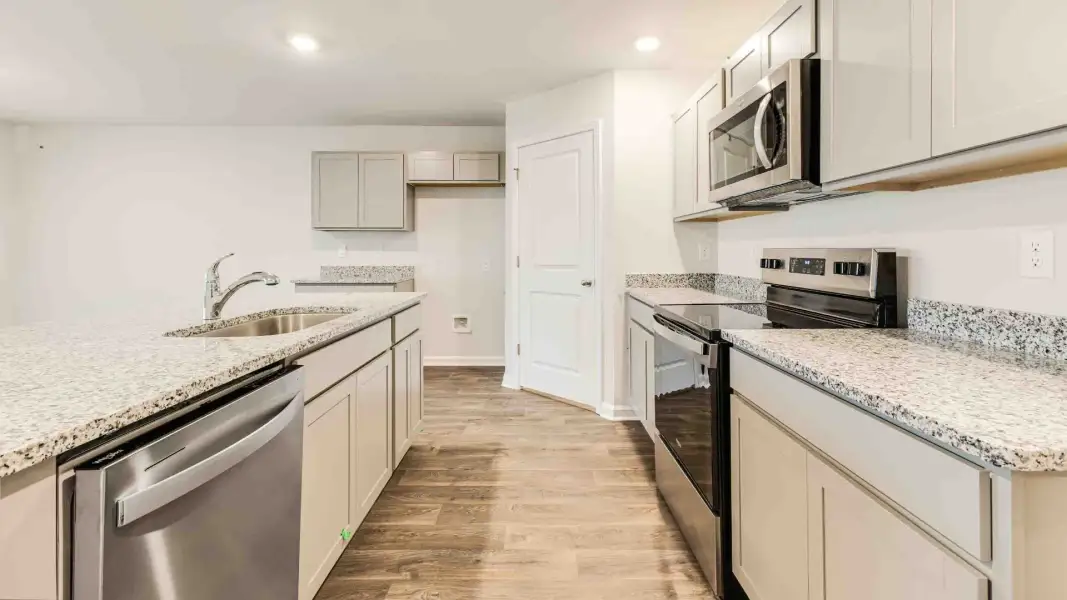
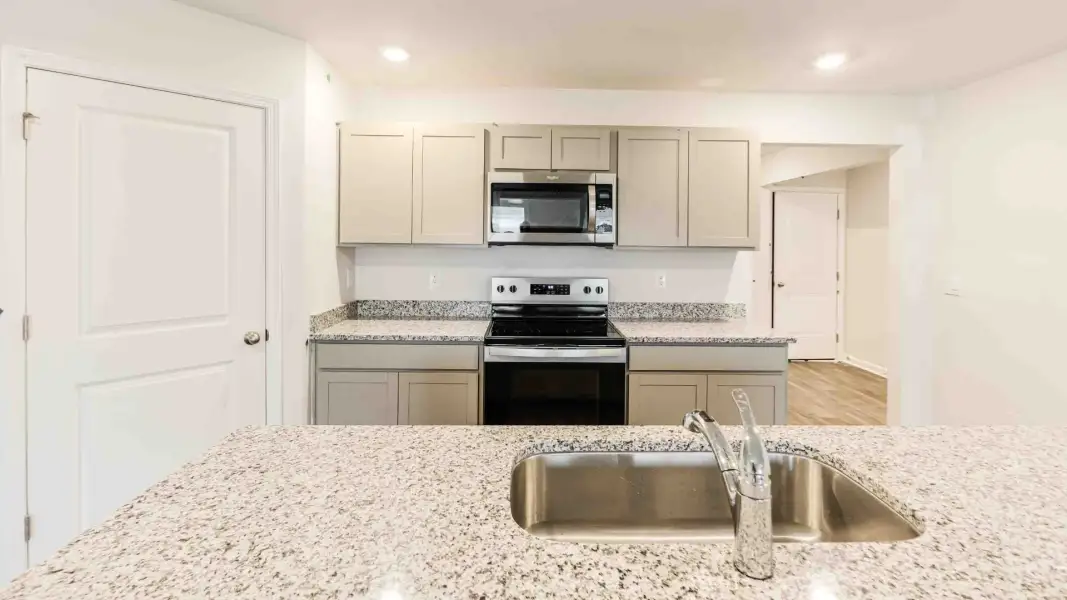
The kitchen is a showstopper with granite countertops, stainless steel appliances, and a big island perfect for entertaining or casual meals. You’ll never be too far from the action with the living and dining area right there.
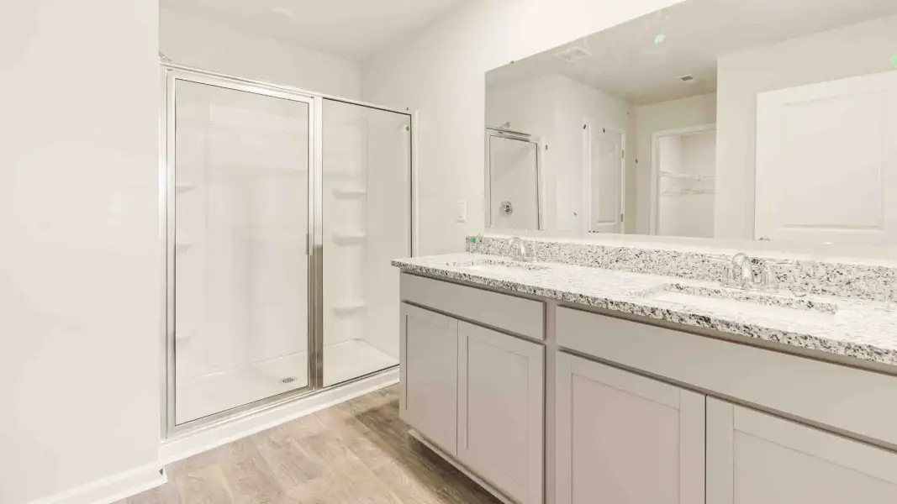
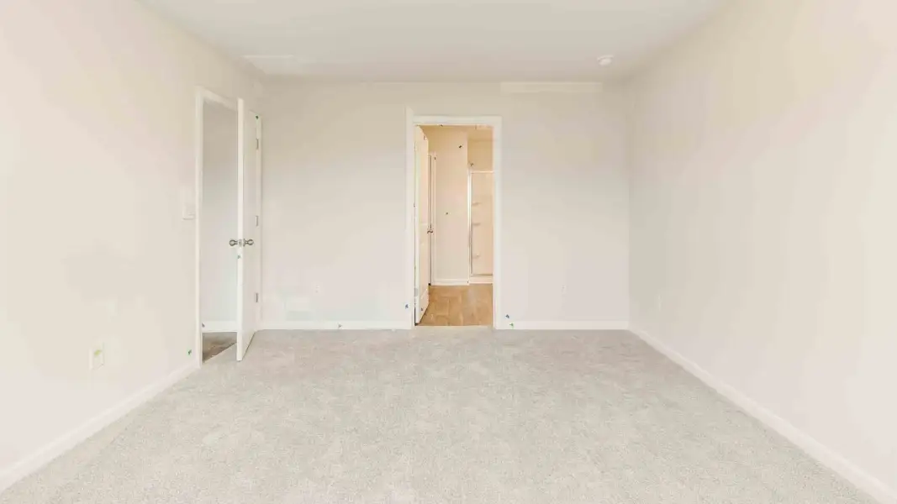
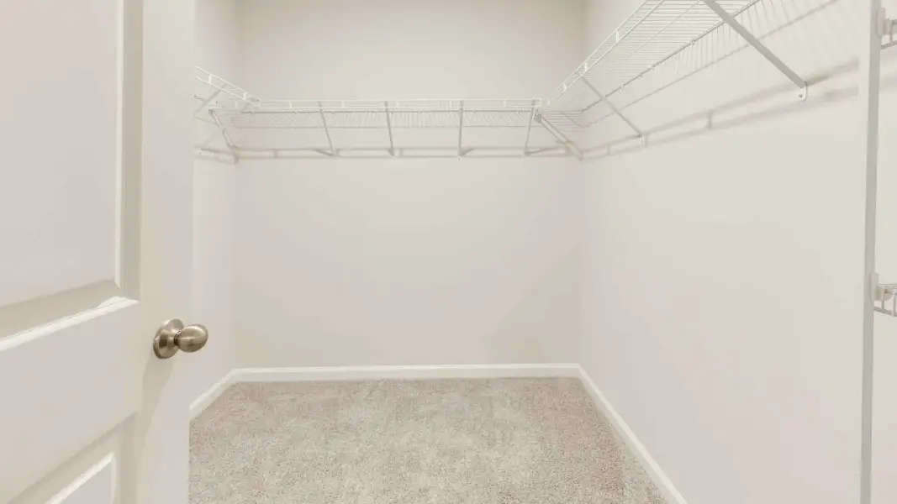
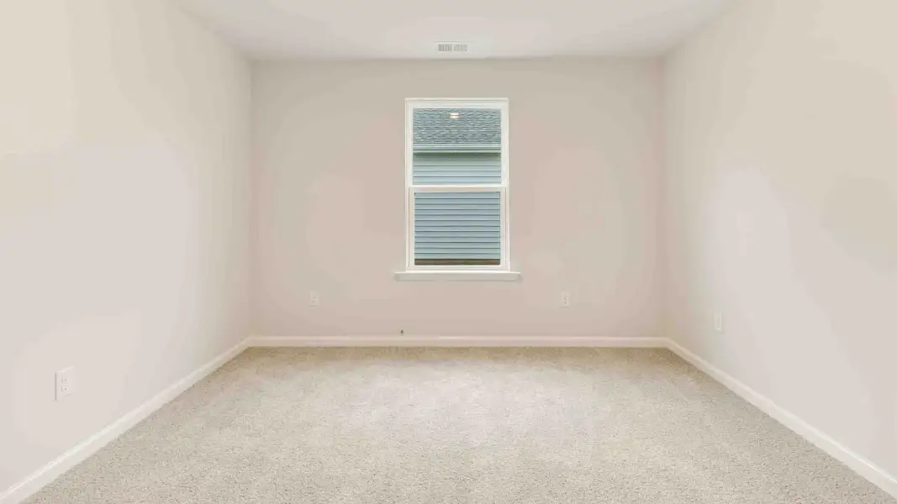
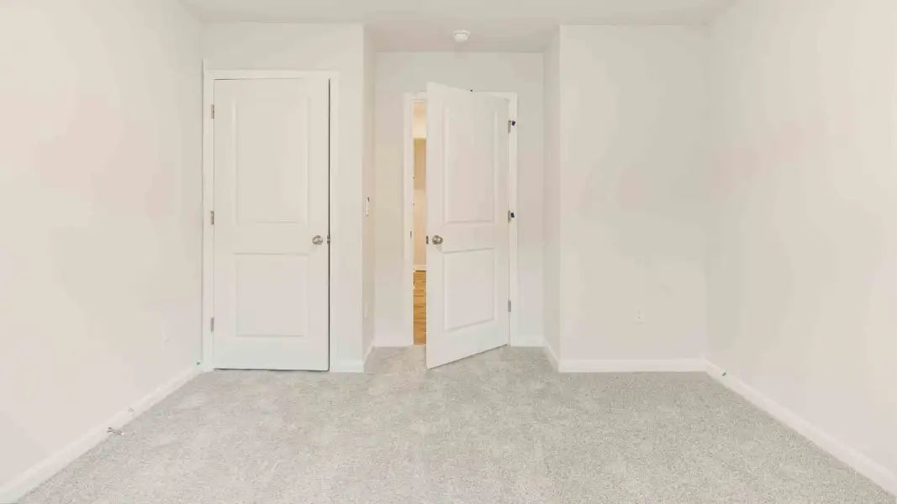
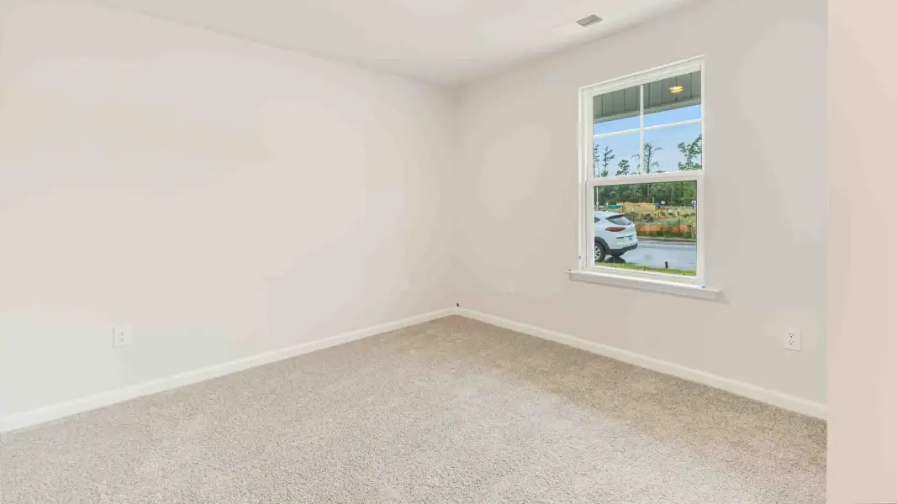
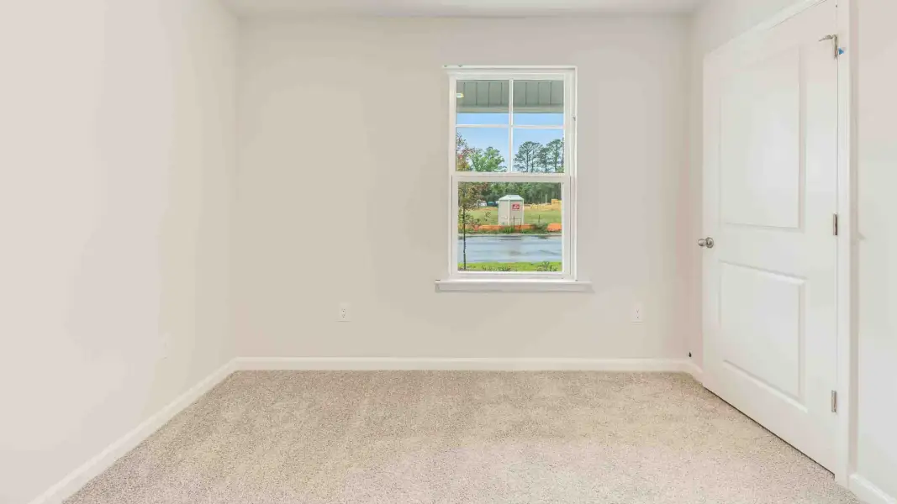
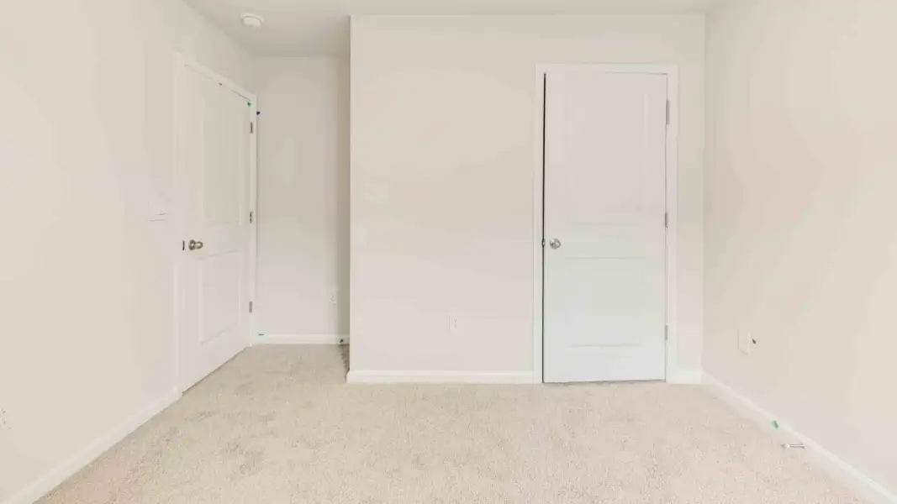
Need privacy? The primary suite is tucked away in the back of the home, offering a peaceful retreat complete with a walk-in shower, granite vanity, and a roomy walk-in closet. Three additional bedrooms are located up front- perfect for guests, kids, or a home office setup. In every bedroom you’ll have vinyl flooring and a closet in each room. Whether these rooms become bedrooms, office spaces, or other bonus rooms, there is sure to be comfort.
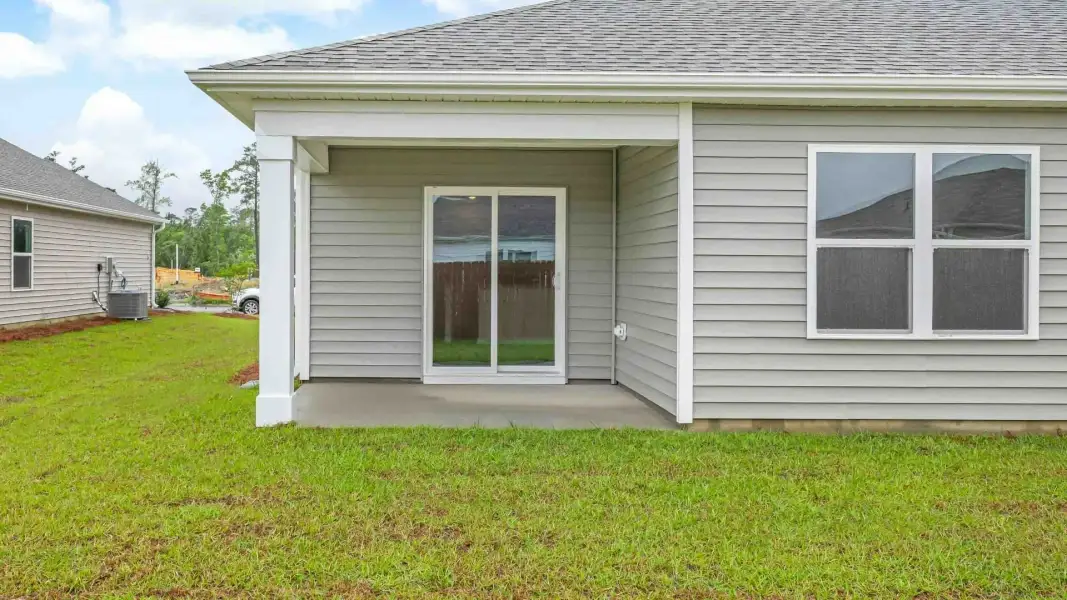
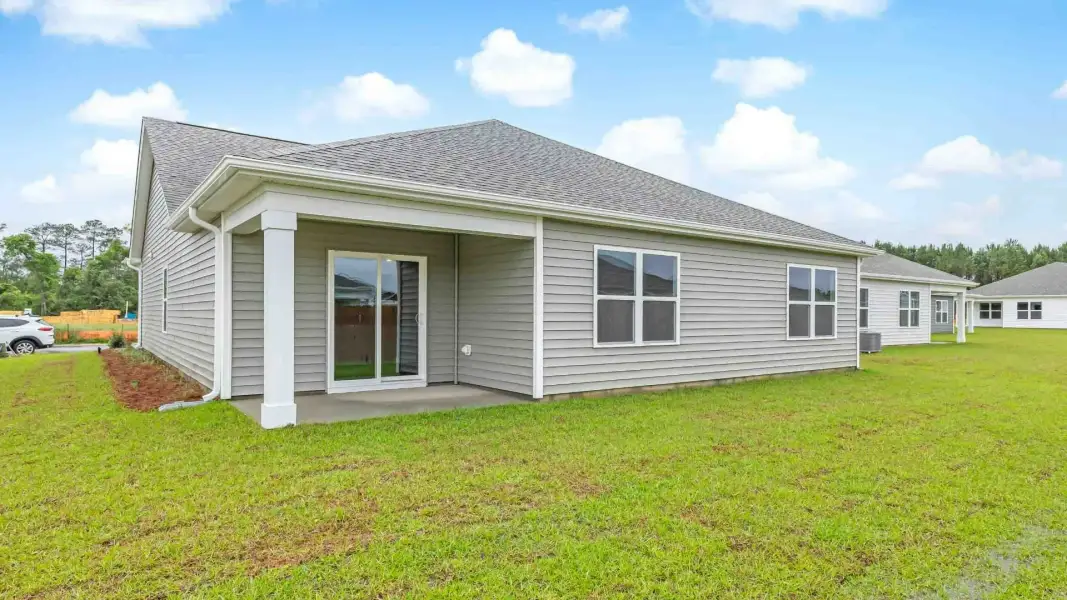
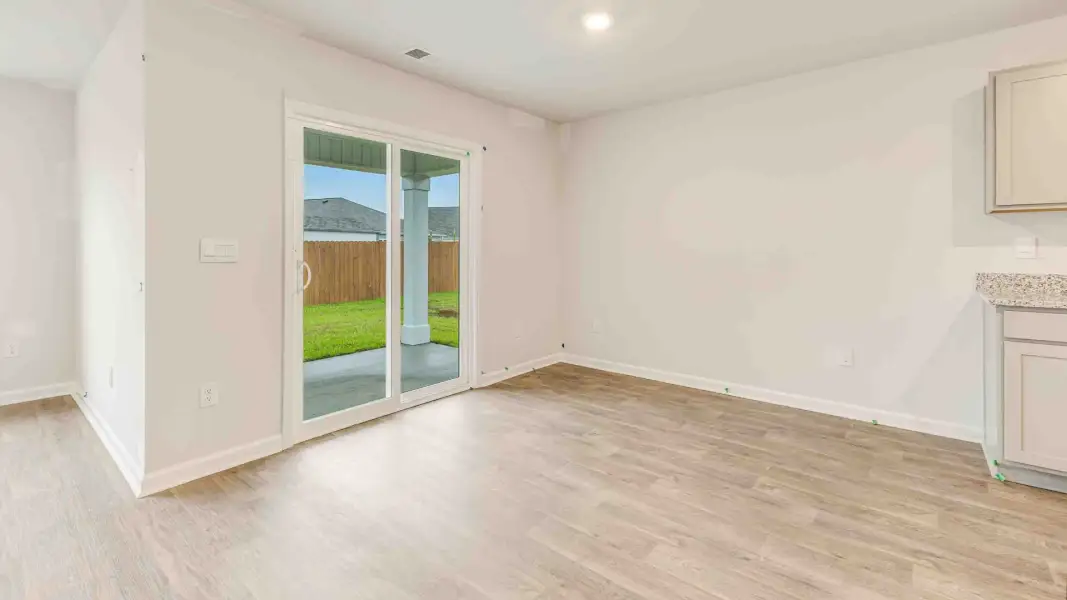
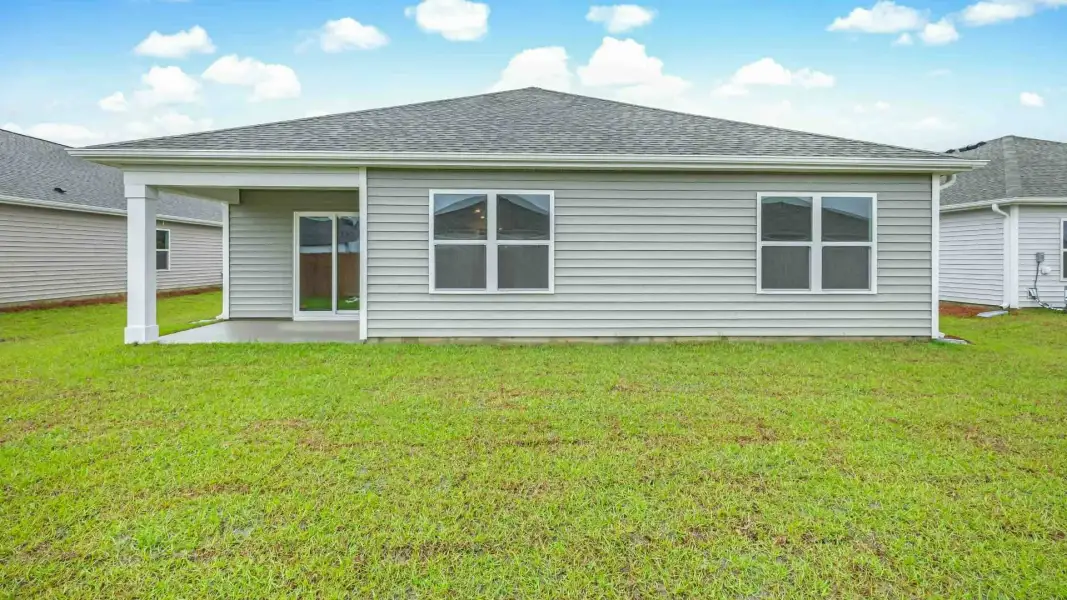
And don't forget the covered back porch, ready for morning coffee or sunset sips. Topped off with Smart Home technology and stylish finishes throughout, this home is the total package. Come see why The Cali is a fan favorite- you might just fall in love the moment you walk through the door!
Home Is Connected® Smart Home Technology is included in your new home and comes with an industry-leading suite of smart home products including touchscreen interface, video doorbell, front door light, z-wave t-stat, & door lock all controlled by smartphone app with voice!
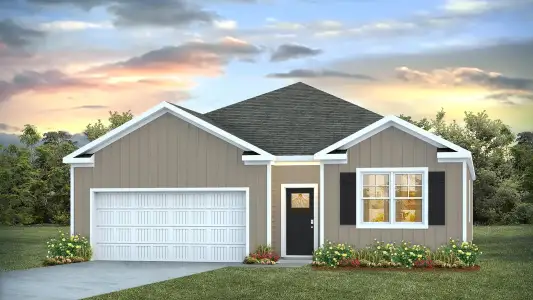
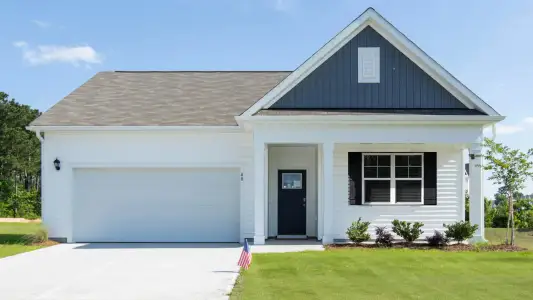
The photos you see here are for illustration purposes only, interior and exterior features, options, colors and selections will vary from the homes as built.
May also be listed on the D.R. Horton website
Information last verified by Jome: Today at 2:18 AM (October 31, 2026)
Book your tour. Save an average of $18,473. We'll handle the rest.
We collect exclusive builder offers, book your tours, and support you from start to housewarming.
- Confirmed tours
- Get matched & compare top deals
- Expert help, no pressure
- No added fees
Estimated value based on Jome data, T&C apply
Home details
- Property status:
- Move-in ready
- Size:
- 1,774 sqft
- Stories:
- 1
- Beds:
- 4
- Baths:
- 2
- Garage spaces:
- 2
Construction details
- Builder Name:
- D.R. Horton
Home features & finishes
- Garage/Parking:
- Garage
- Rooms:
- Primary Bedroom On MainPrimary Bedroom Downstairs

Get a consultation with our New Homes Expert
- See how your home builds wealth
- Plan your home-buying roadmap
- Discover hidden gems
Community details
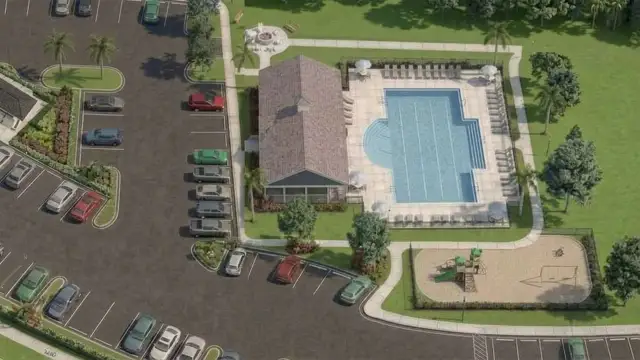
Brookside
by D.R. Horton, Richlands, NC
- 8 homes
- 5 plans
- 1,774 - 3,503 sqft
View Brookside details
More homes in Brookside
- Home at address 279 Marshwood St, Richlands, NC 28574
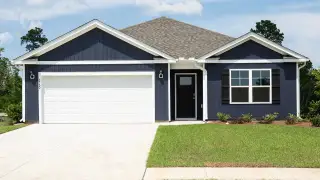
Cali
$346,249
- 4 bd
- 2 ba
- 1,774 sqft
279 Marshwood St, Richlands, NC 28574
- Home at address 282 Marshwood St, Richlands, NC 28574
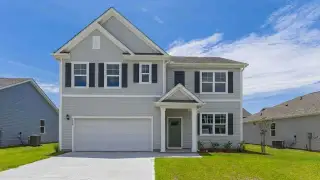
Hayden
$389,999
- 5 bd
- 3 ba
- 2,511 sqft
282 Marshwood St, Richlands, NC 28574
- Home at address 280 Marshwood St, Richlands, NC 28574
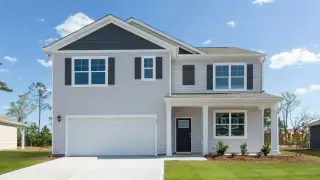
Hayden
$389,999
- 5 bd
- 3 ba
- 2,511 sqft
280 Marshwood St, Richlands, NC 28574
- Home at address 283 Marshwood St, Richlands, NC 28574
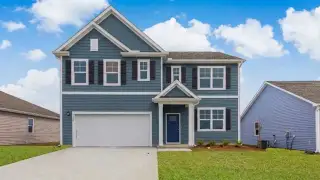
Hayden
$396,249
- 5 bd
- 3 ba
- 2,511 sqft
283 Marshwood St, Richlands, NC 28574
- Home at address 281 Marshwood St, Richlands, NC 28574
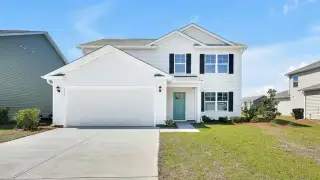
Elle
$404,590
- 5 bd
- 2.5 ba
- 2,713 sqft
281 Marshwood St, Richlands, NC 28574
- Home at address 284 Marshwood St, Richlands, NC 28574
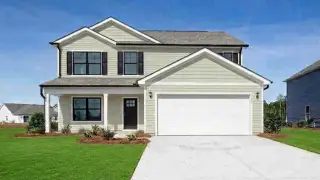
Elle
$411,750
- 5 bd
- 2.5 ba
- 2,713 sqft
284 Marshwood St, Richlands, NC 28574
 Floor plans in Brookside
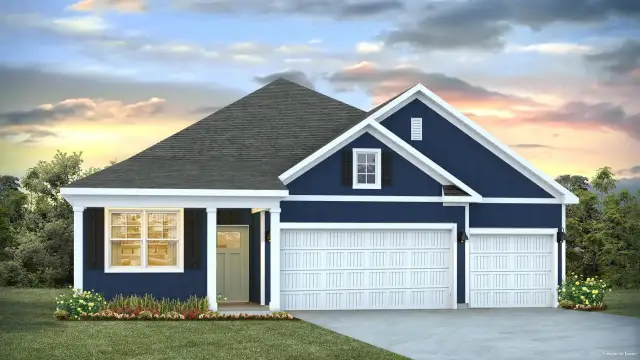
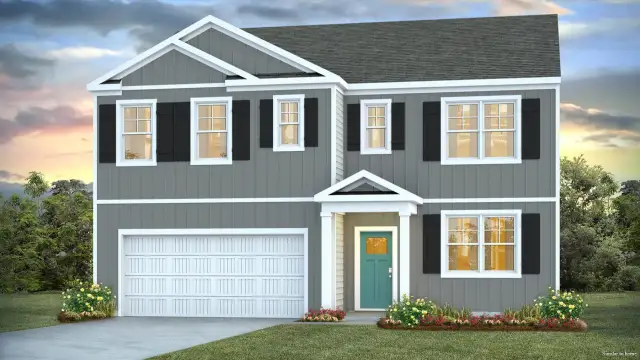
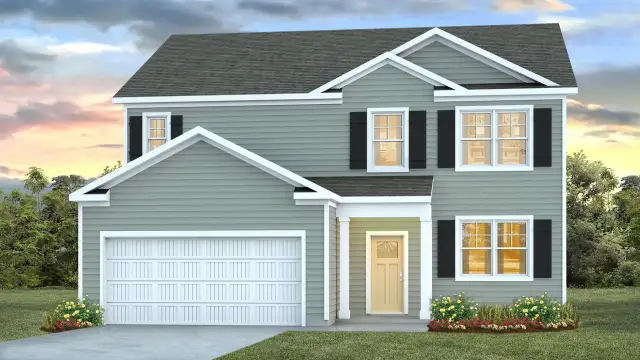
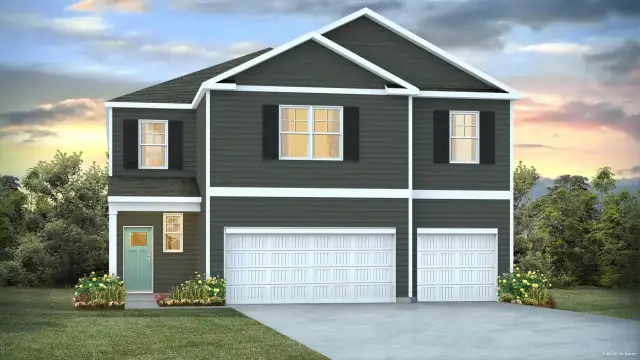
About the builder - D.R. Horton

- 1,288communities on Jome
- 8,198homes on Jome
Neighborhood
Home address
Schools in Onslow County Schools

GreatSchools’ Summary Rating calculation is based on 4 of the school’s themed ratings, including test scores, student/academic progress, college readiness, and equity. This information should only be used as a reference. Jome is not affiliated with GreatSchools and does not endorse or guarantee this information. Please reach out to schools directly to verify all information and enrollment eligibility. Data provided by GreatSchools.org © 2025
Places of interest
Getting around

Considering this home?
Our expert will guide your tour, in-person or virtual
Need more information?
Text or call (888) 545-5198
Financials
Estimated monthly payment
Let us help you find your dream home
How many bedrooms are you looking for?
Similar homes nearby
Recently added communities in this area
Nearby communities in Richlands
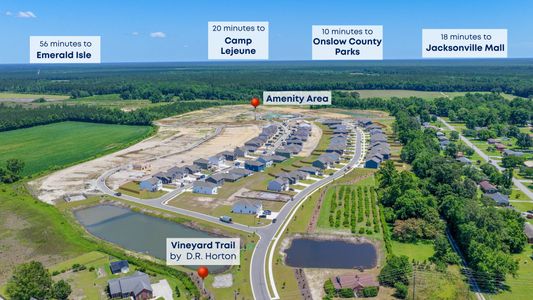

 Images coming soon
The Grove at Ballard Park
by Adams Homes, Jacksonville, NC
New homes in nearby cities
More New Homes in Richlands, NC
- Jome
- New homes search
- North Carolina
- Onslow County
- Richlands
- Brookside
- 286 Marshwood St, Richlands, NC 28574