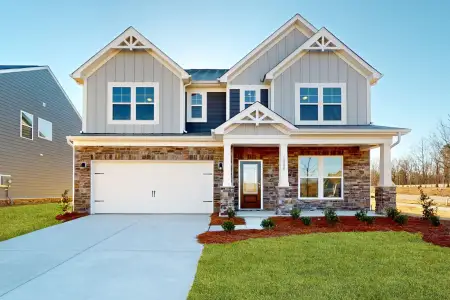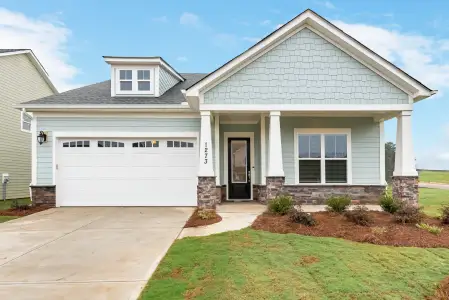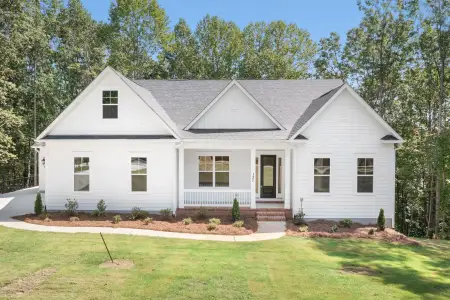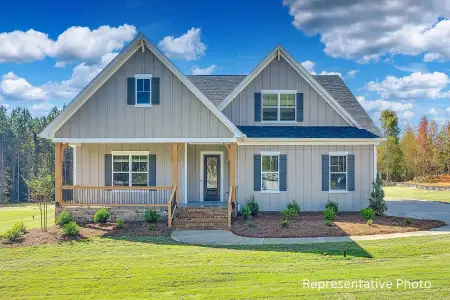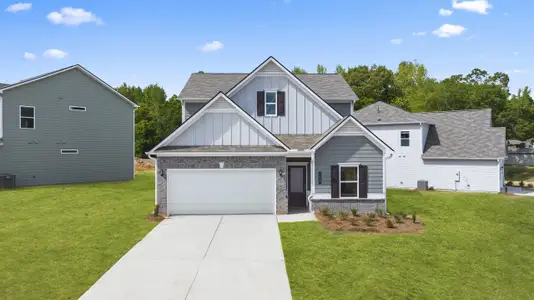
- 3 bd
- 2.5 ba
- 1,442 sqft
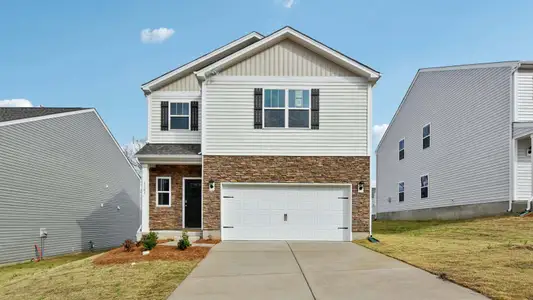
1513 39Th Avenue Lp Ne, Hickory, NC 28601
- Single-Family
- $160.85/sqft
- 60 days on Jome
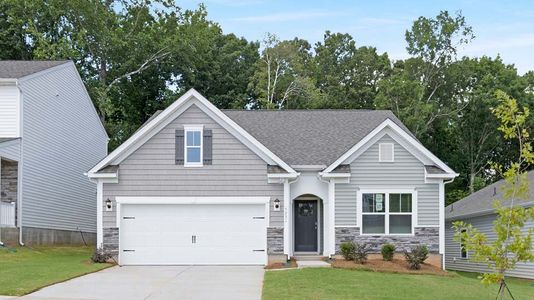
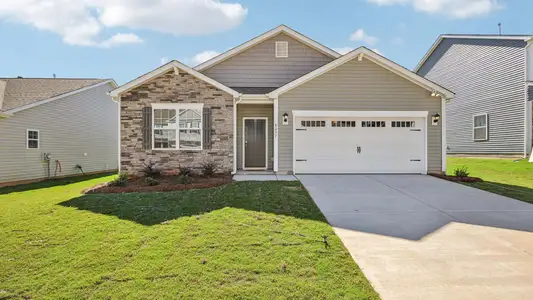
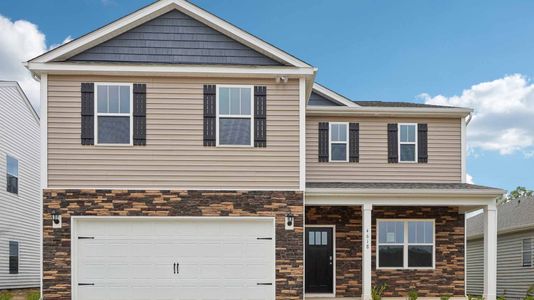
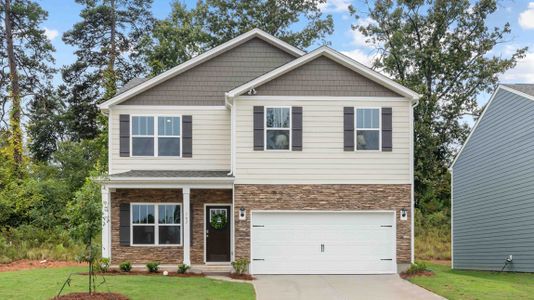
New Homes for Sale Near 1513 39Th Avenue Lp Ne, Hickory, NC 28601
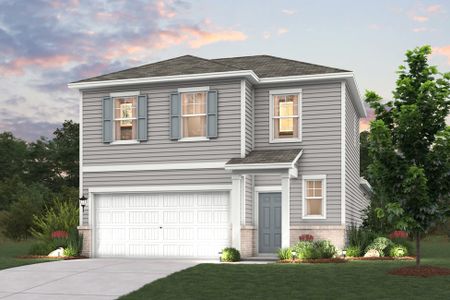
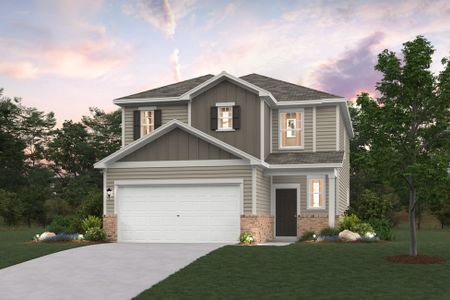
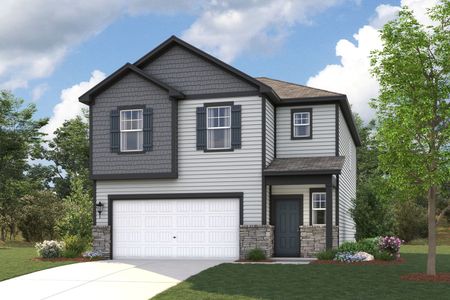
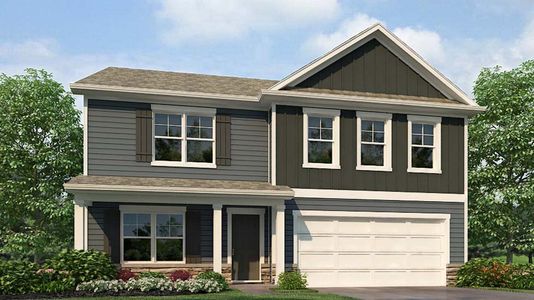
About this Home
Available in October 2026
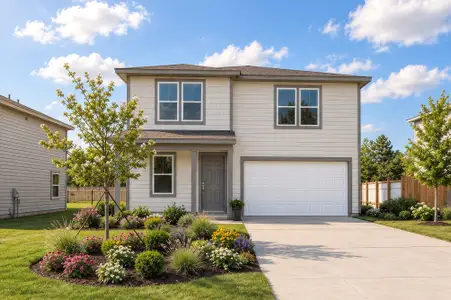
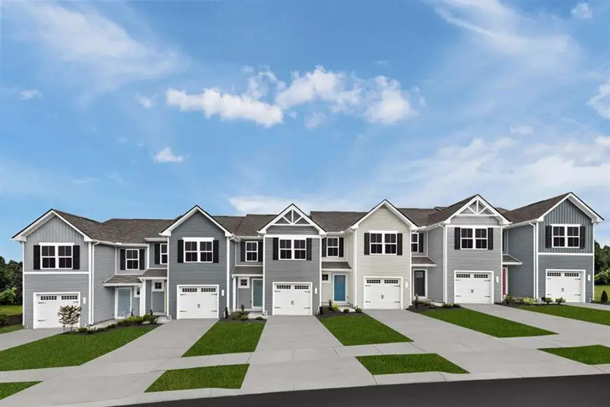
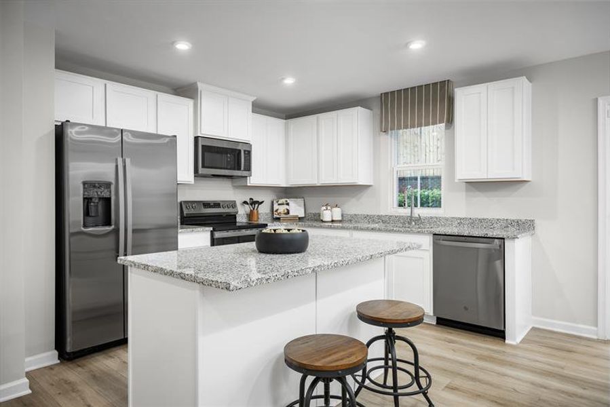
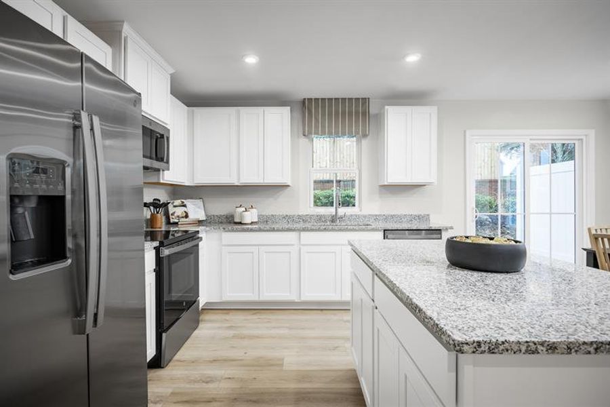
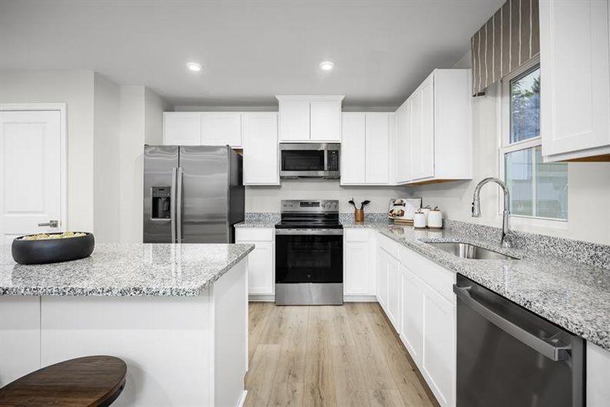
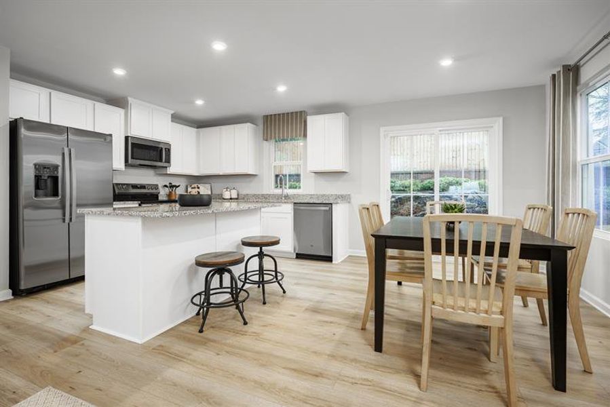
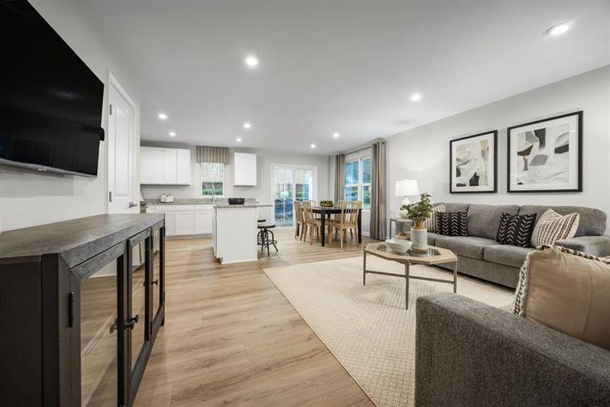
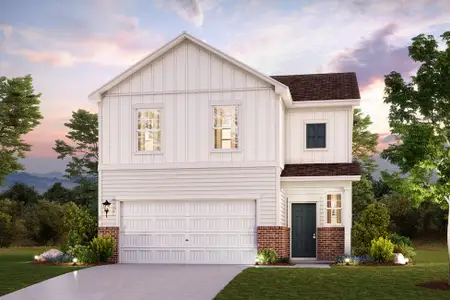
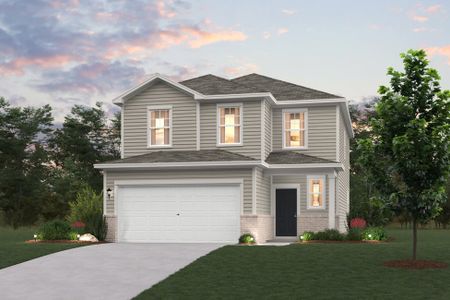

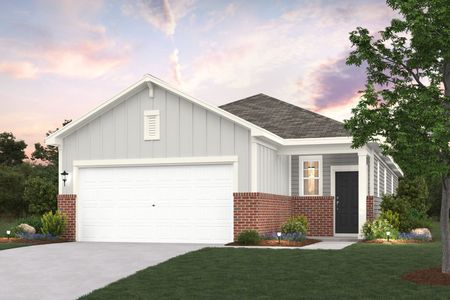
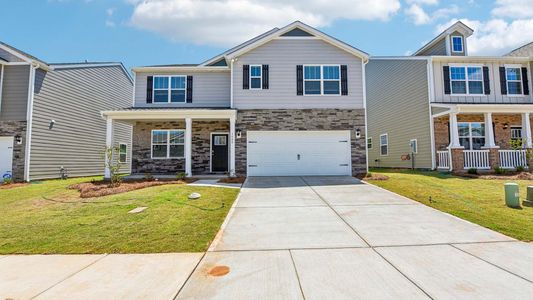
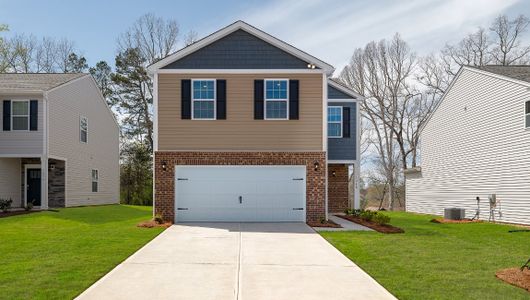
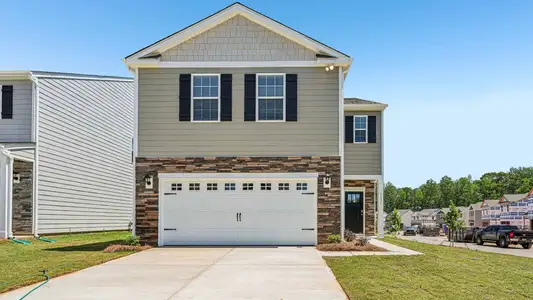
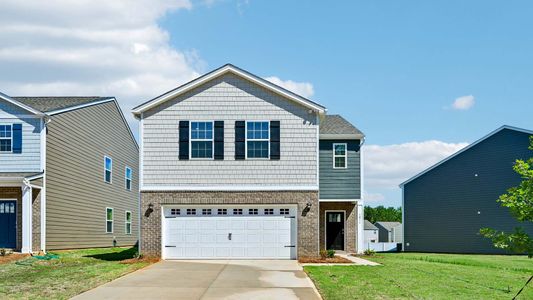
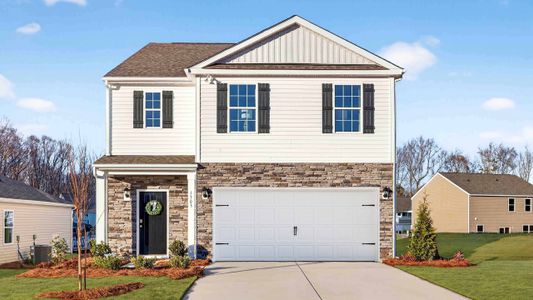
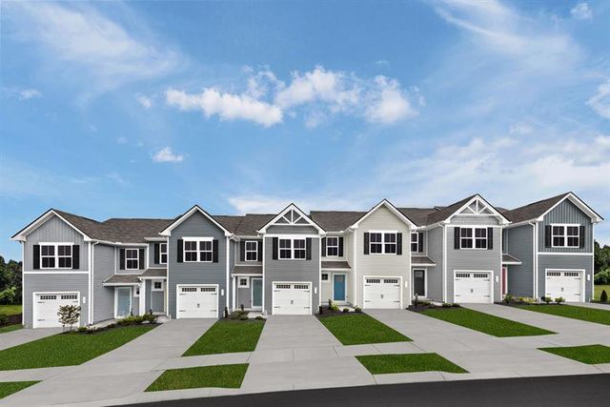
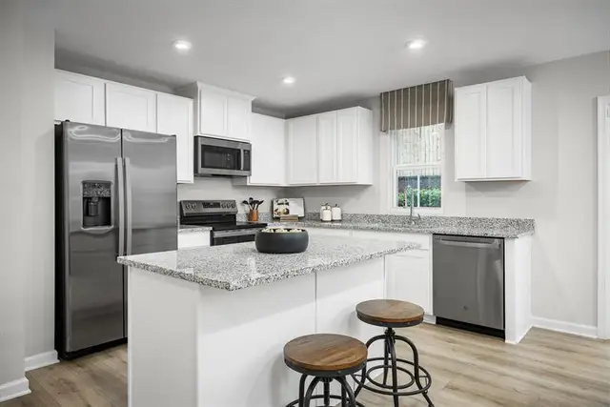
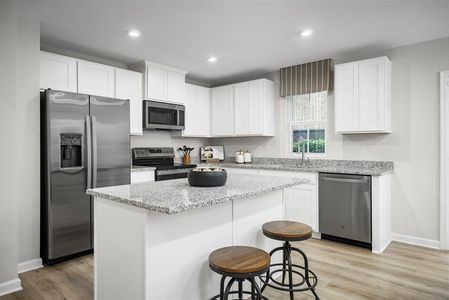
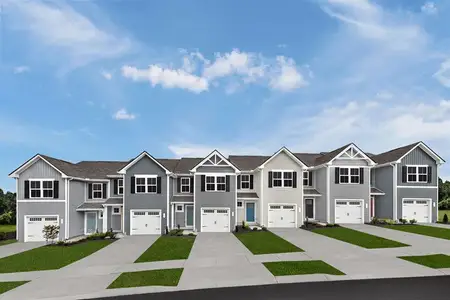
This under-construction end-unit townhome offersb, and an exceptional blend of style and value. Included upgrades feature White Linen cabinets, luxury vinyl plank flooring on the first floor, a kitchen island, quartz countertops, and upgraded lighting throughout.
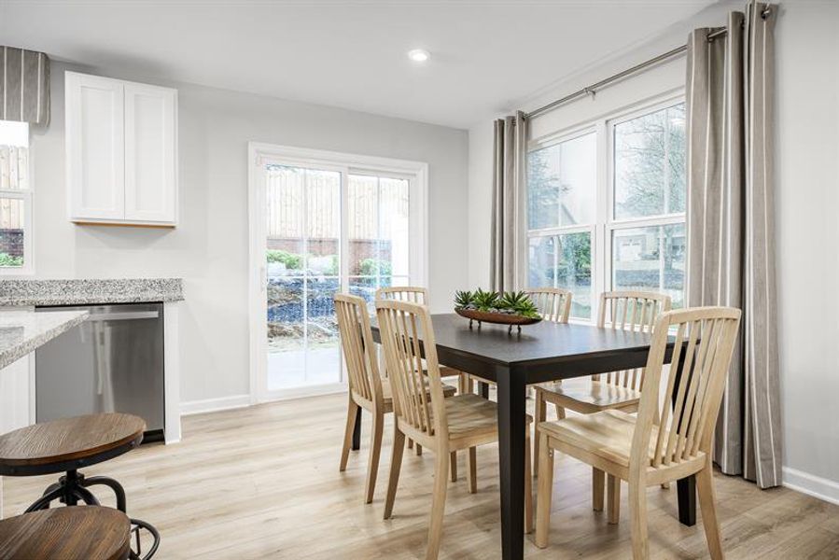
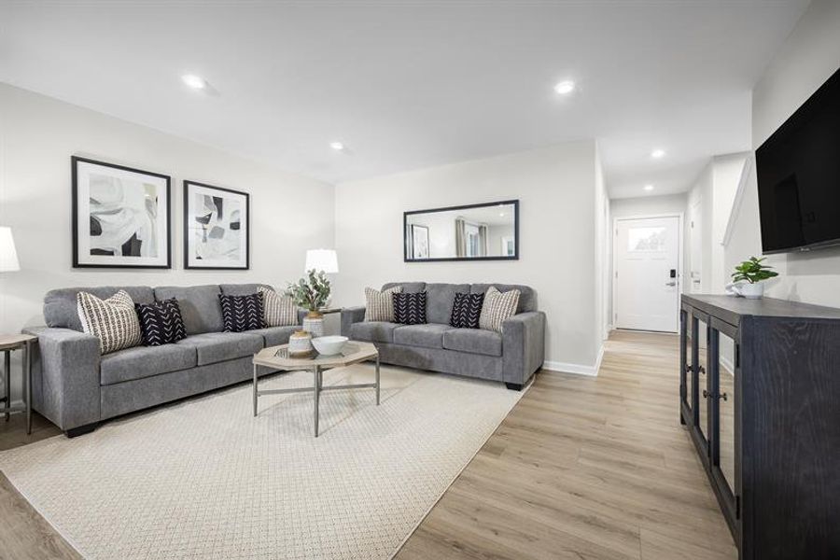
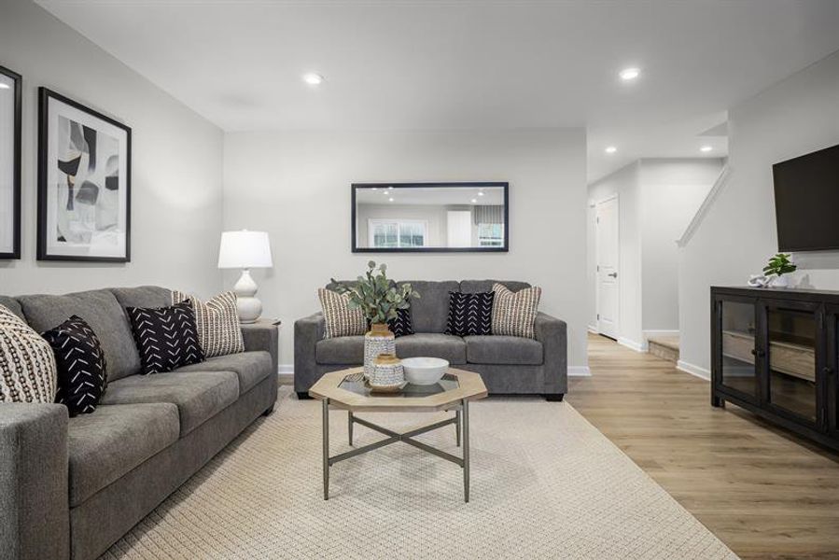
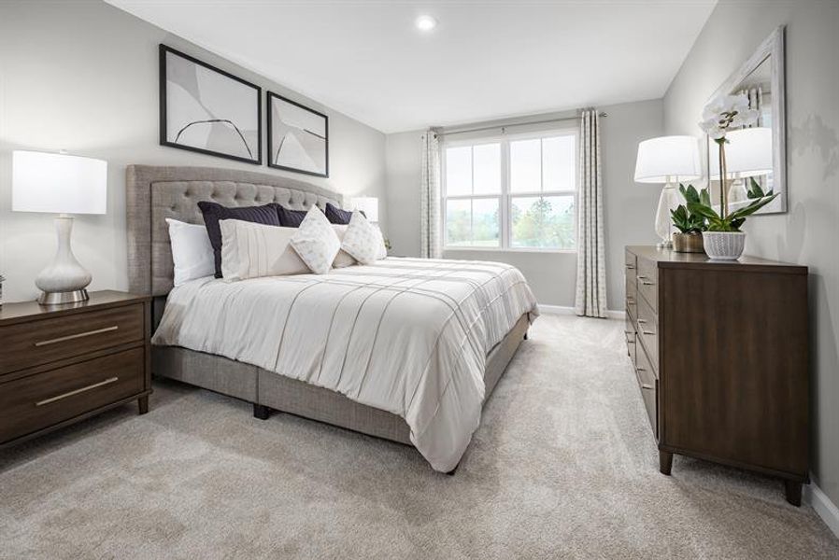
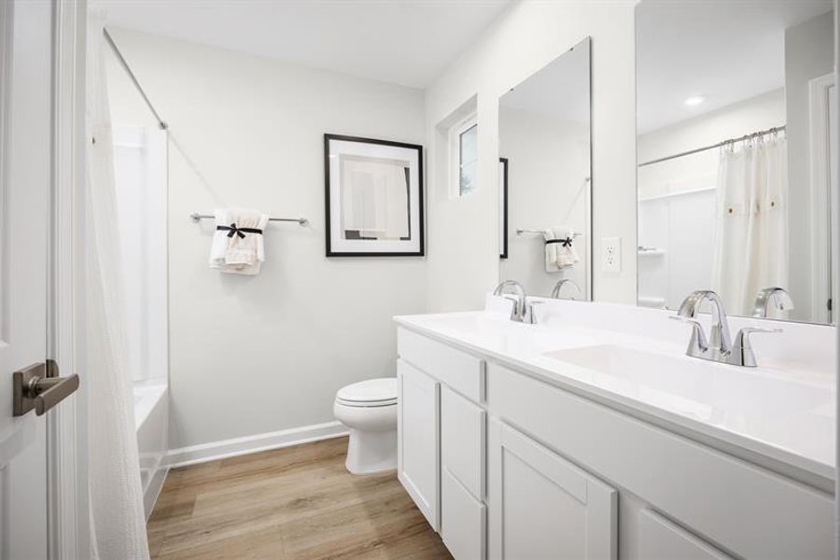
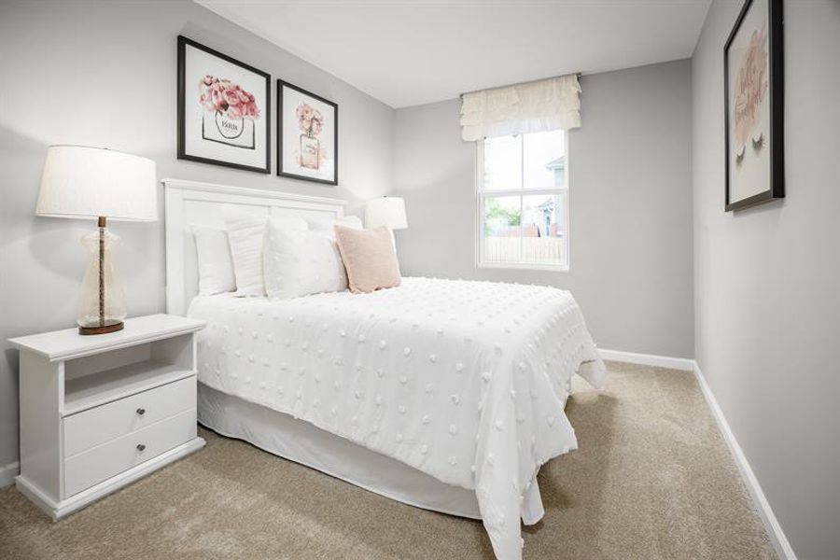
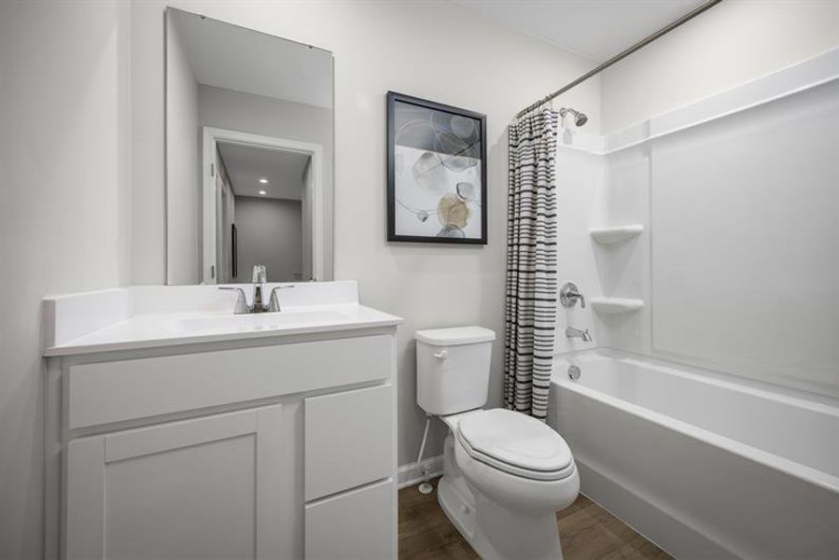
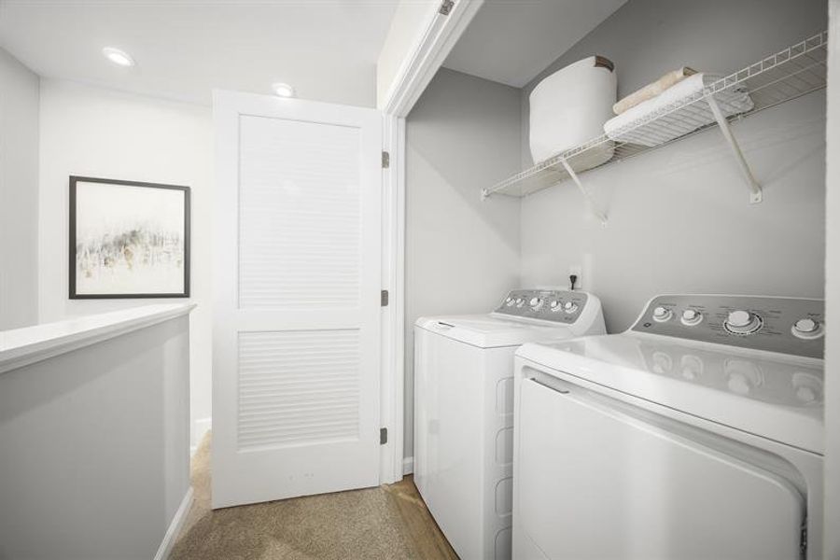
The open-concept main level includes a spacious great room, dining area, and modern kitchen with stainless steel appliances. Upstairs, you'll find two secondary bedrooms, a full bath, a convenient laundry area, and a private owner's suite with dual vanities and a large walk-in closet.
Additional features include an attached garage and a built-in home technology enclosure for organized cable and router management.
Schedule your visit today to learn more about this beautiful new home.
May also be listed on the Ryan Homes website
Information last verified by Jome: Wednesday at 1:41 AM (September 16, 2026)
Home details
- Property status:
- Sold
- Size:
- 1,442 sqft
- Beds:
- 3
- Baths:
- 2
- Half baths:
- 1
- Garage spaces:
- 1
Construction details
- Builder Name:
- Ryan Homes
- Completion Date:
- October, 2026
Home features & finishes
- Garage/Parking:
- Garage
Community details
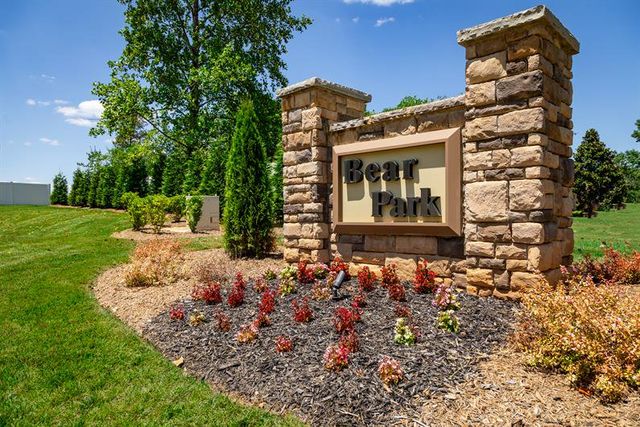
Bear Park
by Ryan Homes, Hickory, NC
- 2 plans
- 1,442 - 1,442 sqft
View Bear Park details
 Floor plans in Bear Park
About the builder - Ryan Homes

Neighborhood
Home address
Schools in Catawba County Schools

GreatSchools’ Summary Rating calculation is based on 4 of the school’s themed ratings, including test scores, student/academic progress, college readiness, and equity. This information should only be used as a reference. Jome is not affiliated with GreatSchools and does not endorse or guarantee this information. Please reach out to schools directly to verify all information and enrollment eligibility. Data provided by GreatSchools.org © 2025
Places of interest
Getting around
Air quality
Noise level
A Soundscore™ rating is a number between 50 (very loud) and 100 (very quiet) that tells you how loud a location is due to environmental noise.
Financials
Nearby communities in Hickory

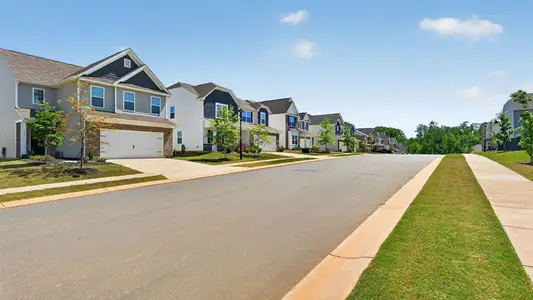

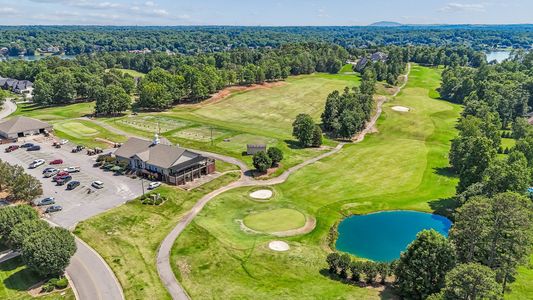
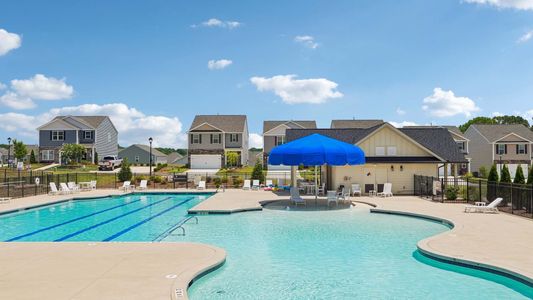

Homes in Hickory by Ryan Homes
Recently added communities in this area
Other Builders in Hickory, NC








Nearby sold homes
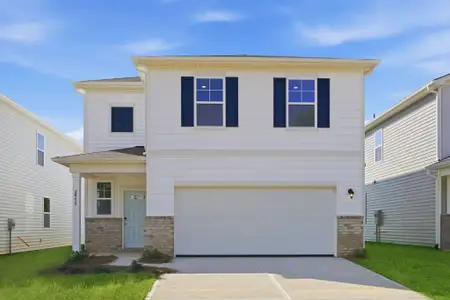
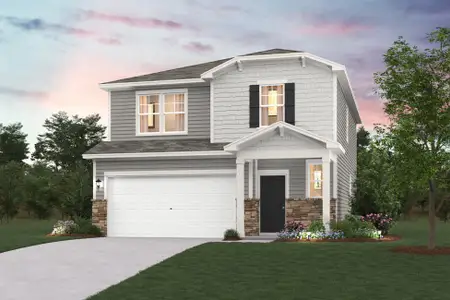
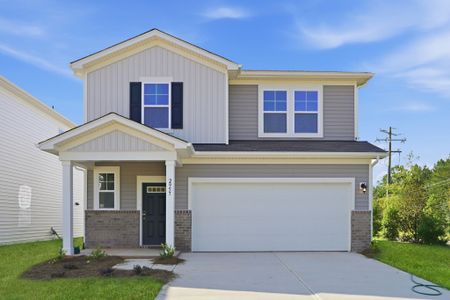
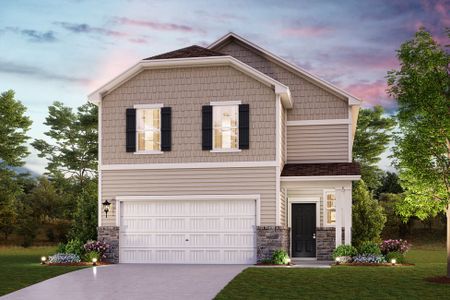
New homes in nearby cities
More New Homes in Hickory, NC
- Jome
- New homes search
- North Carolina
- Catawba County
- Hickory
- Bear Park
- 1513 39Th Avenue Lp Ne, Hickory, NC 28601