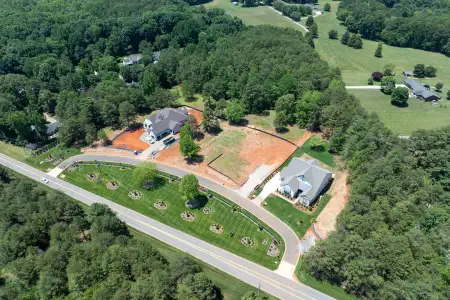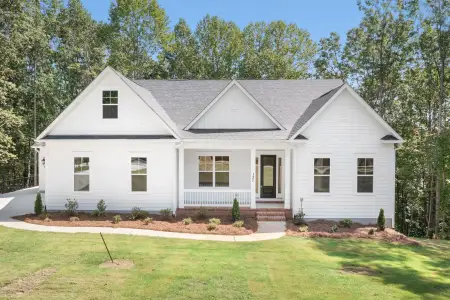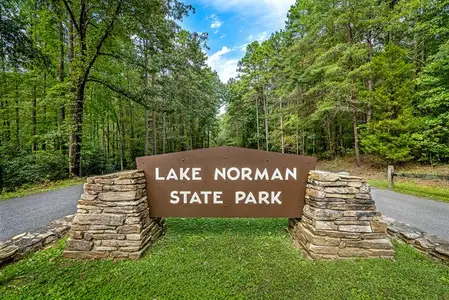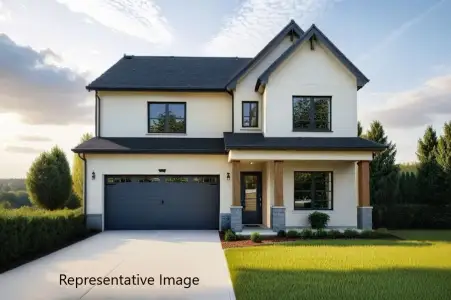


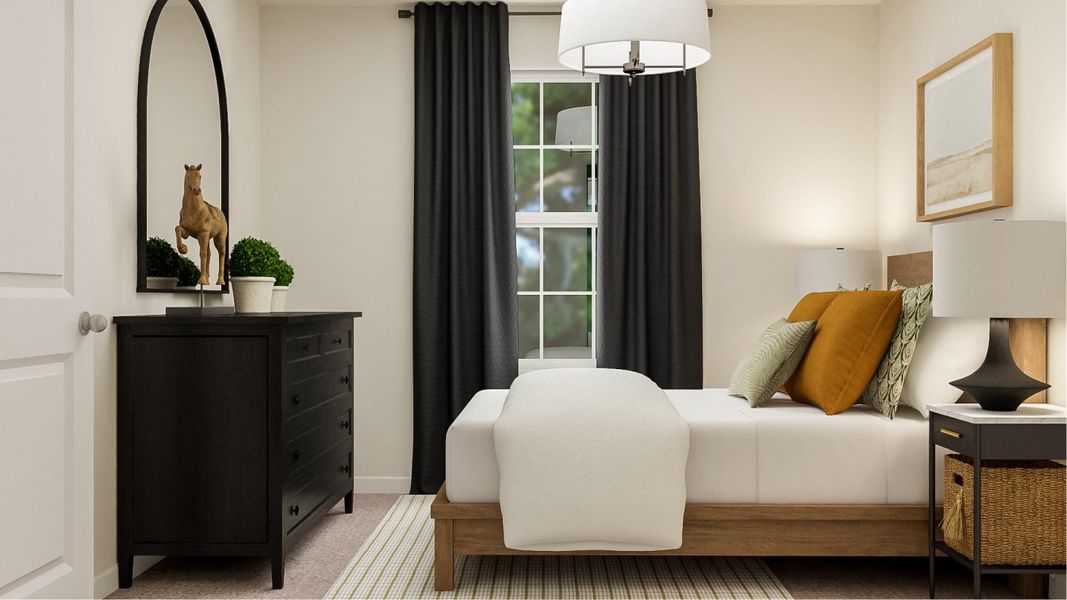
- 4 bd
- 2.5 ba
- 1,956 sqft
4090 Oxford Glen Dr, Claremont, NC 28610
- Single-Family
- $151/sqft
- 98 days on Jome
New Homes for Sale Near 4090 Oxford Glen Dr, Claremont, NC 28610
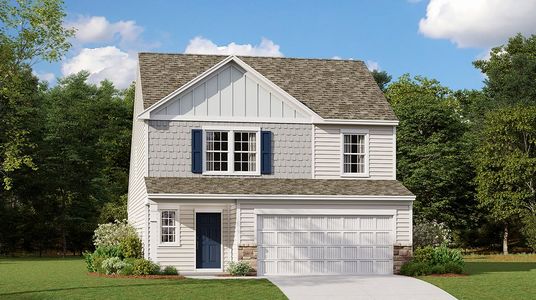

About this Home
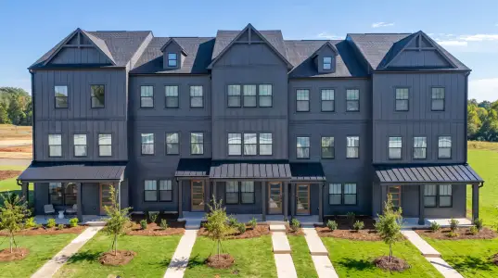
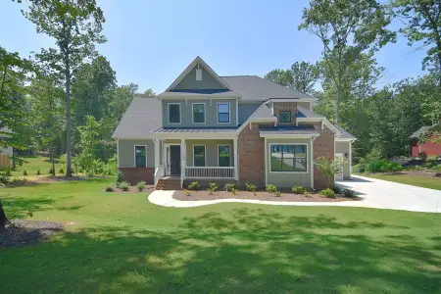
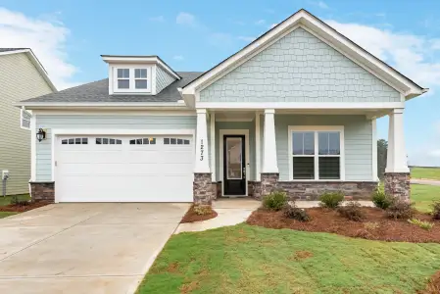
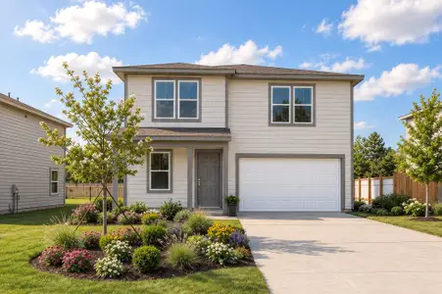
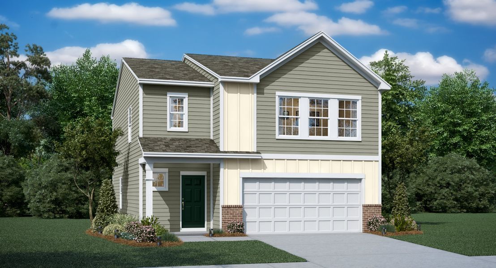
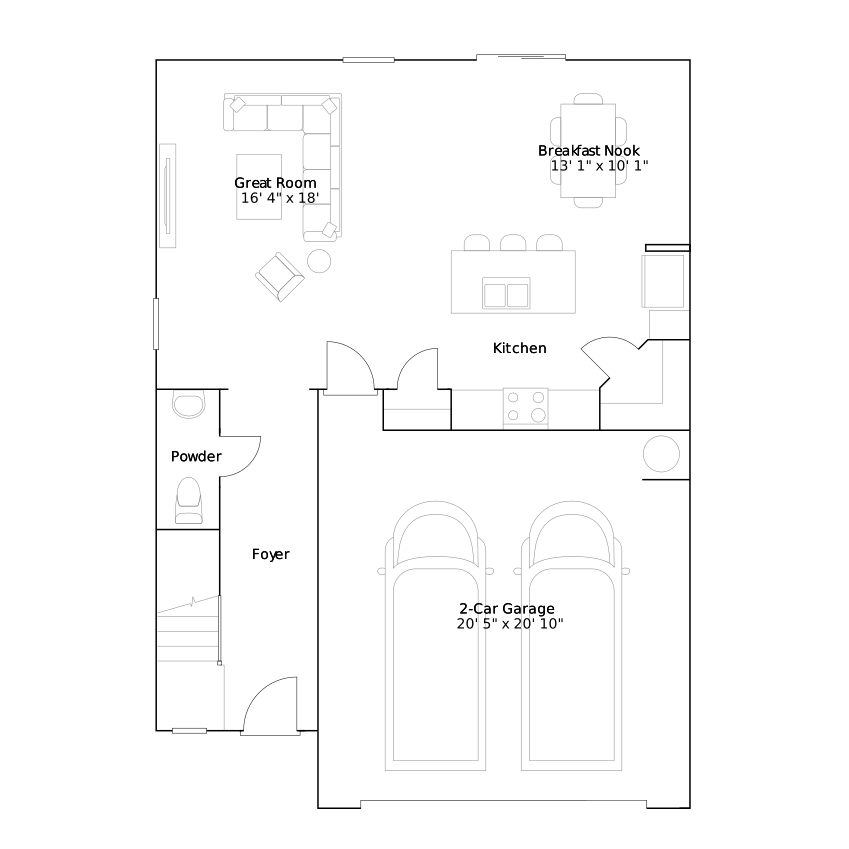
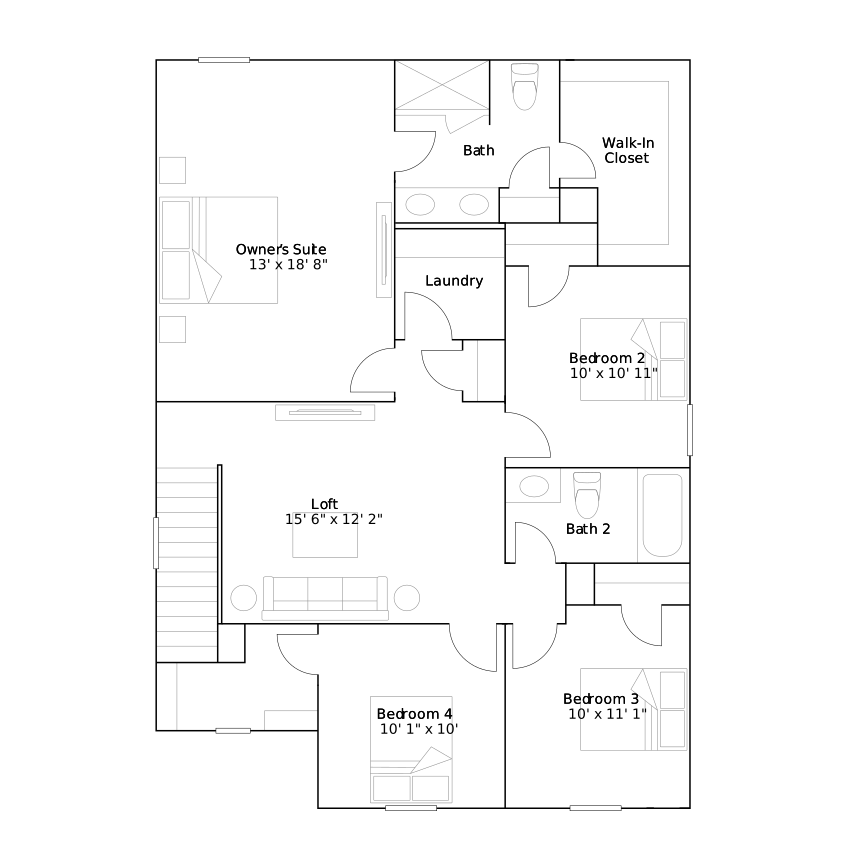
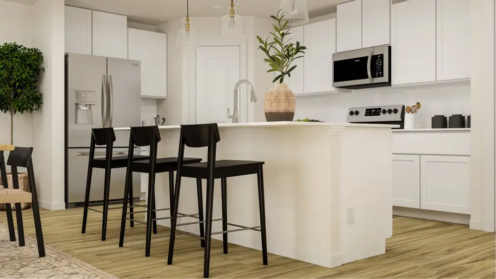
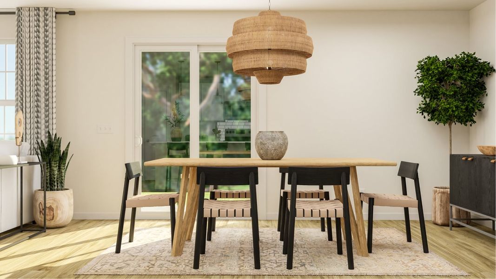
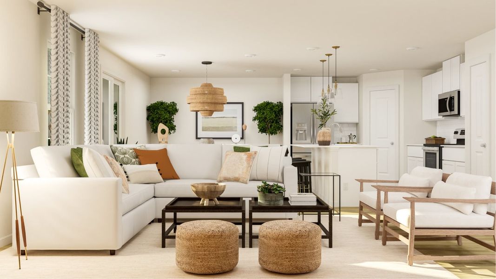

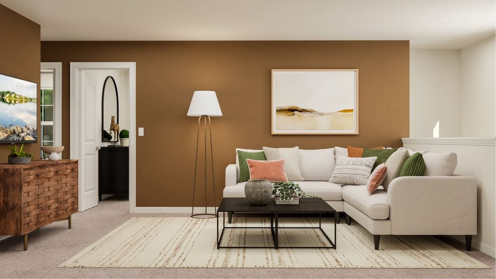
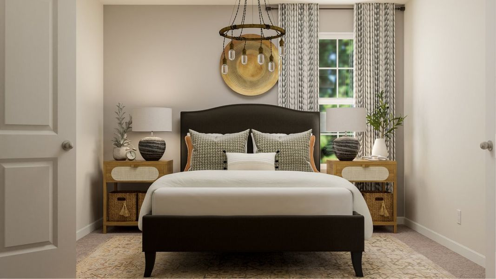

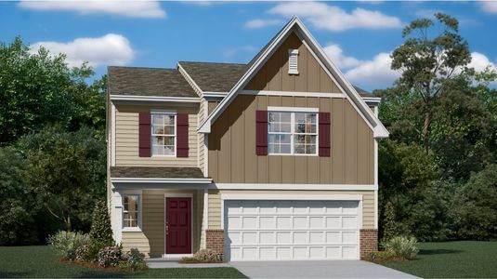
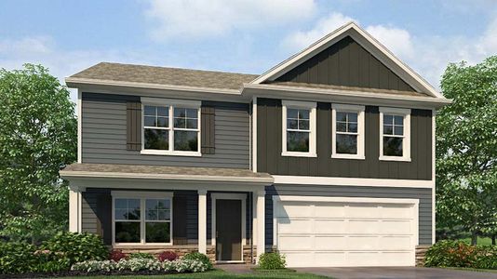
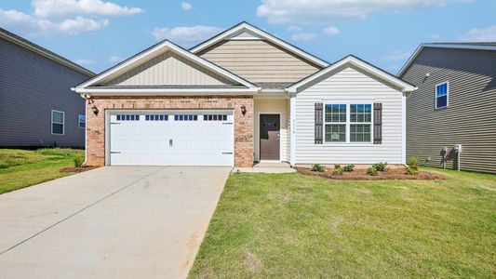
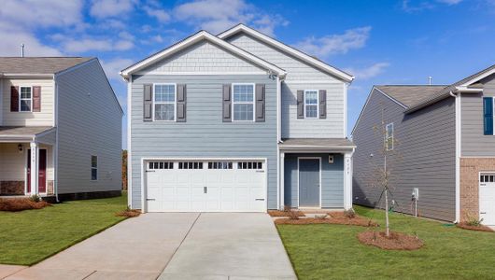
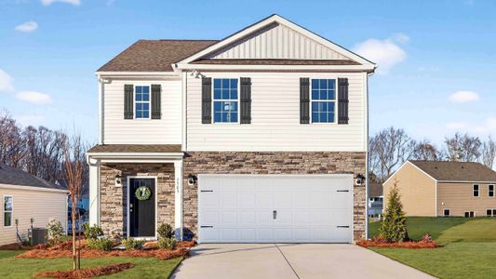
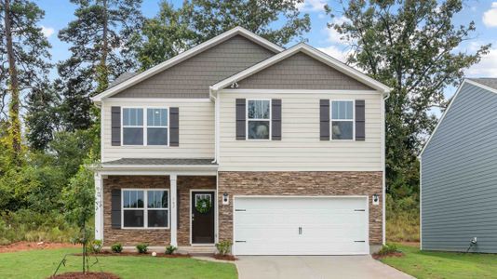
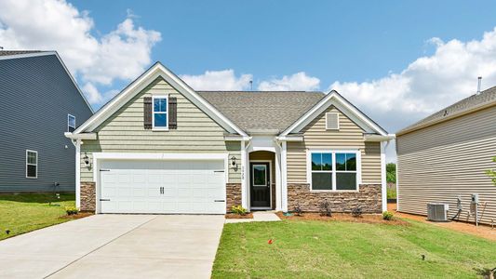
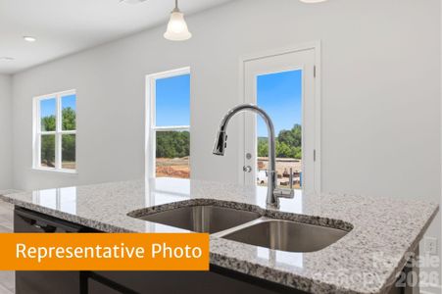
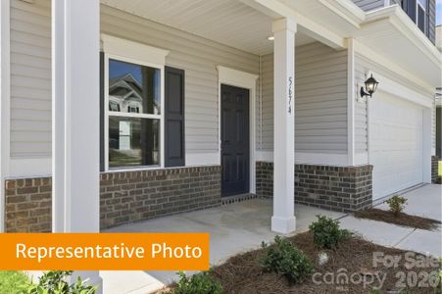
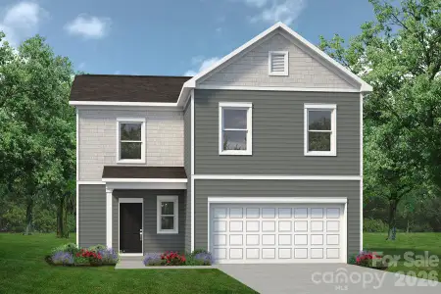
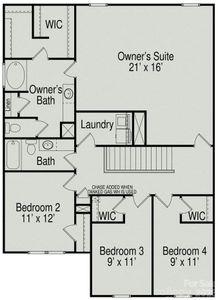
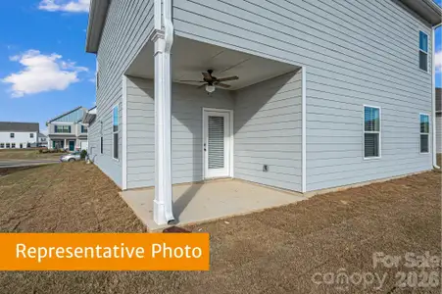
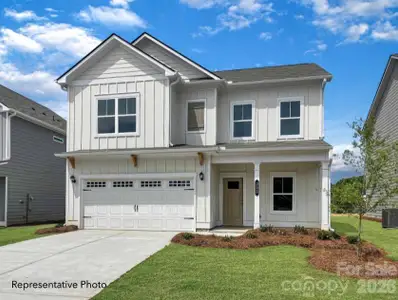
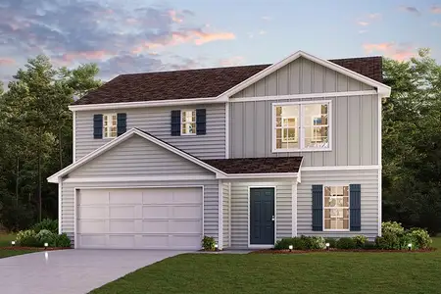

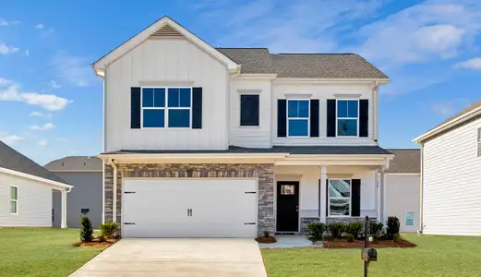
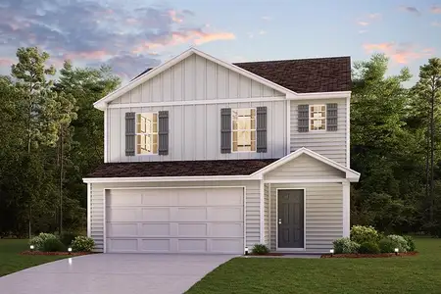
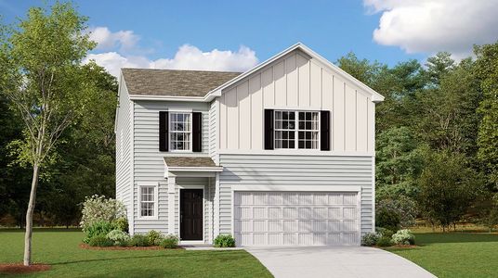
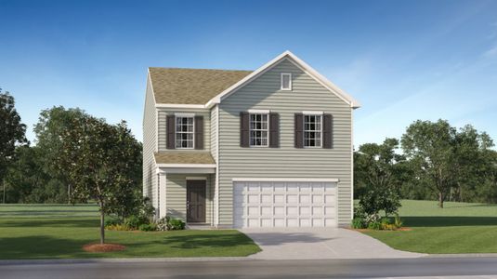
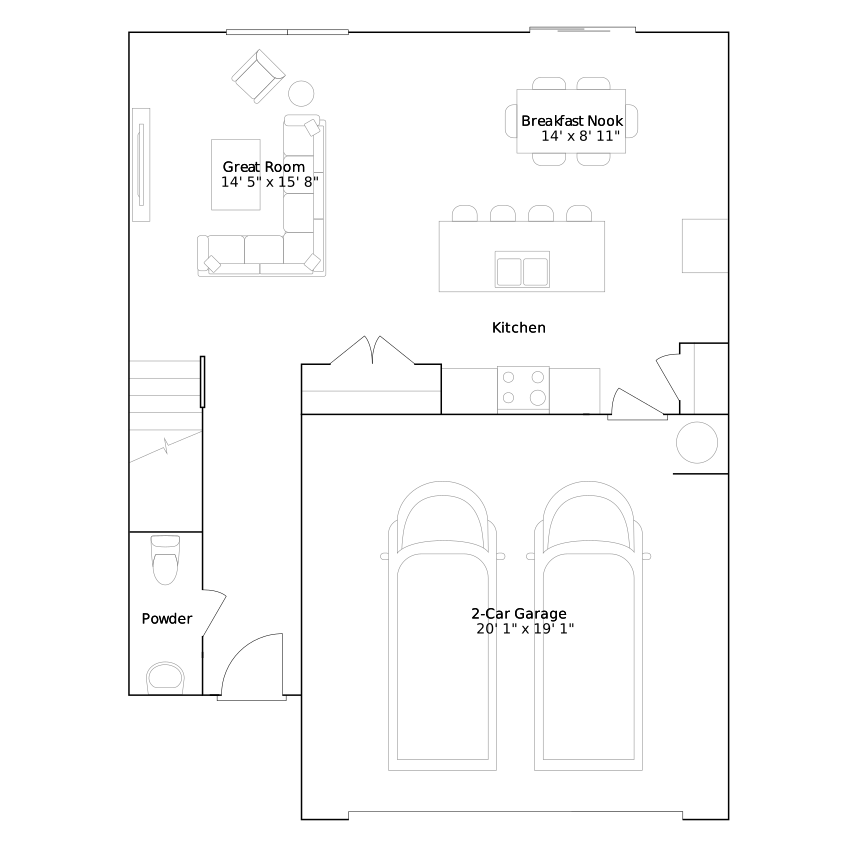
This new two-story home was designed for optimum comfort and convenience. The first floor features an open family room that flows seamlessly to the kitchen and breakfast room, plus a two-car garage. The second floor hosts a versatile loft that adds shared living space and four restful bedrooms including a large owner’s suite.
May also be listed on the Lennar website
Information last verified by Jome: Thursday at 8:21 AM (August 13, 2026)
Home details
- Property status:
- Sold
- Size:
- 1,956 sqft
- Stories:
- 2
- Beds:
- 4
- Baths:
- 2
- Half baths:
- 1
- Garage spaces:
- 2
Construction details
- Builder Name:
- Lennar
- Completion Date:
- July, 2026
Home features & finishes
- Garage/Parking:
- GarageMulti-Door GarageAttached Garage
- Interior Features:
- Walk-In ClosetFoyerPantryStaircasesLoft
- Laundry facilities:
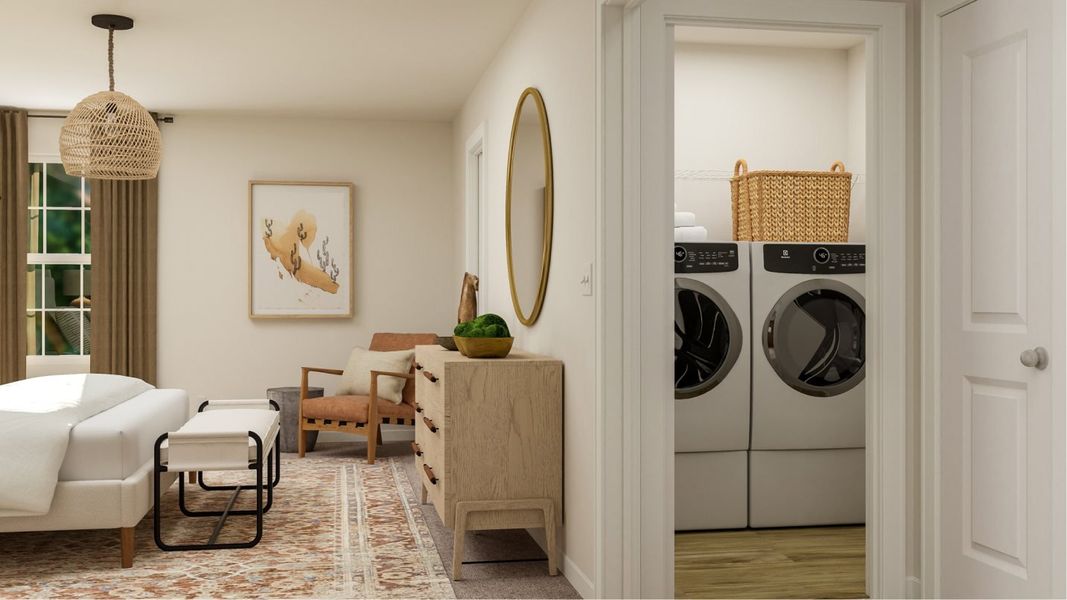
- Laundry Facilities On Upper LevelUtility/Laundry Room
- Rooms:
- Great RoomKitchenNookPowder RoomOpen Concept FloorplanPrimary Bedroom Upstairs
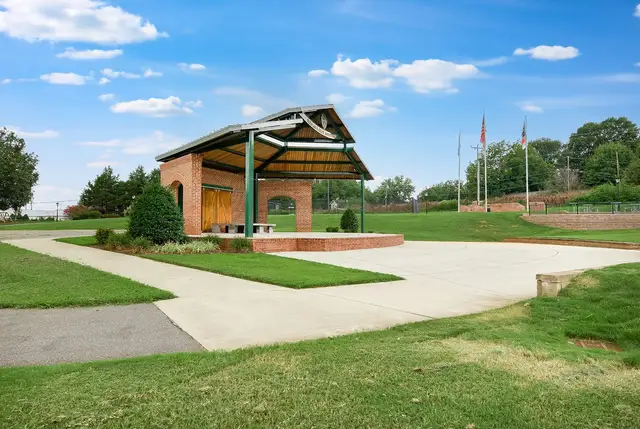
Community details
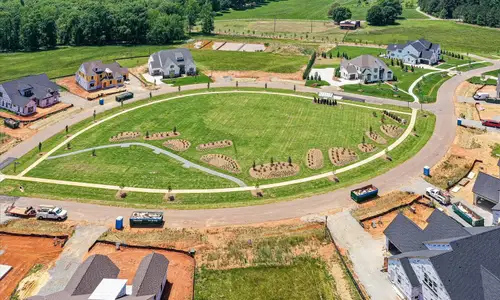
Oxford Glen
by Lennar, Claremont, NC
- 3 homes
- 5 plans
- 1,665 - 2,578 sqft
View Oxford Glen details
More homes in Oxford Glen
- Home at address 4045 Oxford Glen Dr, Claremont, NC 28610
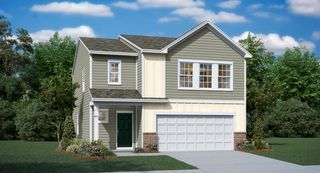
$283,000
Move-in ready- 4 bd
- 2.5 ba
- 1,956 sqft
4045 Oxford Glen Dr, Claremont, NC 28610
- Home at address 4051 Oxford Glen Dr, Claremont, NC 28610
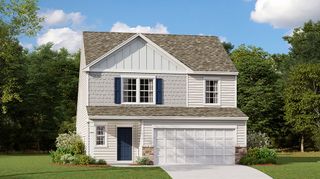
$303,000
Move-in ready- 4 bd
- 2.5 ba
- 2,307 sqft
4051 Oxford Glen Dr, Claremont, NC 28610
- Home at address 4057 Oxford Glen Dr, Claremont, NC 28610
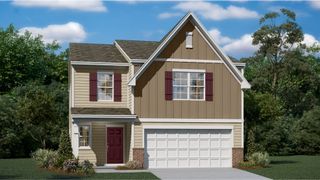
$313,000
Move-in ready- 5 bd
- 3 ba
- 2,578 sqft
4057 Oxford Glen Dr, Claremont, NC 28610
 Floor plans in Oxford Glen
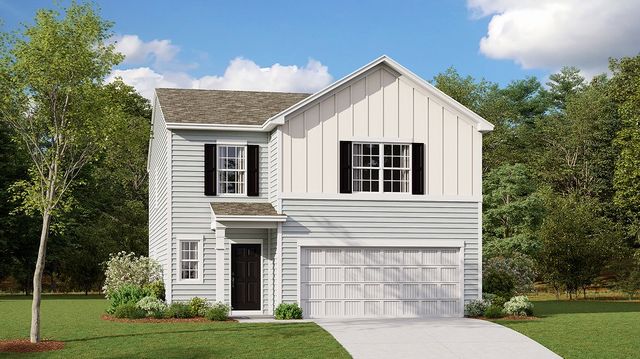
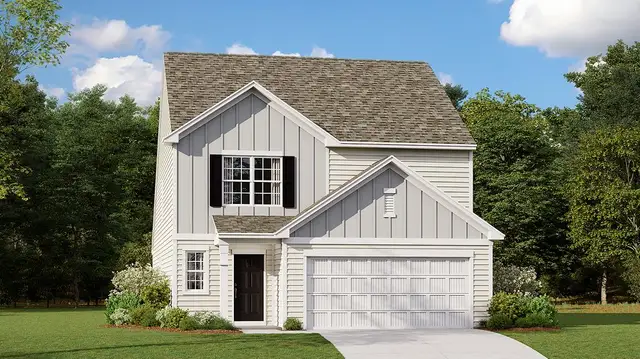

About the builder - Lennar

- 2,049communities on Jome
- 7,913homes on Jome
Neighborhood
Home address
Schools in Catawba County Schools

GreatSchools’ Summary Rating calculation is based on 4 of the school’s themed ratings, including test scores, student/academic progress, college readiness, and equity. This information should only be used as a reference. Jome is not affiliated with GreatSchools and does not endorse or guarantee this information. Please reach out to schools directly to verify all information and enrollment eligibility. Data provided by GreatSchools.org © 2025
Places of interest
Getting around
Air quality
Noise level
A Soundscore™ rating is a number between 50 (very loud) and 100 (very quiet) that tells you how loud a location is due to environmental noise.
Financials
Nearby communities in Claremont
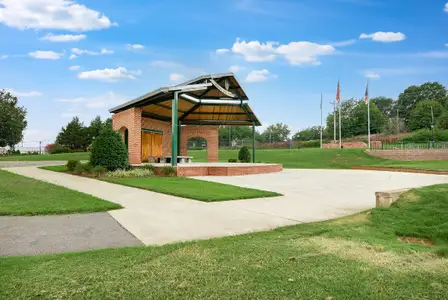
Homes in Claremont by Lennar
Recently added communities in this area
Other Builders in Claremont, NC







Nearby sold homes
New homes in nearby cities
More New Homes in Claremont, NC
- Jome
- New homes search
- North Carolina
- Catawba County
- Claremont
- Oxford Glen
- 4090 Oxford Glen Dr, Claremont, NC 28610