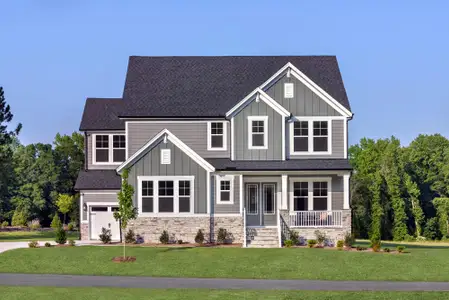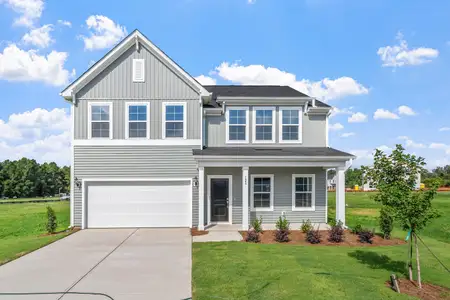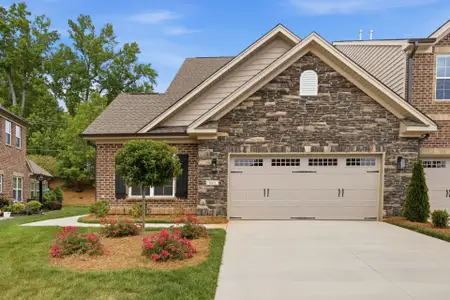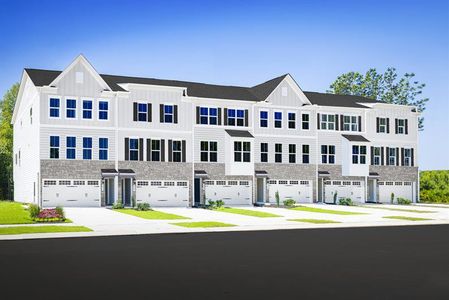
- 4 bd
- 3 ba
- 3,059 sqft
625 Slaney Woods Ln, Elon, NC 27244
- Single-Family
- $178.13/sqft
- 48 days on Jome
New Homes for Sale Near 625 Slaney Woods Ln, Elon, NC 27244

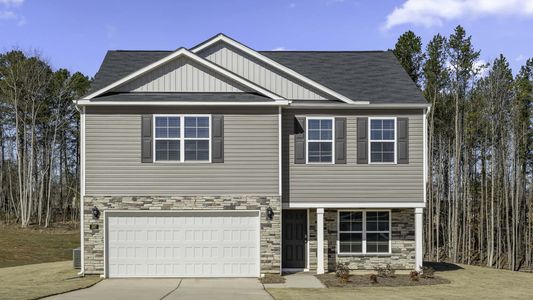
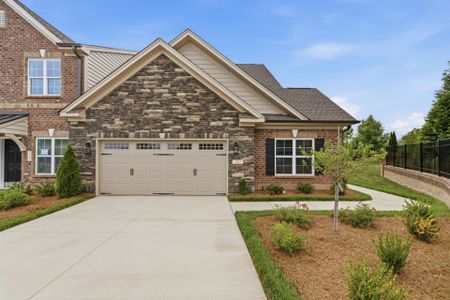
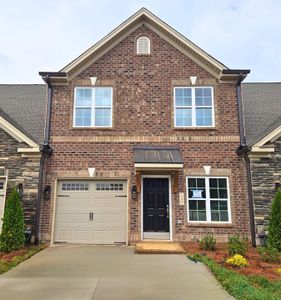
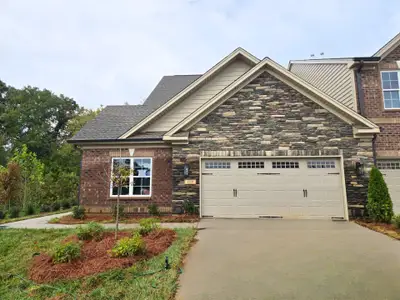
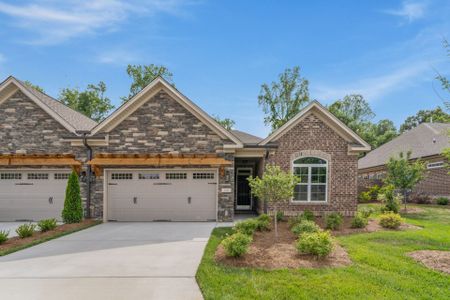
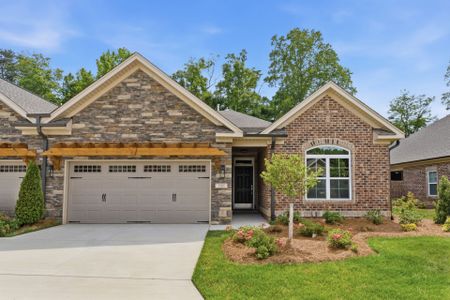
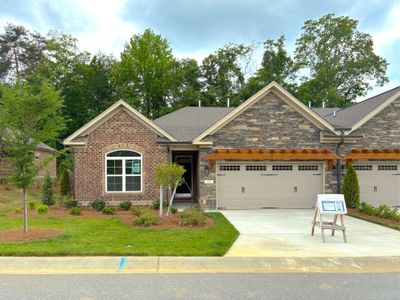
About this Home
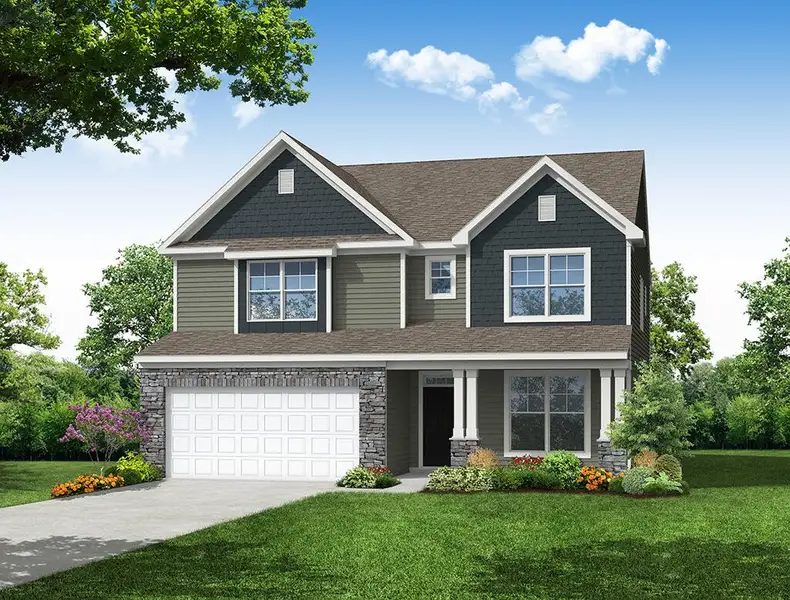
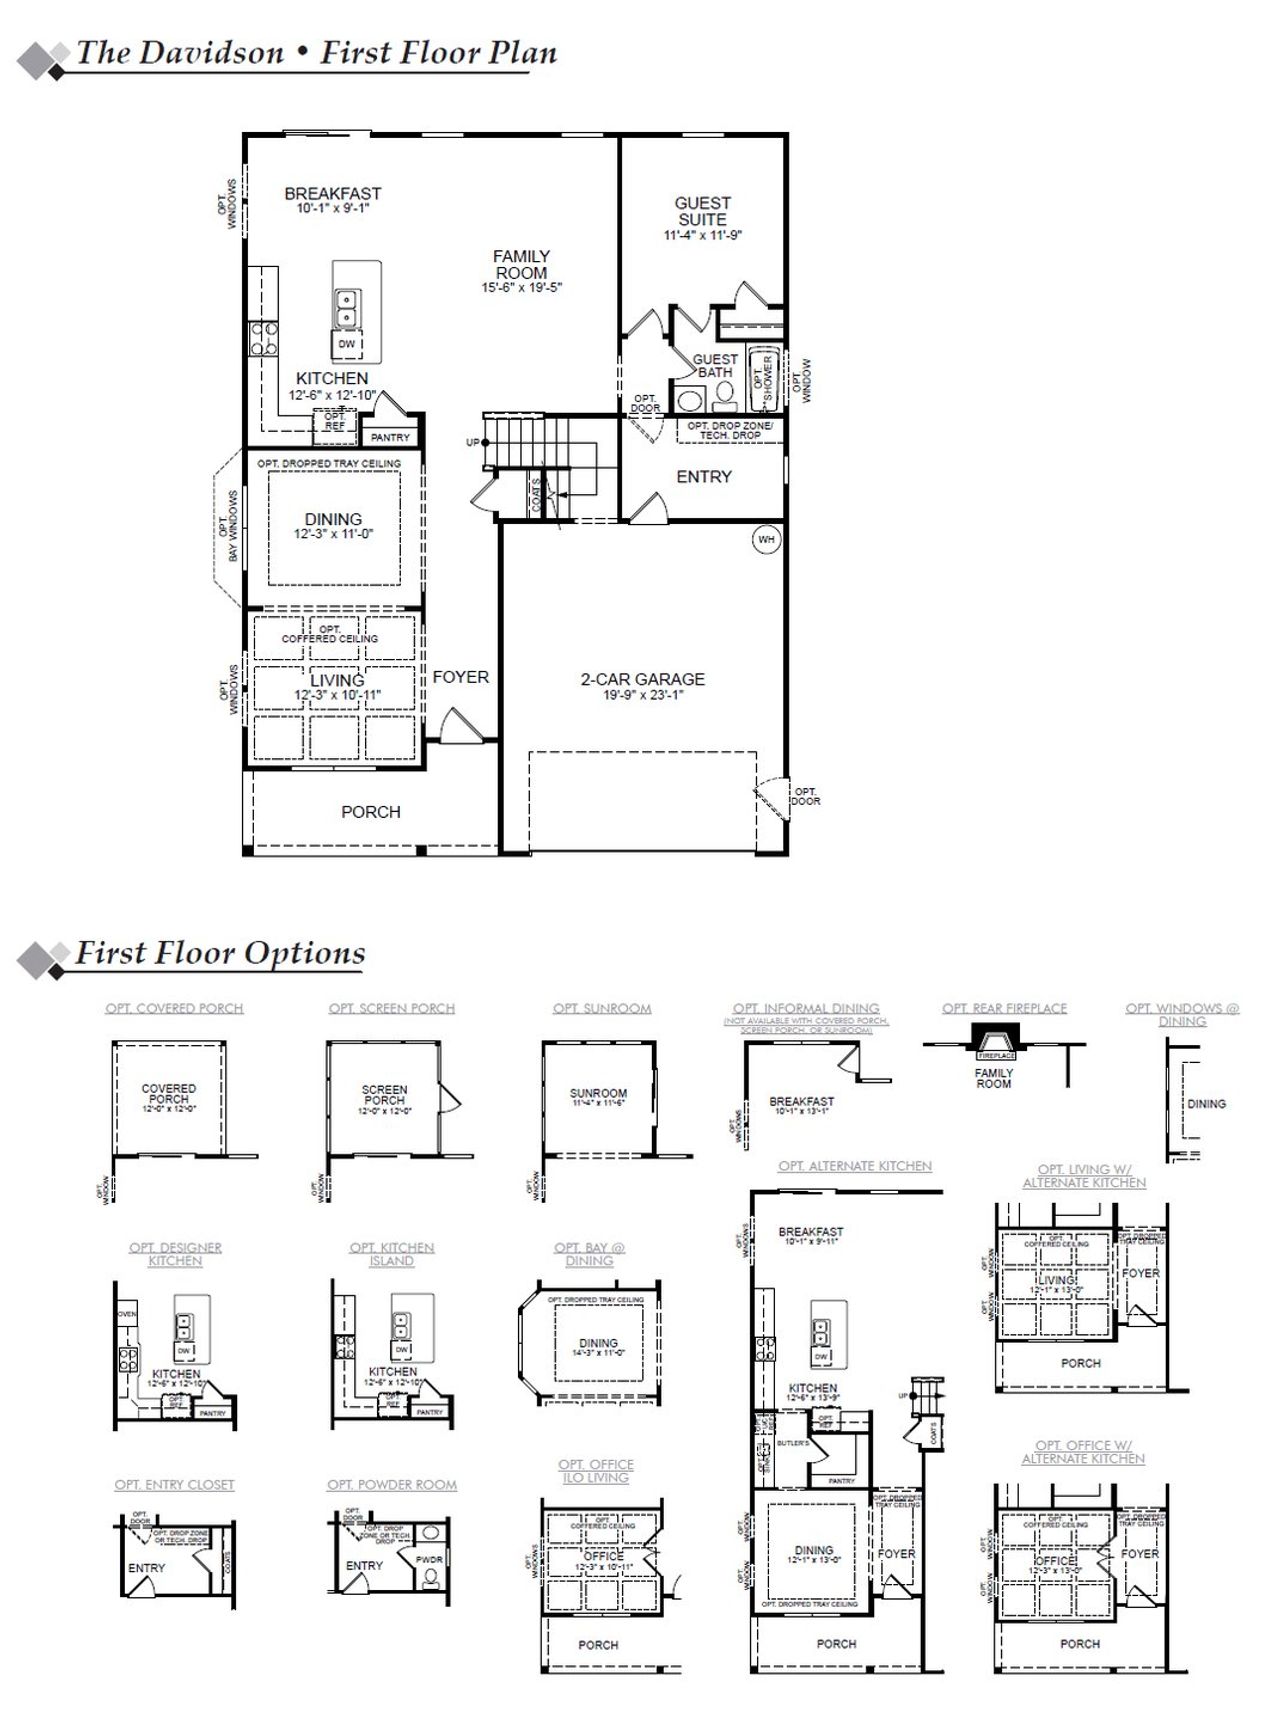
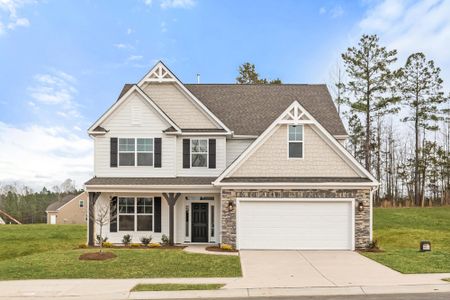
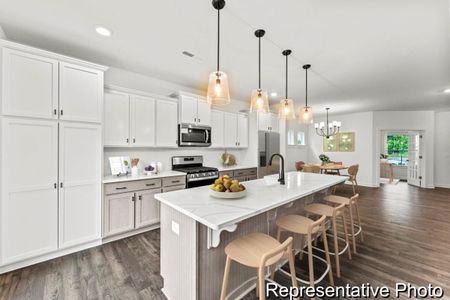
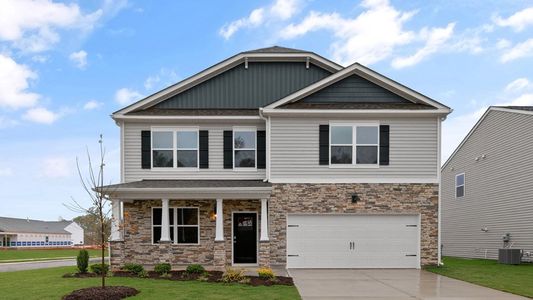
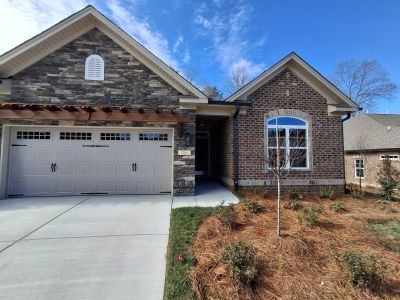
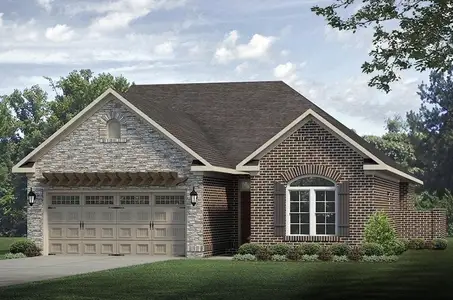
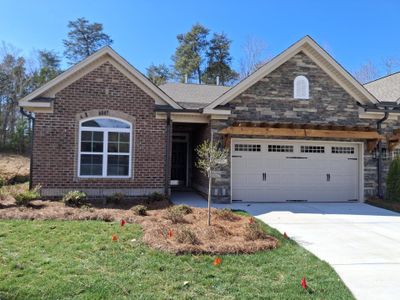
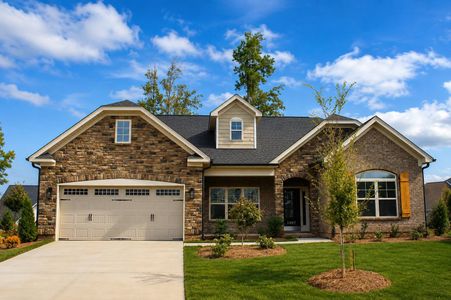

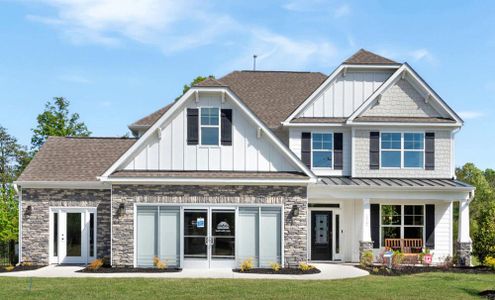


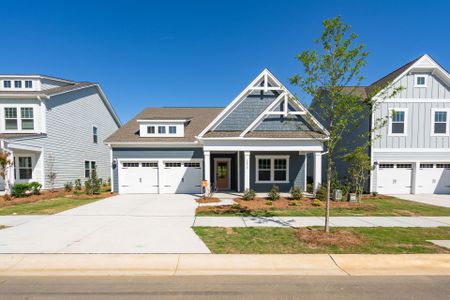
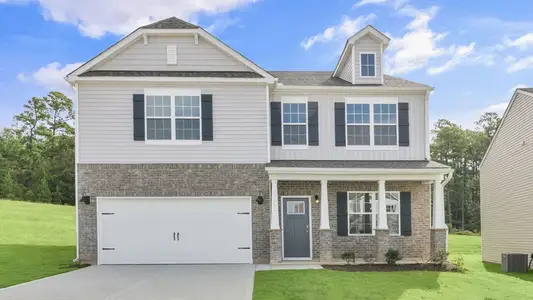
Welcome to The Davidson, a spacious two-story home that blends generous gathering areas with comfortable private retreats. Offering four bedrooms and three full baths, the main level features a designer kitchen with a large island, butler’s pantry, cooktop, and wall oven, along with a bright breakfast area and formal dining room accented by a tray ceiling. The open family room centers around a gas fireplace with mantel and flows naturally to the covered rear porch, creating an inviting setting for both everyday living and entertaining. A first-floor guest bedroom adds flexibility for visitors, while the front-load two-car garage and additional utility garage provide valuable space for parking, storage, and hobbies.
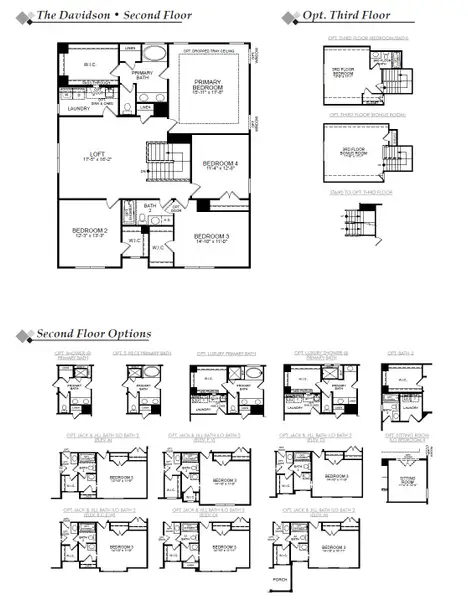
Upstairs, the spacious primary suite offers a private sitting room, walk-in closet, and a luxurious bath with a double-bowl vanity and luxury shower. Three additional bedrooms and a generous loft provide plenty of room for guests, hobbies, work, or relaxation, while the second-floor laundry adds everyday convenience. Tray ceilings in the primary bedroom and dining room, along with thoughtful finishes throughout, give the home an elevated yet comfortable feel.
Located in Elon, this home offers the charm of a vibrant college town with convenient access to Burlington and the greater Triad. Explore Downtown Elon for local shops, restaurants, and community events, enjoy the green spaces at Beth Schmidt Park, or head into Burlington for additional shopping, dining, and entertainment. With easy access to I-85/40, Greensboro and surrounding Triad destinations are also within convenient reach.
May also be listed on the Eastwood Homes website
Information last verified by Jome: Friday at 9:12 AM (August 21, 2026)
Home details
- Property status:
- Sold
- Size:
- 3,059 sqft
- Stories:
- 2
- Beds:
- 4
- Baths:
- 3
- Garage spaces:
- 2
Construction details
- Builder Name:
- Eastwood Homes
Home features & finishes
- Garage/Parking:
- Garage
- Interior Features:
- Oversized LoftTray CeilingLoftDouble Vanity
- Kitchen:
- OvenCooktop
- Property amenities:
- ShowerButler's PantryGas FireplacePorch
- Rooms:
- KitchenSitting RoomGuest SuiteGuest RoomDining RoomBreakfast Area
Community details
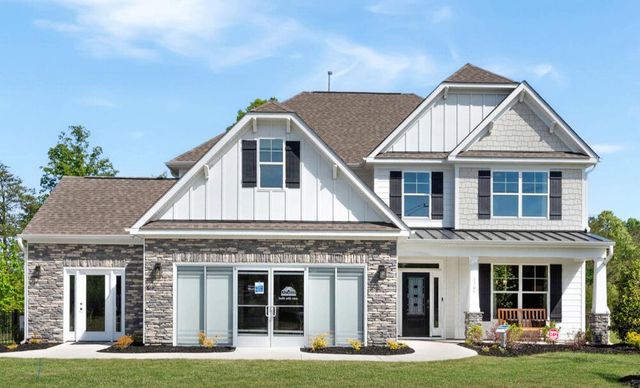
Wexford
by Eastwood Homes, Elon, NC
- 1 home
- 14 plans
- 1,738 - 3,483 sqft
View Wexford details
More homes in Wexford
- Home at address 1325 Cricket St, Elon, NC 27244
Contact for price
Move-in ready- 4 bd
- 3.5 ba
- 3,474 sqft
1325 Cricket St, Elon, NC 27244
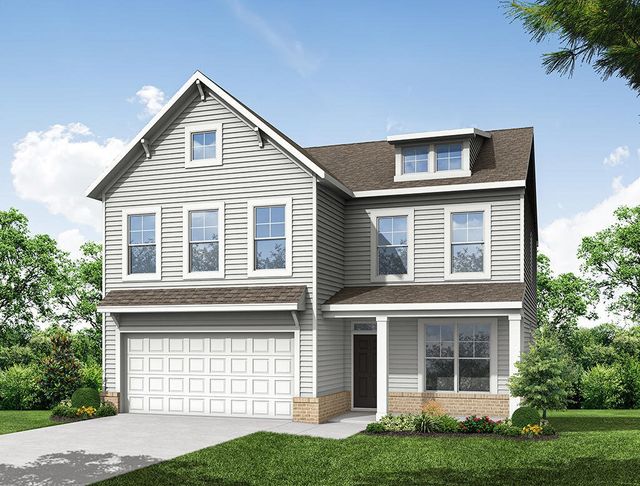

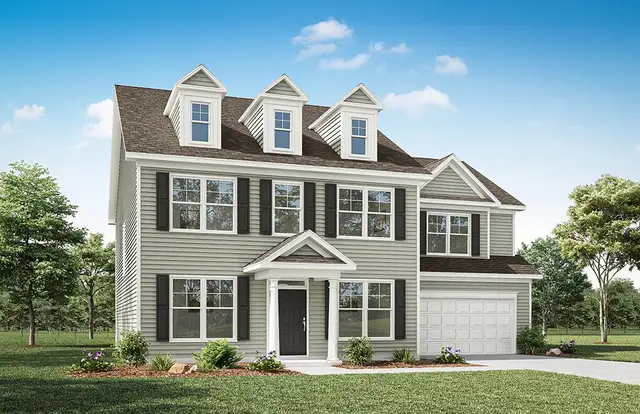

 Floor plans in Wexford
About the builder - Eastwood Homes

Neighborhood
Home address
Schools in Alamance-Burlington Schools

GreatSchools’ Summary Rating calculation is based on 4 of the school’s themed ratings, including test scores, student/academic progress, college readiness, and equity. This information should only be used as a reference. Jome is not affiliated with GreatSchools and does not endorse or guarantee this information. Please reach out to schools directly to verify all information and enrollment eligibility. Data provided by GreatSchools.org © 2025
Getting around
Air quality
Noise level
A Soundscore™ rating is a number between 50 (very loud) and 100 (very quiet) that tells you how loud a location is due to environmental noise.
Financials
Nearby communities in Elon
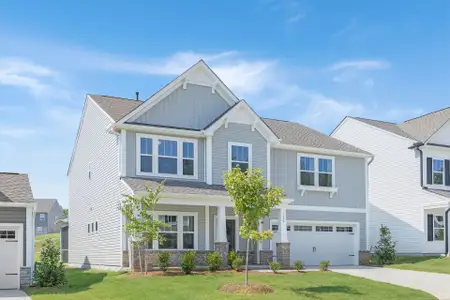



Homes in Elon by Eastwood Homes





Recently added communities in this area
Other Builders in Elon, NC







Nearby sold homes


New homes in nearby cities
More New Homes in Elon, NC
- Jome
- New homes search
- North Carolina
- Alamance County
- Elon
- Wexford
- 625 Slaney Woods Ln, Elon, NC 27244