Book your tour. Save an average of $18,473. We'll handle the rest.
We collect exclusive builder offers, book your tours, and support you from start to housewarming.
- Confirmed tours
- Get matched & compare top deals
- Expert help, no pressure
- No added fees
Estimated value based on Jome data, T&C apply
Why tour with Jome?
- No pressure toursTour at your own pace with no sales pressure
- Expert guidanceGet insights from our home buying experts
- Exclusive accessSee homes and deals not available elsewhere
Jome is featured in


- Single-Family
- Ready by October 2026
- $213.17/sqft
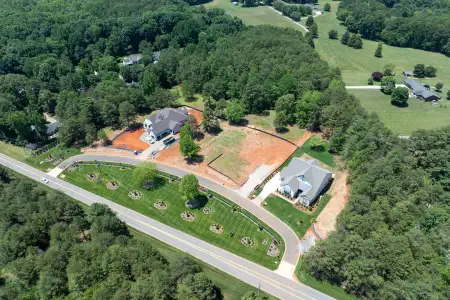
- 0.26-acre lot
Home description
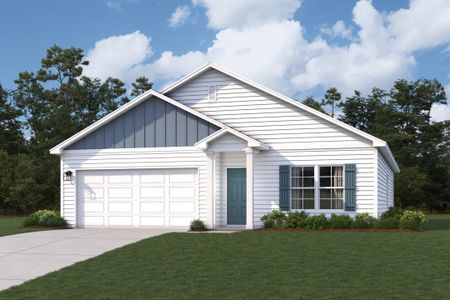
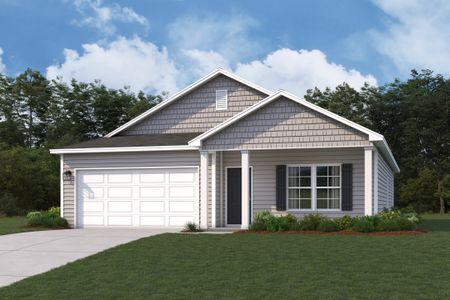
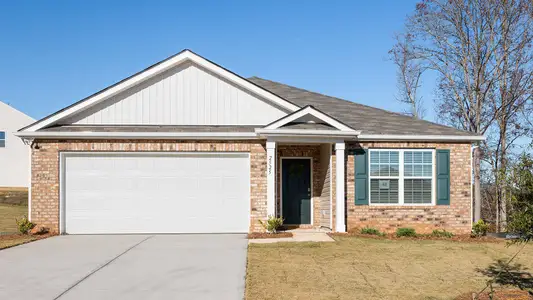
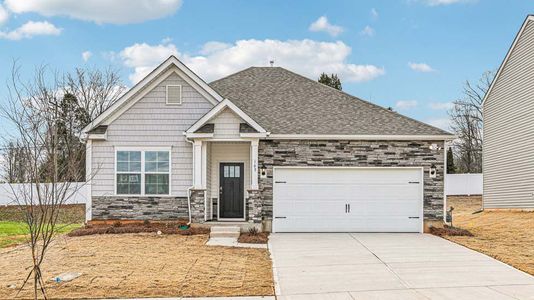
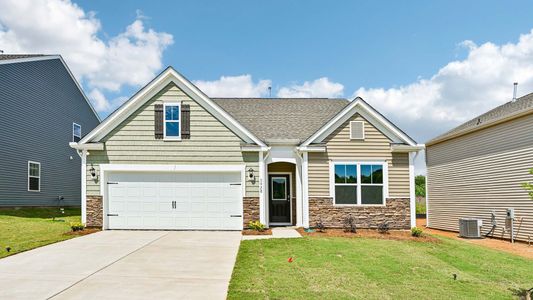
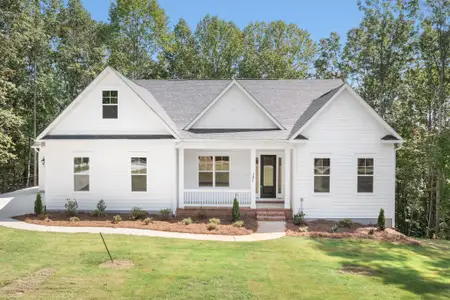
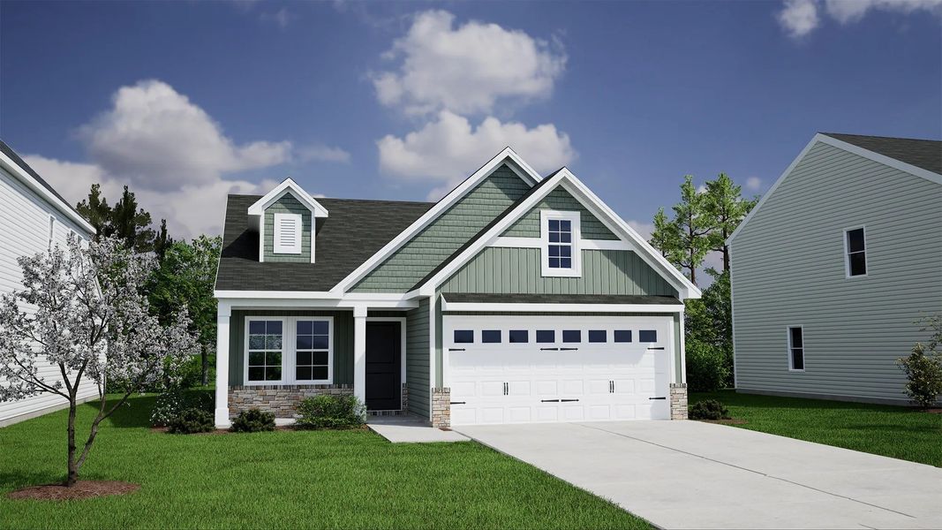
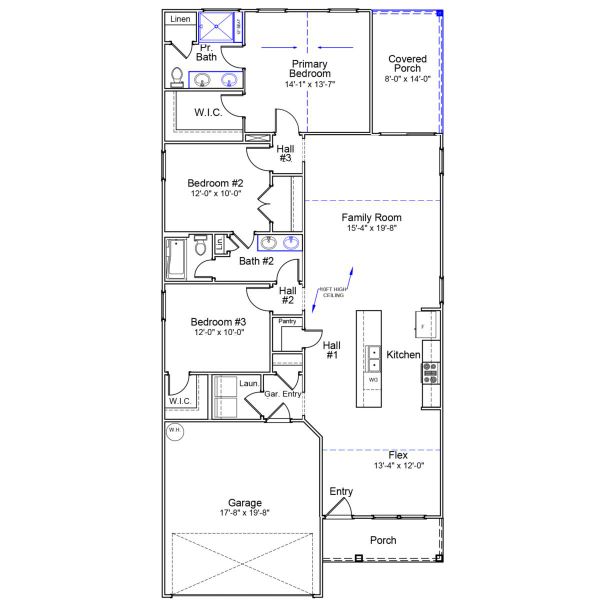

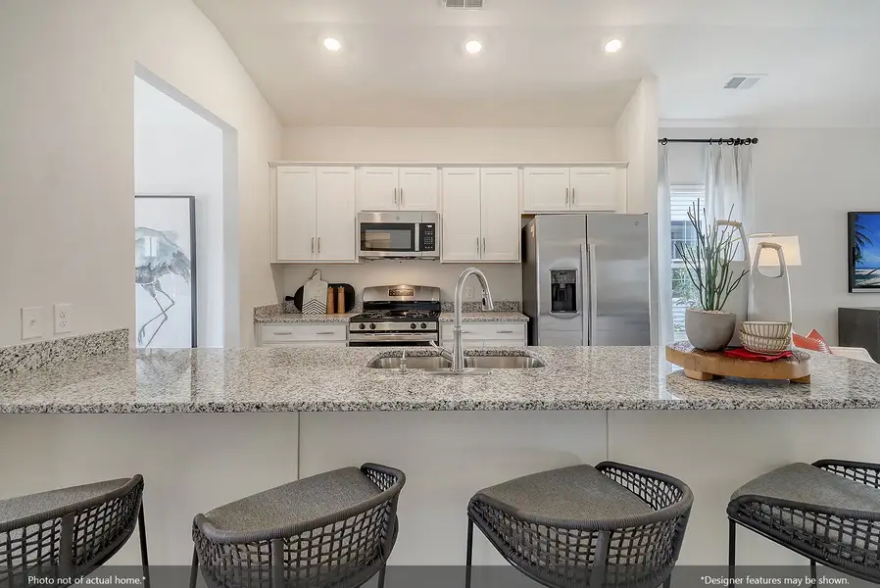

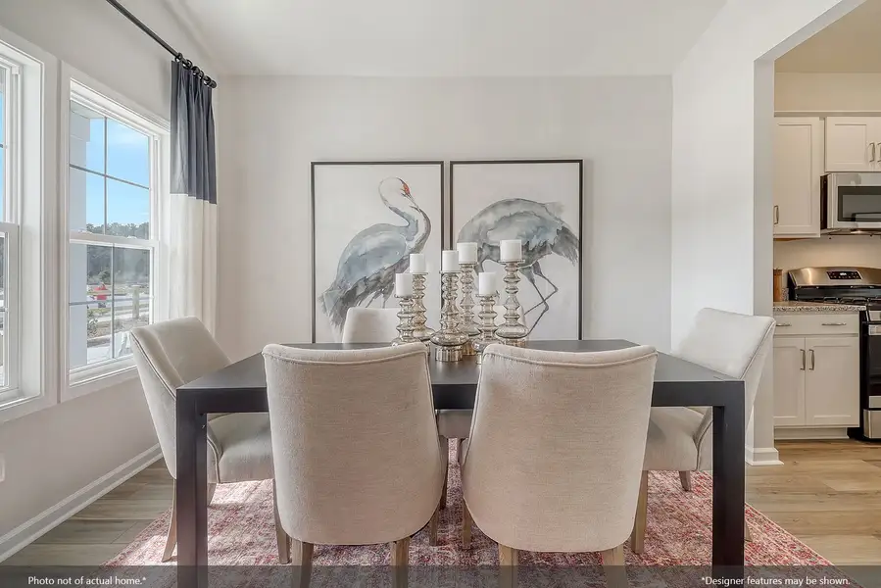
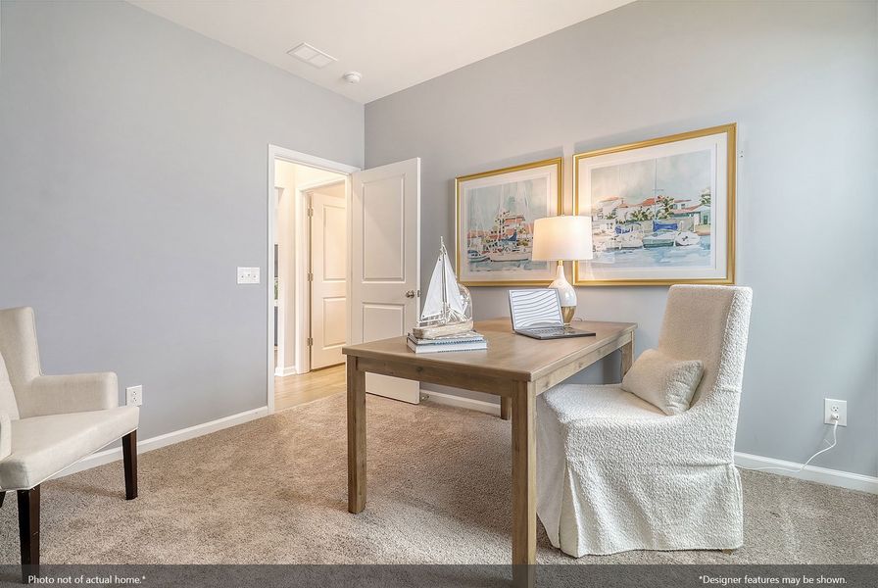

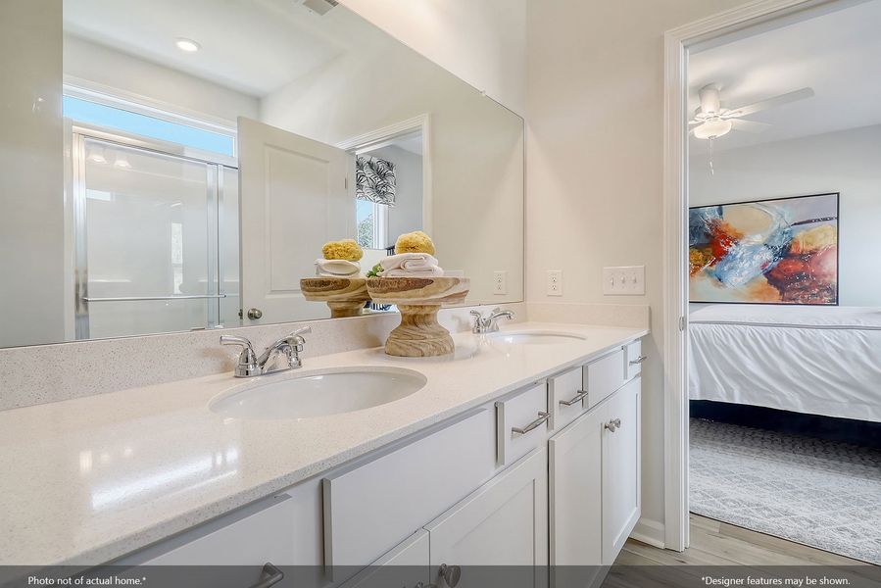
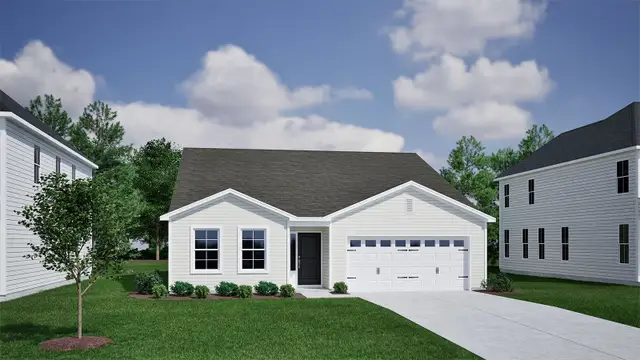


The Brunswick is a thoughtfully designed three-bedroom, two-bath home that perfectly blends charm, efficiency, and modern comfort with a rear covered screened in patio. Its single-story layout features an open-concept kitchen with a large Island, dining room, and living area—ideal for gathering with family and friends. Stylish and durable luxury vinyl plank flooring flows throughout the main living spaces, combining beauty with easy maintenance. The spacious primary suite includes a private bath and walk-in closet, while two additional bedrooms offer comfort and flexibility for guests, a home office, or hobbies.
May also be listed on the Mungo Homes website
Information last verified by Jome: Yesterday at 5:51 AM (September 18, 2026)
 Home highlights

1300-acre outdoor hub minutes from Charlotte offering rafting, biking, climbing and festival events.
 Walking, Jogging, Hike Or Bike Trails
 Community Pool
 Playground
 Club House
 Dog Park
 Cabana
 Sidewalks Available
Book your tour. Save an average of $18,473. We'll handle the rest.
We collect exclusive builder offers, book your tours, and support you from start to housewarming.
- Confirmed tours
- Get matched & compare top deals
- Expert help, no pressure
- No added fees
Estimated value based on Jome data, T&C apply
Home details
- Property status:
- Under construction
- Lot size (acres):
- 0.26
- Size:
- 1,548 sqft
- Stories:
- 1
- Beds:
- 3
- Baths:
- 2
- Garage spaces:
- 2
Construction details
- Builder Name:
- Mungo Homes
- Completion Date:
- October, 2026
- Year Built:
- 2026
- Roof:
- Composition Roofing
Home features & finishes
- Cooling:
- Central Air
- Flooring:
- Vinyl FlooringCarpet Flooring
- Foundation Details:
- Slab
- Garage/Parking:
- GarageAttached Garage
- Interior Features:
- Walk-In ClosetFoyerPantryStorage
- Kitchen:
- DishwasherDisposalKitchen IslandKitchen Range
- Laundry facilities:
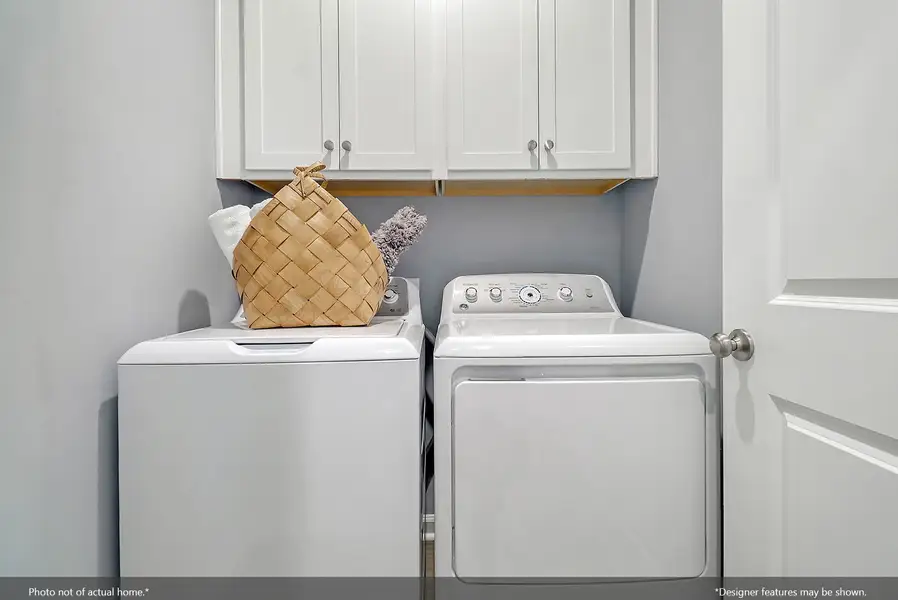
- DryerUtility/Laundry Room
- Property amenities:
- PatioPorch
- Rooms:
- Primary Bedroom On MainOpen Concept FloorplanPrimary Bedroom Downstairs
- Security system:
- Smoke Detector

Get a consultation with our New Homes Expert
- See how your home builds wealth
- Plan your home-buying roadmap
- Discover hidden gems
Utility information
- Heating:
- Electric Heating, Heat Pump, Zoned Heating, Water Heater, Central Heating
- Sewer:
- Public Sewer
- Utilities:
- Cable Available
- Water source:
- Public
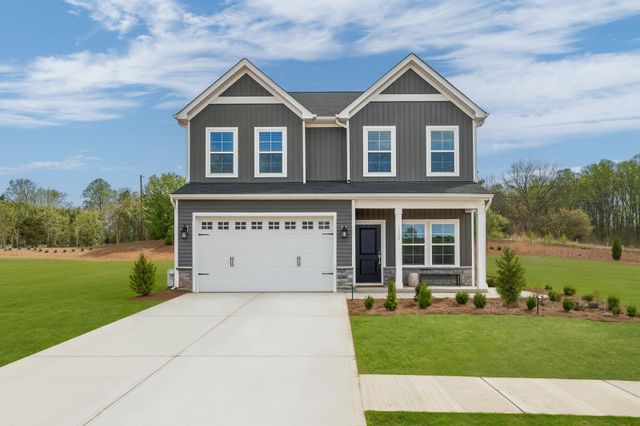
Community details
Piper Creek
by Mungo Homes, Newton, NC
- 3 homes
- 8 plans
- 1,548 - 2,771 sqft
View Piper Creek details
Community amenities
- Dog Park
- Playground
- Club House
- Community Pool
- Cabana
- Sidewalks Available
- Walking, Jogging, Hike Or Bike Trails
More homes in Piper Creek
- Home at address 1641 Piper Creek Ave, Newton, NC 28658
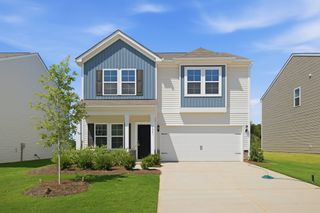
Guilford
$322,990
- 4 bd
- 2.5 ba
- 1,806 sqft
1641 Piper Creek Ave, Newton, NC 28658
- Home at address 940 Leyna Ct, Newton, NC 28658
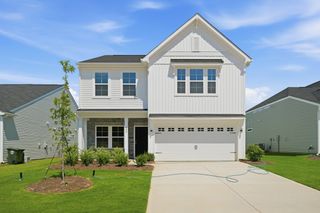
Meriwether
$339,990
- 4 bd
- 3 ba
- 2,260 sqft
940 Leyna Ct, Newton, NC 28658
 Floor plans in Piper Creek
- View details for Brunswick - Genesis Value Collection

Brunswick - Genesis Value Collection
$315,000+- 3 bd
- 2 ba
- 1,548 sqft
- View details for Highland - Genesis Value Collection
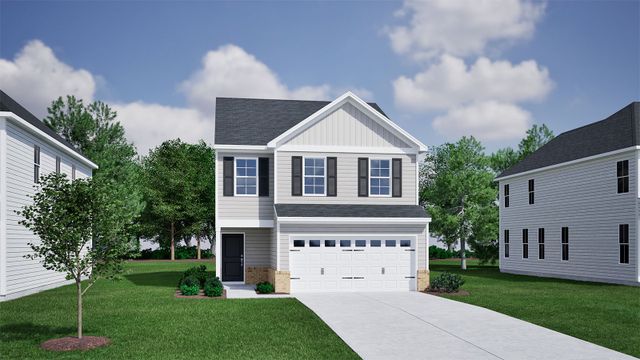
Highland - Genesis Value Collection
$322,000+- 3 bd
- 2.5 ba
- 1,818 sqft
About the builder - Mungo Homes

Neighborhood
Home address
Schools in Catawba County Schools

GreatSchools’ Summary Rating calculation is based on 4 of the school’s themed ratings, including test scores, student/academic progress, college readiness, and equity. This information should only be used as a reference. Jome is not affiliated with GreatSchools and does not endorse or guarantee this information. Please reach out to schools directly to verify all information and enrollment eligibility. Data provided by GreatSchools.org © 2025
Places of interest
Getting around
Air quality
Noise level
A Soundscore™ rating is a number between 50 (very loud) and 100 (very quiet) that tells you how loud a location is due to environmental noise.

Considering this home?
Our expert will guide your tour, in-person or virtual
Need more information?
Text or call (888) 545-5198
Financials
Estimated monthly payment
Let us help you find your dream home
How many bedrooms are you looking for?
Similar homes nearby
Recently added communities in this area
Nearby communities in Newton


New homes in nearby cities
More New Homes in Newton, NC
- Jome
- New homes search
- North Carolina
- Charlotte Metropolitan Area
- Catawba County
- Newton
- Piper Creek
- 1016 Forest Walk St, Newton, NC 28658