
Book your tour. Save an average of $18,473. We'll handle the rest.
We collect exclusive builder offers, book your tours, and support you from start to housewarming.
- Confirmed tours
- Get matched & compare top deals
- Expert help, no pressure
- No added fees
Estimated value based on Jome data, T&C apply
- 3 bd
- 3 ba
- 3,656 sqft
110 Driftwood Ct, Sanford, NC 27330
Why tour with Jome?
- No pressure toursTour at your own pace with no sales pressure
- Expert guidanceGet insights from our home buying experts
- Exclusive accessSee homes and deals not available elsewhere
Jome is featured in


- Single-Family
- Quick move-in
- $145/sqft
- $340/annual HOA
Home description
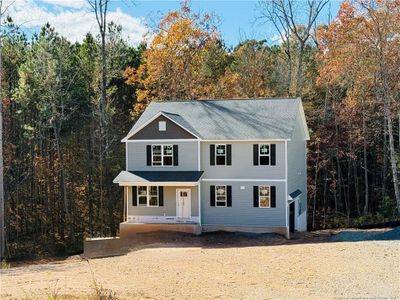
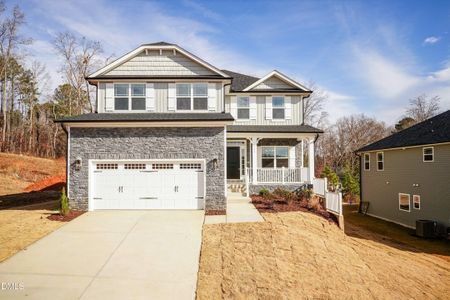
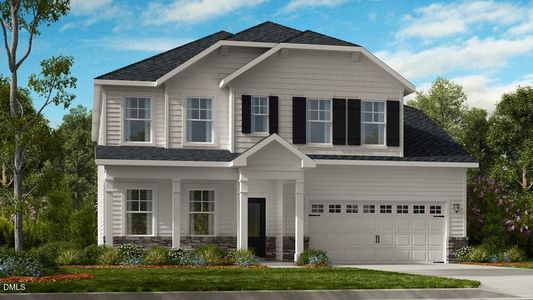
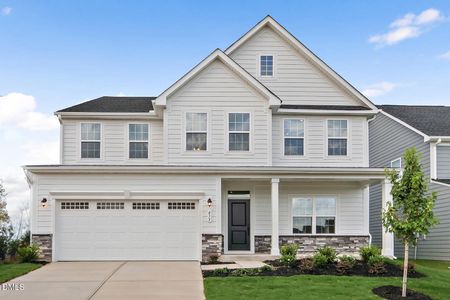
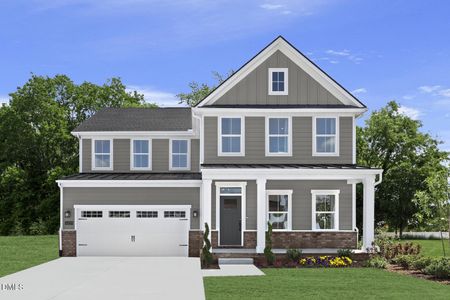
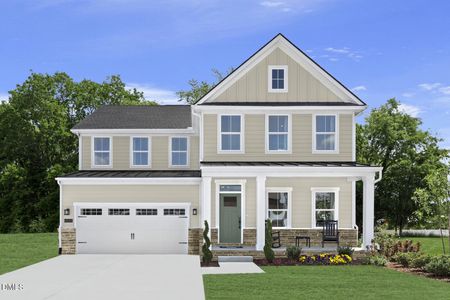
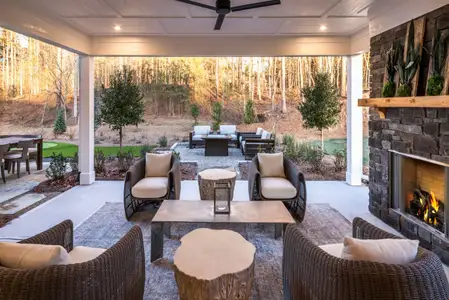
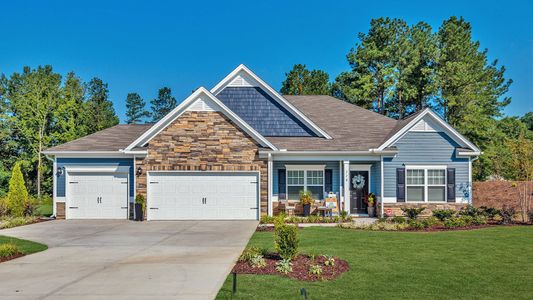
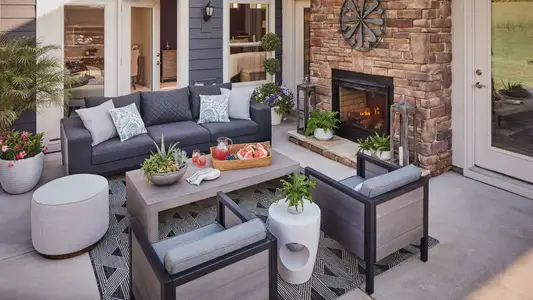
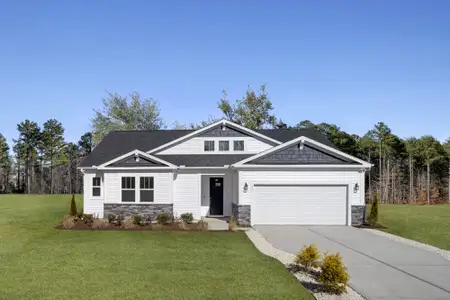
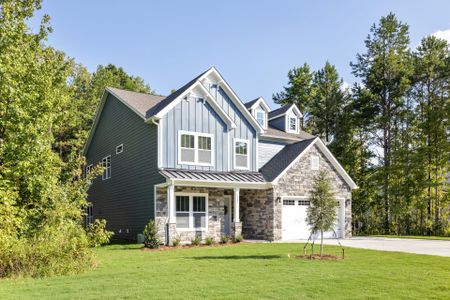
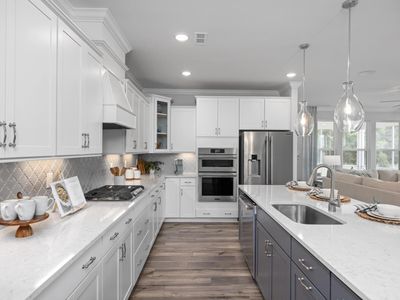
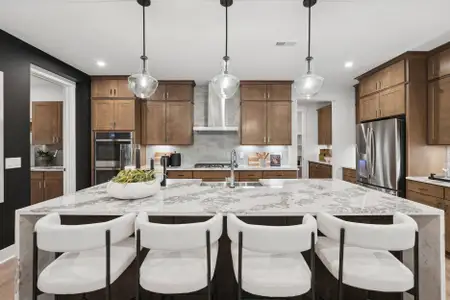
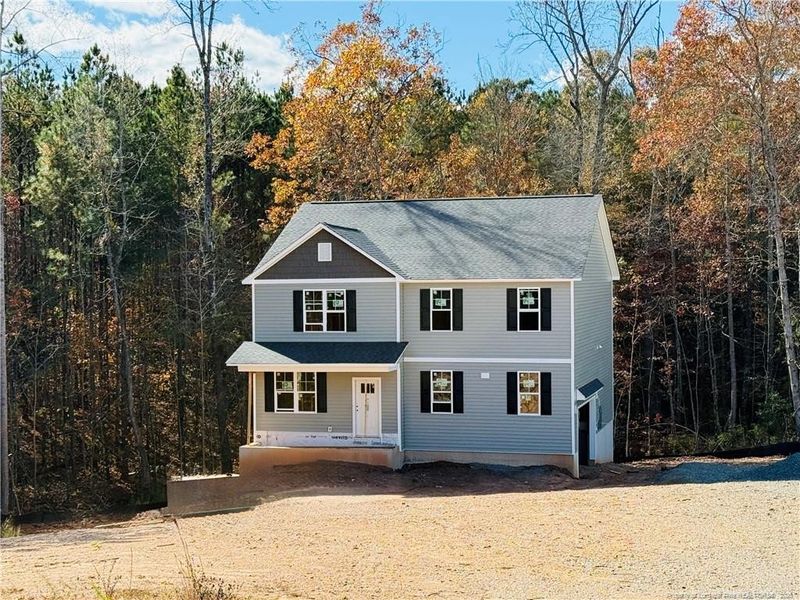
Welcome to the CC3656 Plan, built by trusted builder, Caviness Land. LIMITED TIME INCENTIVES INCLUDE STANDARDSIDE-BY-SIDE FRIGIDAIRE REFRIGERATOR + ADDITIONAL $12,000 BUYER INCENTIVE! - Use as YOU Choose! Can be used for Closing Costs, or Builder-Provided Fence, Blinds, Washer, or Dryer! Take advantage of this great opportunity! Welcome to your dream home--this stunning 3-story, 3,656 SF residence offers modern comfort, functional design, and stylish finishes throughout. Located on a sprawling .69 acre lot on a peaceful cul-de-sac within a brand new community, this home features 3 spacious bedrooms, 2 full + 2 half bathrooms, formal living and dining rooms, loft, office, covered back deck, finished basement, and a 2-car garage. Step inside to find an inviting sunlit formal Living Room, followed by a formal Dining Room with elegant, coffered ceilings and wainscoting. The large great room with an electric fireplace is perfect for cozy evenings or entertaining guests. The open-concept kitchen and dining area flow seamlessly out to a covered back deck, ideal for relaxing or hosting outdoors. The kitchen features a huge walk-in pantry, center island,granite countertops, and plenty of storage. All bedrooms are upstairs, along with a spacious loft - perfect to use as a second living space or play area - plus an office space as well as a laundry room for added convenience. The primary suite has double vanity, walk-in shower, and a massive walk-in closet.
EVERYTHING PINES PARTNERS LLC, MLS LP763464
Information last verified by Jome: Today at 4:14 AM (May 31, 2026)
 Home highlights

Tight-knit military community with modern homes, schools, and amenities near Fort Bragg's airborne operations.
 Sidewalks Available
Book your tour. Save an average of $18,473. We'll handle the rest.
We collect exclusive builder offers, book your tours, and support you from start to housewarming.
- Confirmed tours
- Get matched & compare top deals
- Expert help, no pressure
- No added fees
Estimated value based on Jome data, T&C apply
Home details
- Property status:
- Move-in ready
- Lot size (acres):
- 0.69
- Size:
- 3,656 sqft
- Beds:
- 3
- Baths:
- 3
- Half baths:
- 2
- Garage spaces:
- 2
Construction details
- Year Built:
- 2026
Home features & finishes
- Cooling:
- Ceiling Fan(s)
- Flooring:
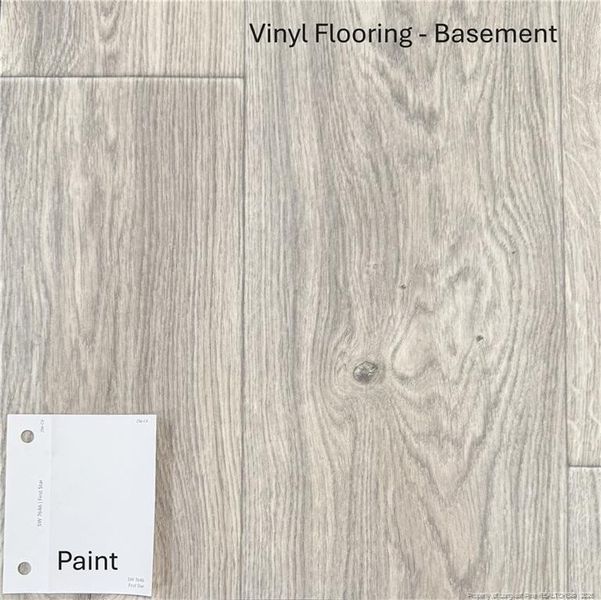
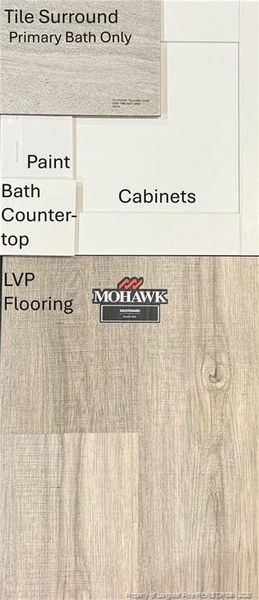
- Vinyl FlooringCarpet FlooringTile FlooringHardwood Flooring
- Garage/Parking:
- Door OpenerGarageAttached Garage
- Interior Features:
- Walk-In ClosetFoyerTray Ceiling
- Kitchen:
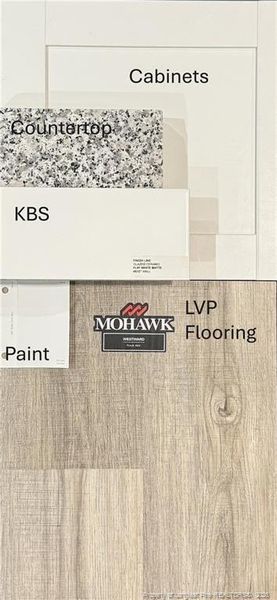
- DishwasherMicrowave OvenRefrigeratorGranite countertopKitchen Range
- Property amenities:
- Cul-de-sacBasementDeckWalk-in ShowerElectric FireplaceFireplacePorch
- Rooms:
- KitchenDining RoomOpen Concept Floorplan

Get a consultation with our New Homes Expert
- See how your home builds wealth
- Plan your home-buying roadmap
- Discover hidden gems
Utility information
- Heating:
- Heat Pump
Community amenities
- Sidewalks Available
Neighborhood
Home address
Schools in Lee County Schools

GreatSchools’ Summary Rating calculation is based on 4 of the school’s themed ratings, including test scores, student/academic progress, college readiness, and equity. This information should only be used as a reference. Jome is not affiliated with GreatSchools and does not endorse or guarantee this information. Please reach out to schools directly to verify all information and enrollment eligibility. Data provided by GreatSchools.org © 2025
Places of interest
Getting around
Noise level
A Soundscore™ rating is a number between 50 (very loud) and 100 (very quiet) that tells you how loud a location is due to environmental noise.
Natural hazards risk
Provided by FEMA

Considering this home?
Our expert will guide your tour, in-person or virtual
Need more information?
Text or call (888) 545-5198
Financials
Estimated monthly payment
Let us help you find your dream home
How many bedrooms are you looking for?
Similar homes nearby
Recently added communities in this area
Nearby communities in Sanford

New homes in nearby cities
More New Homes in Sanford, NC

EVERYTHING PINES PARTNERS LLC, MLS LP763464
© 2025 Doorify MLS, Inc. of North Carolina. All rights reserved. Brokers make an effort to deliver accurate information, but buyers should independently verify any information on which they will rely in a transaction. The listing broker shall not be responsible for any typographical errors, misinformation, or misprints, and they shall be held totally harmless from any damages arising from reliance upon this data. This data is provided exclusively for consumers’ personal, non-commercial use. Some IDX listings have been excluded from this IDX display. Closed (sold) listings may have been listed and/or sold by a real estate firm other than the firm(s) featured on this website. Closed data is not available until the sale of the property is recorded in the MLS. Home sale data is not an appraisal, CMA, competitive or comparative market analysis, or home valuation of any property. Listings marked with an icon are provided courtesy of the Doorify MLS, Inc. of North Carolina, Internet Data Exchange Database.
Read moreLast checked May 31, 4:10 pm
- Jome
- New homes search
- North Carolina
- Raleigh-Durham Area
- Lee County
- Sanford
- 110 Driftwood Ct, Sanford, NC 27330