Book your tour. Save an average of $18,473. We'll handle the rest.
We collect exclusive builder offers, book your tours, and support you from start to housewarming.
- Confirmed tours
- Get matched & compare top deals
- Expert help, no pressure
- No added fees
Estimated value based on Jome data, T&C apply
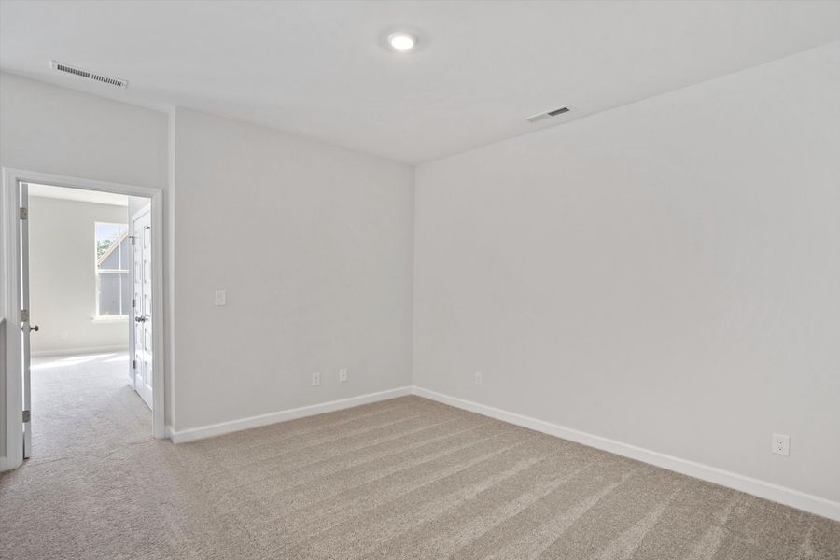
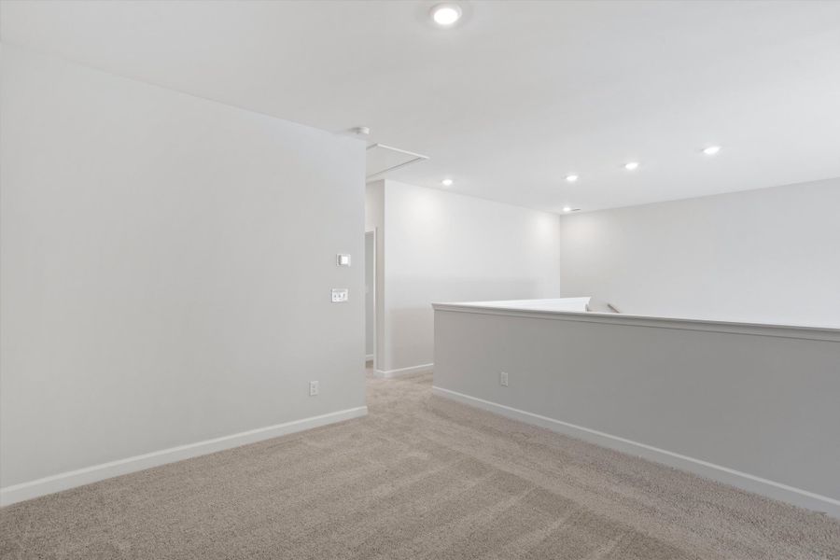
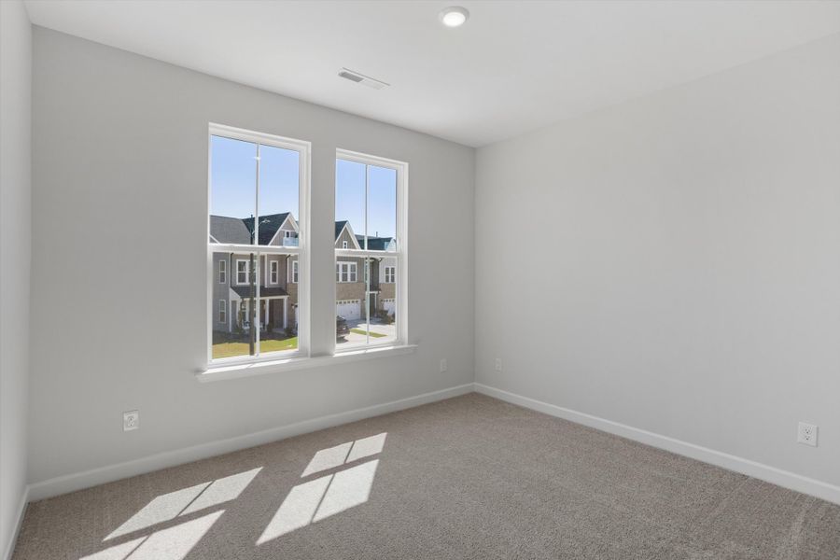
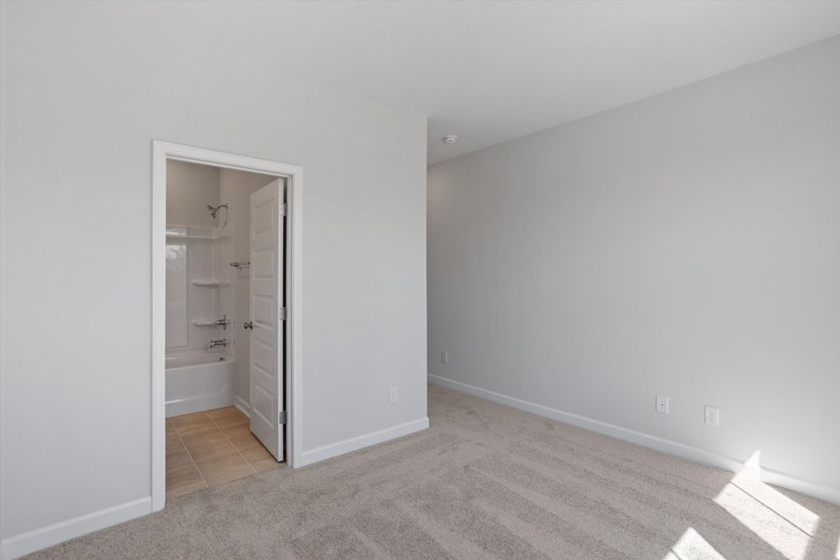
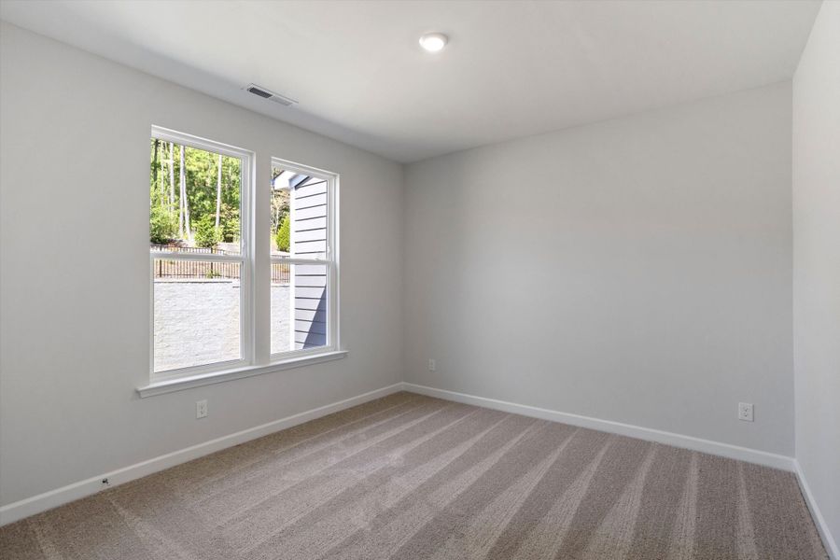
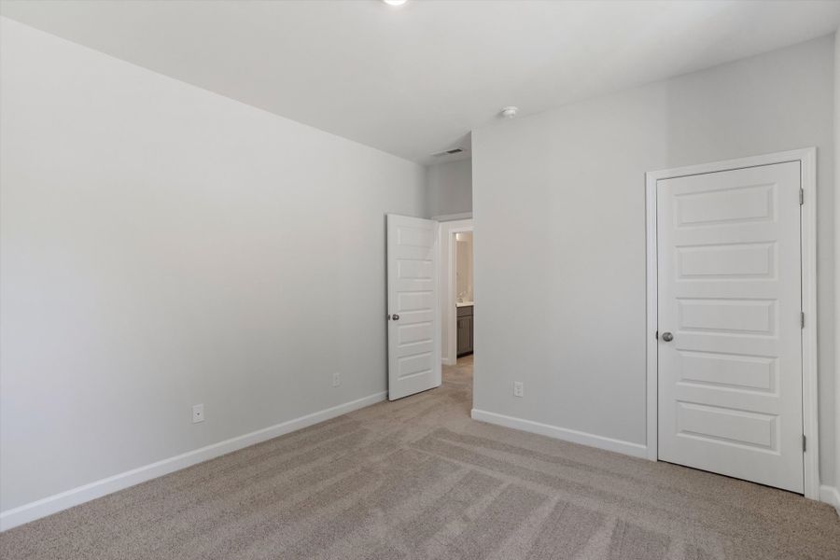
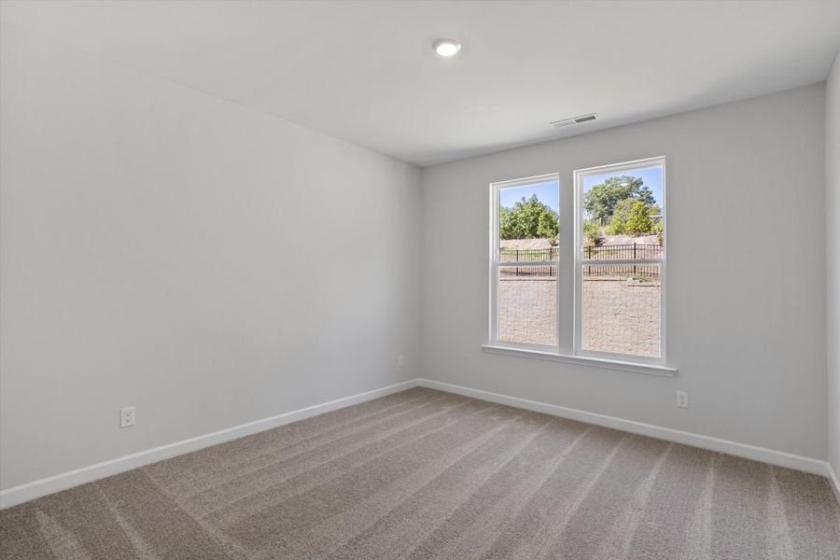
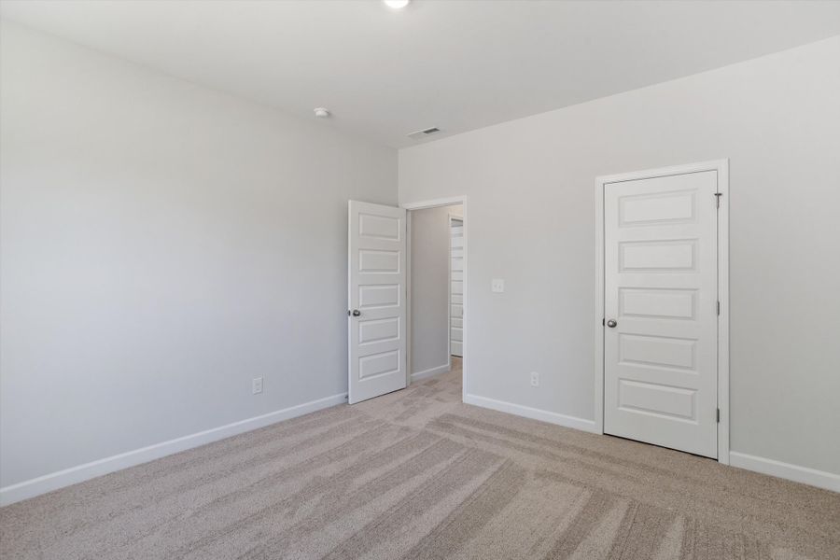
Why tour with Jome?
- No pressure toursTour at your own pace with no sales pressure
- Expert guidanceGet insights from our home buying experts
- Exclusive accessSee homes and deals not available elsewhere
Jome is featured in


- Single-Family
- Quick move-in
- $190.36/sqft
- $125/monthly HOA
Home description
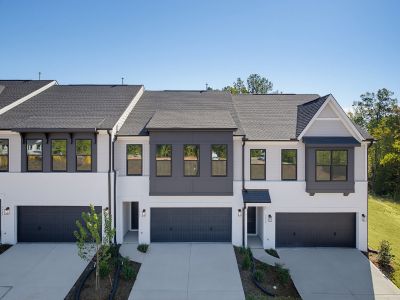
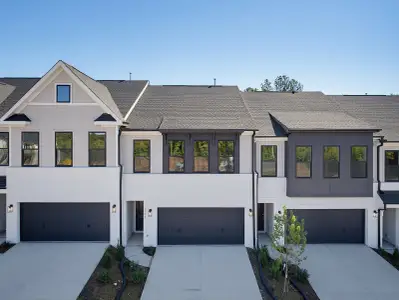
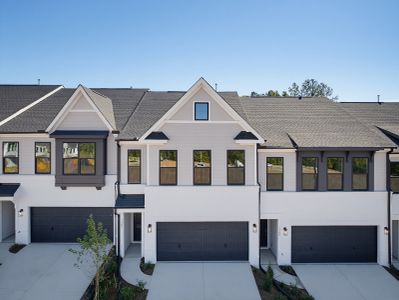
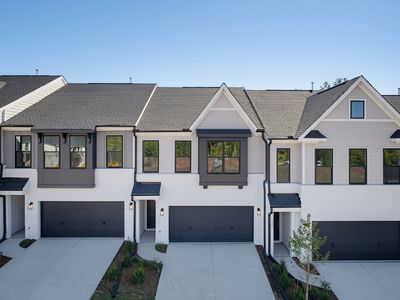
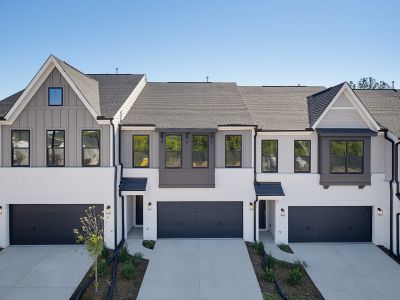
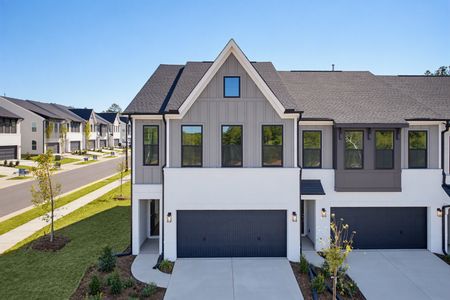
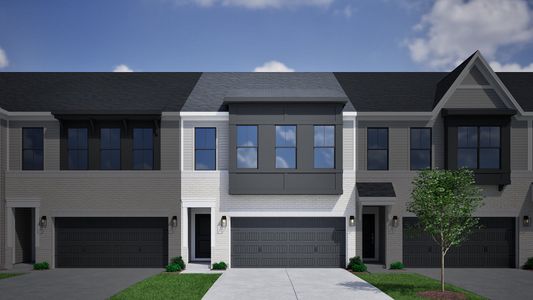
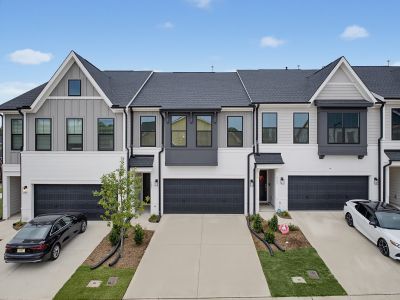
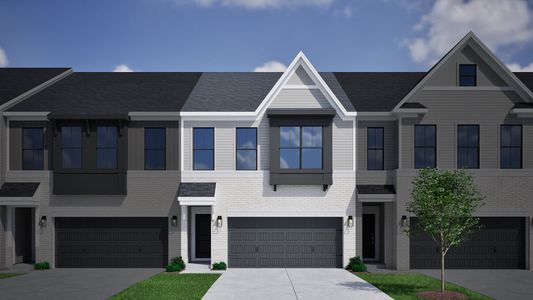
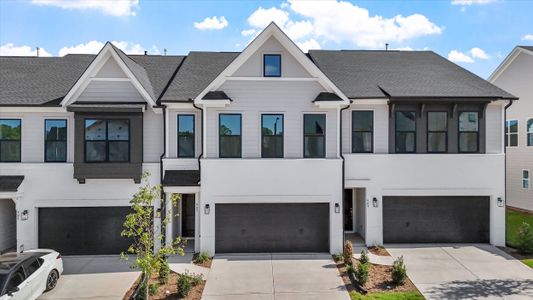
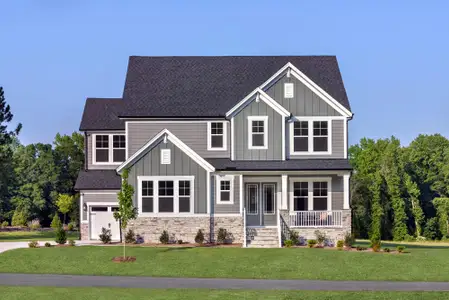
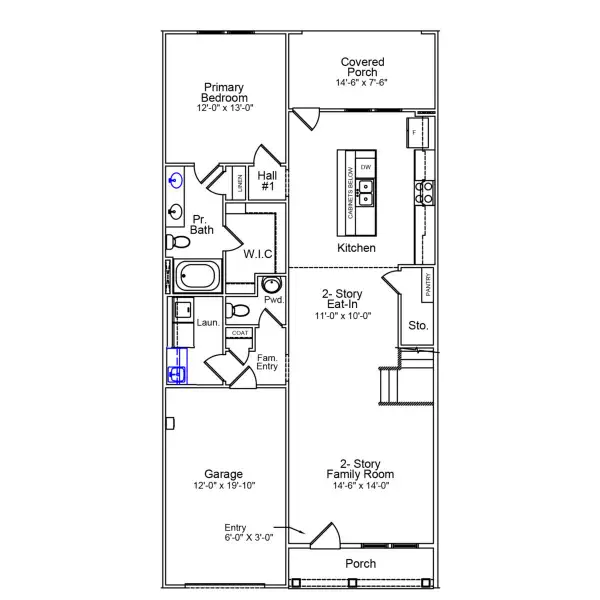
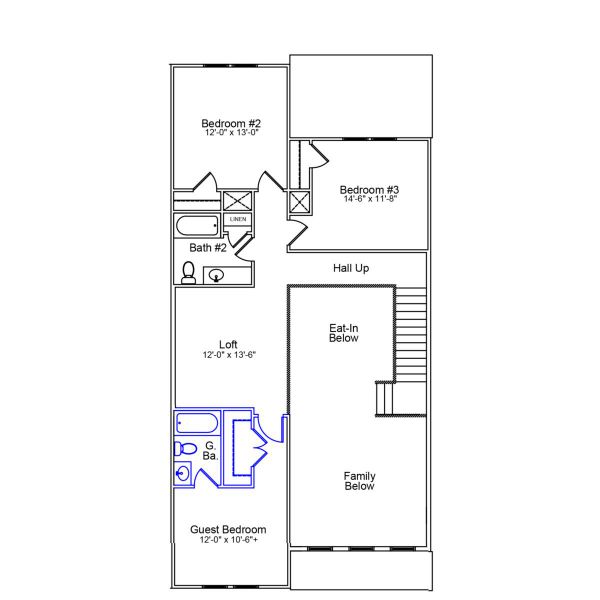
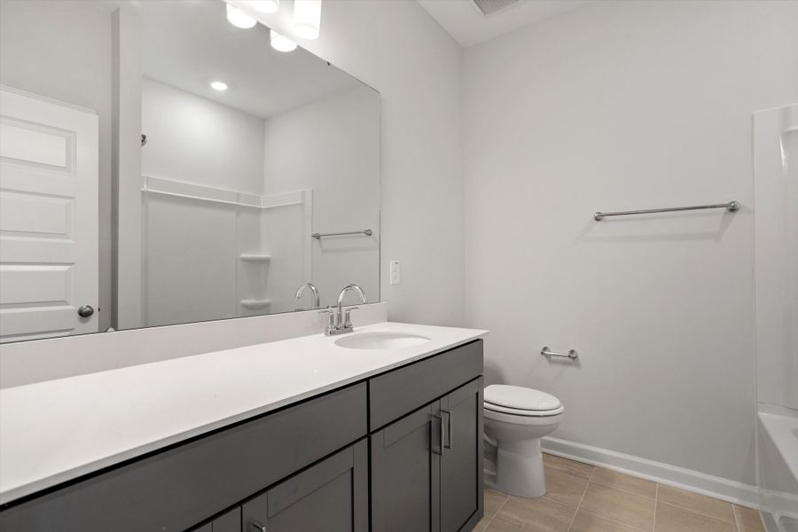
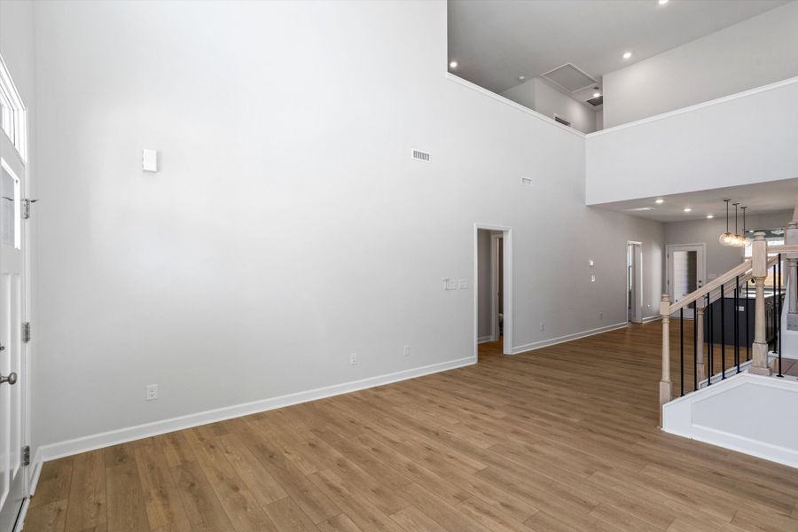
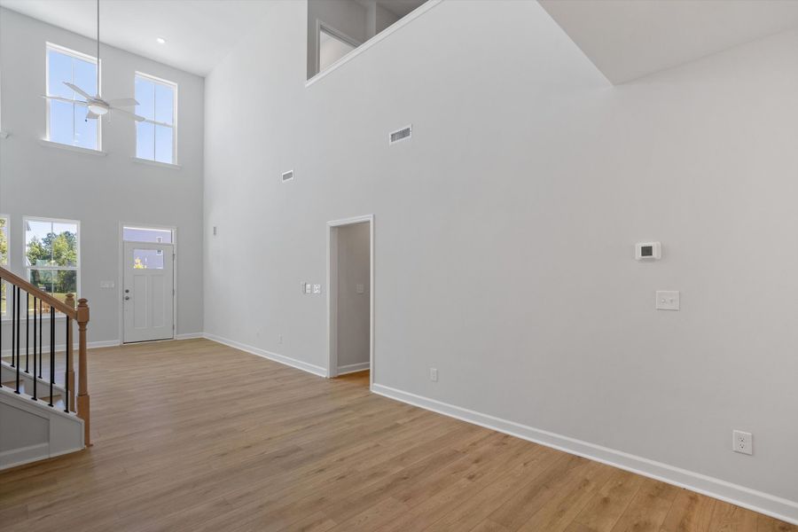
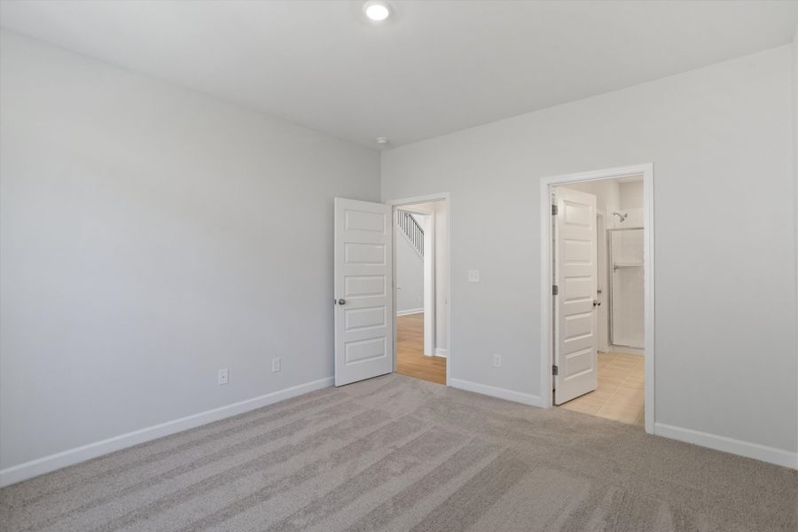
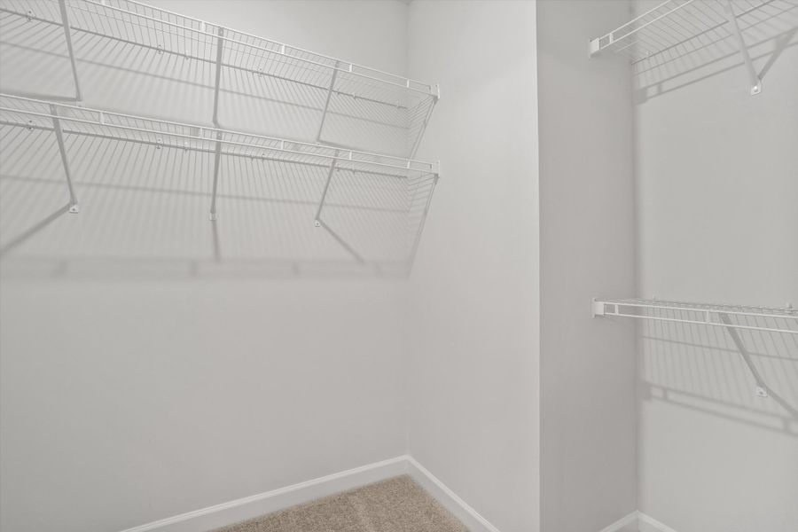
Homesite 22 features the one and only Hyacinth with DUAL primary suites – one on the main floor and one on the second floor. Both have private en-suite bathrooms with walk-in tile showers and closets.
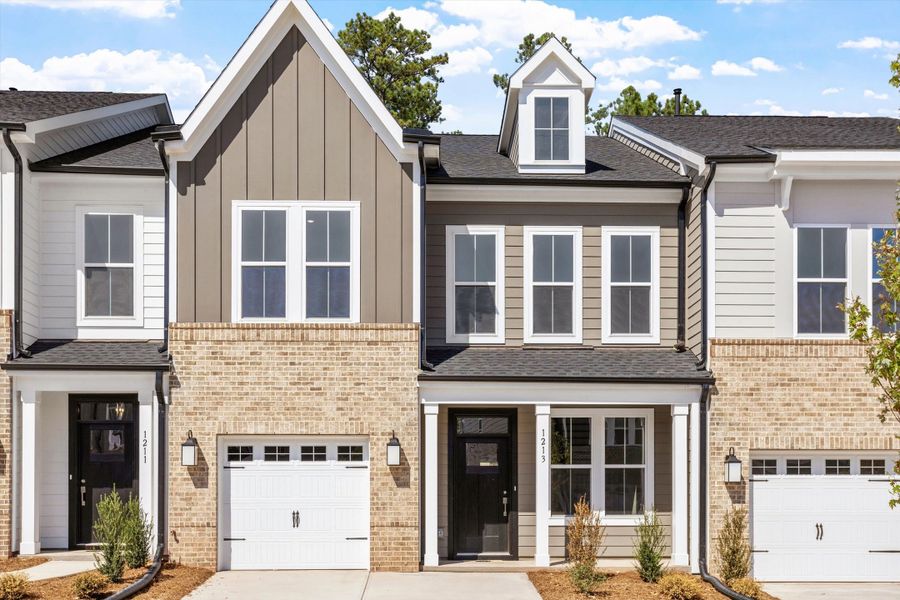
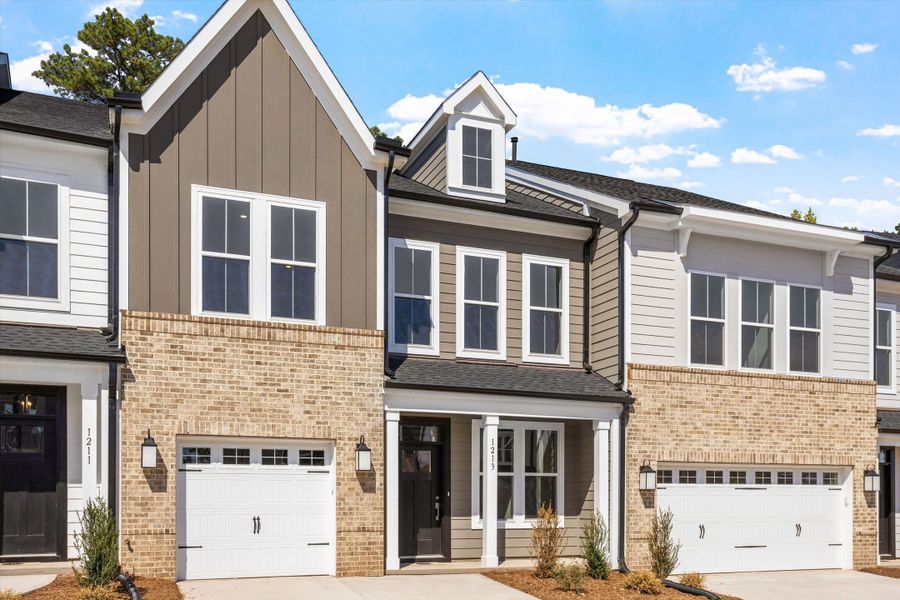
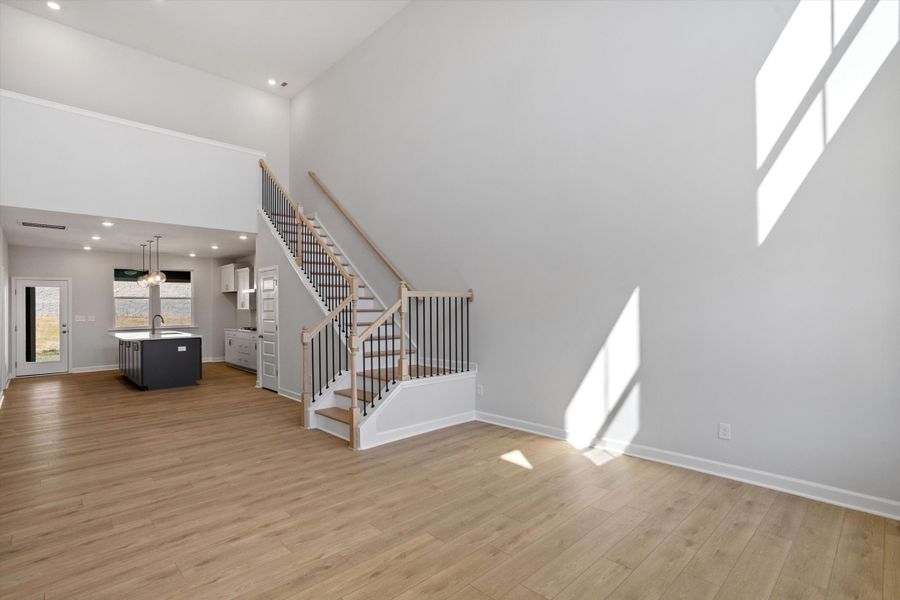
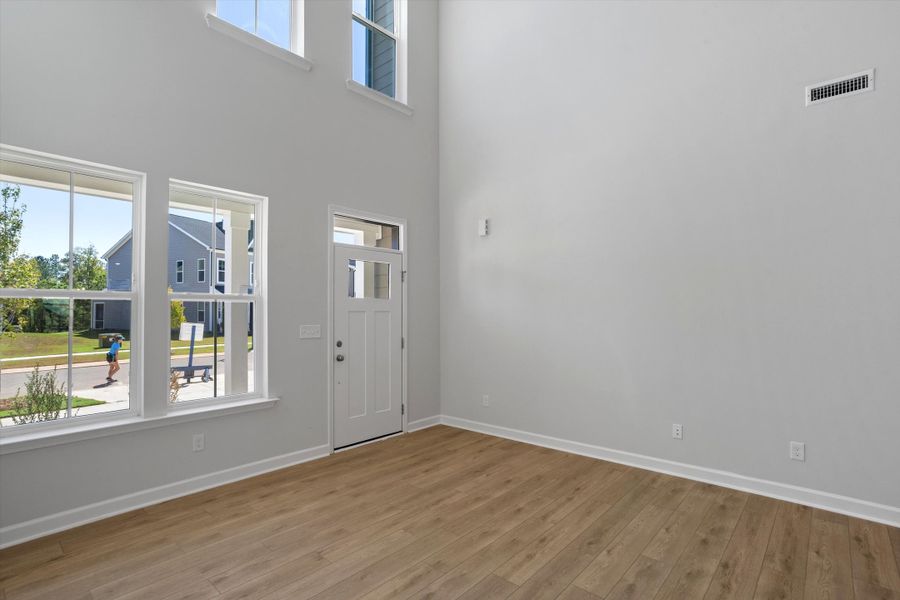
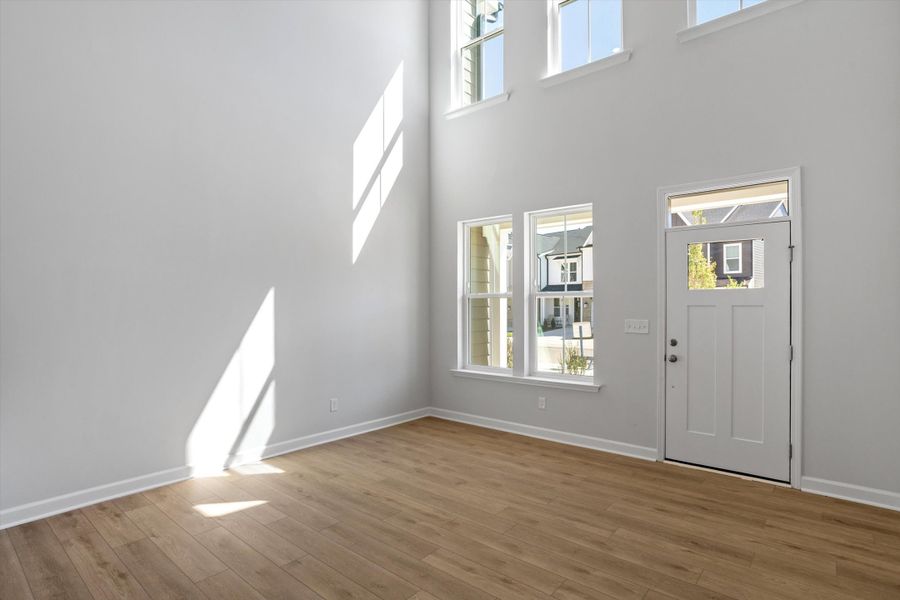
The Hyacinth model includes three parking spaces with an attached (Left-Hand) garage and two-car driveway. The adorable rocking chair front porch leads you inside a thoughtfully designed light and airy space that’s perfect for entertaining or simply enjoying a relaxed lifestyle. The high ceilings and windows provide plenty of natural light making this open-concept layout feel larger, lighter and brighter!
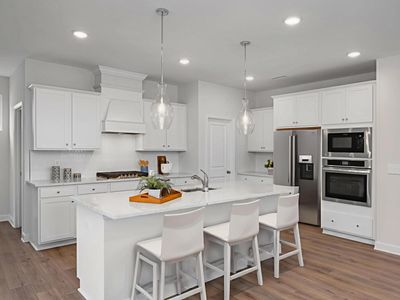
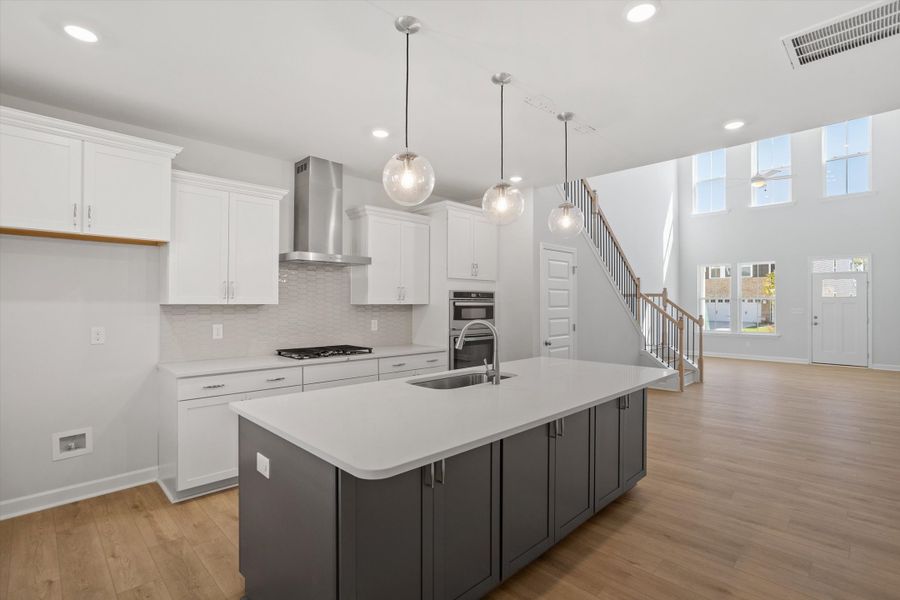
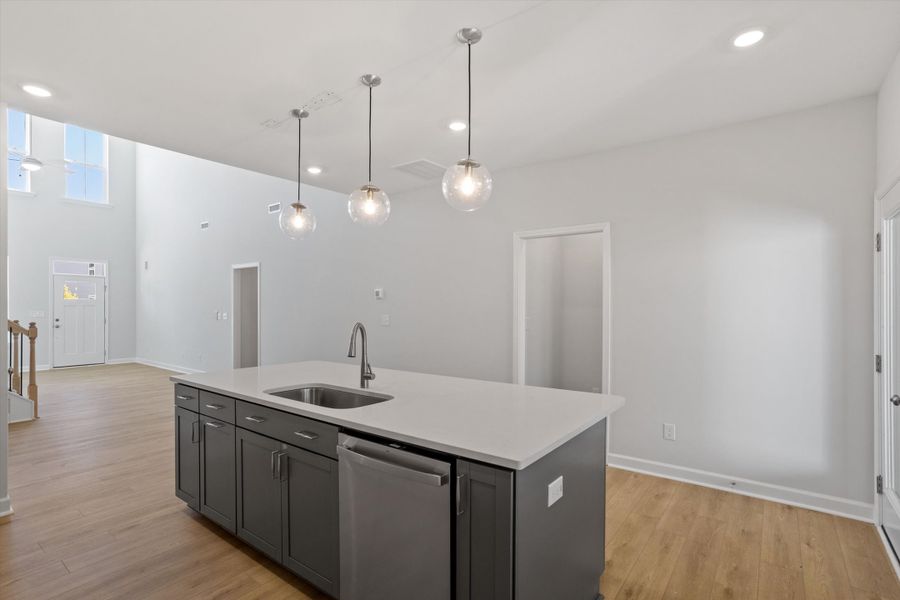
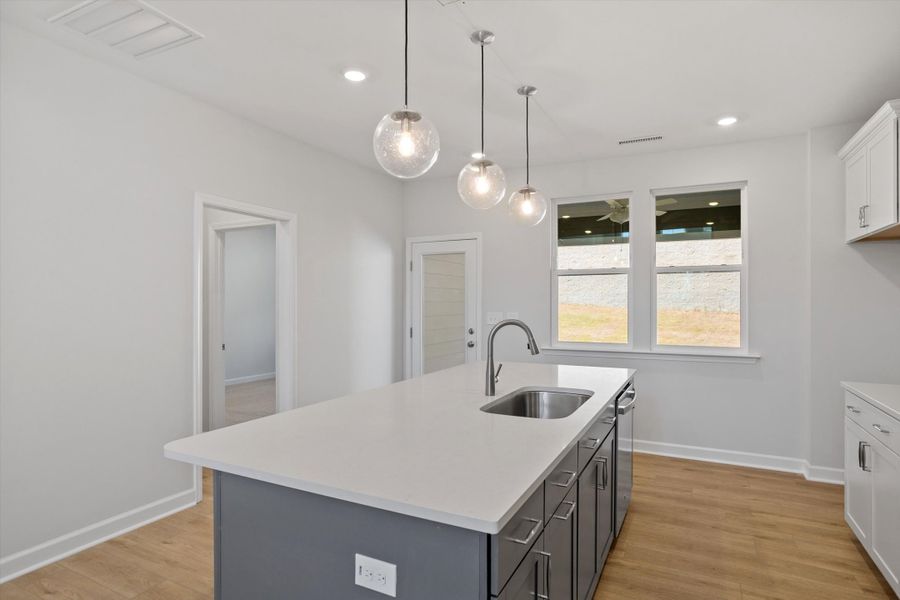
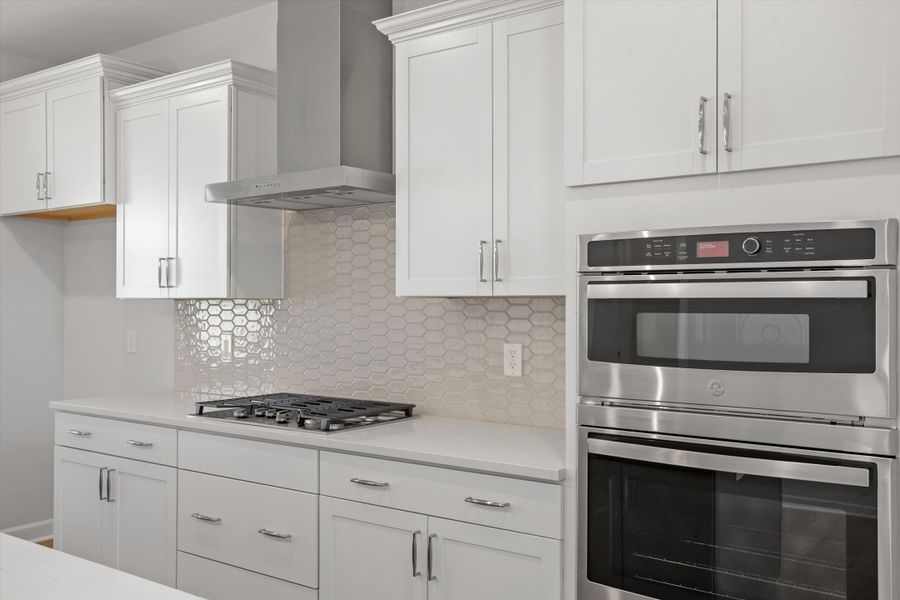
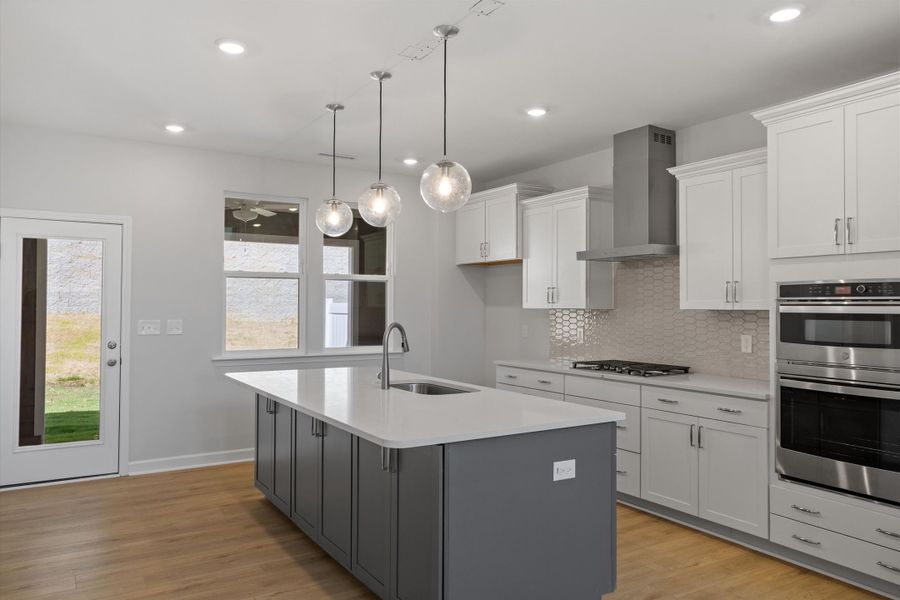
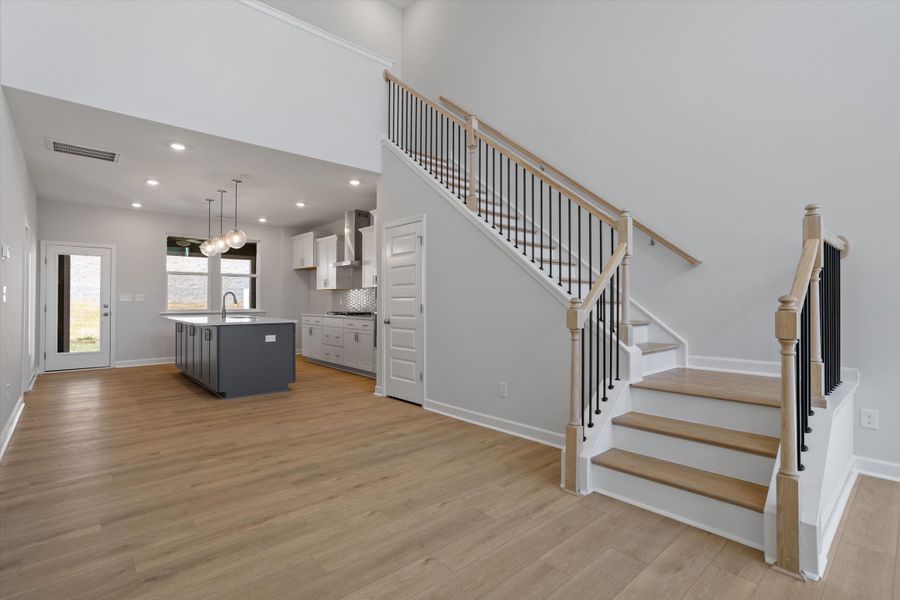
A show-stopping staircase with stained hardwood treads and open railing is the focal point of the Hyacinth separating the great room from the kitchen and dining areas. The walk-in pantry under the staircase provides great storage in the kitchen, as do the built-in cabinets in the oversized island offering more counter space for prepping and entertaining. An upgraded gourmet kitchen makes everyday meals and hosting a pleasure with high-end stainless-steel appliances—including built-in wall ovens and microwave, five-burner gas cooktop with vented hood above and two deep drawers to store pots and pans.
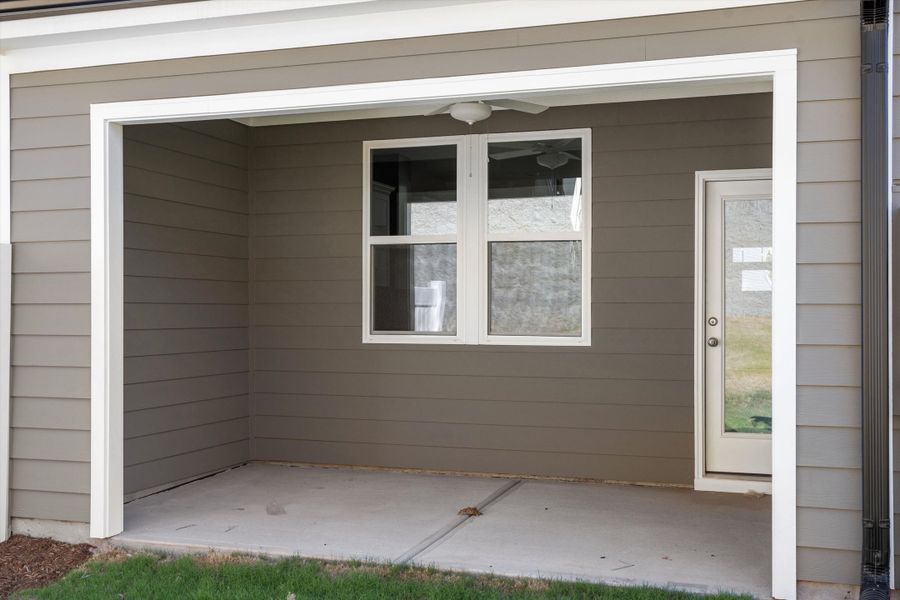
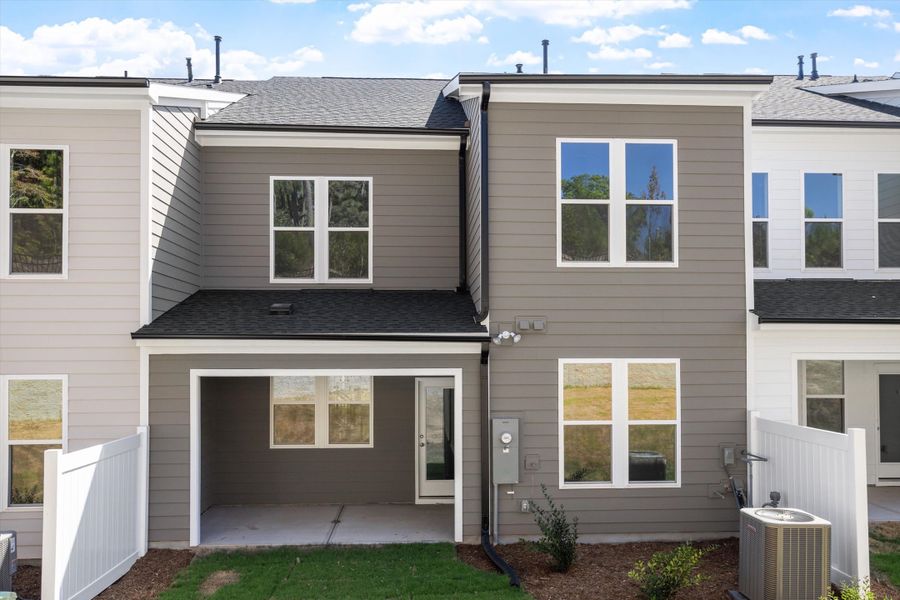
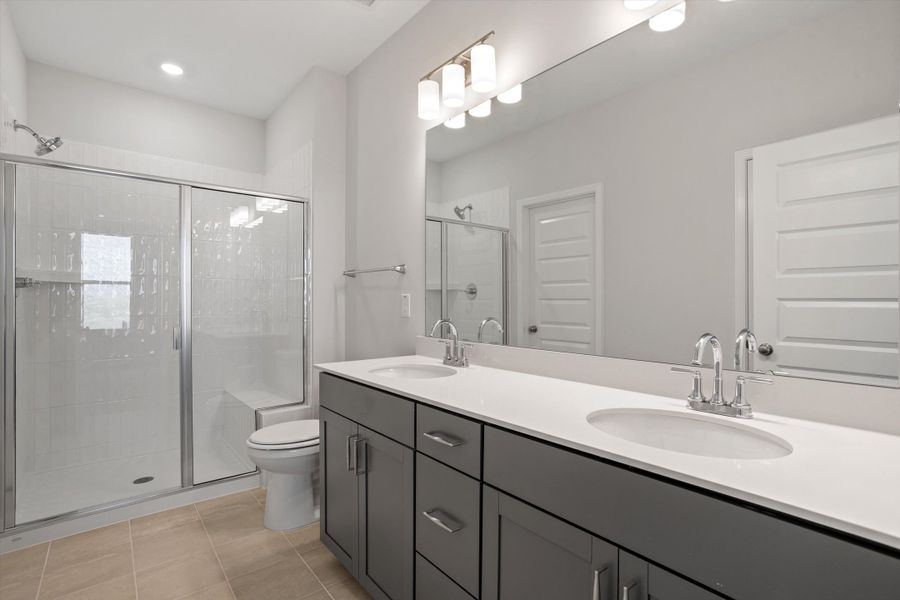
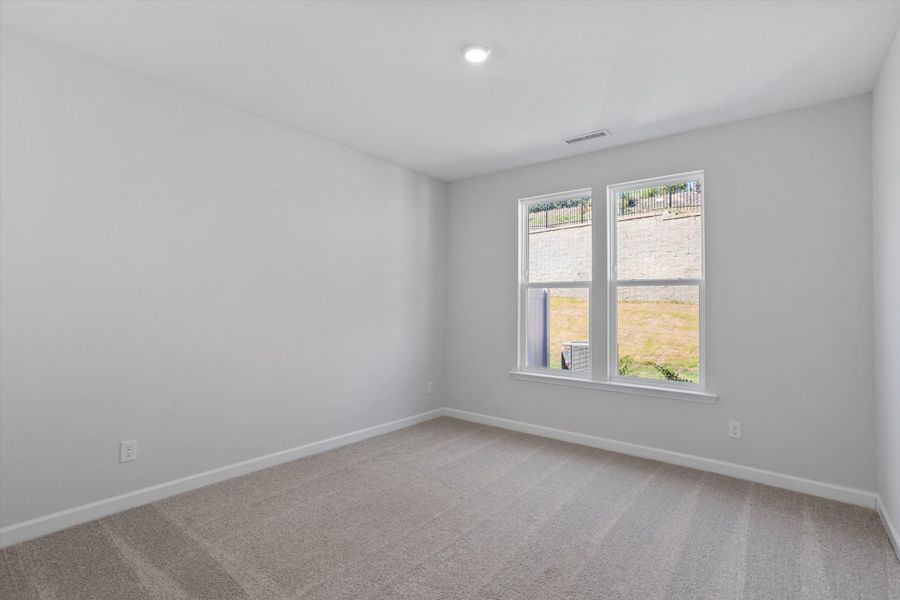
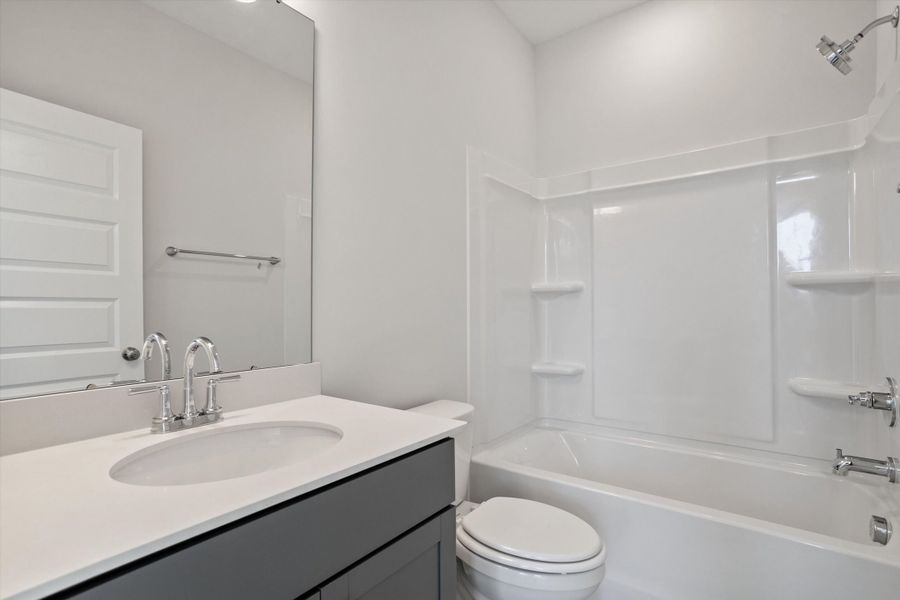
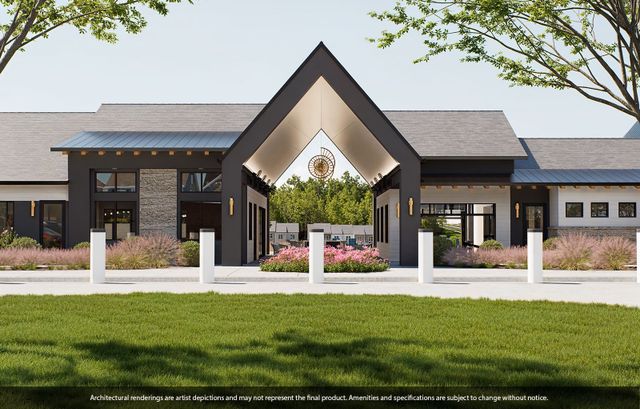
Step outside to your rear covered porch, a peaceful outdoor retreat with beadboard ceiling and outdoor fan ideal for enjoying fresh air year-round. If you’d like to have your porch screened, we can add this at the time of purchase. Located in the rear of the home for the most privacy is the main-floor primary suite with a spacious walk-in closet and beautifully appointed bath with a ceramic tile floor, five-foot tiled walk-in shower w/bench seat, comfort-height dual vanities and toilets. The laundry room has a deep sink with built-in cabinets above and below providing miscellaneous storage, and conveniently located at the garage entry. Upstairs you’ll find a nice, bright loft that makes a great living space for the second floor primary bedroom with ensuite bath and walk-in closet. There are two spacious guest bedrooms with an additional full bath in the hallway. Ovation's resort-style amenities will undoubtedly enhance your lifestyle: enjoy miles of scenic paved walking trails, tree-lined sidewalks on both sides of the street, clubhouse gathering and catering areas, fitness center, zero-entry pool with lap lanes, cabanas and covered porch around the pool for shade, hot tub, pickleball and tennis courts, community garden, outdoor chess park, dog park and a community lifestyle director for planned events.
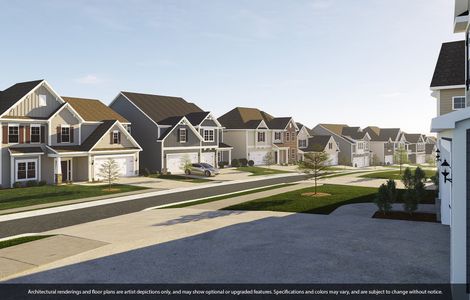
Welcome home to Ovation at Sweetbrier, where comfort, connection, and convenience come together. Enjoy the ease of main-level living in a low-maintenance setting minutes from shopping, dining, and RDU Airport and spend more time doing what you love!
May also be listed on the Mungo Homes website
Information last verified by Jome: Today at 6:46 AM (October 14, 2026)
 Home highlights

Expansive Raleigh-area park with forested trails, fishing lakes, and quiet escapes near Triangle suburbs.
Book your tour. Save an average of $18,473. We'll handle the rest.
We collect exclusive builder offers, book your tours, and support you from start to housewarming.
- Confirmed tours
- Get matched & compare top deals
- Expert help, no pressure
- No added fees
Estimated value based on Jome data, T&C apply
Home details
- Property status:
- Move-in ready
- Size:
- 2,096 sqft
- Stories:
- 2
- Beds:
- 4
- Baths:
- 3
- Half baths:
- 1
- Garage spaces:
- 1
Construction details
- Builder Name:
- Mungo Homes
- Completion Date:
- September, 2026
Home features & finishes
- Garage/Parking:
- Garage
- Rooms:
- Primary Bedroom Downstairs

Get a consultation with our New Homes Expert
- See how your home builds wealth
- Plan your home-buying roadmap
- Discover hidden gems
Community details
Ovation at Sweetbrier
by Mungo Homes, Durham, NC
- 27 homes
- 9 plans
- 1,383 - 2,595 sqft
View Ovation at Sweetbrier details
More homes in Ovation at Sweetbrier
- Home at address 1018 Greer Mill Grv, Durham, NC 27703

Adler
$449,415
- 4 bd
- 3 ba
- 1,896 sqft
1018 Greer Mill Grv, Durham, NC 27703
- Home at address 3232 Jessamine St, Durham, NC 27703
Elliott
$508,160
- 4 bd
- 3 ba
- 2,337 sqft
3232 Jessamine St, Durham, NC 27703
- Home at address 2012 Bull City Bnd, Durham, NC 27703
Elliott
$517,000
- 4 bd
- 3 ba
- 2,365 sqft
2012 Bull City Bnd, Durham, NC 27703
- Home at address 3224 Jessamine St, Durham, NC 27703

Hunter
$545,420
- 4 bd
- 4 ba
- 2,595 sqft
3224 Jessamine St, Durham, NC 27703
 Floor plans in Ovation at Sweetbrier
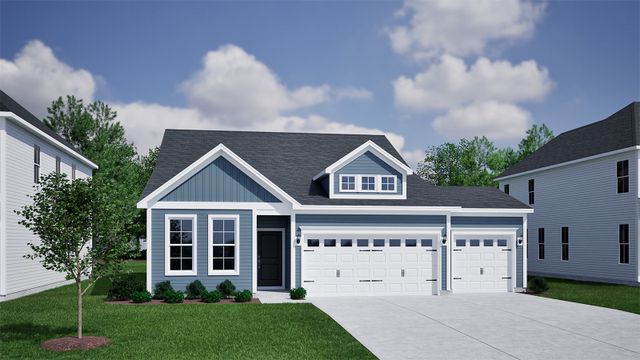
- View details for Hyacinth - Vanguard Collection

Hyacinth - Vanguard Collection
$370,000+- 3 bd
- 2.5 ba
- 1,856 sqft
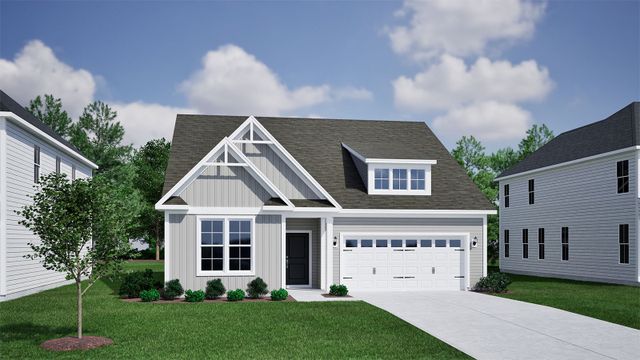
- View details for Hydrangea - Vanguard Collection

Hydrangea - Vanguard Collection
$380,000+- 3 bd
- 2.5 ba
- 1,883 sqft
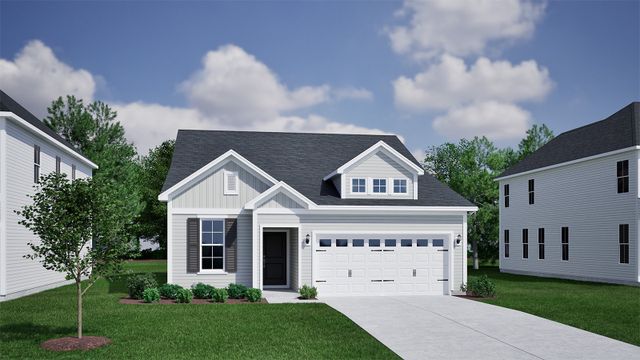
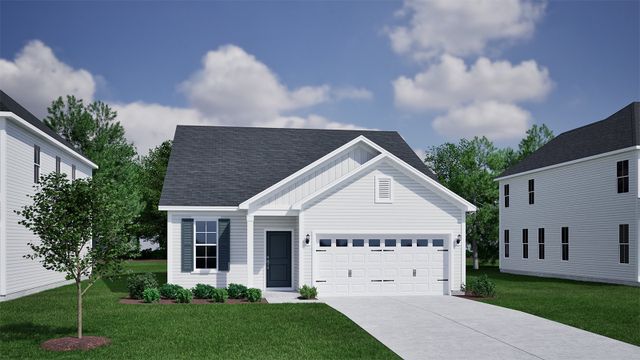
About the builder - Mungo Homes

Neighborhood
Home address
Schools in Durham Public Schools
- Grades PK-03Privatetutorial -1/2 christian schools3.5 mi3026 holloway stna

GreatSchools’ Summary Rating calculation is based on 4 of the school’s themed ratings, including test scores, student/academic progress, college readiness, and equity. This information should only be used as a reference. Jome is not affiliated with GreatSchools and does not endorse or guarantee this information. Please reach out to schools directly to verify all information and enrollment eligibility. Data provided by GreatSchools.org © 2025
Places of interest
Getting around
Air quality
Noise level
A Soundscore™ rating is a number between 50 (very loud) and 100 (very quiet) that tells you how loud a location is due to environmental noise.

Considering this home?
Our expert will guide your tour, in-person or virtual
Need more information?
Text or call (888) 545-5198
Financials
Estimated monthly payment
Let us help you find your dream home
How many bedrooms are you looking for?
Similar homes nearby
Recently added communities in this area
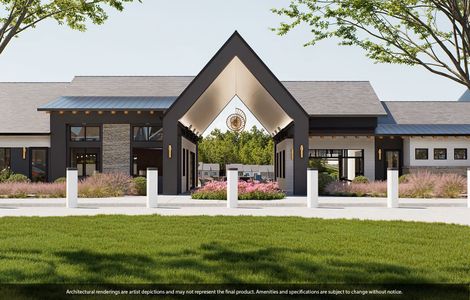
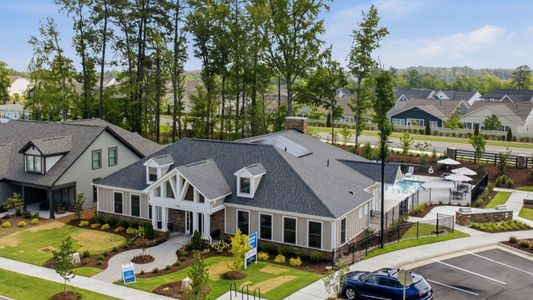
Nearby communities in Durham



New homes in nearby cities
More New Homes in Durham, NC
- Jome
- New homes search
- North Carolina
- Raleigh-Durham Area
- Durham County
- Durham
- Ovation at Sweetbrier
- 1213 Bell Heather Rd, Durham, NC 27703