Book your tour. Save an average of $18,473. We'll handle the rest.
We collect exclusive builder offers, book your tours, and support you from start to housewarming.
- Confirmed tours
- Get matched & compare top deals
- Expert help, no pressure
- No added fees
Estimated value based on Jome data, T&C apply




- 4 bd
- 5 ba
- 4,298 sqft
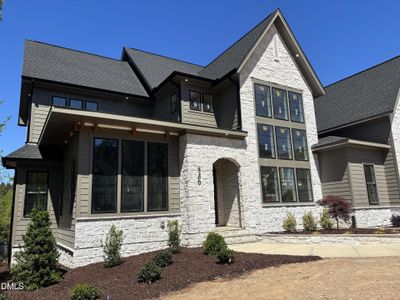
977 Windy Ridge Rd, Chapel Hill, NC 27517
Why tour with Jome?
- No pressure toursTour at your own pace with no sales pressure
- Expert guidanceGet insights from our home buying experts
- Exclusive accessSee homes and deals not available elsewhere
Jome is featured in


- Single-Family
- Quick move-in
- $744.53/sqft
- $100/annual HOA
Home description
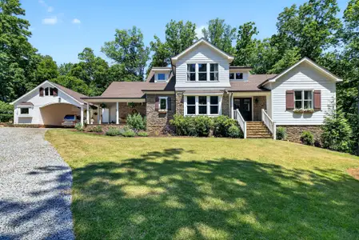
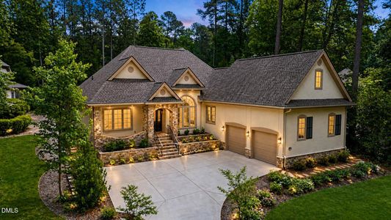
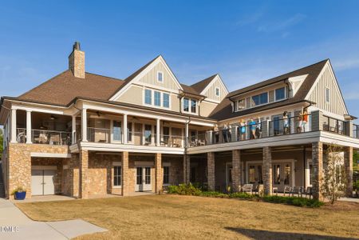
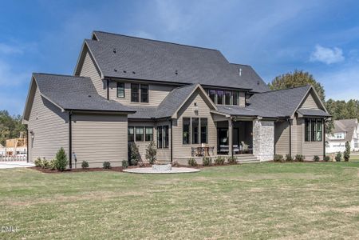
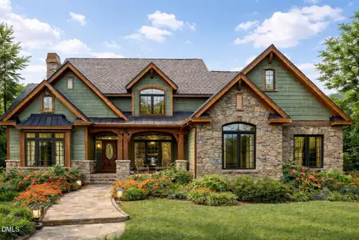
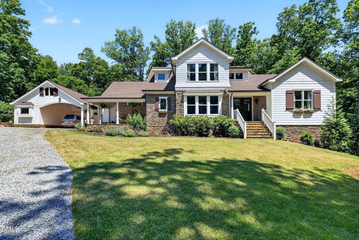
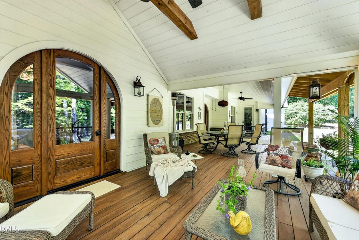
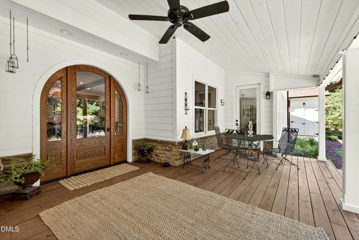
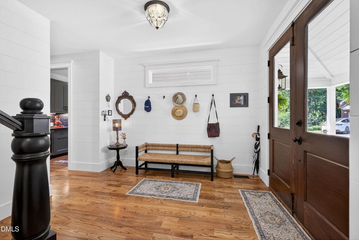
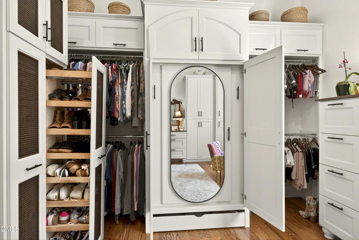
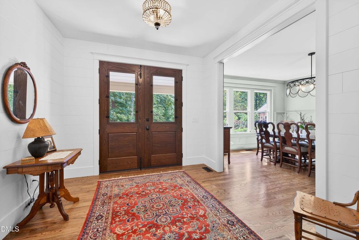
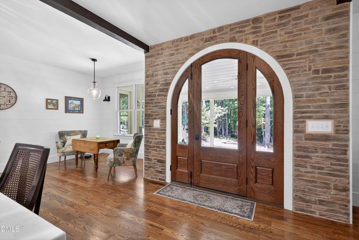
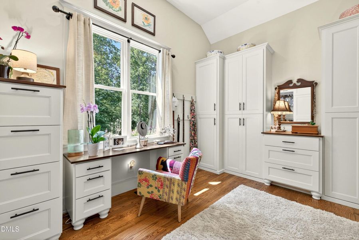
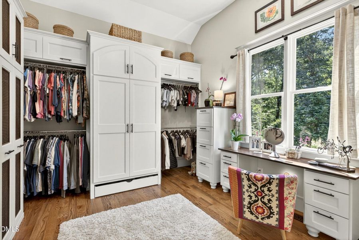
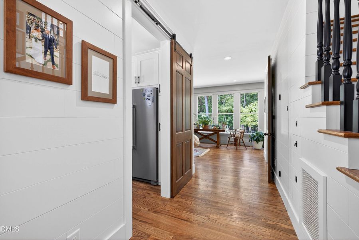
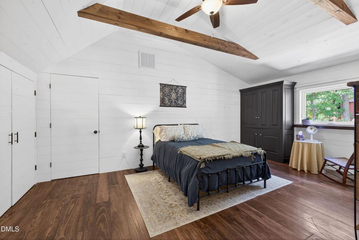
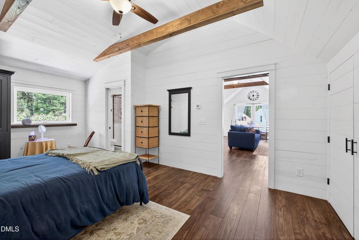
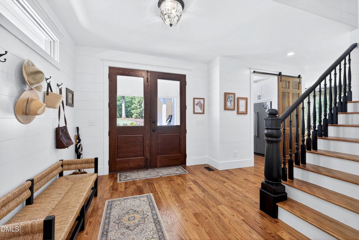
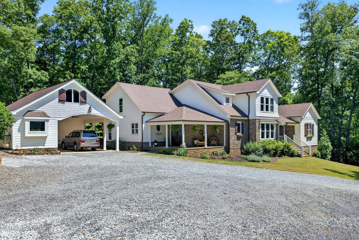
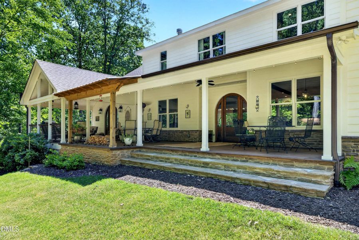
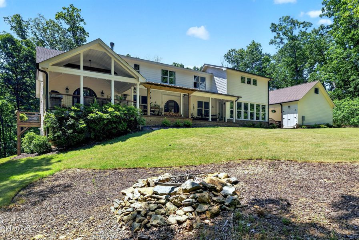
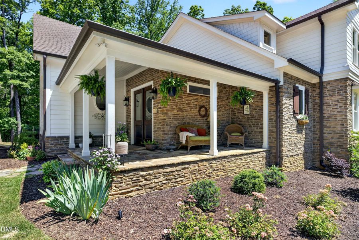
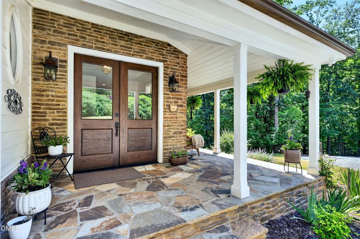
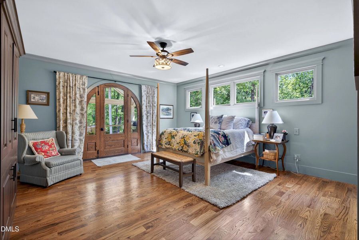
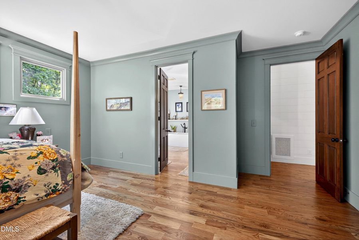
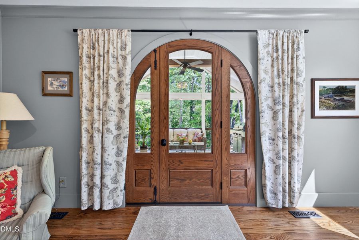
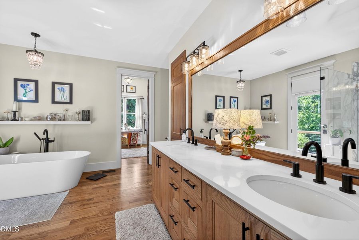
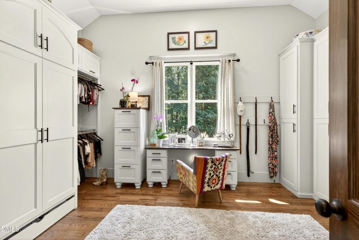
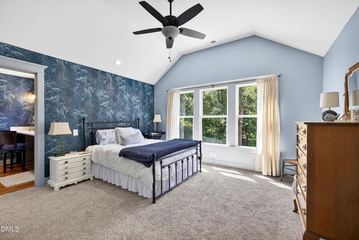
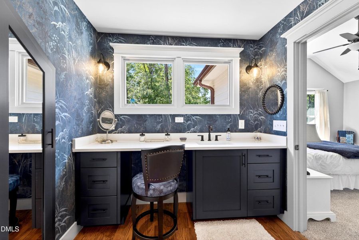
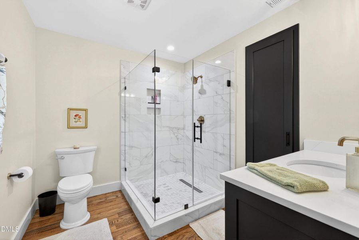
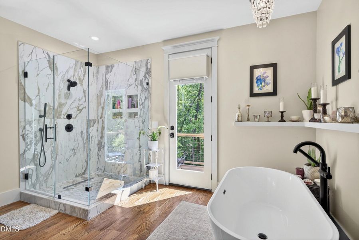
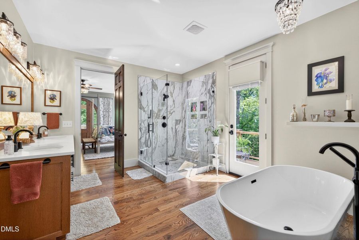
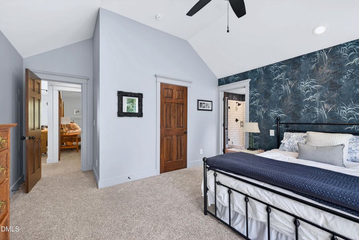
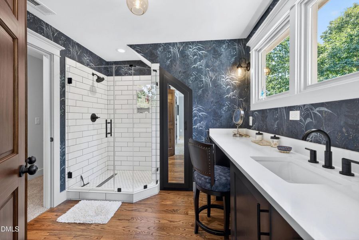
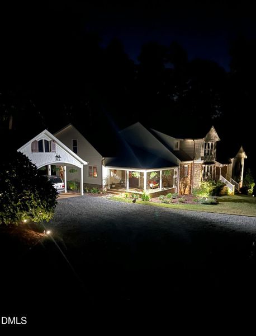
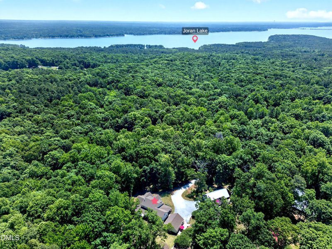
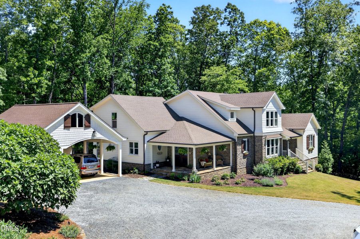
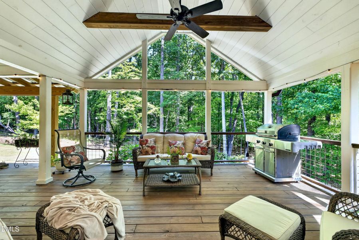
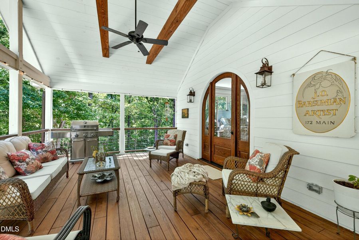
Rare opportunity to own a highly respected local builder's own home on 4+ wooded acres. Thoughtfully designed and constructed to the highest standards, with custom woodworking throughout. Attention to detail and impeccable taste are evident throughout this classic yet one-of-a-kind home. Many flexible spaces throughout, allowing for both large gatherings and quiet getaways, with exceptional potential for guest accommodations, multigenerational living, or work-from-home needs. Furniture-grade interior doors and stair rails. Solid hardwood flooring. Custom 8-foot oak exterior doors. Show-stopping curved doorways leading out to a large, gracious covered porch, perfect for entertaining and family fun. First floor main bedroom suite, with gorgeous shower and soaking tub, luxurious
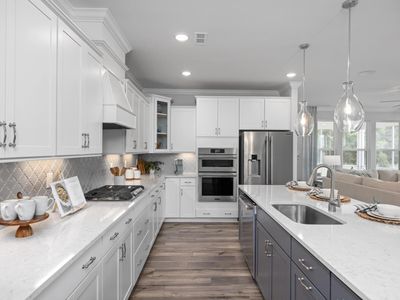
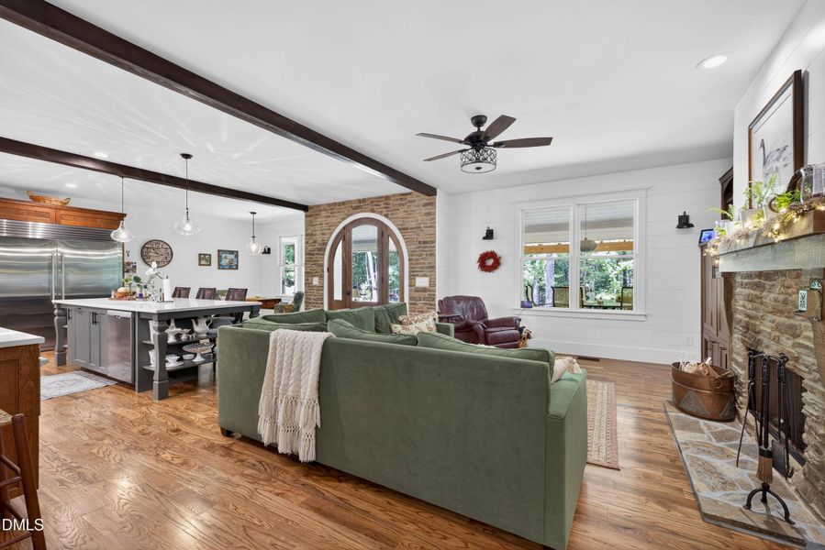
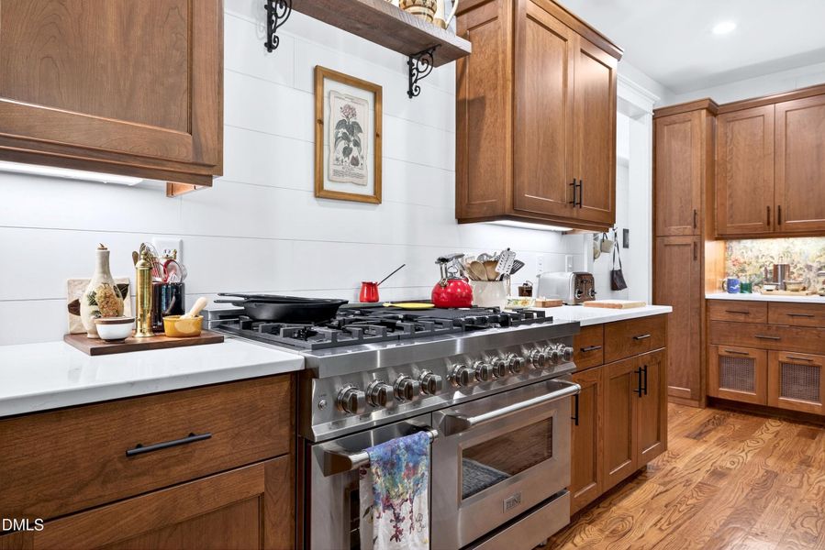
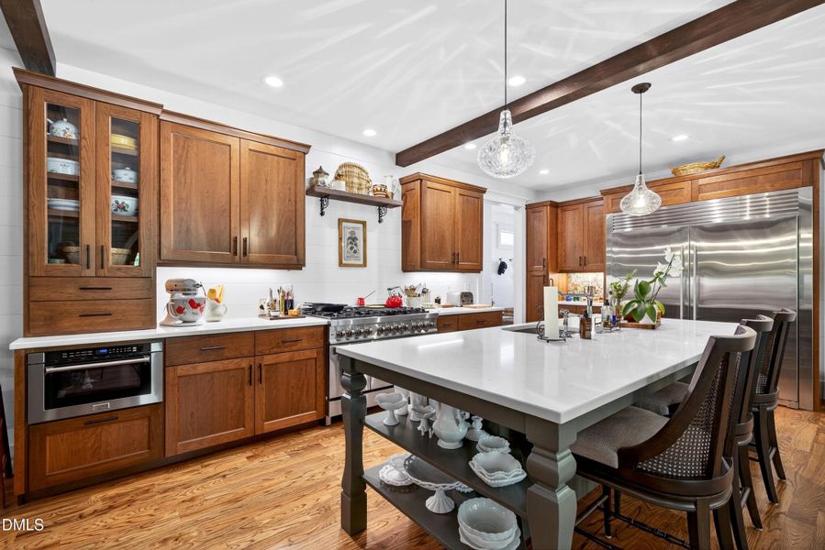
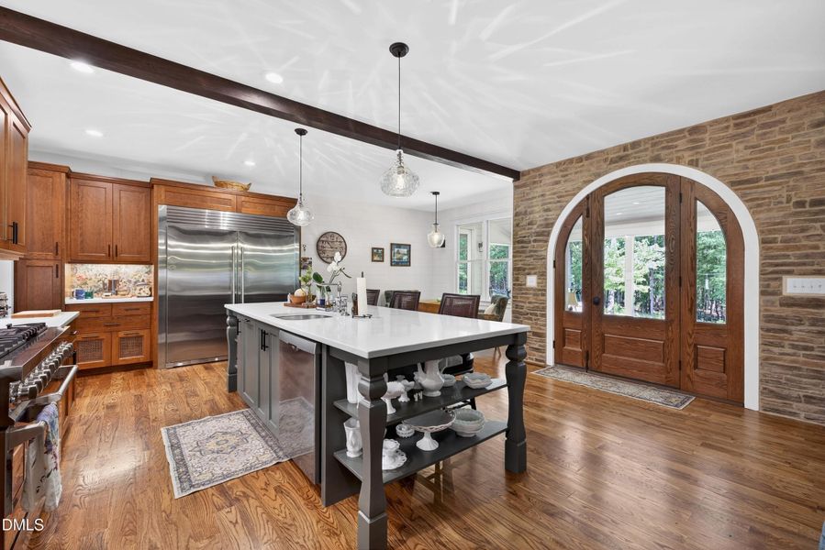
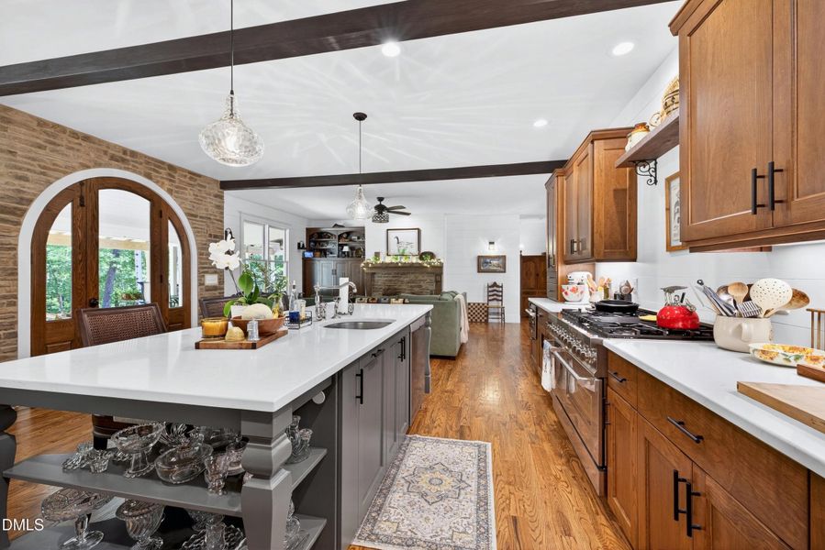
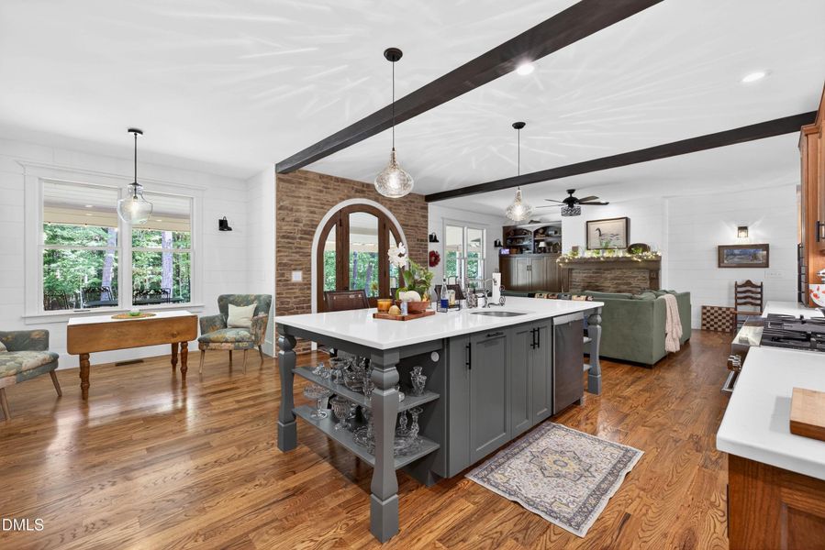
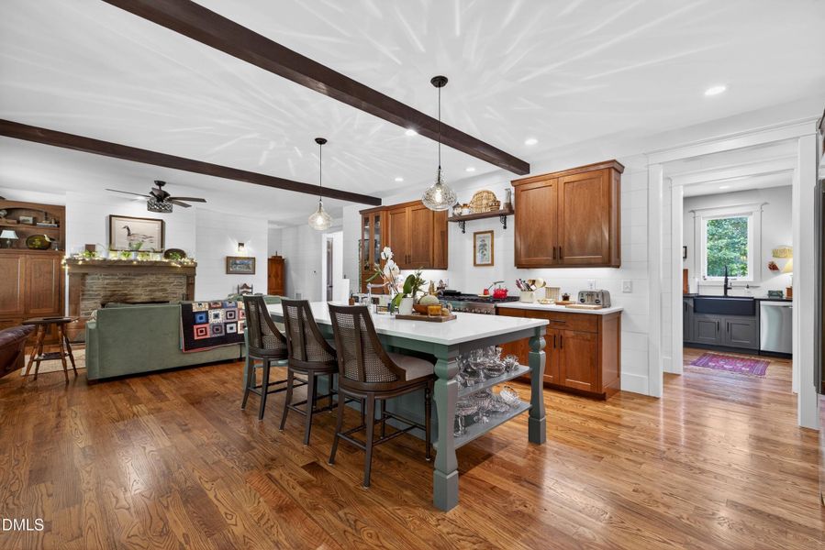
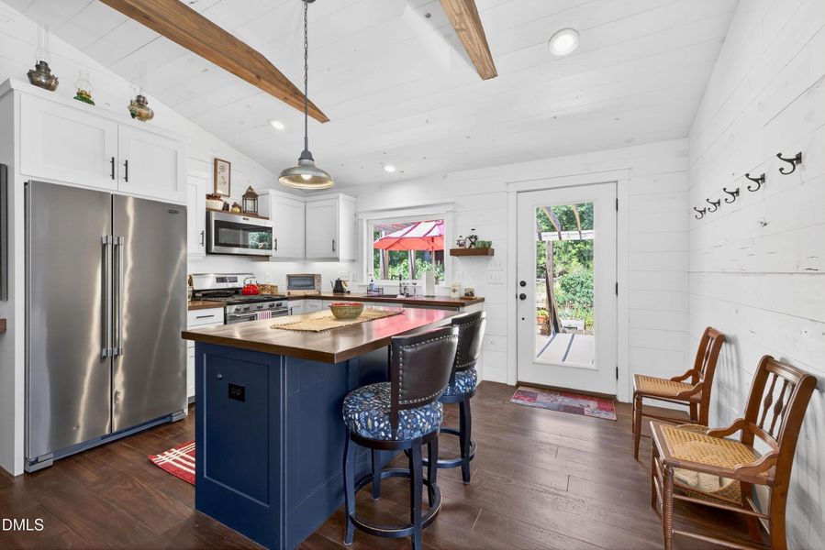
dressing room/closet, and direct access to the back porch. Kitchen is a home chef's dream, the true heart of this home, with no detail spared - rich cherry cabinetry, high-end appliances, quartz countertops, oversized center island,
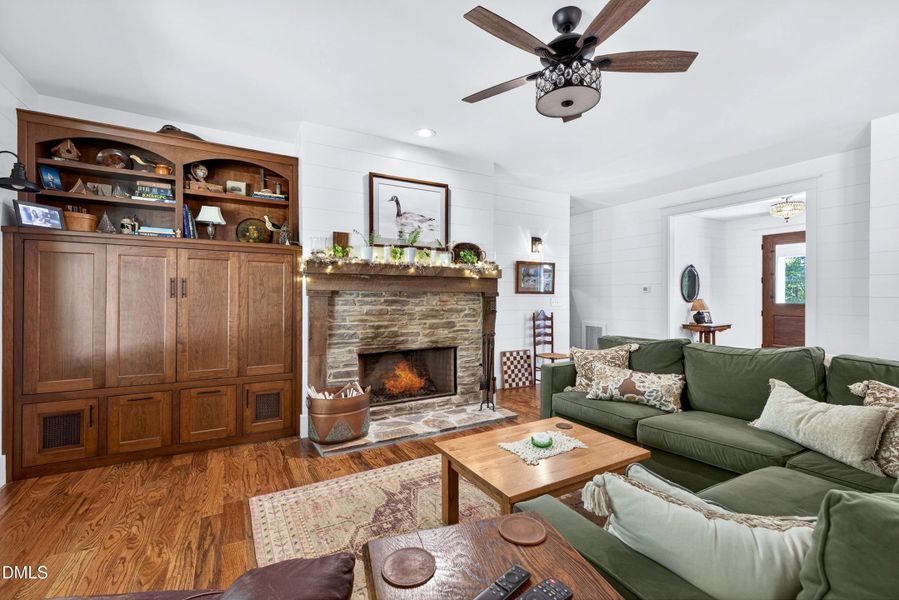
breakfast nook. Kitchen opens to an inviting ''hearth room'' with gorgeous built-ins and wood-burning fireplace.
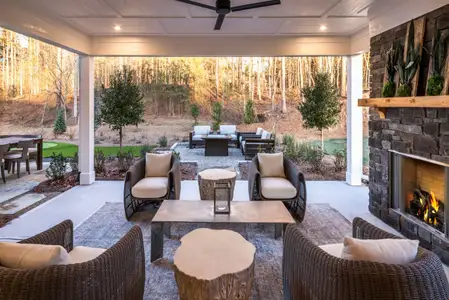
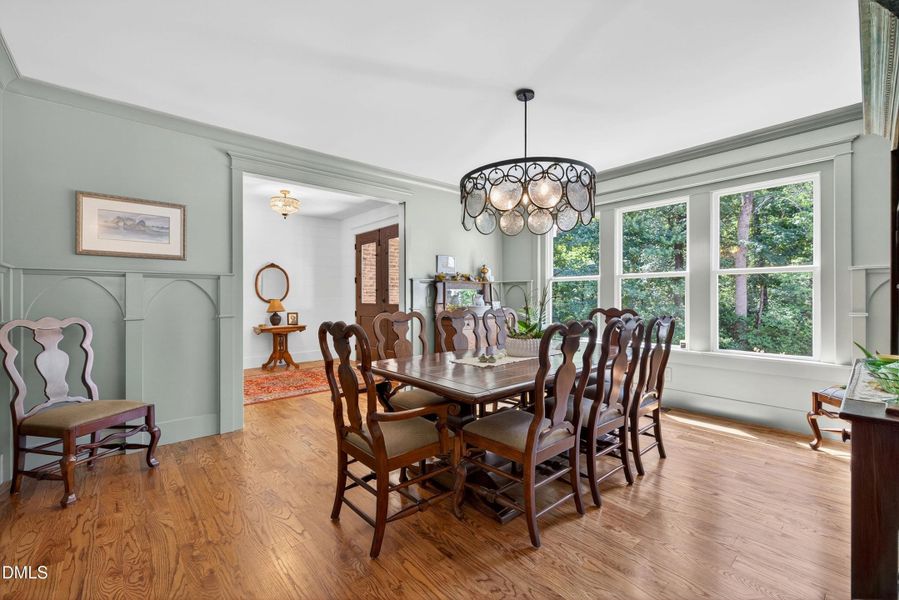
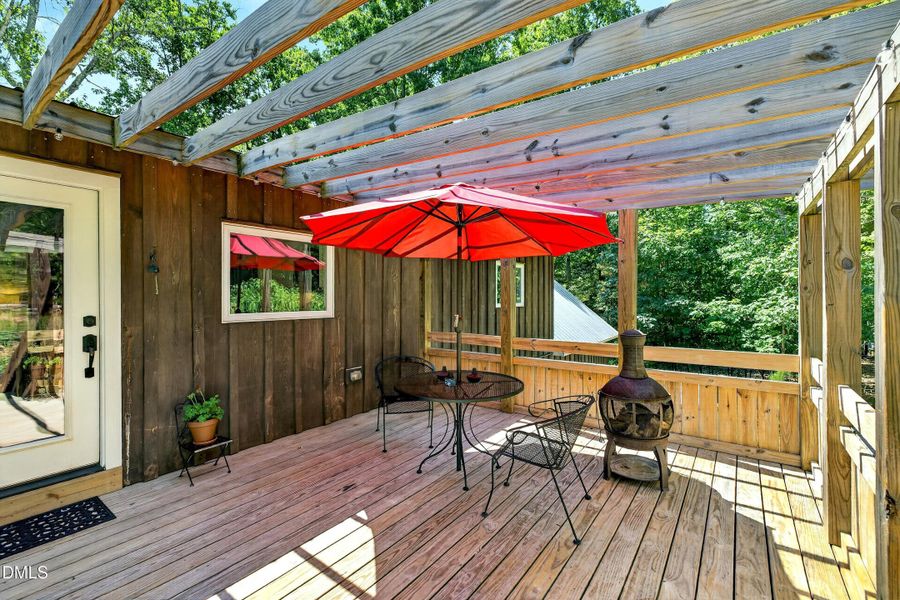
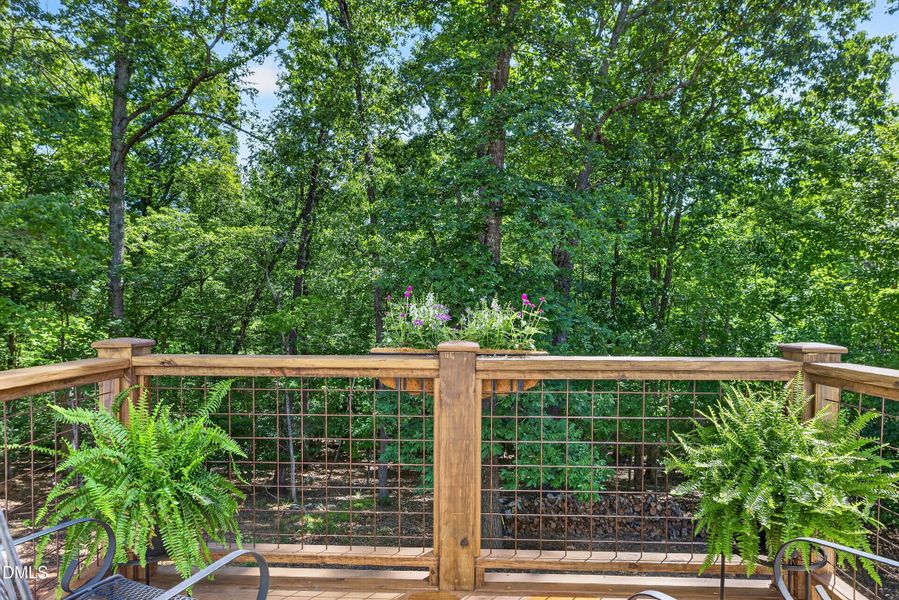
The adjoining outdoor dining space, large enough for multiple seating arrangements, overlooks the lawn and beautiful woods beyond. Beautiful formal dining room with stunning custom wainscoting. Butler's pantry with
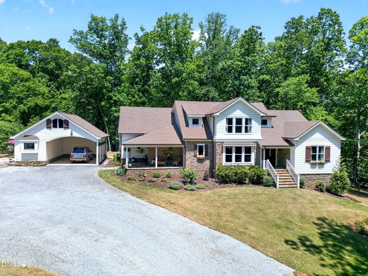
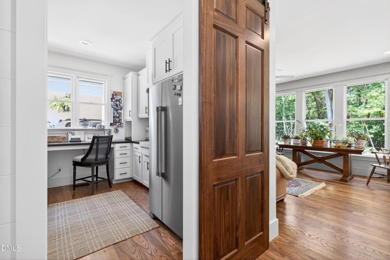
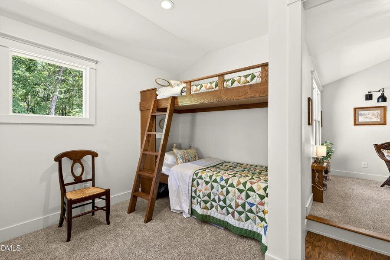
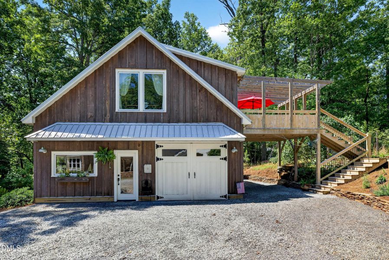
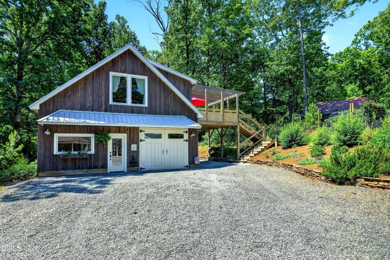
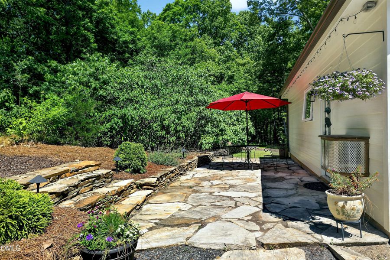
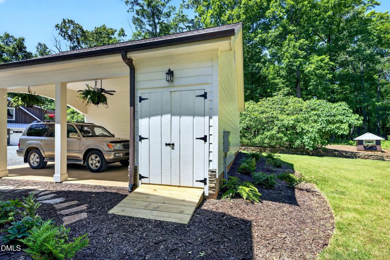
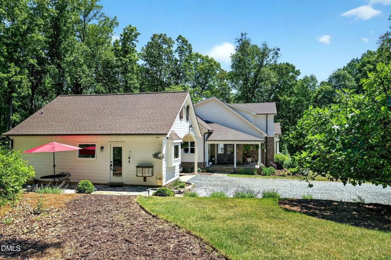
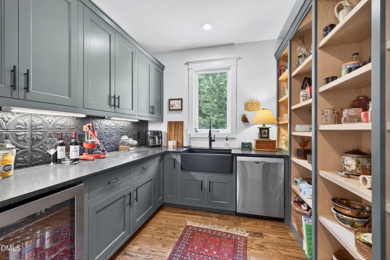
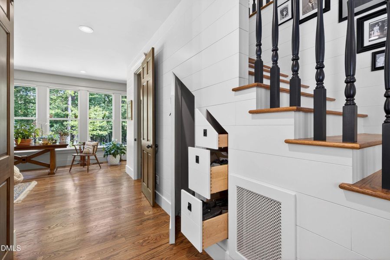
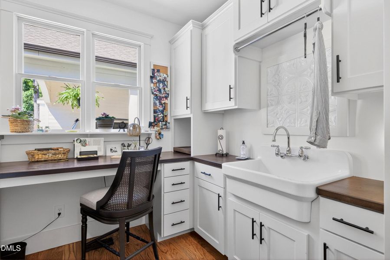
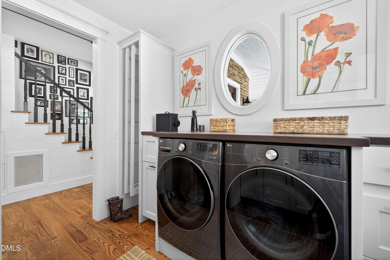
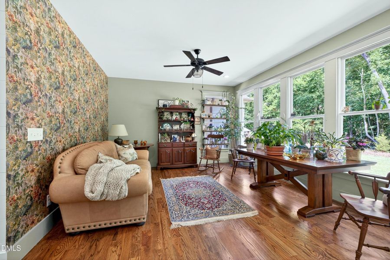
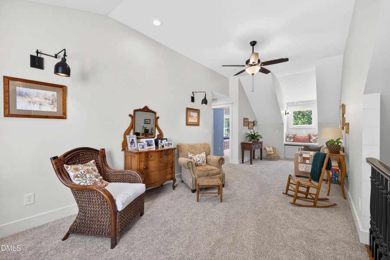
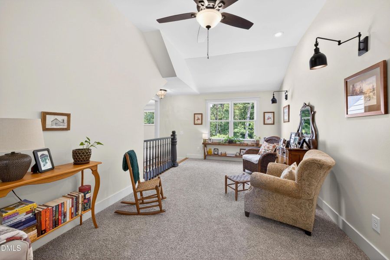
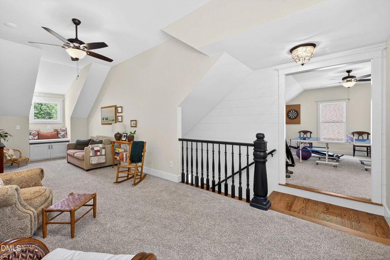
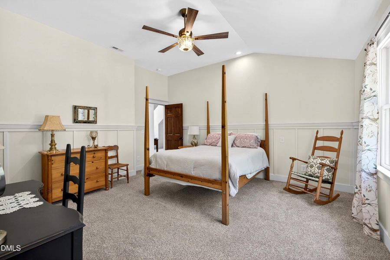
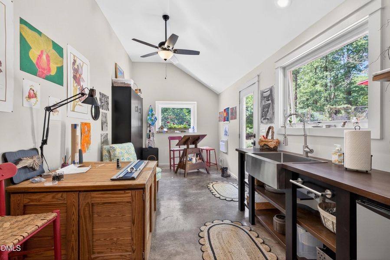
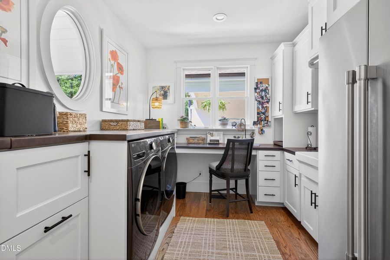
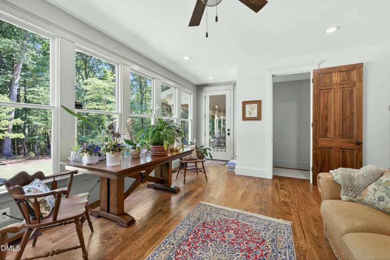
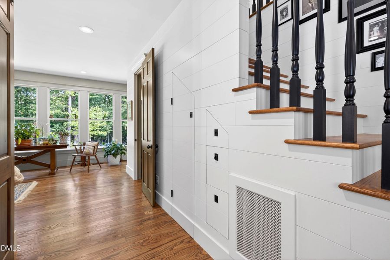
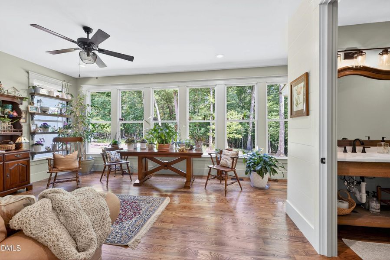
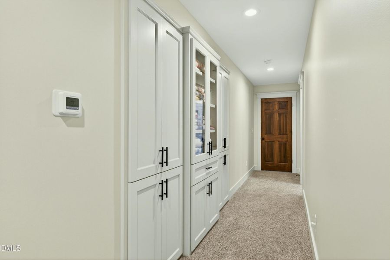
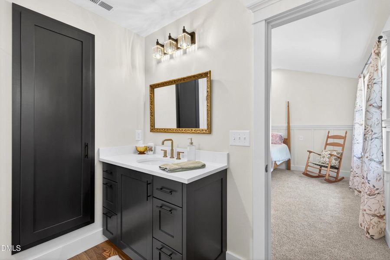
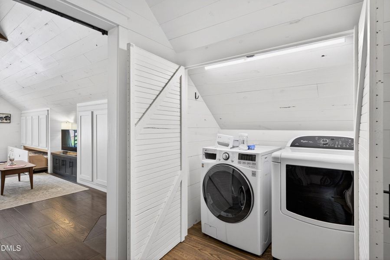
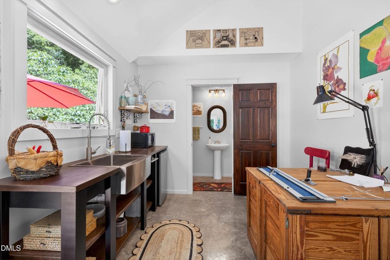
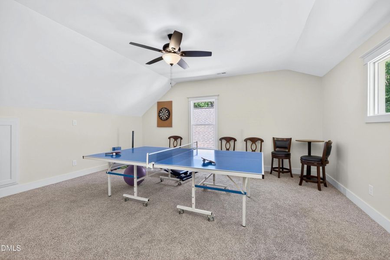
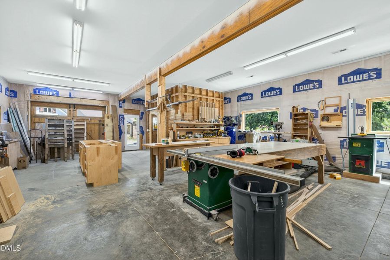
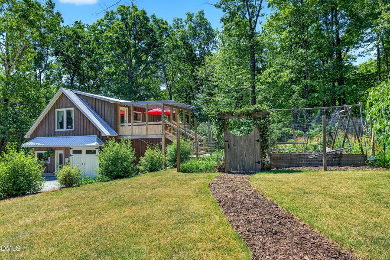
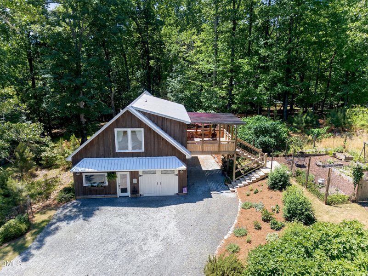
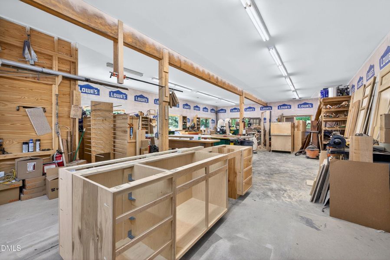
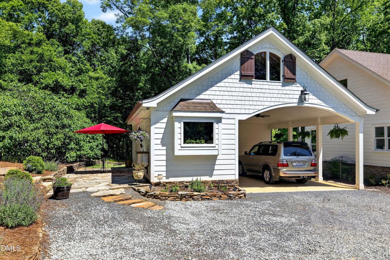
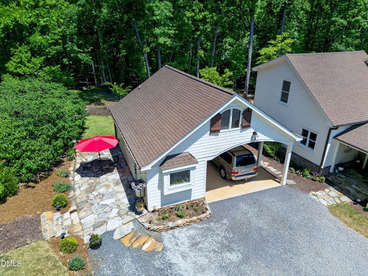
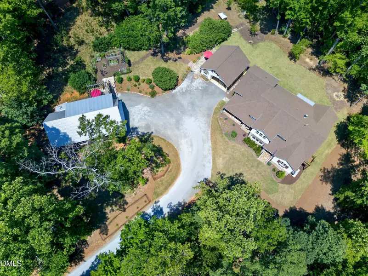
floor-to-ceiling custom shelving, beverage fridge, secondary dishwasher, farmhouse sink, granite countertops. Conveniently located laundry room with custom pull out drying racks, counter-height desk space, apron front sink, and secondary full-sized refrigerator. Rounding out the first floor is a half bath and a tucked away ''garden'' room with beautiful views, ideal as a den, studio, or quiet retreat. Upstairs includes a cozy front-to-back landing, perfect to use as a homework or reading space; two gracious en-suite secondary bedrooms filled with character and custom carpentry; a game room with custom built-in twin bunk beds; and a large unfinished attic space for storage or future potential. The wide bedroom hallway features custom glass cabinetry. Back outside, steps away from the front/side porch is a carport with a finished, attached studio space, with its own heating/AC unit, Murphy bed, half bath, farmhouse sink, mini fridge and built-in work table. The studio has its own stone patio with easy access to surrounding gardens. Expansive 1400+ sq ft garage/workshop (with its own HVAC system). A dream workshop or a collector's garage. From the garage/workshop, outdoor stairs lead to an 800 sq ft loft apartment, ideal as
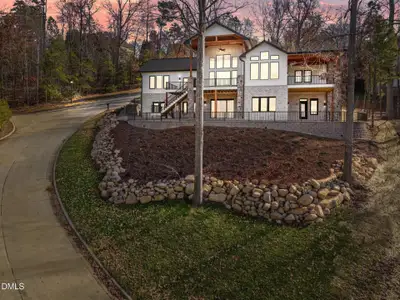
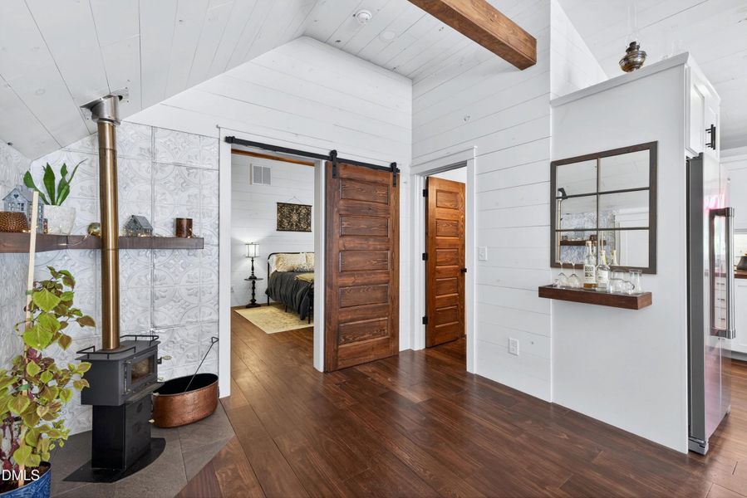
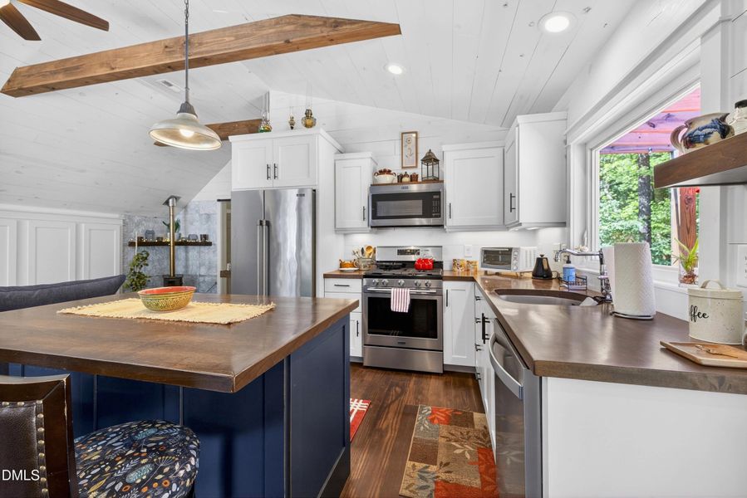
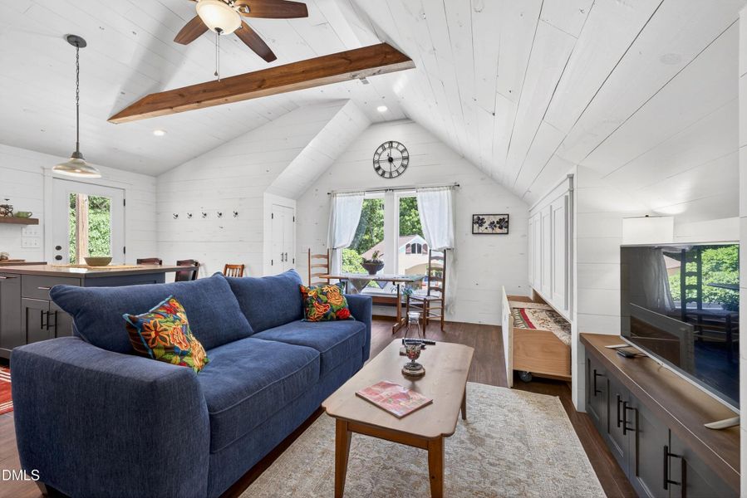
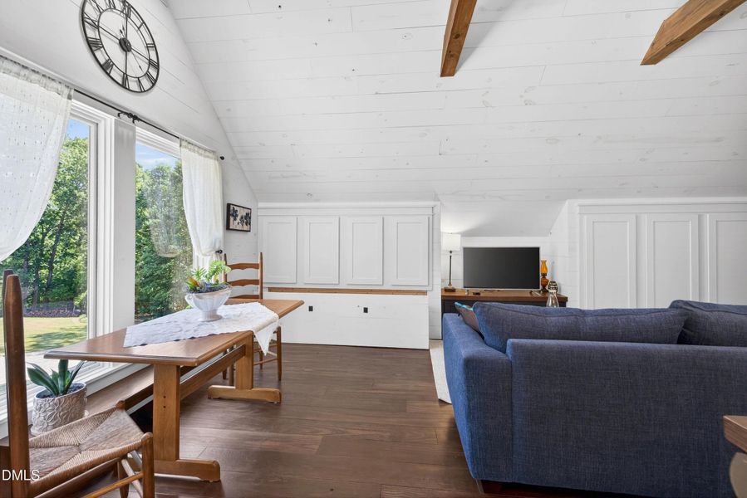
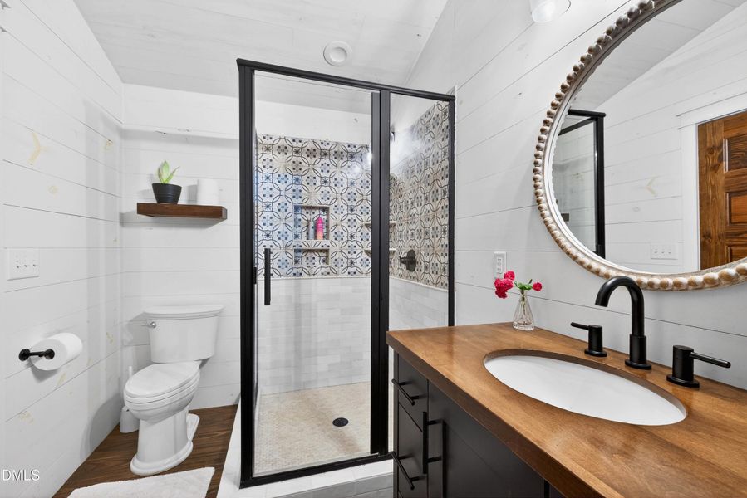
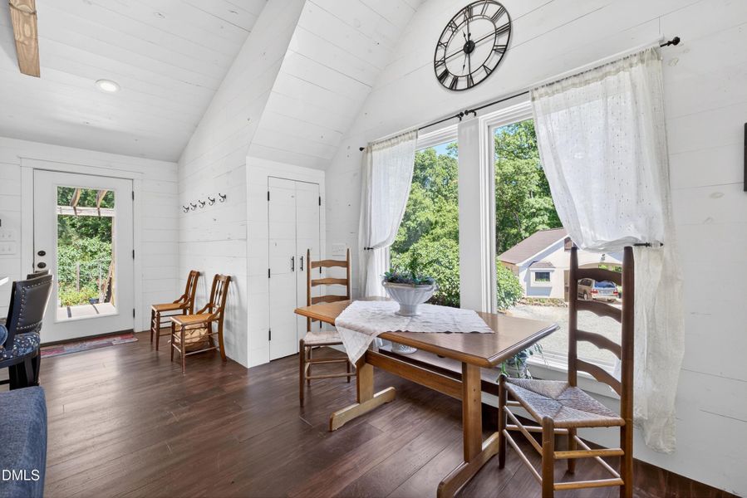
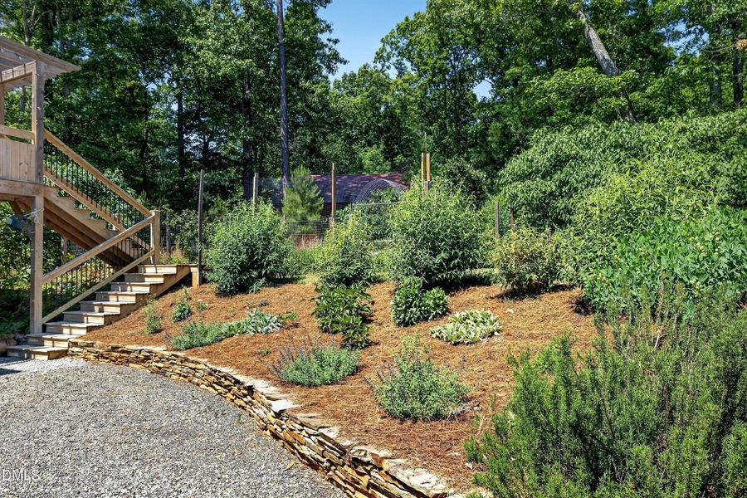
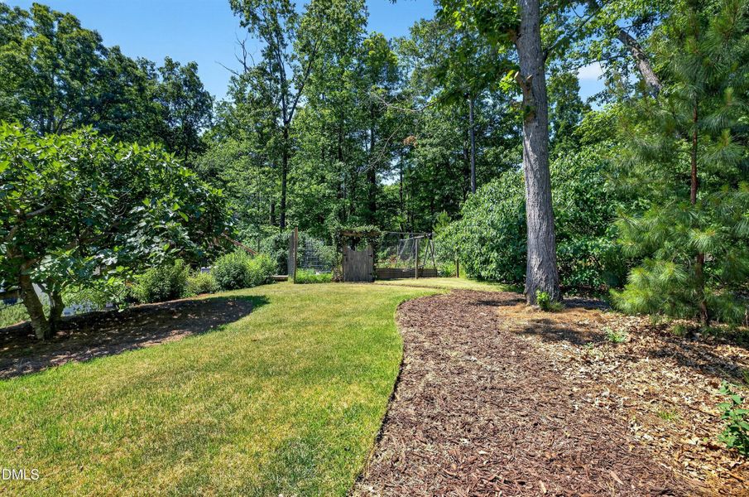
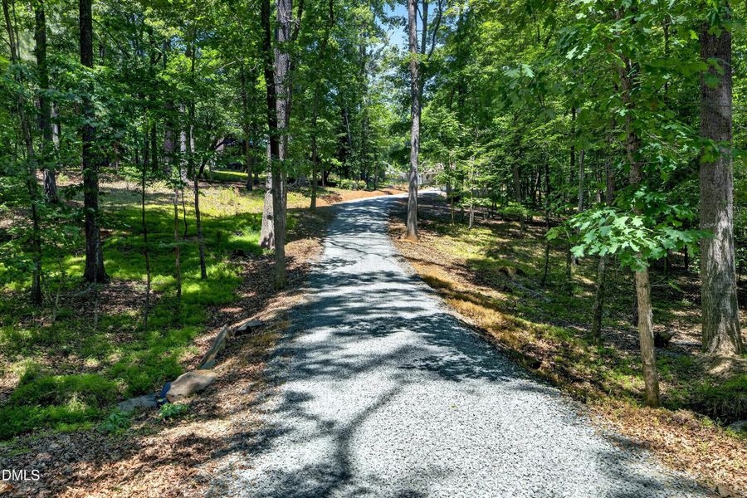
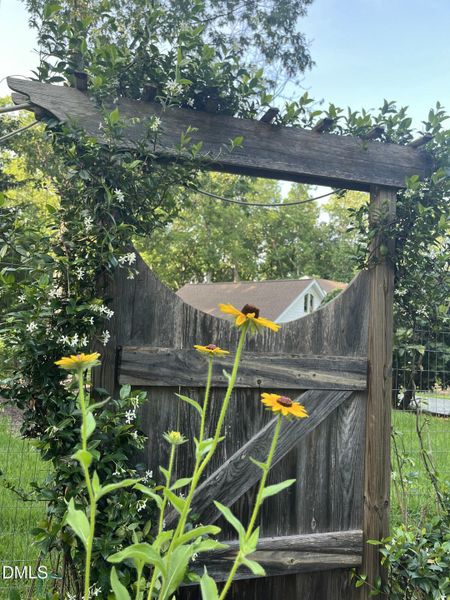
a guest, au-pair or in-law living space. Full kitchen, bedroom, bath with tile shower, and closet with W/D. Shiplap walls and ceilings throughout. Thoughtfully designed with custom pantry storage, built-in shelving, and a pullout guest bed in the living room. Apartment includes its own HVAC system and unfinished storage space. Walk outside the apartment onto a deck overlooking lovingly established vegetable and cutting gardens, and mature fig tree. Landscaped grounds, including custom rock walls handcrafted by stone masons. Winding driveway, hardwood trees. Secluded setting and yet just 25 minutes to Franklin Street, downtown Apex, Pittsboro; 3 minutes to Jordan Lake trails, 10 minutes to boat launch; 8 minutes to the Preserve at Jordan Lake golf club. A truly distinctive property with its elevated combination of quality craftsmanship,warmth, thoughtful variety of living spaces, and seamless connection between indoor and outdoor living.
EXP Realty LLC, MLS 10169281
Information last verified by Jome: Today at 4:13 AM (May 31, 2026)
Book your tour. Save an average of $18,473. We'll handle the rest.
We collect exclusive builder offers, book your tours, and support you from start to housewarming.
- Confirmed tours
- Get matched & compare top deals
- Expert help, no pressure
- No added fees
Estimated value based on Jome data, T&C apply
Home details
- Property status:
- Move-in ready
- Lot size (acres):
- 4.19
- Size:
- 4,298 sqft
- Stories:
- 1.5
- Beds:
- 4
- Baths:
- 5
- Half baths:
- 2
- Garage spaces:
- 5
Construction details
- Year Built:
- 2024
- Roof:
- Shingle Roofing
Home features & finishes
- Appliances:
- Ice Maker
- Construction Materials:
- CementStoneWood Siding
- Cooling:
- Ceiling Fan(s)Wall UnitCentral Air
- Flooring:
- Concrete FlooringHardwood Flooring
- Foundation Details:
- Slab
- Garage/Parking:
- Car CarportParkingGarageCovered Garage/ParkingHeated Garage
- Interior Features:
- Ceiling-HighCeiling-VaultedWalk-In ClosetCrown MoldingFoyerPantryBuilt-in BookshelvesSliding DoorsStorageBreakfast BarSeparate ShowerFrench DoorsDouble Vanity
- Kitchen:
- DishwasherMicrowave OvenOvenRefrigeratorStainless Steel AppliancesGas CooktopQuartz countertopGranite countertopFreezerKitchen IslandCooktopDouble OvenElectric Oven
- Laundry facilities:
- DryerWasherLaundry Facilities On Main LevelUtility/Laundry Room
- Lighting:
- Exterior LightingLighting Recessed
- Property amenities:
- GardenBasementTrees on propertyDeckStorage BuildingBackyardSoaking TubLandscapingWalk-in ShowerPatioFireplaceYardPorch
- Rooms:
- WorkshopPrimary Bedroom On MainKitchenFamily RoomBreakfast AreaOpen Concept FloorplanPrimary Bedroom Downstairs
Room details
Master Bedroom
Kitchen
Dining Room

Get a consultation with our New Homes Expert
- See how your home builds wealth
- Plan your home-buying roadmap
- Discover hidden gems
Utility information
- Heating:
- Electric Heating, Heat Pump, Water Heater, Central Heating, Forced Air Heating, Tankless water heater, Wood Stove Heating
- Utilities:
- Electricity Available, Propane, Cable Available, Water Available, High Speed Internet Access
Community amenities
- Woods View
Neighborhood
Home address
- City:
- Chapel Hill
- County:
- Chatham
- Zip Code:
- 27517
Schools in Chatham County Schools

GreatSchools’ Summary Rating calculation is based on 4 of the school’s themed ratings, including test scores, student/academic progress, college readiness, and equity. This information should only be used as a reference. Jome is not affiliated with GreatSchools and does not endorse or guarantee this information. Please reach out to schools directly to verify all information and enrollment eligibility. Data provided by GreatSchools.org © 2025
Places of interest
Getting around
Air quality
Natural hazards risk
Provided by FEMA

Considering this home?
Our expert will guide your tour, in-person or virtual
Need more information?
Text or call (888) 545-5198
Financials
Estimated monthly payment
Let us help you find your dream home
How many bedrooms are you looking for?
Similar homes nearby
Recently added communities in this area
Nearby communities in Chapel Hill


New homes in nearby cities
More New Homes in Chapel Hill, NC

EXP Realty LLC, MLS 10169281
© 2025 Doorify MLS, Inc. of North Carolina. All rights reserved. Brokers make an effort to deliver accurate information, but buyers should independently verify any information on which they will rely in a transaction. The listing broker shall not be responsible for any typographical errors, misinformation, or misprints, and they shall be held totally harmless from any damages arising from reliance upon this data. This data is provided exclusively for consumers’ personal, non-commercial use. Some IDX listings have been excluded from this IDX display. Closed (sold) listings may have been listed and/or sold by a real estate firm other than the firm(s) featured on this website. Closed data is not available until the sale of the property is recorded in the MLS. Home sale data is not an appraisal, CMA, competitive or comparative market analysis, or home valuation of any property. Listings marked with an icon are provided courtesy of the Doorify MLS, Inc. of North Carolina, Internet Data Exchange Database.
Read moreLast checked May 31, 4:10 pm
- Jome
- New homes search
- North Carolina
- Raleigh-Durham Area
- Chatham County
- Chapel Hill
- 977 Windy Ridge Rd, Chapel Hill, NC 27517