Book your tour. Save an average of $18,473. We'll handle the rest.
We collect exclusive builder offers, book your tours, and support you from start to housewarming.
- Confirmed tours
- Get matched & compare top deals
- Expert help, no pressure
- No added fees
Estimated value based on Jome data, T&C apply
- 5 bd
- 4.5 ba
- 7,504 sqft
270 Osprey Dr, Banner Elk, NC 28604
Why tour with Jome?
- No pressure toursTour at your own pace with no sales pressure
- Expert guidanceGet insights from our home buying experts
- Exclusive accessSee homes and deals not available elsewhere
Jome is featured in


- Single-Family
- Quick move-in
- $1132.6/sqft
- 3.19-acre lot
Home description
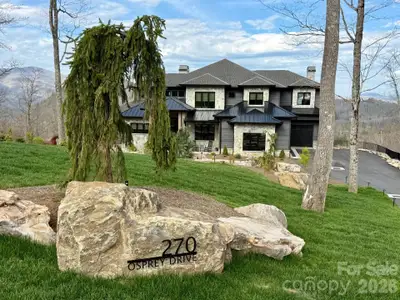
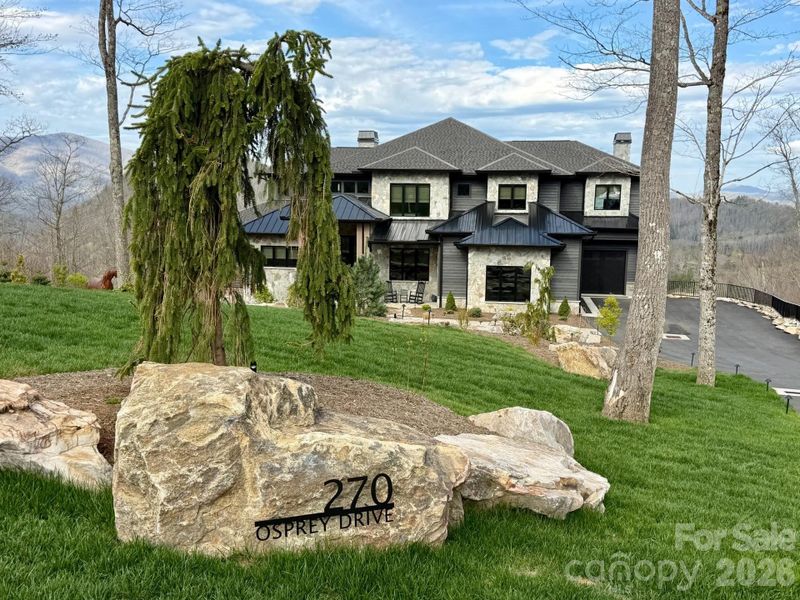
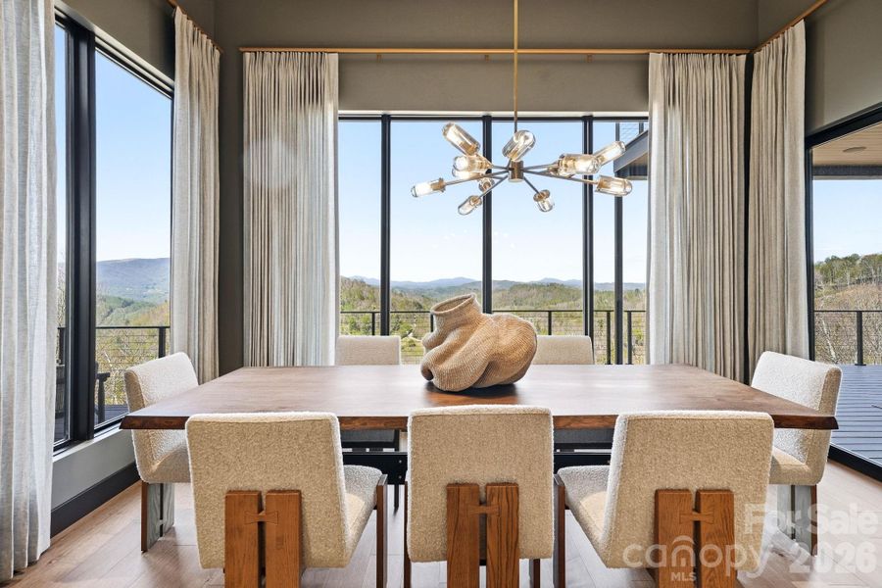
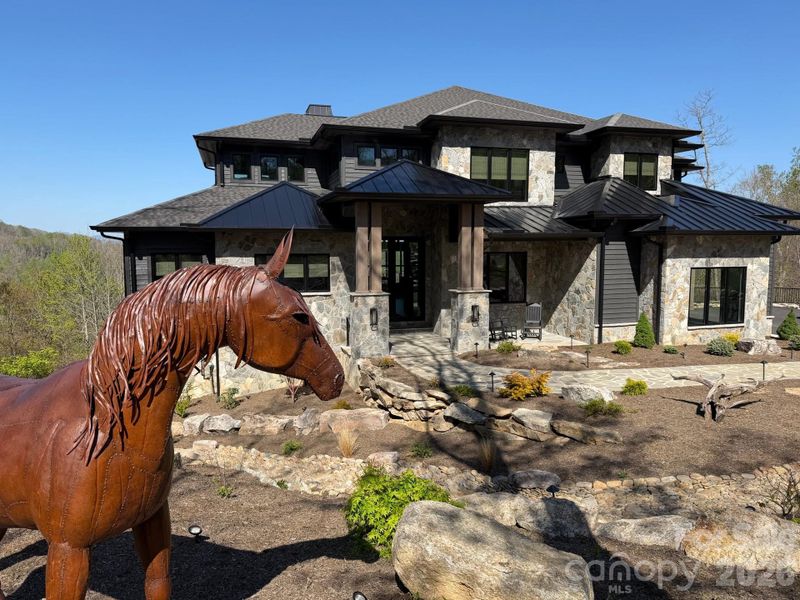
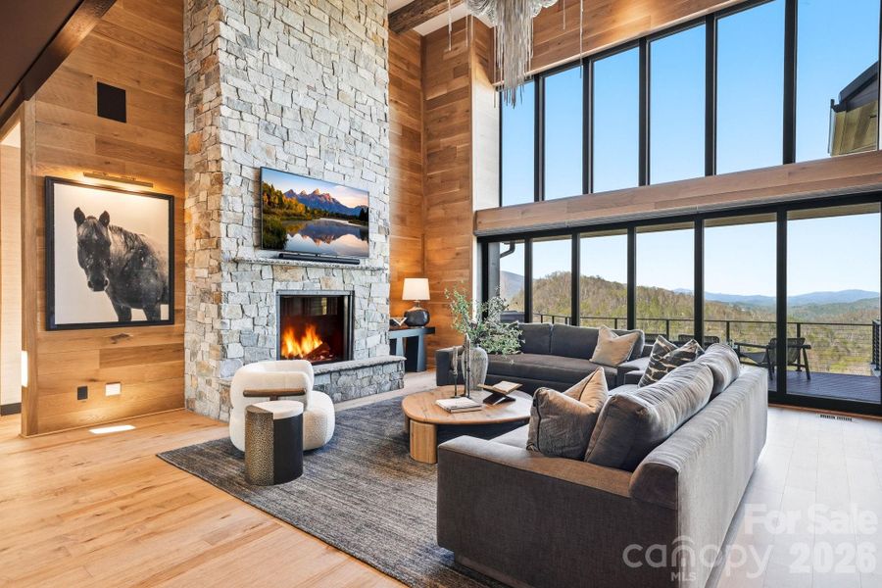
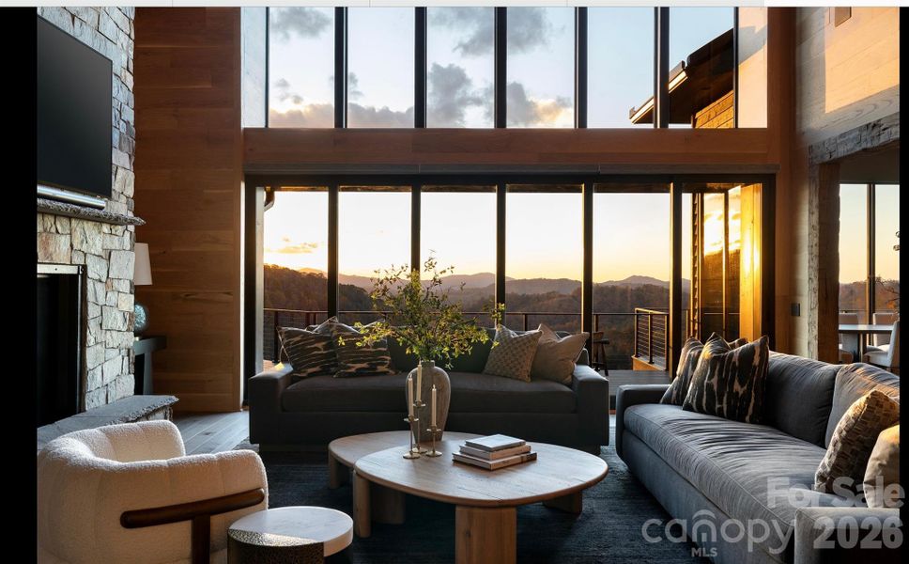
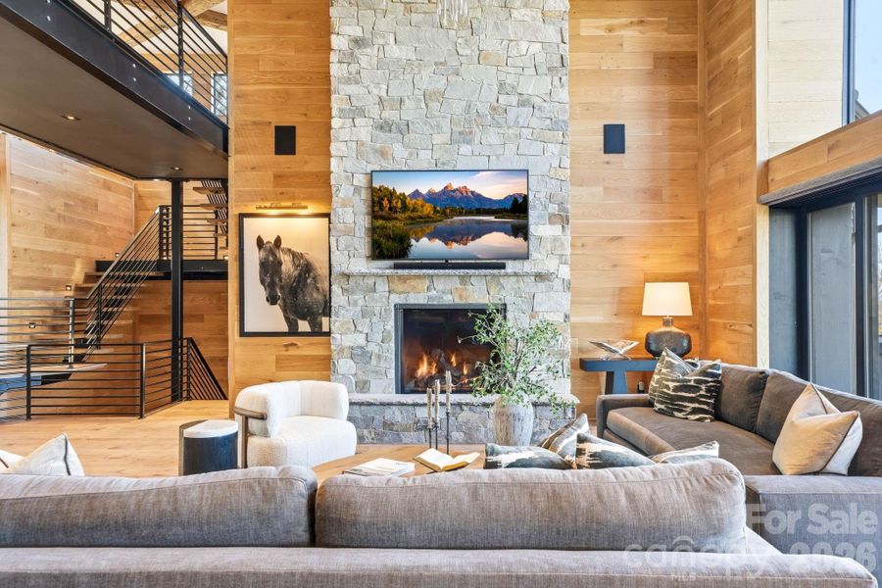
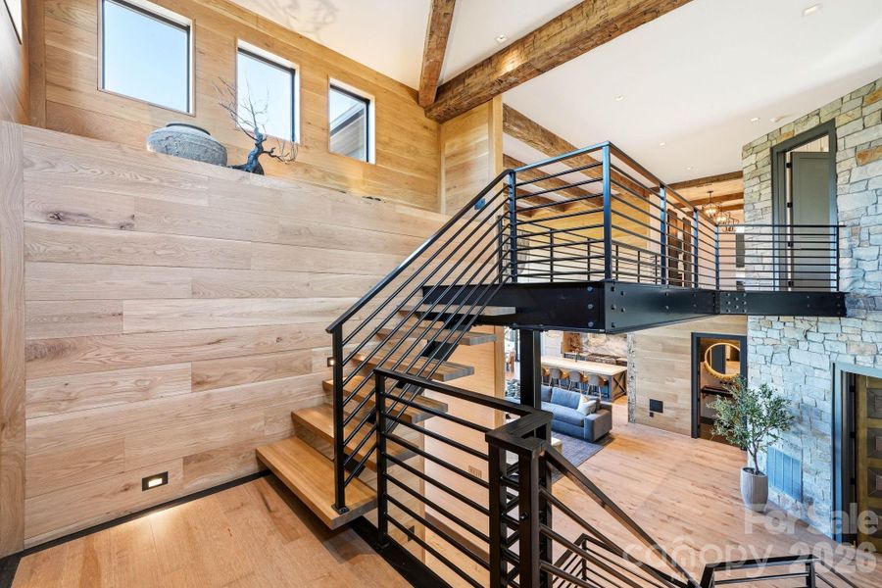
Welcome to Iron Horse Lodge, a newly constructed custom masterpiece ideally positioned within The Lodges at Eagles Nest, just minutes from downtown Banner Elk and moments from the Great Camp Amphitheater and Epic Chophouse. Thoughtfully designed to capture long-range sunset views over the Blue Ridge Mountains, this exceptional home offers a seamless blend of modern mountain architecture, enduring materials, and refined luxury living.
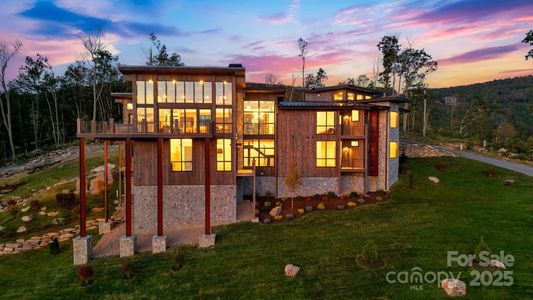
A striking exterior of natural stone, horizontal wood siding, and architectural shingles is accented by standing seam metal roofing and timber columns, creating a warm yet sophisticated presence. Built for longevity, Edge Vesta steel siding is incorporated in hard-to-reach areas for enhanced durability and low maintenance. A custom-engineered foundation with steel beam construction allows for a dramatic cantilevered design—maximizing both structural integrity and panoramic views.
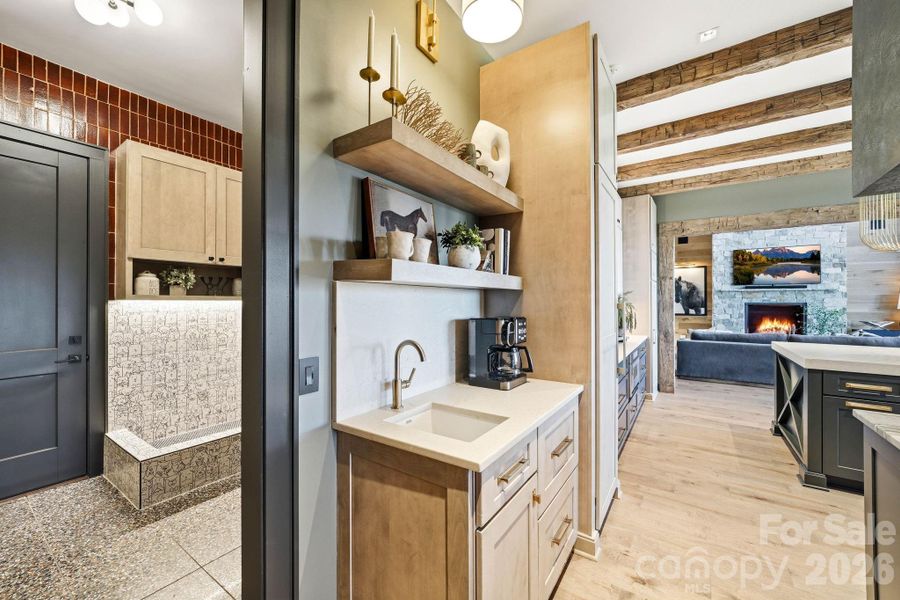
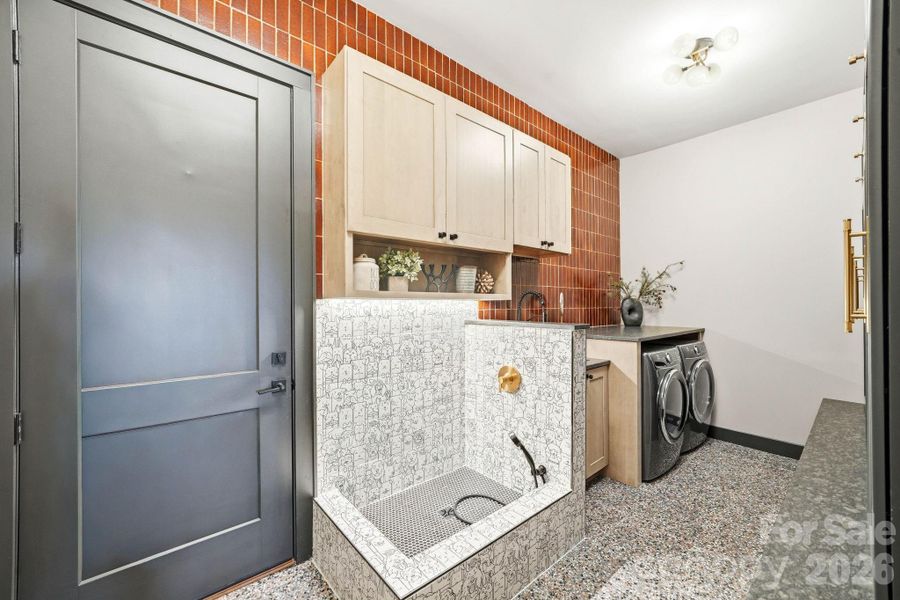
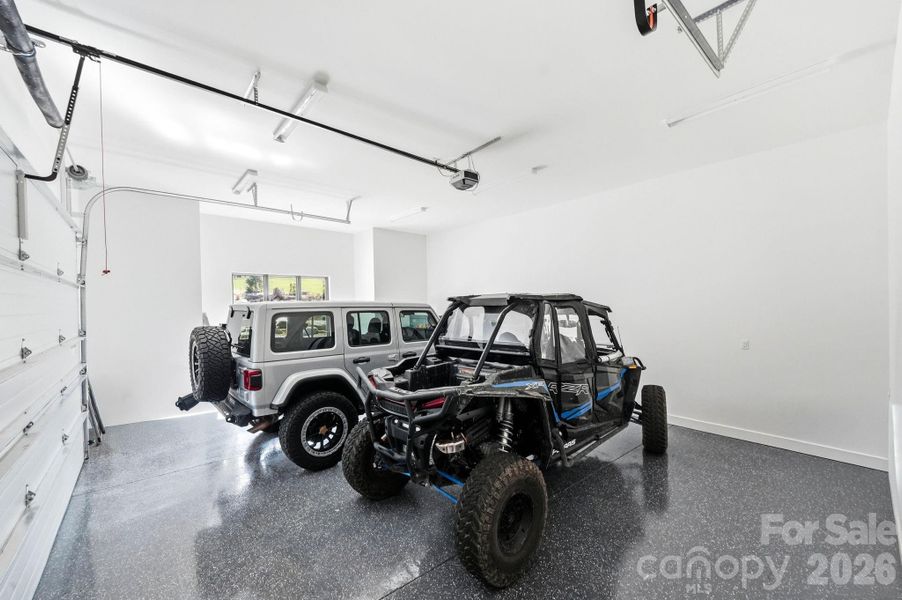
Designed as a true primary residence, every detail reflects a no-compromise approach to craftsmanship. The easily accessible driveway offers ample guest parking, complemented by an oversized two-car garage and additional single-car garage. A well-appointed mudroom with built-in laundry, drop zone, and custom dog wash enhances everyday functionality.
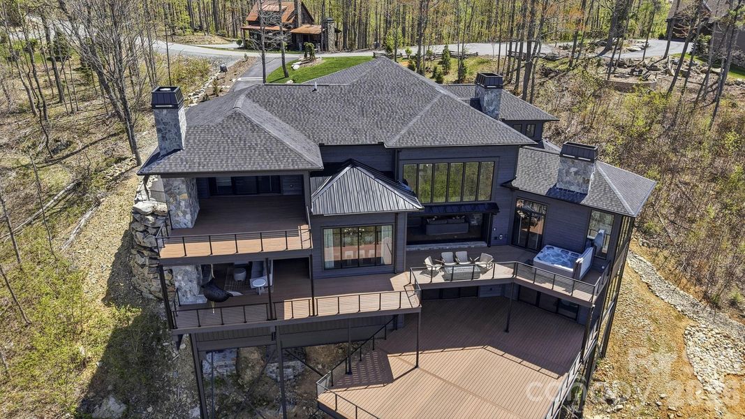
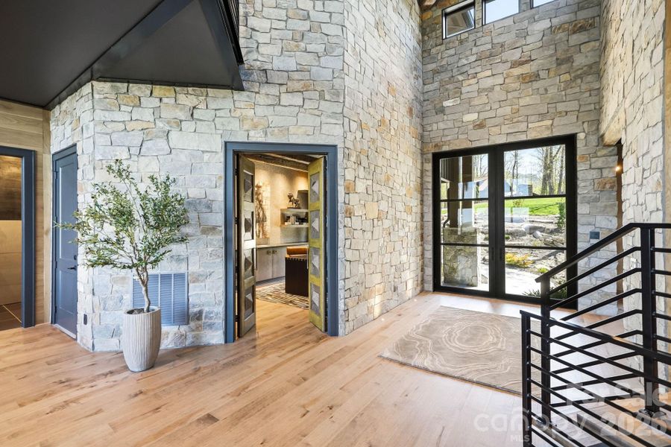
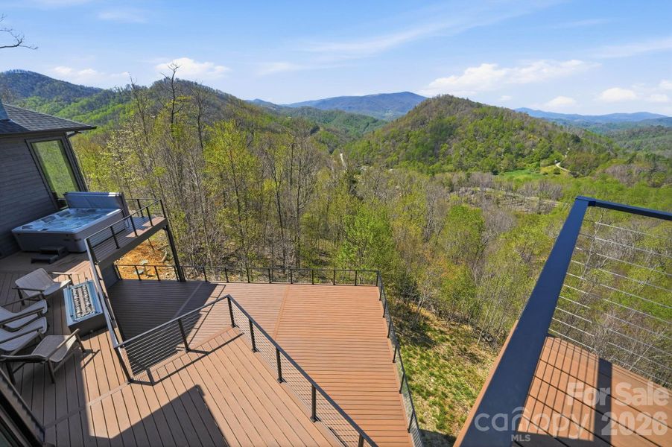
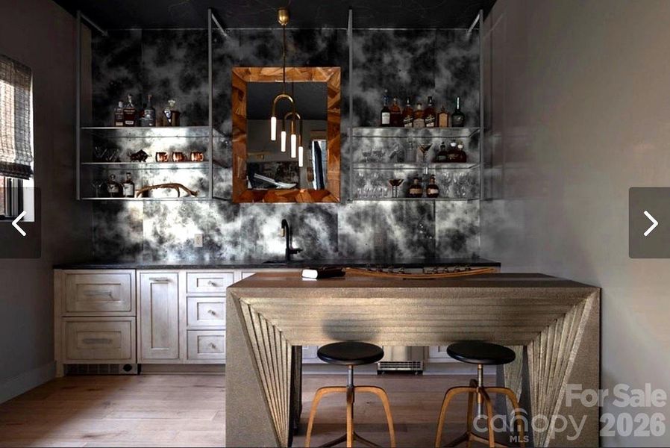
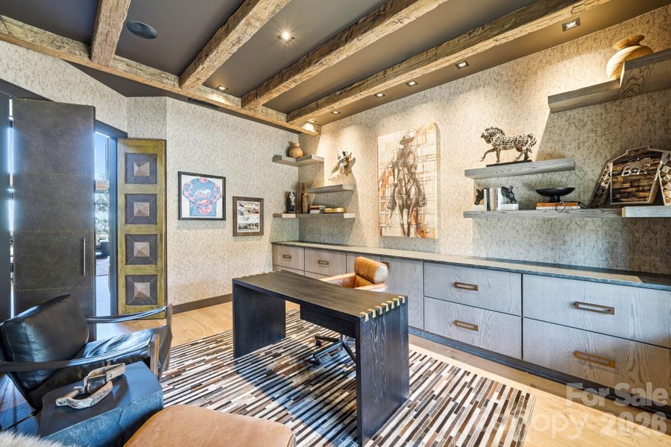
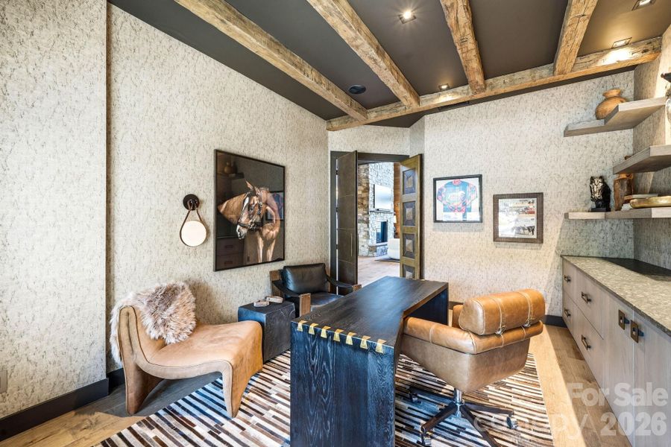
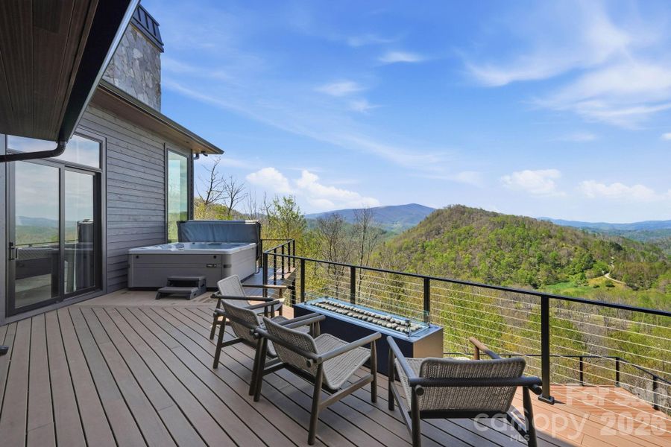
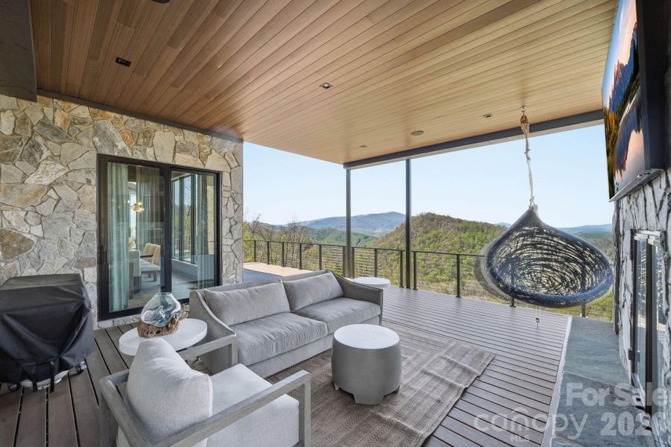
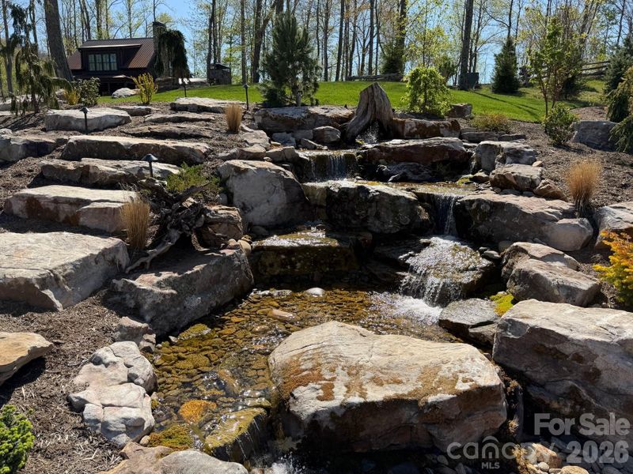
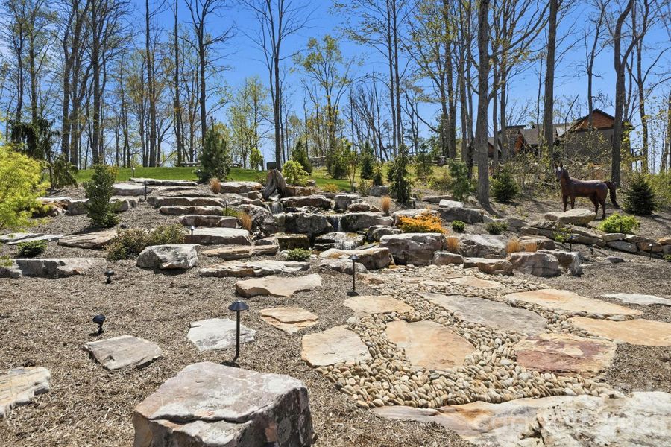
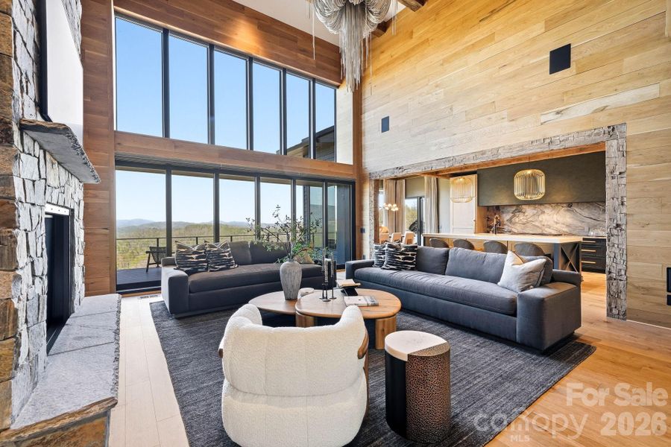
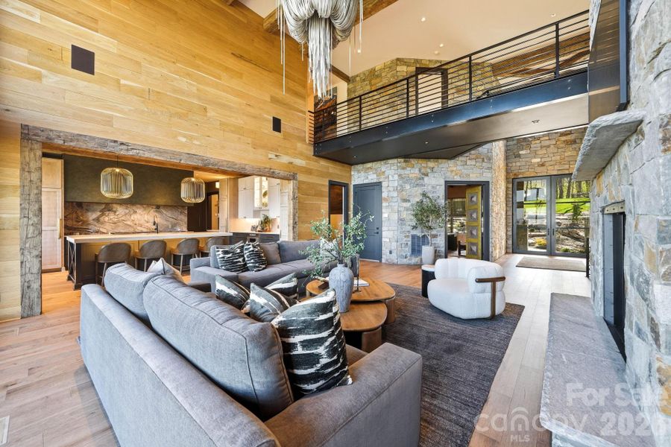
Inside, oversized glass barn-style doors open to a welcoming foyer, anchored by a wine and cocktail lounge—setting the tone for elevated entertaining. A private office with custom architectural doors leads into an expansive living and dining area, where fully retractable glass doors create a seamless indoor-outdoor experience. Step onto over 2,400 square feet of outdoor decks, thoughtfully designed to take full advantage of the home’s breathtaking sunset views.
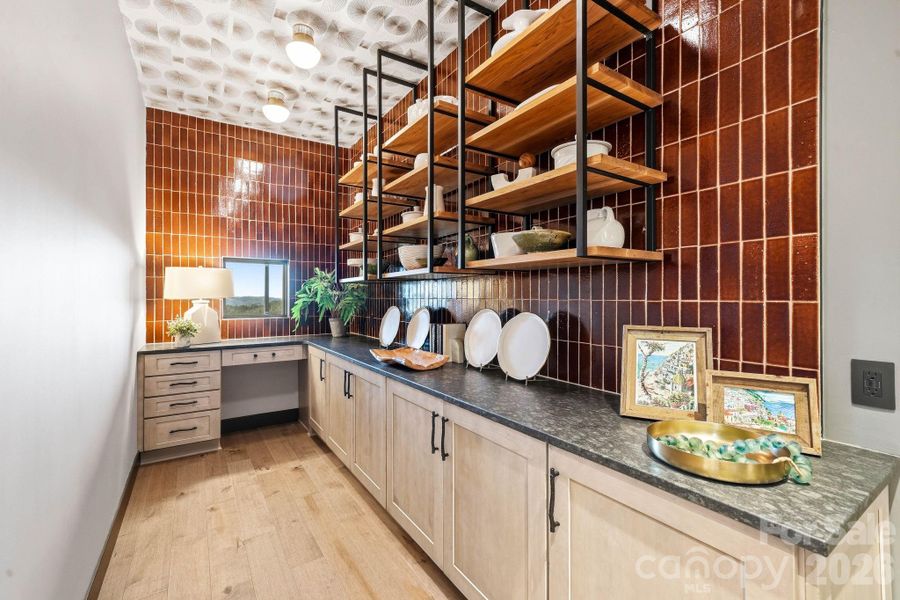
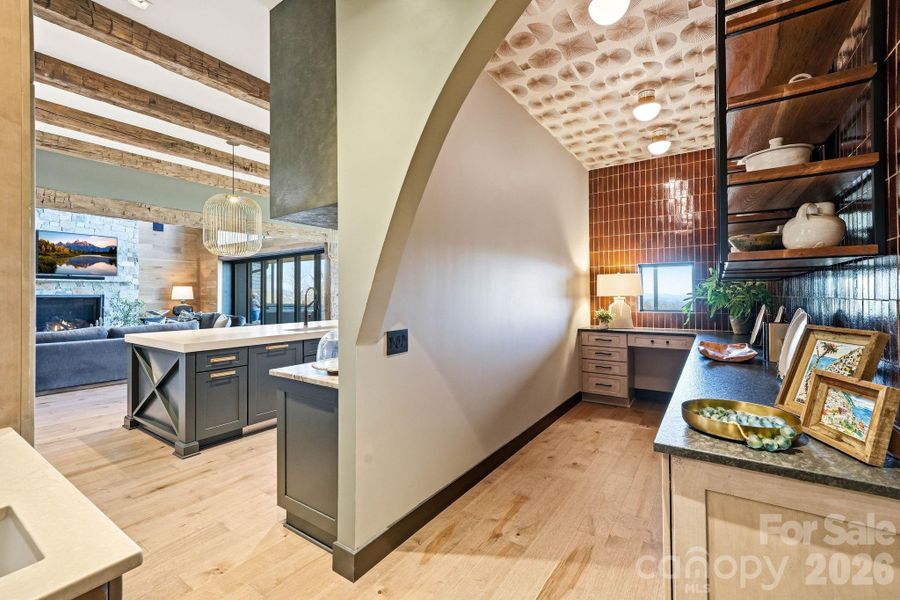
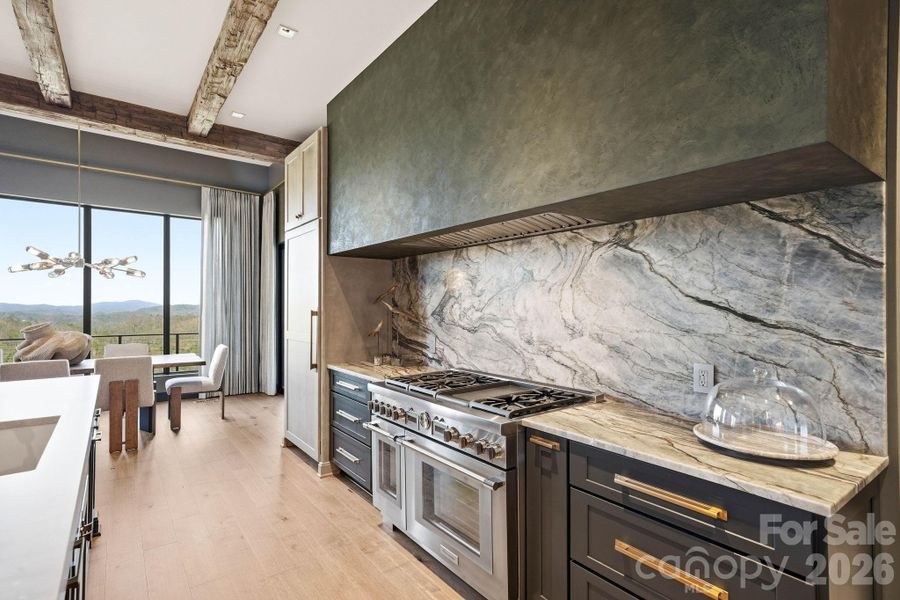
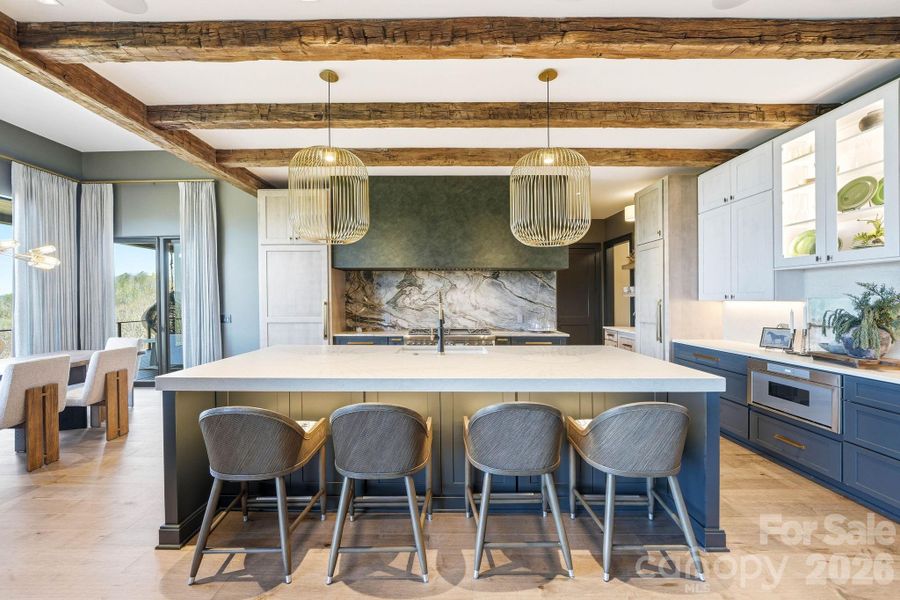
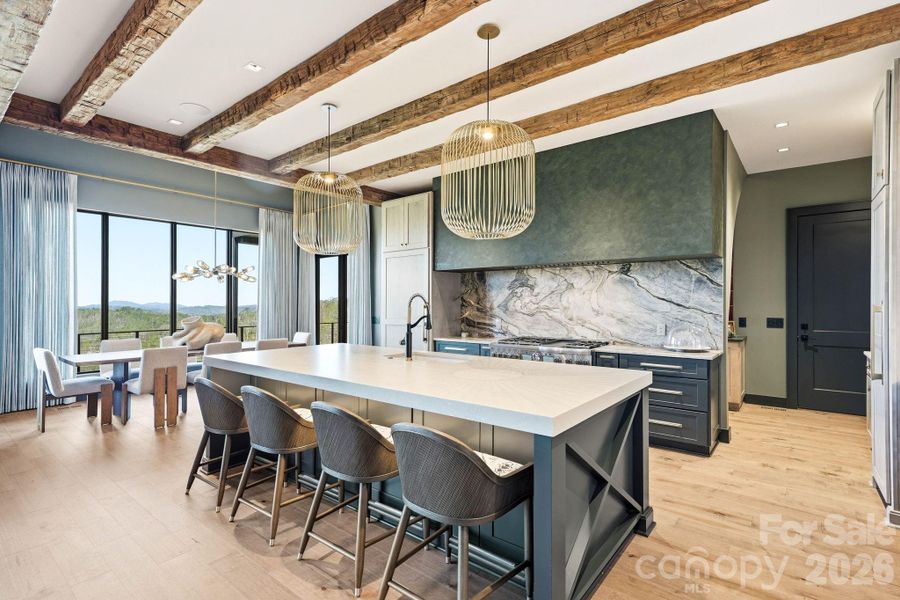
The chef’s kitchen is outfitted with Thermador Professional Series appliances, dual dishwashers, a wet bar/coffee station with sink and refrigerated drawers, and a fully equipped butler’s pantry with built-in desk, prep space, and abundant storage.
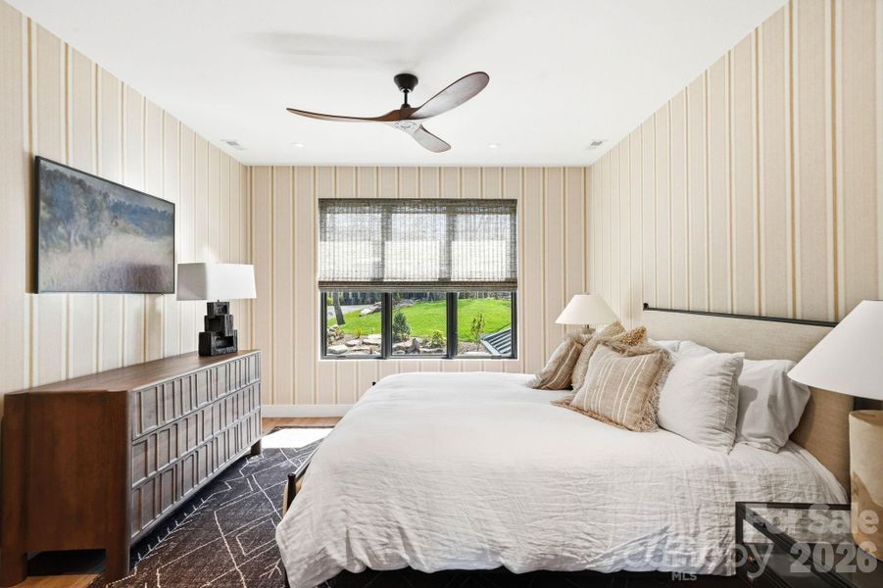
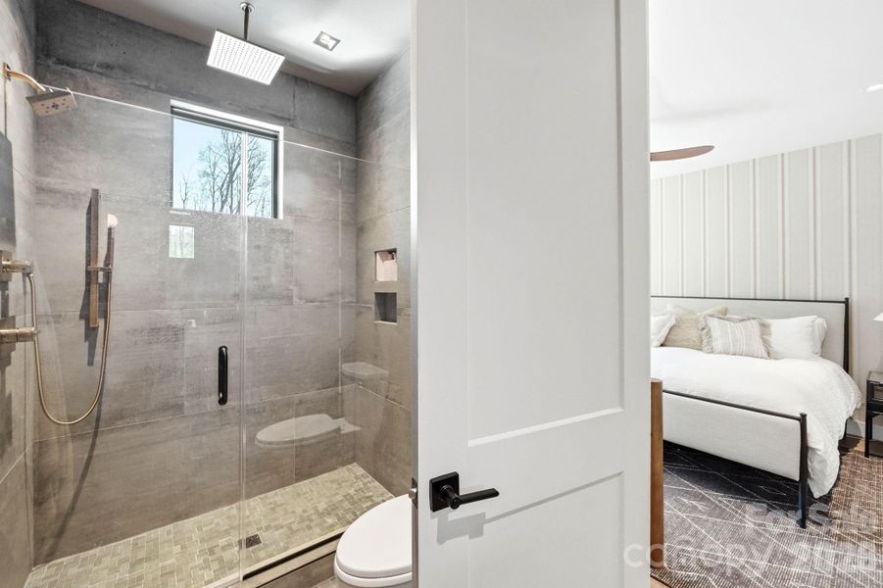
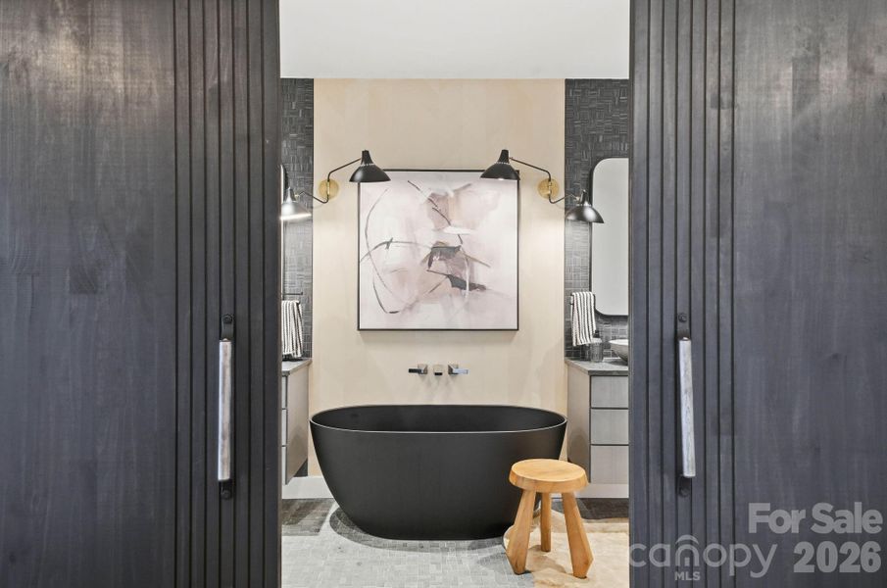
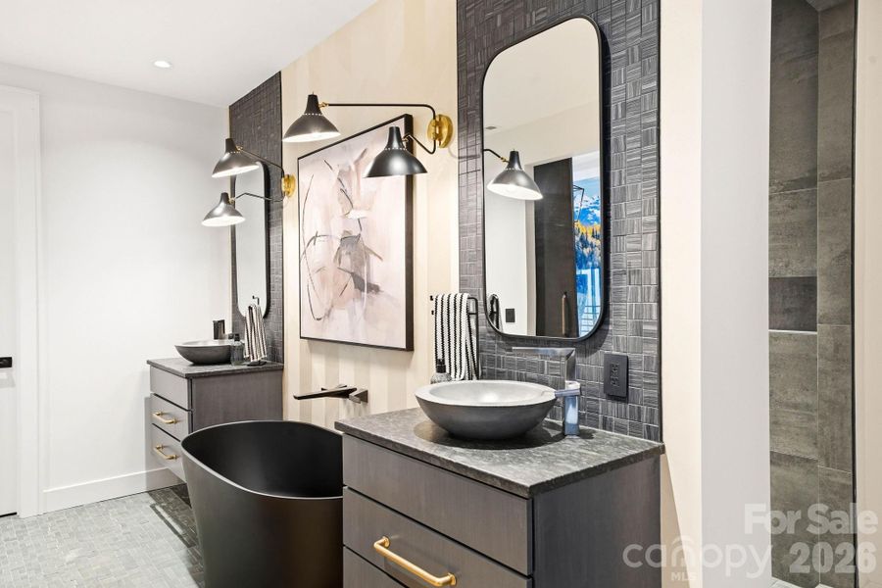
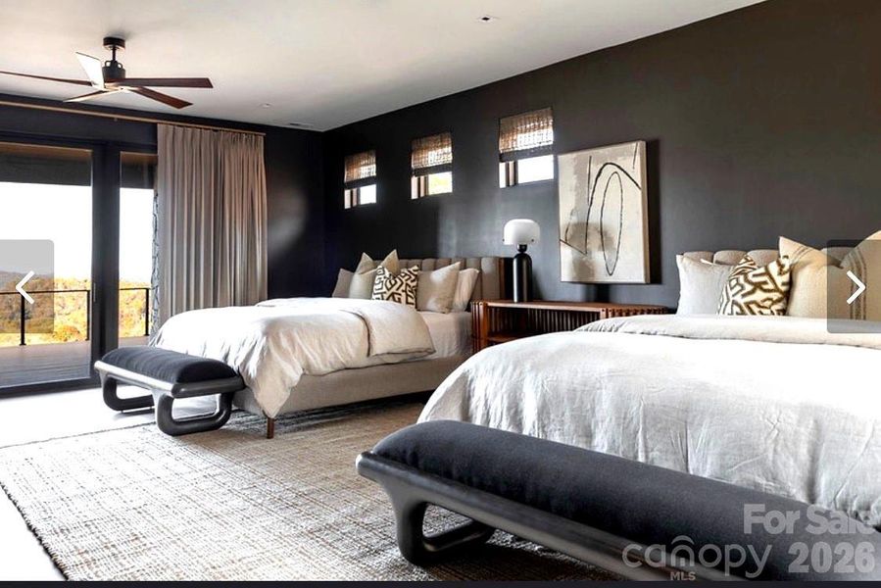
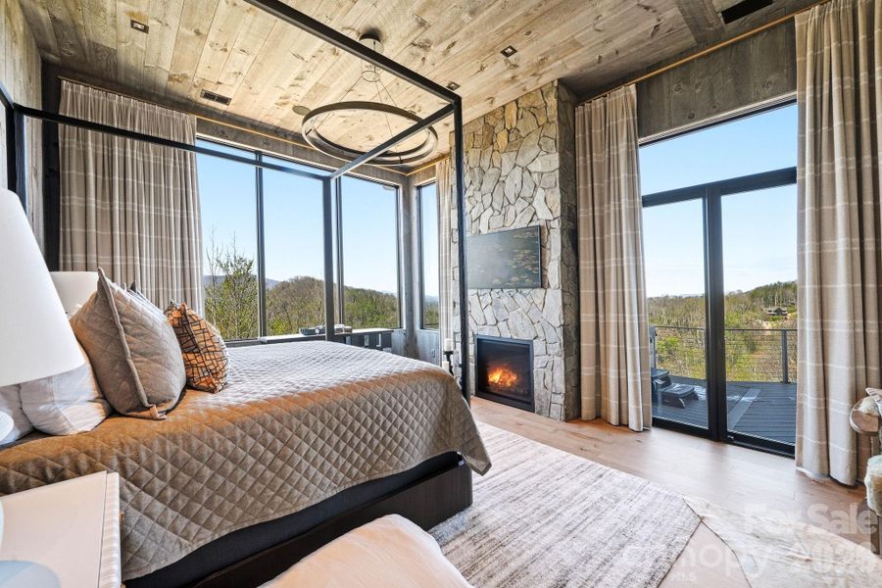
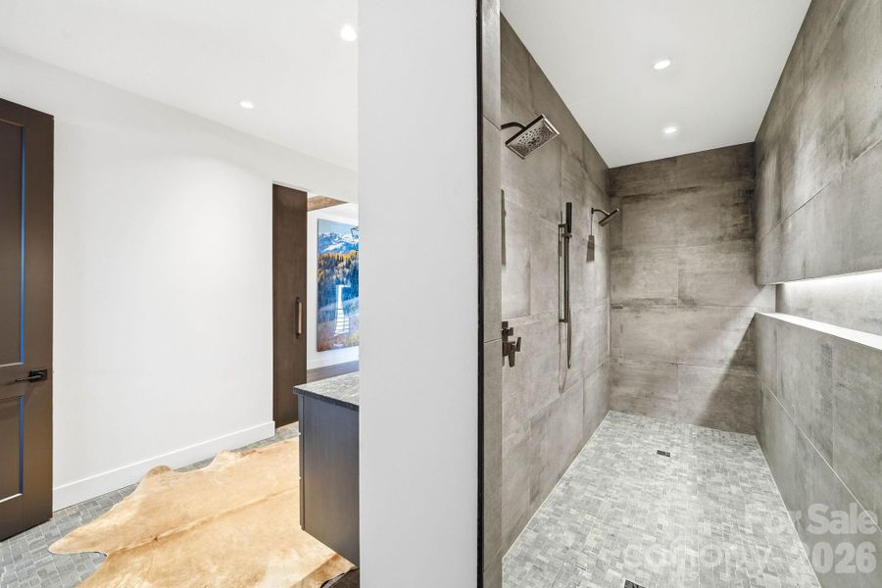
The main-level primary suite offers a private retreat with fireplace, coffee bar, beverage fridge, and sink. Expansive windows frame mountain views, while direct deck access leads to a Bullfrog 6+ person hot tub. The spa-inspired bath features a soaking tub, dual-head shower, and double vanities, complemented by a walk-in closet with its own washer and dryer.
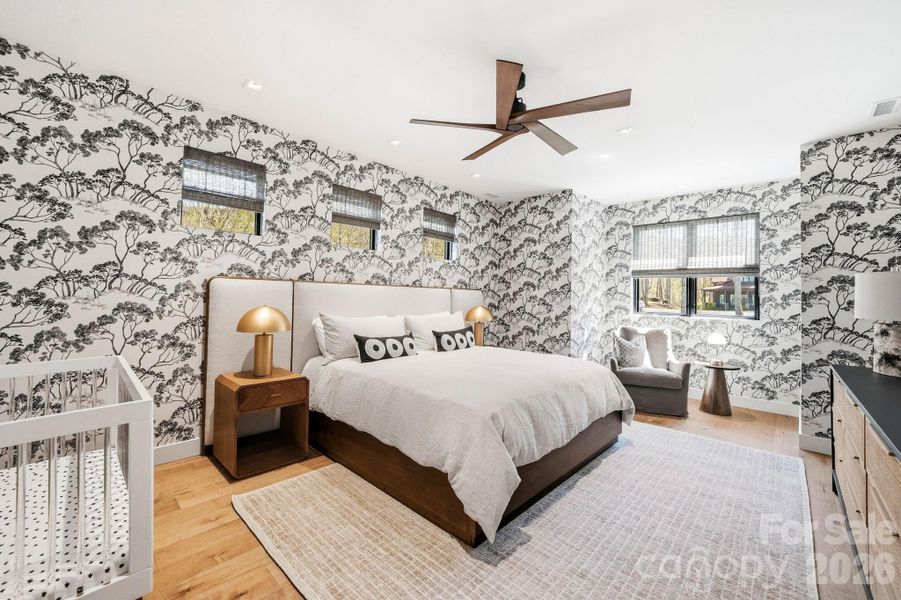
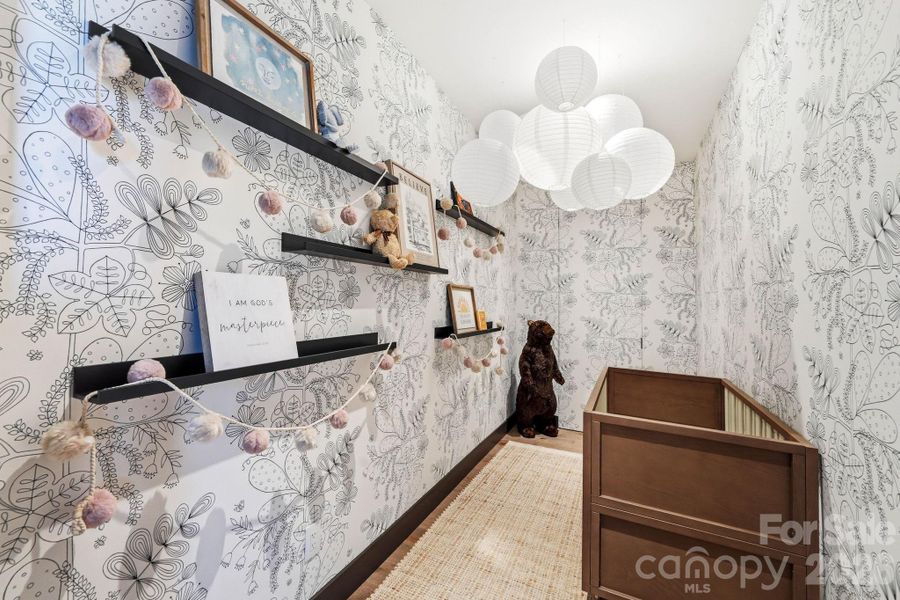
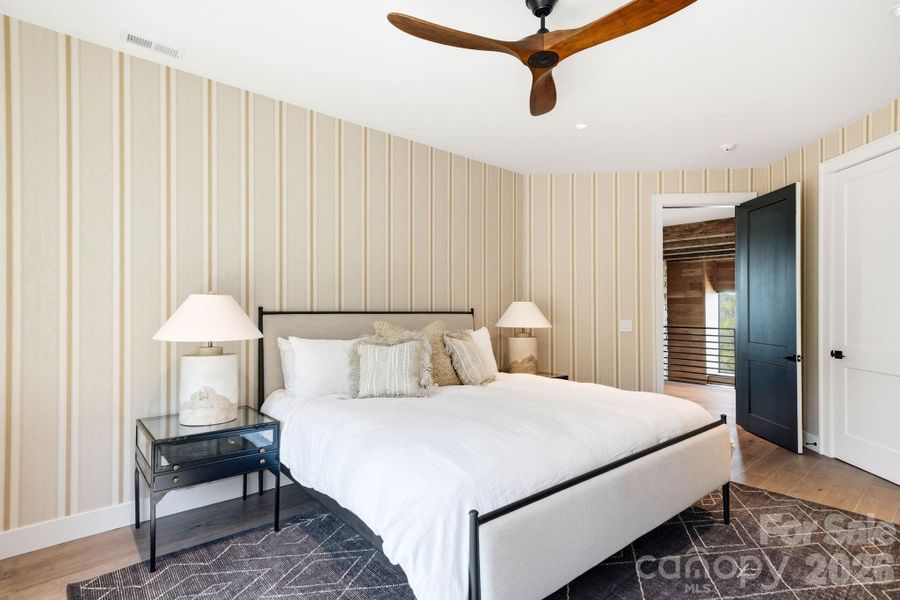
Upstairs, a second en suite bedroom is joined by an additional bedroom with nursery, hidden door access, and a spacious walk-in closet. A large shared bath includes a soaking tub and dual-head shower, while a covered deck captures elevated mountain vistas.
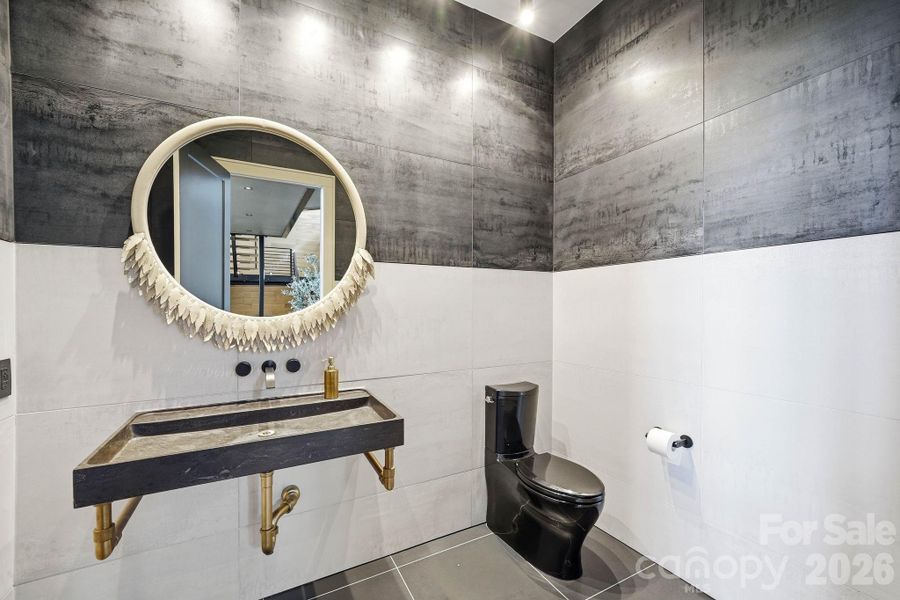
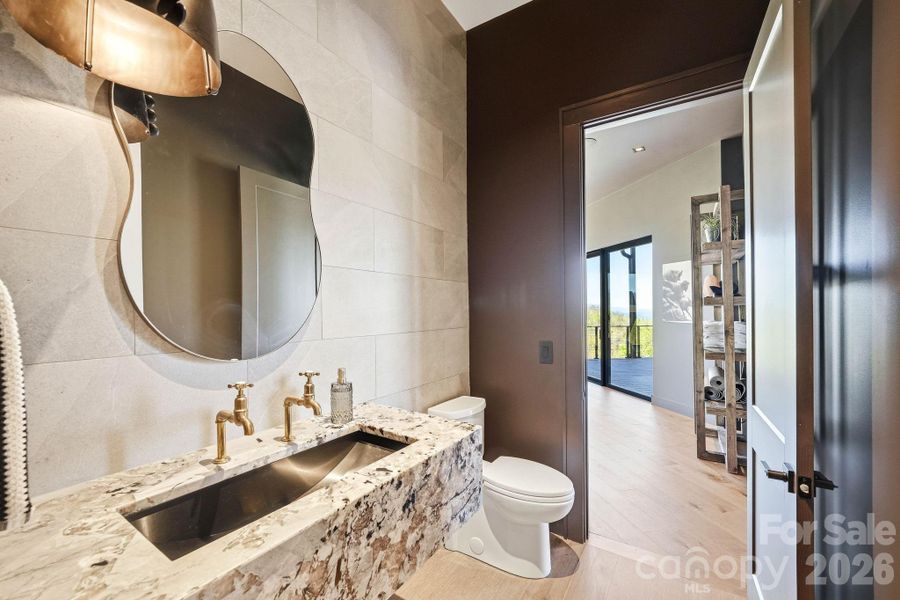
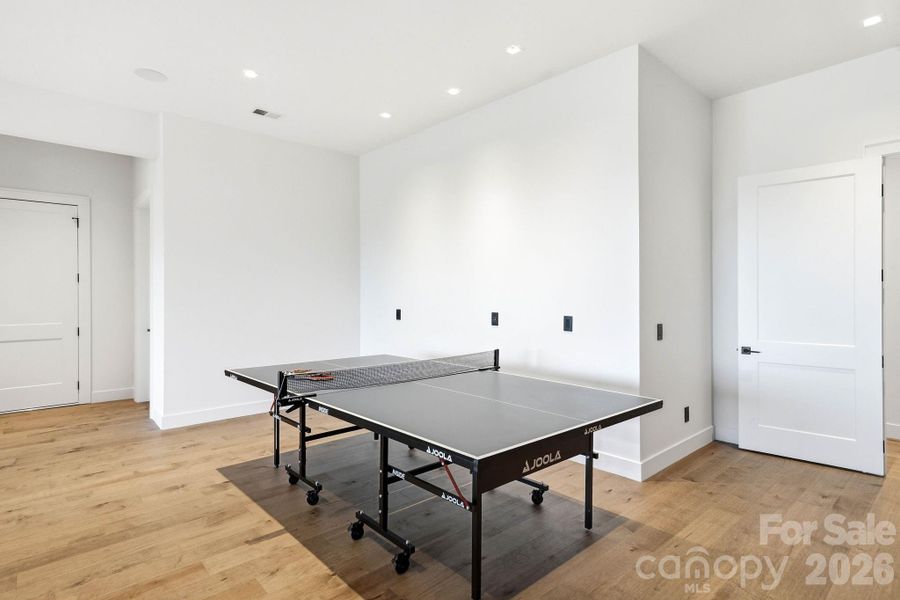
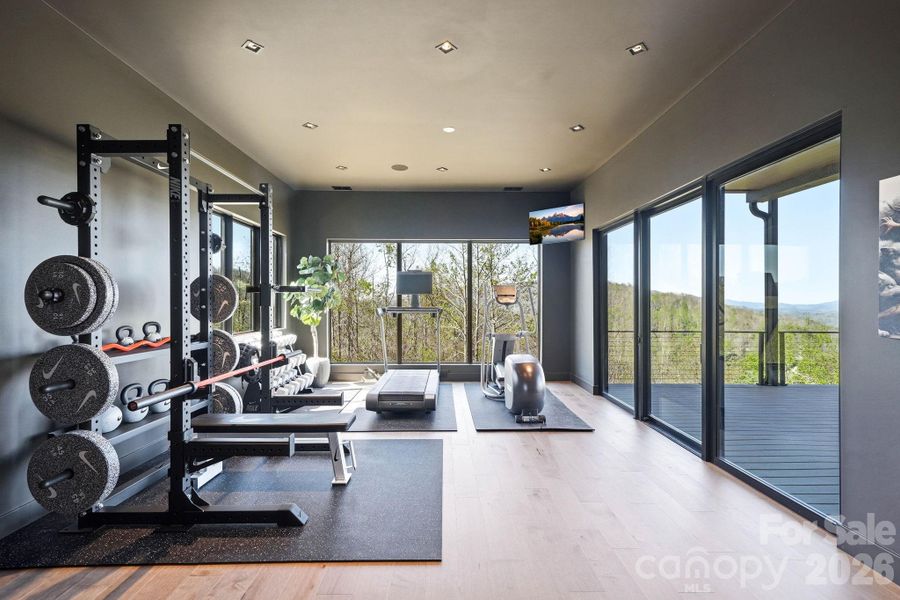
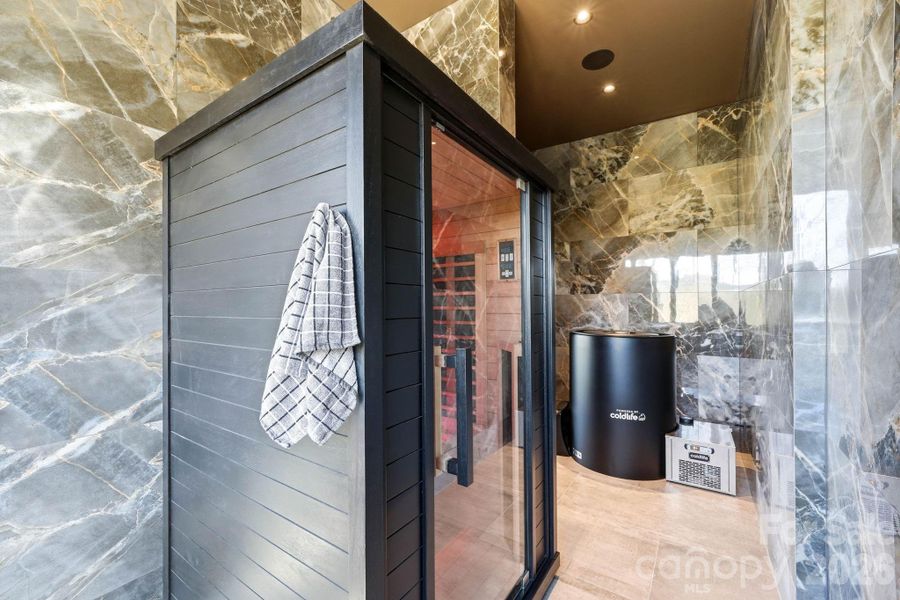
The lower level is where this home truly expands its potential. In addition to a spacious family room, bunkroom suite, full bath, gym, half bath, and wellness room with cold plunge and infrared sauna, the home includes over 1,000+ square feet of additional heated living space currently being completed. Buyers have a rare opportunity to personalize several basement-level spaces—including a theater room and flexible living areas—allowing for customization to suit their lifestyle.
Offered fully furnished with select exclusions, Iron Horse Lodge is a rare opportunity to own a professionally designed, luxury mountain retreat—enhanced by expanded living space, customization potential, and exceptional outdoor living—without the wait of new construction. Interior design by Lucy and Company delivers a bold, curated aesthetic recognized in luxury publications.
Ivester Jackson Christie's, MLS CAR4373242
Information last verified by Jome: Today at 12:09 AM (May 31, 2026)
 Home highlights
 Walking, Jogging, Hike Or Bike Trails
 Playground
 Dog Park
 Fitness Center/Exercise Area
 Tennis Courts
 Community Pond
 Picnic Area
 Gated Community
 Recreational Facilities
 Sport Court
Book your tour. Save an average of $18,473. We'll handle the rest.
We collect exclusive builder offers, book your tours, and support you from start to housewarming.
- Confirmed tours
- Get matched & compare top deals
- Expert help, no pressure
- No added fees
Estimated value based on Jome data, T&C apply
Home details
- Property status:
- Move-in ready
- Lot size (acres):
- 3.19
- Size:
- 7,504 sqft
- Stories:
- 2
- Beds:
- 5
- Baths:
- 4
- Half baths:
- 2
- Garage spaces:
- 3
Construction details
- Year Built:
- 2025
- Roof:
- Metal Roofing
Home features & finishes
- Appliances:
- Ice Maker
- Construction Materials:
- WoodStone
- Flooring:
- Wood FlooringTile Flooring
- Garage/Parking:
- GarageFront Entry Garage/ParkingSide Entry Garage/ParkingAttached Garage
- Home amenities:
- ENERGY STAR Certified
- Interior Features:
- Window TreatmentsFrench Doors
- Kitchen:
- Wine RefrigeratorDishwasherMicrowave OvenOvenRefrigeratorDisposalGas CooktopConvection OvenSelf Cleaning OvenFreezerGas OvenKitchen RangeDouble Oven
- Laundry facilities:
- DryerWasherLaundry Facilities in Bathroom
- Property amenities:
- BasementDeckGas Log FireplaceFireplace
- Rooms:
- MudroomFamily Room
- Security system:
- Security SystemSmoke DetectorCarbon Monoxide Detector

Get a consultation with our New Homes Expert
- See how your home builds wealth
- Plan your home-buying roadmap
- Discover hidden gems
Utility information
- Heating:
- Electric Heating, Heat Pump, Water Heater, Forced Air Heating
- Sewer:
- Septic Tank
- Utilities:
- Electricity Available, Internet-Fiber, Propane, Generator
- Water source:
- Well
Community amenities
- Dog Park
- Playground
- Fitness Center/Exercise Area
- Sport Court
- Tennis Courts
- Gated Community
- Community Pond
- Game Room/Area
- Picnic Area
- Mountain(s) View
- Walking, Jogging, Hike Or Bike Trails
- Recreational Facilities
Neighborhood
Home address
- City:
- Banner Elk
- County:
- Avery
- Zip Code:
- 28604
Schools in Avery County Schools

GreatSchools’ Summary Rating calculation is based on 4 of the school’s themed ratings, including test scores, student/academic progress, college readiness, and equity. This information should only be used as a reference. Jome is not affiliated with GreatSchools and does not endorse or guarantee this information. Please reach out to schools directly to verify all information and enrollment eligibility. Data provided by GreatSchools.org © 2025
Places of interest
Getting around
Air quality
Natural hazards risk
Provided by FEMA

Considering this home?
Our expert will guide your tour, in-person or virtual
Need more information?
Text or call (888) 545-5198
Financials
Estimated monthly payment
Let us help you find your dream home
How many bedrooms are you looking for?
Similar homes nearby
Recently added communities in this area
Nearby communities in Banner Elk
New homes in nearby cities
More New Homes in Banner Elk, NC

Ivester Jackson Christie's, MLS CAR4373242
Based on information submitted to the MLS GRID as of 10/21/2024 2:31 PM CDT. All data is obtained from various sources and may not have been verified by the broker or MLS GRID. Supplied Open House Information is subject to change without notice. All information should be independently reviewed and verified for accuracy. Properties may or may not be listed by the office/agent presenting the information. Properties displayed may be listed or sold by various participants in the MLS. The Digital Millennium Copyright Act of 1998, 17 U.S.C. § 512 (the “DMCA”) provides recourse for copyright owners who believe that material appearing on the Internet infringes their rights under U.S. copyright law. If you believe in good faith that any content or material made available in connection with our website or services infringes your copyright, you (or your agent) may send us a notice requesting that the content or material be removed, or access to it blocked. Notices must be sent in writing by email to DMCAnotice@MLSGrid.com. The DMCA requires that your notice of alleged copyright infringement include the following information: (1) description of the copyrighted work that is the subject of claimed infringement; (2) description of the alleged infringing content and information sufficient to permit us to locate the content; (3) contact information for you, including your address, telephone number and email address; (4) a statement by you that you have a good faith belief that the content in the manner complained of is not authorized by the copyright owner, or its agent, or by the operation of any law; (5) a statement by you, signed under penalty of perjury, that the information in the notification is accurate and that you have the authority to enforce the copyrights that are claimed to be infringed; and (6) a physical or electronic signature of the copyright owner or a person authorized to act on the copyright owner’s behalf. Failure to include all of the above information may result in the delay of the processing of your complaint.
Read moreLast checked May 31, 5:00 am
- Jome
- New homes search
- North Carolina
- Avery County
- Banner Elk
- 270 Osprey Dr, Banner Elk, NC 28604