- 5 bd
- 3.5 ba
- 3,210 sqft
1010 Penarth Ct, Unit 22, Catawba, NC 28609
- Single-Family
- $147.88/sqft
- 0.93-acre lot
- 182 days on Jome
New Homes for Sale Near 1010 Penarth Ct, Unit 22, Catawba, NC 28609

About this Home
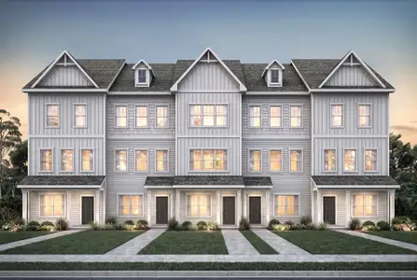
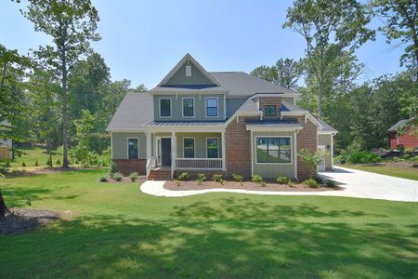
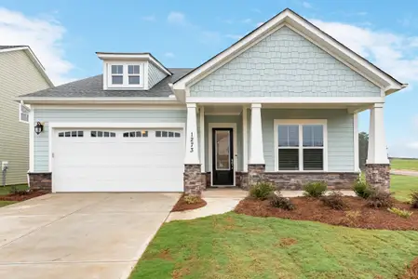
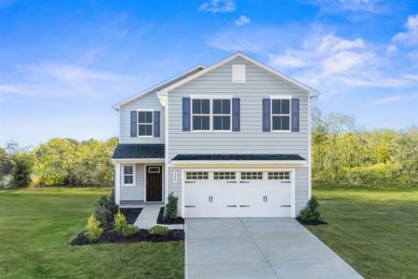
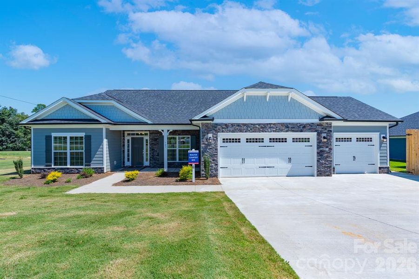
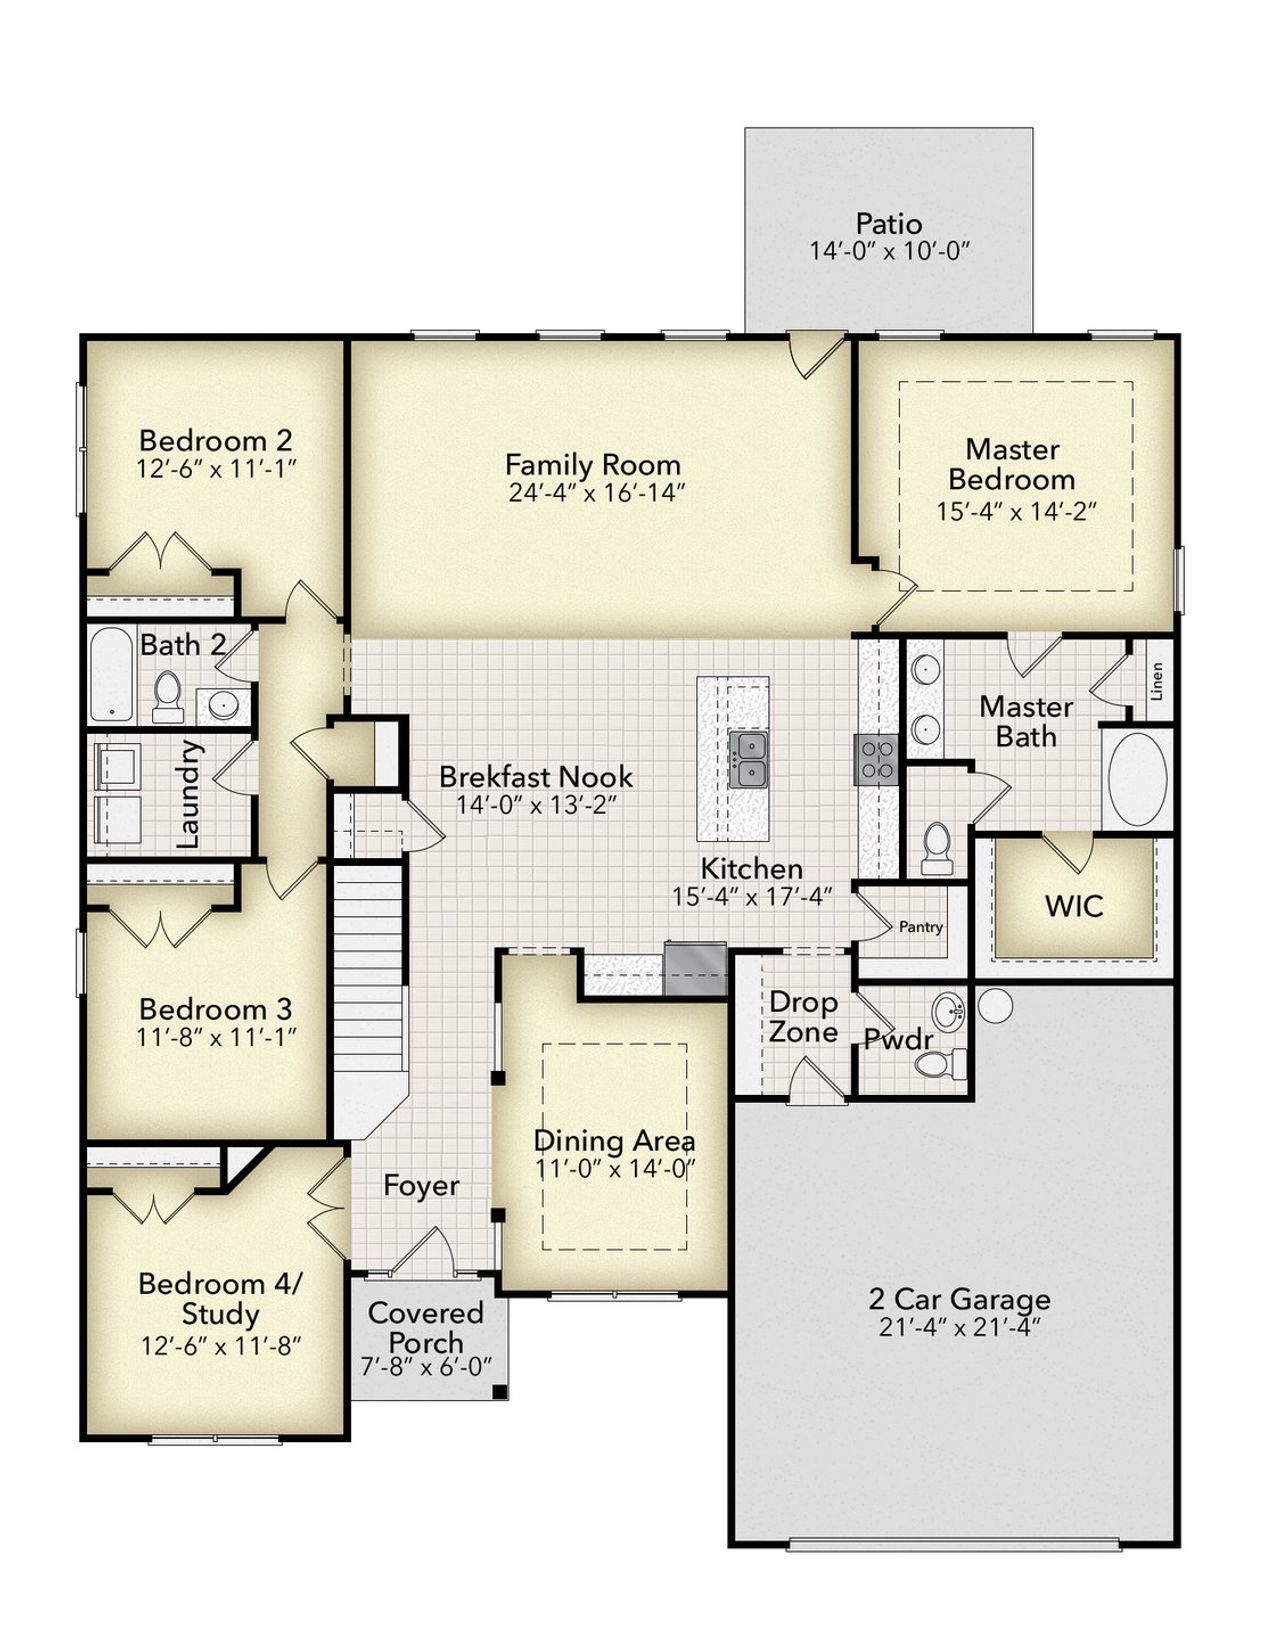
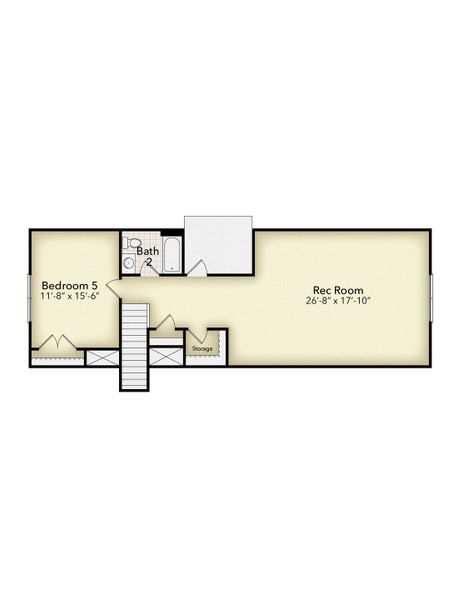
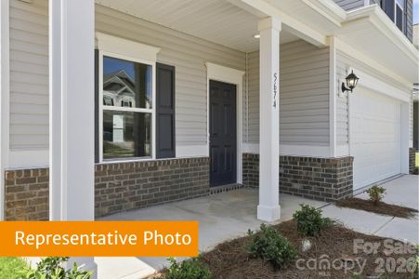
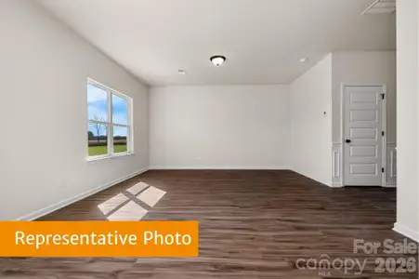
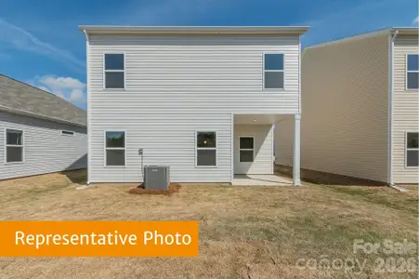
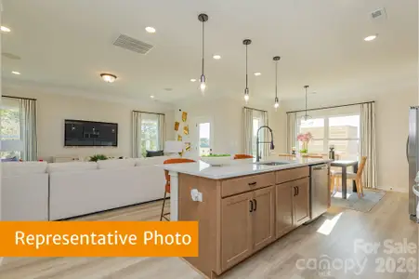
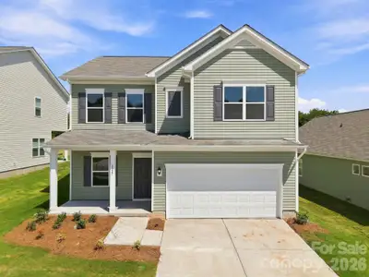
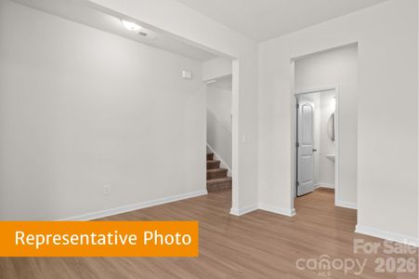
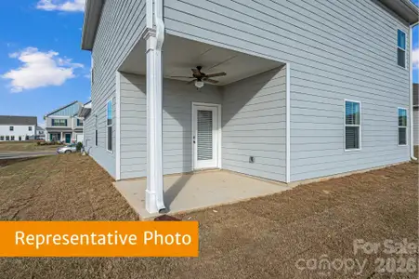
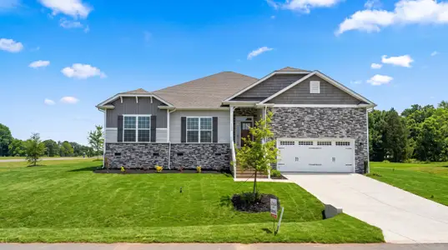
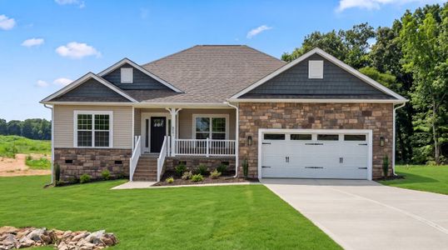
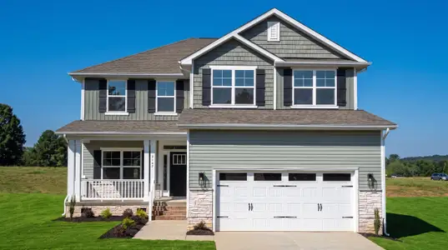
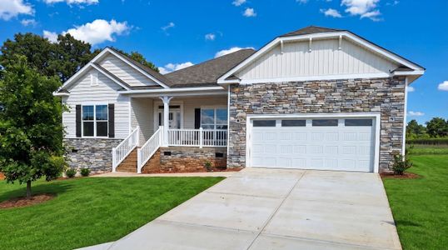
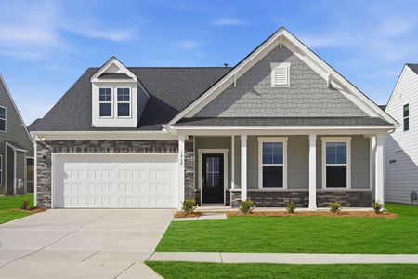
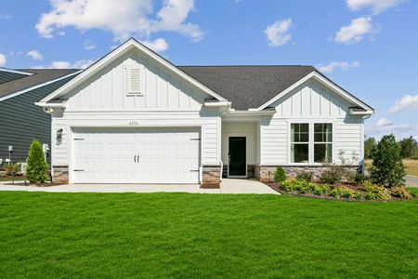
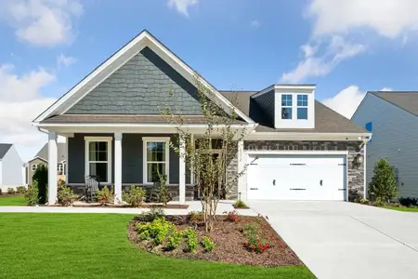
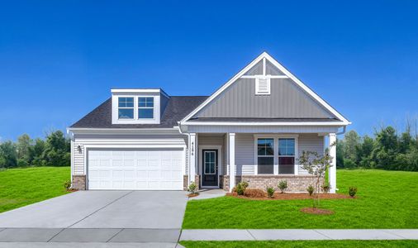
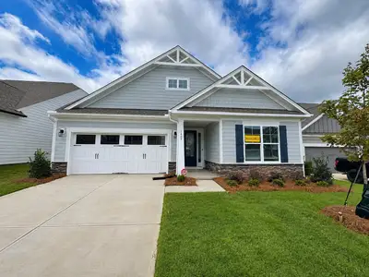



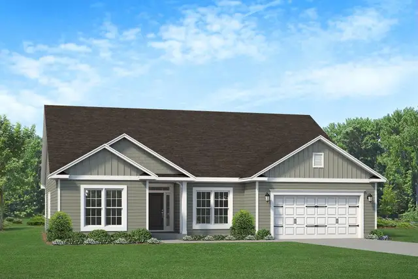
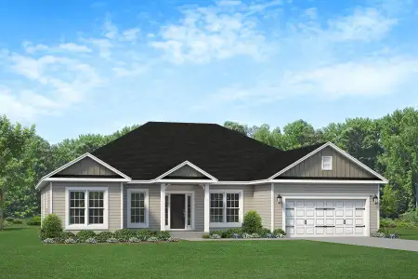


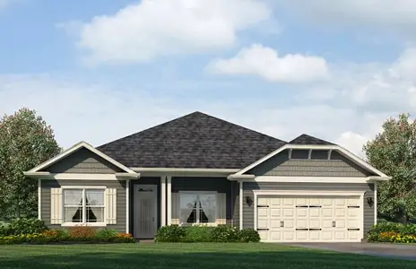
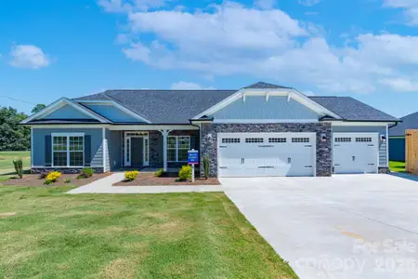
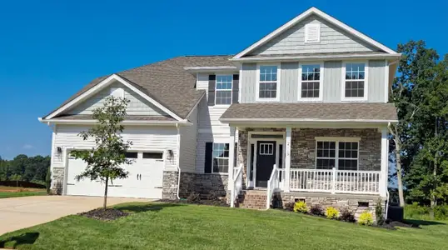
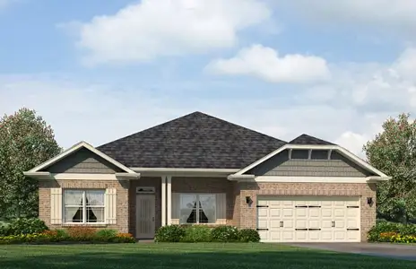
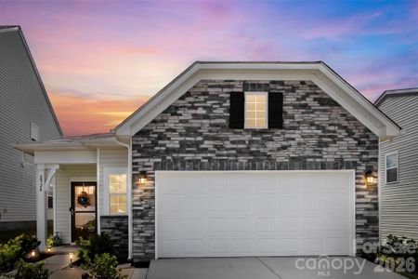
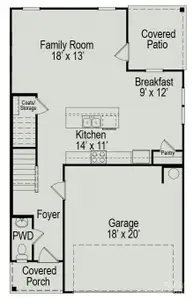
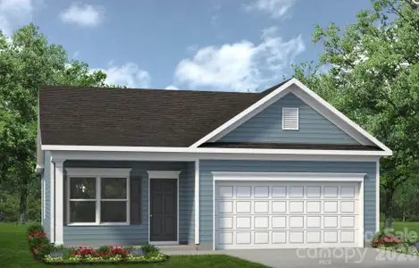
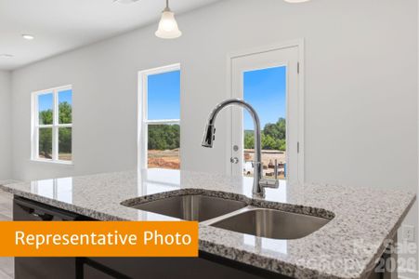
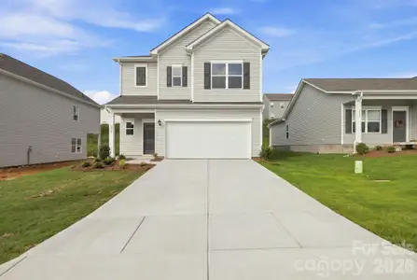
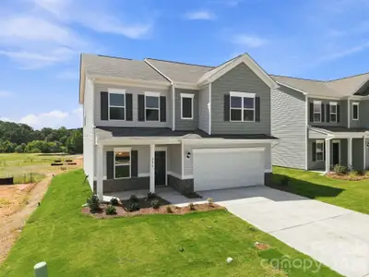
The 3210 floor plan by is spacious and has a well appointed layout with beautiful architectural features. The kitchen features a center island with breakfast bar and stainless steel appliances. The primary is nestled away from the main living area that boasts crown molding and a private ensuite bathroom. The primary bathroom features dual vanities, separate water closet, tiled shower with bench and a large walk-in closet. The 2nd bedroom and additional flex space are thoughtfully placed on the other side of the home. Step outside to the covered deck and take in the beautiful view. The upstairs offers a bedroom, full bathroom and large recreational area. Coffered ceilings, gridded window panes along with all the other luxuries says it all. For only $1000 to write a contract, this home can be yours. Standard closing costs are paid by the seller when using one of the builder's four lenders. Photos are representative.
May also be listed on the Adams Homes website
Information last verified by Jome: Tuesday at 11:18 AM (August 4, 2026)
Home details
- Property status:
- Sold
- Lot size (acres):
- 0.93
- Size:
- 3,210 sqft
- Stories:
- 2
- Beds:
- 5
- Baths:
- 3
- Half baths:
- 1
- Garage spaces:
- 3
Construction details
- Builder Name:
- Adams Homes
- Year Built:
- 2026
Home features & finishes
- Construction Materials:
- Stone
- Cooling:
- Central Air
- Flooring:
- Laminate FlooringVinyl FlooringCarpet Flooring
- Foundation Details:
- Crawl Space
- Garage/Parking:
- Door OpenerGarageFront Entry Garage/ParkingAttached Garage
- Interior Features:
- Walk-In ClosetFoyerPantryBreakfast BarWalk-In PantryFrench Doors
- Kitchen:
- DishwasherMicrowave OvenKitchen IslandKitchen Range
- Laundry facilities:
- DryerWasherUtility/Laundry Room
- Property amenities:
- DeckGas Log FireplacePatioFireplacePorch
- Rooms:
- AtticPrimary Bedroom On MainKitchenRecreational RoomPowder RoomDining RoomFamily RoomBreakfast AreaOpen Concept FloorplanPrimary Bedroom Downstairs
- Security system:
- Smoke DetectorCarbon Monoxide Detector
Utility information
- Heating:
- Electric Heating, Heat Pump, Water Heater
- Sewer:
- Septic Tank
- Water source:
- Public
Community details
Cardiff Glyn
by Adams Homes, Catawba, NC
- 4 homes
- 14 plans
- 1,709 - 3,327 sqft
View Cardiff Glyn details
More homes in Cardiff Glyn
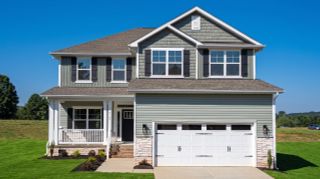
- Home at address 5147 Colchester Ct, Unit 71, Catawba, NC 28609
$453,900
Move-in ready- 5 bd
- 3.5 ba
- 2,628 sqft
5147 Colchester Ct, Unit 71, Catawba, NC 28609
 Floor plans in Cardiff Glyn
About the builder - Adams Homes

Neighborhood
Home address
Schools in Catawba County Schools

GreatSchools’ Summary Rating calculation is based on 4 of the school’s themed ratings, including test scores, student/academic progress, college readiness, and equity. This information should only be used as a reference. Jome is not affiliated with GreatSchools and does not endorse or guarantee this information. Please reach out to schools directly to verify all information and enrollment eligibility. Data provided by GreatSchools.org © 2025
Places of interest
Getting around
Air quality
Noise level
A Soundscore™ rating is a number between 50 (very loud) and 100 (very quiet) that tells you how loud a location is due to environmental noise.
Financials
Nearby communities in Catawba


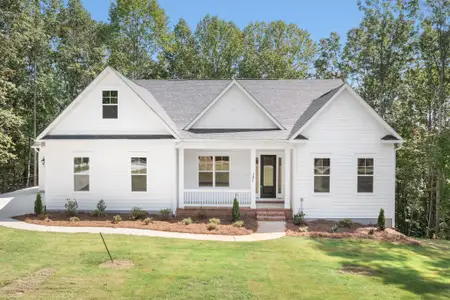


Homes in Catawba by Adams Homes


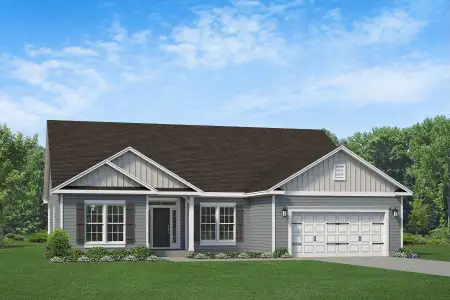


Recently added communities in this area
Other Builders in Catawba, NC








Nearby sold homes
New homes in nearby cities
More New Homes in Catawba, NC
- Jome
- New homes search
- North Carolina
- Charlotte Metropolitan Area
- Catawba County
- Catawba
- Cardiff Glyn
- 1010 Penarth Ct, Unit 22, Catawba, NC 28609