Book your tour. Save an average of $18,473. We'll handle the rest.
We collect exclusive builder offers, book your tours, and support you from start to housewarming.
- Confirmed tours
- Get matched & compare top deals
- Expert help, no pressure
- No added fees
Estimated value based on Jome data, T&C apply
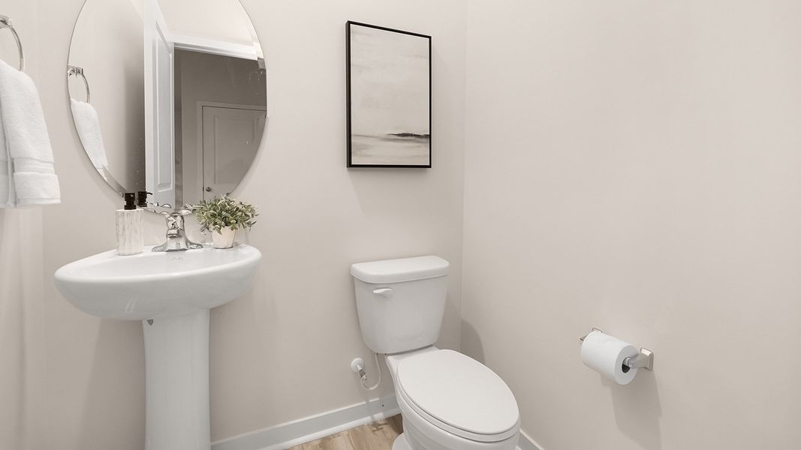
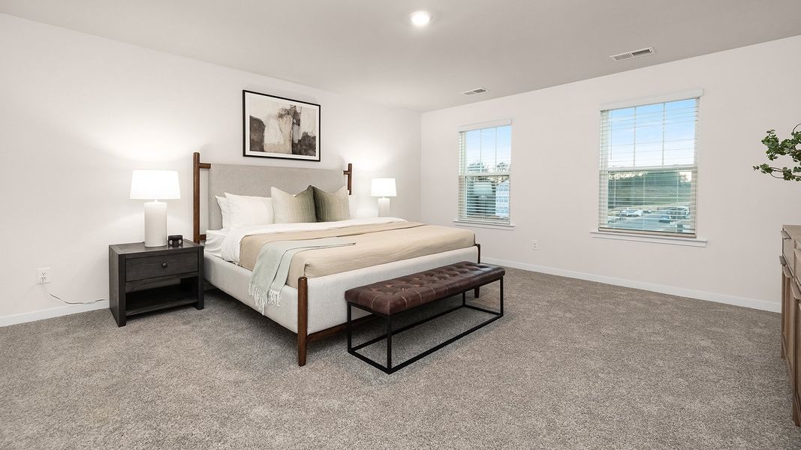
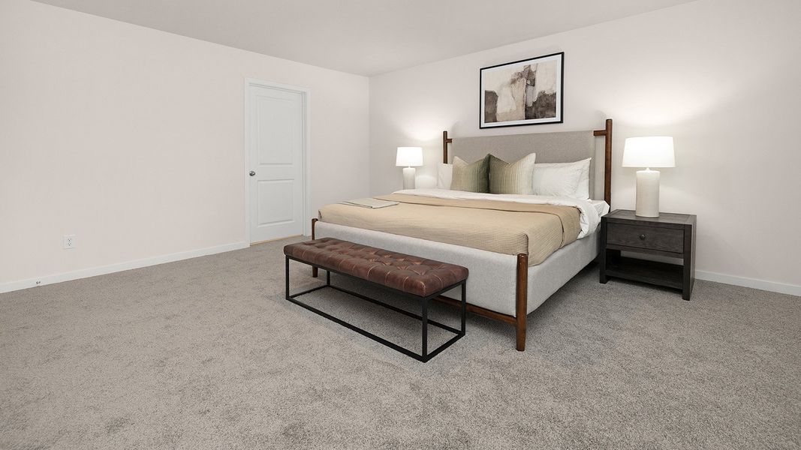
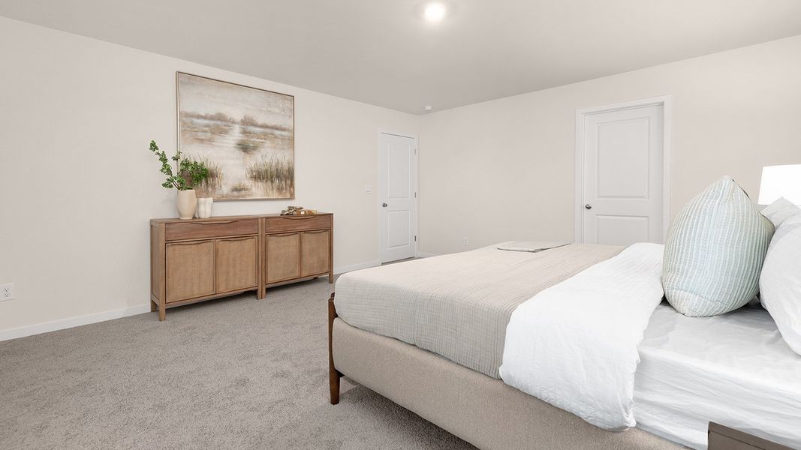
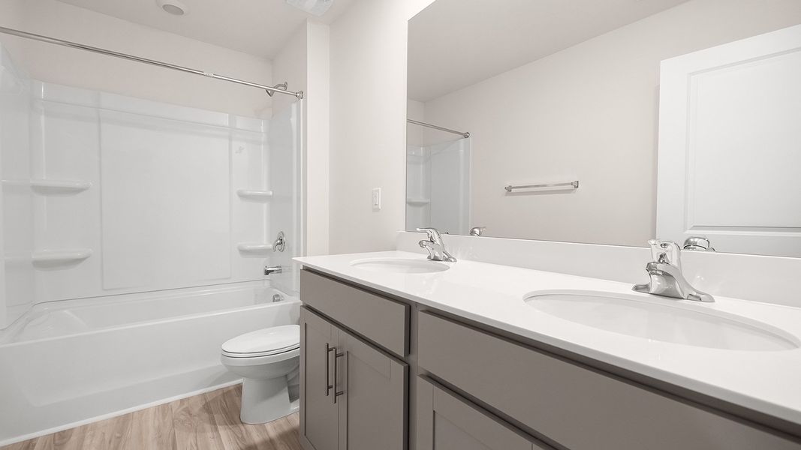
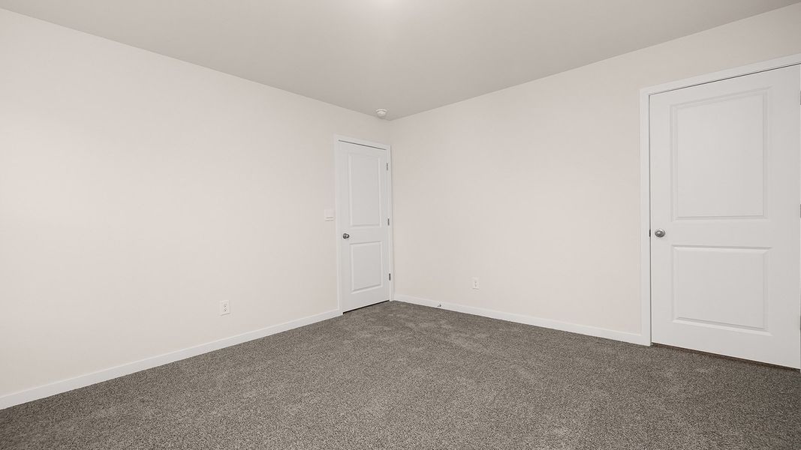
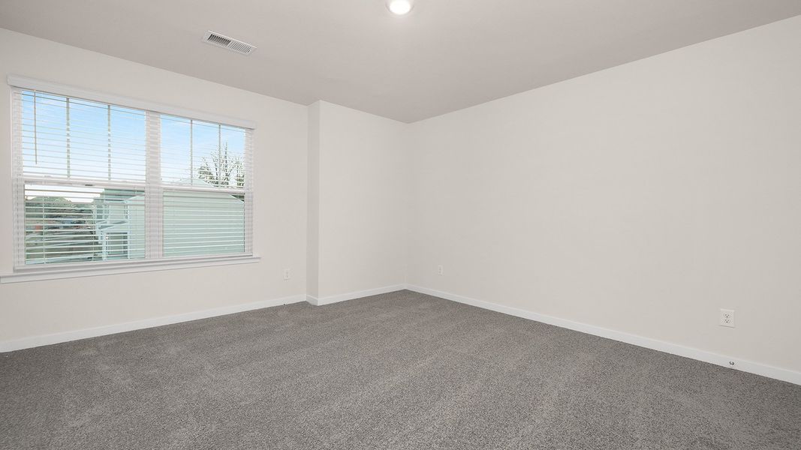
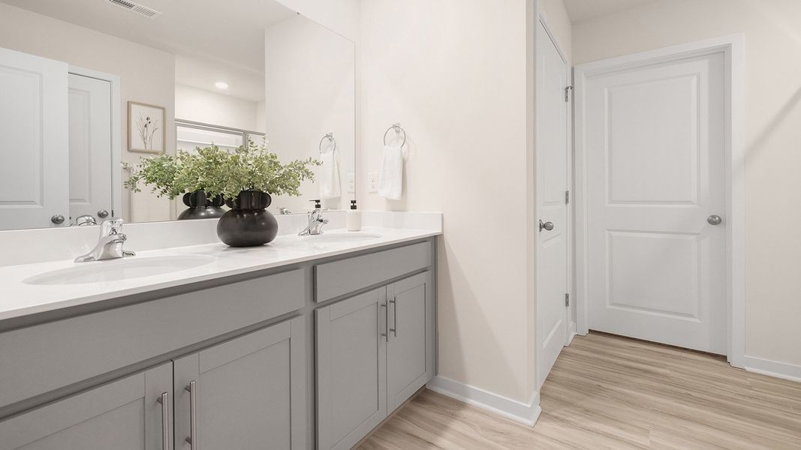
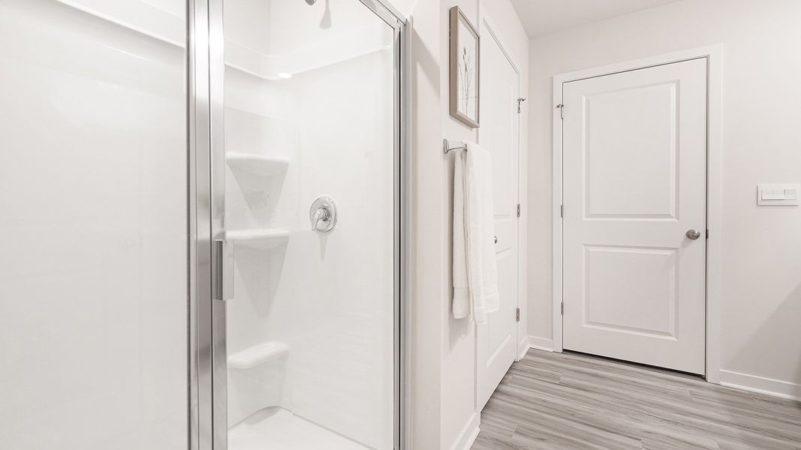
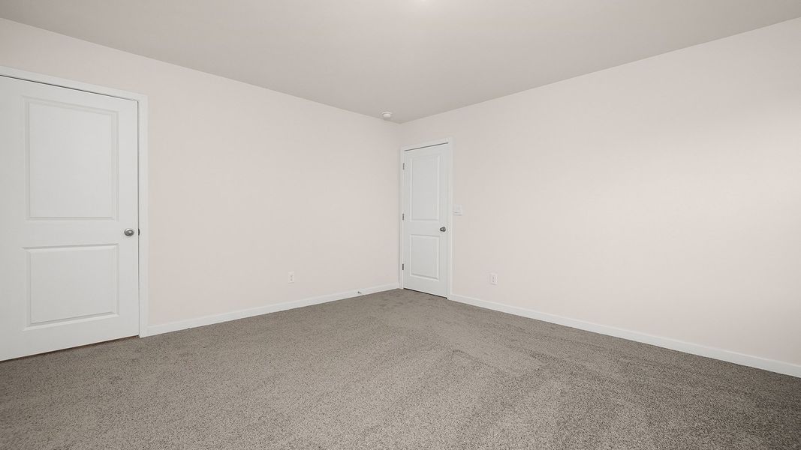
- 3 bd
- 2.5 ba
- 2,175 sqft
155 Cora View Trl, Waynesville, NC 28785
Why tour with Jome?
- No pressure toursTour at your own pace with no sales pressure
- Expert guidanceGet insights from our home buying experts
- Exclusive accessSee homes and deals not available elsewhere
Jome is featured in


- Single-Family
- Quick move-in
- $176.78/sqft
- 0.15-acre lot
Home description
About this home
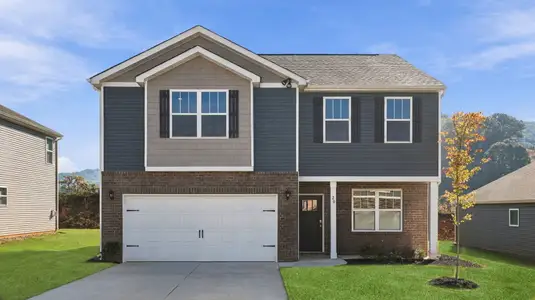
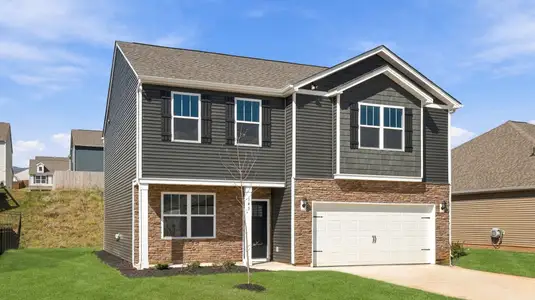
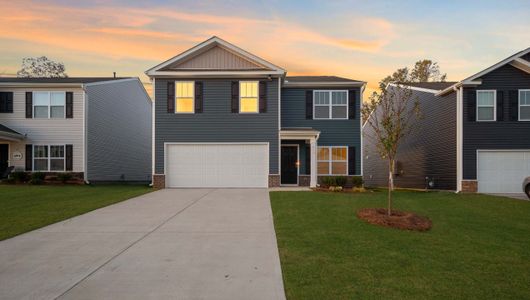
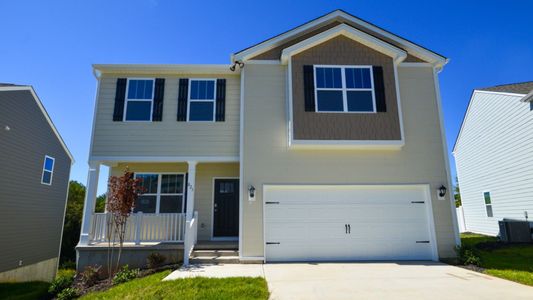


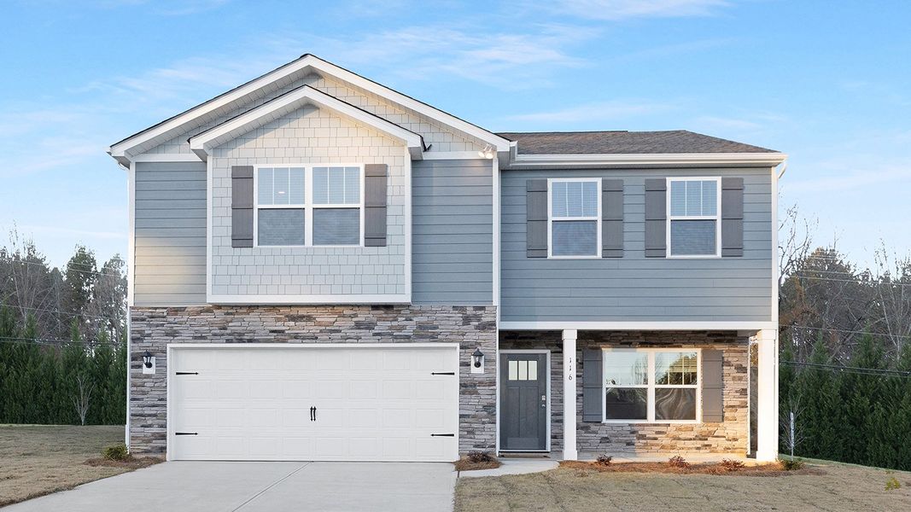
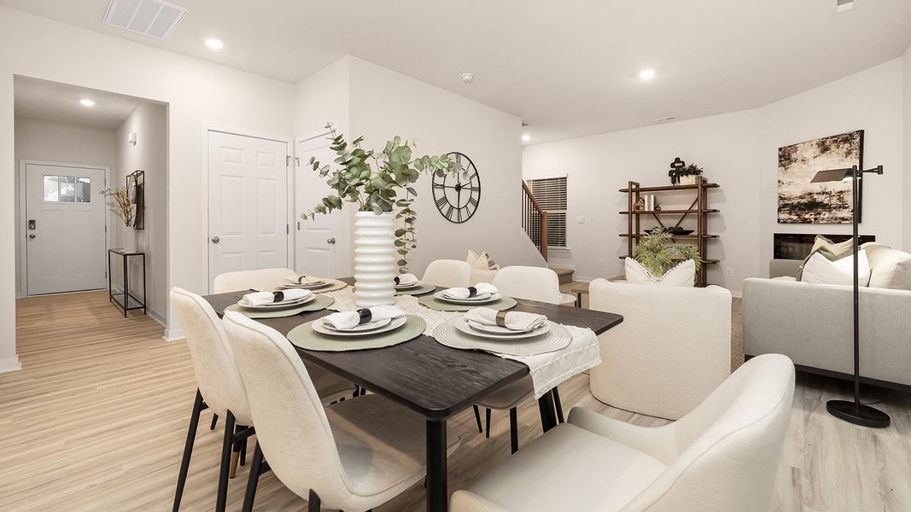
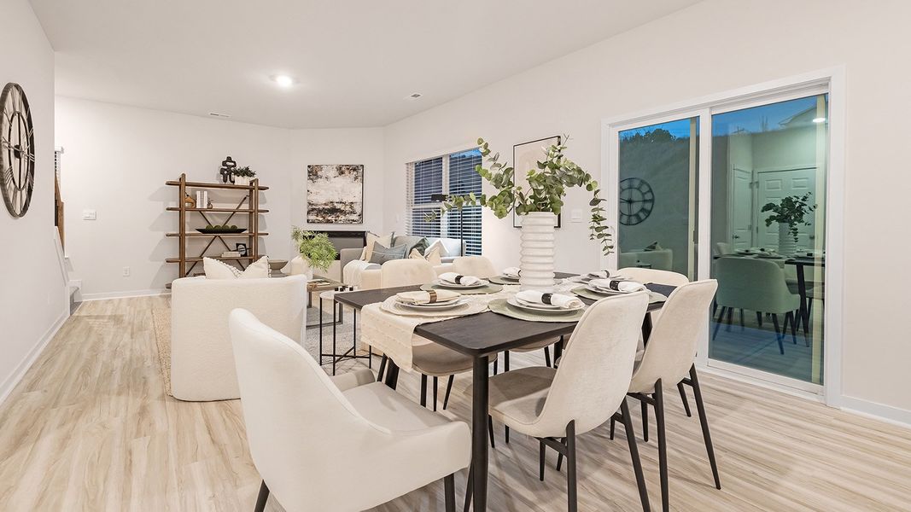
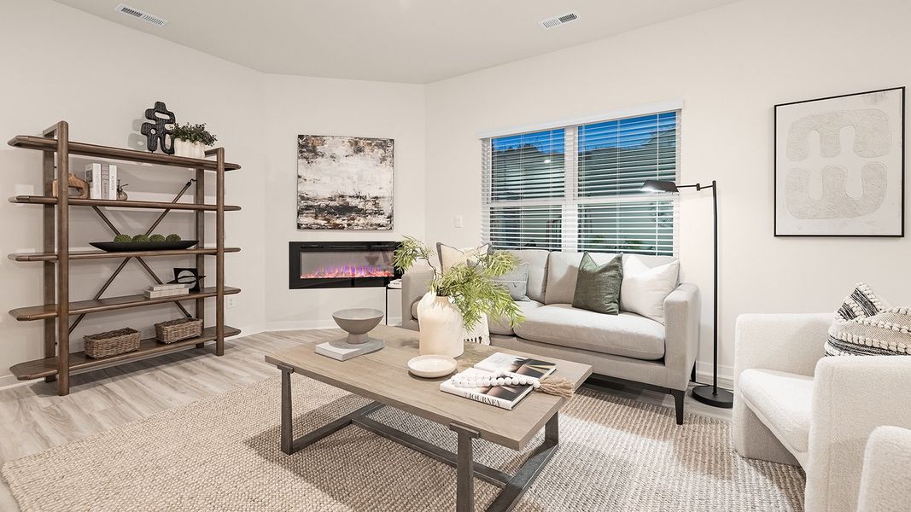
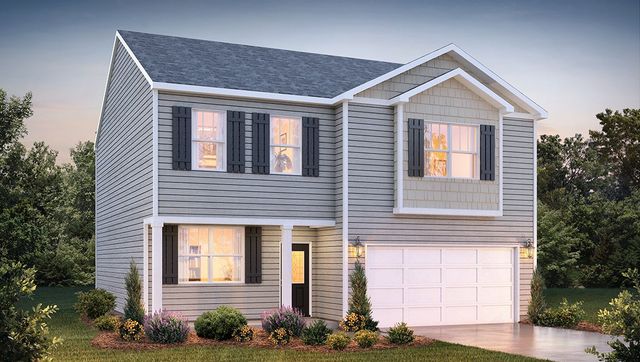
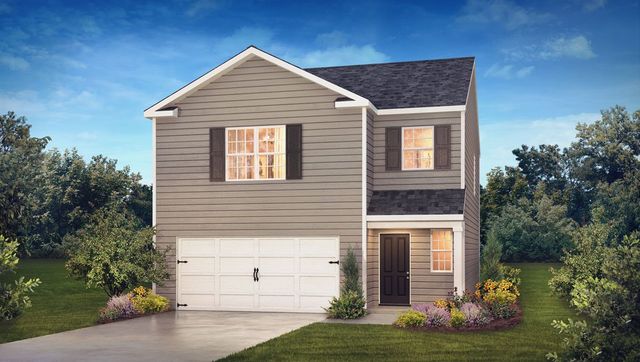
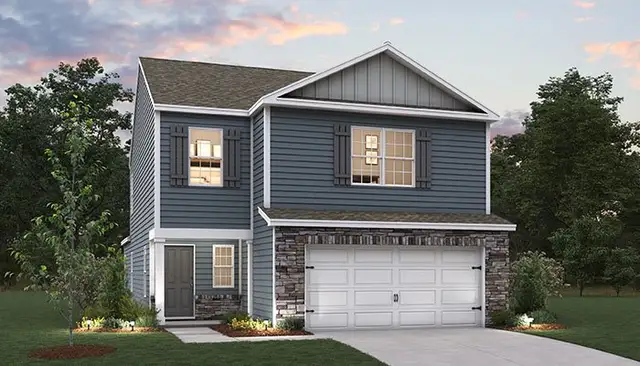

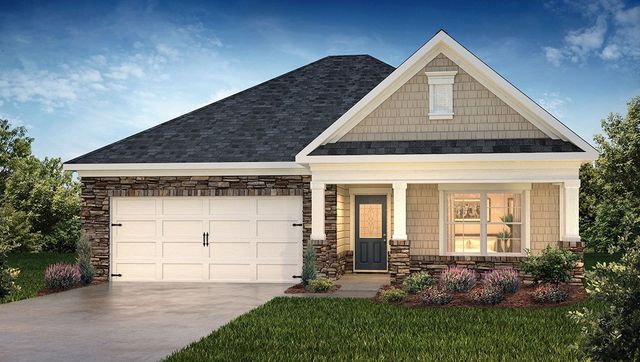
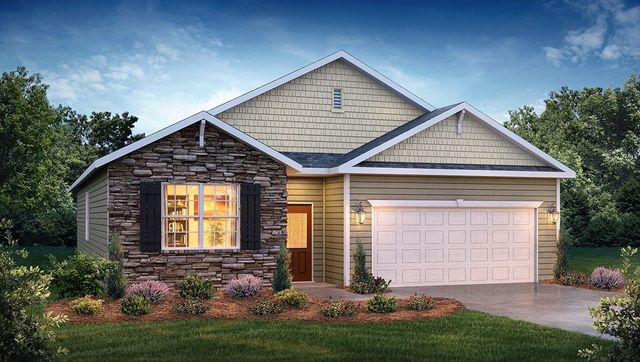
The Penwell is one of our two-story plans featured at Valley View Community in Waynesville, NC, offering 3 modern elevations.
This gorgeous two-story home with impressive comfort, luxury, and style offers three bedrooms, two and a half bathrooms, and a two-car garage.
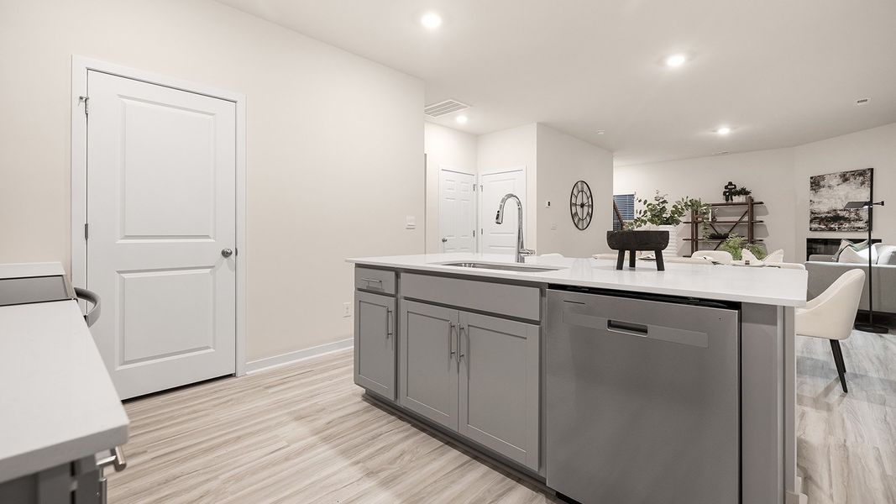
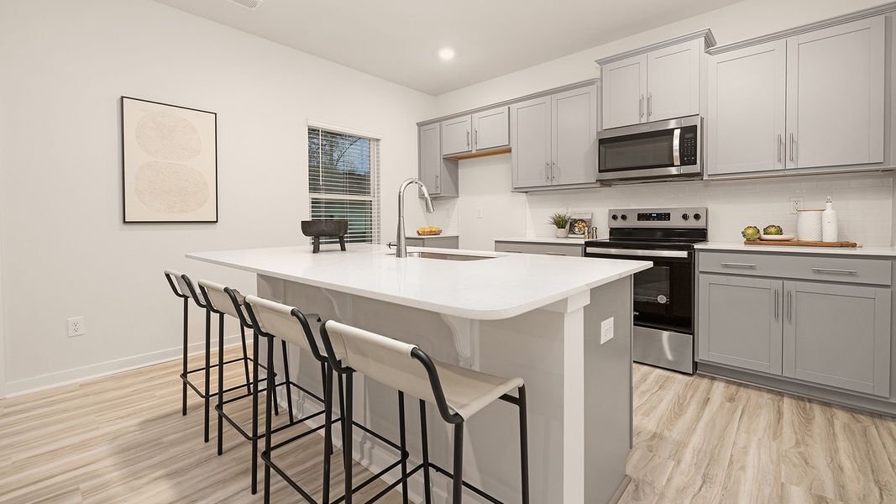
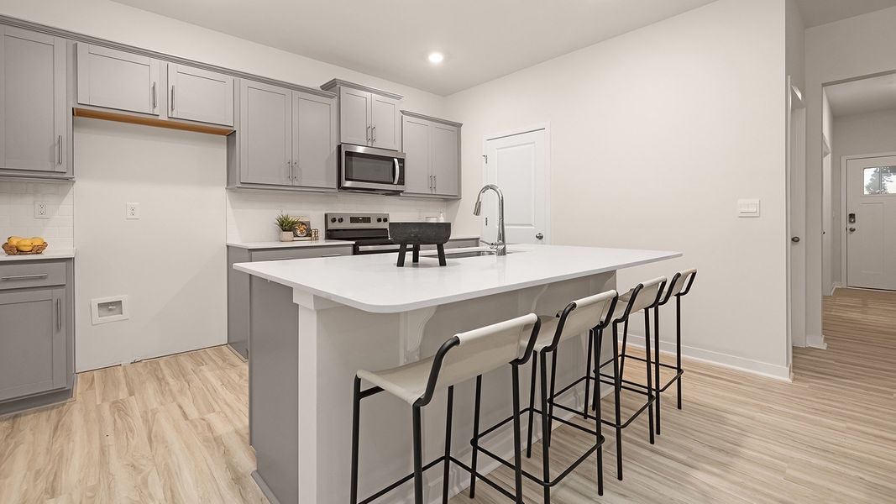
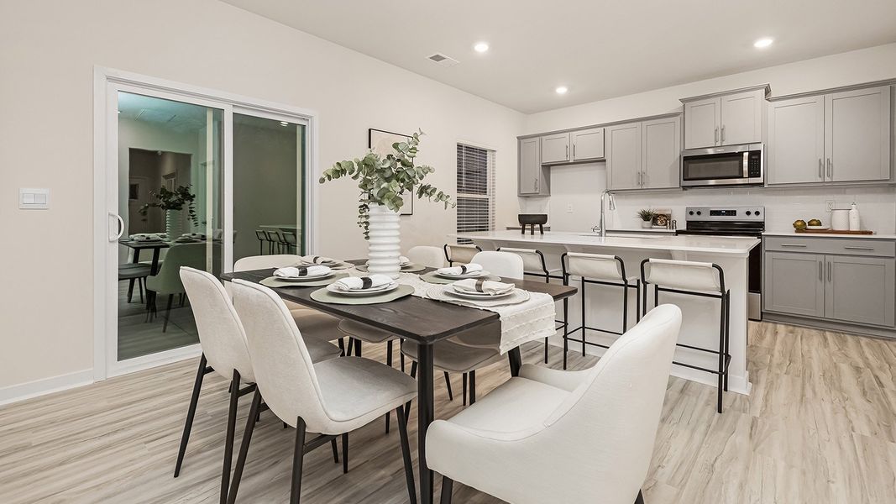
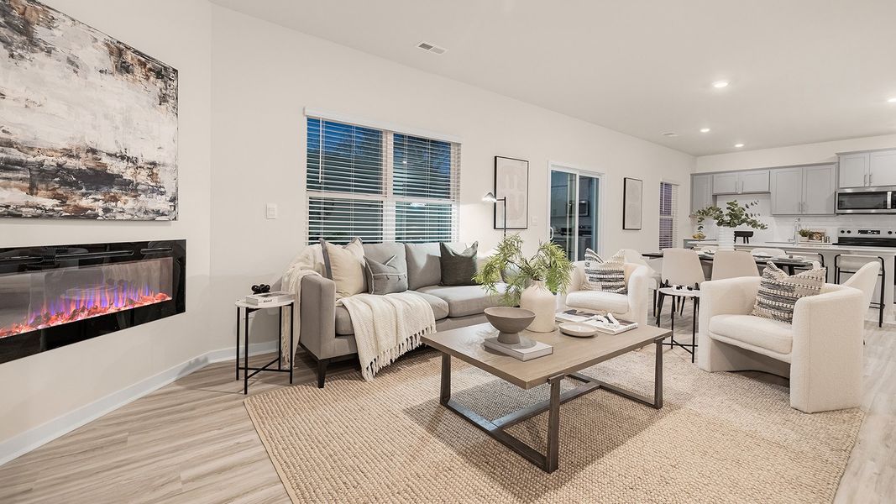
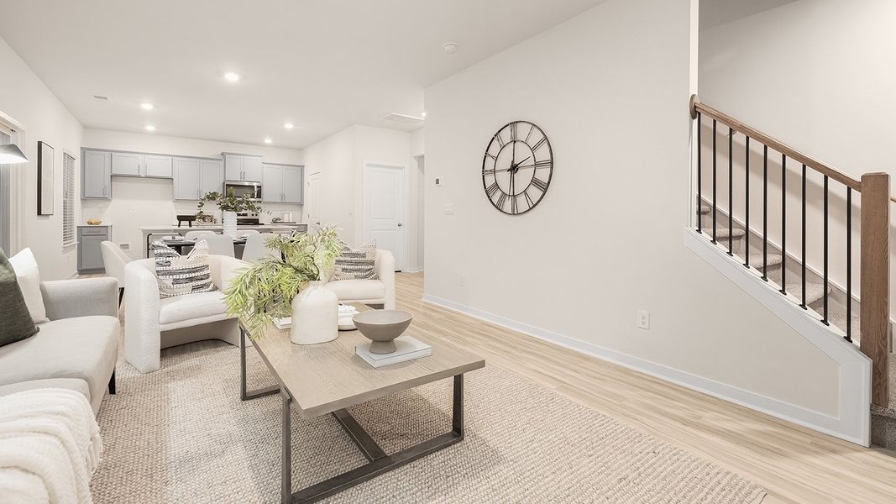
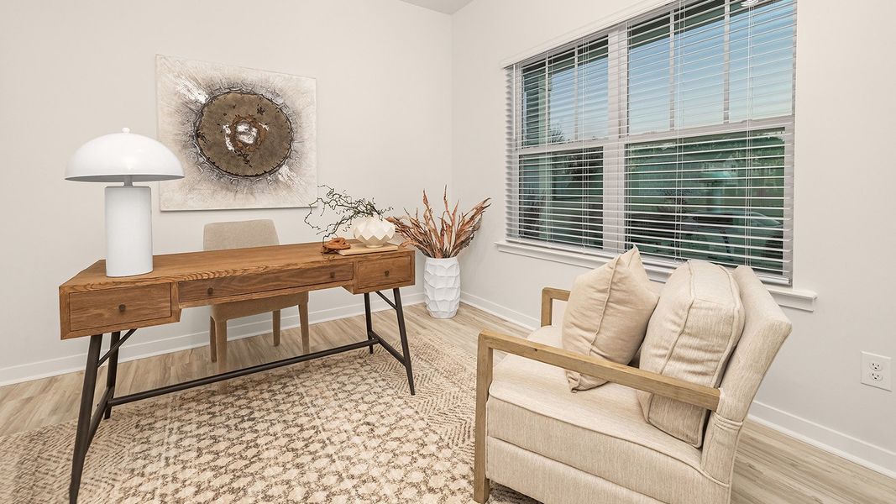
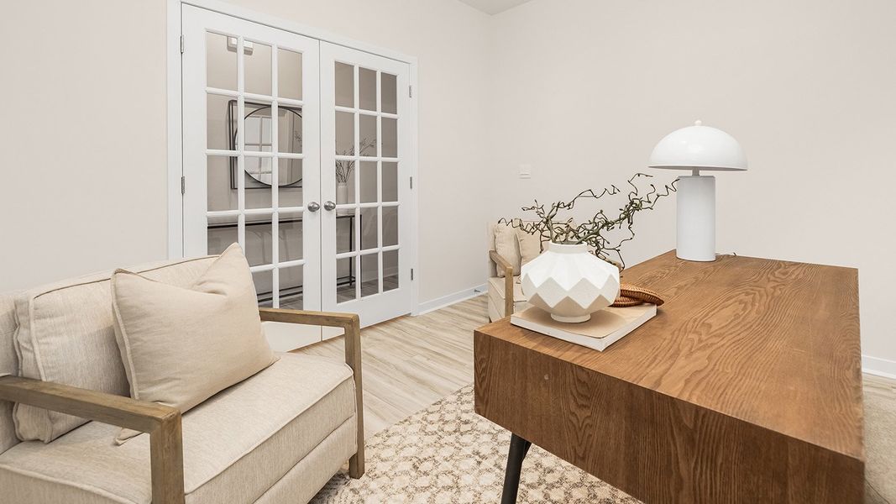
Upon entering, you are greeted by a foyer that invites you directly into the center of the home. At its heart, you’ll find a spacious family room that blends with the kitchen, creating an expansive and airy feel. The kitchen is well equipped with a walk-in pantry, stainless steel appliances, and a breakfast bar, perfect for cooking and entertaining. A flex room on the first floor can be used as a home office or craft room.
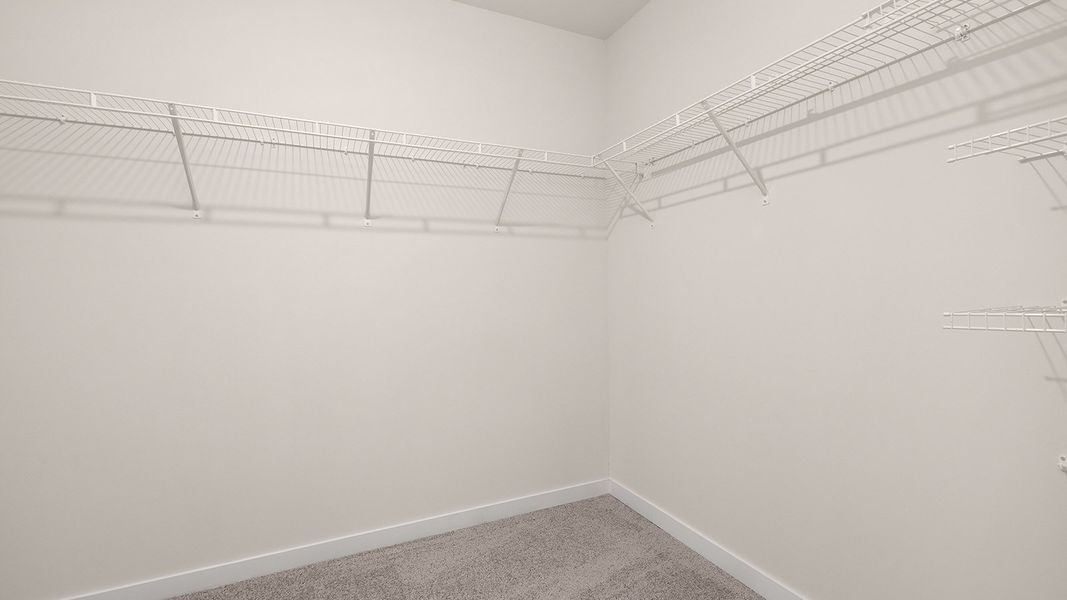
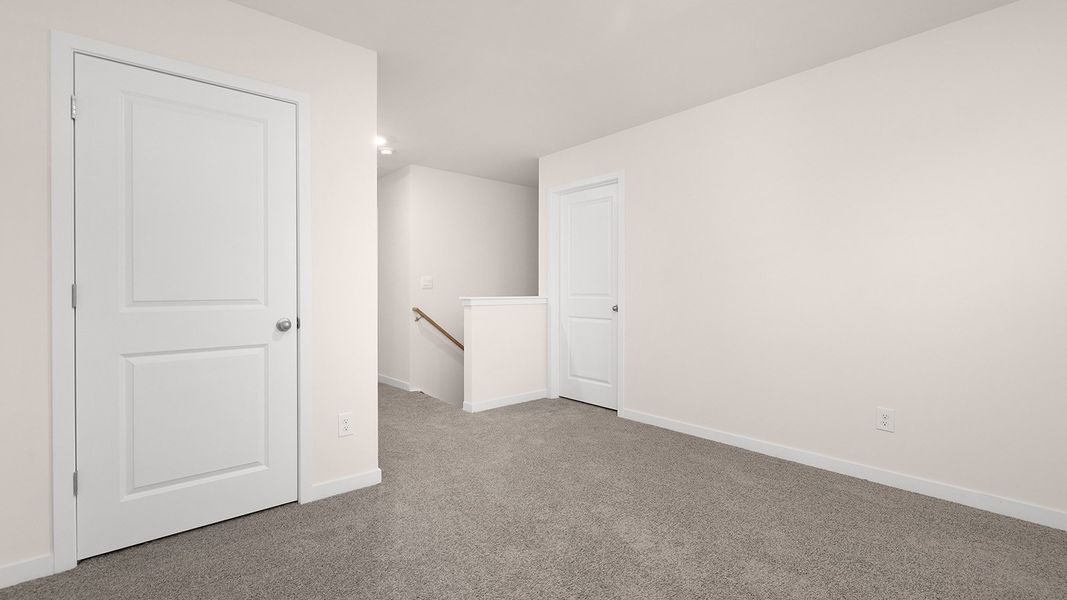
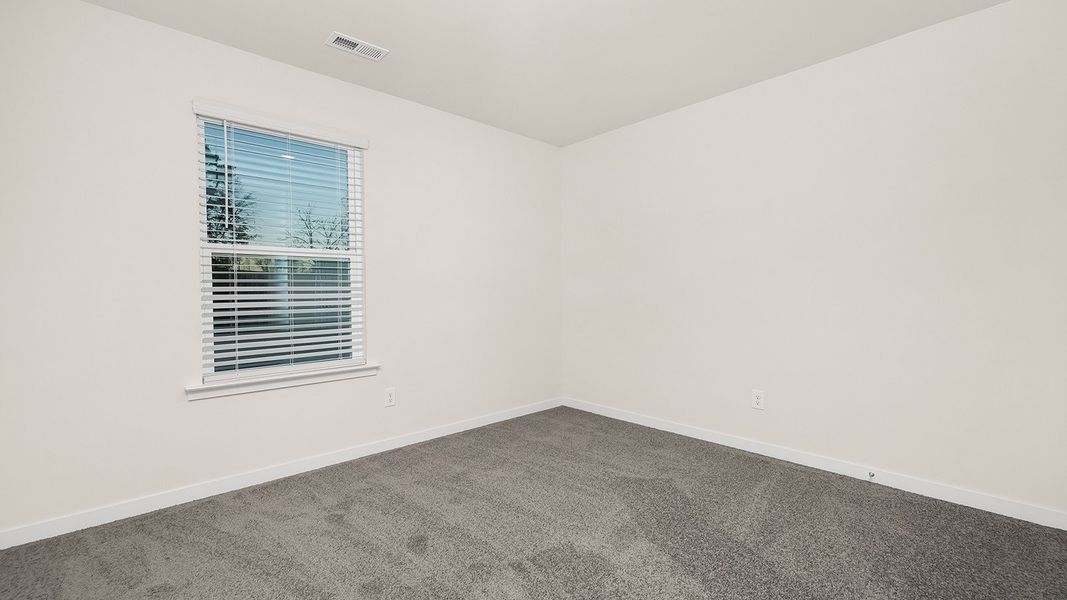
The primary suite features a walk-in closet and en-suite bathroom with dual vanities. The additional two bedrooms provide comfort and privacy and have access to a secondary bathroom. The loft offers a flexible space for a media room, playroom, or home gym. The laundry room completes the second floor. With its thoughtful design, spacious layout, and modern conveniences, the Penwell is the perfect new home for you.
May also be listed on the D.R. Horton website
Information last verified by Jome: Today at 2:01 AM (October 19, 2026)
Book your tour. Save an average of $18,473. We'll handle the rest.
We collect exclusive builder offers, book your tours, and support you from start to housewarming.
- Confirmed tours
- Get matched & compare top deals
- Expert help, no pressure
- No added fees
Estimated value based on Jome data, T&C apply
Home details
- Property status:
- Move-in ready
- Lot size (acres):
- 0.15
- Size:
- 2,175 sqft
- Stories:
- 2
- Beds:
- 3
- Baths:
- 2.5
- Garage spaces:
- 2
Construction details
- Builder Name:
- D.R. Horton
- Year Built:
- 2026
Home features & finishes
- Cooling:
- Central Air
- Foundation Details:
- Slab
- Garage/Parking:
- GarageAttached Garage
- Kitchen:
- DishwasherMicrowave OvenDisposalKitchen Range
- Laundry facilities:
- Laundry Facilities On Upper Level
- Property amenities:
- Porch
- Security system:
- Smoke DetectorCarbon Monoxide Detector

Get a consultation with our New Homes Expert
- See how your home builds wealth
- Plan your home-buying roadmap
- Discover hidden gems
Utility information
- Heating:
- Water Heater, Central Heating
- Sewer:
- Public Sewer
- Water source:
- Public
Community details
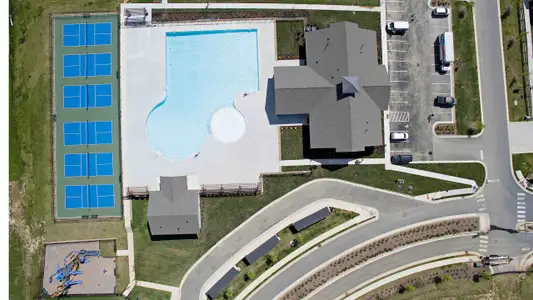
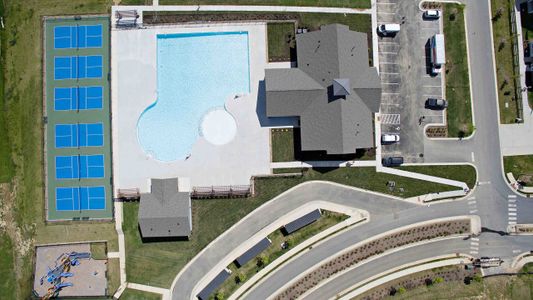
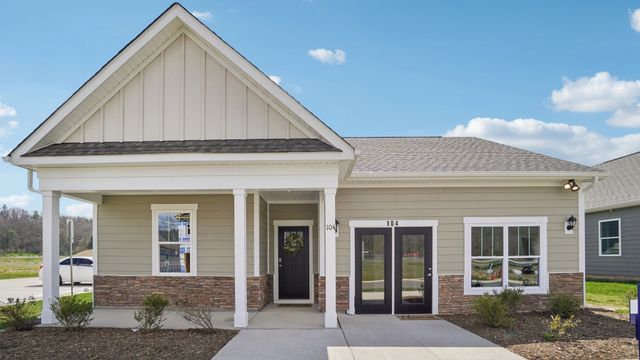
Valley View
by D.R. Horton, Waynesville, NC
- 12 homes
- 11 plans
- 1,376 - 2,618 sqft
View Valley View details
More homes in Valley View
- Home at address 127 Cora View Trl, Waynesville, NC 28785
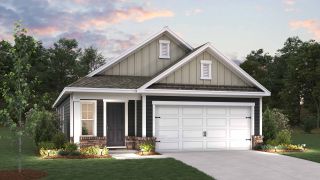
Burke
$319,990
- 3 bd
- 2 ba
- 1,376 sqft
127 Cora View Trl, Waynesville, NC 28785
- Home at address 75 Cora View Trl, Waynesville, NC 28785

Burke
$333,590
- 3 bd
- 2 ba
- 1,376 sqft
75 Cora View Trl, Waynesville, NC 28785
- Home at address 93 Cora View Trl, Waynesville, NC 28785
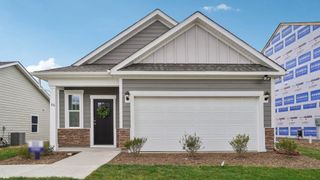
Burke
$334,990
- 3 bd
- 2 ba
- 1,376 sqft
93 Cora View Trl, Waynesville, NC 28785
- Home at address 105 Laurel Pointe Dr, Waynesville, NC 28785
Burke
$348,740
- 3 bd
- 2 ba
- 1,376 sqft
105 Laurel Pointe Dr, Waynesville, NC 28785
- Home at address 115 Cora View Trl, Waynesville, NC 28785
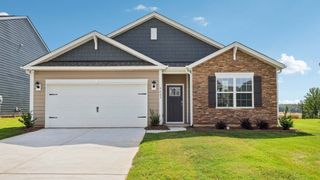
Cali P
$373,190
- 4 bd
- 2 ba
- 1,764 sqft
115 Cora View Trl, Waynesville, NC 28785
- Home at address 85 Cora View Trl, Waynesville, NC 28785

Cali
$374,990
- 4 bd
- 2 ba
- 1,764 sqft
85 Cora View Trl, Waynesville, NC 28785
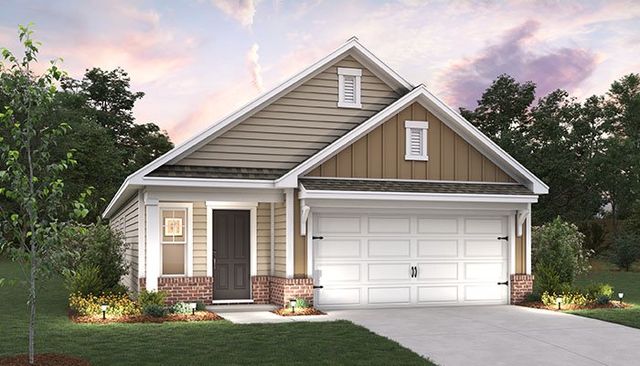
 Floor plans in Valley View
About the builder - D.R. Horton

- 1,068communities on Jome
- 7,598homes on Jome
Neighborhood
Home address
- City:
- Waynesville
- County:
- Haywood
- Zip Code:
- 28785
Schools in Haywood County Schools
- Grades 01-06Privateblue ridge adventist christian school2.4 mi119 hampshire drna

GreatSchools’ Summary Rating calculation is based on 4 of the school’s themed ratings, including test scores, student/academic progress, college readiness, and equity. This information should only be used as a reference. Jome is not affiliated with GreatSchools and does not endorse or guarantee this information. Please reach out to schools directly to verify all information and enrollment eligibility. Data provided by GreatSchools.org © 2025
Places of interest
Getting around
Air quality
Noise level
A Soundscore™ rating is a number between 50 (very loud) and 100 (very quiet) that tells you how loud a location is due to environmental noise.

Considering this home?
Our expert will guide your tour, in-person or virtual
Need more information?
Text or call (888) 545-5198
Financials
Estimated monthly payment
Let us help you find your dream home
How many bedrooms are you looking for?
Similar homes nearby
Recently added communities in this area
Nearby communities in Waynesville


New homes in nearby cities
More New Homes in Waynesville, NC
- Jome
- New homes search
- North Carolina
- Haywood County
- Waynesville
- Valley View
- 155 Cora View Trl, Waynesville, NC 28785