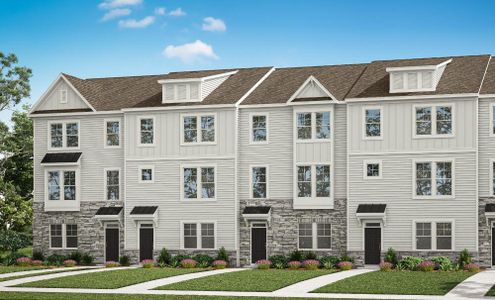
- 5 bd
- 4 ba
- 3,353 sqft
306 Macon Lake Dr, Apex, NC 27523
- Single-Family
- $253.5/sqft
- $95/monthly HOA
- Southeast facing
New Homes for Sale Near 306 Macon Lake Dr, Apex, NC 27523
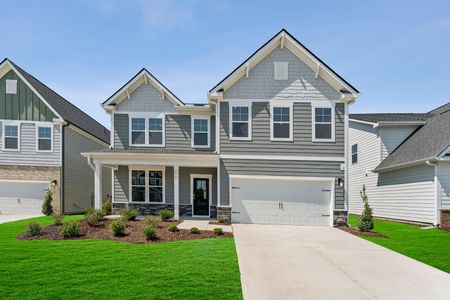
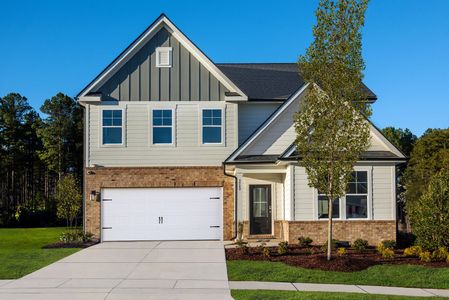
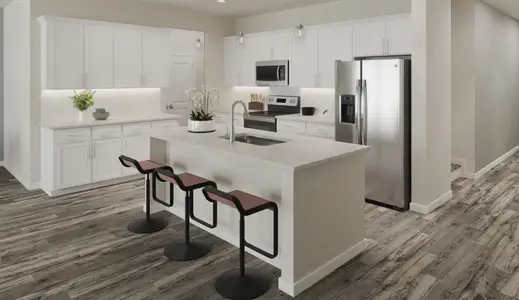
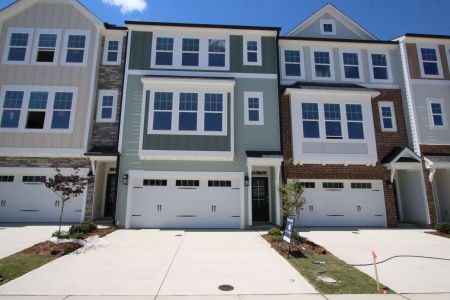
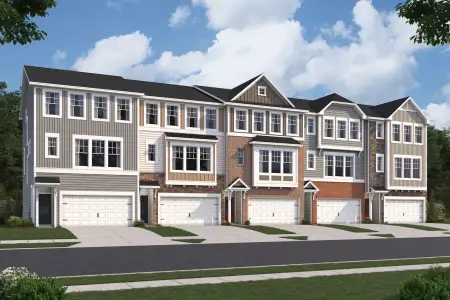
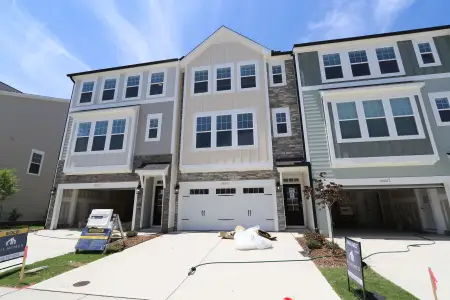
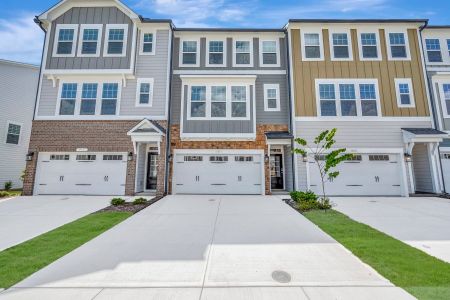
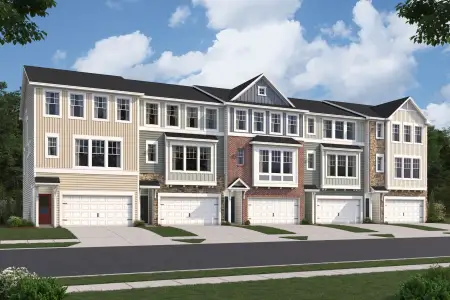
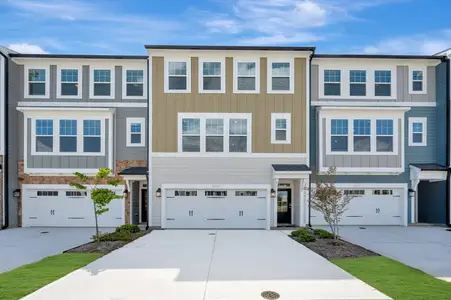
About this Home
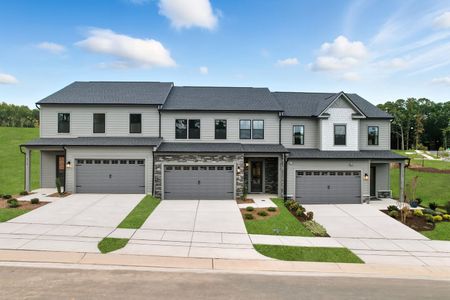
Meet the Doyle at Williams Grove, a serene neighborhood with tree-lined streets, ponds, and lakes near shopping, dining, and outdoor recreation.
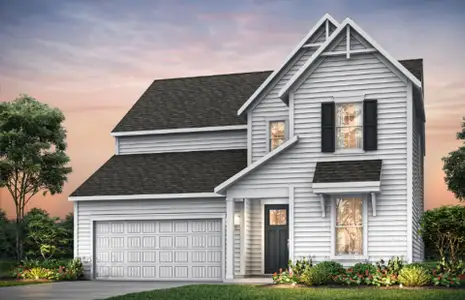
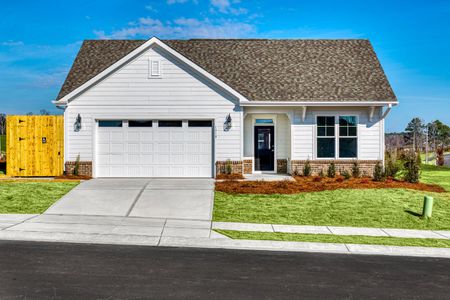
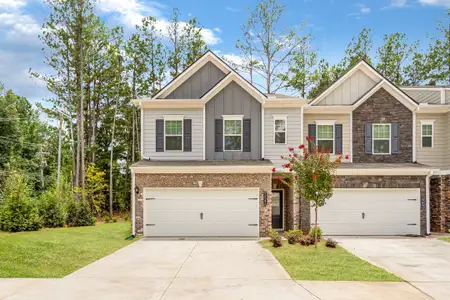
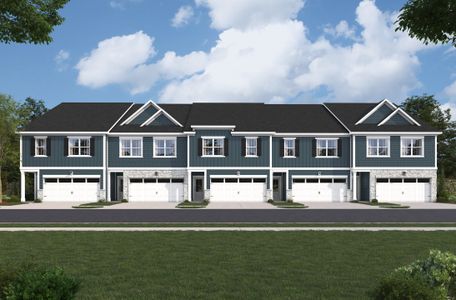
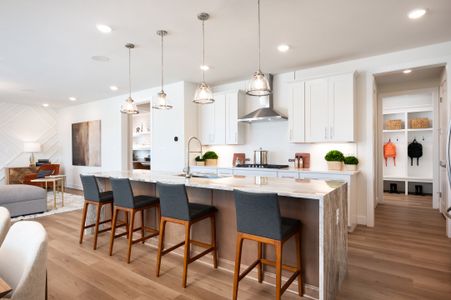
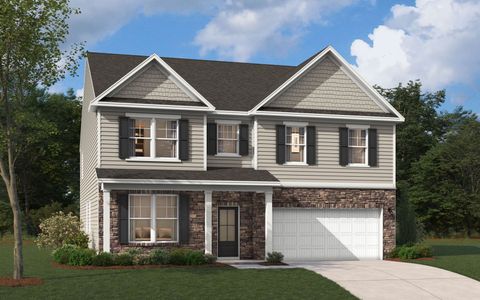
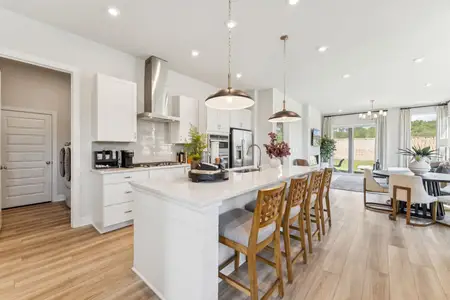

This move-in ready Doyle spans two floors with a main-level primary suite, five bedrooms, four full baths, and a two-car garage across roughly 3,350 square feet. The gourmet kitchen sits at the heart of the main level, white Aristokraft cabinetry paired with Miami Vena quartz countertops and GE Profile stainless appliances. A walk-in pantry and mudroom sit just off the back for easy days in and out. The main-level primary suite offers dual vanities in Miami White quartz, a walk-in closet, and a shower with a built-in seat. Upstairs, four bedrooms each include walk-in closets, with a secondary bath featuring dual vanities and a shower.
Standout features:
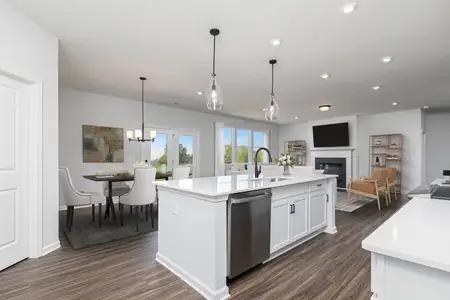
An electric fireplace in the family room.
A laundry room with a utility sink.
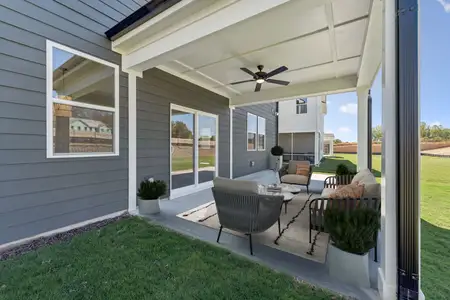
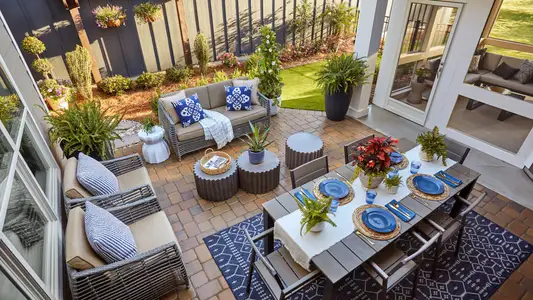
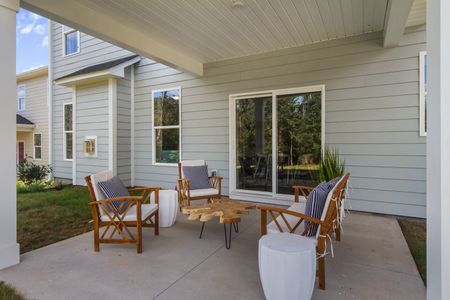
A screened patio plus an open patio.
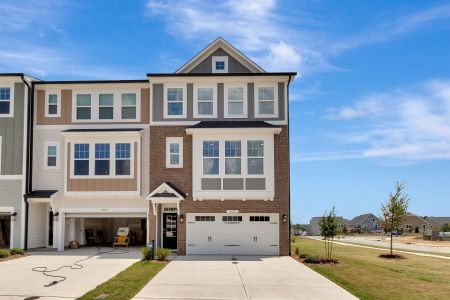
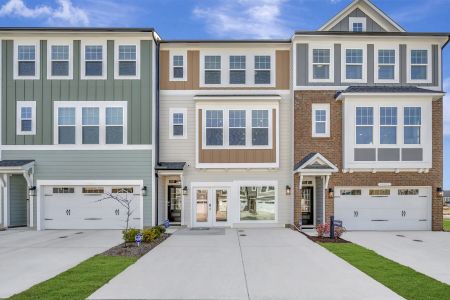
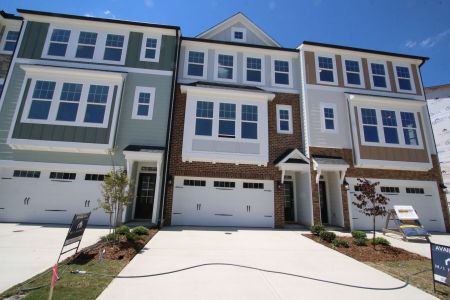
Colony Point brick and Pennsylvania Laurel Cavern Ledge stone on the front exterior.
Don't miss the opportunity to call this home. Book your private showing and explore every detail in person.
May also be listed on the Stanley Martin Homes website
Information last verified by Jome: Friday at 8:15 AM (June 12, 2026)
Home details
- Property status:
- Sold
- Lot size (acres):
- 0.20
- Size:
- 3,353 sqft
- Stories:
- 2
- Beds:
- 5
- Baths:
- 4
- Garage spaces:
- 2
- Facing direction:
- Southeast

Construction details
- Builder Name:
- Stanley Martin Homes
- Completion Date:
- June, 2026
- Year Built:
- 2026
- Roof:
- Shingle Roofing
Home features & finishes
- Construction Materials:
- CementBrick
- Cooling:
- Central Air
- Flooring:
- Vinyl FlooringTile Flooring
- Foundation Details:
- Slab
- Garage/Parking:
- Door OpenerGarageFront Entry Garage/ParkingAttached Garage
- Interior Features:
- Walk-In ClosetFoyerPantryWalk-In PantryDouble Vanity
- Kitchen:
- DishwasherMicrowave OvenOvenDisposalGas CooktopQuartz countertopKitchen IslandGourmet KitchenCooktop
- Laundry facilities:
- DryerLaundry Facilities On Main LevelUtility/Laundry Room
- Property amenities:
- BasementLandscapingElectric FireplaceFireplacePorch
- Rooms:
- Flex RoomPrimary Bedroom On MainKitchenDining AreaPowder RoomOffice/StudyGuest RoomDining RoomFamily RoomOpen Concept FloorplanPrimary Bedroom Downstairs
Utility information
- Heating:
- Central Heating, Gas Heating
- Utilities:
- Natural Gas Available

Community details
Williams Grove
by Stanley Martin Homes, Apex, NC
- 6 homes
- 7 plans
- 2,729 - 3,873 sqft
View Williams Grove details
More homes in Williams Grove
- Home at address 343 Jeter Grove Rd, Apex, NC 27523
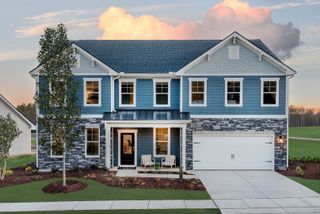
$950,000
Move-in ready- 5 bd
- 4 ba
- 3,873 sqft
343 Jeter Grove Rd, Apex, NC 27523
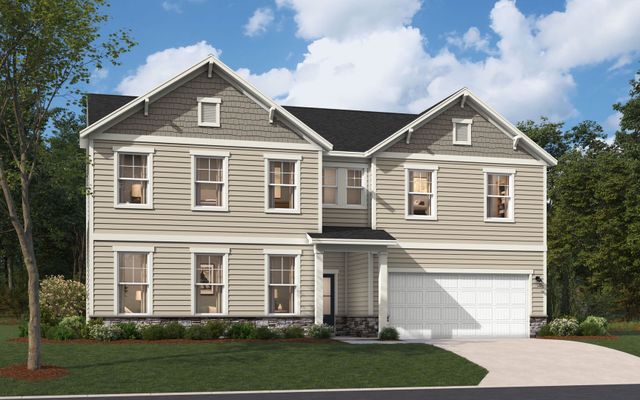
 Floor plans in Williams Grove
About the builder - Stanley Martin Homes

Neighborhood
Home address
Schools in Wake County Schools

GreatSchools’ Summary Rating calculation is based on 4 of the school’s themed ratings, including test scores, student/academic progress, college readiness, and equity. This information should only be used as a reference. Jome is not affiliated with GreatSchools and does not endorse or guarantee this information. Please reach out to schools directly to verify all information and enrollment eligibility. Data provided by GreatSchools.org © 2025
Places of interest
Getting around
Noise level
A Soundscore™ rating is a number between 50 (very loud) and 100 (very quiet) that tells you how loud a location is due to environmental noise.
Financials
Nearby communities in Apex




Homes in Apex by Stanley Martin Homes
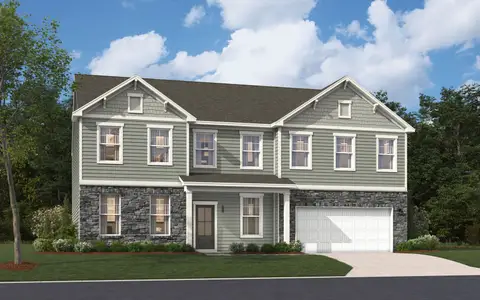
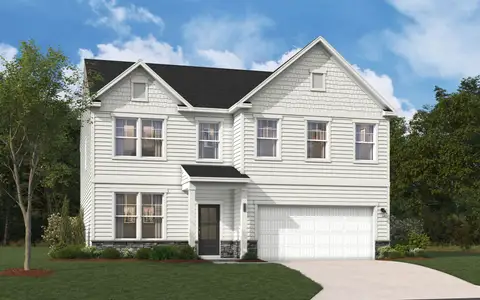

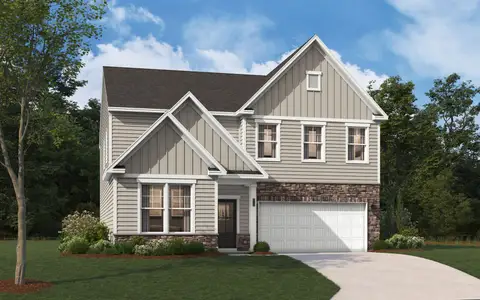
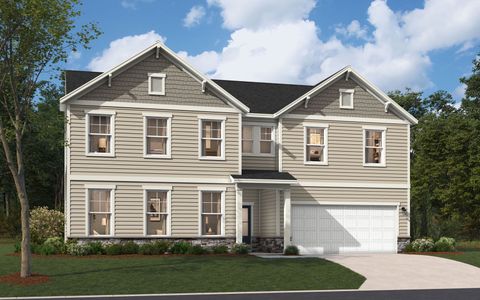
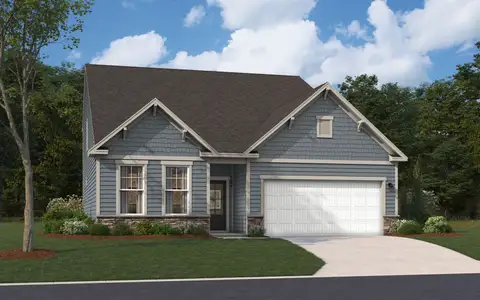
Recently added communities in this area
Other Builders in Apex, NC







Nearby sold homes


New homes in nearby cities
More New Homes in Apex, NC
- Jome
- New homes search
- North Carolina
- Raleigh-Durham Area
- Wake County
- Apex
- Williams Grove
- 306 Macon Lake Dr, Apex, NC 27523