Book your tour. Save an average of $18,473. We'll handle the rest.
We collect exclusive builder offers, book your tours, and support you from start to housewarming.
- Confirmed tours
- Get matched & compare top deals
- Expert help, no pressure
- No added fees
Estimated value based on Jome data, T&C apply
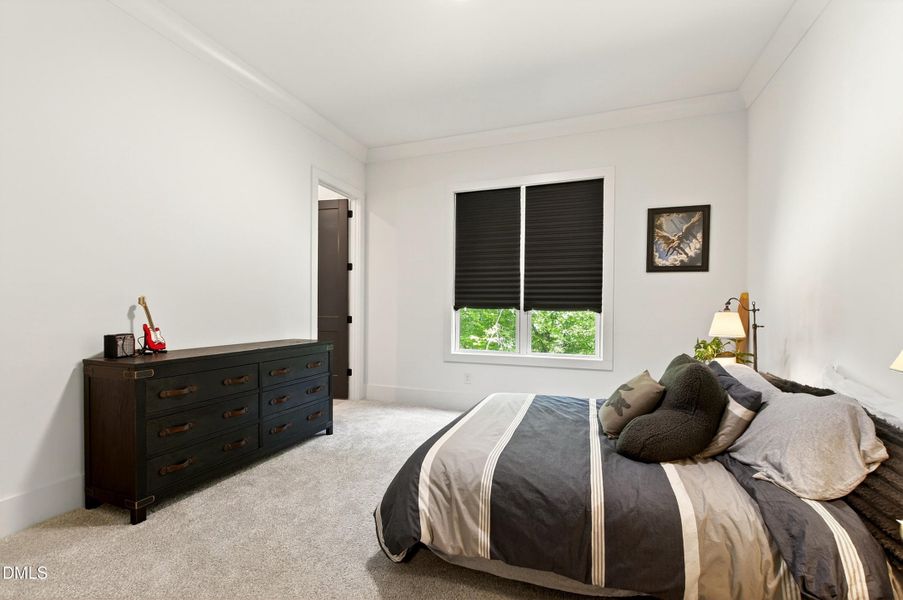
- 4 bd
- 4.5 ba
- 4,783 sqft
1424 Lake Adventure Ct, Raleigh, NC 27613
Why tour with Jome?
- No pressure toursTour at your own pace with no sales pressure
- Expert guidanceGet insights from our home buying experts
- Exclusive accessSee homes and deals not available elsewhere
Jome is featured in


- Single-Family
- Quick move-in
- $428.6/sqft
- $1,040/annual HOA
Home description
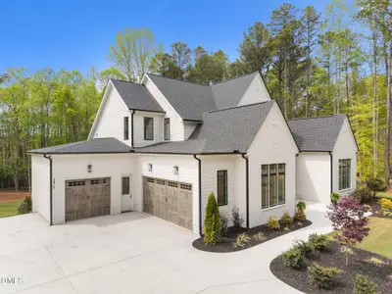
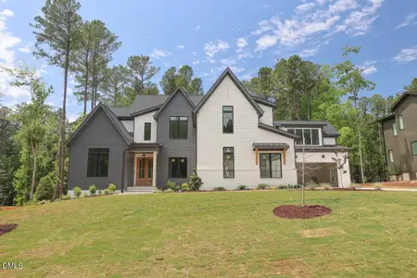
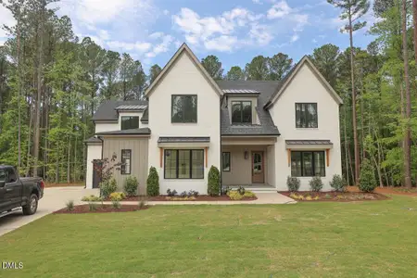
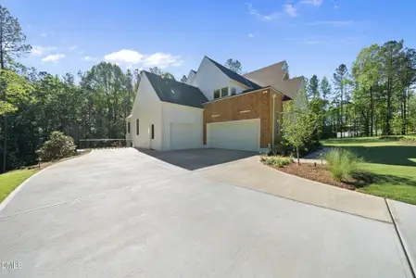
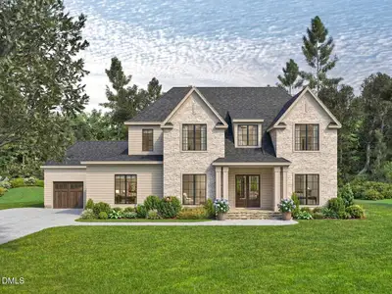
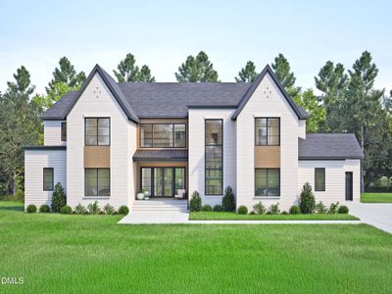
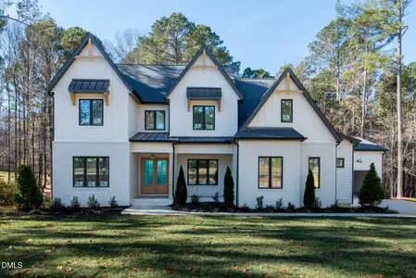
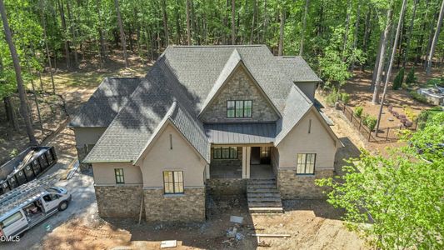
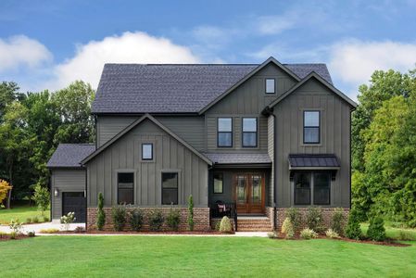
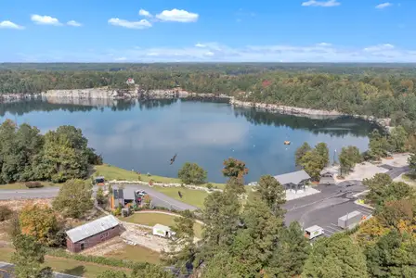
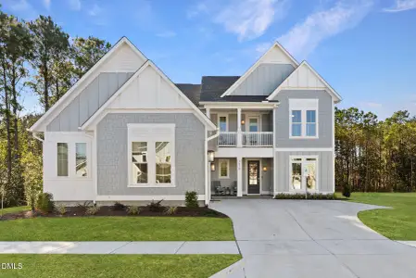
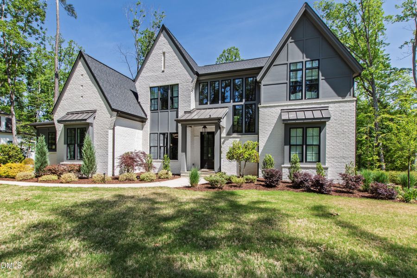
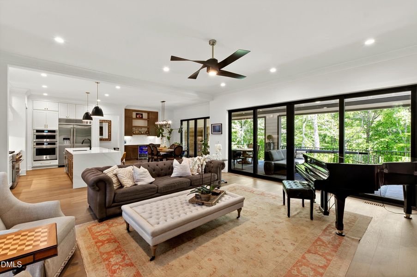
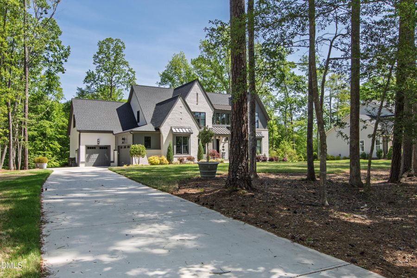
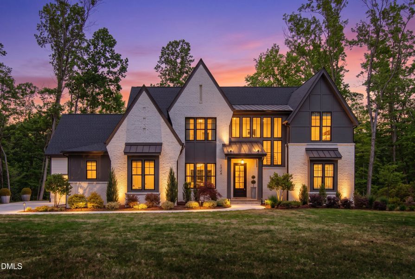
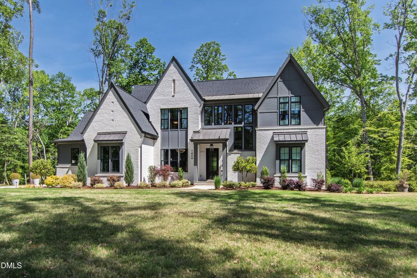
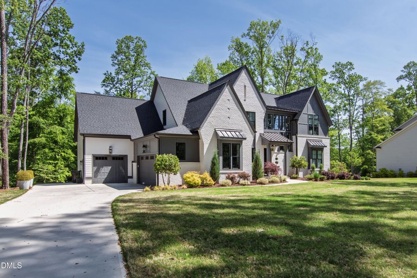
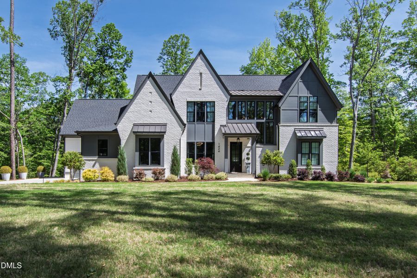
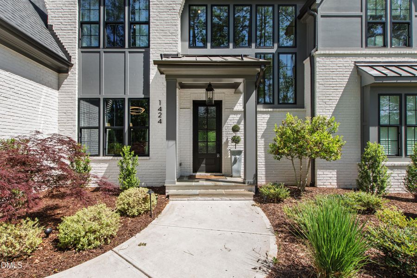
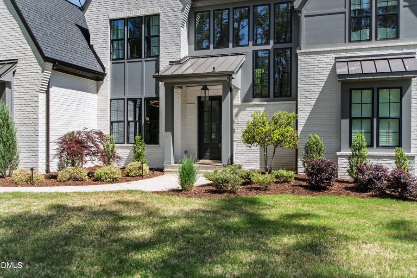
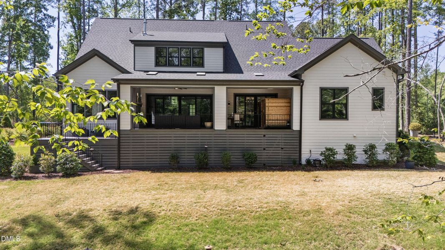
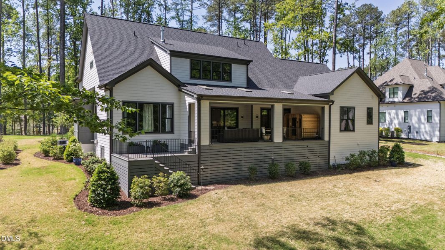
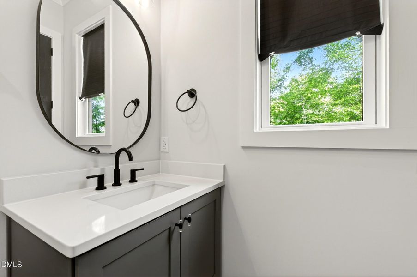
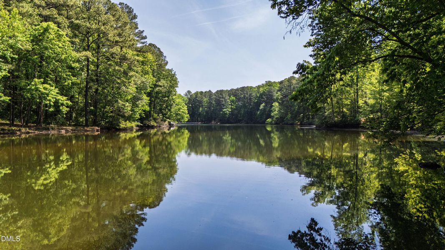
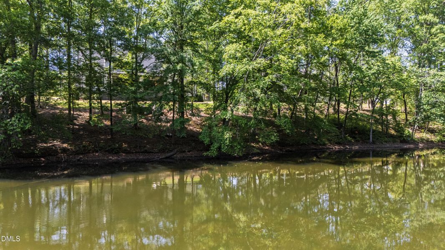
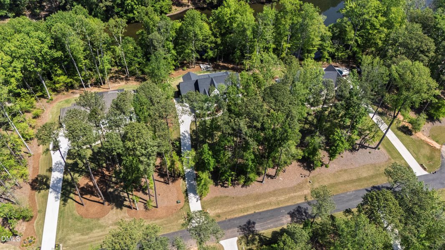
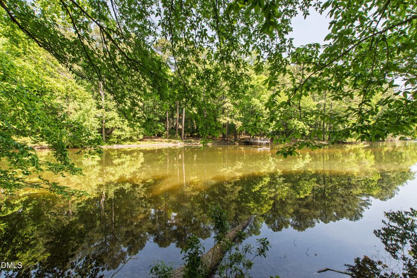
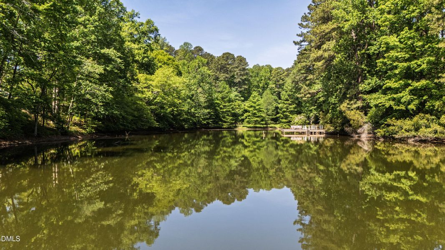
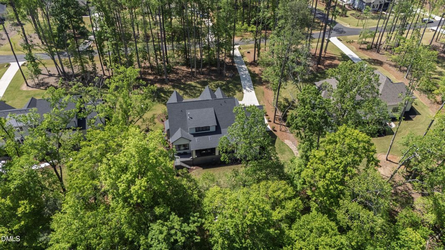
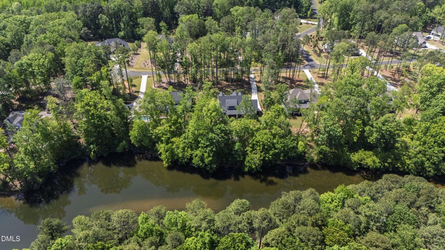

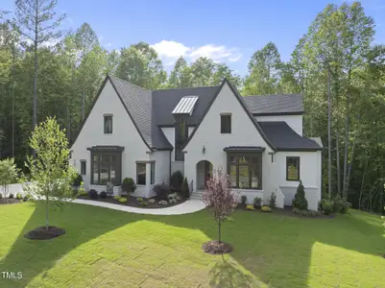
Rare is an understatement. Set on over an acre in the newly established, luxury neighborhood of The Overlook at Mount Vernon, this 4-bedroom, 5-bath, 4,783 sq ft custom home, built in 2024 by Future Homes, offers something almost impossible to find within Raleigh city limits: genuine lakefront living in Raleigh. Set back from the road for ultimate privacy in both the front and back, yet nestled among other luxury custom homes, this property strikes the perfect balance of seclusion and community.
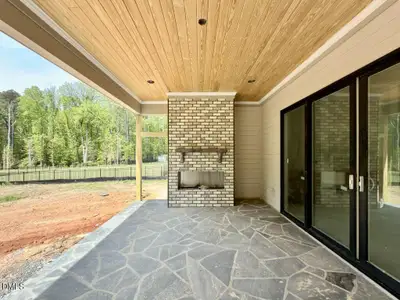
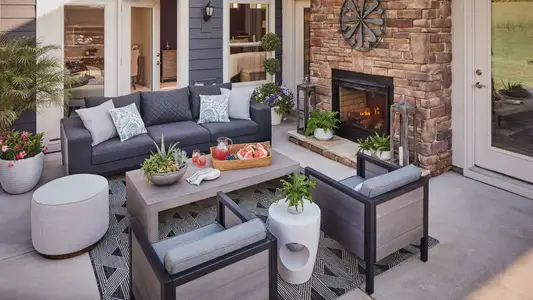
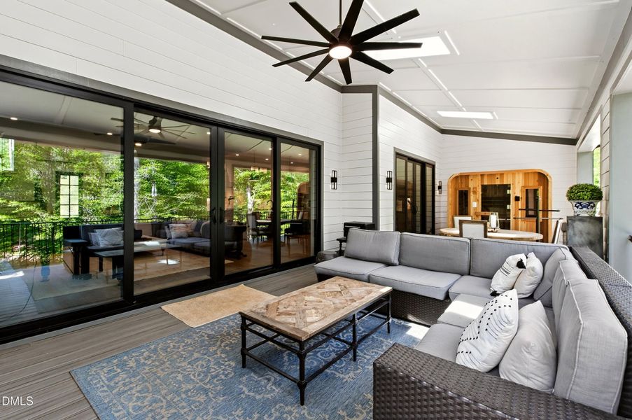
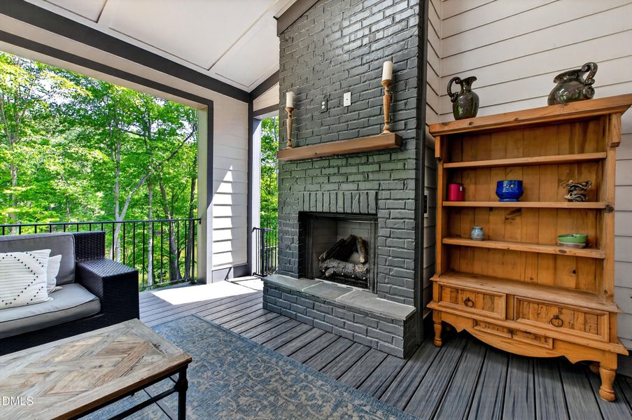
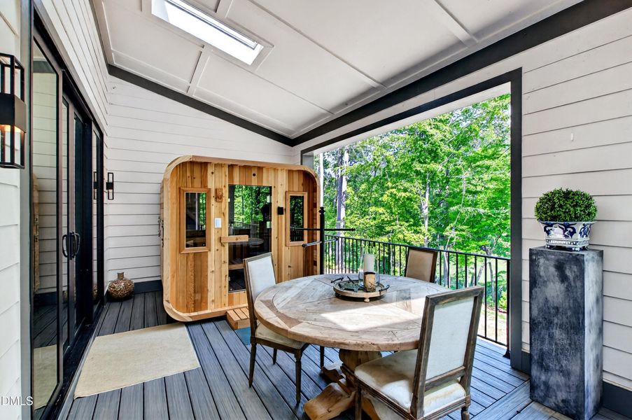
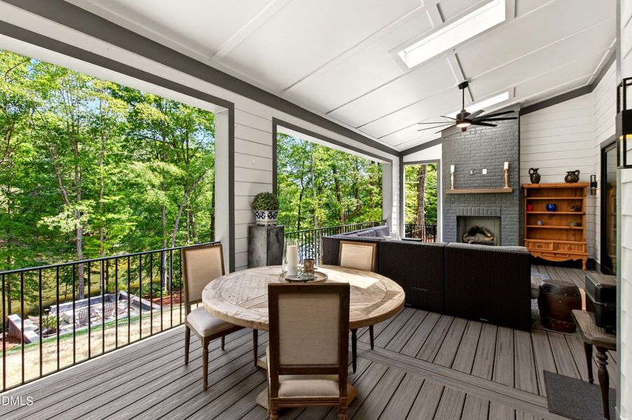
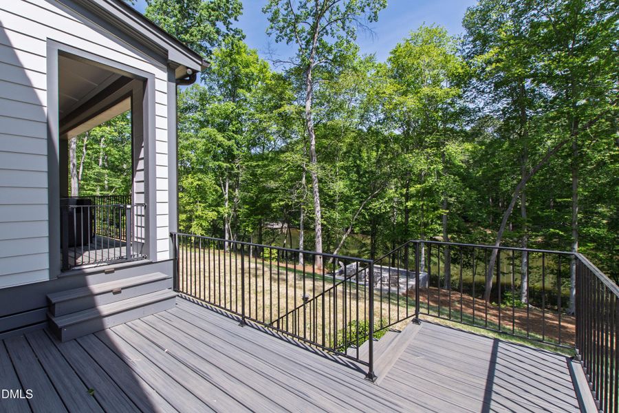
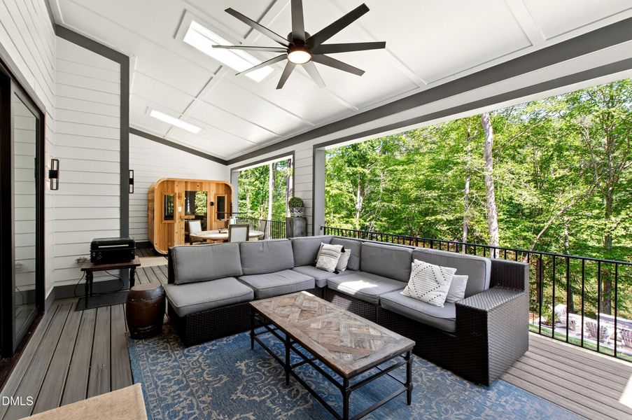
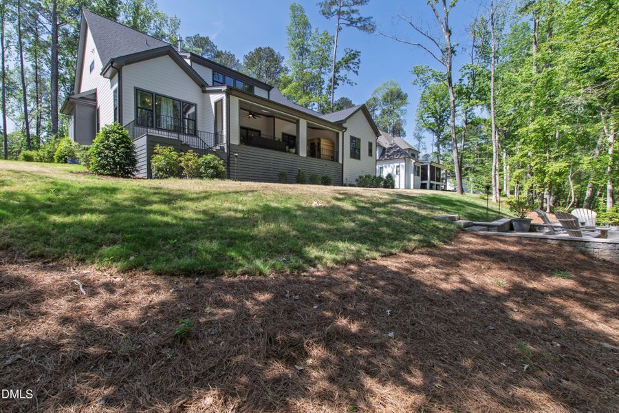
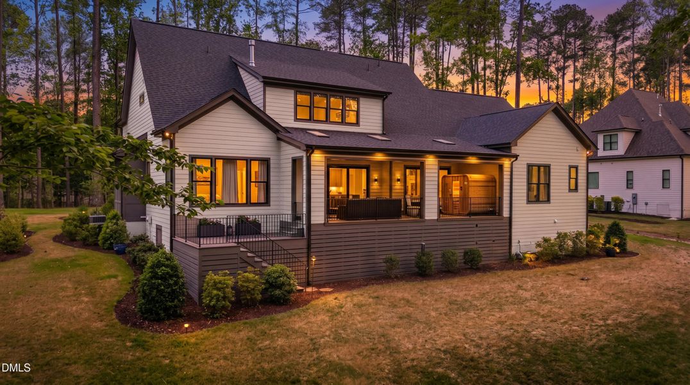
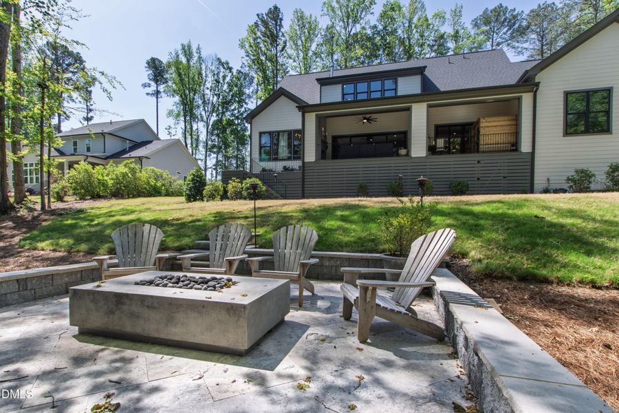
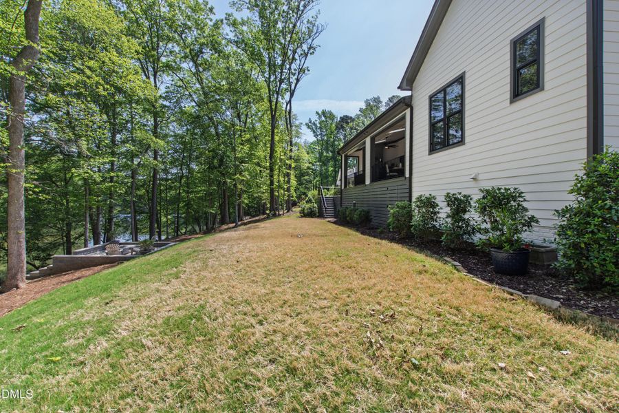
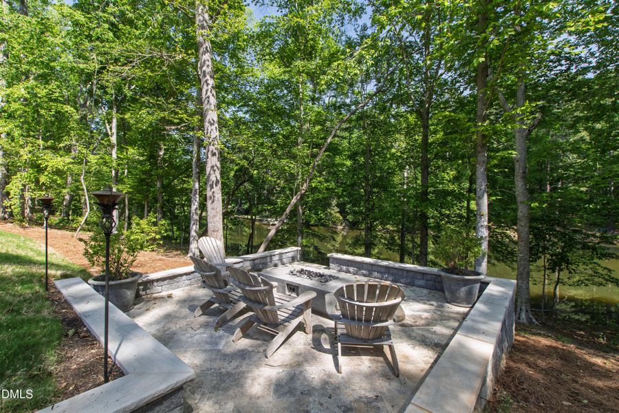
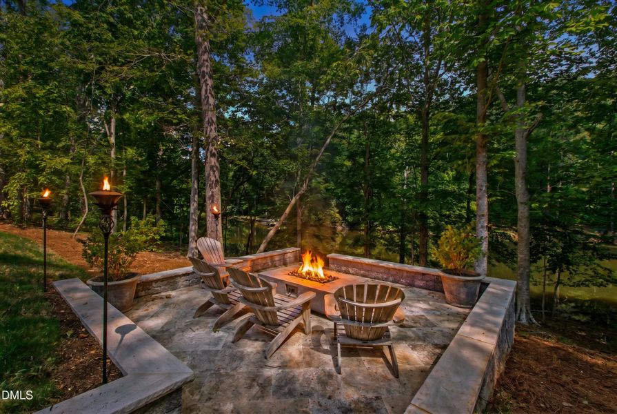
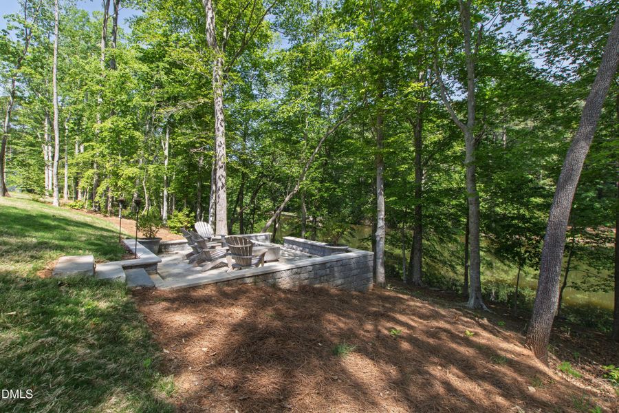
The outdoors here are as thoughtfully designed as the interior. A custom gas firepit area overlooks the lake, creating an effortless evening gathering space. The oversized deck features its own gas fireplace with ample room for dining, lounging, and entertaining, plus electrical already in place for a sauna, cold plunge, or whatever your wellness vision demands. A separate side deck offers the perfect perch for a grill or hot tub. With the ability to add a dock and a pool, the possibilities are genuinely limitless. Mature trees frame sweeping lake views from nearly every outdoor vantage point.
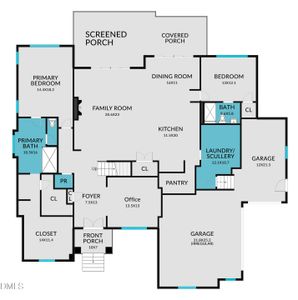
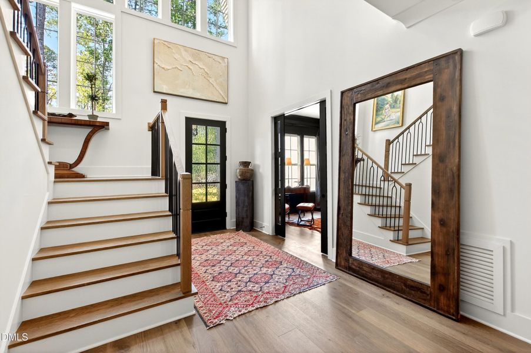
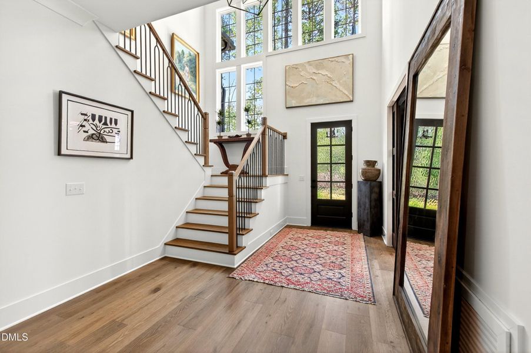
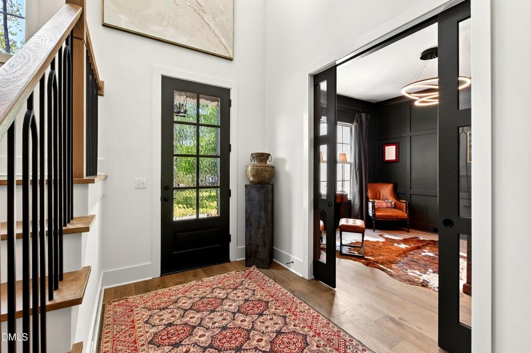
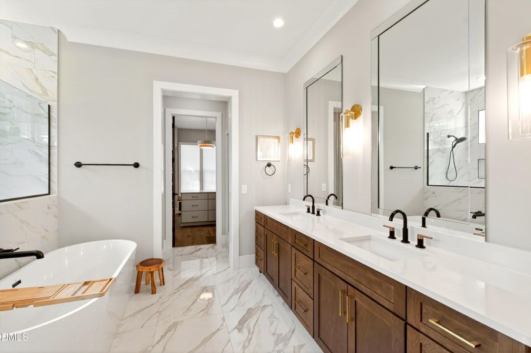
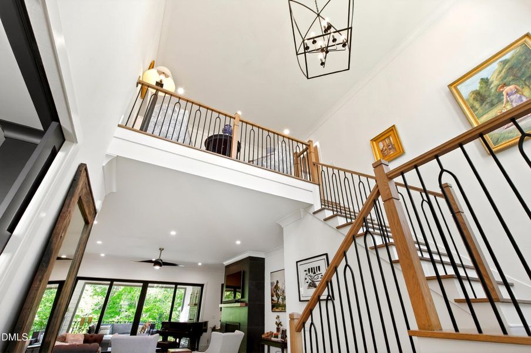
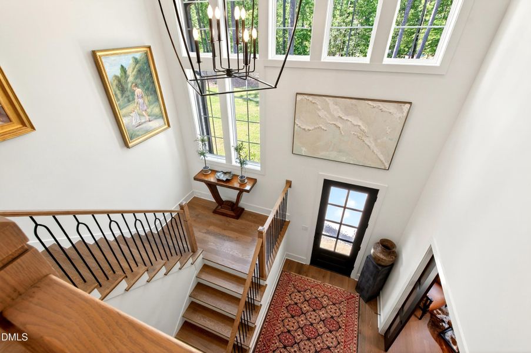
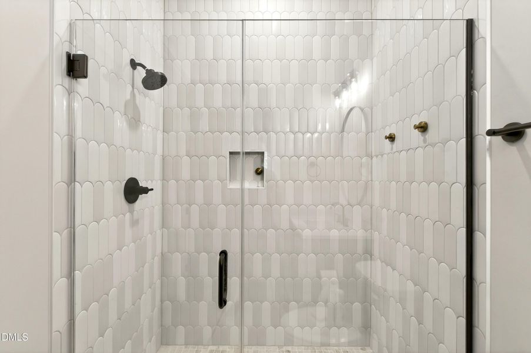
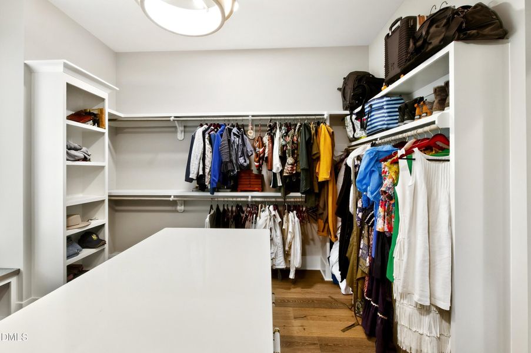
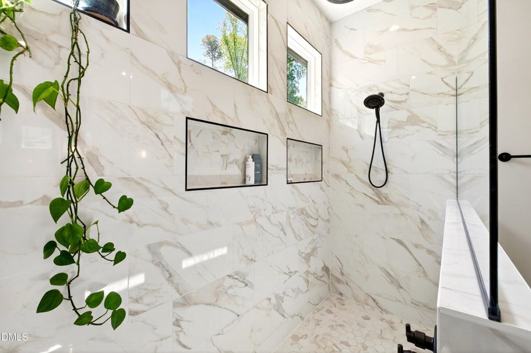
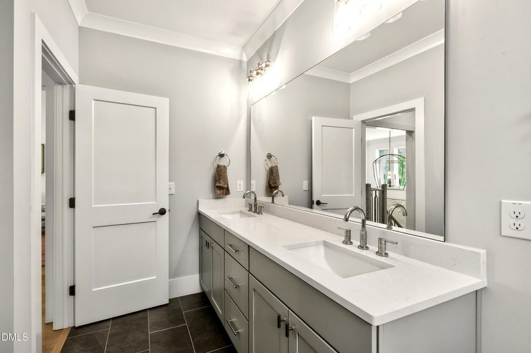
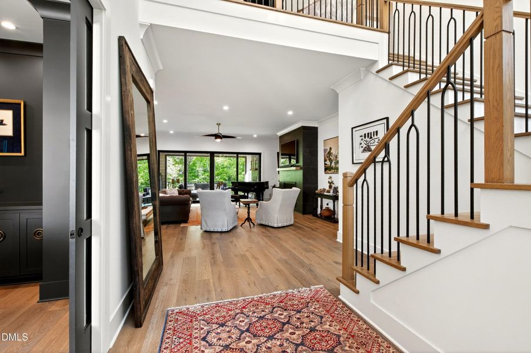
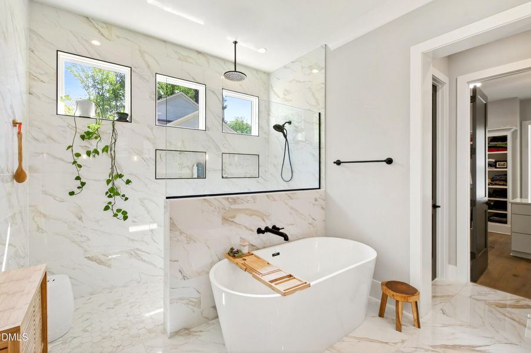
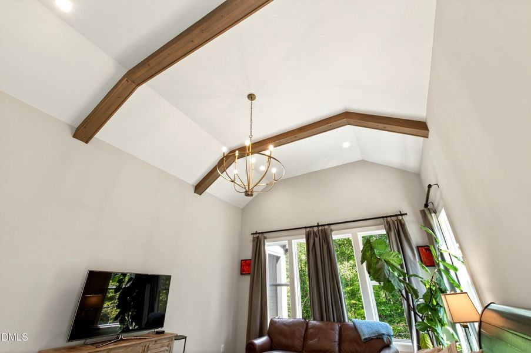
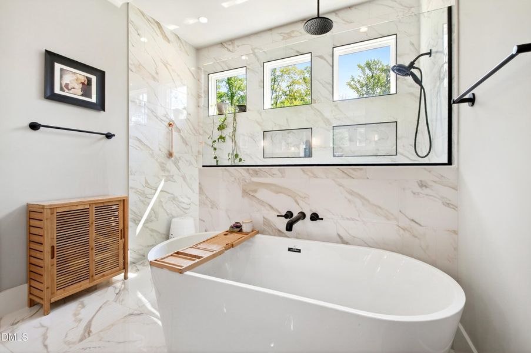
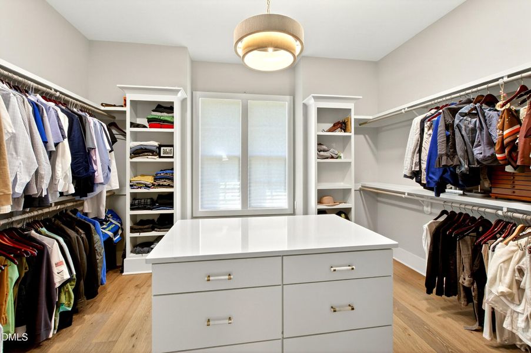
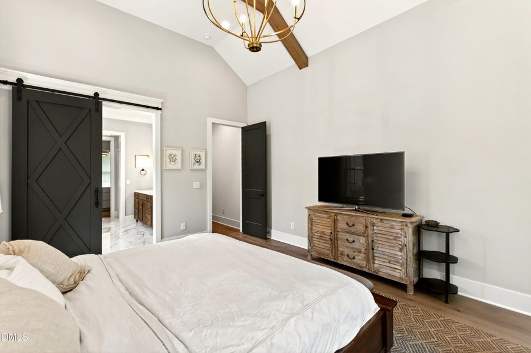
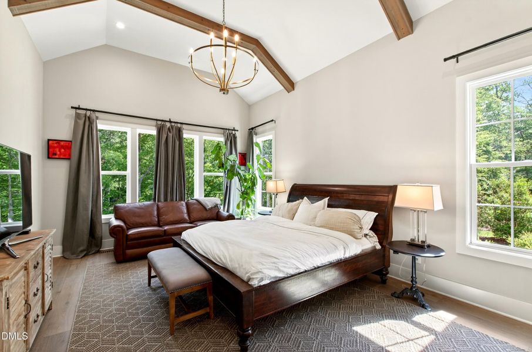
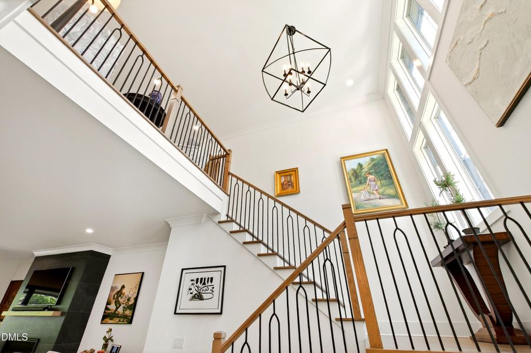
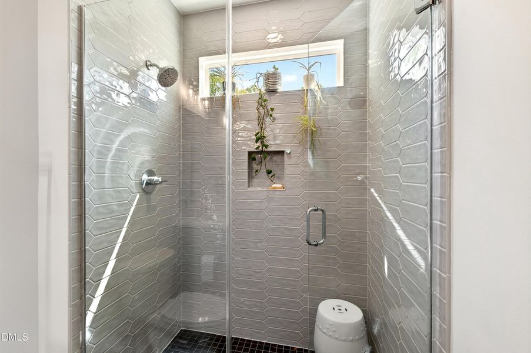
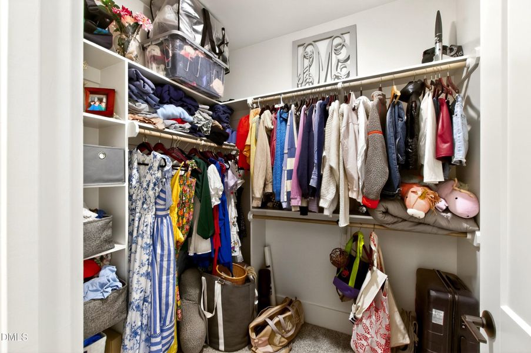
The double foyer entry welcomes you with an abundance of natural light and windows before giving way to a floor plan that hits the trifecta: primary suite, dedicated office, and guest suite - all on the main level. The spacious primary bedroom easily accommodates a sitting area, with an expansive window perfectly framing the lake. Vaulted ceilings with wood beams add warmth and architectural drama, while the spa-caliber bathroom impresses with floor-to-ceiling tile, a walk-in shower with upper windows for natural light, a soaking tub, and a custom closet with a center island that is as beautiful as it is functional.
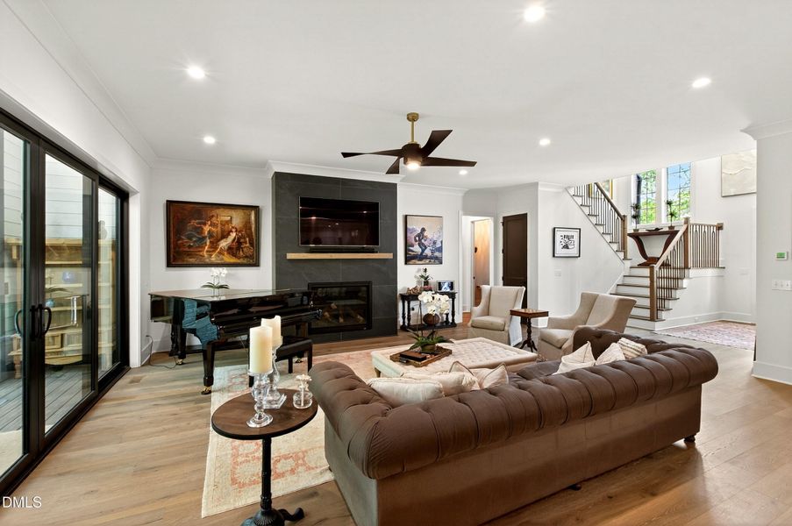
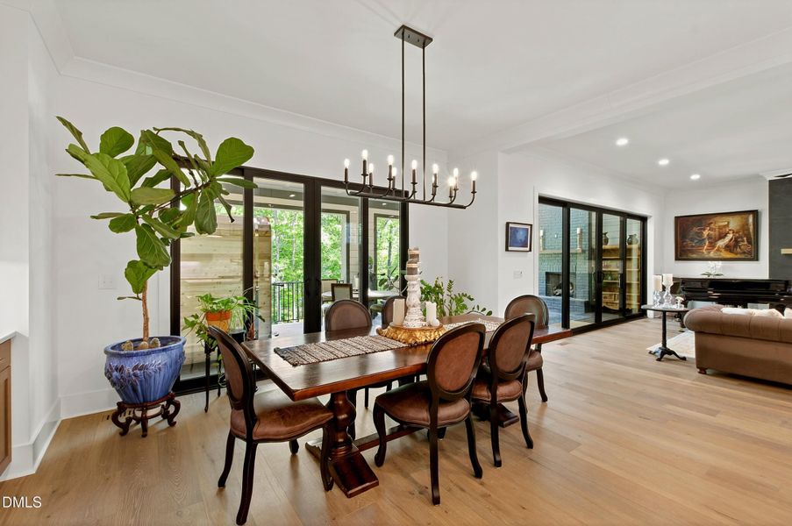
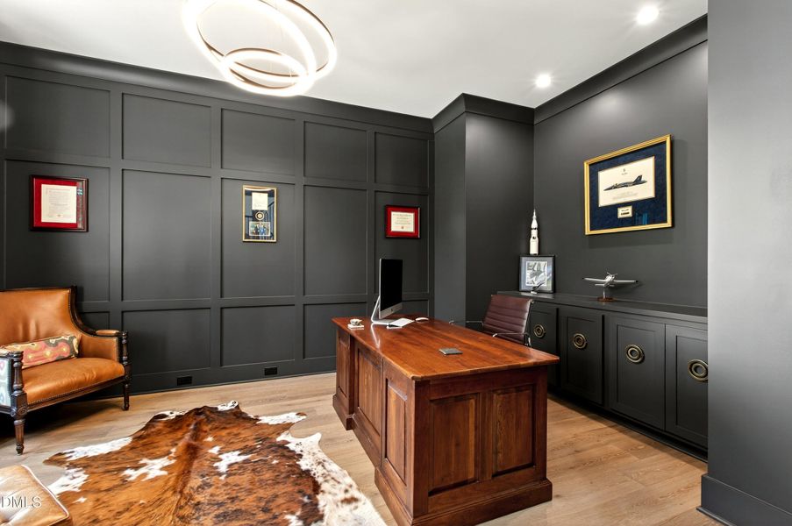
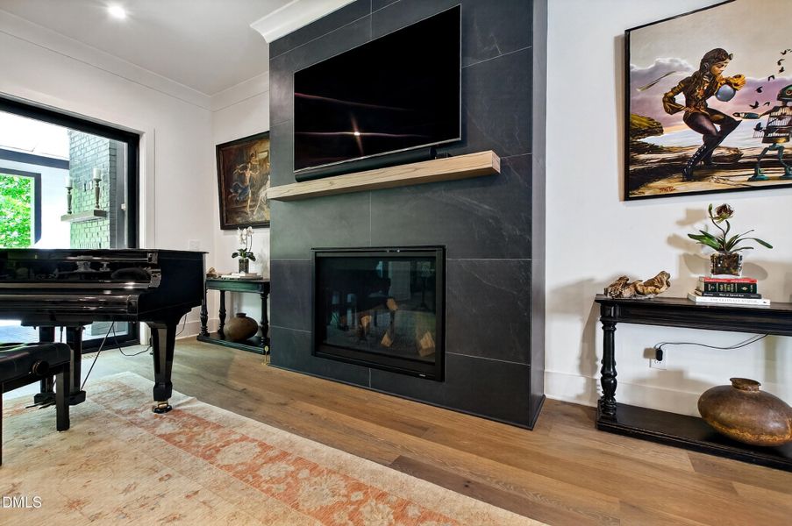
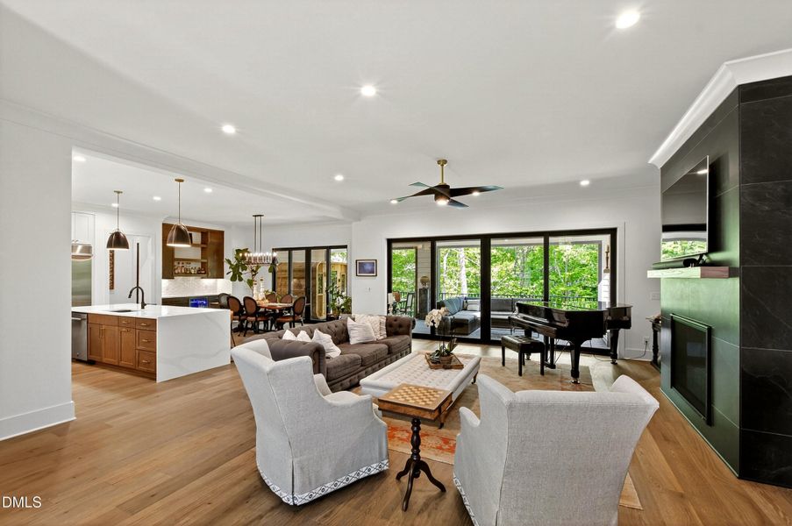
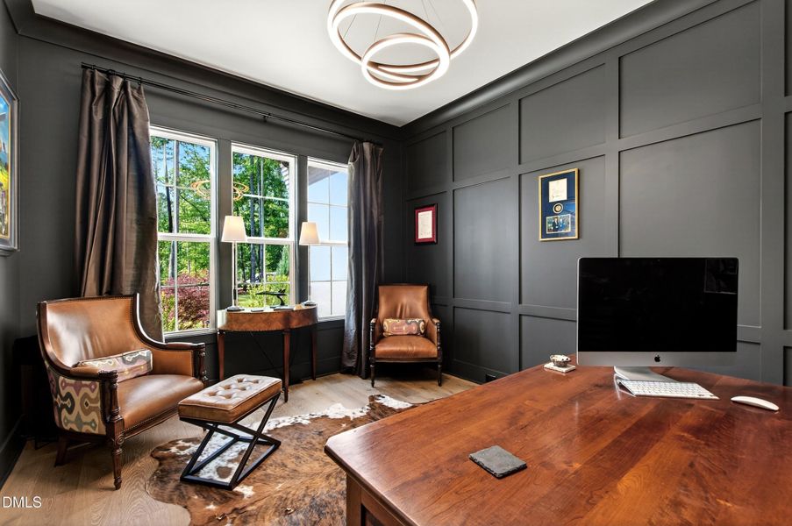
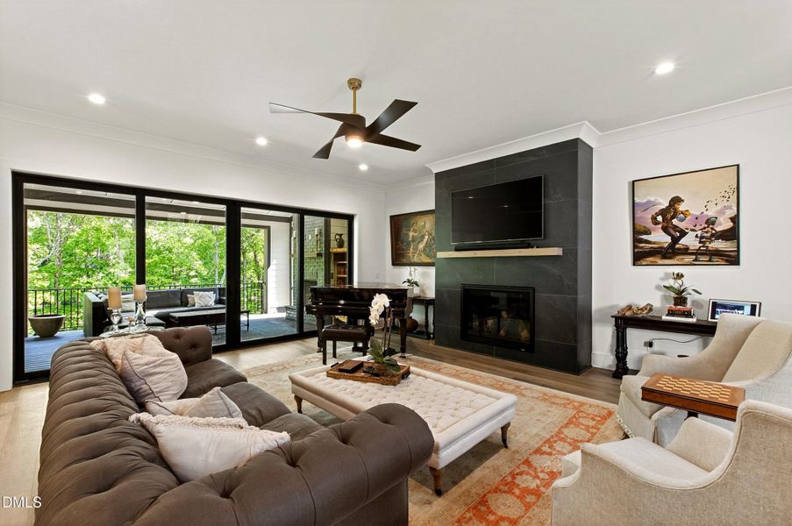
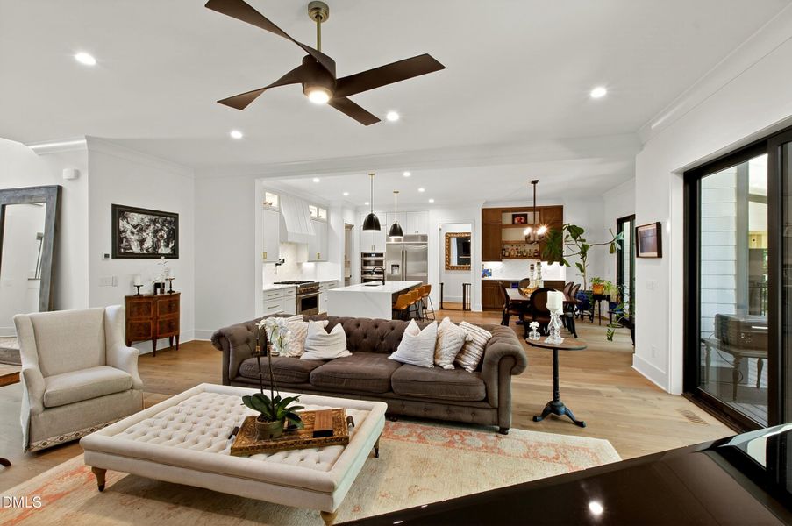
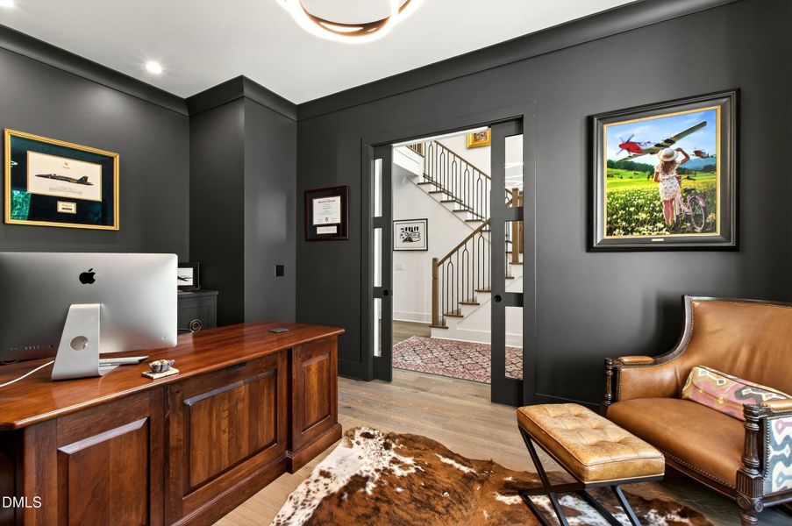
The office features double glass pocket doors, an accent trim wall, and custom built-ins. Step through into the living room anchored by a floor-to-ceiling tile fireplace, where expansive black sliding glass doors open to the deck and lake beyond.
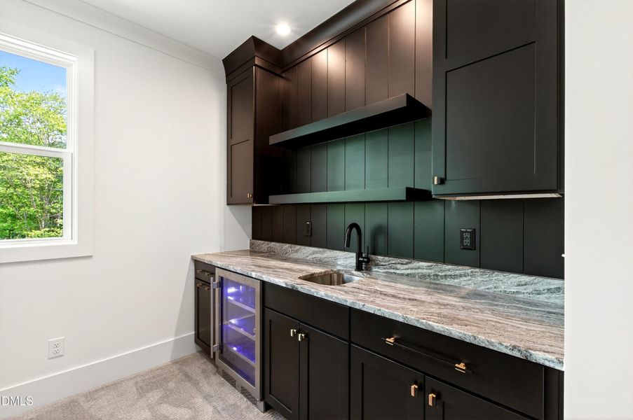
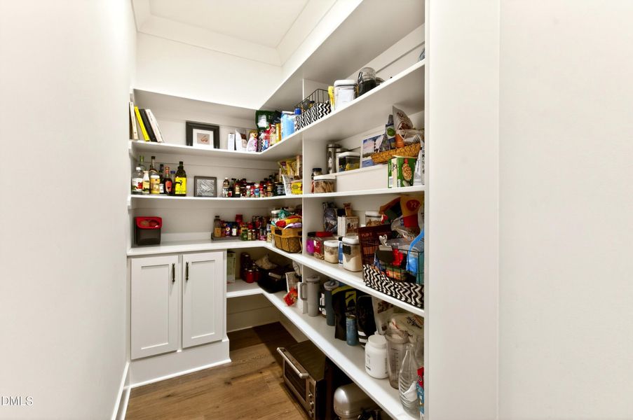
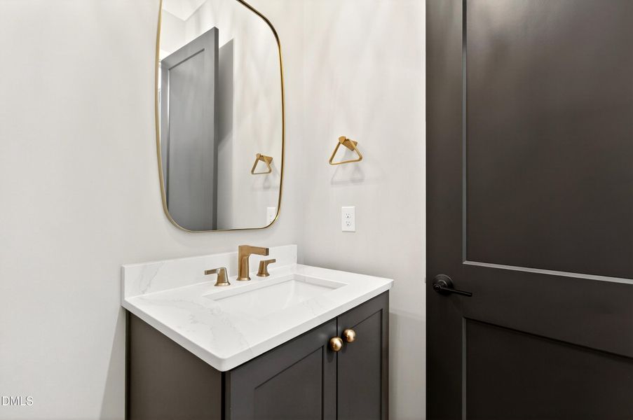
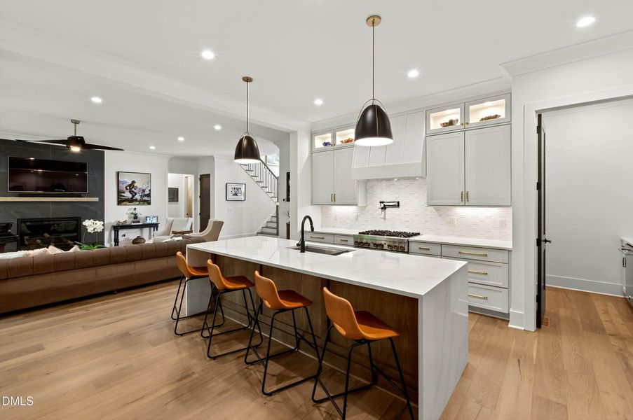
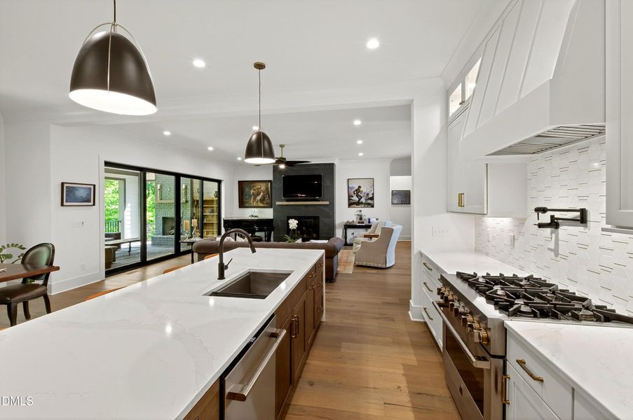
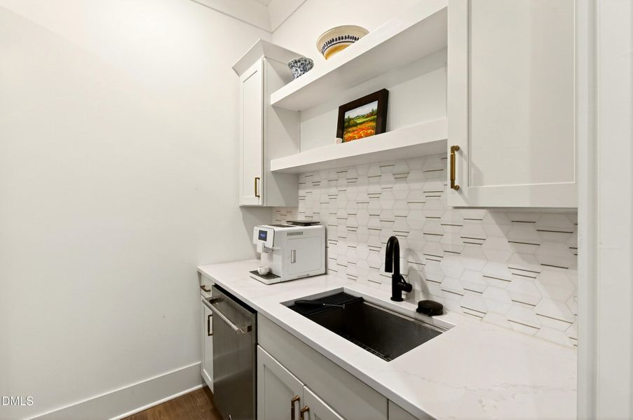
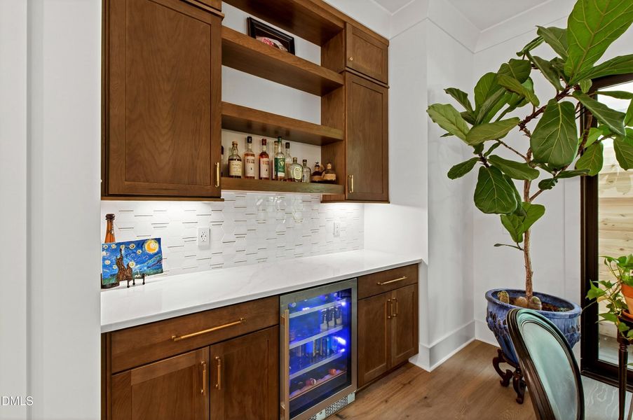
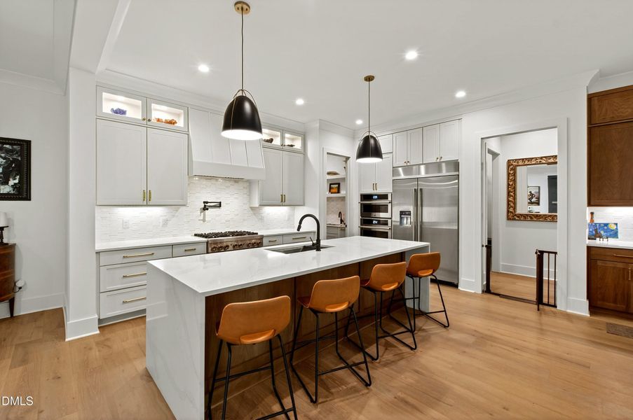
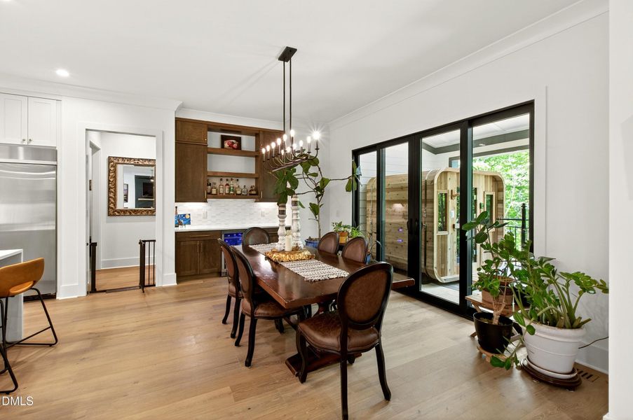
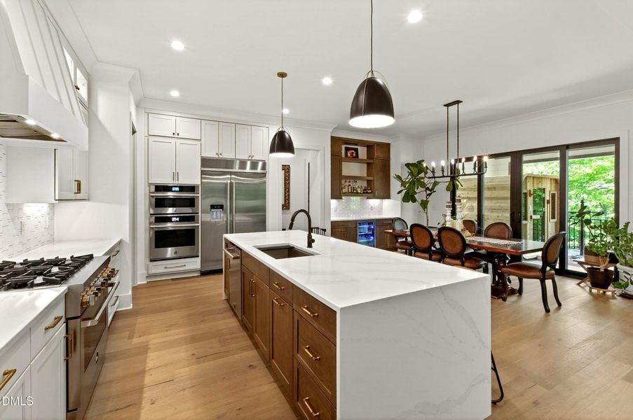
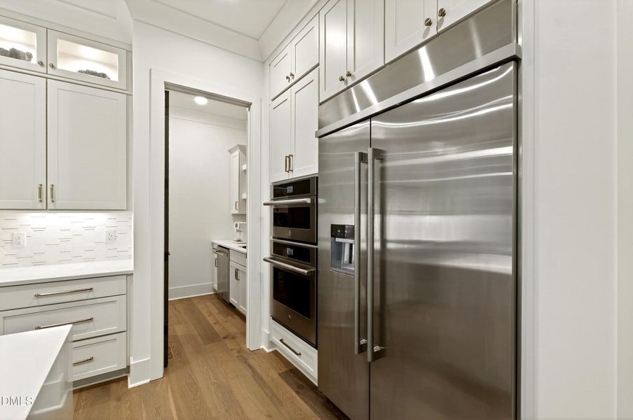
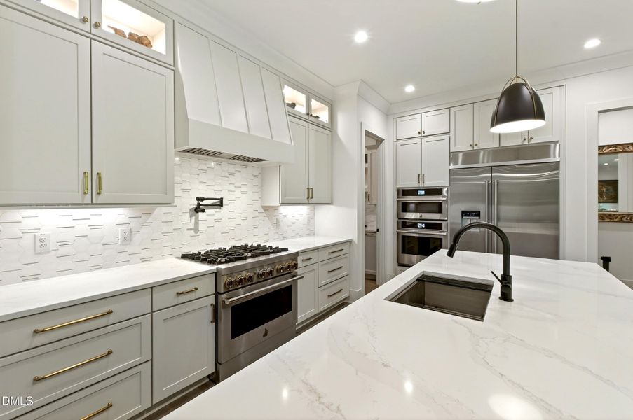
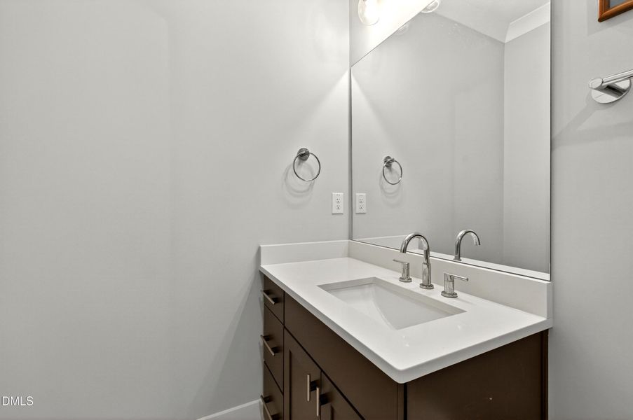
The chef's kitchen is appointed with built-in appliances, an oversized island, and a 6-burner range with pot filler. A scullery offers a second sink, dishwasher, and generous shelving for additional storage. A built-in bar area with beverage fridge rounds out the space making it ideal for hosting, entertaining, or simply enjoying the ritual of a well-stocked kitchen. White oak wide plank hardwood, solid core doors, quartz countertops, and designer lighting and tile complete the refined aesthetic throughout.
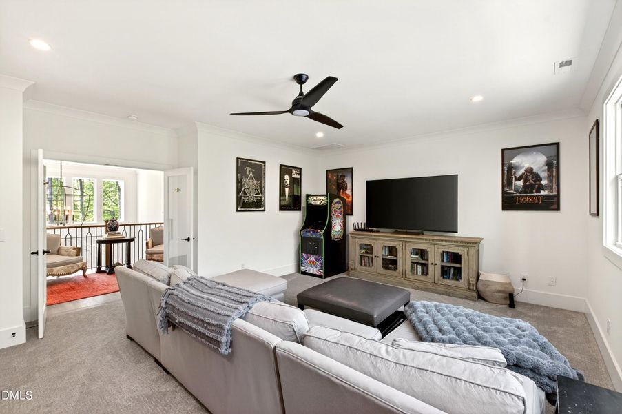
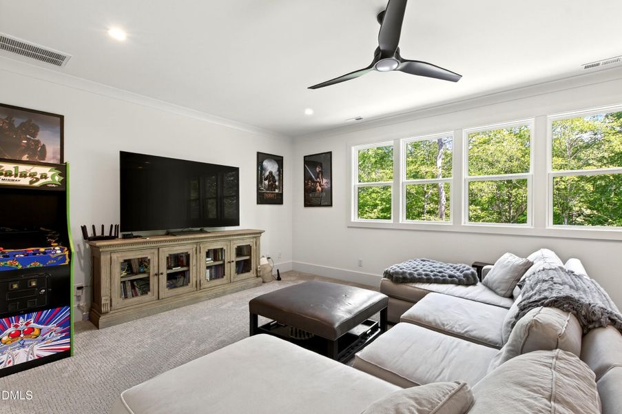
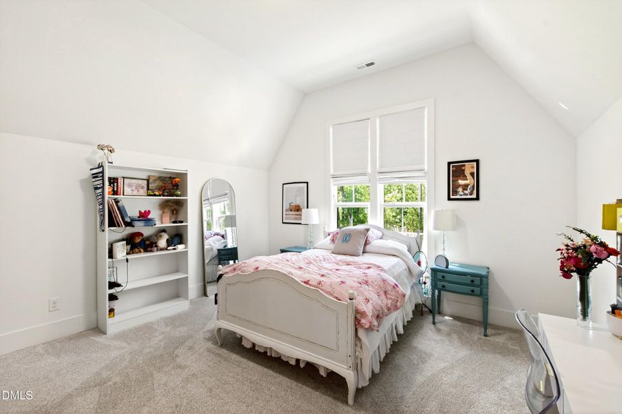
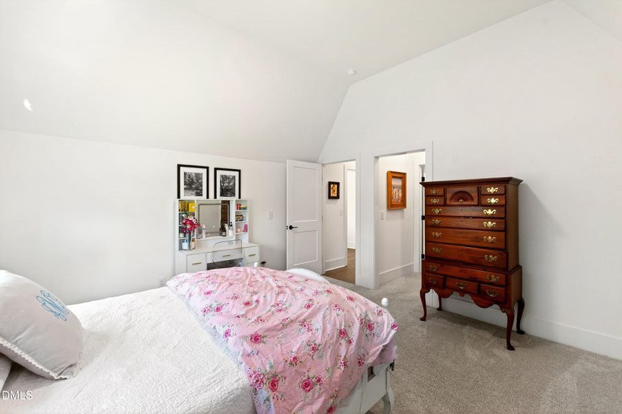
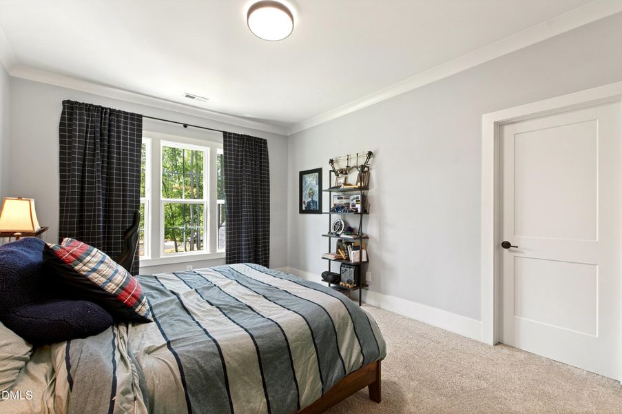
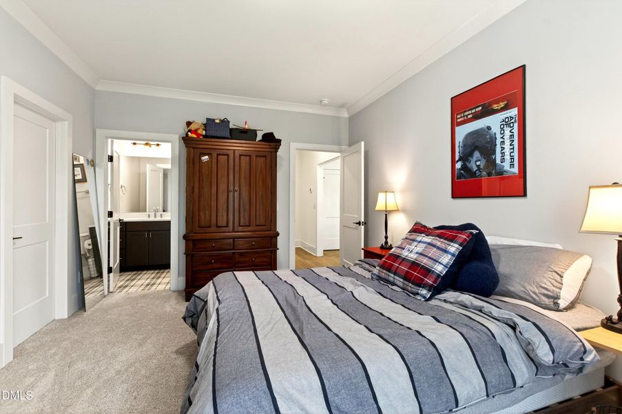
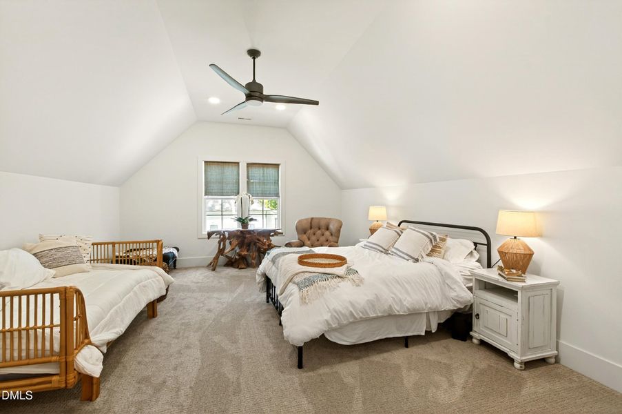
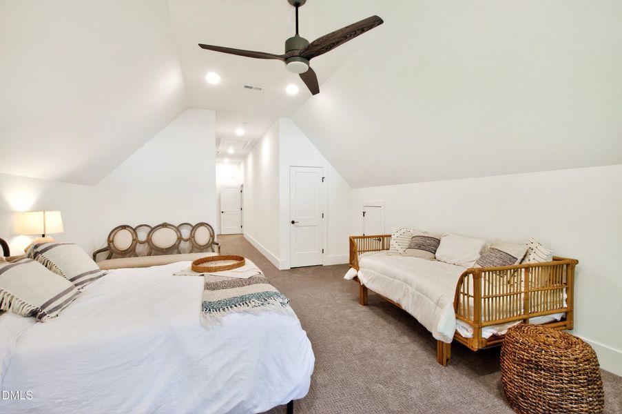
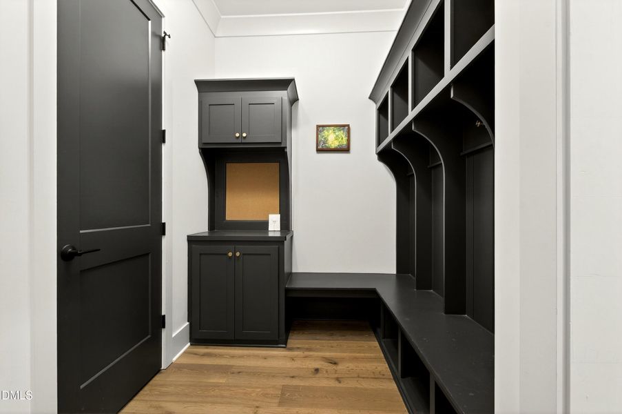
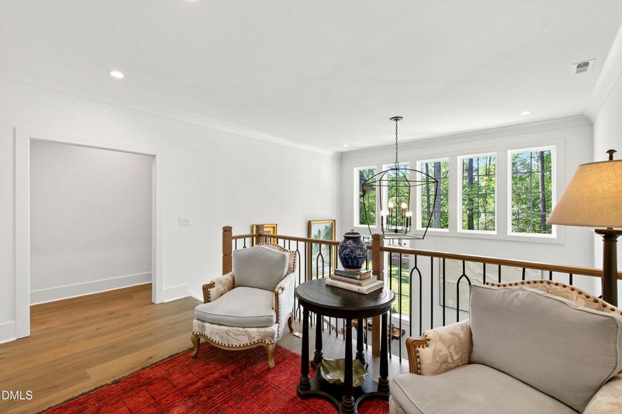
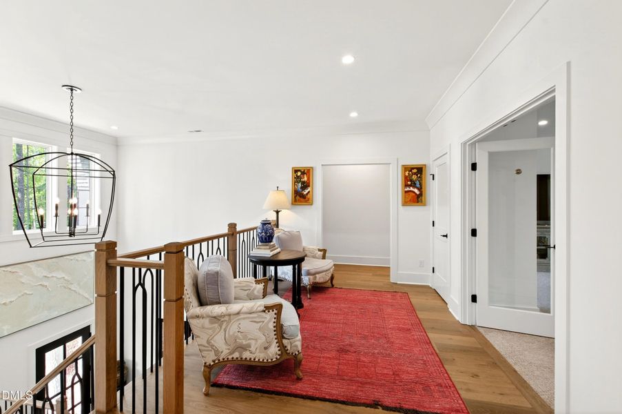
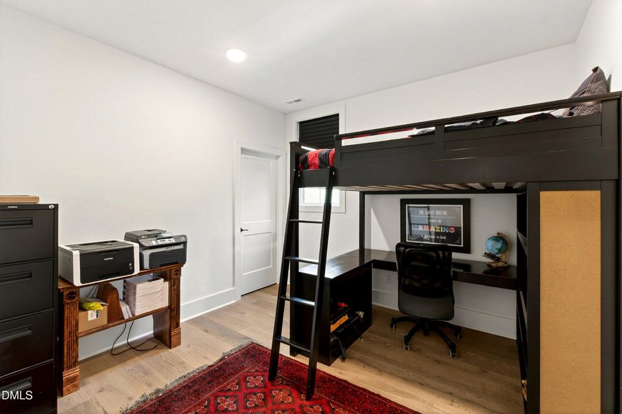
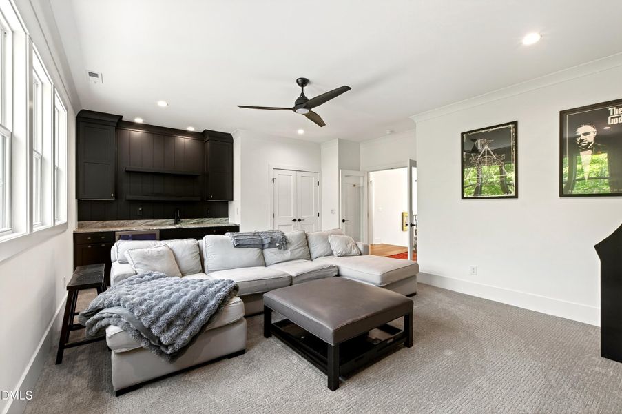
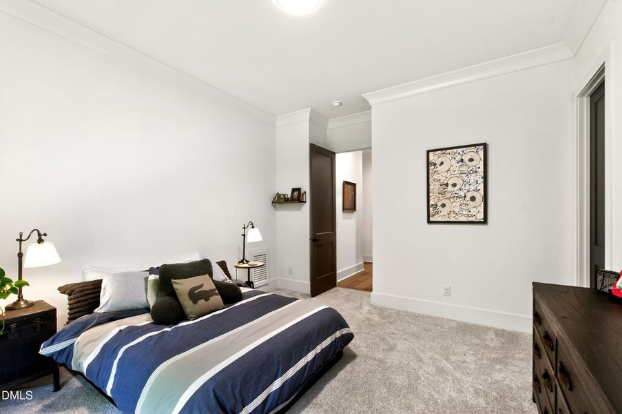
The upper level offers a loft area, multiple flex spaces (one currently configured as a private guest suite), two additional bedrooms, and a massive walk-in storage room. This layout is ideal for giving every resident their own sense of space and separation.
Beyond the original build, the owners have elevated the property further with a new patio, water softener, custom blinds, landscaping lighting, and the gas firepit area with gas line - all thoughtfully done and ready for its next owner to simply move in and enjoy.
Lakefront opportunities of this caliber in Raleigh simply do not come along. This is the one.
Compass -- Raleigh, MLS 10167231
May also be listed on the Future Homes website
Information last verified by Jome: Today at 4:15 AM (May 26, 2026)
 Home highlights

Expansive reservoir near Raleigh with boating, trails, and serene natural escapes close to suburban communities.
 Lake Access
Book your tour. Save an average of $18,473. We'll handle the rest.
We collect exclusive builder offers, book your tours, and support you from start to housewarming.
- Confirmed tours
- Get matched & compare top deals
- Expert help, no pressure
- No added fees
Estimated value based on Jome data, T&C apply
Home details
- Property status:
- Move-in ready
- Lot size (acres):
- 1.20
- Size:
- 4,783 sqft
- Stories:
- 2
- Beds:
- 4
- Baths:
- 4
- Half baths:
- 1
- Garage spaces:
- 3
Construction details
- Builder Name:
- Future Homes
- Year Built:
- 2024
- Roof:
- Metal Roofing, Wood Shingle Roofing, Roof Gutter, Shingle Roofing
Home features & finishes
- Construction Materials:
- CementBrick
- Cooling:
- Ceiling Fan(s)
- Flooring:
- Carpet FlooringTile FlooringHardwood Flooring
- Foundation Details:
- Brick/Mortar
- Garage/Parking:
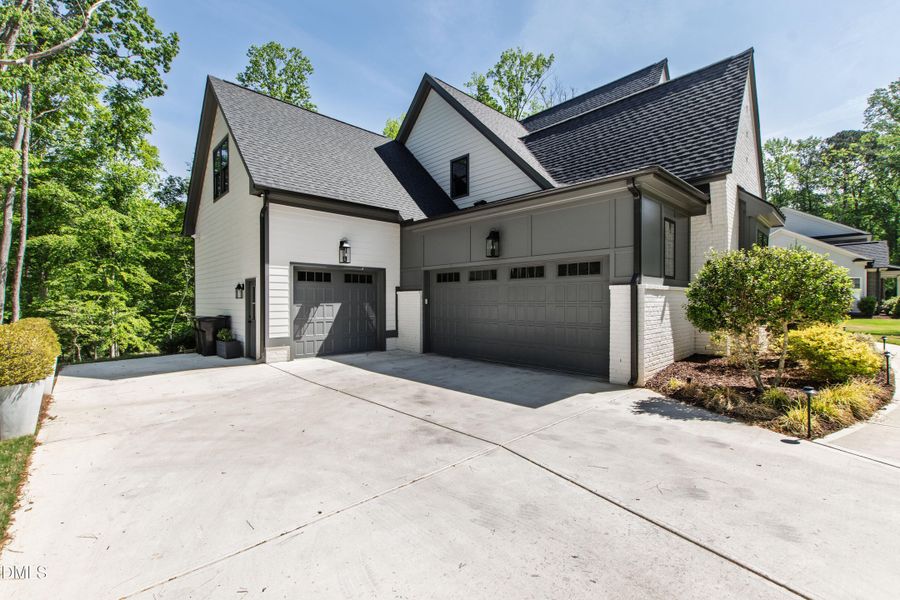
- GarageFront Entry Garage/ParkingAttached Garage
- Interior Features:
- Ceiling-HighWalk-In ClosetCrown MoldingFoyerPantrySliding DoorsStorageWet BarDouble Vanity
- Kitchen:
- DishwasherMicrowave OvenOvenRefrigeratorStainless Steel AppliancesGas CooktopQuartz countertopKitchen IslandGas OvenKitchen Range
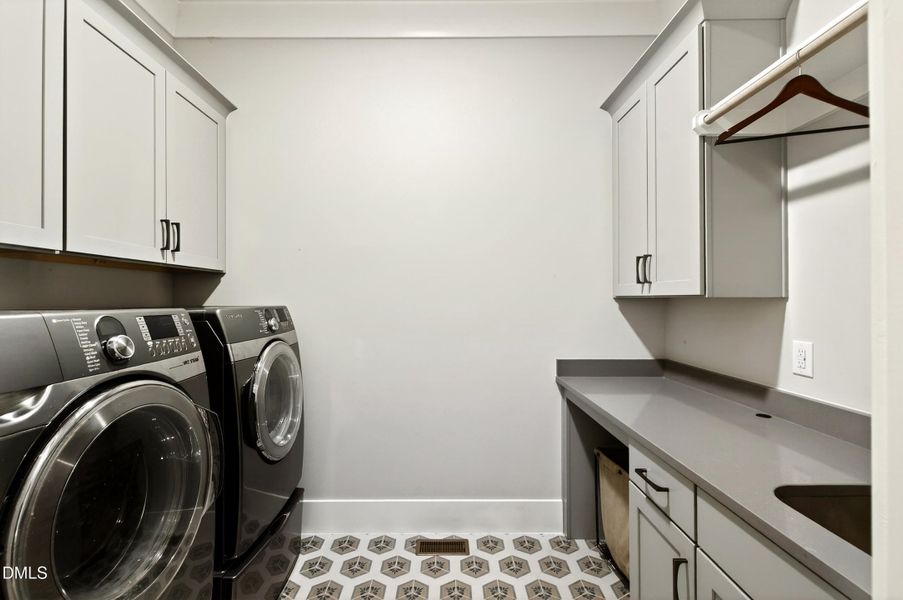
- Laundry facilities:
- Laundry Facilities On Main LevelUtility/Laundry Room
- Lighting:
- Exterior Lighting
- Property amenities:
- BasementOutdoor FireplaceBackyardSoaking TubLandscapingWalk-in ShowerPatioFireplaceYardPorch
- Rooms:
- Primary Bedroom On MainKitchenDining RoomFamily RoomOpen Concept FloorplanPrimary Bedroom Downstairs
Room details
Master Bedroom
Kitchen
Family Room

Get a consultation with our New Homes Expert
- See how your home builds wealth
- Plan your home-buying roadmap
- Discover hidden gems
Utility information
- Heating:
- Zoned Heating, Forced Air Heating
- Water source:
- Public
Community details
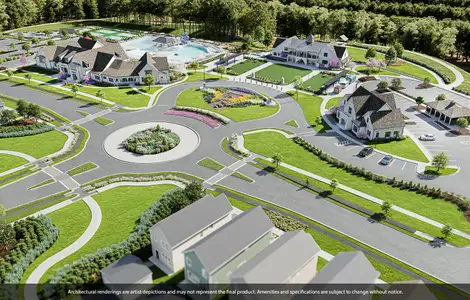
The Overlook at Mount Vernon
by Future Homes, Raleigh, NC
- 1 home
- 4,783 - 4,783 sqft
View The Overlook at Mount Vernon details
Community amenities
- Woods View
- Lake Access
- Waterfront View
About the builder - Future Homes

Neighborhood
Home address
Schools in Wake County Schools

GreatSchools’ Summary Rating calculation is based on 4 of the school’s themed ratings, including test scores, student/academic progress, college readiness, and equity. This information should only be used as a reference. Jome is not affiliated with GreatSchools and does not endorse or guarantee this information. Please reach out to schools directly to verify all information and enrollment eligibility. Data provided by GreatSchools.org © 2025
Places of interest
Getting around
Air quality
Noise level
A Soundscore™ rating is a number between 50 (very loud) and 100 (very quiet) that tells you how loud a location is due to environmental noise.

Considering this home?
Our expert will guide your tour, in-person or virtual
Need more information?
Text or call (888) 545-5198
Financials
Estimated monthly payment
Let us help you find your dream home
How many bedrooms are you looking for?
Similar homes nearby
Recently added communities in this area
Nearby communities in Raleigh

New homes in nearby cities
More New Homes in Raleigh, NC

Compass -- Raleigh, MLS 10167231
© 2025 Doorify MLS, Inc. of North Carolina. All rights reserved. Brokers make an effort to deliver accurate information, but buyers should independently verify any information on which they will rely in a transaction. The listing broker shall not be responsible for any typographical errors, misinformation, or misprints, and they shall be held totally harmless from any damages arising from reliance upon this data. This data is provided exclusively for consumers’ personal, non-commercial use. Some IDX listings have been excluded from this IDX display. Closed (sold) listings may have been listed and/or sold by a real estate firm other than the firm(s) featured on this website. Closed data is not available until the sale of the property is recorded in the MLS. Home sale data is not an appraisal, CMA, competitive or comparative market analysis, or home valuation of any property. Listings marked with an icon are provided courtesy of the Doorify MLS, Inc. of North Carolina, Internet Data Exchange Database.
Read moreLast checked May 26, 4:10 pm
- Jome
- New homes search
- North Carolina
- Raleigh-Durham Area
- Wake County
- Raleigh
- The Overlook at Mount Vernon
- 1424 Lake Adventure Ct, Raleigh, NC 27613