Book your tour. Save an average of $18,473. We'll handle the rest.
We collect exclusive builder offers, book your tours, and support you from start to housewarming.
- Confirmed tours
- Get matched & compare top deals
- Expert help, no pressure
- No added fees
Estimated value based on Jome data, T&C apply

- 4 bd
- 3 ba
- 3,203 sqft
249 Umstead St, Sanford, NC 27330
Why tour with Jome?
- No pressure toursTour at your own pace with no sales pressure
- Expert guidanceGet insights from our home buying experts
- Exclusive accessSee homes and deals not available elsewhere
Jome is featured in


- Single-Family
- Quick move-in
- $157.66/sqft
- $195/quarterly HOA
Home description
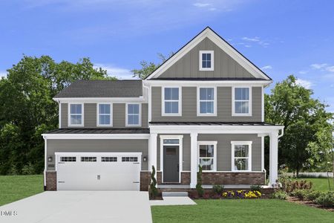
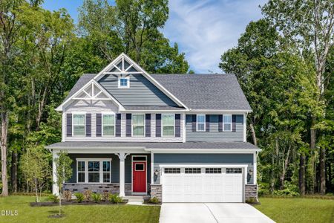
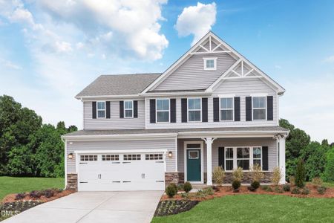
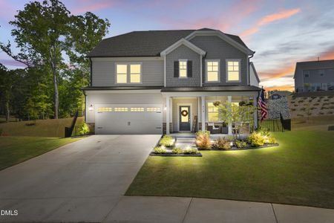
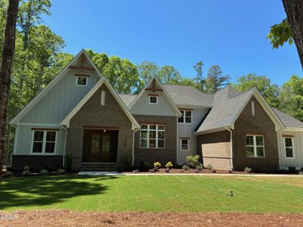
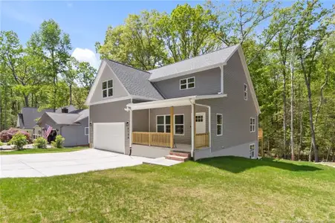
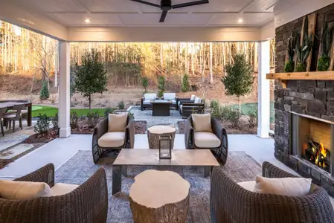
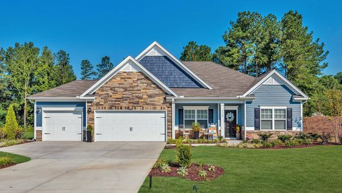
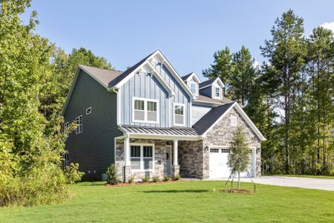
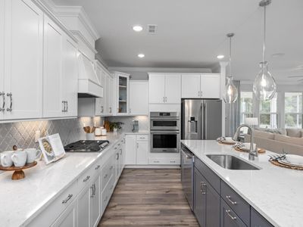
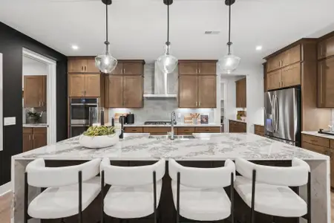
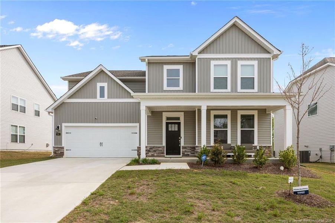
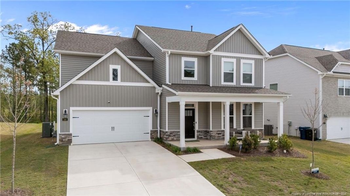
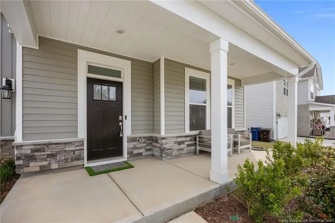
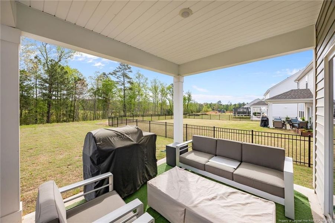
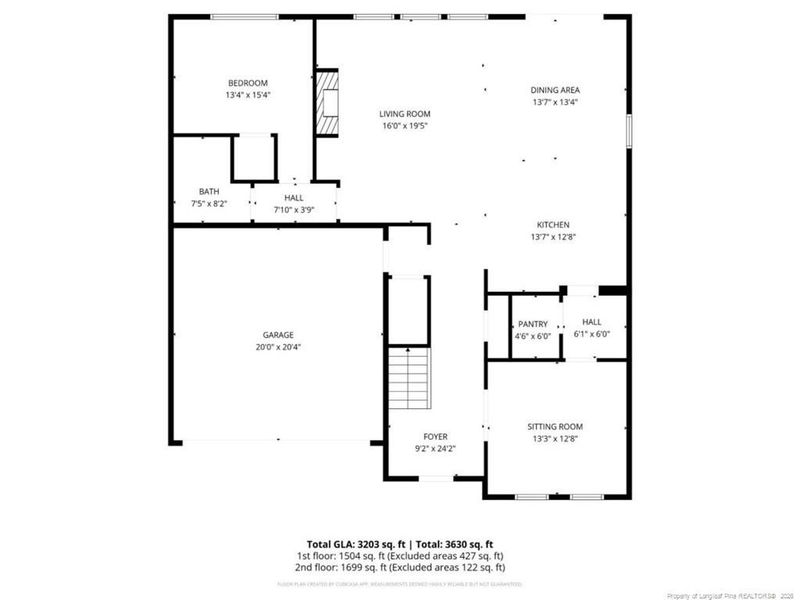
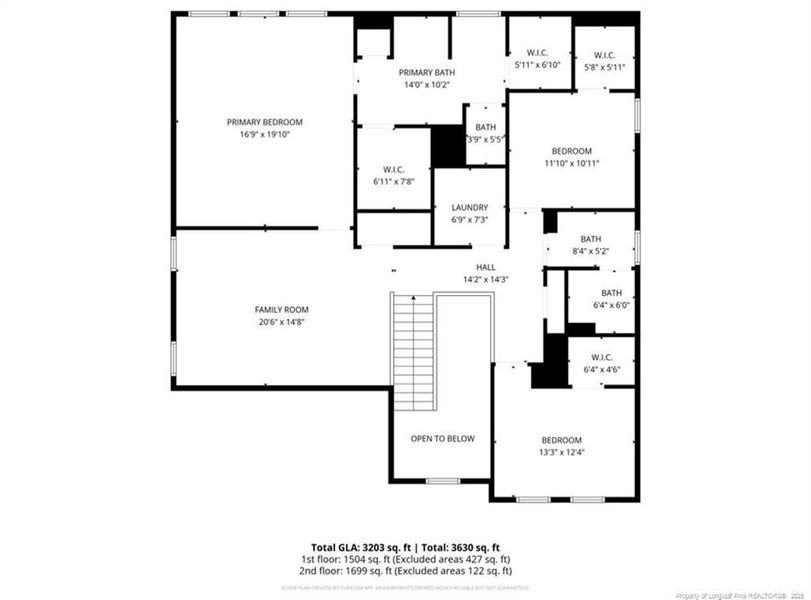
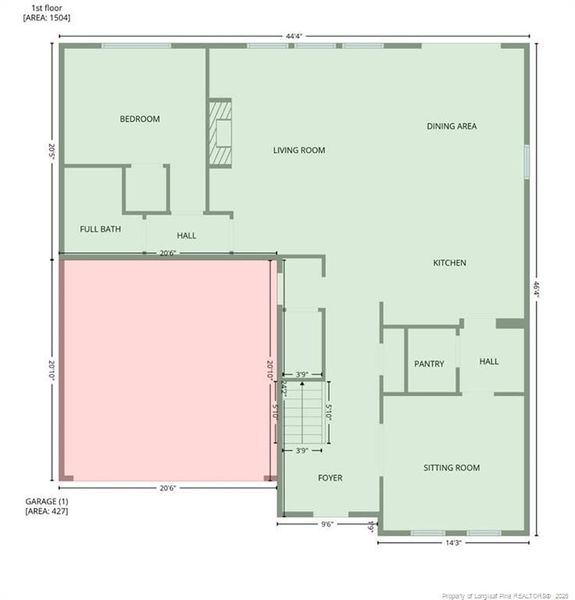
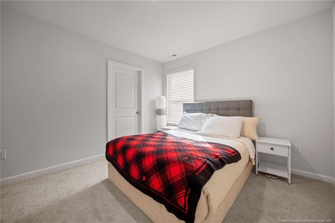
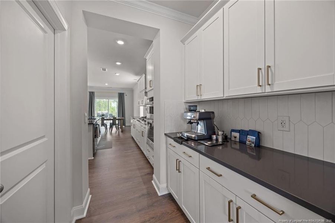
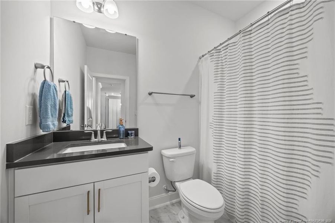
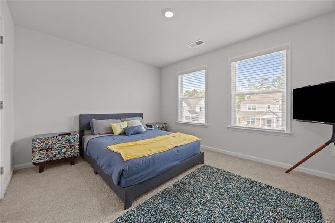
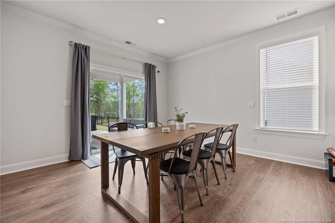
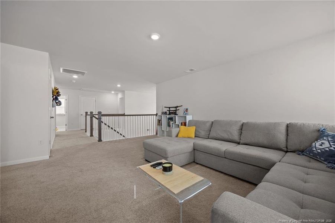
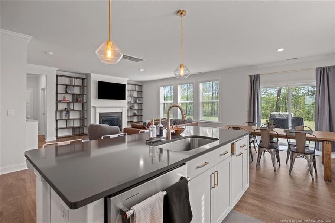
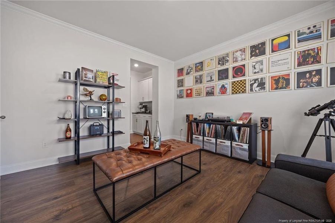
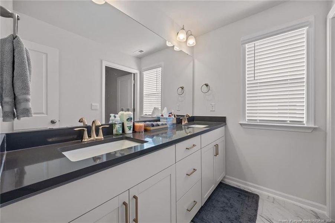
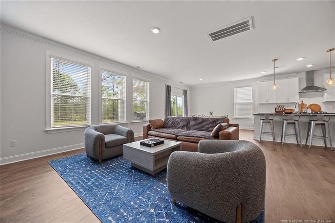
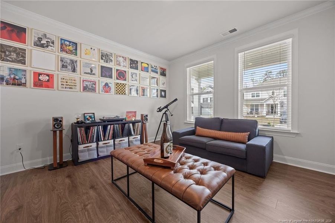
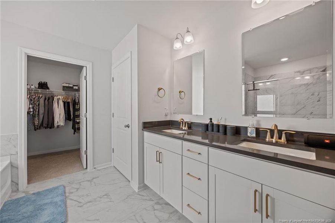
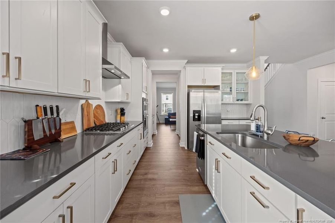
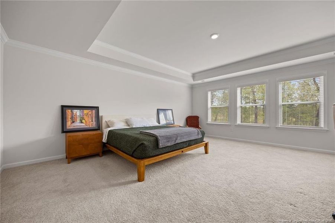
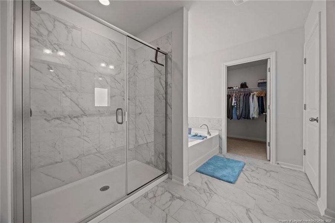
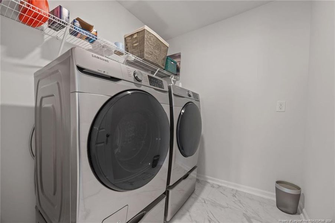
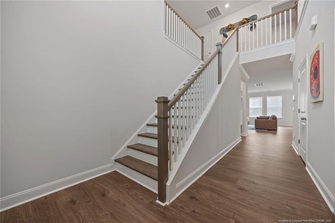
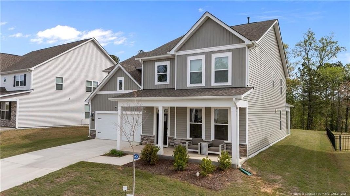
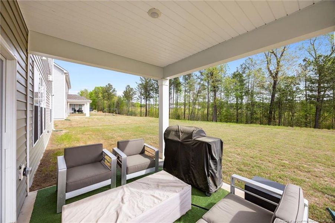
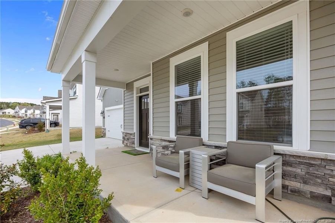
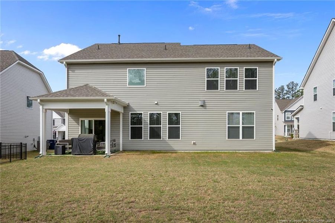
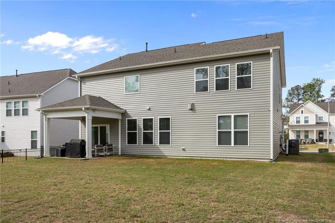
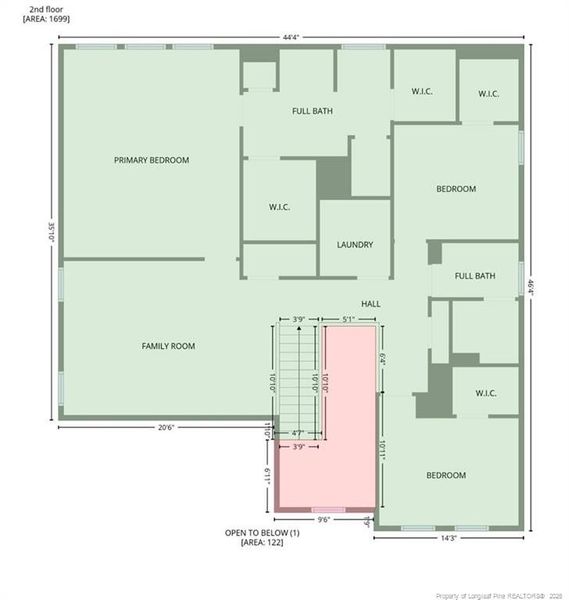
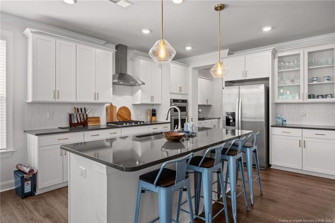
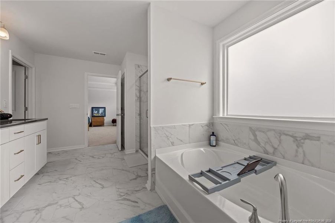
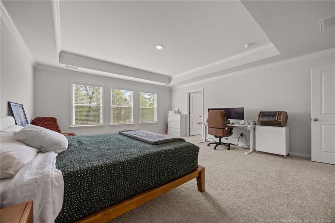
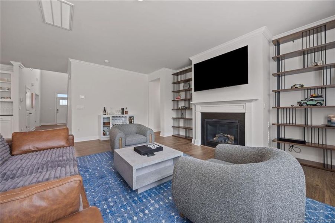
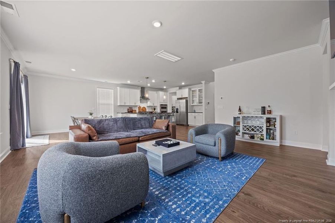
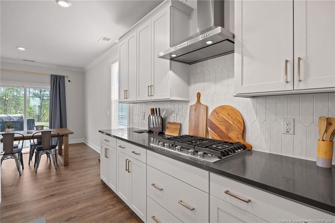
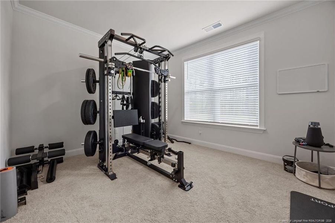
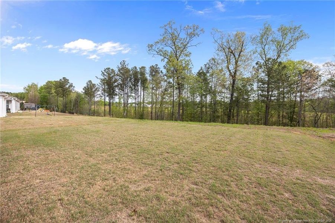
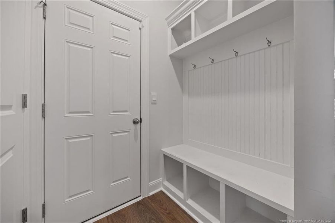

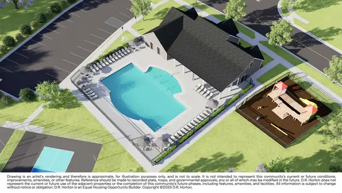
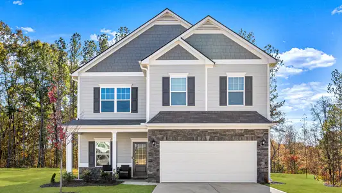
Welcome to 249 Umstead St in Galvins Ridge! Perfectly situated between Sanford and the Triangle for an easy commute, this growing lifestyle community offers miles of paved walking, running, and biking trails, scenic ponds, a putting green, dog park, future pickleball courts, and pool with clubhouse just down the street.Located in The Manors, this home sits on one of the largest lots in the neighborhood and features a flat backyard with a protected natural tree buffer behind it--preserved by the HOA for added privacy. Enjoy outdoor living on the covered back patio, perfect for relaxing or entertaining in your own private setting.This is one of the community's most desirable floorplans and has been immaculately maintained. As you arrive, the standout extra-wide front porch invites you to sit and relax. Inside, the stunning two-story foyer and extra-wide staircase create an upscale feel, enhanced by beautiful natural light throughout.The open-concept layout includes a dedicated office and a gourmet kitchen loaded with upgrades: wall oven and microwave, gas cooktop, sleek quartz countertops, tile backsplash, stainless vent hood, trash pull-out, soft-close cabinetry, oversized drawers for pots and pans, a tall tray cabinet for cutting boards and baking sheets, a butler's pantry, and crown molding throughout the main level.The home offers 4 spacious bedrooms--all with walk-in closets--and 3 full bathrooms, including a main-level bedroom and full bath ideal for guests. The primary suite upstairs features dual closets and generous space, creating a comfortable and functional retreat. A massive loft upstairs provides endless options for a second living space, playroom, or media area.Additional highlights include a drop zone and a garage already equipped with a 220-volt outlet. The home is also connected to natural gas--fueling the fireplace, gas cooktop, and tankless water heater--which is a huge bonus for efficiency and helps keep utility costs down.Every room in this home offers great space and functionality. Truly move-in ready and meticulously cared for!
EVERYTHING PINES PARTNERS (SANFORD), MLS LP760294
May also be listed on the D.R. Horton website
Information last verified by Jome: Today at 4:13 AM (May 31, 2026)
 Home highlights

Tight-knit military community with modern homes, schools, and amenities near Fort Bragg's airborne operations.
 Community Pool
 Playground
 Club House
 Smart Home System
 Energy Efficient
 Sidewalks Available
Book your tour. Save an average of $18,473. We'll handle the rest.
We collect exclusive builder offers, book your tours, and support you from start to housewarming.
- Confirmed tours
- Get matched & compare top deals
- Expert help, no pressure
- No added fees
Estimated value based on Jome data, T&C apply
Home details
- Property status:
- Move-in ready
- Lot size (acres):
- 0.20
- Size:
- 3,203 sqft
- Stories:
- 2
- Beds:
- 4
- Baths:
- 3
- Garage spaces:
- 2
Construction details
- Builder Name:
- D.R. Horton
- Year Built:
- 2024
- Roof:
- Wood Shingle Roofing, Roof Gutter, Shingle Roofing
Home features & finishes
- Appliances:
- Exhaust Fan VentedInstant Hot Water
- Construction Materials:
- Vinyl SidingStone
- Cooling:
- Ceiling Fan(s)
- Flooring:
- Ceramic FlooringVinyl FlooringCarpet FlooringTile FlooringHardwood Flooring
- Foundation Details:
- Slab
- Garage/Parking:
- Door OpenerGarageAttached GarageCar Charging Stations
- Home amenities:
- Home Accessibility FeaturesGreen Construction
- Interior Features:
- Ceiling-HighWalk-In ClosetShuttersFoyerPantryTray CeilingWet BarDual ClosetsSeparate ShowerDouble Vanity
- Kitchen:
- DishwasherMicrowave OvenOvenRefrigeratorDisposalStainless Steel AppliancesGas CooktopConvection OvenQuartz countertopSelf Cleaning OvenKitchen IslandCooktopGas OvenKitchen Range
- Laundry facilities:
- Laundry Facilities On Upper LevelDryerWasherLaundry Facilities In ClosetCommon Laundry FacilitiesUtility/Laundry Room
- Property amenities:
- Cul-de-sacBasementTrees on propertyPoolGas Log FireplaceSoaking TubLandscapingWalk-in ShowerPatioFireplaceSmart Home SystemPorch
- Rooms:
- KitchenDining RoomLiving RoomOpen Concept Floorplan

Get a consultation with our New Homes Expert
- See how your home builds wealth
- Plan your home-buying roadmap
- Discover hidden gems
Utility information
- Heating:
- Heat Pump, Zoned Heating, Water Heater, Gas Heating, Tankless water heater
- Sewer:
- Public Sewer
- Utilities:
- Electricity Available, Natural Gas Available, Water Available, High Speed Internet Access
- Water source:
- Public
Community details
The Manors at Galvins Ridge at Galvins Ridge
by D.R. Horton, Sanford, NC
- 1 home
- 3,203 - 3,203 sqft
View The Manors at Galvins Ridge details
Community amenities
- Energy Efficient
- Playground
- Club House
- Community Pool
- Sidewalks Available
About the builder - D.R. Horton

- 1,140communities on Jome
- 11,251homes on Jome
Neighborhood
Home address
Schools in Lee County Schools

GreatSchools’ Summary Rating calculation is based on 4 of the school’s themed ratings, including test scores, student/academic progress, college readiness, and equity. This information should only be used as a reference. Jome is not affiliated with GreatSchools and does not endorse or guarantee this information. Please reach out to schools directly to verify all information and enrollment eligibility. Data provided by GreatSchools.org © 2025
Places of interest
Getting around

Considering this home?
Our expert will guide your tour, in-person or virtual
Need more information?
Text or call (888) 545-5198
Financials
Estimated monthly payment
Let us help you find your dream home
How many bedrooms are you looking for?
Similar homes nearby
Recently added communities in this area
Nearby communities in Sanford



New homes in nearby cities
More New Homes in Sanford, NC

EVERYTHING PINES PARTNERS (SANFORD), MLS LP760294
© 2025 Doorify MLS, Inc. of North Carolina. All rights reserved. Brokers make an effort to deliver accurate information, but buyers should independently verify any information on which they will rely in a transaction. The listing broker shall not be responsible for any typographical errors, misinformation, or misprints, and they shall be held totally harmless from any damages arising from reliance upon this data. This data is provided exclusively for consumers’ personal, non-commercial use. Some IDX listings have been excluded from this IDX display. Closed (sold) listings may have been listed and/or sold by a real estate firm other than the firm(s) featured on this website. Closed data is not available until the sale of the property is recorded in the MLS. Home sale data is not an appraisal, CMA, competitive or comparative market analysis, or home valuation of any property. Listings marked with an icon are provided courtesy of the Doorify MLS, Inc. of North Carolina, Internet Data Exchange Database.
Read moreLast checked May 31, 4:10 pm
- Jome
- New homes search
- North Carolina
- Raleigh-Durham Area
- Lee County
- Sanford
- The Manors at Galvins Ridge
- 249 Umstead St, Sanford, NC 27330