Book your tour. Save an average of $18,473. We'll handle the rest.
We collect exclusive builder offers, book your tours, and support you from start to housewarming.
- Confirmed tours
- Get matched & compare top deals
- Expert help, no pressure
- No added fees
Estimated value based on Jome data, T&C apply
- 6 bd
- 6.5 ba
- 7,300 sqft
2724 Thompson Mill Rd, Buford, GA 30519
Why tour with Jome?
- No pressure toursTour at your own pace with no sales pressure
- Expert guidanceGet insights from our home buying experts
- Exclusive accessSee homes and deals not available elsewhere
Jome is featured in


- Single-Family
- Under construction
- $246.58/sqft
- 1.24-acre lot
Home description
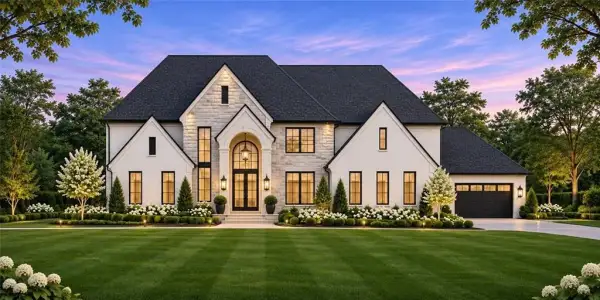
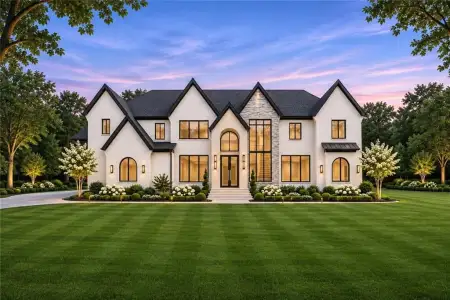
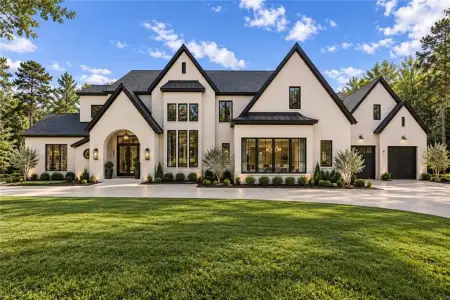
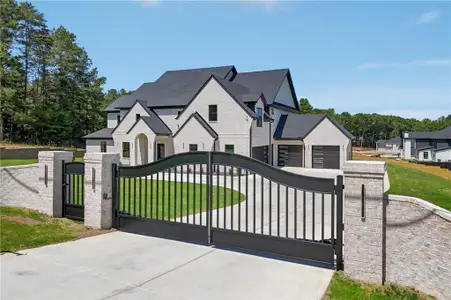
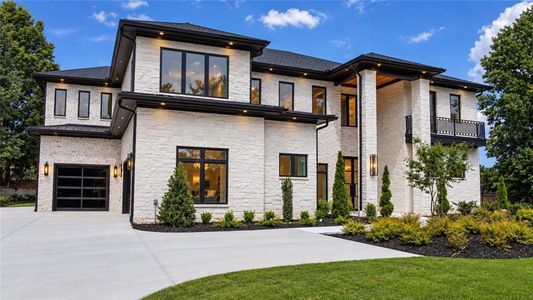
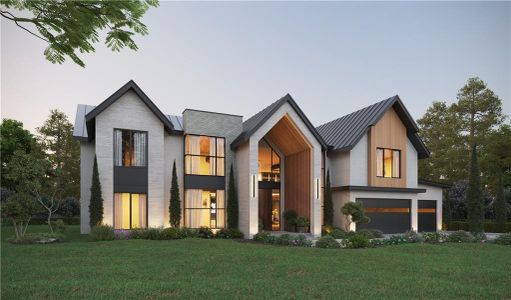
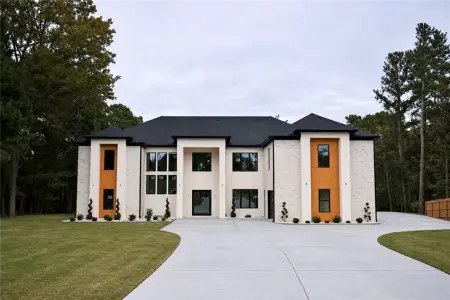
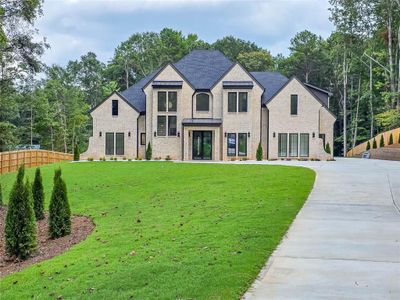
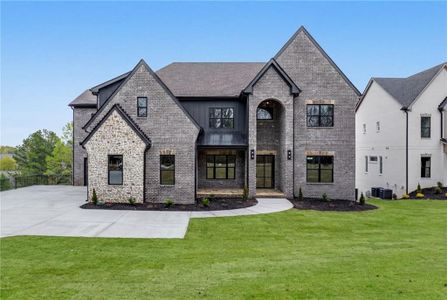
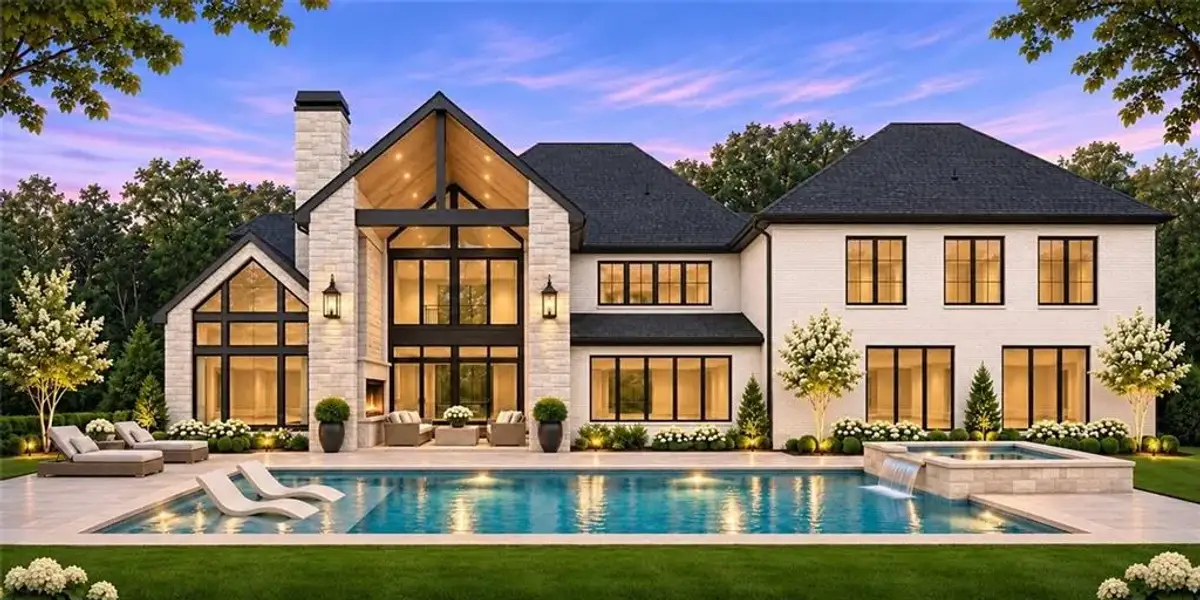
TO BE BUILT | An architectural masterpiece defined by extraordinary proportions, exquisite craftsmanship, and timeless sophistication, The Astoria on Lot 5 presents approximately 7,300 square feet of exceptional luxury on 1.24 acres of privately gated and fully fenced grounds. This magnificent six-bedroom estate offers six full bathrooms, two powder rooms, dual primary suites, dual kitchens, and grand entertaining spaces, with extensive customization opportunities. Anticipated completion Summer 2027.
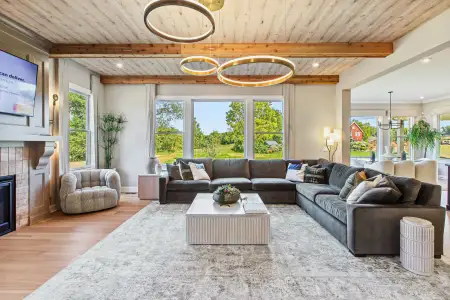
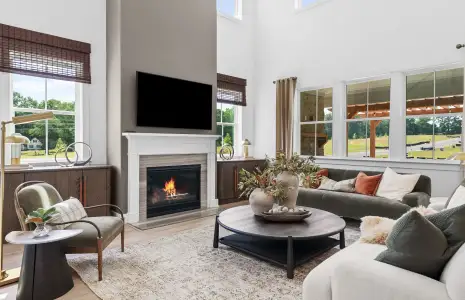
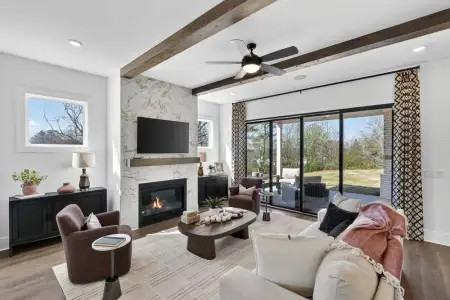
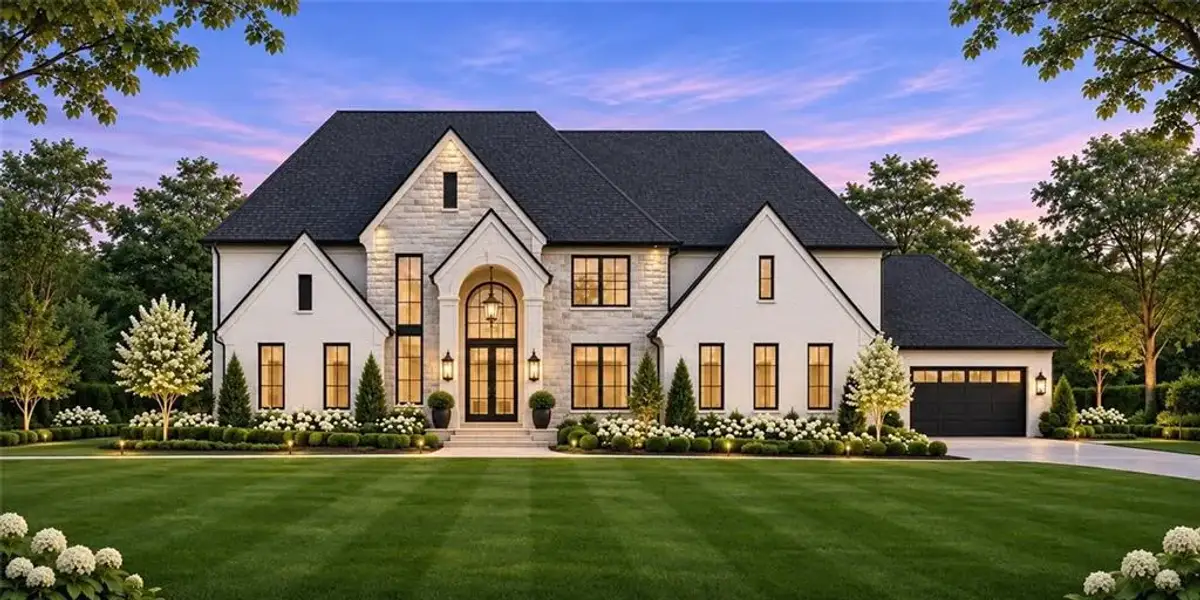
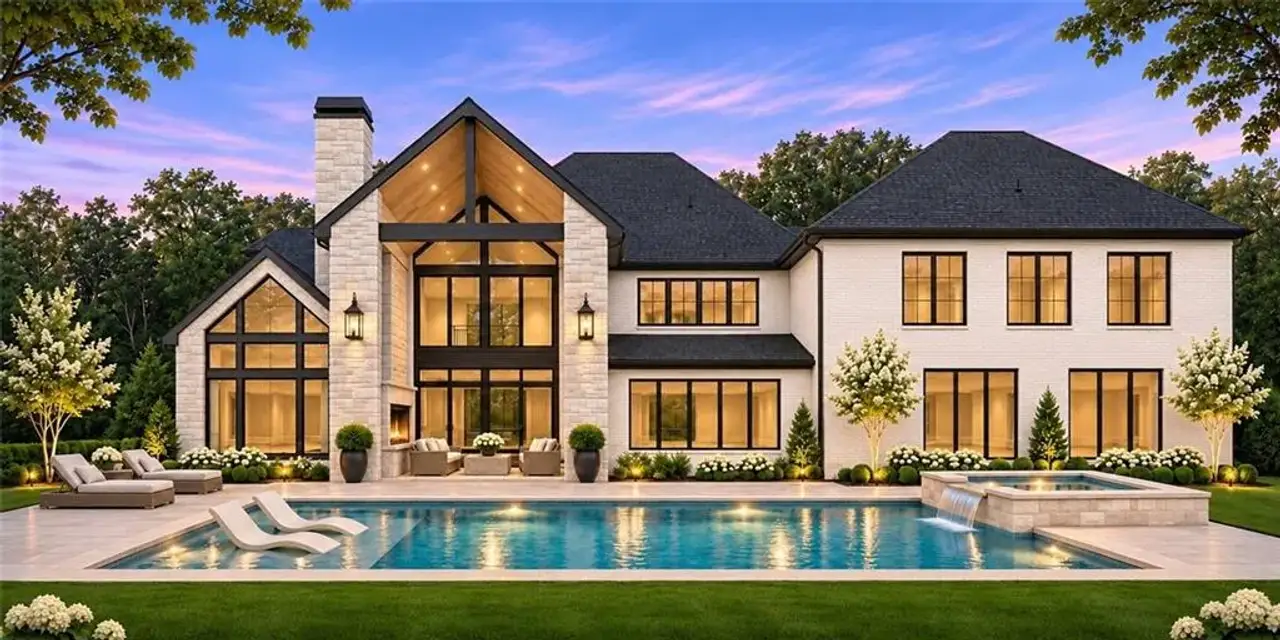
A commanding four-sided brick-and-stone exterior, sleek black aluminum-framed windows, and a grand entrance establish an unforgettable arrival, complemented by an expansive motor court and three-car garage. Inside, a magnificent two-story foyer welcomes guests, leading past an elegant formal dining room designed to seat twelve plus adorned with an accent wall and statement lighting. Beyond, a breathtaking two-story grand living room unfolds beneath soaring ceilings and expansive walls of windows, showcasing an impressive floor-to-ceiling fireplace, Venetian plaster finishes and intricate millwork Striking sliding glass doors extend the living space onto a covered terrace with elevated ceilings, an outdoor fireplace, and a grilling station, creating a seamless connection between indoor elegance and open-air entertaining.
The chef's kitchen is a masterpiece of luxury, showcasing dramatic ceiling-height shaker cabinetry, quartz countertops, an oversized waterfall island, a custom-wrapped statement vent hood, and professional-grade appliances. A fully equipped second kitchen features coordinating cabinetry and a complete appliance collection, plus a butler's pantry and custom walk-in pantry, offering exceptional storage.
Privately situated on the main level, the magnificent primary suite exudes understated grandeur with an accent wall, tray ceilings and intimate fireplace. Its spa-inspired bath, featuring dual vanities and a make-up vanity, a fluted soaking tub, expansive dual shower, and exquisite floor-to-ceiling tilework. An oversized custom closet with custom cabinetry and a central island. Tucked away, a beautifully appointed guest suite provides exceptional privacy with its own full bathroom and custom walk-in closet. An illuminated staircase with sleek railings ascends to the upper level, revealing captivating views overlooking the dramatic foyer and living spaces below. An expansive entertainment loft crowned by cathedral ceilings and appointed with a stylish bar & bookshelves. Three generously sized secondary bedroom suites each enjoy private designer bathrooms with tiled walk-in showers and custom-fitted closets. A second primary suite on upper level offers equally lavish accommodations, complete spa-inspired bathroom, soaking tub, dual shower, and an extraordinary bespoke dressing room. Dual laundry rooms provide additional convenience.
Throughout, soaring 10- to 12-foot ceilings, eight-foot interior doors, rich hardwood floors, designer lighting, exquisite crown molding, and sophisticated trim detailing reflect an uncompromising commitment to quality. Modern comforts include a tankless water heater, EV charging provision, smart home systems, irrigation system & more.
Beyond the residence, lush landscaping and expansive private grounds create an exceptional outdoor sanctuary. The generous backyard offers ample room for a resort style swimming pool, spa, and additional amenities.
Clover Estates at Mulberry is an exclusive collection of just seven luxury estates, each offering individually gated grounds, distinctive architecture and customization opportunities. With NO HOA, multiple floor plans, and optional terrace levels and pools, this intimate enclave offers the freedom to create a residence of unmistakable individuality. Presales are now being accepted on all seven homesites.
An extraordinary architectural statement. Unrivaled craftsmanship. A legacy of luxury, distinctly yours.
Keller Williams Realty Atlanta Partners, MLS 7864774
Information last verified by Jome: Today at 1:57 AM (November 8, 2026)
 Home highlights

Popular North Georgia lake offering boating, fishing, and lakeside living near metro Atlanta and mountain getaways.
 Walking, Jogging, Hike Or Bike Trails
 Smart Home System
Book your tour. Save an average of $18,473. We'll handle the rest.
We collect exclusive builder offers, book your tours, and support you from start to housewarming.
- Confirmed tours
- Get matched & compare top deals
- Expert help, no pressure
- No added fees
Estimated value based on Jome data, T&C apply
Home details
- Property status:
- Under construction
- Lot size (acres):
- 1.24
- Size:
- 7,300 sqft
- Stories:
- 2
- Beds:
- 6
- Baths:
- 6
- Half baths:
- 2
- Garage spaces:
- 3
- Fence:
- Privacy Fence, Fenced Yard
Construction details
- Year Built:
- 2027
- Roof:
- Roof Gutter, Composition Roofing
Home features & finishes
- Appliances:
- Sprinkler System
- Construction Materials:
- BrickStone
- Cooling:
- Ceiling Fan(s)Central Air
- Flooring:
- Ceramic FlooringTile FlooringHardwood Flooring
- Foundation Details:
- Slab
- Garage/Parking:
- GarageFront Entry Garage/ParkingSide Entry Garage/ParkingAttached GarageCar Charging Stations
- Home amenities:
- InternetENERGY STAR Certified
- Interior Features:
- Walk-In ClosetCrown MoldingFoyerCoffered CeilingBuilt-in BookshelvesTray CeilingBreakfast BarWalk-In PantryLoftSeparate ShowerDouble Vanity
- Kitchen:
- DishwasherMicrowave OvenOvenRefrigeratorDisposalGas CooktopKitchen IslandGas OvenKitchen RangeDouble Oven
- Laundry facilities:
- Laundry Facilities On Upper LevelLaundry Facilities On Main LevelUtility/Laundry Room
- Lighting:
- Exterior LightingLightingSecurity Lights
- Property amenities:
- BarBackyardButler's PantrySoaking TubLandscapingCabinetsBidetIrrigationPatioFireplaceYardSmart Home SystemPorch
- Rooms:
- AtticPrimary Bedroom On MainKitchenOffice/StudyFamily RoomLiving RoomPrimary Bedroom Downstairs
- Security system:
- Smoke Detector

Get a consultation with our New Homes Expert
- See how your home builds wealth
- Plan your home-buying roadmap
- Discover hidden gems
Utility information
- Heating:
- Water Heater, Central Heating, Tankless water heater
- Sewer:
- Septic Tank
- Utilities:
- Electricity Available, Natural Gas Available, Underground Utilities, Phone Available, Cable Available, Water Available, High Speed Internet Access
- Water source:
- Public
Community amenities
- Woods View
- Walking, Jogging, Hike Or Bike Trails
Neighborhood
Home address
Schools in Gwinnett County School District

GreatSchools’ Summary Rating calculation is based on 4 of the school’s themed ratings, including test scores, student/academic progress, college readiness, and equity. This information should only be used as a reference. Jome is not affiliated with GreatSchools and does not endorse or guarantee this information. Please reach out to schools directly to verify all information and enrollment eligibility. Data provided by GreatSchools.org © 2025
Places of interest
Getting around
Air quality
Noise level
A Soundscore™ rating is a number between 50 (very loud) and 100 (very quiet) that tells you how loud a location is due to environmental noise.
Natural hazards risk
Provided by FEMA

Considering this home?
Our expert will guide your tour, in-person or virtual
Need more information?
Text or call (888) 545-5198
Financials
Estimated monthly payment
Let us help you find your dream home
How many bedrooms are you looking for?
Similar homes nearby
Recently added communities in this area
Nearby communities in Buford





New homes in nearby cities
More New Homes in Buford, GA

Keller Williams Realty Atlanta Partners, MLS 7864774
Some IDX listings have been excluded from this IDX display. Listings identified with the FMLS IDX logo come from FMLS and are held by brokerage firms other than the owner of this website. The listing brokerage is identified in any listing details. Information is deemed reliable but is not guaranteed. If you believe any FMLS listing contains material that infringes your copyrighted work please click here to review our DMCA policy and learn how to submit a takedown request. © 2025 First Multiple Listing Service, Inc.
Read moreLast checked Nov 8, 1:40 am
- Jome
- New homes search
- Georgia
- Atlanta Metropolitan Area
- Gwinnett County
- Buford
- 2724 Thompson Mill Rd, Buford, GA 30519