Book your tour. Save an average of $18,473. We'll handle the rest.
We collect exclusive builder offers, book your tours, and support you from start to housewarming.
- Confirmed tours
- Get matched & compare top deals
- Expert help, no pressure
- No added fees
Estimated value based on Jome data, T&C apply



- 5 bd
- 5.5 ba
- 6,149 sqft
3619 Ivy Rd, Atlanta, GA 30342
Why tour with Jome?
- No pressure toursTour at your own pace with no sales pressure
- Expert guidanceGet insights from our home buying experts
- Exclusive accessSee homes and deals not available elsewhere
Jome is featured in


- Single-Family
- Quick move-in
- $691.17/sqft
- 0.65-acre lot
Home description
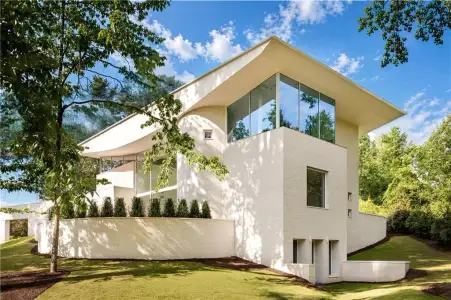
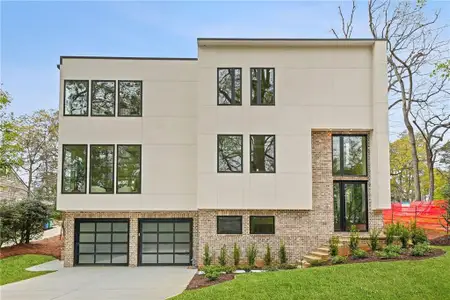
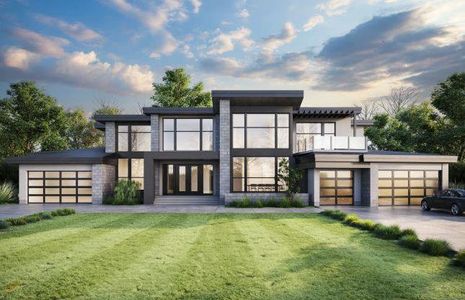
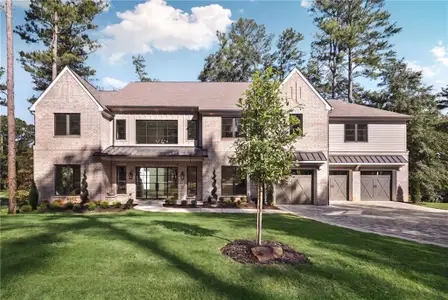
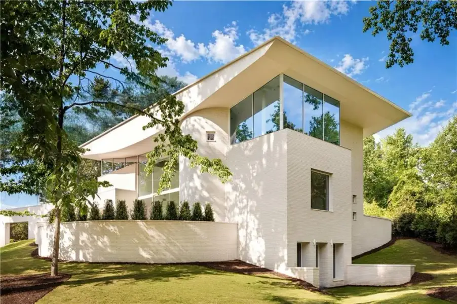
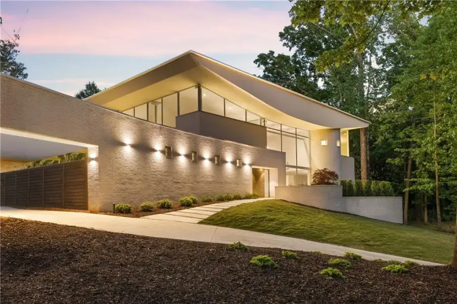
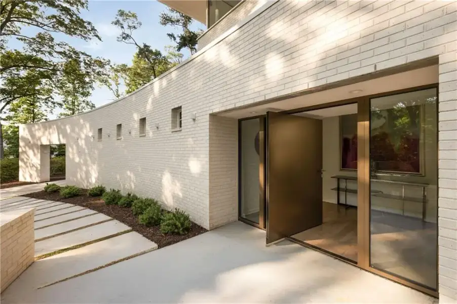
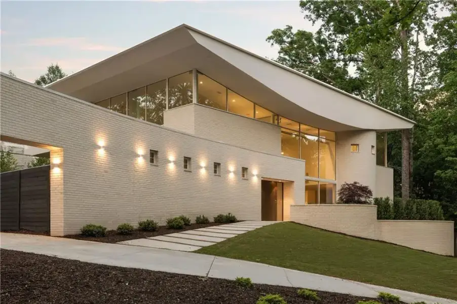
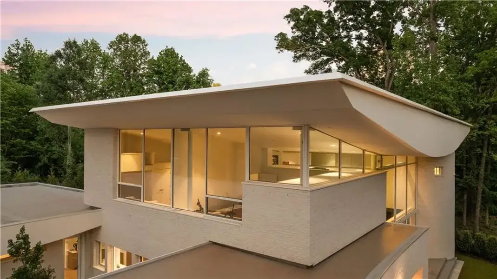
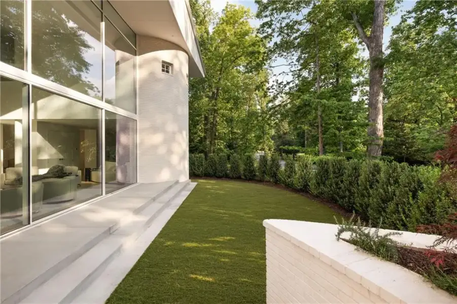
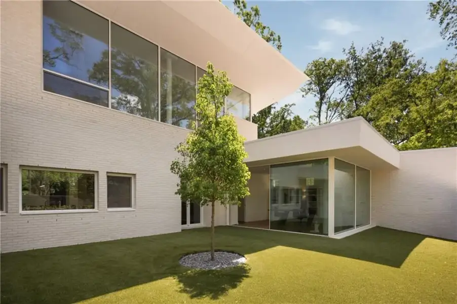
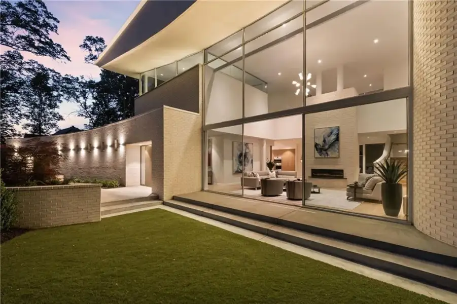
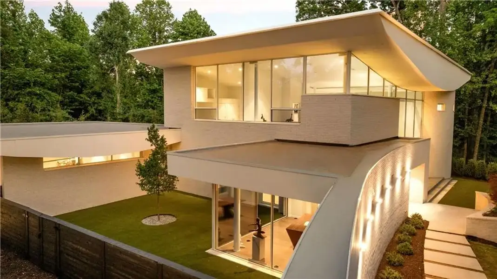
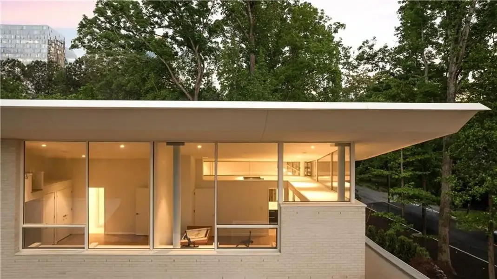
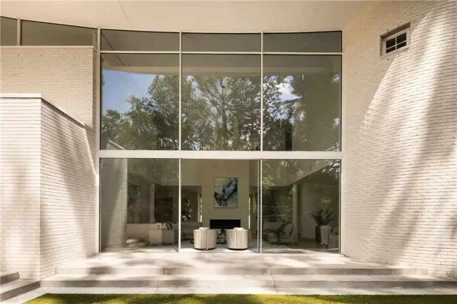
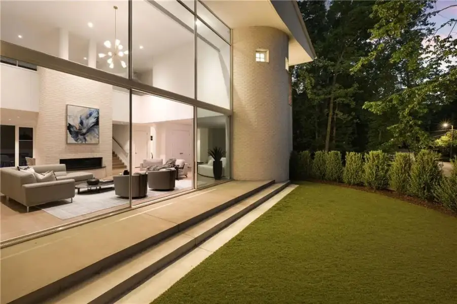
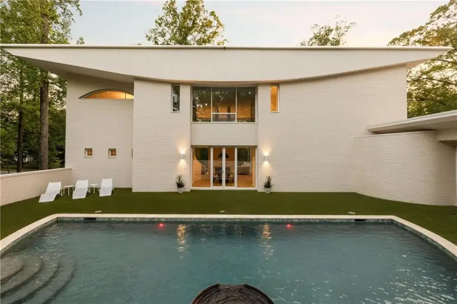
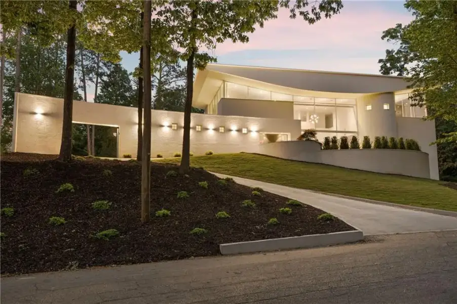
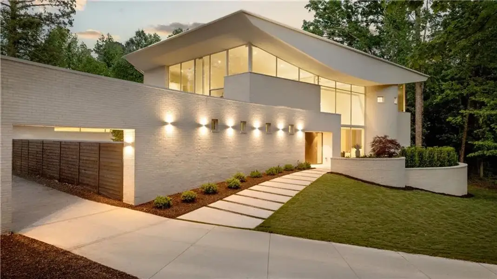
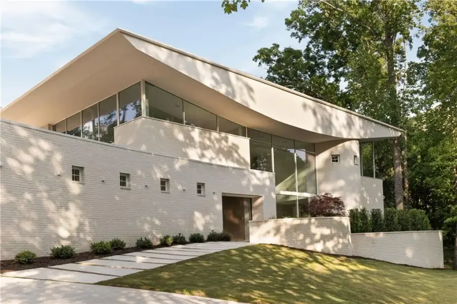
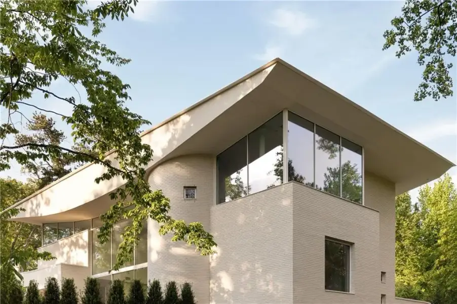
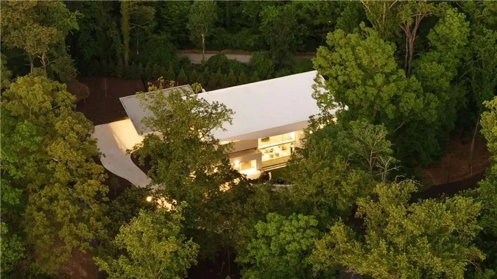
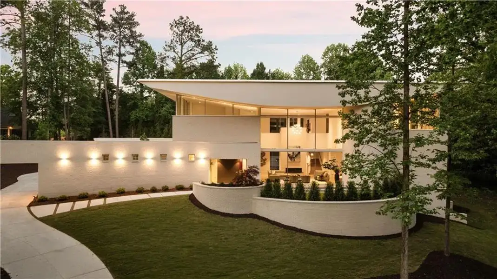
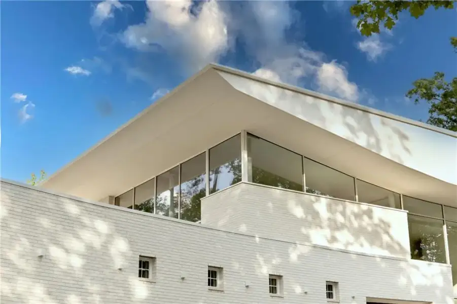
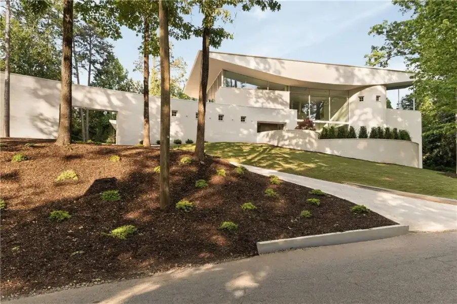
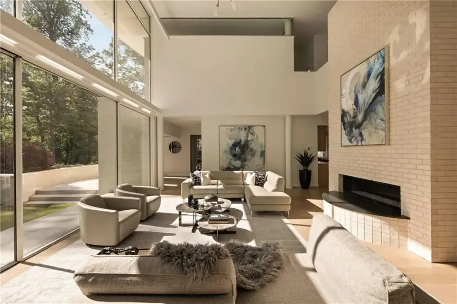
A rare work of livable sculpture in the heart of Buckhead, 3619 Ivy Road is a newly constructed modern residence designed by AIA Fellow Michael Sizemore and built by renowned Peter McMaster of Theory Homes. More than three years in the making, this one-of-a-kind residence feels visionary yet timeless. Known as “Wingspan,” the home is a study in balance: artisan hand-laid brick masonry anchors the residence to the landscape, while the distinctive parabolic roof appears to lift above the structure with the elegance of an aircraft wing.
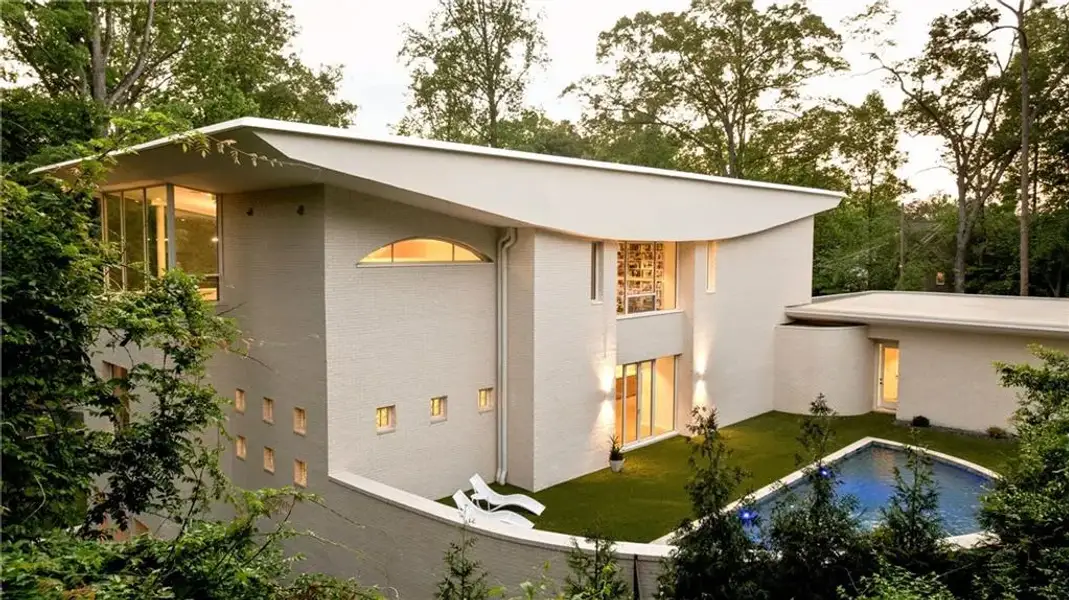
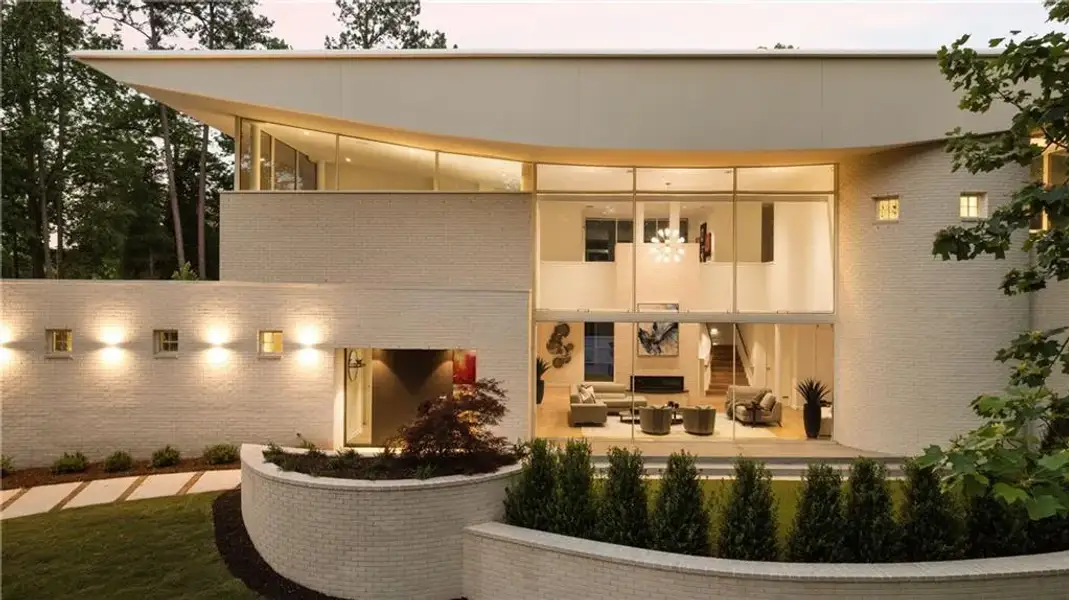
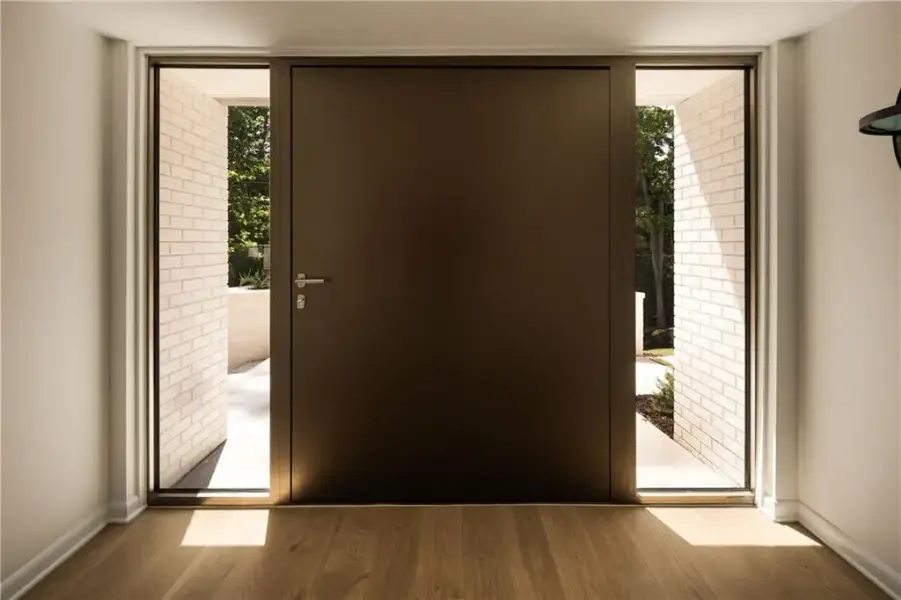
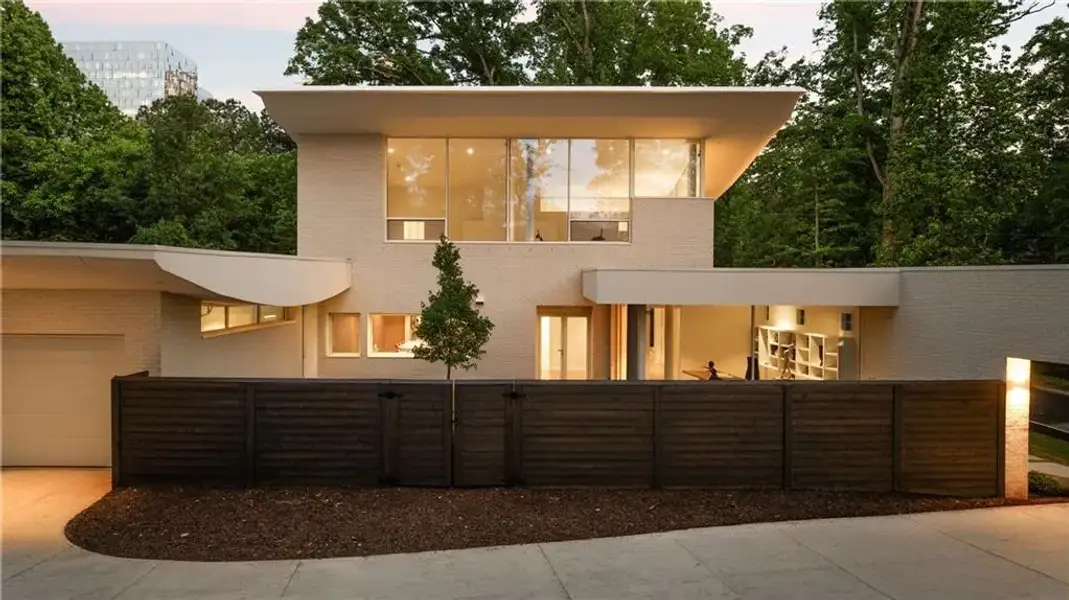
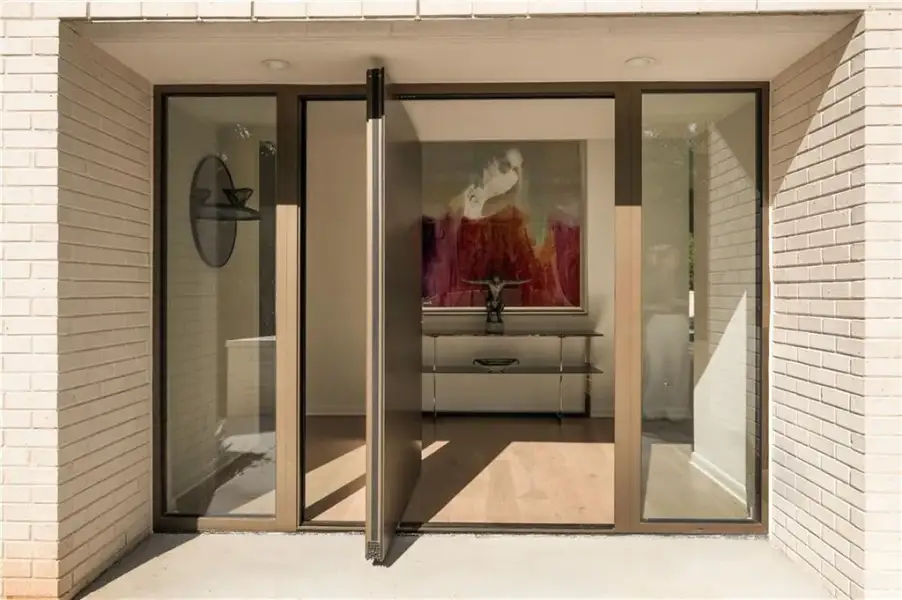
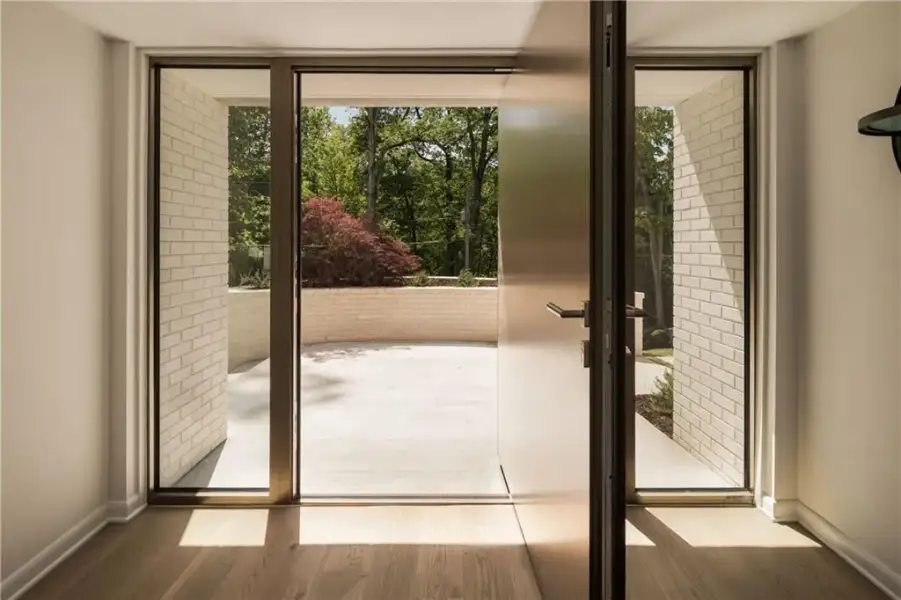
Set on a quiet, tree-lined cul-de-sac street in North Buckhead, the home is introduced by curved masonry garden walls, smoothed white stucco, a private motor court, bronzed pivot front door and three-car garage pre-designed for a private vehicle gate. Natural “White Stone Solid Palmetto” masonry, commercial-grade steel and European OpenAW windows and doors create a warm, enduring exterior palette. A robust steel superstructure with no interior load-bearing walls allows maximum flexibility, while mature white oaks, walled courtyards and Green Giant arborvitae create privacy and connection to nature.
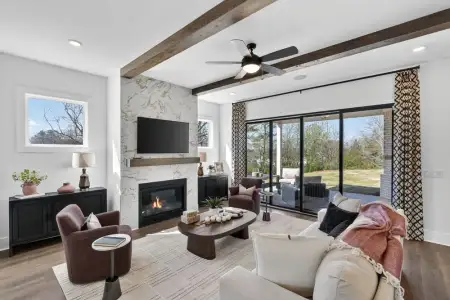
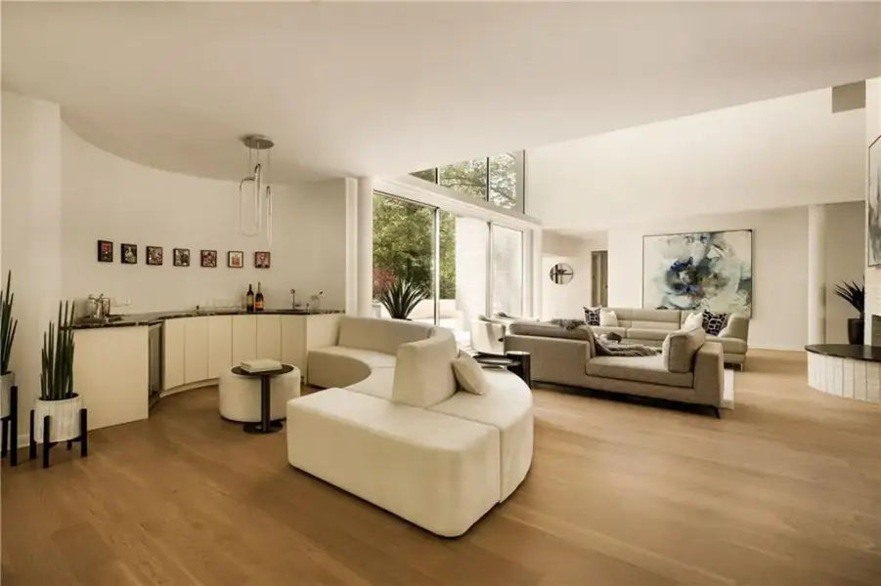
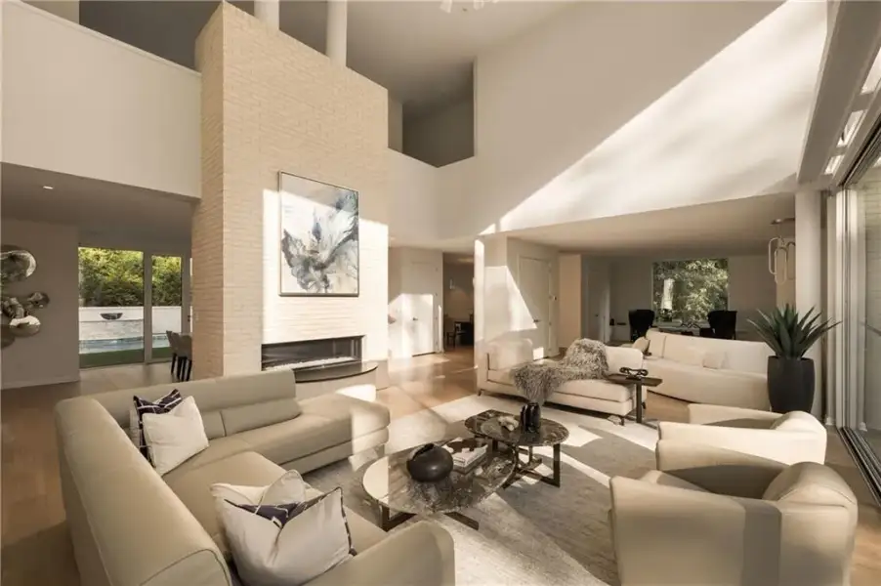
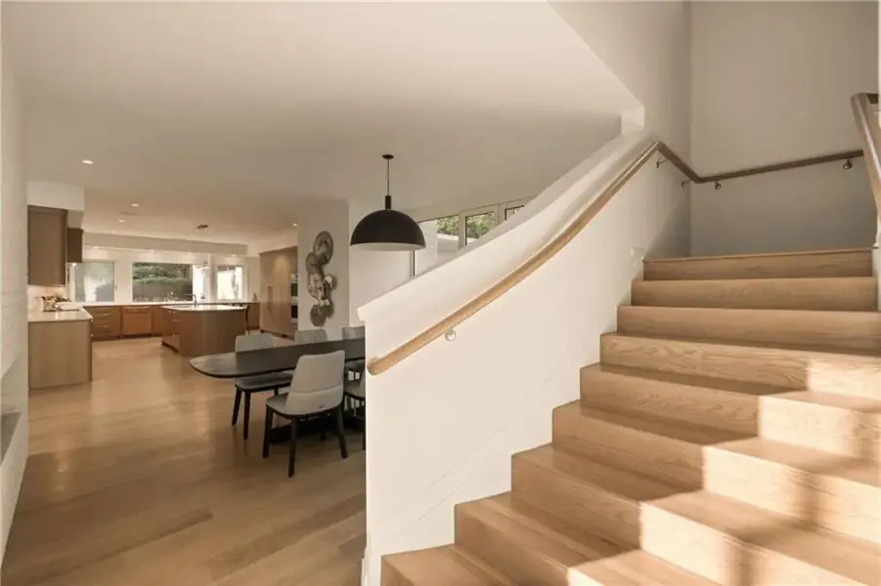
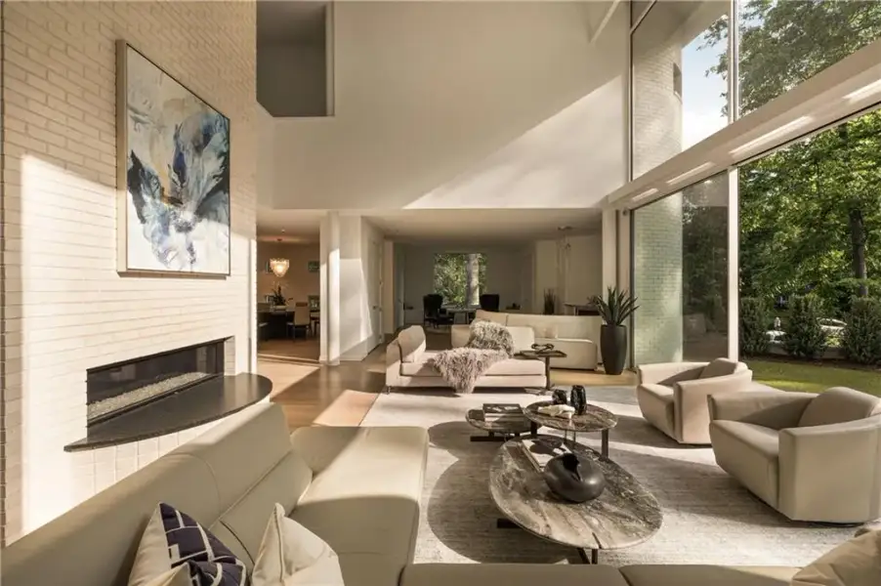
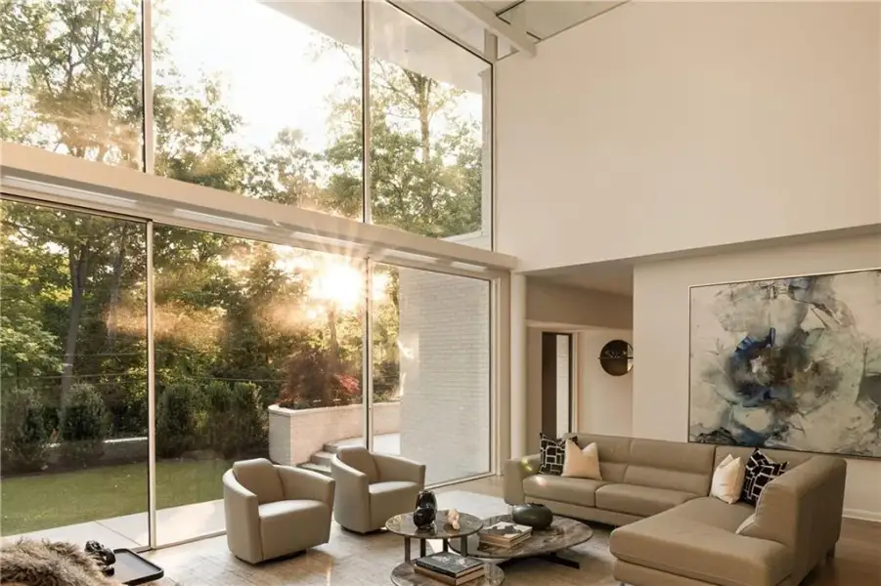
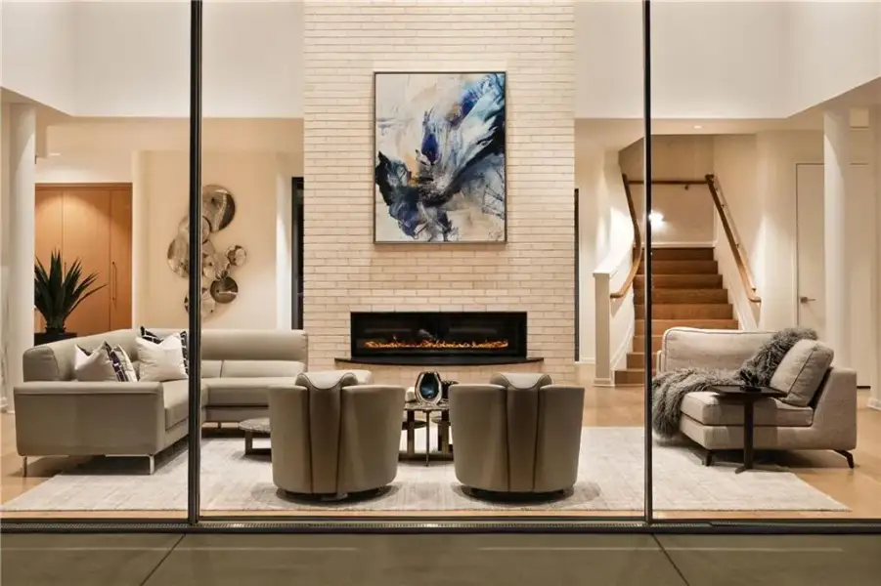
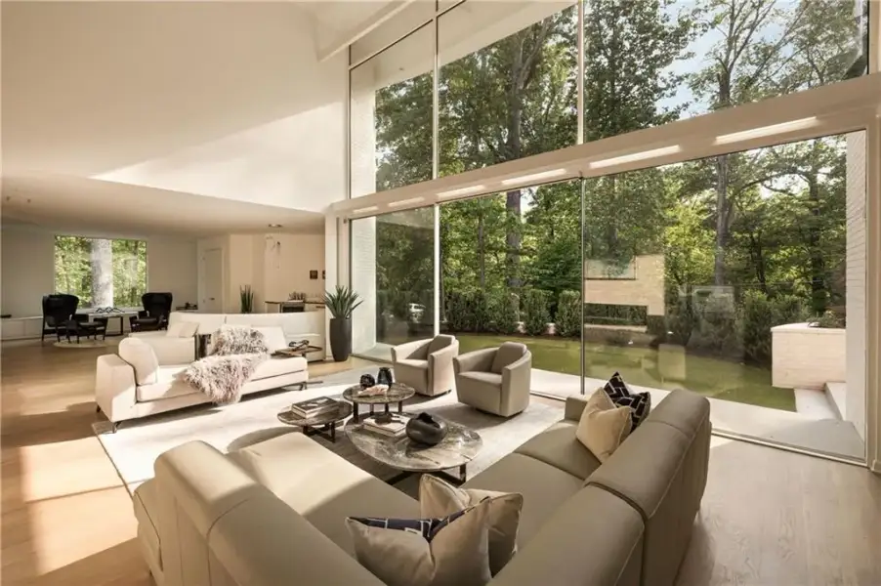
Inside, the residence unfolds with the refinement of a gallery and the warmth of a true home. Wide-plank white oak floors, clean architectural lines and walls of glass dissolve the boundary between inside and out. At the center of the main level, an 18-foot natural brick masonry fireplace wall with black granite surround anchors the dramatic double-height living space, where ceilings soar over 22 feet and a sliding glass wall opens to the event lawn.
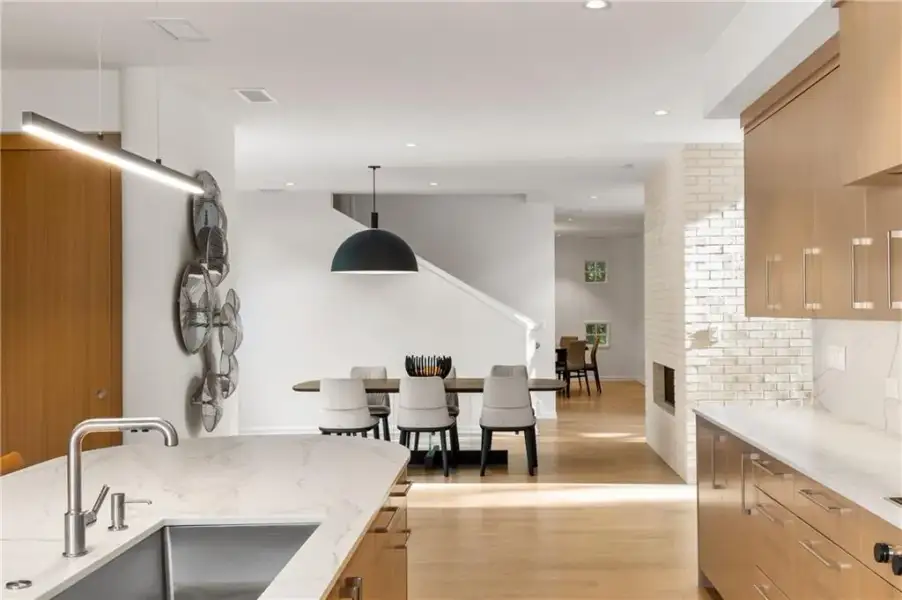
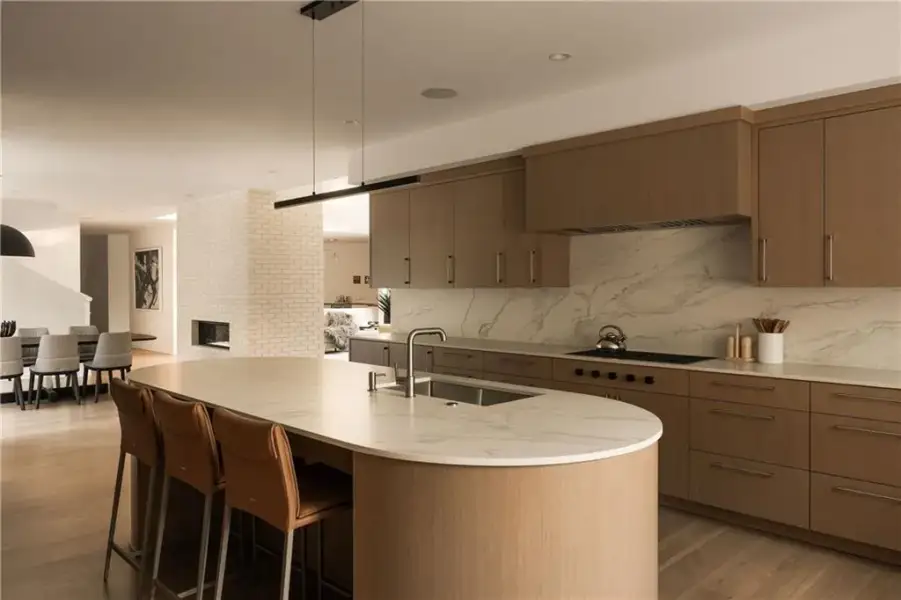
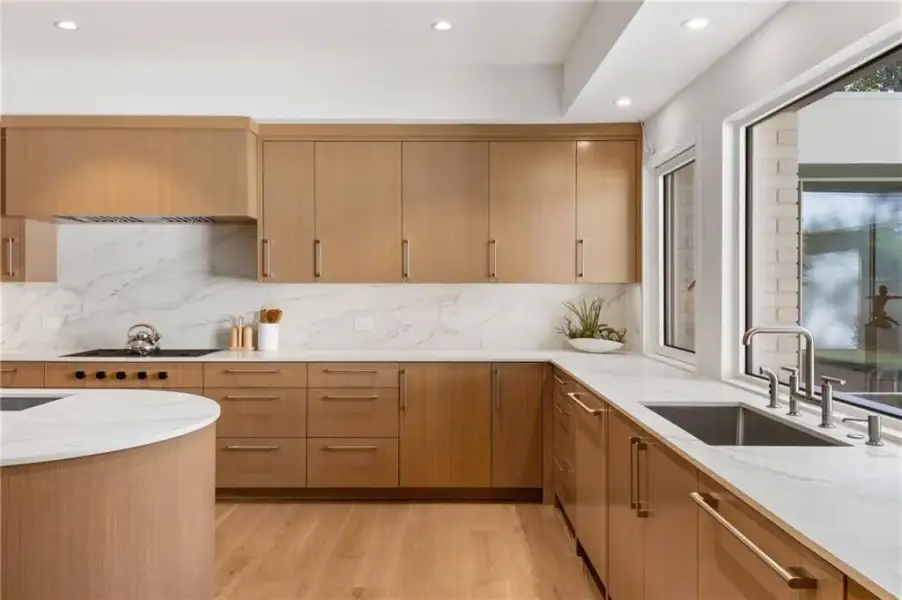
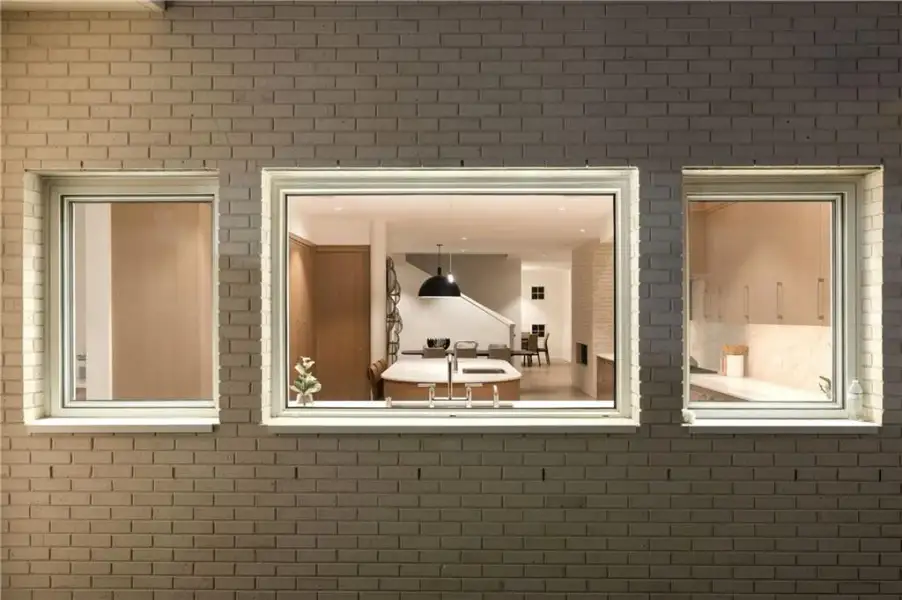
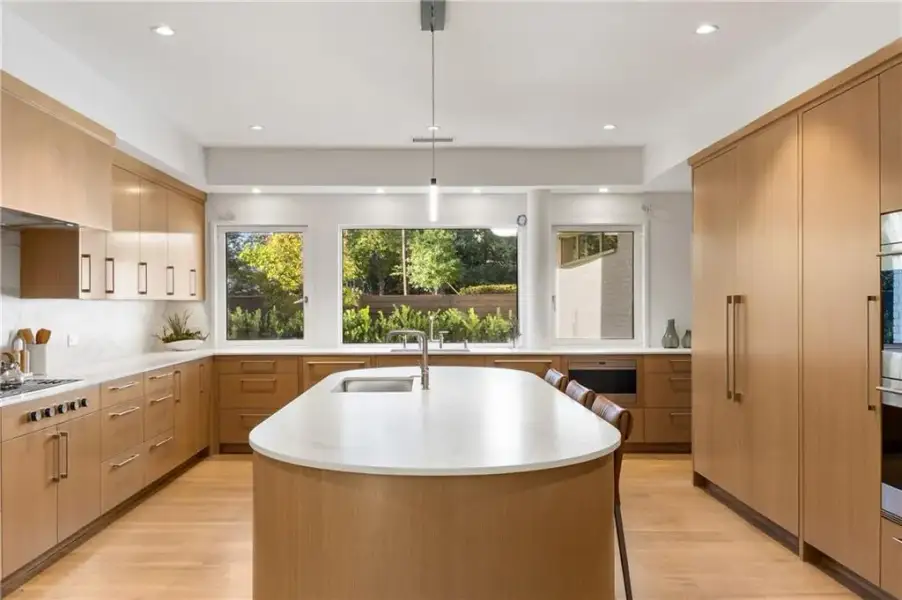
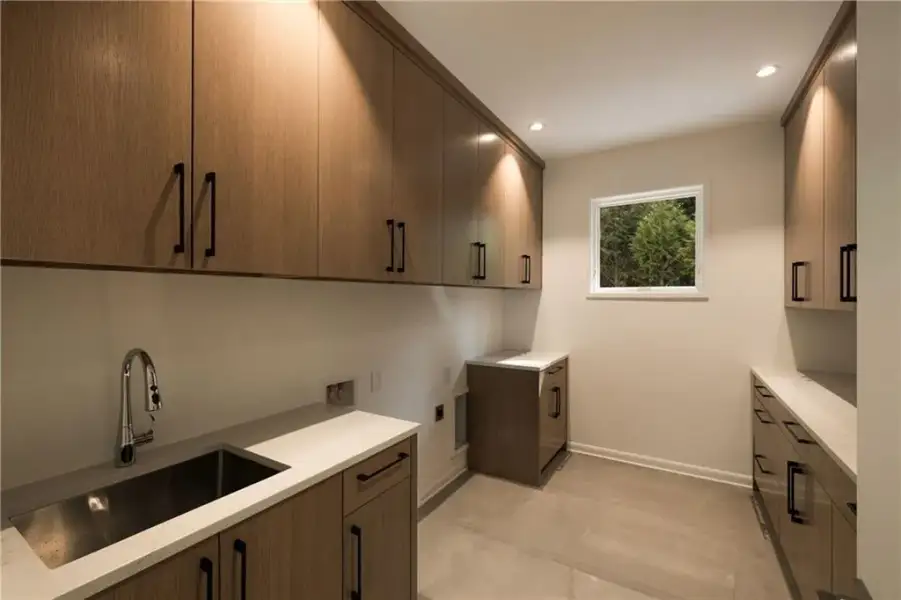
The kitchen is tailored and quietly luxurious, with custom white oak cabinetry, Dekton® Morpheus stone countertops, full-height backsplash, sculptural island, Kohler workstation sink and premium Wolf, Sub-Zero and GE Monogram appliances. A hidden pantry, curved scullery, coffee bar, mudroom and oversized laundry add thoughtful function.
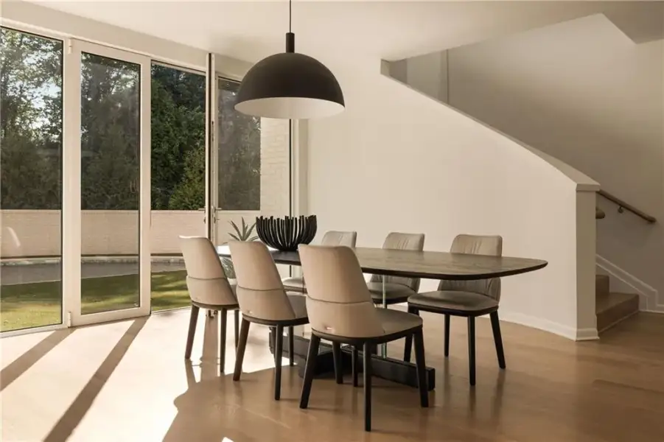
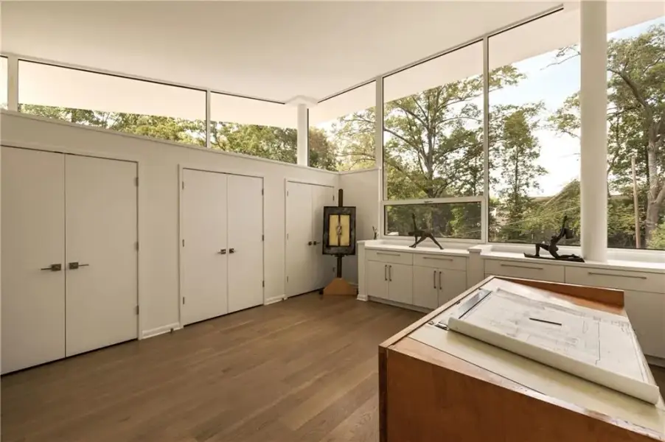
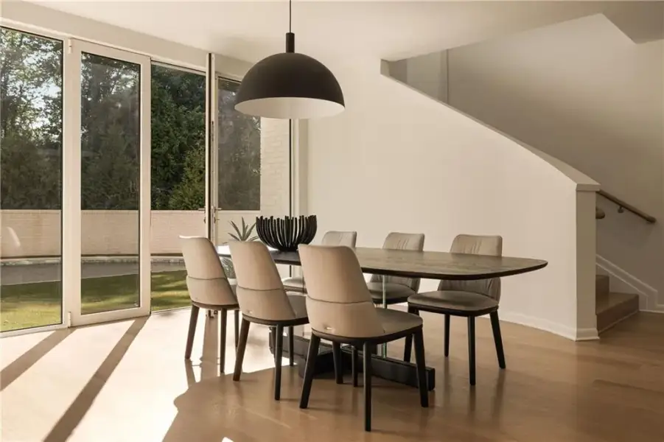
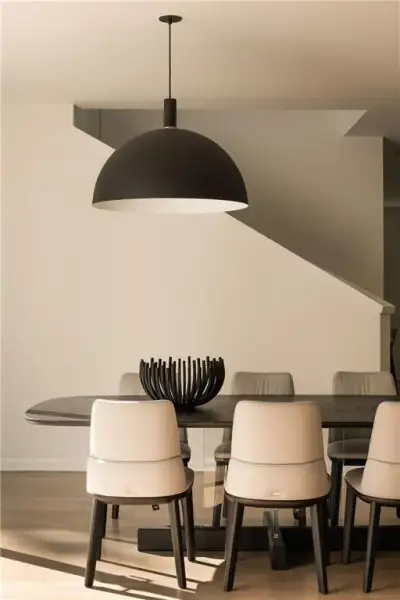
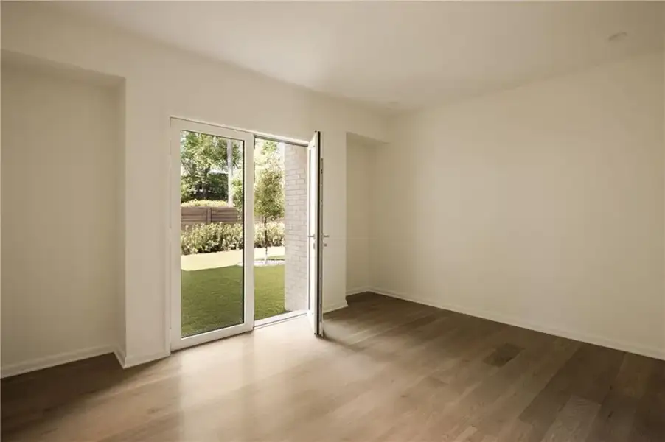
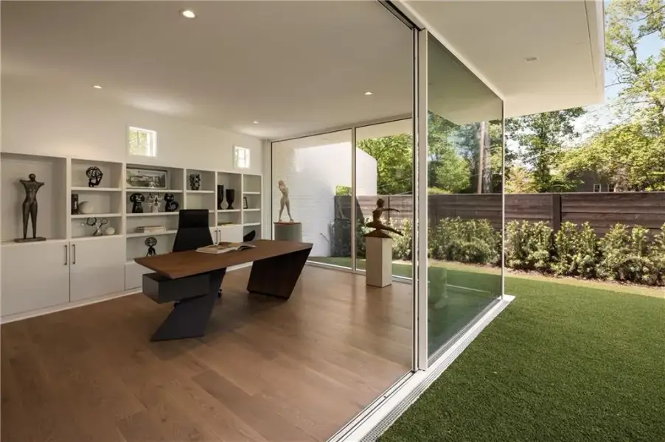
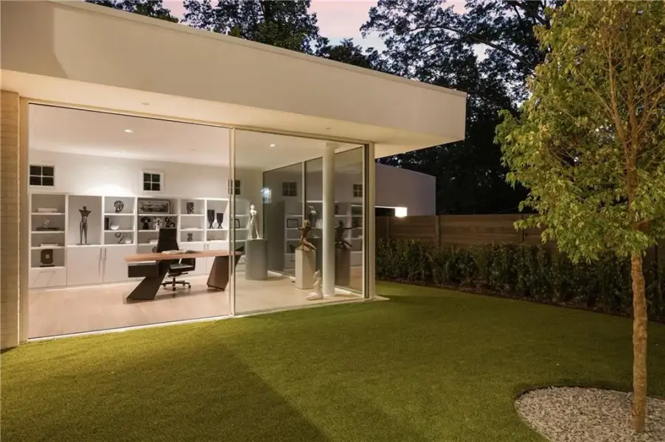
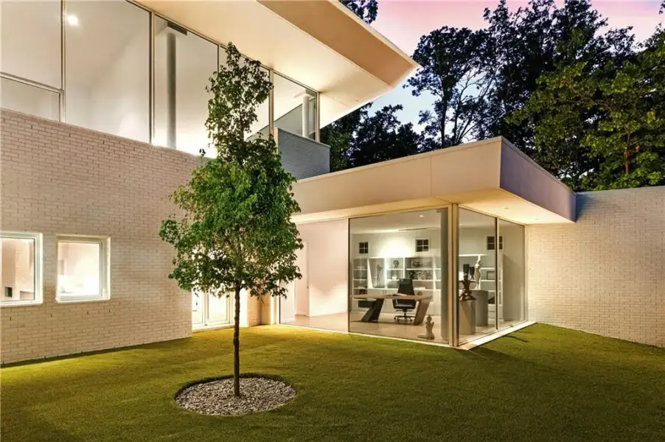
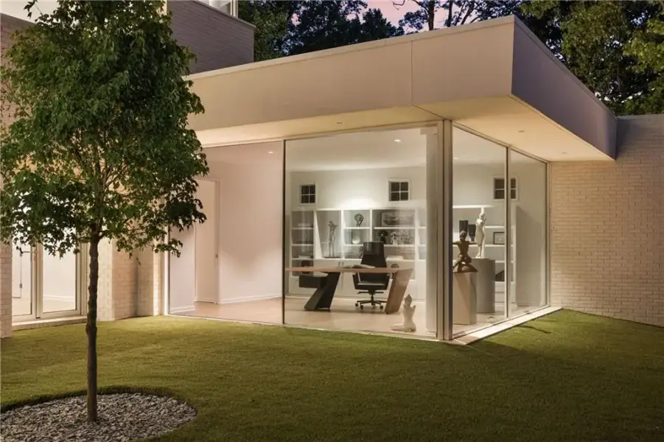
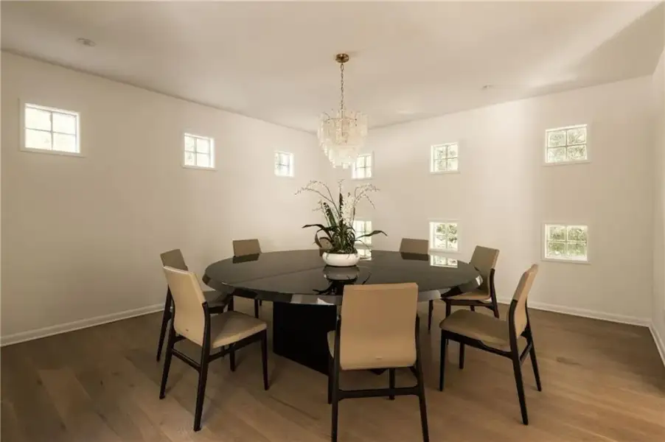
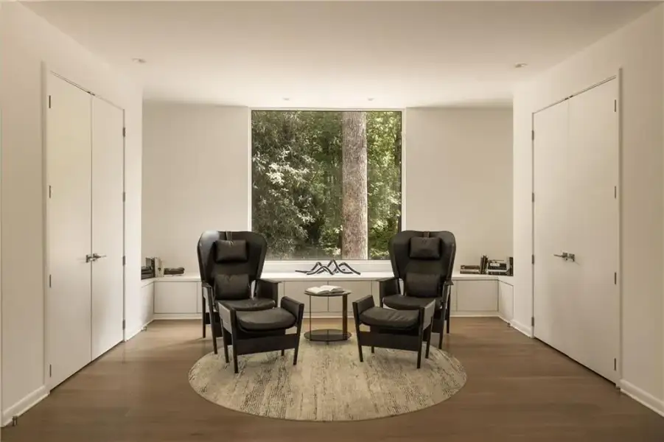
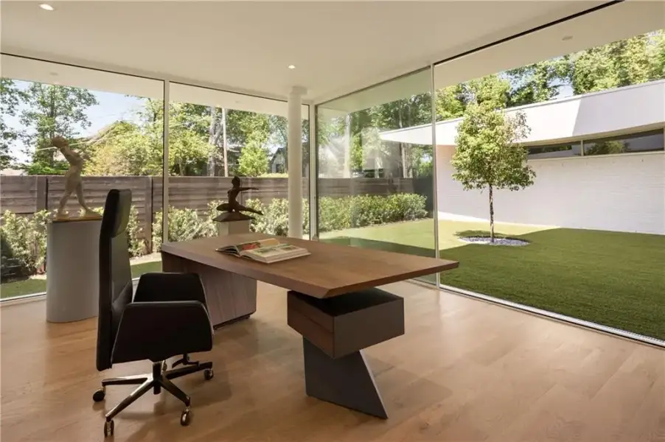
The main level offers a dining area, lounge with built-in wine storage, private guest en-suite with exterior entrance, and glass-lined office studio with separate visitor entrance from the motor court. A courtyard built around a Japanese maple, the office offers flexibility as an executive workspace, studio, library or wellness room.
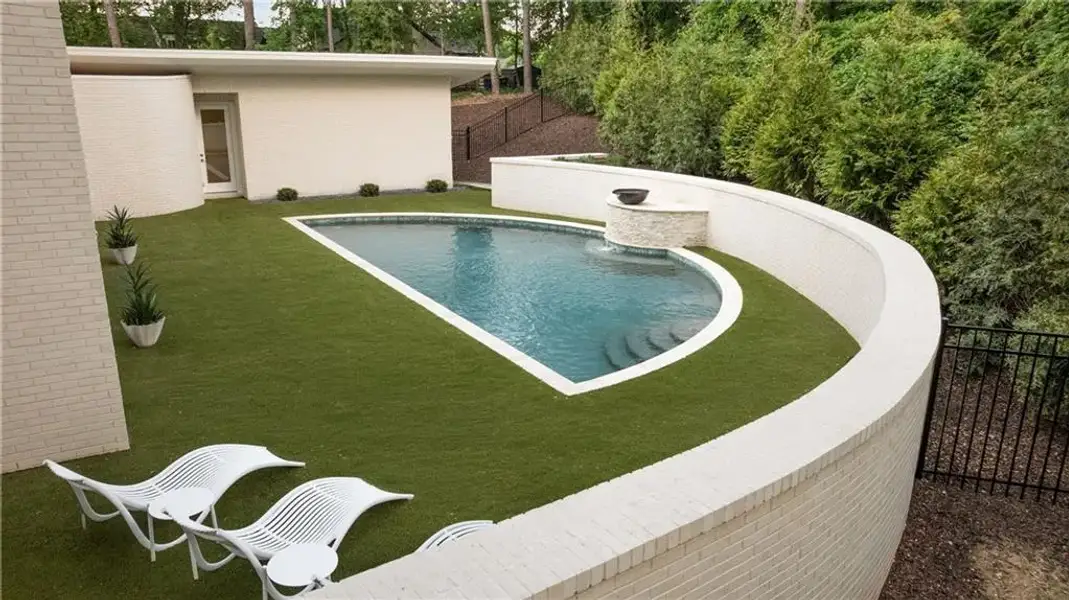
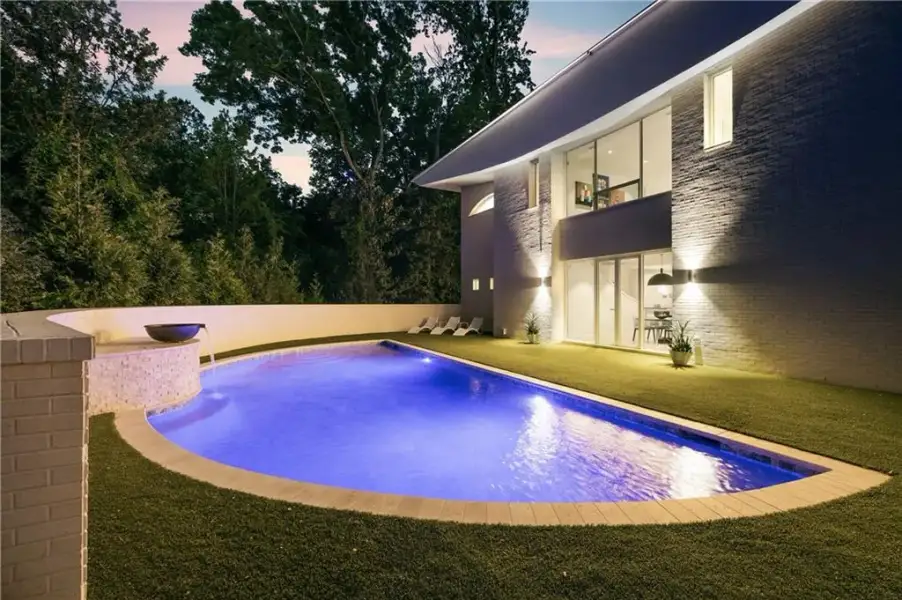
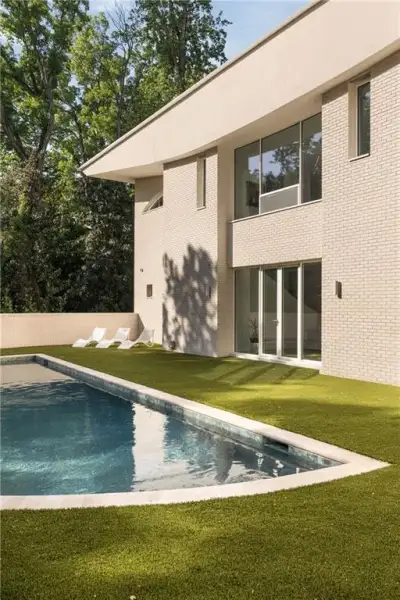
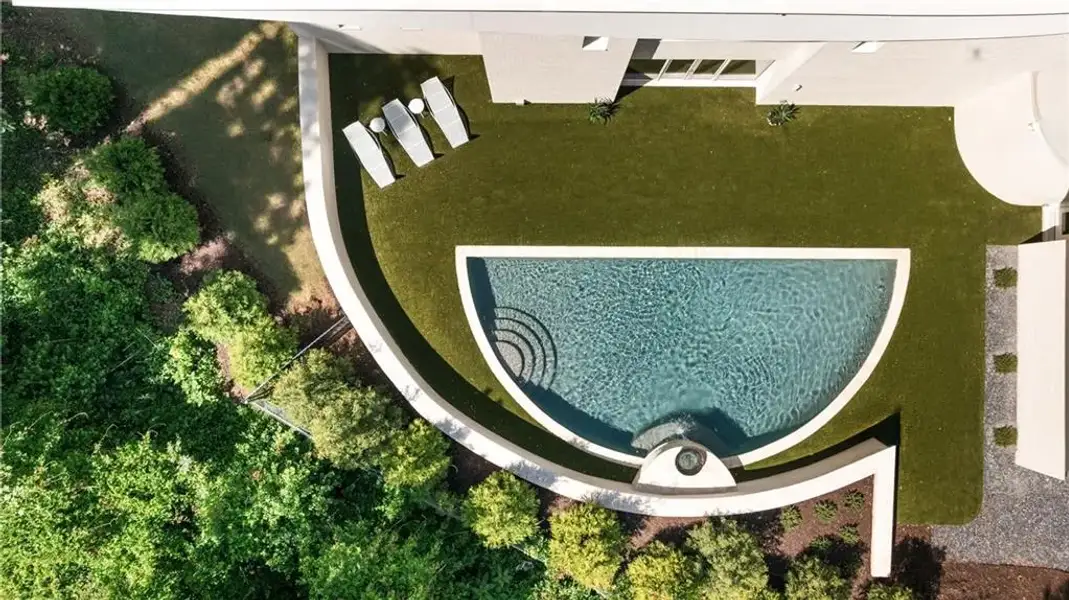
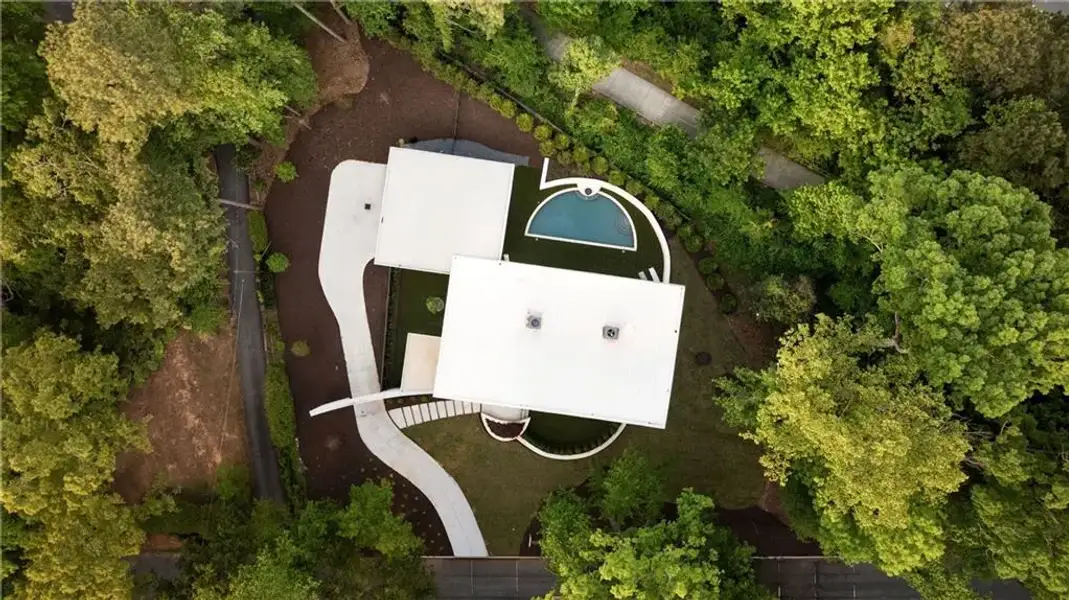
Outdoor living includes a sunny front event lawn, serene walled courtyard and walk-out backyard with heated saltwater pool, terraces and curved masonry garden walls. The resort-like pool features Tahoe Blue PebbleTec® coating, PentAir equipment and a custom water bowl fountain, while 25+ mature Thuja Green Giant evergreens create a secluded backdrop.
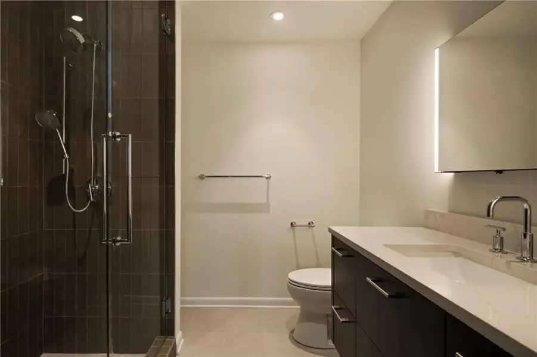
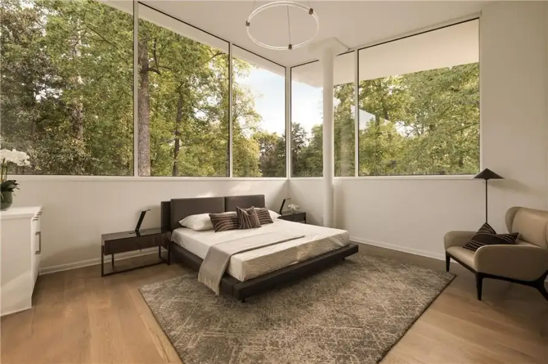
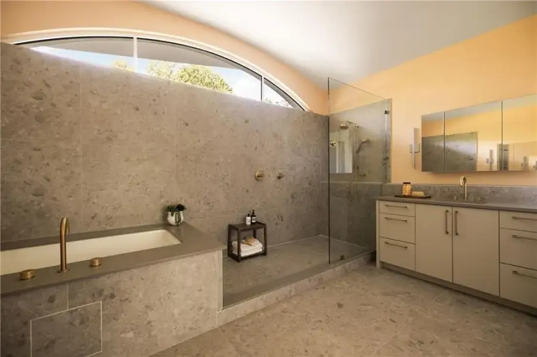
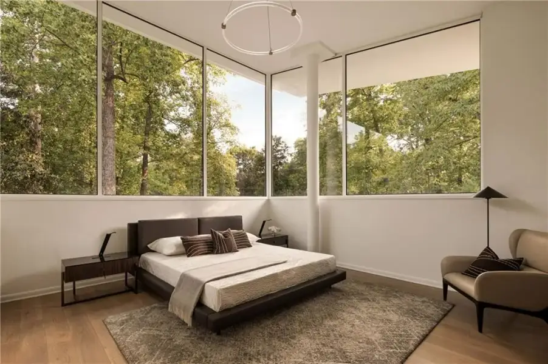
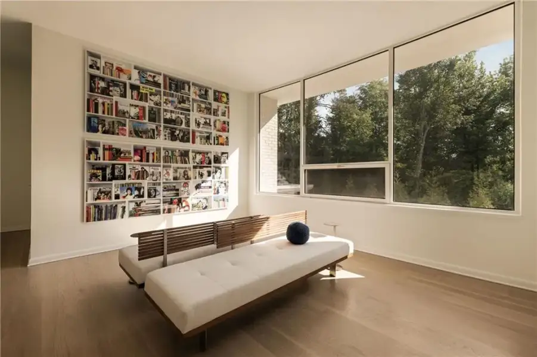
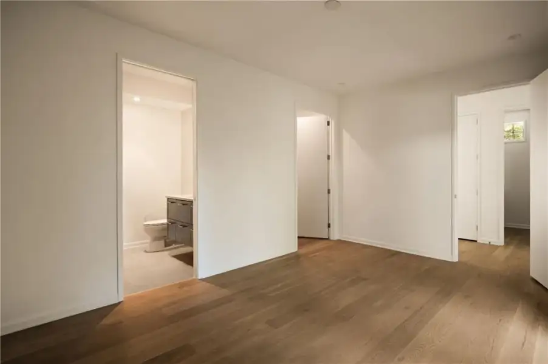
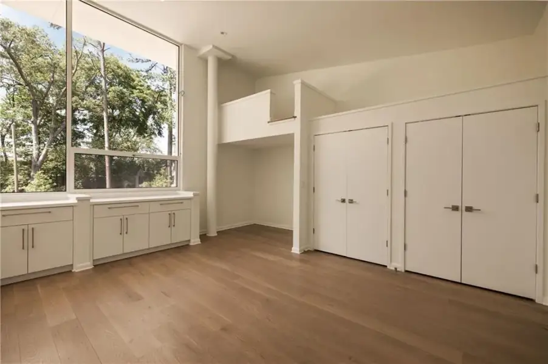
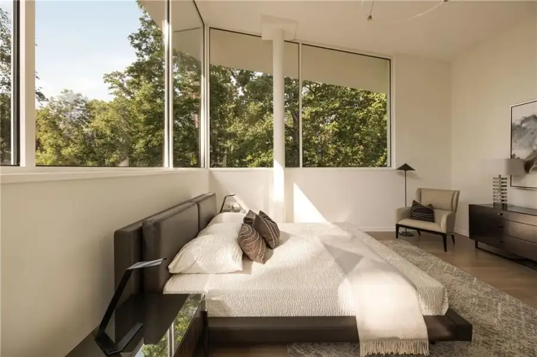
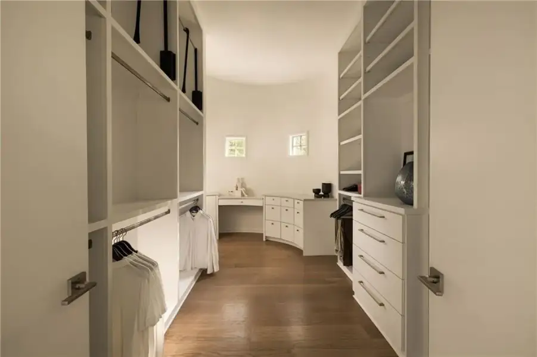
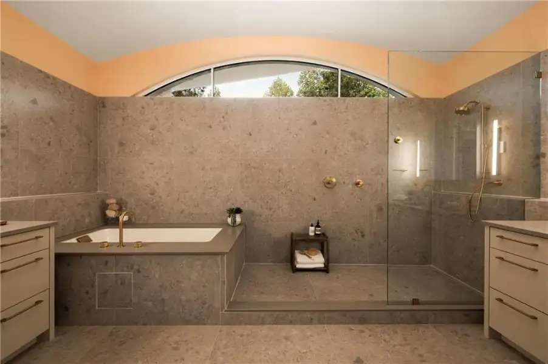
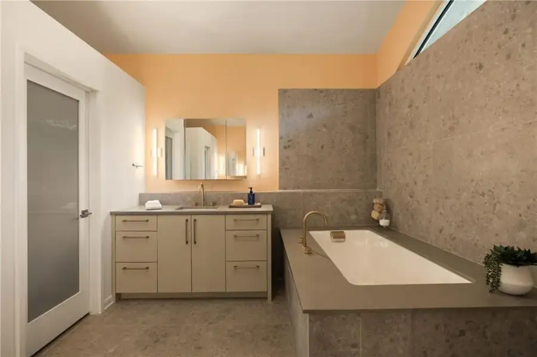
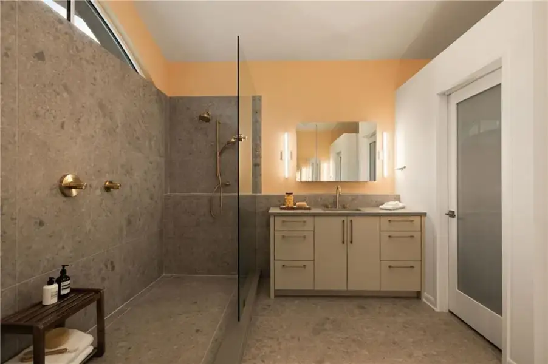
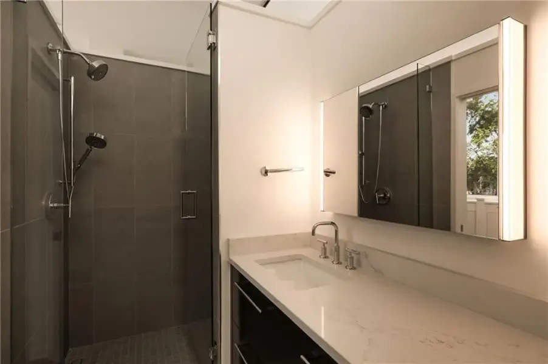
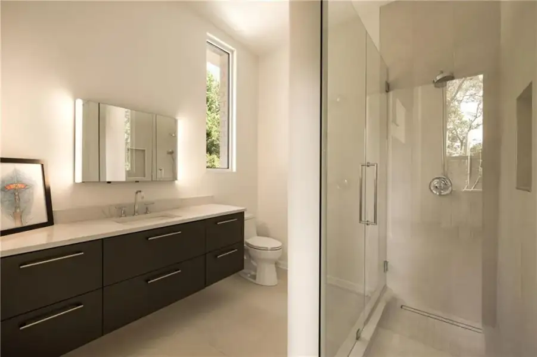
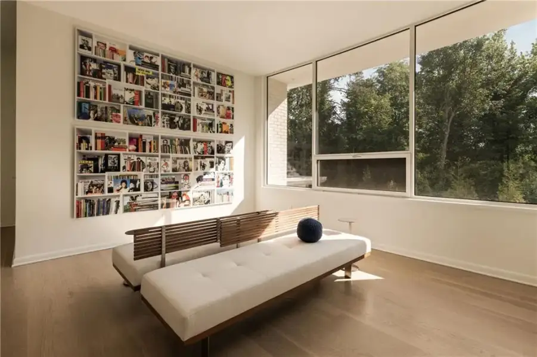
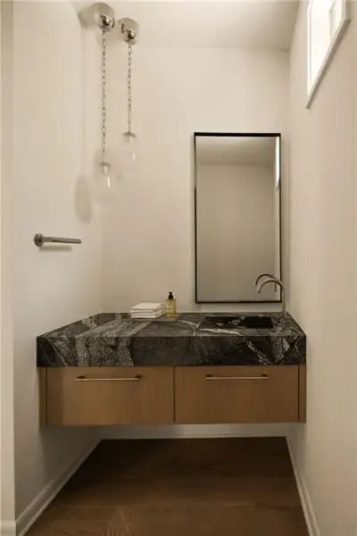
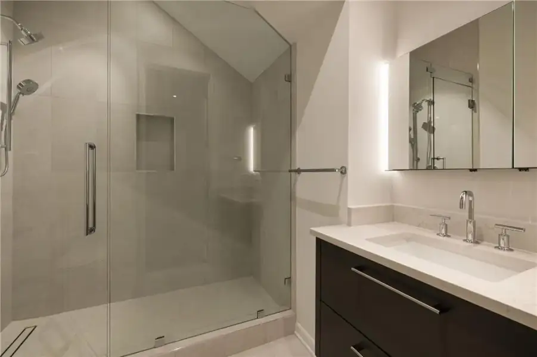
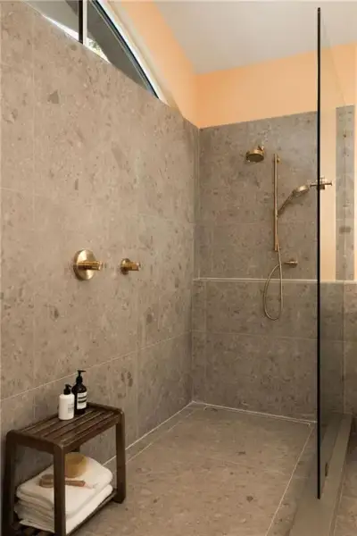
Upstairs, the primary suite is wrapped in glass on three sides, with windows rising toward the curving ceiling and views across protected green space with the Buckhead skyline beyond. The suite includes a custom walk-in closet with vanity area and spa-like bath with dual quartz vanities, dual water closets, soaking tub, large-format porcelain shower and arched clerestory. Two additional upper-level en-suites enjoy soaring ceilings, landscape views and appointed baths around a central gallery lounge.
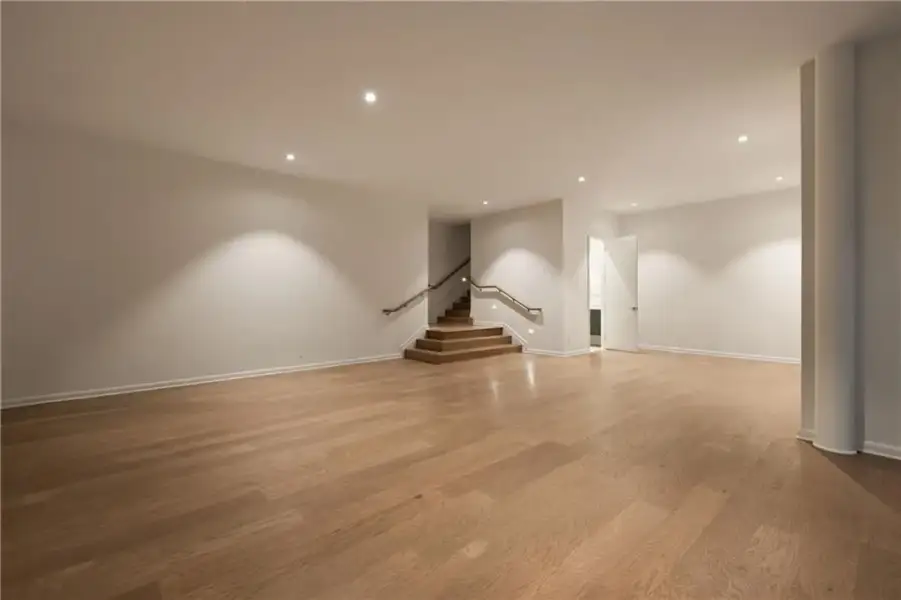
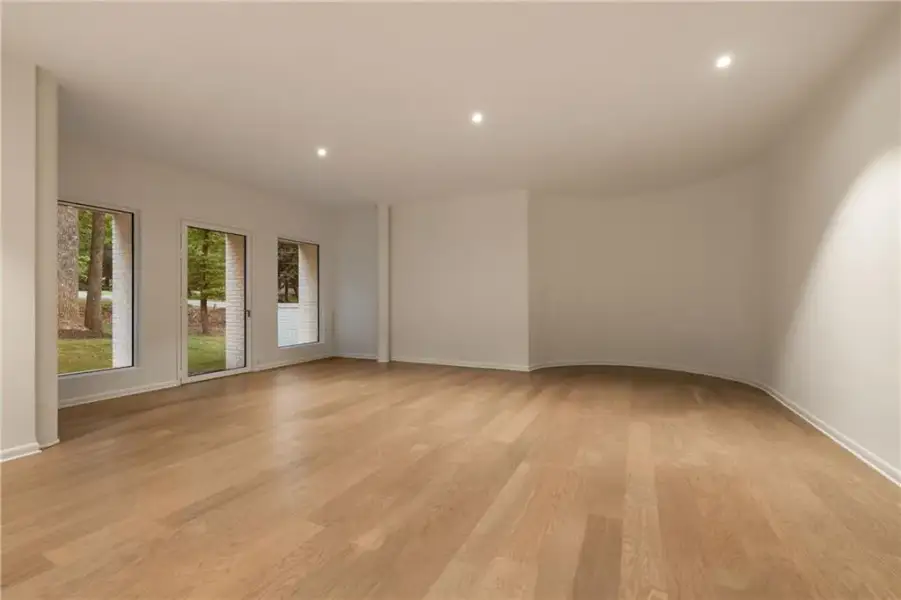
A terrace level expands the home’s possibilities with space for a fifth bedroom suite with separate entrance, media room, gym, golf simulator, studio or recreation lounge. Multi-zone HVAC, spray foam insulation, sound-deadening insulation, prewiring for shades, speakers, security, car chargers and future elevator reinforce the home’s forward-thinking performance.
Moments from PATH400—with the trail entrance approximately 100 yards away—Blue Heron Nature Preserve, Little Nancy Creek Park, Chastain Park and Buckhead Village District, 3619 Ivy Road offers rare modern architecture in one of Buckhead’s most connected yet quietly residential settings. Located in the top-rated Sarah Smith school district, “Wingspan” is bold yet serene, grounded yet airborne—an architect-designed home where form, light, landscape and lifestyle are inseparable.
Compass, MLS 7855409
Information last verified by Jome: Today at 7:41 AM (October 17, 2026)
 Home highlights

Home of the Atlanta Braves with modern ballpark vibes, dining, and housing in the vibrant Battery Atlanta district.
 Park Nearby
 Walking, Jogging, Hike Or Bike Trails
 Shopping Nearby
Book your tour. Save an average of $18,473. We'll handle the rest.
We collect exclusive builder offers, book your tours, and support you from start to housewarming.
- Confirmed tours
- Get matched & compare top deals
- Expert help, no pressure
- No added fees
Estimated value based on Jome data, T&C apply
Home details
- Property status:
- Move-in ready
- Neighborhood:
- North Buckhead
- Lot size (acres):
- 0.65
- Size:
- 6,149 sqft
- Beds:
- 5
- Baths:
- 5
- Half baths:
- 2
- Garage spaces:
- 3
Construction details
- Year Built:
- 2026
- Roof:
- Roof Gutter, Composition Roofing
Home features & finishes
- Appliances:
- Sprinkler System
- Construction Materials:
- StuccoBrick
- Cooling:
- Central Air
- Flooring:
- Wood FlooringTile FlooringHardwood Flooring
- Foundation Details:
- Concrete Perimeter
- Garage/Parking:
- ParkingDoor OpenerGarageSide Entry Garage/Parking
- Interior Features:
- Ceiling-HighWalk-In ClosetFoyerBuilt-in BookshelvesWet BarWalk-In PantrySound System WiringSeparate ShowerDouble Vanity
- Kitchen:
- DishwasherMicrowave OvenOvenRefrigeratorDisposalGas CooktopSelf Cleaning OvenKitchen IslandDouble Oven
- Laundry facilities:
- Laundry Facilities On Upper LevelLaundry Facilities On Main Level
- Lighting:
- Exterior LightingLighting
- Property amenities:
- Cul-de-sacGardenBasementBarBackyardCourtyardSoaking TubLandscapingCabinetsIrrigationPatioFireplaceYard
- Rooms:
- Bonus RoomExercise RoomKitchenDen RoomOffice/StudyDining RoomFamily RoomLiving RoomSeparate Living and Dining
- Security system:
- Fire Alarm SystemSmoke Detector

Get a consultation with our New Homes Expert
- See how your home builds wealth
- Plan your home-buying roadmap
- Discover hidden gems
Utility information
- Heating:
- Water Heater, Central Heating, Gas Heating
- Sewer:
- Public Sewer
- Utilities:
- Electricity Available, Natural Gas Available, Underground Utilities, Phone Available, Cable Available, Sewer Available, Water Available
- Water source:
- Public
Community amenities
- City View
- Woods View
- Park Nearby
- Waterfront View
- Walking, Jogging, Hike Or Bike Trails
- Shopping Nearby
Neighborhood
Home address
- Neighborhood:
- North Buckhead
- City:
- Atlanta
Schools in Atlanta City School District
- Grades 06-12Privatesora schools0.5 mi3343 peachtree rd ne 180-606na

GreatSchools’ Summary Rating calculation is based on 4 of the school’s themed ratings, including test scores, student/academic progress, college readiness, and equity. This information should only be used as a reference. Jome is not affiliated with GreatSchools and does not endorse or guarantee this information. Please reach out to schools directly to verify all information and enrollment eligibility. Data provided by GreatSchools.org © 2025
Places of interest
Getting around
5 nearby routes: 3 bus, 2 rail, 0 otherAir quality
Noise level
A Soundscore™ rating is a number between 50 (very loud) and 100 (very quiet) that tells you how loud a location is due to environmental noise.
Natural hazards risk
Provided by FEMA

Considering this home?
Our expert will guide your tour, in-person or virtual
Need more information?
Text or call (888) 545-5198
Financials
Estimated monthly payment
Let us help you find your dream home
How many bedrooms are you looking for?
Similar homes nearby
Recently added communities in this area
Nearby communities in Atlanta


Delmont
by Hedgewood Homes, Atlanta, GA

New homes in nearby cities
More New Homes in Atlanta, GA

Compass, MLS 7855409
Some IDX listings have been excluded from this IDX display. Listings identified with the FMLS IDX logo come from FMLS and are held by brokerage firms other than the owner of this website. The listing brokerage is identified in any listing details. Information is deemed reliable but is not guaranteed. If you believe any FMLS listing contains material that infringes your copyrighted work please click here to review our DMCA policy and learn how to submit a takedown request. © 2025 First Multiple Listing Service, Inc.
Read moreLast checked Oct 17, 7:40 am
- Jome
- New homes search
- Georgia
- Atlanta Metropolitan Area
- Fulton County
- Atlanta
- 3619 Ivy Rd, Atlanta, GA 30342