Book your tour. Save an average of $18,473. We'll handle the rest.
We collect exclusive builder offers, book your tours, and support you from start to housewarming.
- Confirmed tours
- Get matched & compare top deals
- Expert help, no pressure
- No added fees
Estimated value based on Jome data, T&C apply






- 3 bd
- 3.5 ba
- 2,105 sqft
520 Fisher Dr, Alpharetta, GA 30009
Why tour with Jome?
- No pressure toursTour at your own pace with no sales pressure
- Expert guidanceGet insights from our home buying experts
- Exclusive accessSee homes and deals not available elsewhere
Jome is featured in


- Townhouse
- Quick move-in
- $451.26/sqft
- $320/monthly HOA
Home description
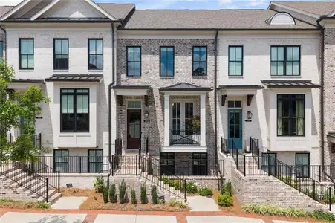
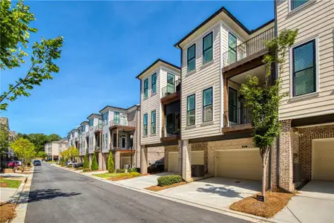
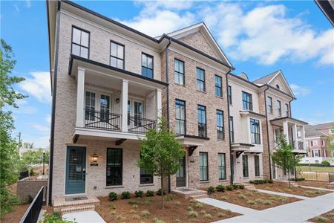
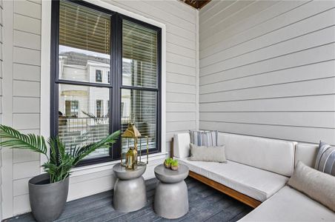
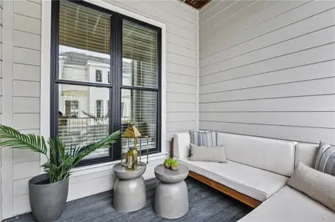
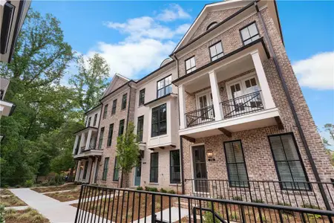
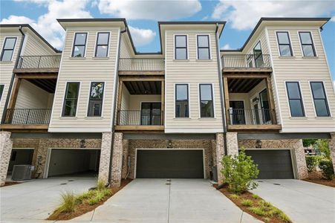
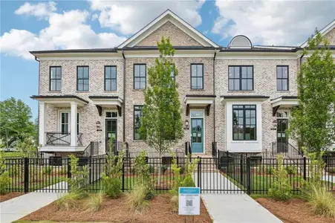
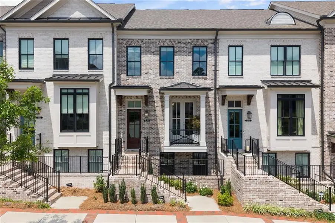
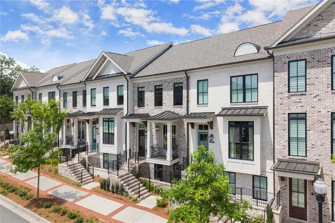
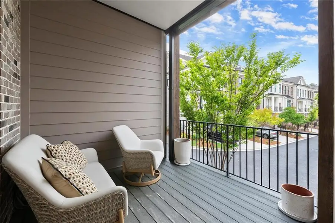
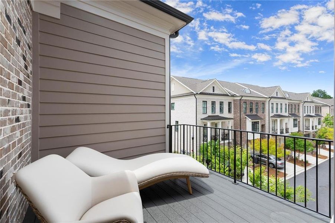
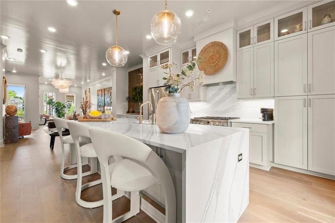
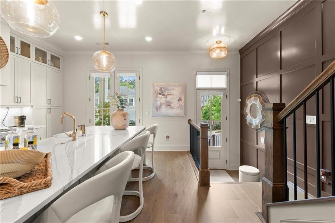
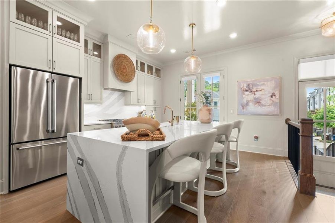
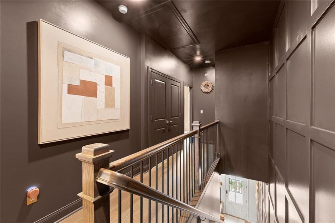
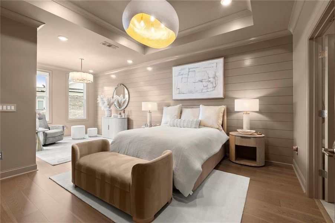
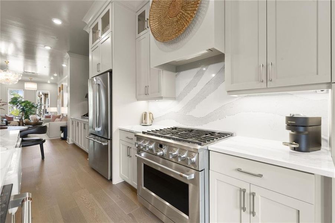
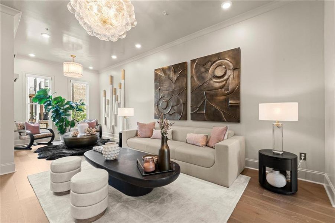
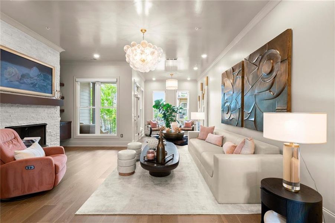
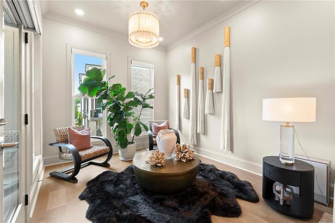
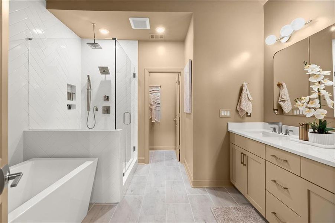
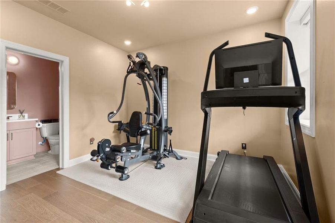
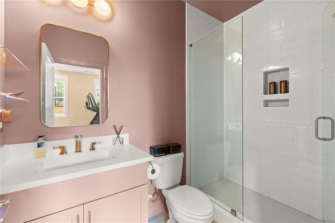
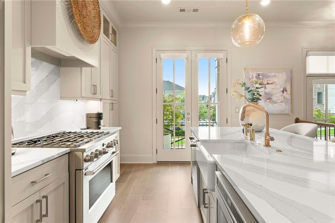
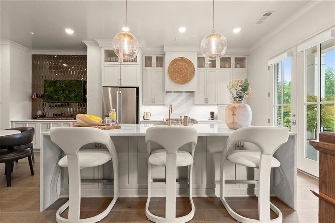
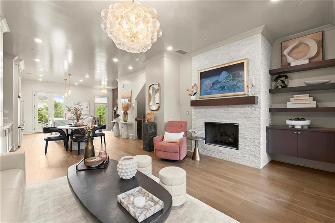
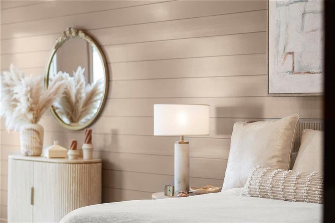
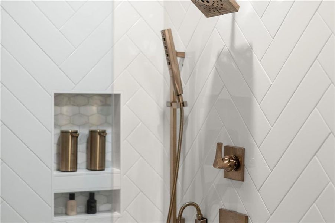
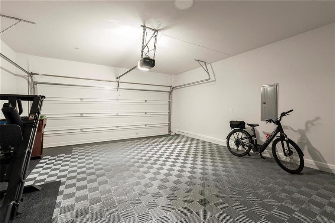
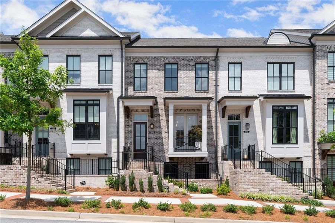
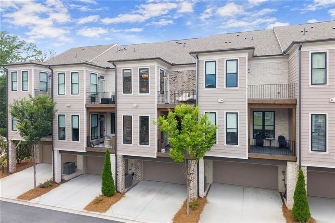
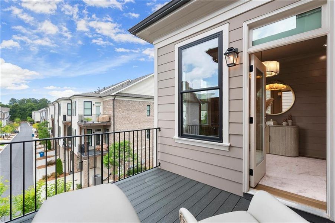
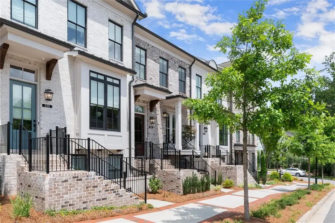
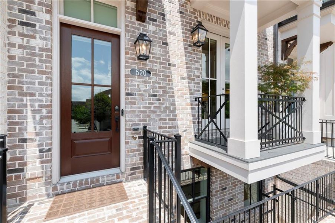
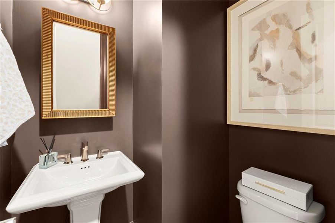
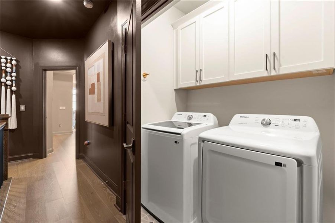
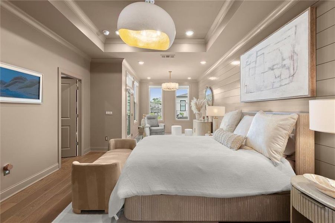
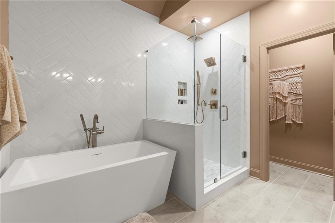
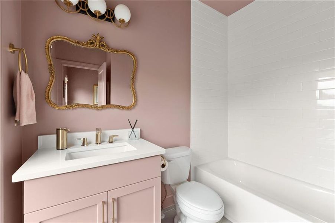
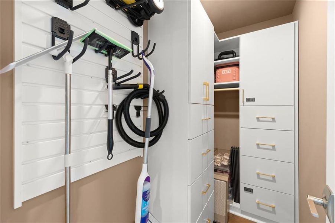
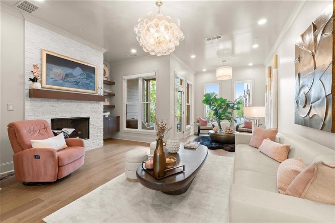
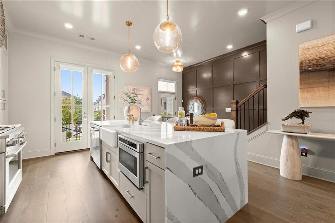
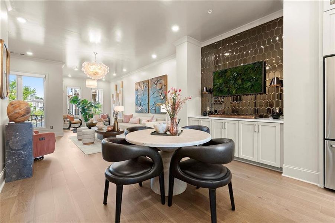
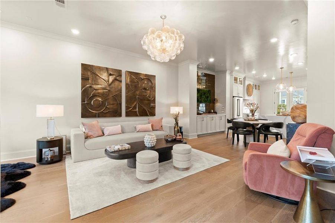
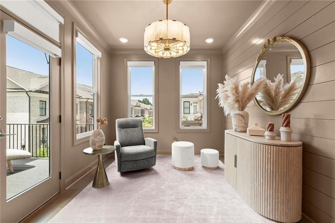
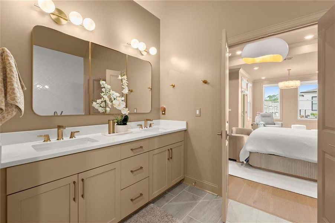
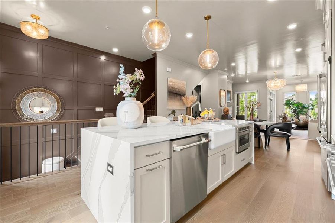
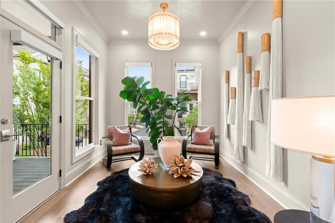
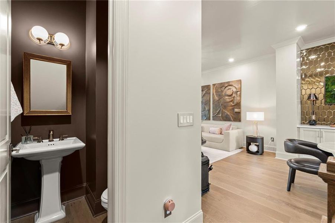
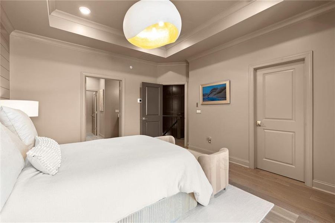
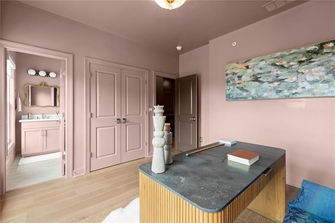
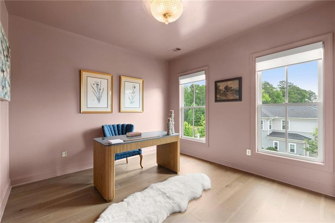
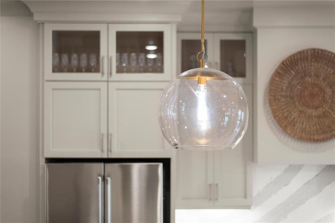
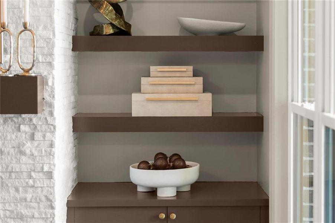
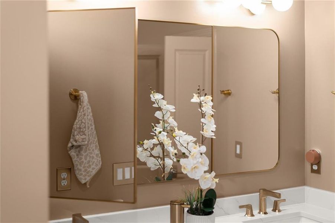
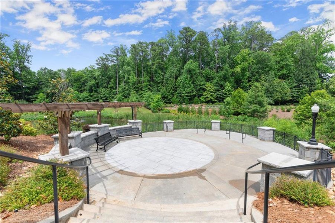
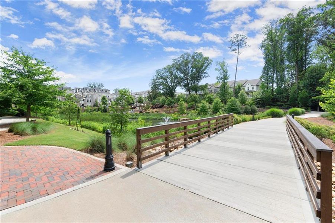
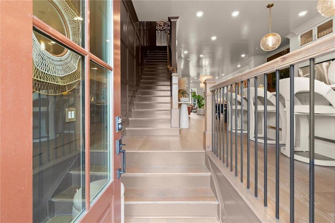
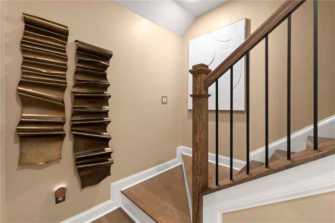
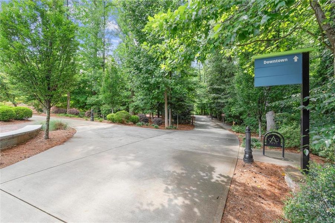
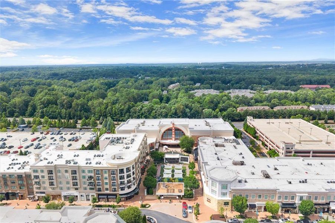
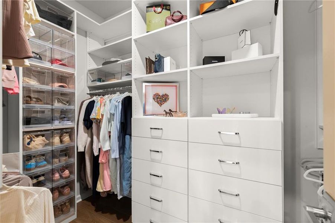
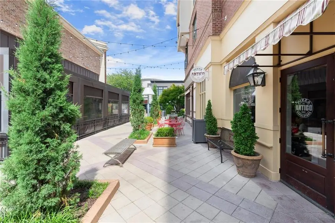
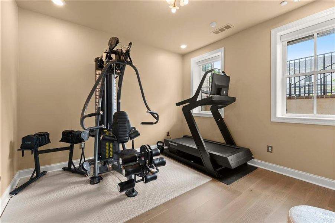
Thinking about what it would be like to come home, open your front door and have easy, direct access to the Alpha Loop and grab dinner at a local restaurant in downtown Alpharetta or Avalon? This designer finished and beautifully appointed home features upgrades that set it apart and create a secure, zero-hassle lock-and-leave lifestyle. Located within Towns on Thompson community on the sought after Thompson Street, this home offers a rare combination of sophisticated design and urban location. The community is directly across the street from the Alpha Loop and offers a vibrant array of restaurants, retail, entertainment, seasonal weekly Farmers Market and concerts at nearby Brooke Street Park. From the moment you enter, the level of intentional design is unmistakable. Hardwood flooring flows throughout the entire home, complemented by stunning designer light fixtures, bespoke paneling, wainscoting, and curated paint selections that lend the space a true custom feel. Tall ceilings, transom windows, and French doors opening to a front porch bathe the living space in natural light, and seamlessly integrated retractable window coverings ensure effortless convenience and privacy. The kitchen is nothing short of spectacular. An oversized eat-in island anchors the space, featuring quartz countertops, stunning waterfall edges, integrated storage and a large sink with an apron-front. Cabinetry rises to the ceiling with elegant glass-front doors at the top, while premium stainless steel appliances, an elegant range hood, and a quartz backsplash complete the picture. Adjacent to the kitchen, a built-in butler's pantry with continued quartz countertops and a striking mirrored backsplash offers seamless additional storage and serving space, equally versatile as a bar for entertaining in the dining area. The living space is anchored by a fireplace that comes on easily with just a flip of the switch and features a beautiful tile surround, floating mantle and built-ins, creating a warm and inviting gathering place. A versatile bonus area at the rear of the main level adapts beautifully to the diverse needs of modern living-whether as an additional lounge, a quiet office nook or study, or a play area. Step outside to the covered back deck, one of three distinct outdoor zones and an ideal retreat for enjoying year-round. Upstairs, the primary suite is a true sanctuary. Tongue and groove paneling, high-volume tray ceilings, and a generous sitting area set a luxurious tone for the space, while a private rooftop deck offers an exceptional and rare urban oasis perfect for open-air relaxation or container gardening without the maintenance of a traditional yard. The spa-inspired ensuite features dual vanities, frameless standing shower, soaking tub, private water closet, and an oversized walk-in closet outfitted with a custom-designed shelving and storage system. A second bedroom with its own ensuite bath and a conveniently located laundry room complete the upper level. On the terrace level, a private ensuite suite provides ideal flexibility for guests, a dedicated home office, or a fitness space. A large two-car garage and a driveway spacious enough for two SUVs provide ample parking–a notable distinction within the city center. Smart, efficient living is built in throughout, including a tankless water heater and zoned high-efficiency HVAC. Professional landscaping is maintained by community management, ensuring a low-maintenance lifestyle. This is a rare opportunity to indulge in luxury downtown living, lock-and-leave convenience, and an unmatchable location; lots of storage, designer finishes and all the thoughtful details true luxury selections offer. Offered fully-furnished, the custom-curated luxury furniture package is perfect for a buyer looking for a truly seamless transition. No detail has been overlooked in this turn-key home ready for you to make your new residence. Optional pool inclusion in neighboring subdivision.
Armont Real Estate, MLS 7850784
Information last verified by Jome: Today at 7:40 AM (October 8, 2026)
 Home highlights

Versatile arena in Duluth hosting concerts, sports, and events near Gwinnett’s shops and residential communities.
 Walking, Jogging, Hike Or Bike Trails
 Shopping Nearby
 Sidewalks Available
Book your tour. Save an average of $18,473. We'll handle the rest.
We collect exclusive builder offers, book your tours, and support you from start to housewarming.
- Confirmed tours
- Get matched & compare top deals
- Expert help, no pressure
- No added fees
Estimated value based on Jome data, T&C apply
Home details
- Property status:
- Move-in ready
- Lot size (acres):
- 0.03
- Size:
- 2,105 sqft
- Beds:
- 3
- Baths:
- 3
- Half baths:
- 1
- Garage spaces:
- 2
- Fence:
- No Fence
Construction details
- Year Built:
- 2024
- Roof:
- Shingle Roofing
Home features & finishes
- Construction Materials:
- Brick
- Cooling:
- Ceiling Fan(s)Central Air
- Flooring:
- Ceramic FlooringTile FlooringHardwood Flooring
- Foundation Details:
- Slab
- Garage/Parking:
- GarageRear Entry Garage/Parking
- Home amenities:
- Internet
- Interior Features:
- Ceiling-HighWalk-In ClosetPantryBuilt-in BookshelvesTray CeilingSeparate ShowerDouble Vanity
- Kitchen:
- DishwasherMicrowave OvenRefrigeratorDisposalGas CooktopKitchen IslandGas OvenKitchen Range
- Laundry facilities:
- Laundry Facilities On Upper LevelLaundry Facilities In ClosetUtility/Laundry Room
- Property amenities:
- Private RooftopDeckSoaking TubLandscapingCabinetsFireplacePorch
- Rooms:
- AtticKitchenSitting RoomOffice/StudyFamily RoomBreakfast AreaOpen Concept Floorplan
- Security system:
- Smoke DetectorCarbon Monoxide Detector

Get a consultation with our New Homes Expert
- See how your home builds wealth
- Plan your home-buying roadmap
- Discover hidden gems
Utility information
- Heating:
- Central Heating, Gas Heating
- Sewer:
- Public Sewer
- Utilities:
- Electricity Available, Natural Gas Available, Phone Available, Cable Available, Water Available, High Speed Internet Access
- Water source:
- Public
Community amenities
- Sidewalks Available
- Walking, Jogging, Hike Or Bike Trails
- Shopping Nearby
Neighborhood
Home address
- City:
- Alpharetta
- County:
- Fulton
- Zip Code:
- 30009
Schools in Fulton County School District

GreatSchools’ Summary Rating calculation is based on 4 of the school’s themed ratings, including test scores, student/academic progress, college readiness, and equity. This information should only be used as a reference. Jome is not affiliated with GreatSchools and does not endorse or guarantee this information. Please reach out to schools directly to verify all information and enrollment eligibility. Data provided by GreatSchools.org © 2025
Places of interest
Getting around
2 nearby routes: 2 bus, 0 rail, 0 otherAir quality
Noise level
A Soundscore™ rating is a number between 50 (very loud) and 100 (very quiet) that tells you how loud a location is due to environmental noise.
Natural hazards risk
Provided by FEMA

Considering this home?
Our expert will guide your tour, in-person or virtual
Need more information?
Text or call (888) 545-5198
Financials
Estimated monthly payment
Let us help you find your dream home
How many bedrooms are you looking for?
Similar homes nearby
Recently added communities in this area
Nearby communities in Alpharetta



New homes in nearby cities
More New Homes in Alpharetta, GA

Armont Real Estate, MLS 7850784
Some IDX listings have been excluded from this IDX display. Listings identified with the FMLS IDX logo come from FMLS and are held by brokerage firms other than the owner of this website. The listing brokerage is identified in any listing details. Information is deemed reliable but is not guaranteed. If you believe any FMLS listing contains material that infringes your copyrighted work please click here to review our DMCA policy and learn how to submit a takedown request. © 2025 First Multiple Listing Service, Inc.
Read moreLast checked Oct 8, 7:40 am
- Jome
- New homes search
- Georgia
- Atlanta Metropolitan Area
- Fulton County
- Alpharetta
- 520 Fisher Dr, Alpharetta, GA 30009