Book your tour. Save an average of $18,473. We'll handle the rest.
We collect exclusive builder offers, book your tours, and support you from start to housewarming.
- Confirmed tours
- Get matched & compare top deals
- Expert help, no pressure
- No added fees
Estimated value based on Jome data, T&C apply
- 5 bd
- 5.5 ba
- 5,700 sqft
4180 Ashwoody Trl Ne, Brookhaven, GA 30319
Why tour with Jome?
- No pressure toursTour at your own pace with no sales pressure
- Expert guidanceGet insights from our home buying experts
- Exclusive accessSee homes and deals not available elsewhere
Jome is featured in


- Single-Family
- Quick move-in
- $447.37/sqft
- 0.46-acre lot
Home description
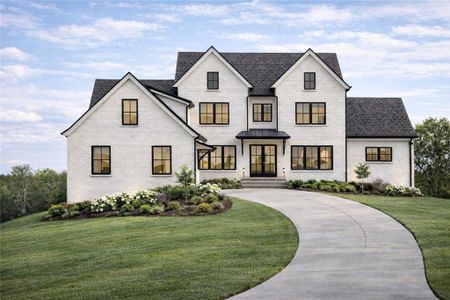
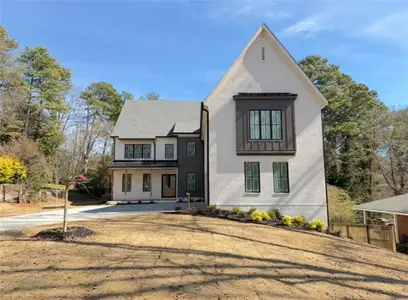
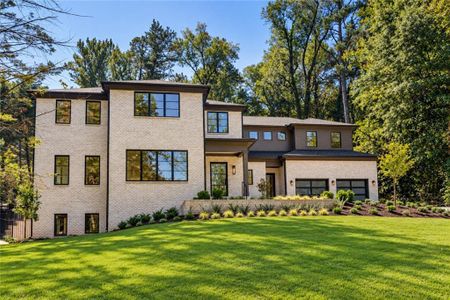
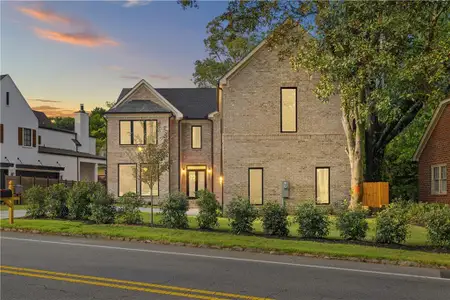
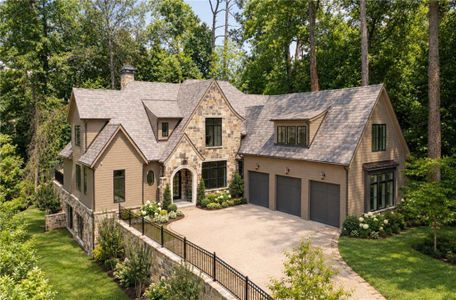
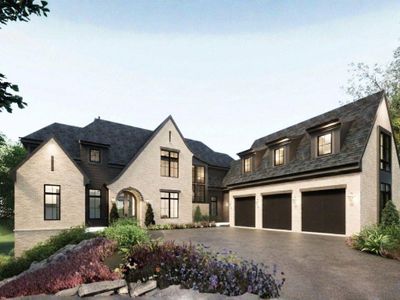
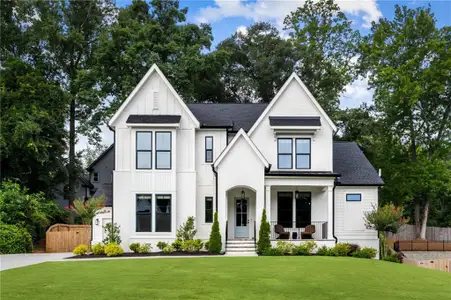
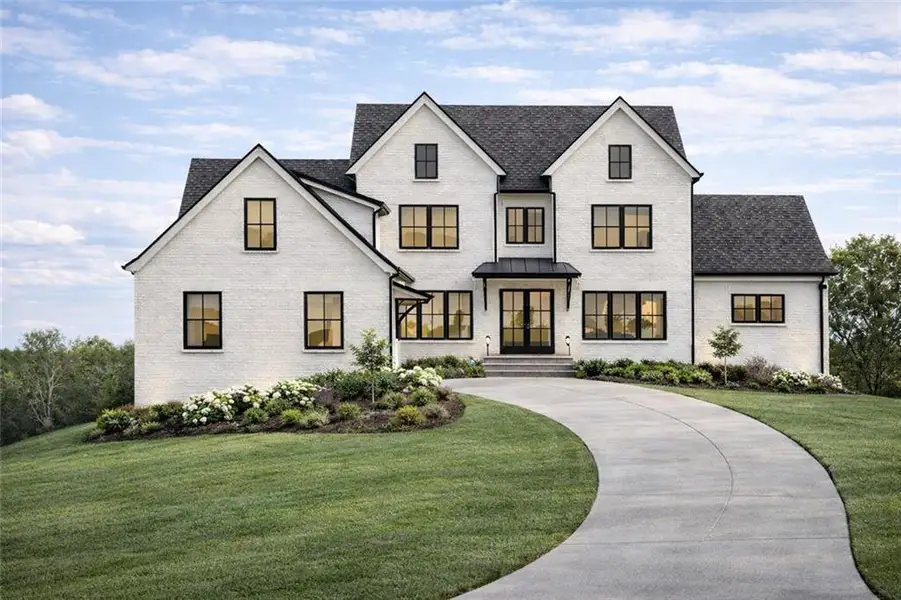
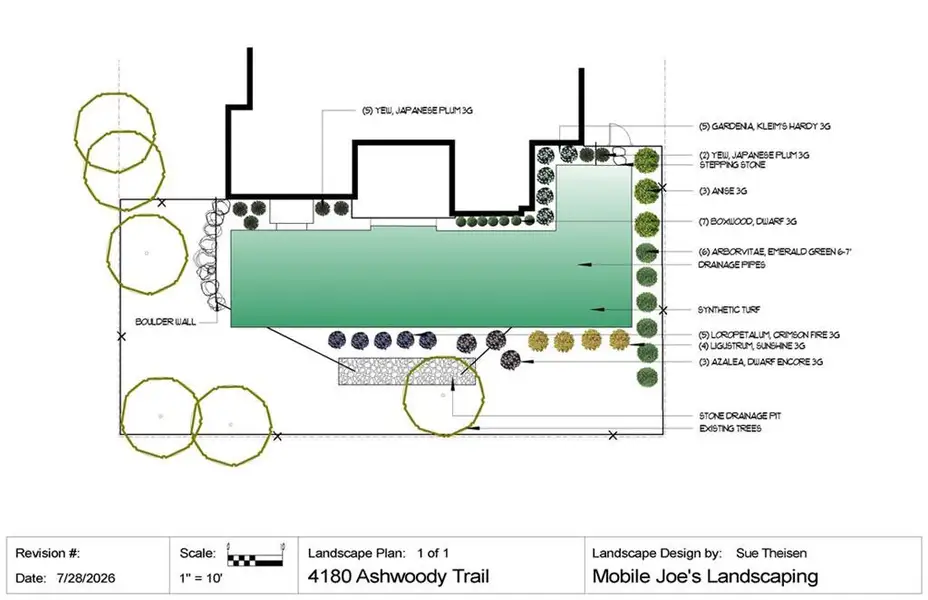
Enjoy the rare combination of premier location and peaceful surroundings with this stunning new construction home in a quiet enclave of Brookhaven. Situated on a private half-acre lot, this beautifully appointed residence with 5 bedrooms, 5 1/2 bathrooms and large versatile bonus space offers effortless access to Brookhaven, Buckhead, Sandy Springs, and Dunwoody and a convenient location close to restaurants, retail, public and private schools, the Perimeter area business district and hospitals, and walking trails and green space at Murphy Candler Park. The elevation makes an immediate impression three sides of full-course brick with board and batten on the rear, accentuated by an arched metal front door with clear glass with classic gas lanterns on either side. Cedar columns frame the covered front porch, adding touches of warmth and character, while architectural roofing and a three-car garage with insulated steel raised-panel carriage doors complete the exterior with timeless curb appeal. Whether hosting a crowd or enjoying a quiet evening in, the interior delivers exactly what you need, exactly where you need it. Ten-foot ceilings, rich hardwood flooring and cove crown molding welcome you at every turn. A formal dining room and versatile study flank the entry, and the great room is anchored by a striking 48-inch gas fireplace. The living space flows seamlessly into the kitchen, graced by stone countertops, professional-grade appliances and custom cabinetry extending to the ceiling with hand-crafted detail work, hydraulic glide drawers, and integrated LED lighting throughout. An adjacent breakfast room is perfect for casual everyday use, and a large scullery and butler’s pantry complete with cabinetry, a wine cooler, and a wet bar add a layer of entertaining functionality and everyday convenience that sets this home apart. A seamless walkout from the main level to a private, level backyard makes this home as livable as it is refined. Step through insulated Pella sliding glass doors to a covered back porch that feels like a natural extension of the home with a vaulted tongue-and-groove knotty spruce ceiling, cedar columns, and a stainless steel 42-inch wood-burning fireplace complete with a wood beam mantle and full brick surround. Whether entertaining or simply unwinding, this peaceful backdrop makes indoor-outdoor living a true highlight. The main-level primary suite is also a true sanctuary, featuring vaulted ceilings with cedar beams and a spa-inspired bath with a freestanding soaking tub, oversized glass shower with tile surround to the ceiling, and an expansive walk-in closet with wood shelving. Upstairs, four generously sized bedrooms each enjoy their own private en suite bath and walk-in closet offering comfort, privacy, and flexibility for family and guests alike. An expansive and versatile finished bonus space upstairs that caters to the diverse needs of modern living as another bedroom, rec/media room or a fitness space. Solid 3/4-inch hardwood flooring extends through every secondary bedroom, with solid oak newels and metal spindles carrying the level of finish detail from the main level straight to the top floor. Throughout the home, solid core JELD-WEN Masonite doors, wood shelving in every closet, Pella energy-efficient windows, and full house wrap for energy efficiency reflect a standard of quality and intentionality that runs from foundation to roofline. With refined finishes, an exceptional location, and indoor-outdoor living that truly delivers this Brookhaven new construction is a rare find. Images may feature professionally enhanced or virtually staged representations to help visualize the property's potential. Actual appearance may vary.
Armont Real Estate, MLS 7850713
Information last verified by Jome: Today at 2:48 AM (October 13, 2026)
 Home highlights

Home of the Atlanta Braves with modern ballpark vibes, dining, and housing in the vibrant Battery Atlanta district.
 Walking, Jogging, Hike Or Bike Trails
 Shopping Nearby
Book your tour. Save an average of $18,473. We'll handle the rest.
We collect exclusive builder offers, book your tours, and support you from start to housewarming.
- Confirmed tours
- Get matched & compare top deals
- Expert help, no pressure
- No added fees
Estimated value based on Jome data, T&C apply
Home details
- Property status:
- Move-in ready
- Neighborhood:
- Oak Forest Hills
- Lot size (acres):
- 0.46
- Size:
- 5,700 sqft
- Beds:
- 5
- Baths:
- 5
- Half baths:
- 1
- Garage spaces:
- 3
- Fence:
- No Fence
Construction details
- Year Built:
- 2026
- Roof:
- Shingle Roofing
Home features & finishes
- Construction Materials:
- Brick
- Cooling:
- Ceiling Fan(s)Central Air
- Flooring:
- Ceramic FlooringCarpet FlooringTile FlooringHardwood Flooring
- Foundation Details:
- Concrete Perimeter
- Garage/Parking:
- GarageSide Entry Garage/Parking
- Home amenities:
- Green Construction
- Interior Features:
- Ceiling-HighCeiling-VaultedWalk-In ClosetBuilt-in BookshelvesWet BarWalk-In PantrySeparate ShowerDouble Vanity
- Kitchen:
- Kitchen Island
- Laundry facilities:
- Laundry Facilities On Main LevelUtility/Laundry Room
- Property amenities:
- Outdoor FireplaceBackyardButler's PantrySoaking TubCabinetsIrrigationFireplaceYardPorch
- Rooms:
- Primary Bedroom On MainKitchenOffice/StudyDining RoomFamily RoomBreakfast AreaSeparate Living and DiningPrimary Bedroom Downstairs
- Security system:
- Smoke Detector

Get a consultation with our New Homes Expert
- See how your home builds wealth
- Plan your home-buying roadmap
- Discover hidden gems
Utility information
- Heating:
- Electric Heating, Gas Heating
- Sewer:
- Public Sewer
- Utilities:
- Electricity Available, Natural Gas Available, Phone Available, Cable Available, Sewer Available
- Water source:
- Public
Community amenities
- Woods View
- Walking, Jogging, Hike Or Bike Trails
- Shopping Nearby
Neighborhood
Home address
- Neighborhood:
- Oak Forest Hills
- City:
- Brookhaven
Schools in DeKalb County School District
- Grades 01-05Privatedunwoody christian school1.7 mi1445 mt vernon rdna

GreatSchools’ Summary Rating calculation is based on 4 of the school’s themed ratings, including test scores, student/academic progress, college readiness, and equity. This information should only be used as a reference. Jome is not affiliated with GreatSchools and does not endorse or guarantee this information. Please reach out to schools directly to verify all information and enrollment eligibility. Data provided by GreatSchools.org © 2025
Places of interest
Getting around
Air quality
Noise level
A Soundscore™ rating is a number between 50 (very loud) and 100 (very quiet) that tells you how loud a location is due to environmental noise.
Natural hazards risk
Provided by FEMA

Considering this home?
Our expert will guide your tour, in-person or virtual
Need more information?
Text or call (888) 545-5198
Financials
Estimated monthly payment
Let us help you find your dream home
How many bedrooms are you looking for?
Similar homes nearby
Recently added communities in this area
Nearby communities in Brookhaven



 Images coming soon
The James
by McKinley Homes, Norcross, GA

New homes in nearby cities
More New Homes in Brookhaven, GA

Armont Real Estate, MLS 7850713
Some IDX listings have been excluded from this IDX display. Listings identified with the FMLS IDX logo come from FMLS and are held by brokerage firms other than the owner of this website. The listing brokerage is identified in any listing details. Information is deemed reliable but is not guaranteed. If you believe any FMLS listing contains material that infringes your copyrighted work please click here to review our DMCA policy and learn how to submit a takedown request. © 2025 First Multiple Listing Service, Inc.
Read moreLast checked Oct 13, 7:40 am
- Jome
- New homes search
- Georgia
- Atlanta Metropolitan Area
- Dekalb County
- Brookhaven
- 4180 Ashwoody Trl Ne, Brookhaven, GA 30319