Book your tour. Save an average of $18,473. We'll handle the rest.
We collect exclusive builder offers, book your tours, and support you from start to housewarming.
- Confirmed tours
- Get matched & compare top deals
- Expert help, no pressure
- No added fees
Estimated value based on Jome data, T&C apply
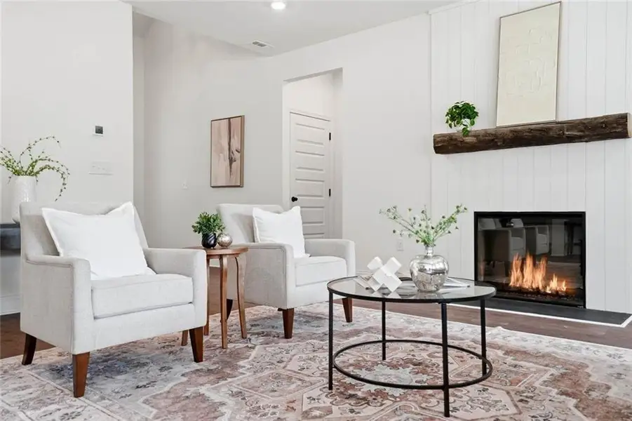
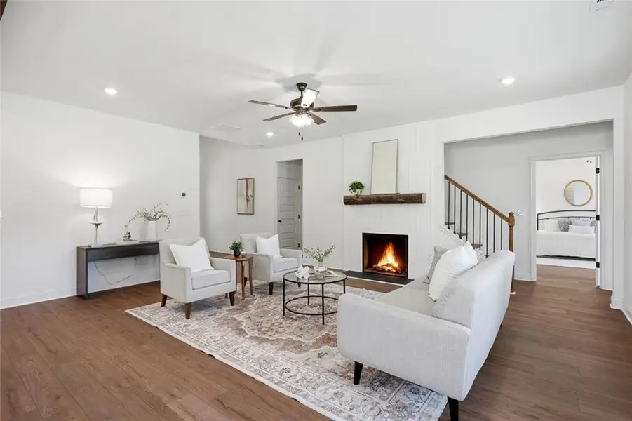
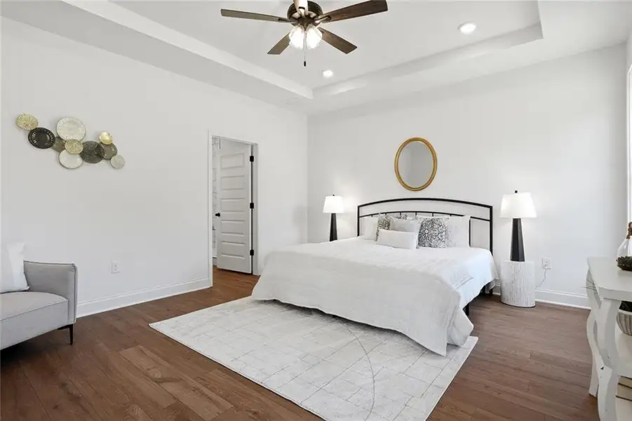
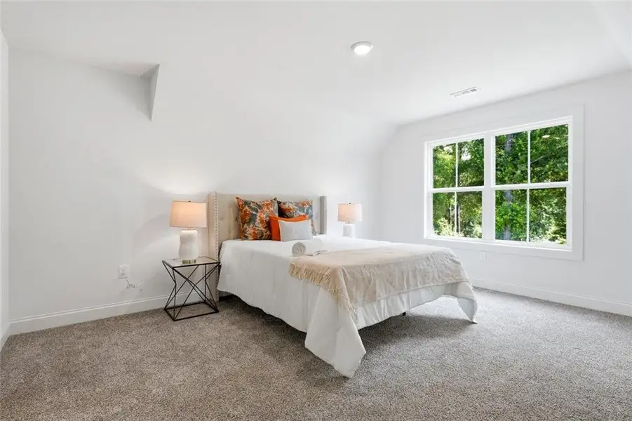
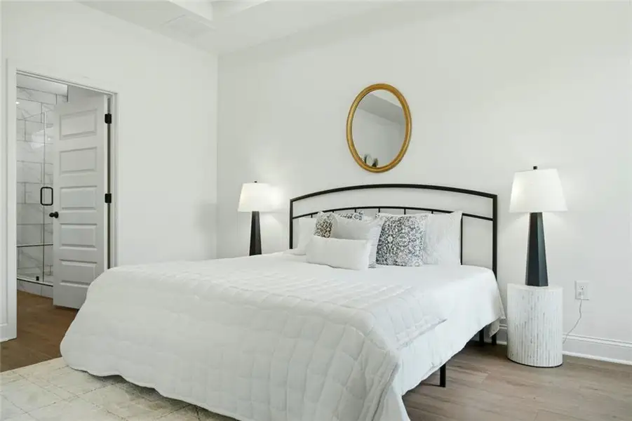
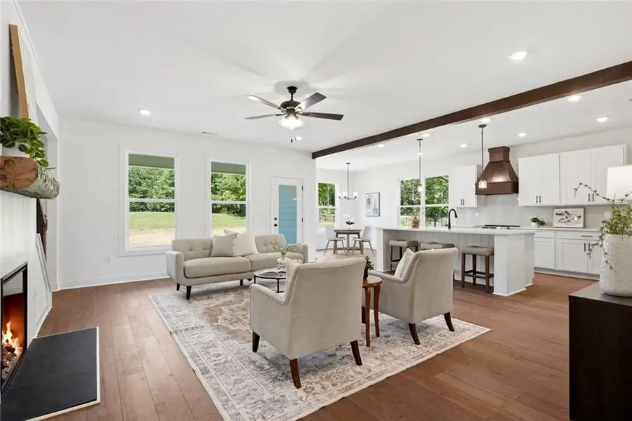
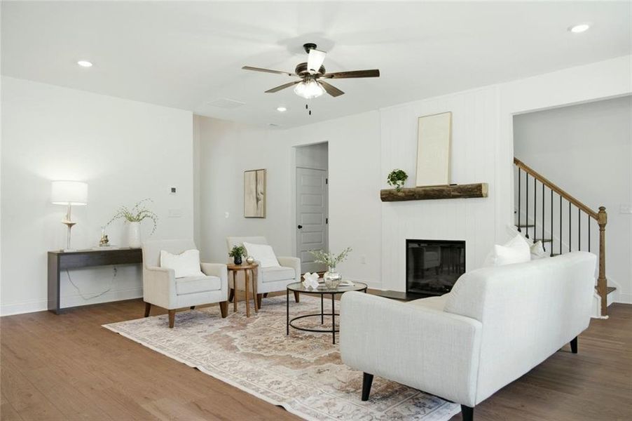
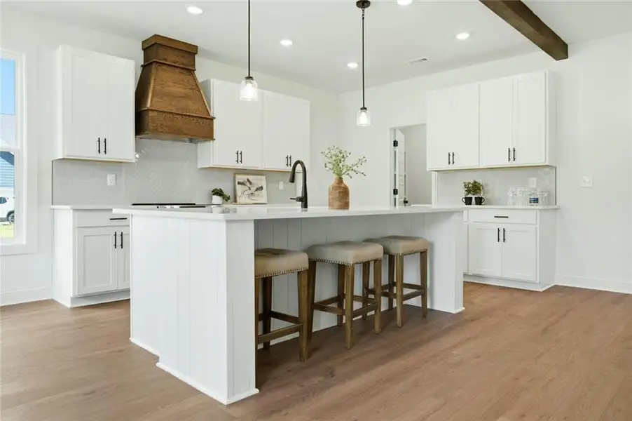
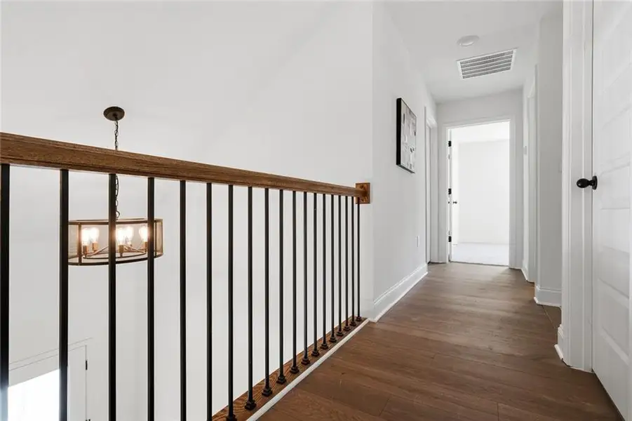
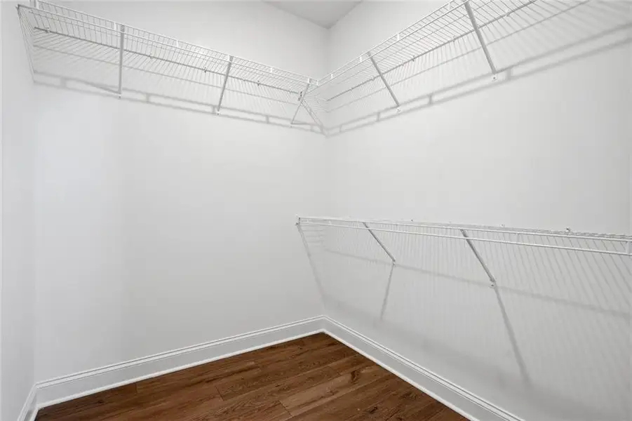
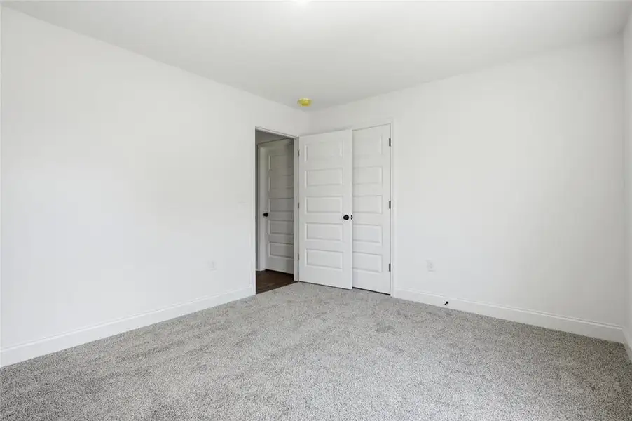
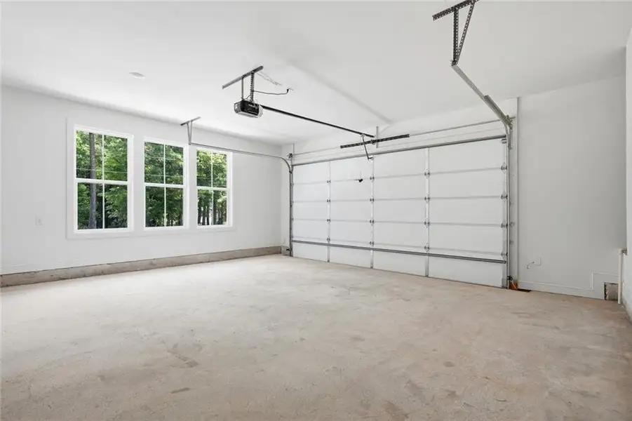
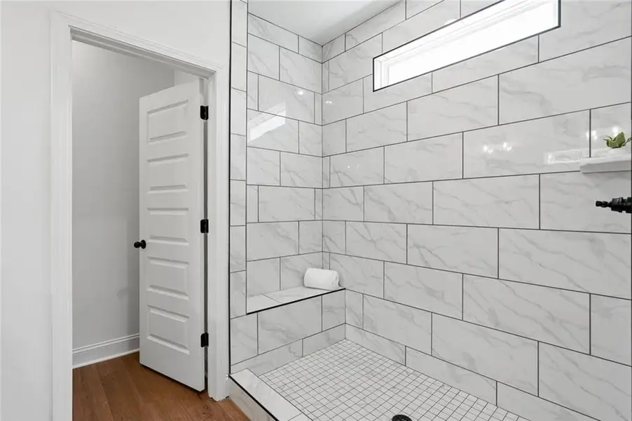
- 4 bd
- 3 ba
- 2,400 sqft
Undisclosed Address
Why tour with Jome?
- No pressure toursTour at your own pace with no sales pressure
- Expert guidanceGet insights from our home buying experts
- Exclusive accessSee homes and deals not available elsewhere
Jome is featured in


- Single-Family
- Under construction
- $216.63/sqft
- 2.00-acre lot
Home description
PRE-CONSTRUCTION | PREMIUM WOODED 2-ACRE HOMESITE | FOUR FINISHED BEDROOMS | MAIN-LEVEL PRIMARY SUITE | NO HOA | PUBLIC WATER AND SEWER
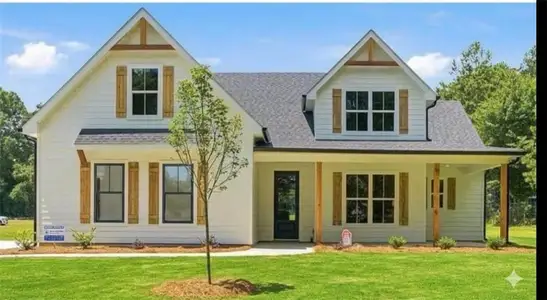
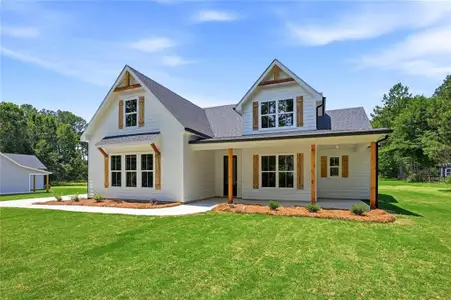
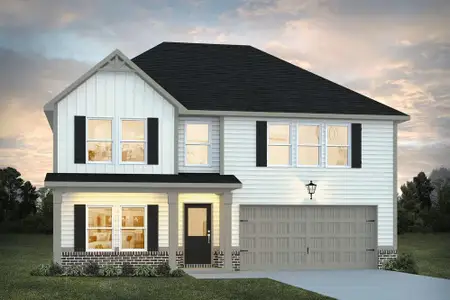
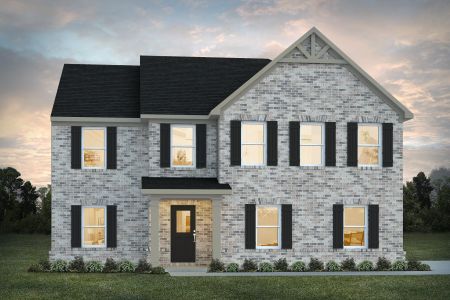
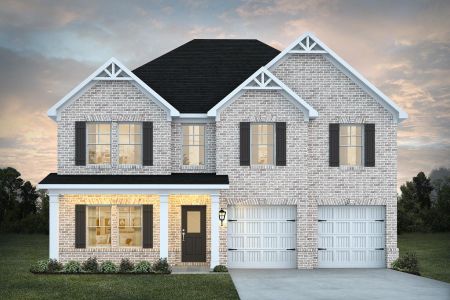
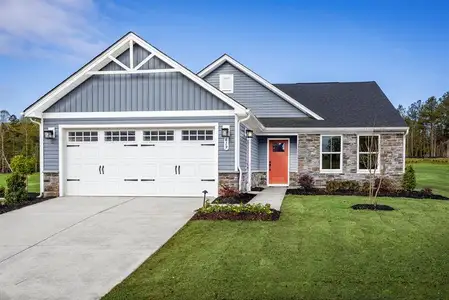
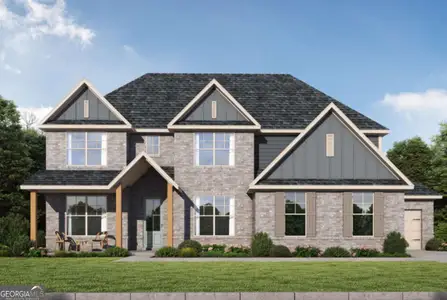
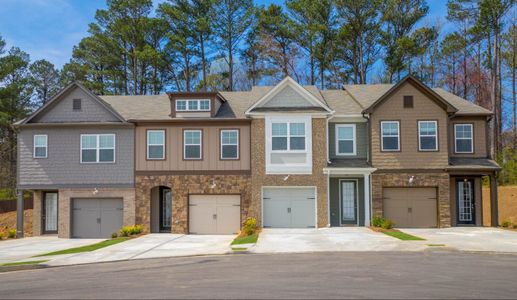
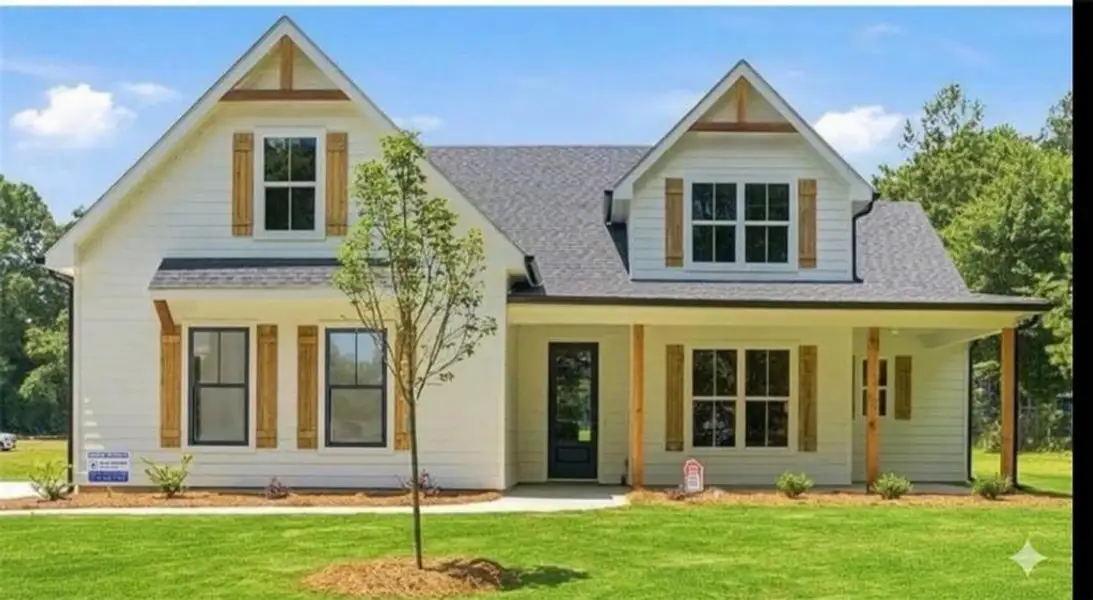
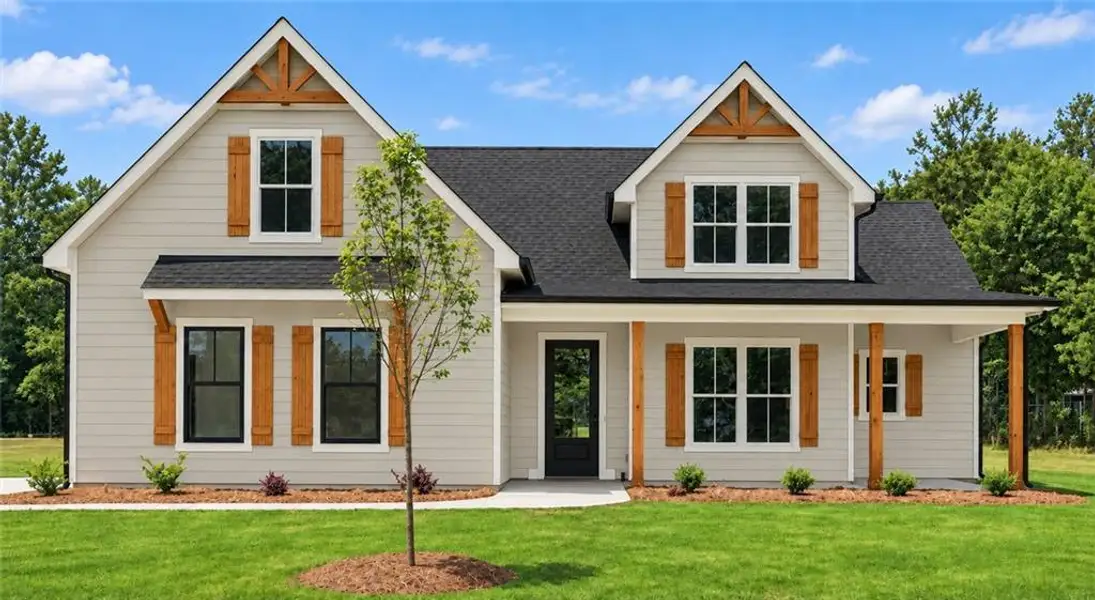
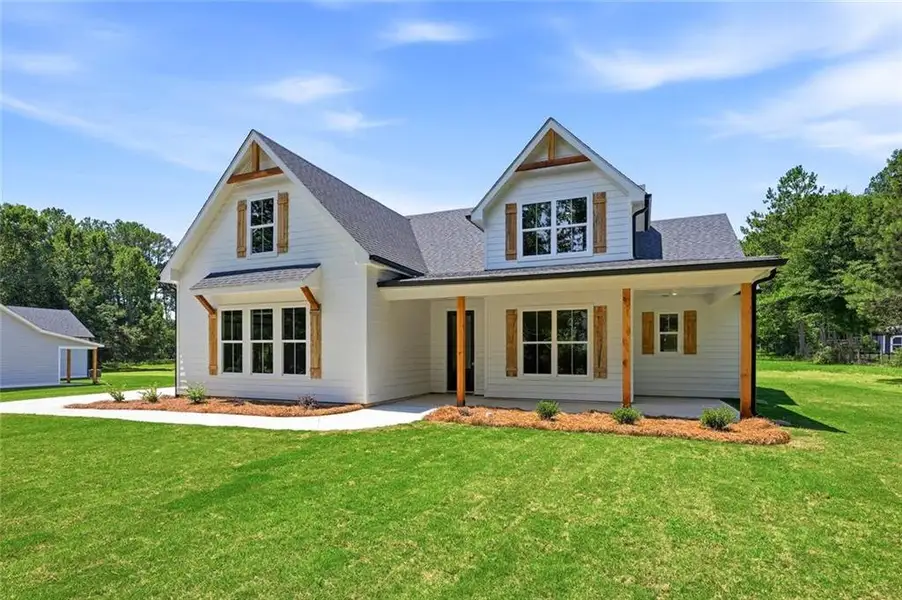
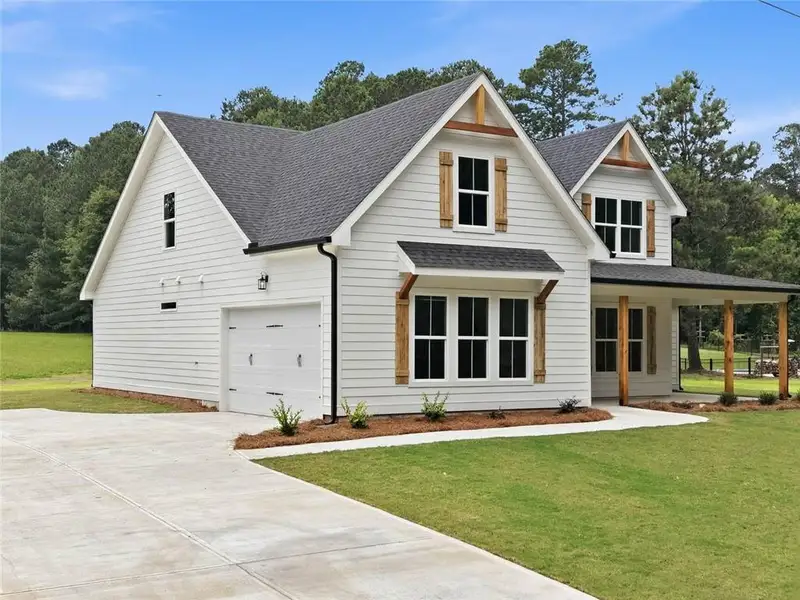
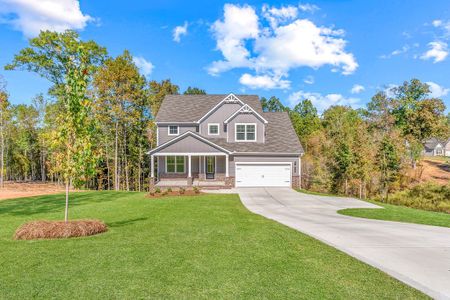
Discover The Anneliese by Rockin’ L Homes—one of the most popular floor plans in the Loyd Road Collection—on one of just two remaining homesites to be built in the collection.
Offering approximately 2,400 square feet of planned finished living space, this home builds on the floor plan showcased at 132 Loyd Road with a fully finished fourth bedroom and a premium wooded homesite featuring a deeper setback and extended driveway approach.
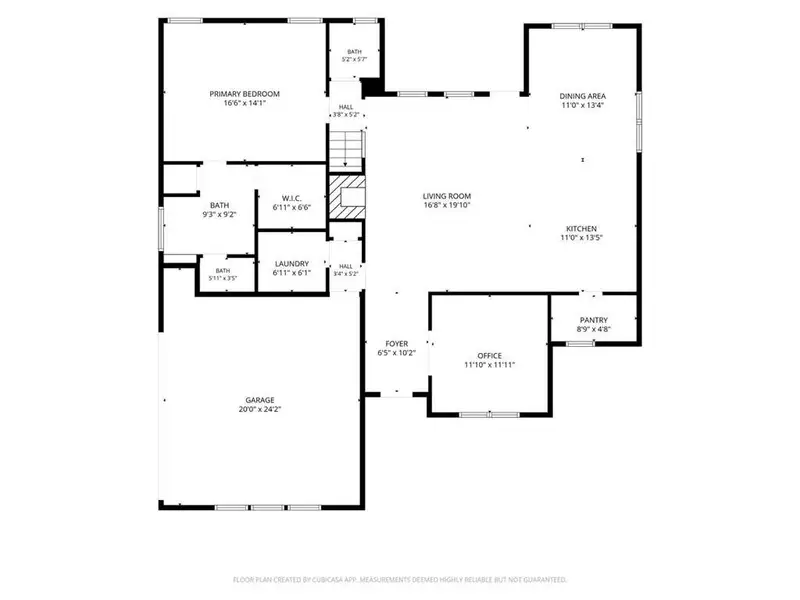
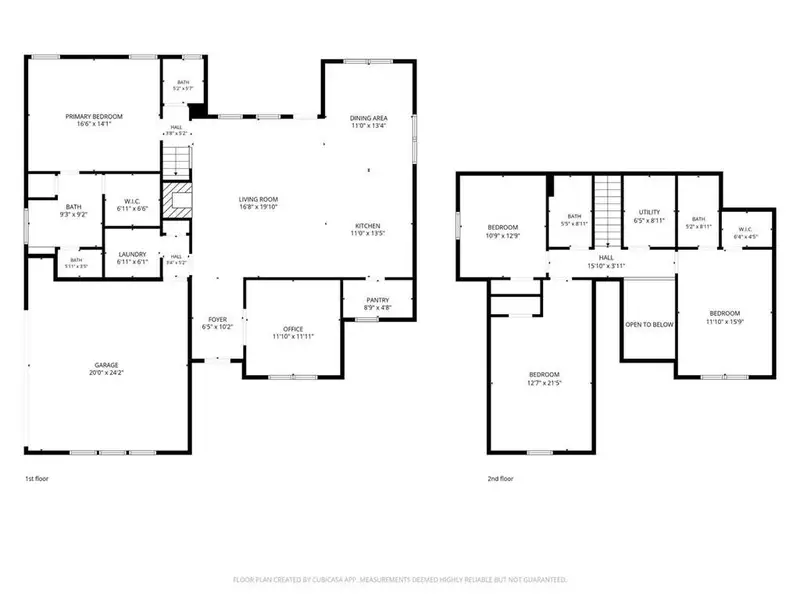
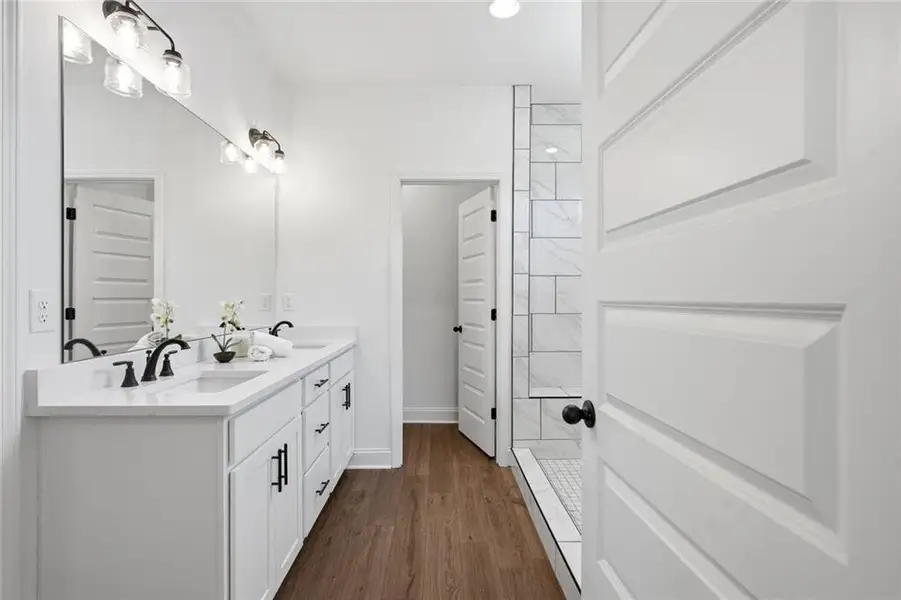
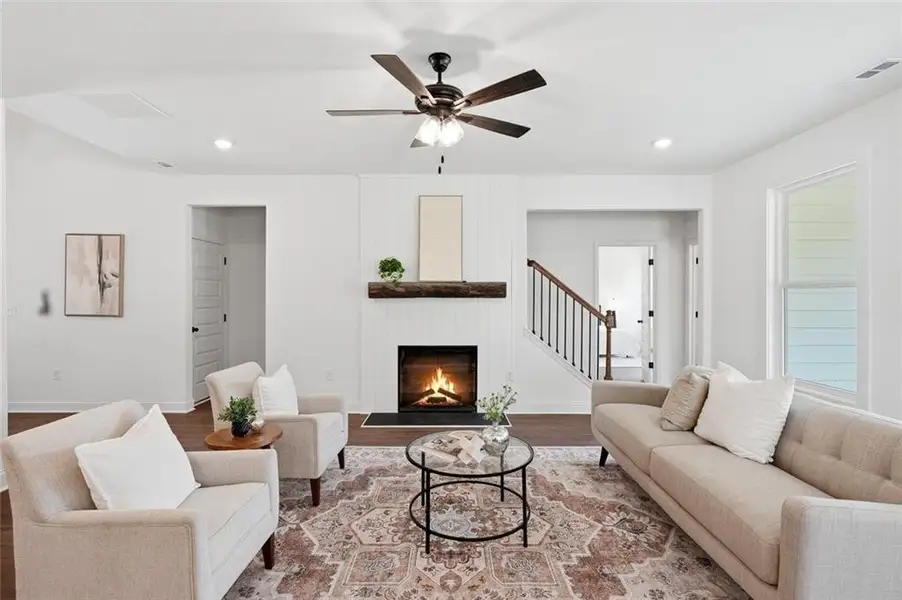
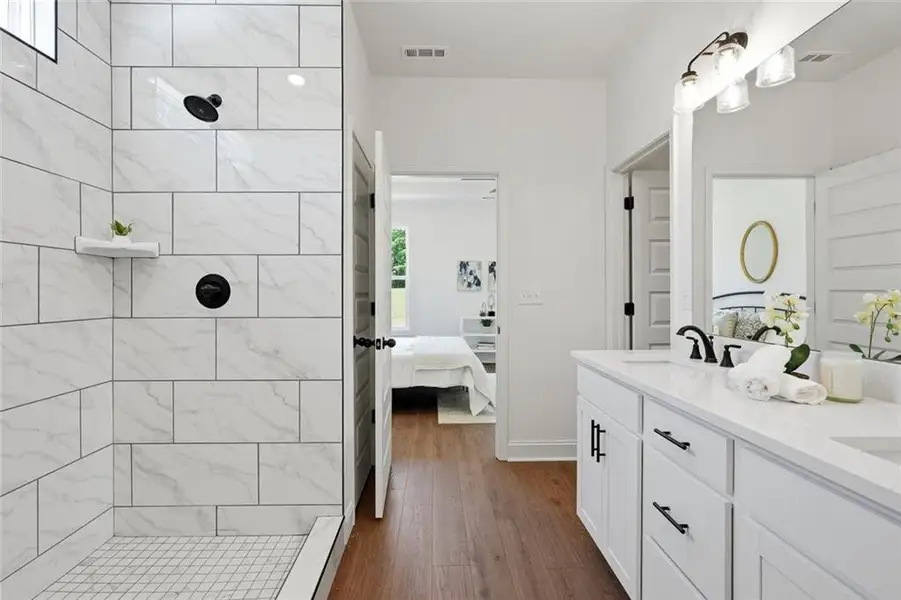
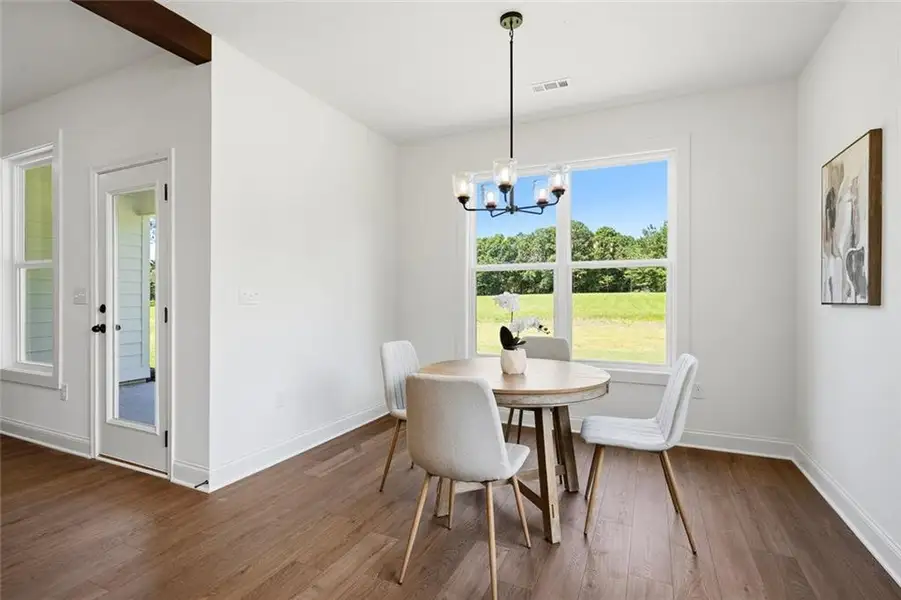
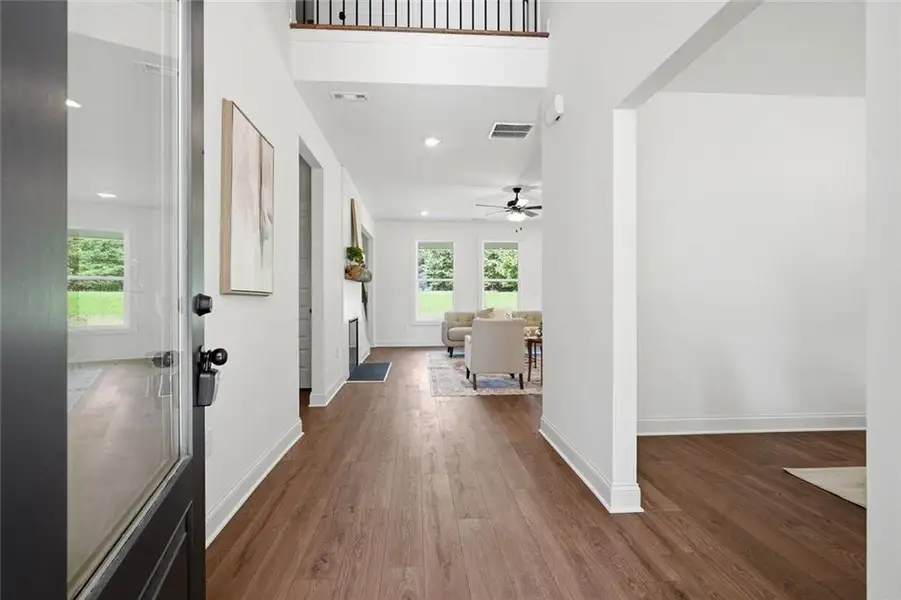
Designed for comfortable everyday living, the home features a main-level primary suite, private home office, elegant dining room, soaring two-story foyer, and an open-concept kitchen and family room. The primary-on-main layout provides a private retreat while keeping everyday living spaces conveniently together.
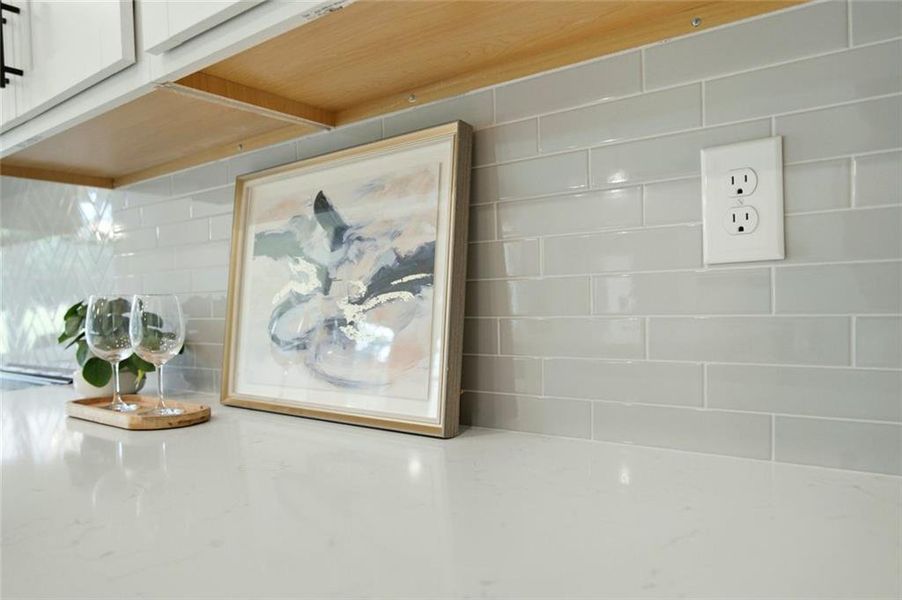
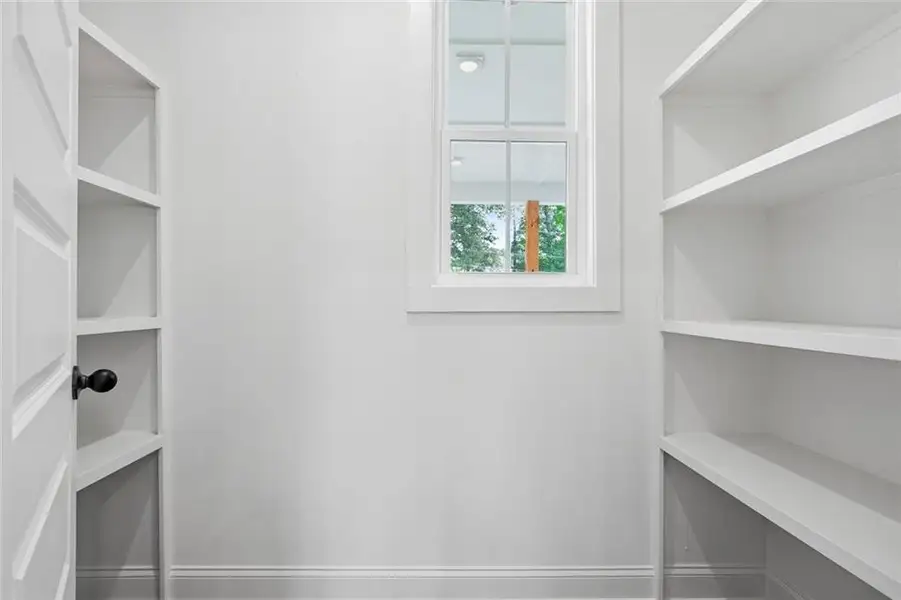
The designer kitchen features quartz countertops, a custom wood vent hood, upgraded cabinetry with designer hardware, an oversized center island, and a walk-in pantry with wood shelves—all flowing seamlessly into the spacious family room.
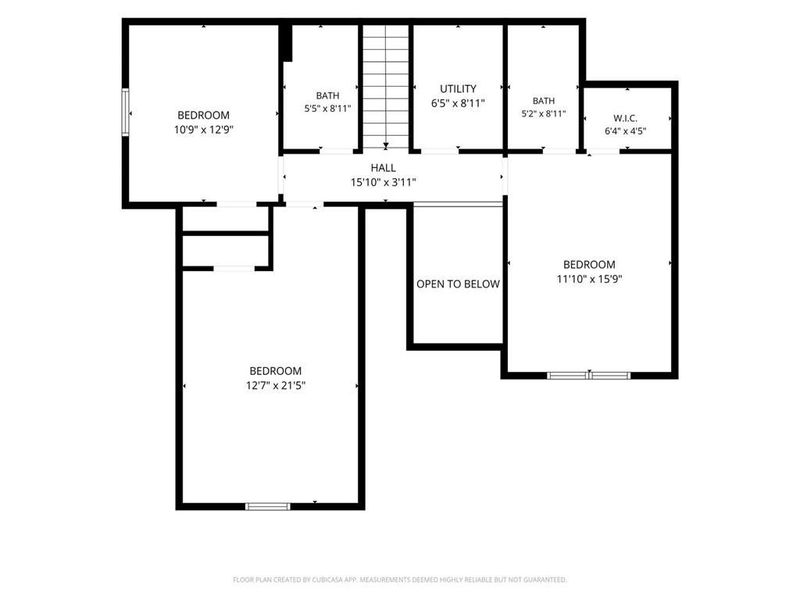
Upstairs, three finished bedrooms and two full bathrooms provide space for family and guests. The fourth bedroom is included in the finished living area, offering flexibility from the start for a guest room, hobbies, or additional workspace.
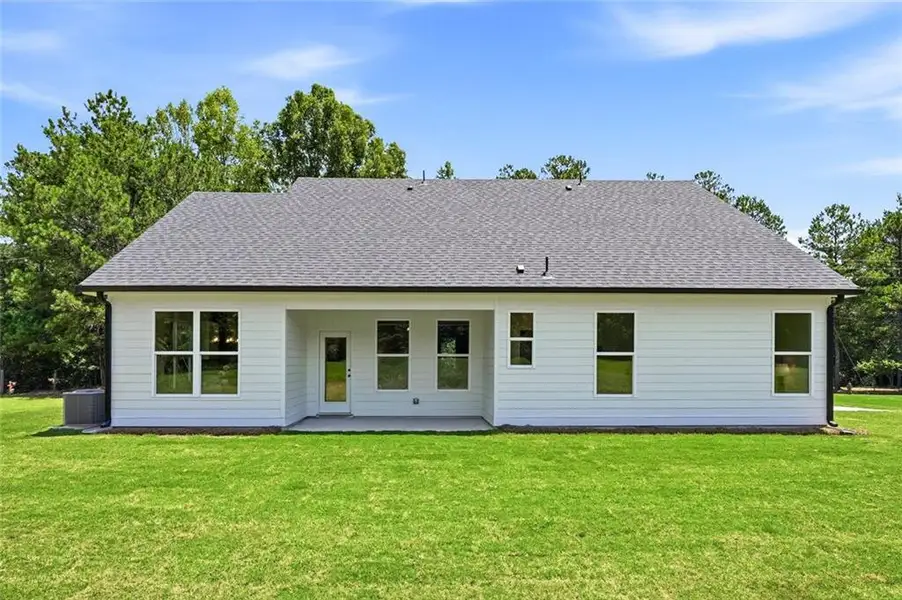
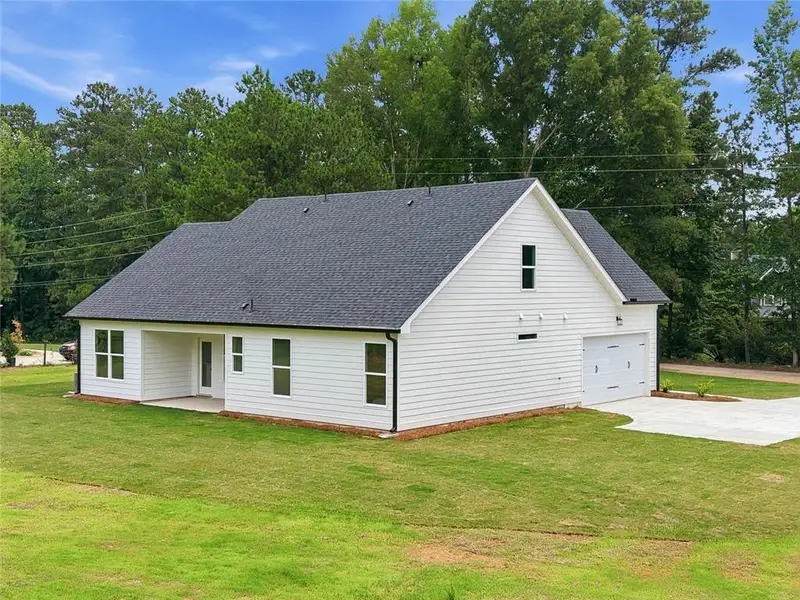
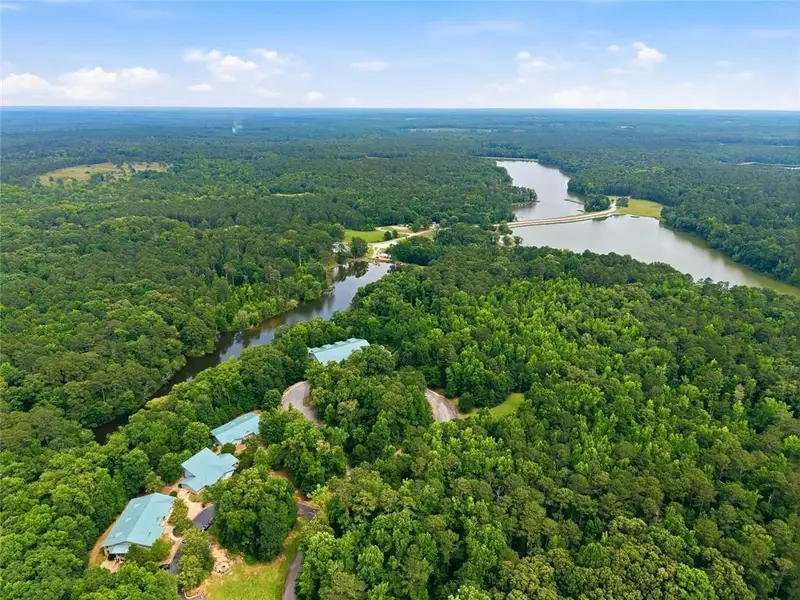
The premium 2-acre homesite offers wooded surroundings, added separation from the road, and room to enjoy outdoor living. Relax on the covered back porch and explore possibilities for future outdoor improvements, subject to applicable approvals. With no HOA, public water, and public sewer, this property combines space and privacy with convenient utility service.
Closing-cost assistance options may be available with use of the preferred lender. Contact the listing agent for current lender credits and any available builder contributions, subject to negotiated contract terms, buyer qualification, and loan-program guidelines.
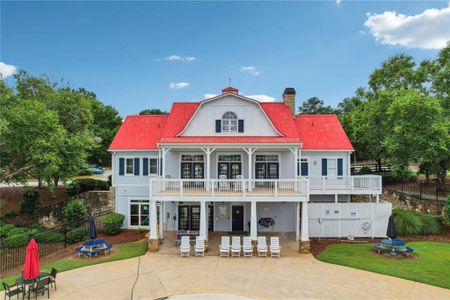
Located less than one mile from historic downtown Mansfield and convenient to Covington, Madison, Social Circle, Charlie Elliott Wildlife Center, and Interstate 20, this home offers small-town surroundings with access to nearby shopping, dining, and recreation.
Secure one of the final two homesites in the Loyd Road Collection. Contact the listing agent for construction timing, included specifications, and selections available at the current stage.
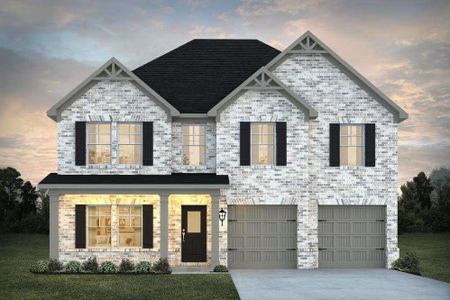
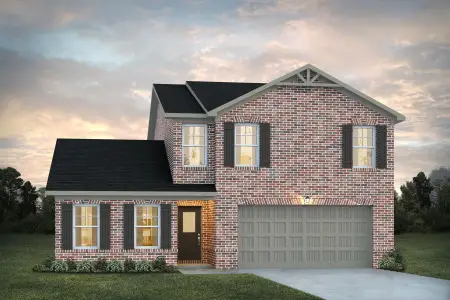
Home is offered prior to completion. Renderings are illustrative; final square footage, finishes, and features are subject to confirmed builder plans and specifications.
HomeSmart, MLS 7847932
Information last verified by Jome: Today at 2:51 AM (October 6, 2026)
 Home highlights
 Walking, Jogging, Hike Or Bike Trails
 Shopping Nearby
 Greenbelt View
Book your tour. Save an average of $18,473. We'll handle the rest.
We collect exclusive builder offers, book your tours, and support you from start to housewarming.
- Confirmed tours
- Get matched & compare top deals
- Expert help, no pressure
- No added fees
Estimated value based on Jome data, T&C apply
Home details
- Property status:
- Under construction
- Lot size (acres):
- 2.00
- Size:
- 2,400 sqft
- Stories:
- 1.5
- Beds:
- 4
- Baths:
- 3
- Garage spaces:
- 2
- Fence:
- No Fence
Construction details
- Year Built:
- 2026
- Roof:
- Composition Roofing
Home features & finishes
- Construction Materials:
- CementConcrete
- Flooring:
- Vinyl FlooringCarpet Flooring
- Foundation Details:
- Slab
- Garage/Parking:
- Door OpenerGarage
- Home amenities:
- ENERGY STAR Certified
- Interior Features:
- Ceiling-HighFoyerSeparate ShowerDouble Vanity
- Kitchen:
- DishwasherDisposalKitchen IslandKitchen Range
- Laundry facilities:
- Utility/Laundry Room
- Property amenities:
- PatioFireplaceYard
- Rooms:
- Primary Bedroom On MainKitchenOffice/StudyFamily RoomOpen Concept FloorplanPrimary Bedroom Downstairs

Get a consultation with our New Homes Expert
- See how your home builds wealth
- Plan your home-buying roadmap
- Discover hidden gems
Utility information
- Heating:
- Zoned Heating
- Sewer:
- Public Sewer
- Utilities:
- Electricity Available, Sewer Available
- Water source:
- Public
Community amenities
- Greenbelt View
- Walking, Jogging, Hike Or Bike Trails
- Shopping Nearby
Neighborhood
Home address
Schools in Newton County School District

GreatSchools’ Summary Rating calculation is based on 4 of the school’s themed ratings, including test scores, student/academic progress, college readiness, and equity. This information should only be used as a reference. Jome is not affiliated with GreatSchools and does not endorse or guarantee this information. Please reach out to schools directly to verify all information and enrollment eligibility. Data provided by GreatSchools.org © 2025
Places of interest
Getting around
Air quality
Noise level
A Soundscore™ rating is a number between 50 (very loud) and 100 (very quiet) that tells you how loud a location is due to environmental noise.
Natural hazards risk
Provided by FEMA

Considering this home?
Our expert will guide your tour, in-person or virtual
Need more information?
Text or call (888) 545-5198
Financials
Estimated monthly payment
Let us help you find your dream home
How many bedrooms are you looking for?
Similar homes nearby
Recently added communities in this area
Nearby communities in Mansfield
New homes in nearby cities
More New Homes in Mansfield, GA

HomeSmart, MLS 7847932
Some IDX listings have been excluded from this IDX display. Listings identified with the FMLS IDX logo come from FMLS and are held by brokerage firms other than the owner of this website. The listing brokerage is identified in any listing details. Information is deemed reliable but is not guaranteed. If you believe any FMLS listing contains material that infringes your copyrighted work please click here to review our DMCA policy and learn how to submit a takedown request. © 2025 First Multiple Listing Service, Inc.
Read moreLast checked Oct 6, 1:40 am