Book your tour. Save an average of $18,473. We'll handle the rest.
We collect exclusive builder offers, book your tours, and support you from start to housewarming.
- Confirmed tours
- Get matched & compare top deals
- Expert help, no pressure
- No added fees
Estimated value based on Jome data, T&C apply
- 5 bd
- 3 ba
- 3,129 sqft
213 Meadows Dr, Bethlehem, GA 30620
Why tour with Jome?
- No pressure toursTour at your own pace with no sales pressure
- Expert guidanceGet insights from our home buying experts
- Exclusive accessSee homes and deals not available elsewhere
Jome is featured in


- Single-Family
- Quick move-in
- $182.13/sqft
- 0.70-acre lot
Home description
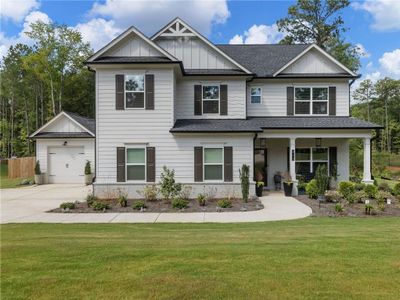
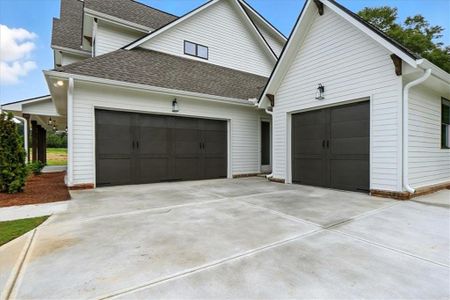
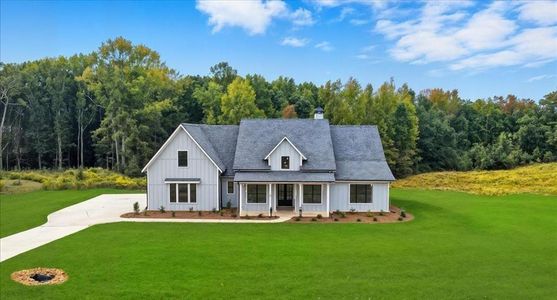
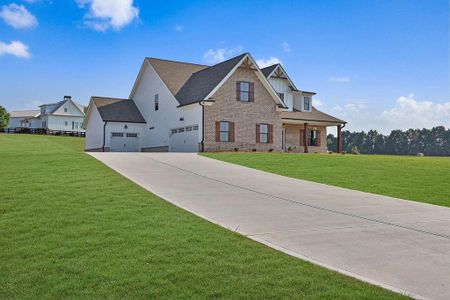
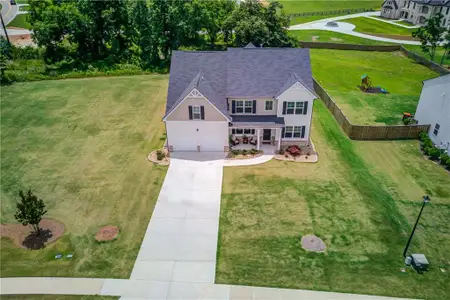
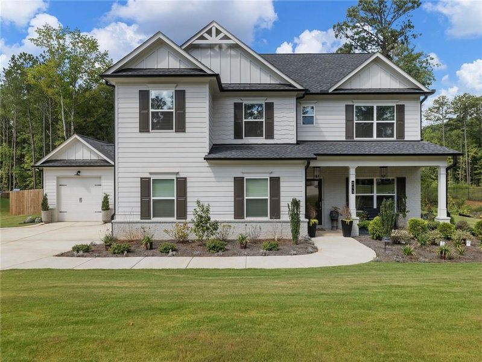
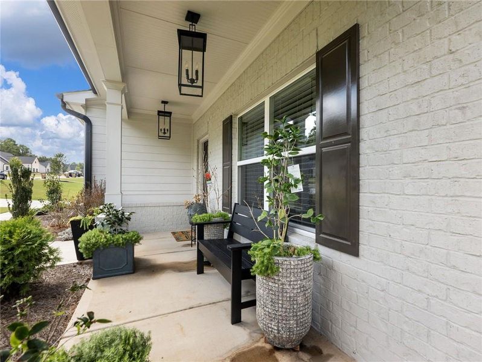
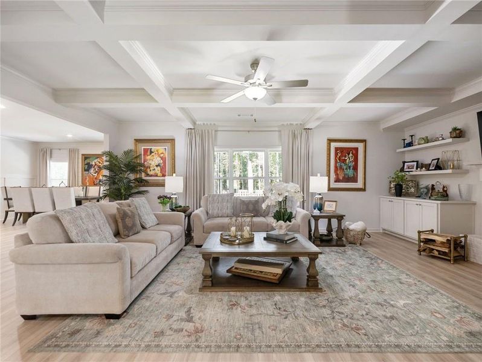
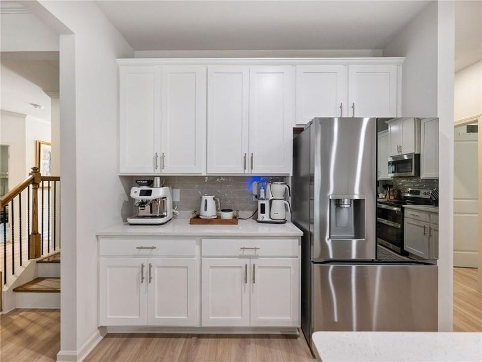
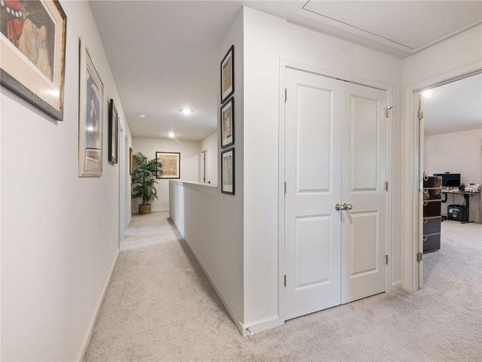
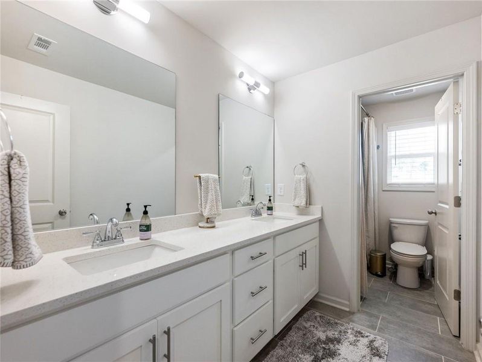
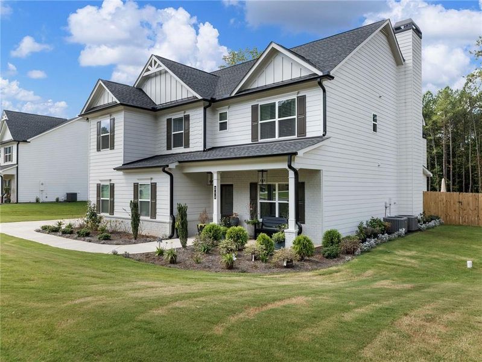
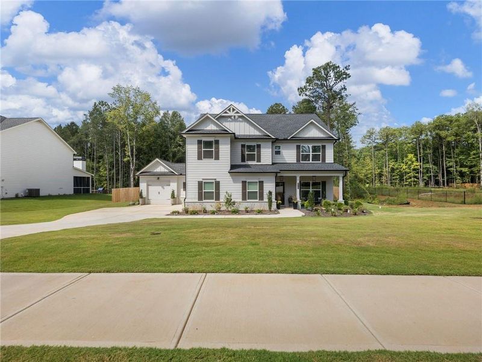
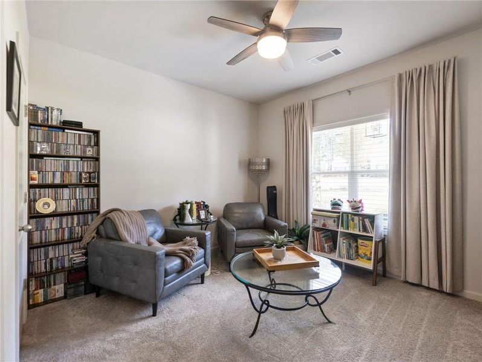
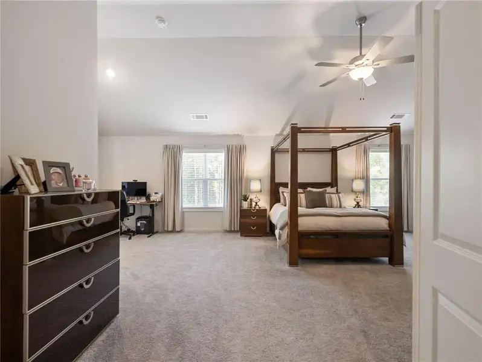
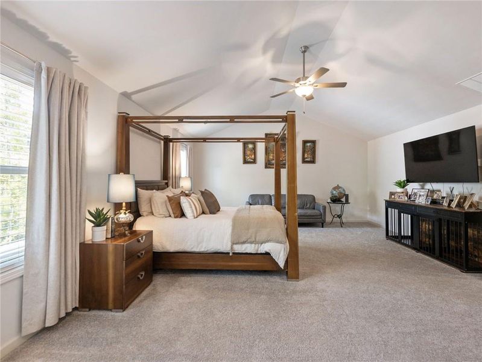
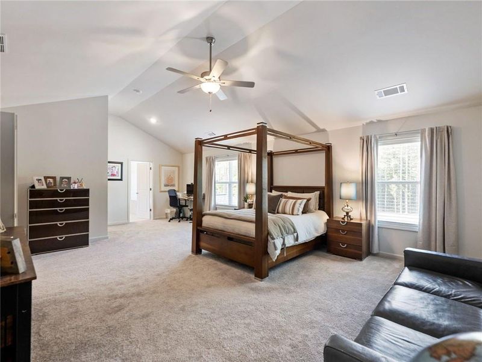
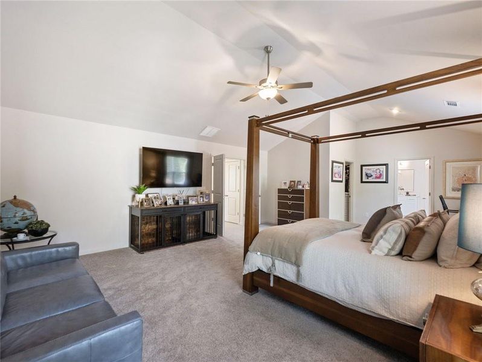
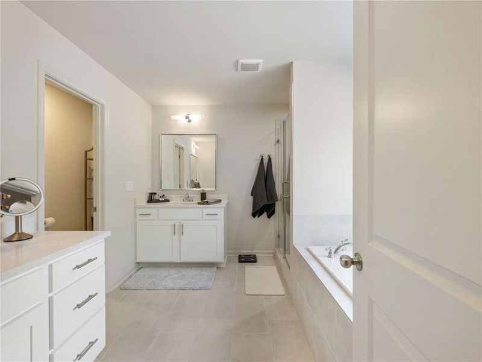
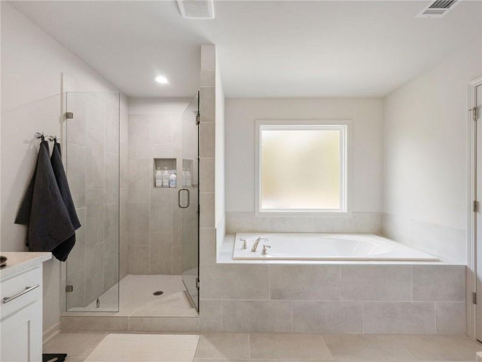
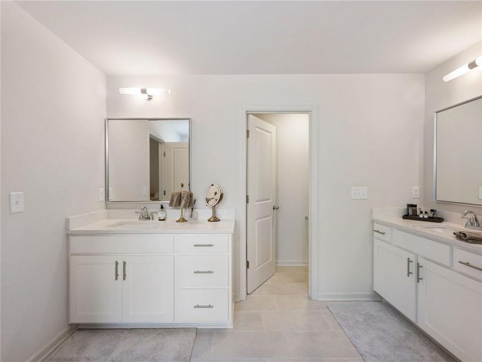

Recent Professional Appraisal on file! Better than new construction, this immaculate Labb Homes property is move in ready and nestled in a charming 40 home community, offering 5 bedrooms, 3 bathrooms, and over 3,100 sq. ft. of premium living space on a desirable lot of over 30,000 sq. ft. in Bethlehem. Avoid builder delays and enjoy thoughtful post closing custom upgrades already completed, adding comfort, convenience, storage, privacy, and flexible living from day one.
From the upgraded outdoor living areas to the detached climate controlled studio, this home is designed to deliver a customized, polished, turn key experience that is ready to enjoy.
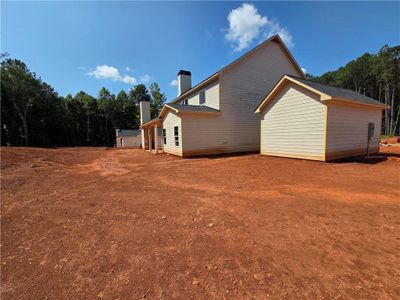
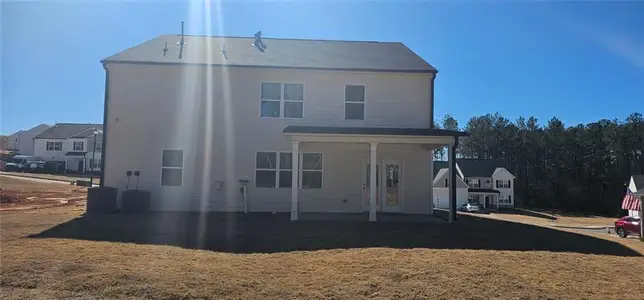
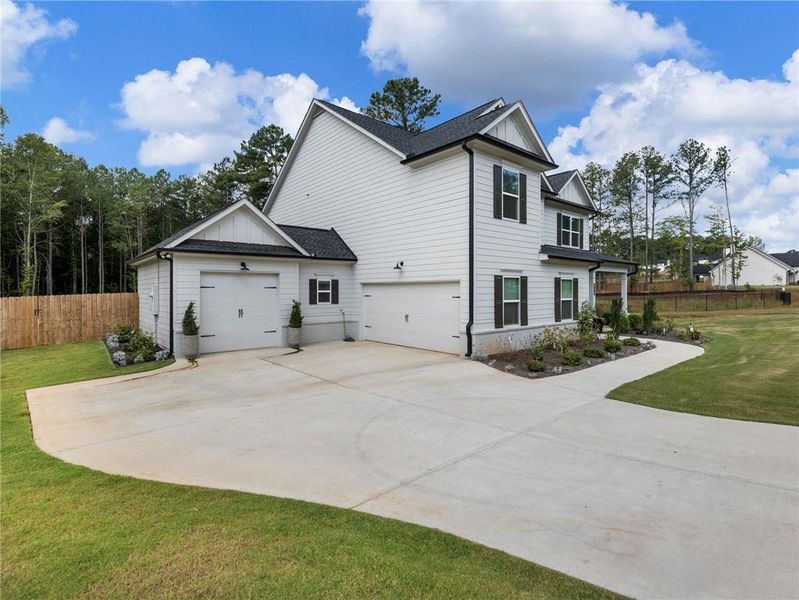
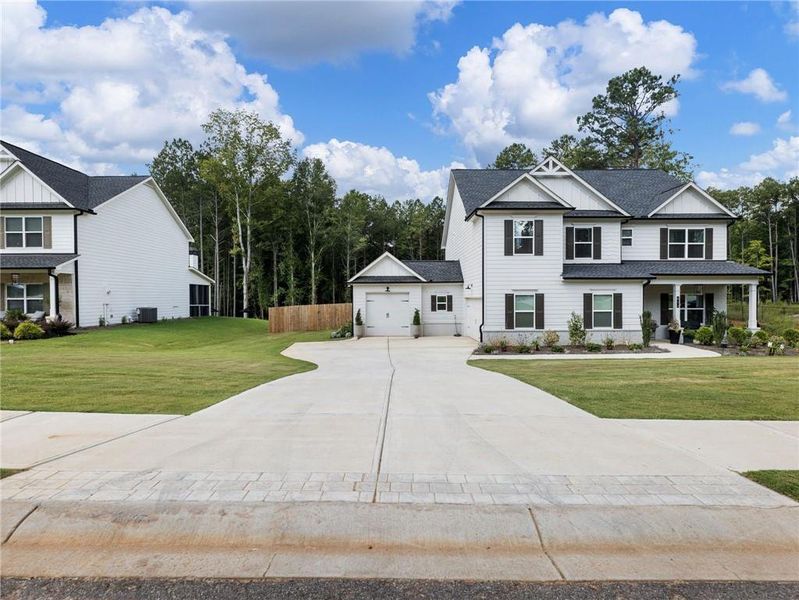
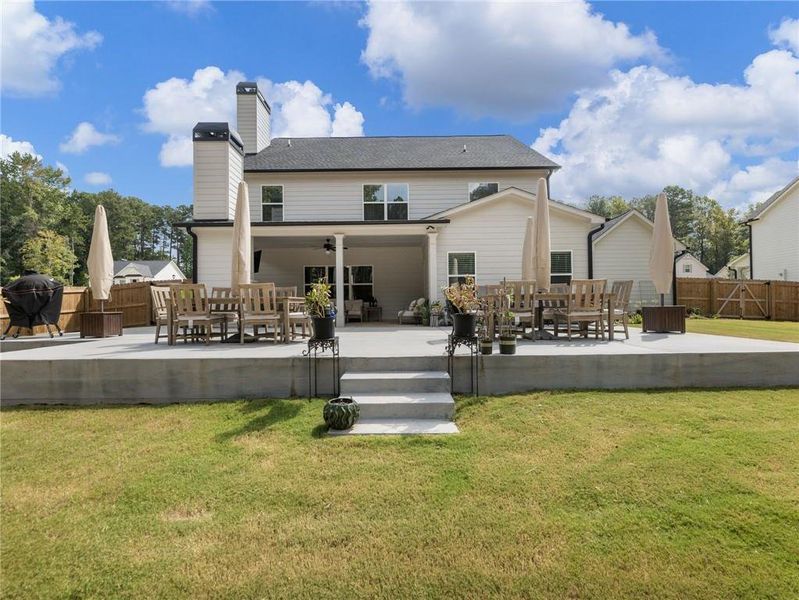
Backyard Oasis Exterior Highlights Premium lot of over 30,000 sq. ft. with professional tree removal, stump grinding, and leveling already completed, creating a flat, usable, sun filled backyard. Professionally installed cedar privacy fence, ideal for pets, play, entertaining, and added peace of mind. Expansive concrete patio extension featuring a custom outdoor fireplace, creating generous outdoor living space for grilling, dining, relaxing, and autumn entertaining. This home is ready for outdoor living and cooking flexibility, featuring a patio stubbed for propane and a kitchen already stubbed to convert electric range to propane.
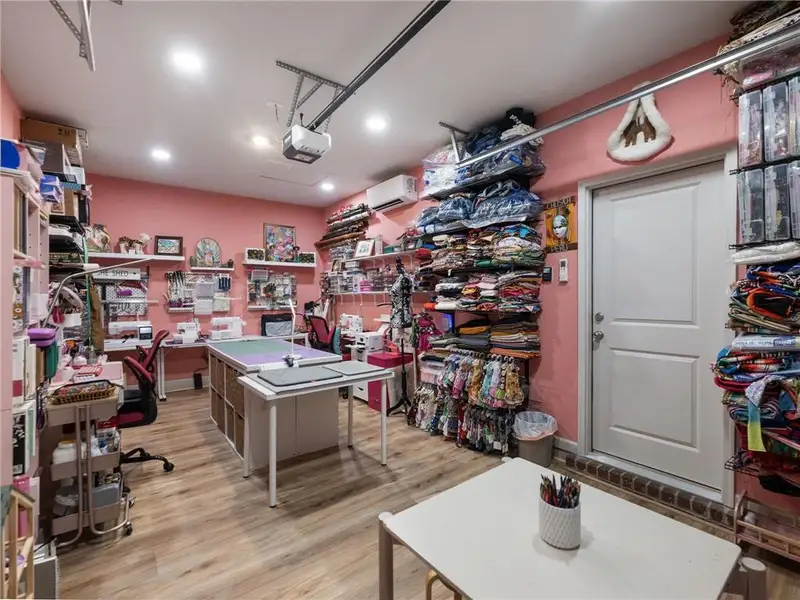
Showstopper Detached Studio Climate Controlled Flex Space Connected by a covered breezeway, the third car garage has been transformed into a fully insulated, climate controlled detached studio designed for year round use. Dedicated ductless mini split HVAC system for efficient heating and cooling. Finished floor coating creates a polished, functional space that works beautifully as a craft room, sewing sanctuary, private executive office, workshop, home gym, hobby room, or organized storage area.
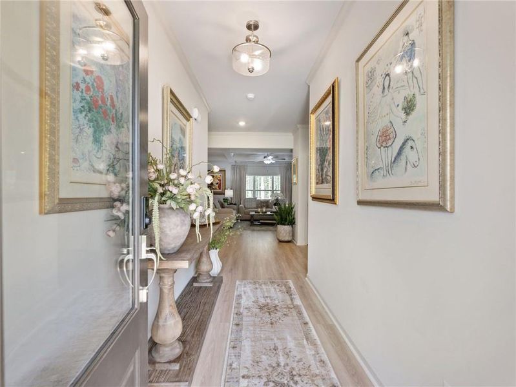
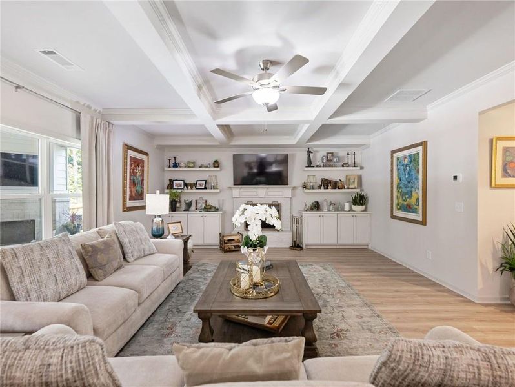
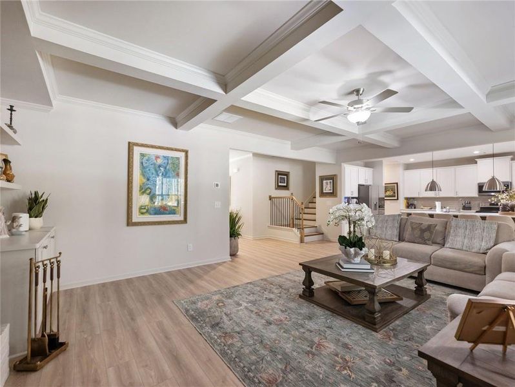
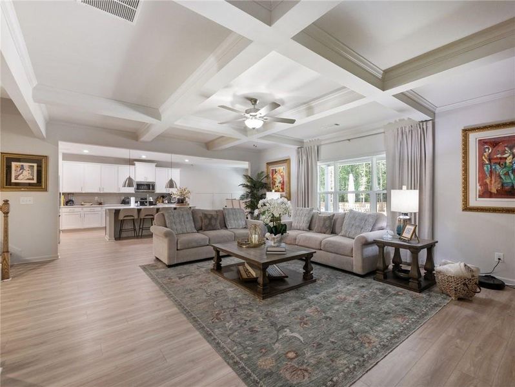
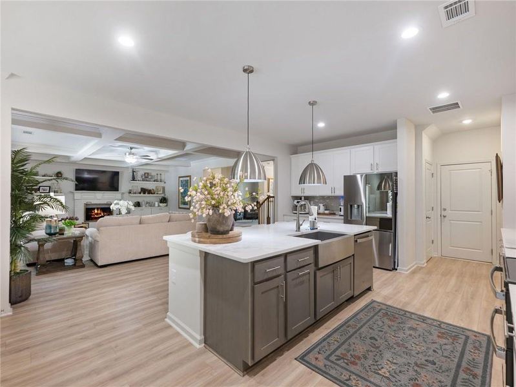
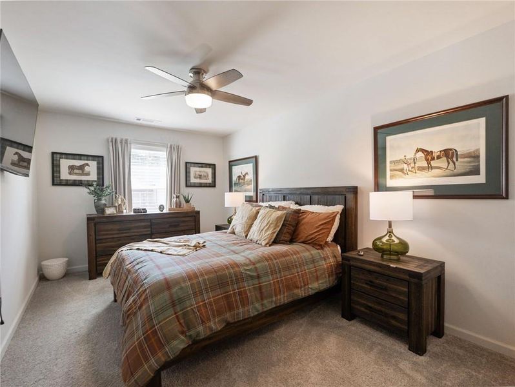
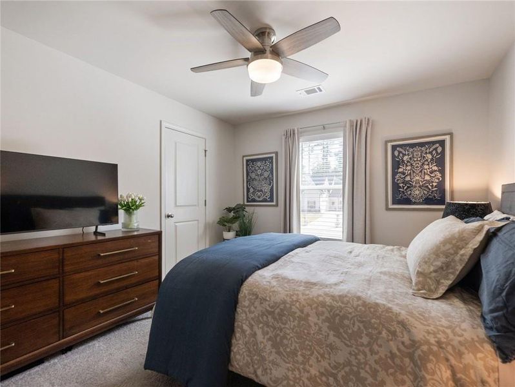
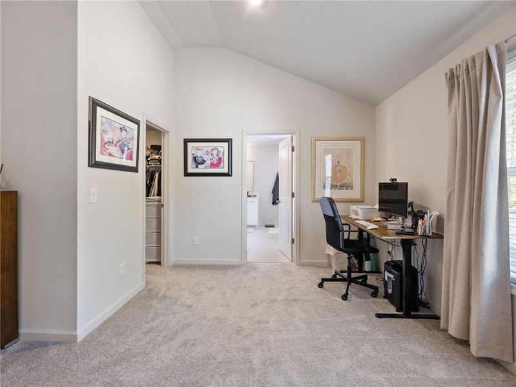
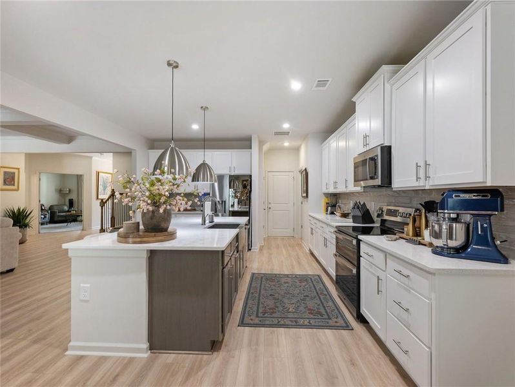
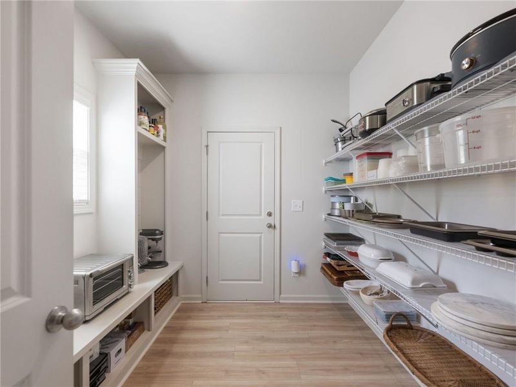
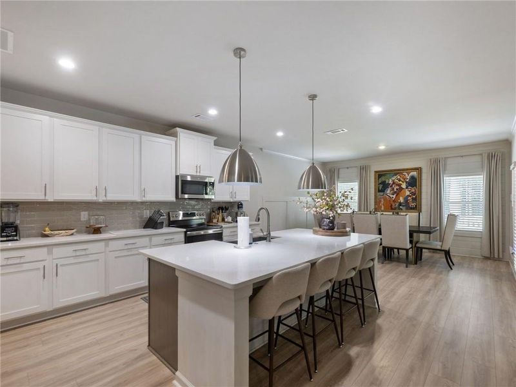
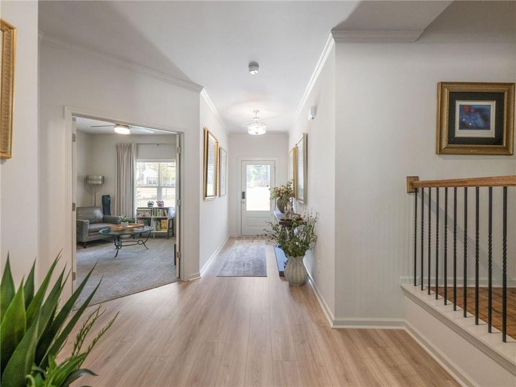
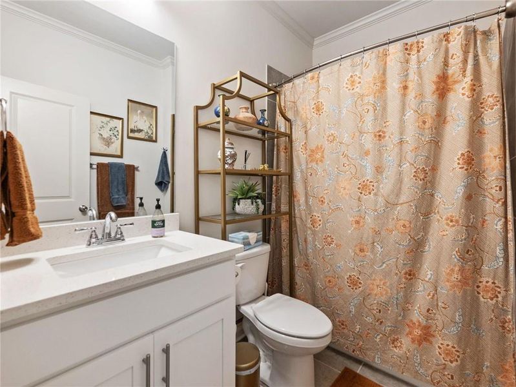
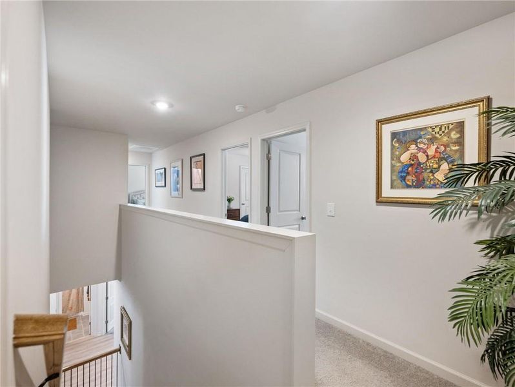
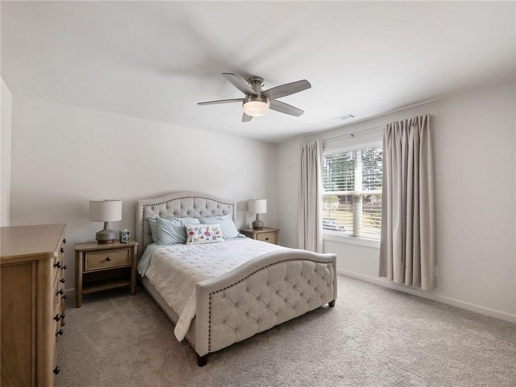
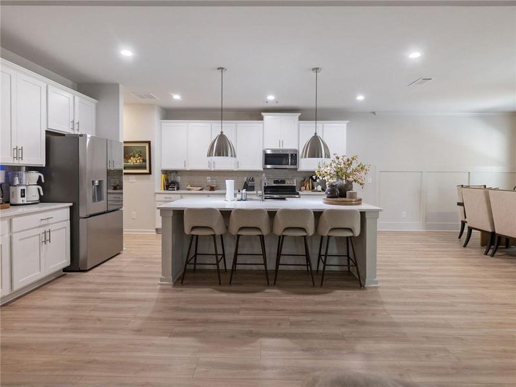
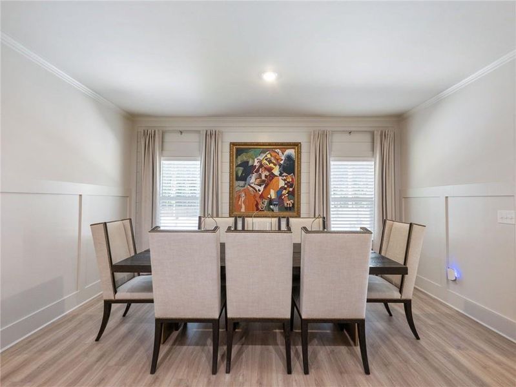
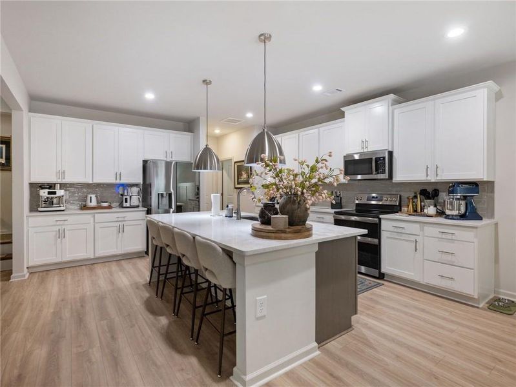
Premium Interior Features Bright, open concept layout with modern finishes, energy efficient construction, and inviting spaces for both daily living and entertaining. Five spacious bedrooms and three full bathrooms provide excellent flexibility for guests, work from home needs, or multi generational living. Stunning architectural coffered ceilings in the main living area, an elegant upgraded stained wood staircase, and like new 2025 condition throughout add a refined, move in ready feel. Recently serviced double HVAC units provide comfortable dual zone climate control throughout the home. Extra large primary suite features soaring cathedral ceilings, plus a private dedicated sitting area for added comfort and retreat style living. Custom built in pantry shelving maximizes under staircase storage. Blinds, curtains, and ceiling fans are already installed in every room. Premium tilt in swing in windows allow for easier cleaning and everyday convenience. Heavy duty overhead garage storage racks are installed in the main garage for added organization. Move right into a customized home with remaining builder structural warranties and valuable upgrades already in place. Showing by appointment only.
Simply List, MLS 7845465
Information last verified by Jome: Today at 1:41 PM (September 30, 2026)
Book your tour. Save an average of $18,473. We'll handle the rest.
We collect exclusive builder offers, book your tours, and support you from start to housewarming.
- Confirmed tours
- Get matched & compare top deals
- Expert help, no pressure
- No added fees
Estimated value based on Jome data, T&C apply
Home details
- Property status:
- Move-in ready
- Lot size (acres):
- 0.70
- Size:
- 3,129 sqft
- Stories:
- 2
- Beds:
- 5
- Baths:
- 3
- Garage spaces:
- 3
Construction details
- Year Built:
- 2025
- Roof:
- Composition Roofing, Shingle Roofing
Home features & finishes
- Construction Materials:
- Cement
- Cooling:
- Central Air
- Flooring:
- Carpet FlooringHardwood Flooring
- Foundation Details:
- Concrete Perimeter
- Garage/Parking:
- Door OpenerGarageAttached Garage
- Interior Features:
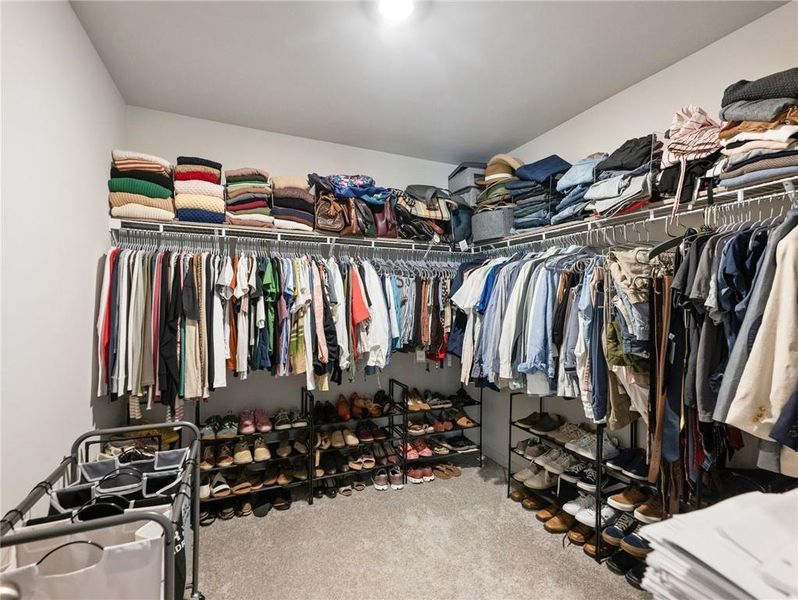
- Ceiling-HighWalk-In ClosetFoyerCoffered CeilingPantrySeparate Shower
- Kitchen:
- DishwasherKitchen IslandKitchen Range
- Laundry facilities:
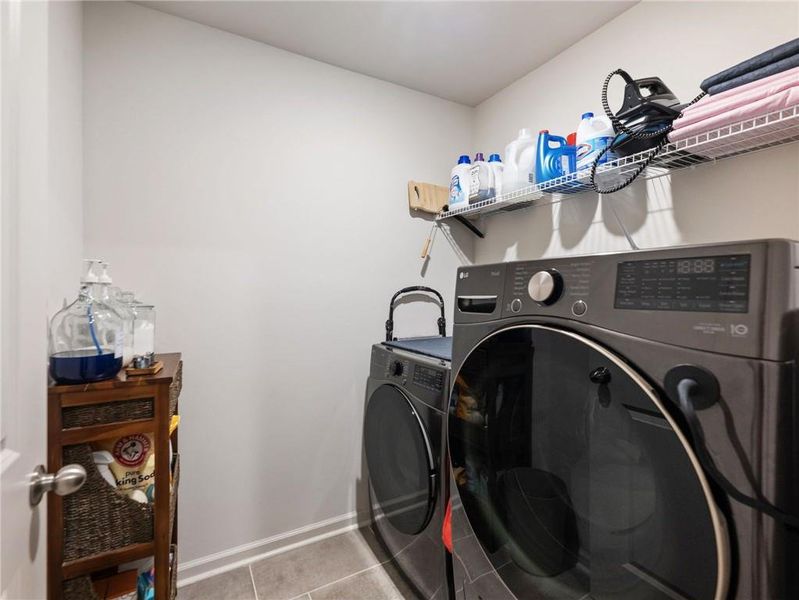
- Laundry Facilities On Upper LevelUtility/Laundry Room
- Property amenities:
- BackyardCabinetsPatioFireplace
- Rooms:
- AtticKitchenDining RoomLiving RoomOpen Concept FloorplanSeparate Living and Dining
- Security system:
- Smoke Detector

Get a consultation with our New Homes Expert
- See how your home builds wealth
- Plan your home-buying roadmap
- Discover hidden gems
Utility information
- Heating:
- Electric Heating
- Sewer:
- Septic Tank
- Utilities:
- Electricity Available, Underground Utilities, Other
- Water source:
- Public
Neighborhood
Home address
Schools in Barrow County School District

GreatSchools’ Summary Rating calculation is based on 4 of the school’s themed ratings, including test scores, student/academic progress, college readiness, and equity. This information should only be used as a reference. Jome is not affiliated with GreatSchools and does not endorse or guarantee this information. Please reach out to schools directly to verify all information and enrollment eligibility. Data provided by GreatSchools.org © 2025
Places of interest
Getting around
Air quality
Noise level
A Soundscore™ rating is a number between 50 (very loud) and 100 (very quiet) that tells you how loud a location is due to environmental noise.
Natural hazards risk
Provided by FEMA

Considering this home?
Our expert will guide your tour, in-person or virtual
Need more information?
Text or call (888) 545-5198
Financials
Estimated monthly payment
Let us help you find your dream home
How many bedrooms are you looking for?
Similar homes nearby
Recently added communities in this area
Nearby communities in Bethlehem




 Images coming soon
Hagood Farm
by Chafin Communities, Bethlehem, GA
New homes in nearby cities
More New Homes in Bethlehem, GA

Simply List, MLS 7845465
Some IDX listings have been excluded from this IDX display. Listings identified with the FMLS IDX logo come from FMLS and are held by brokerage firms other than the owner of this website. The listing brokerage is identified in any listing details. Information is deemed reliable but is not guaranteed. If you believe any FMLS listing contains material that infringes your copyrighted work please click here to review our DMCA policy and learn how to submit a takedown request. © 2025 First Multiple Listing Service, Inc.
Read moreLast checked Sep 30, 7:40 pm
- Jome
- New homes search
- Georgia
- Atlanta Metropolitan Area
- Barrow County
- Bethlehem
- 213 Meadows Dr, Bethlehem, GA 30620