Book your tour. Save an average of $18,473. We'll handle the rest.
We collect exclusive builder offers, book your tours, and support you from start to housewarming.
- Confirmed tours
- Get matched & compare top deals
- Expert help, no pressure
- No added fees
Estimated value based on Jome data, T&C apply
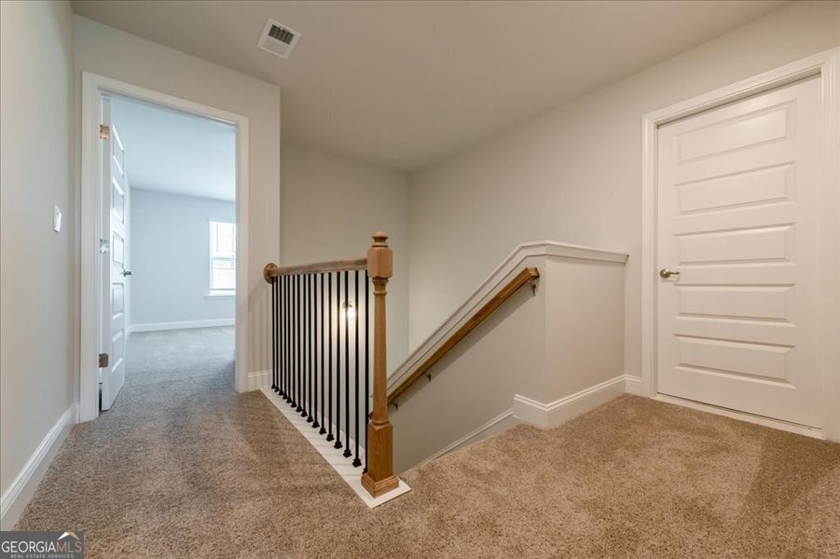
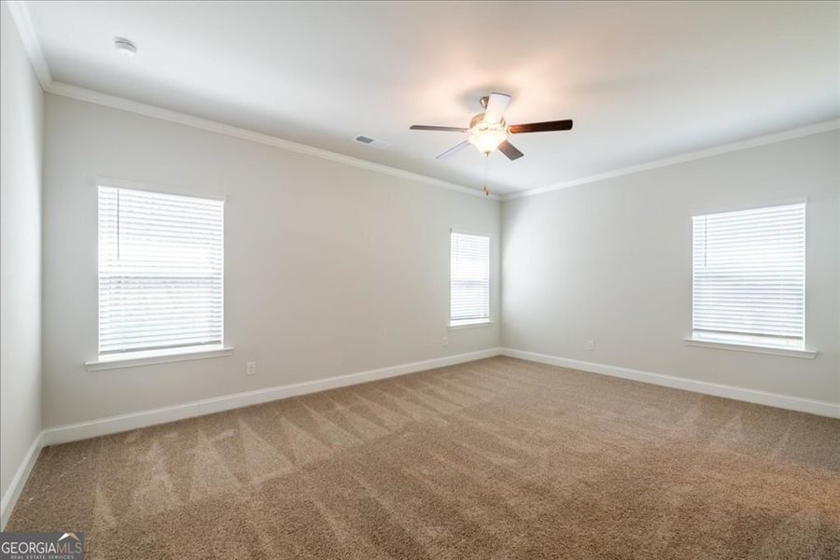
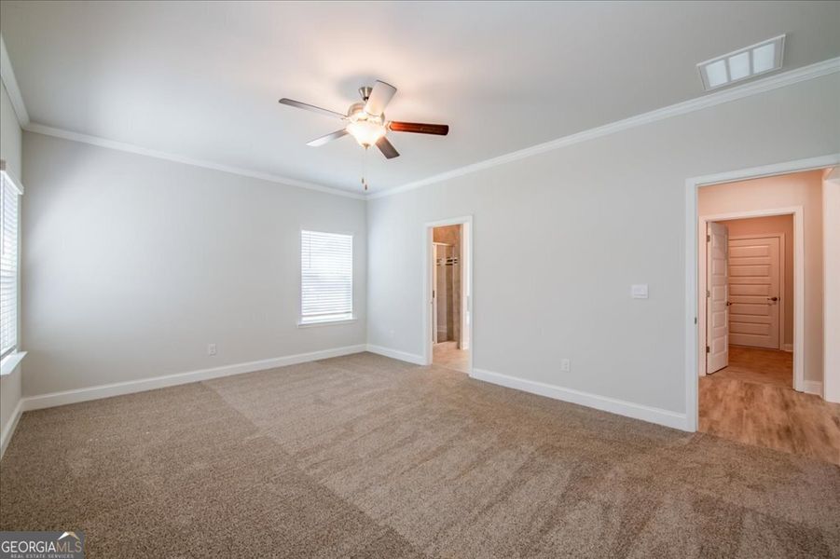
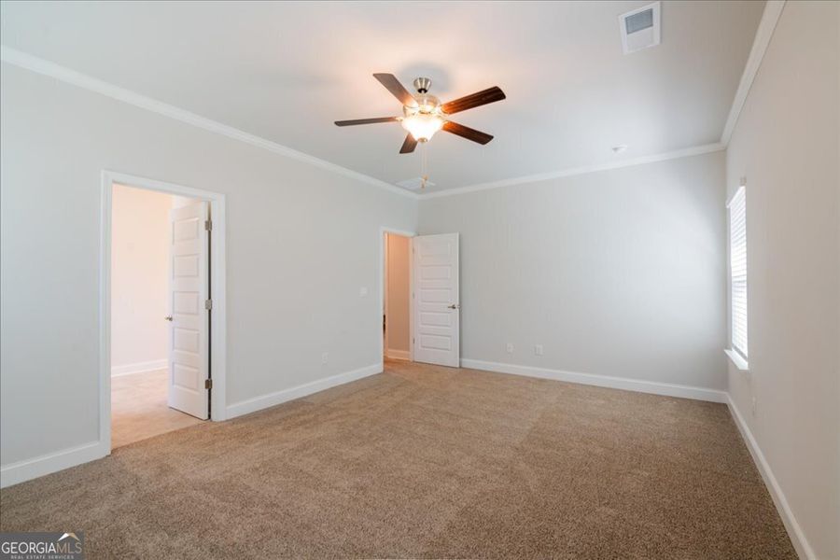
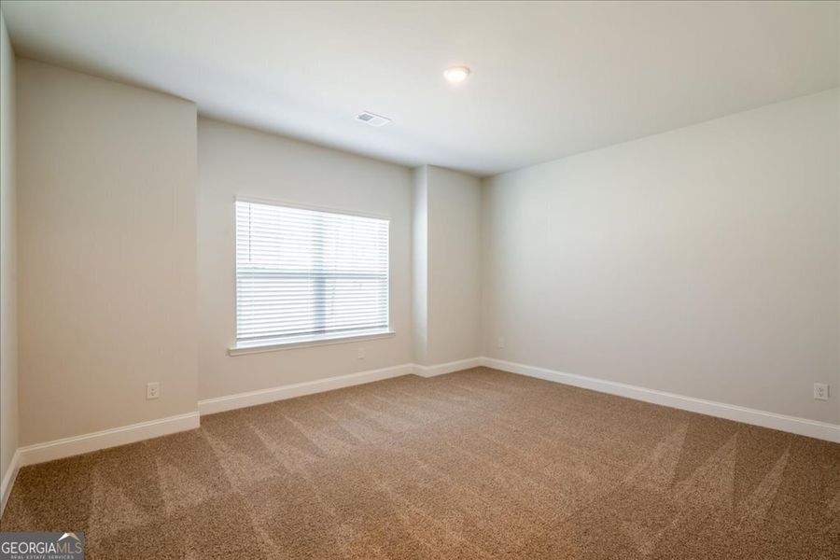
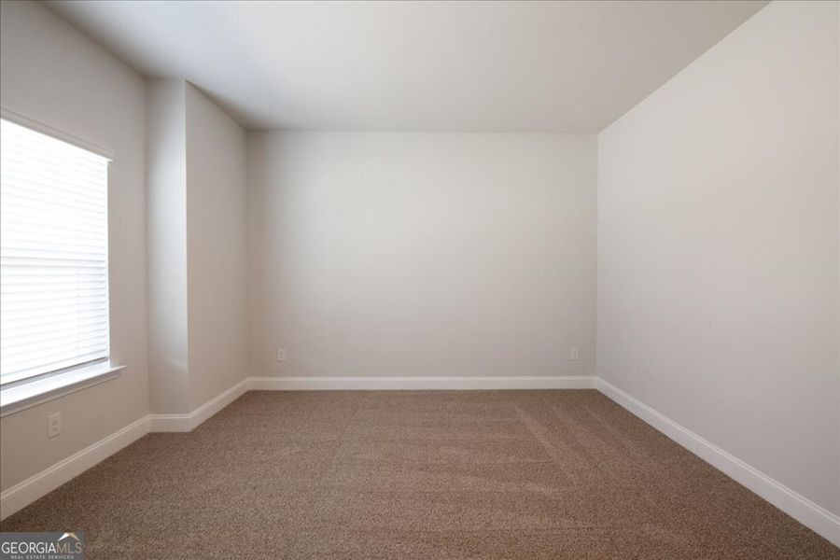
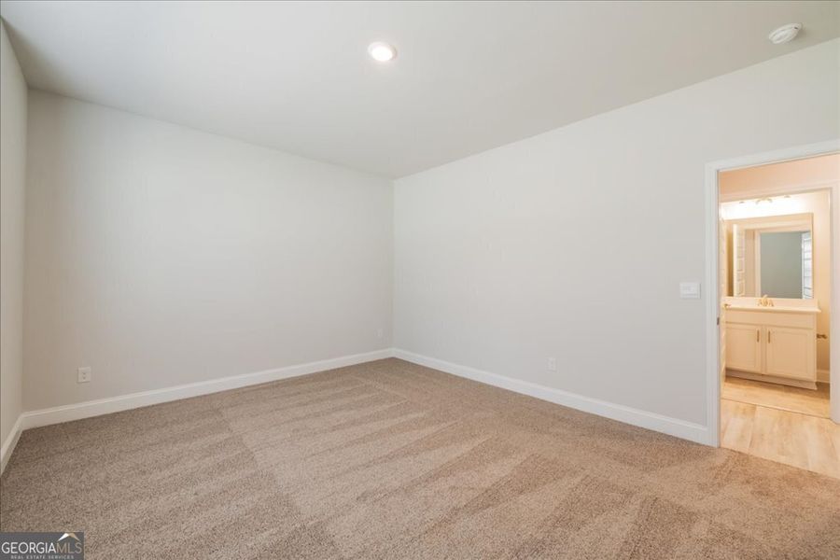
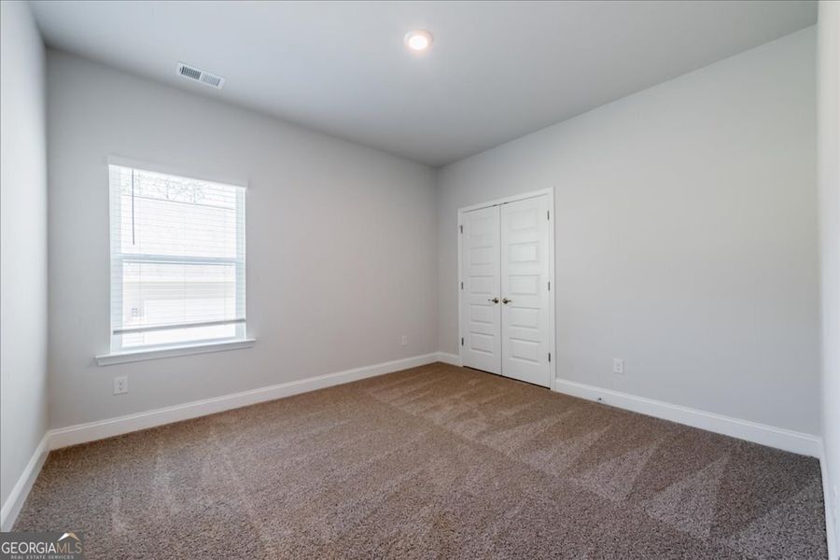
Why tour with Jome?
- No pressure toursTour at your own pace with no sales pressure
- Expert guidanceGet insights from our home buying experts
- Exclusive accessSee homes and deals not available elsewhere
Jome is featured in


- Single-Family
- Under construction
- $126.96/sqft
- 3 days on Jome
Home description

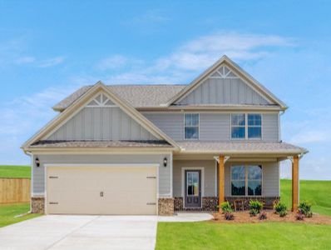

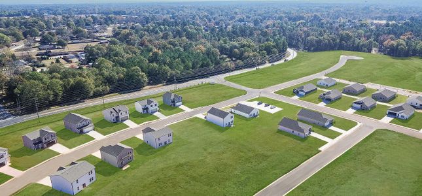
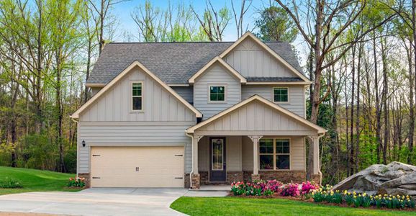
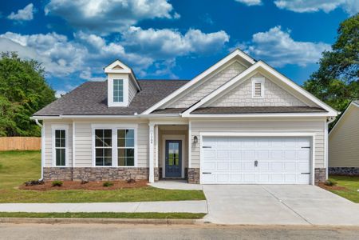
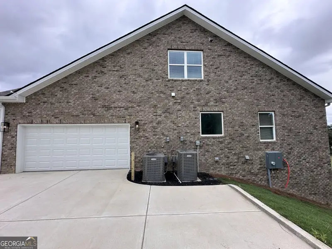
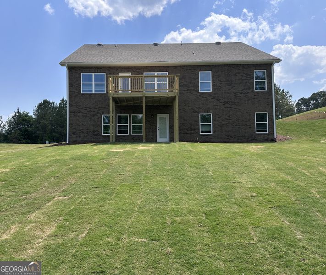

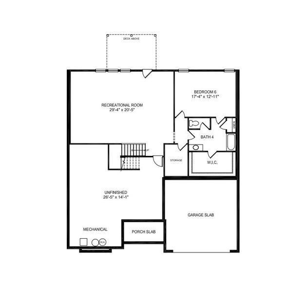
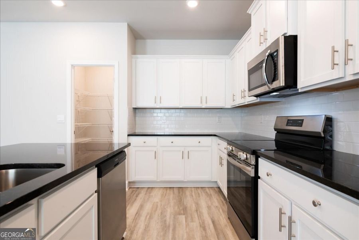
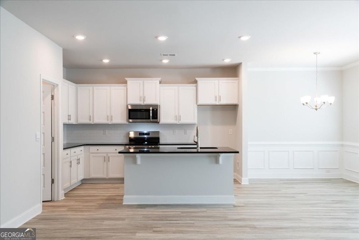
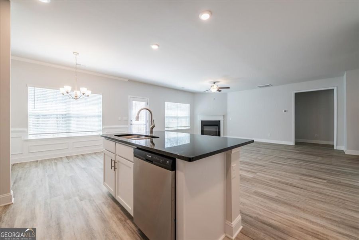
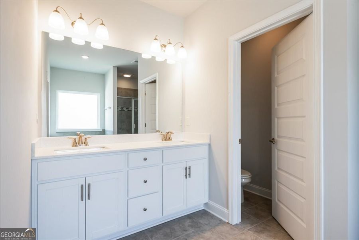
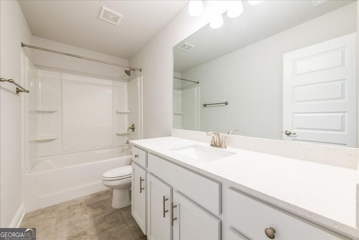
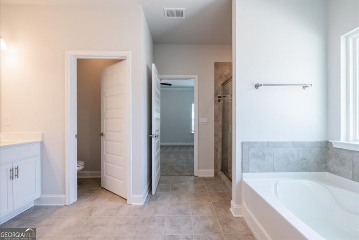
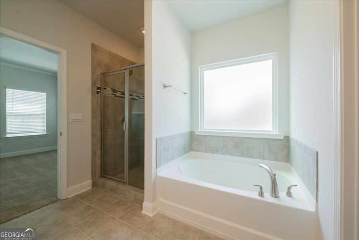
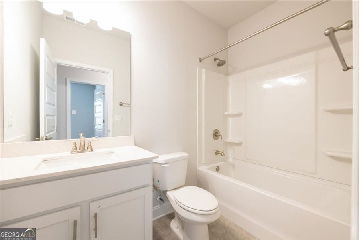
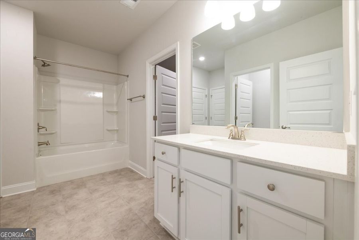
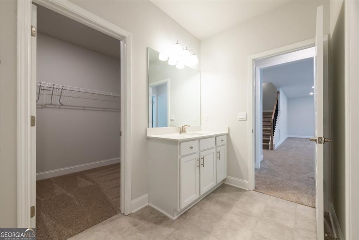
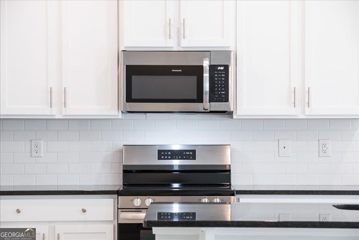
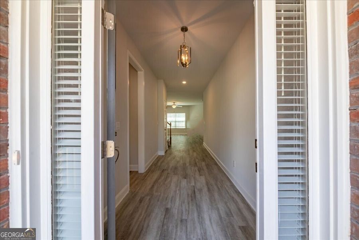
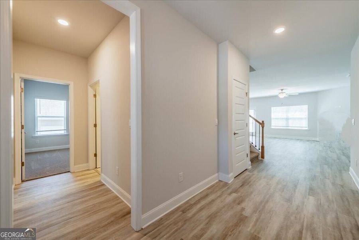
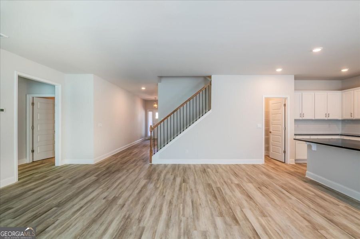
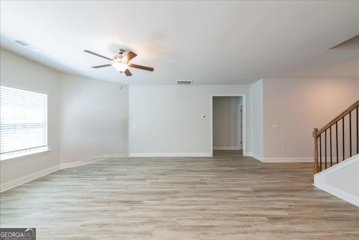
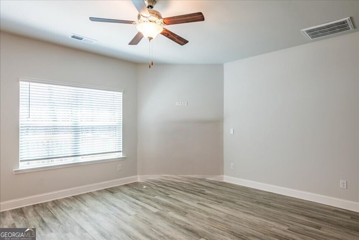
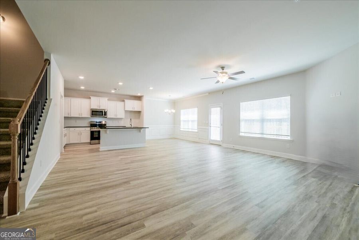
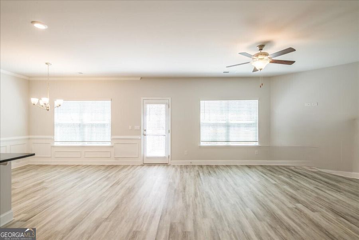
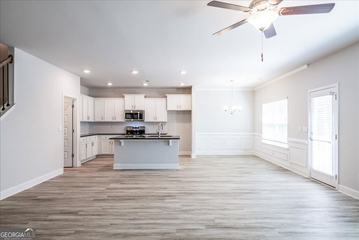
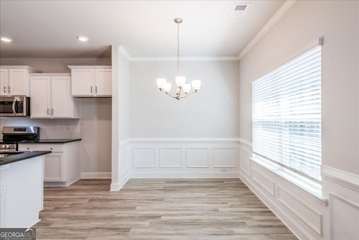
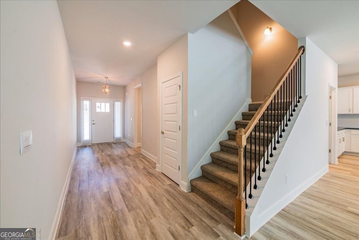
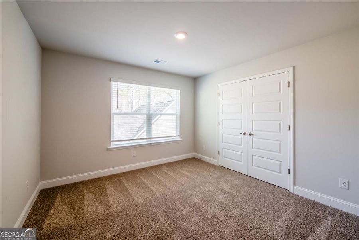
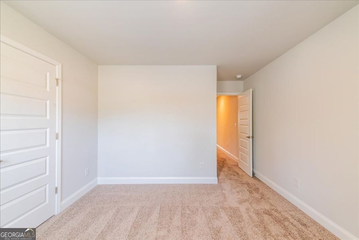
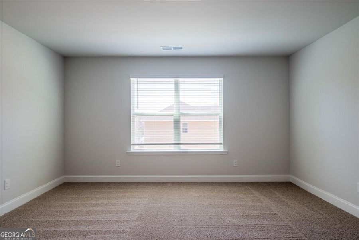
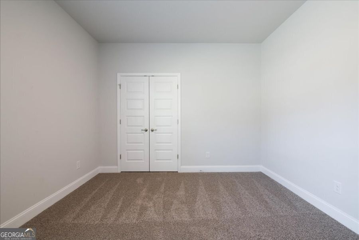
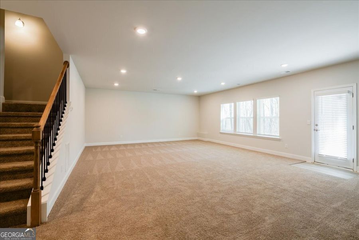
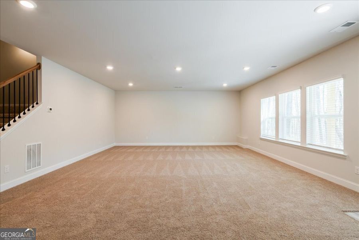
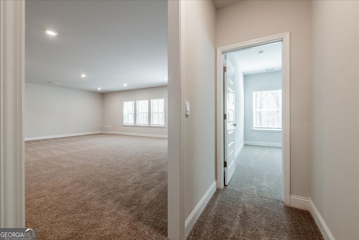
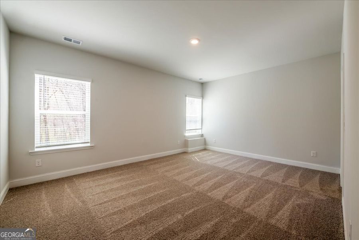
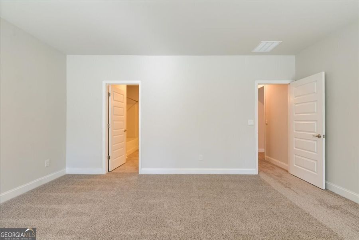
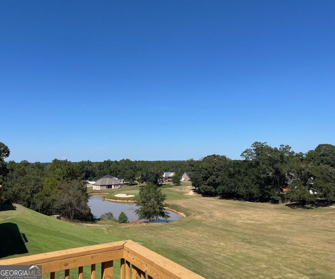
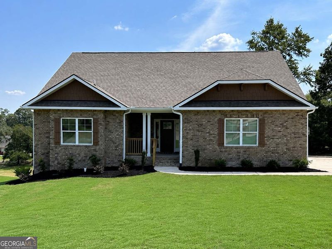
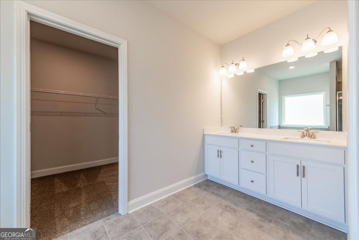
From the moment you step inside, the bright, open-concept design creates an easy flow for everyday living and entertaining. At the heart of the home is a chef-inspired kitchen featuring Black Pearl granite countertops, pearl cabinetry, designer tile backsplash, stainless steel appliances, an oversized gathering island, and a walk-in pantry. The kitchen opens seamlessly to the spacious family room and dining area, creating an inviting space for hosting, relaxing, and making memories. The MAIN-LEVEL OWNER'S SUITE offers the privacy and convenience buyers are looking for. The spacious retreat features dual quartz vanities, a soaking tub, tiled walk-in shower, private water closet, and a generous walk-in closet. Two additional bedrooms are also located on the main level, offering excellent flexibility for guests, family, or a dedicated home office. UPSTAIRS, EVEN MORE POSSIBILITIES AWAIT. A spacious bedroom, full bathroom, and versatile loft provide the perfect setup for a private in-law suite, guest suite, media room, recreation space, study area, or additional living space. AND THE FINISHED BASEMENT TAKES THIS HOME EVEN FURTHER. Featuring another private bedroom and full bathroom, the basement is ideal for guests, extended family, multigenerational living, a home office, or a private retreat. With multiple levels of living space, this home offers the flexibility to grow and adapt with your lifestyle. Step outside and enjoy peaceful mornings or relaxing evenings from the deck overlooking the pond and surrounding natural scenery. The combination of water views, wooded surroundings, and golf-course living creates a setting that feels private while still keeping you close to everyday conveniences. Located just minutes from major highways, shopping, dining, and more, this home delivers the perfect balance of tranquility, accessibility, and NEW CONSTRUCTION convenience. MOVE-IN READY and waiting for its new owner. Seller offers contribution toward closing costs with use of preferred lender. Ask about available financing opportunities and schedule your private tour today. Prices, features, and incentives are subject to change without notice. **Secondary photos are stock photos and may not represent the exact elevation, colors, finishes, or features of the home shown.** Office Hours: Sunday-Monday: 1:00 PM-6:00 PM Tuesday-Saturday: 11:00 AM-6:00 PM See virtual tour for an inside look before your visit.
May also be listed on the Adams Homes website
Information last verified by Jome: Today at 10:44 AM (September 20, 2026)
Book your tour. Save an average of $18,473. We'll handle the rest.
We collect exclusive builder offers, book your tours, and support you from start to housewarming.
- Confirmed tours
- Get matched & compare top deals
- Expert help, no pressure
- No added fees
Estimated value based on Jome data, T&C apply
Home details
- Property status:
- Under construction
- Size:
- 4,001 sqft
- Stories:
- 2
- Beds:
- 5
- Baths:
- 4
- Garage spaces:
- 2
Construction details
- Builder Name:
- Adams Homes
Home features & finishes
- Garage/Parking:
- Garage

Get a consultation with our New Homes Expert
- See how your home builds wealth
- Plan your home-buying roadmap
- Discover hidden gems
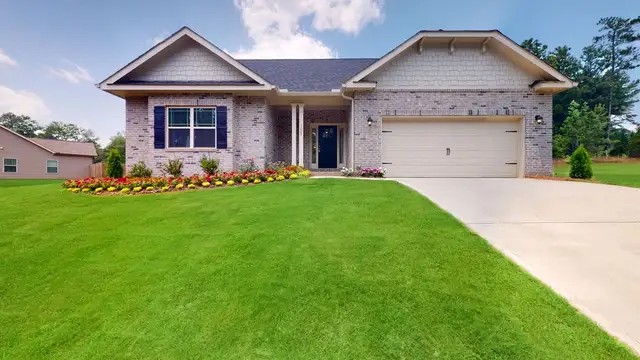
Community details
Oakview Estates
by Adams Homes, Macon, GA
- 8 homes
- 2,505 - 4,001 sqft
View Oakview Estates details
More homes in Oakview Estates
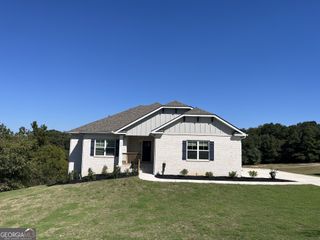
- Home at address 450 Southern Oaks Dr, Unit 31, Macon, GA 31216
1709
$465,150
- 5 bd
- 3 ba
- 3,222 sqft
450 Southern Oaks Dr, Unit 31, Macon, GA 31216
- Home at address 363 Eagle Ridge Rd, Unit 12, Macon, GA 31216
1709
$473,950
- 5 bd
- 3 ba
- 3,222 sqft
363 Eagle Ridge Rd, Unit 12, Macon, GA 31216
- Home at address 367 Eagle Ridge Dr, Unit 11, Macon, GA 31216
1709
$474,550
- 5 bd
- 3 ba
- 3,222 sqft
367 Eagle Ridge Dr, Unit 11, Macon, GA 31216
- Home at address 300 Peach Blossom Dr, Unit 6, Macon, GA 31216
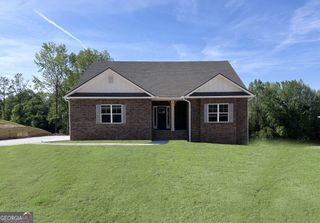
2604
$507,150
- 5 bd
- 4 ba
- 4,001 sqft
300 Peach Blossom Dr, Unit 6, Macon, GA 31216
- Home at address 440 Southern Oaks Dr, Unit 28, Macon, GA 31216
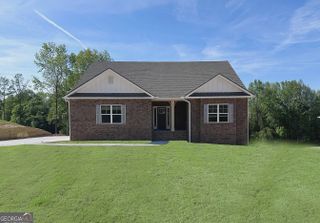
2604
$532,150
- 5 bd
- 4 ba
- 4,001 sqft
440 Southern Oaks Dr, Unit 28, Macon, GA 31216
About the builder - Adams Homes

Neighborhood
Home address
Schools in Bibb County School District

GreatSchools’ Summary Rating calculation is based on 4 of the school’s themed ratings, including test scores, student/academic progress, college readiness, and equity. This information should only be used as a reference. Jome is not affiliated with GreatSchools and does not endorse or guarantee this information. Please reach out to schools directly to verify all information and enrollment eligibility. Data provided by GreatSchools.org © 2025
Places of interest
Getting around
Air quality
Noise level
A Soundscore™ rating is a number between 50 (very loud) and 100 (very quiet) that tells you how loud a location is due to environmental noise.

Considering this home?
Our expert will guide your tour, in-person or virtual
Need more information?
Text or call (888) 545-5198
Financials
Estimated monthly payment
Let us help you find your dream home
How many bedrooms are you looking for?
Recently added communities in this area
Nearby communities in Macon


New homes in nearby cities
More New Homes in Macon, GA
- Jome
- New homes search
- Georgia
- Bibb County
- Macon
- Oakview Estates
- 361 Eagle Ridge Dr, Unit 13, Macon, GA 31216