Book your tour. Save an average of $18,473. We'll handle the rest.
We collect exclusive builder offers, book your tours, and support you from start to housewarming.
- Confirmed tours
- Get matched & compare top deals
- Expert help, no pressure
- No added fees
Estimated value based on Jome data, T&C apply
Why tour with Jome?
- No pressure toursTour at your own pace with no sales pressure
- Expert guidanceGet insights from our home buying experts
- Exclusive accessSee homes and deals not available elsewhere
Jome is featured in


- Single-Family
- Under construction
- $126.76/sqft
- 3 days on Jome
Home description

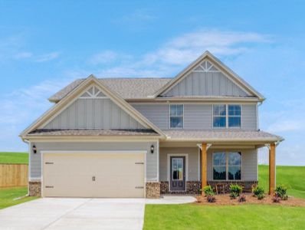

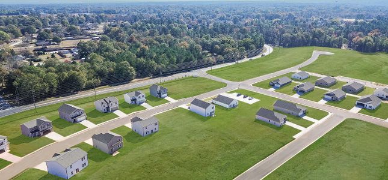
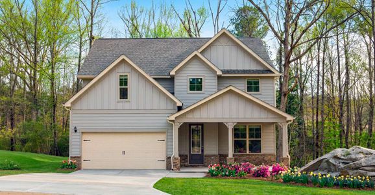
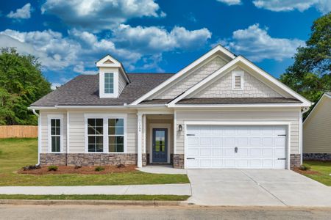
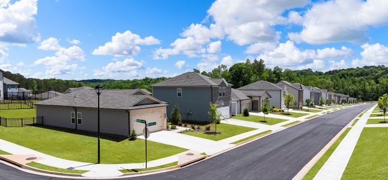
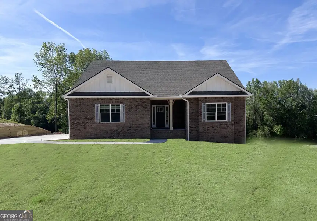
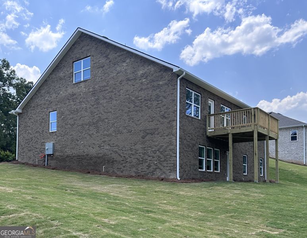
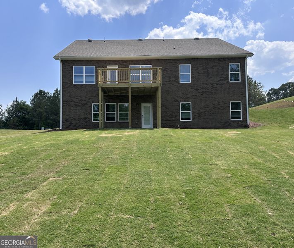

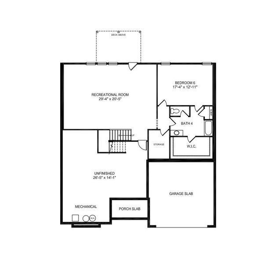
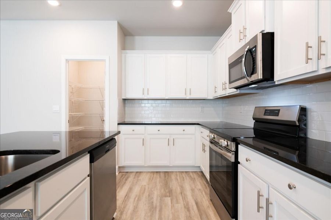
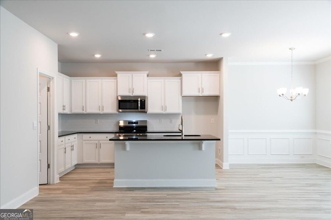
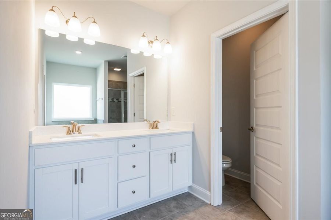
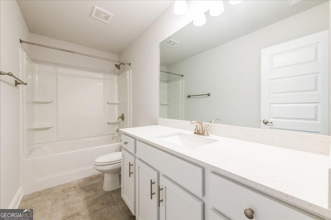
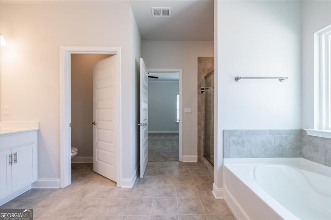
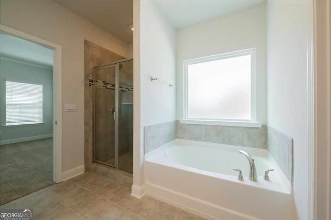
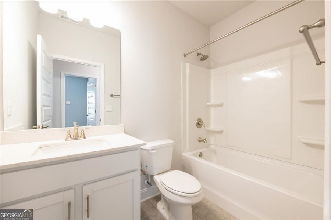
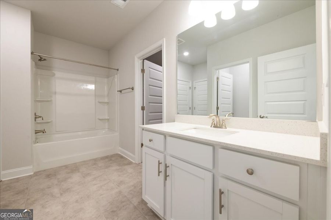
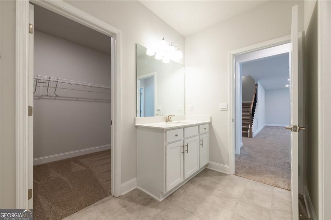
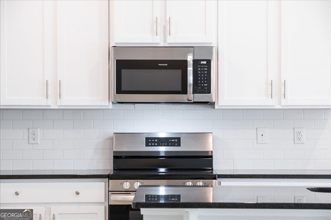
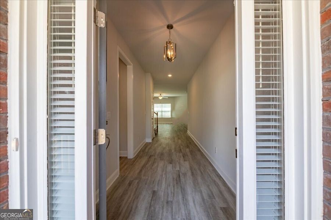
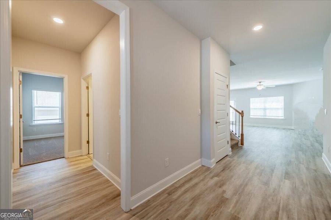
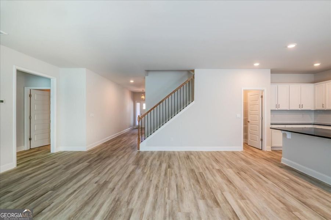
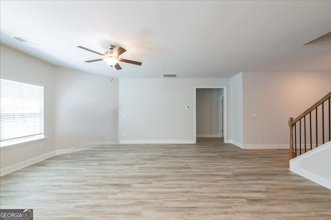
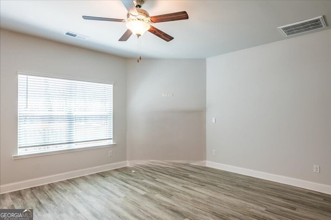
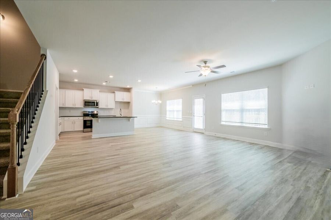
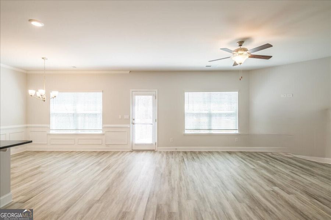
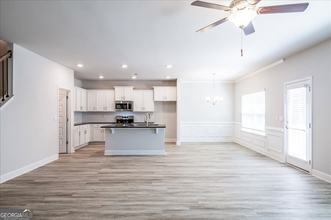
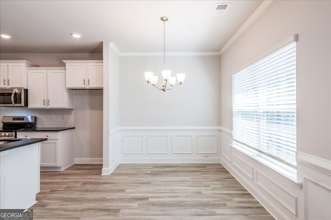
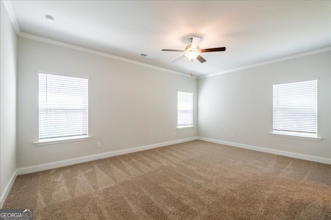
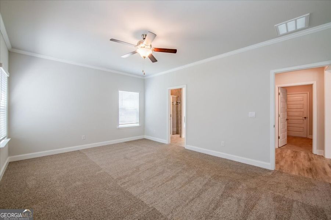
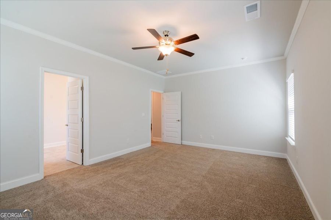
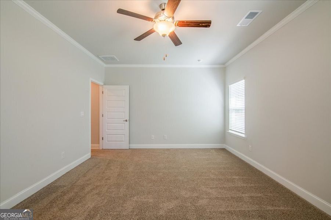
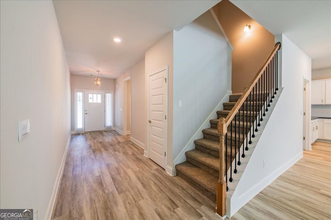
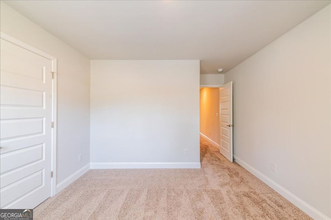
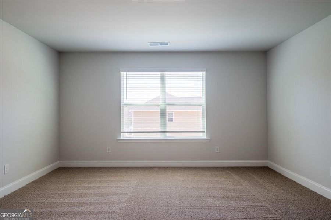
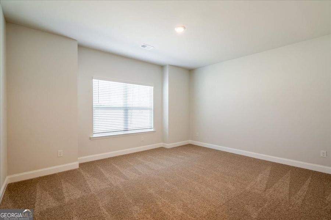
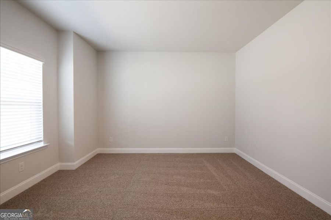
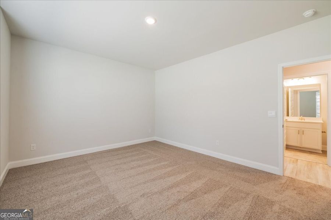
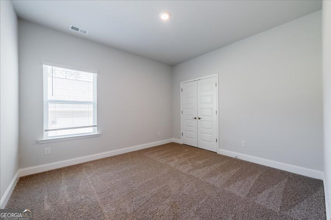
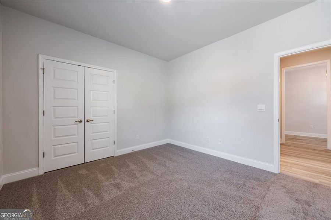
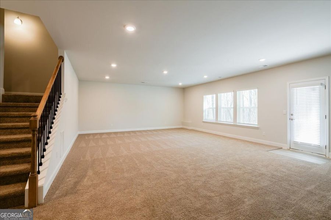
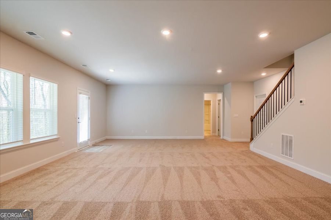
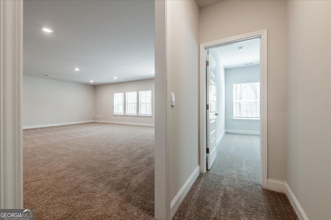
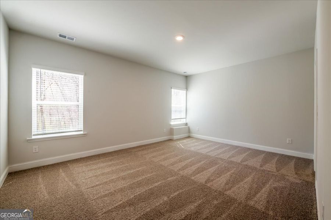
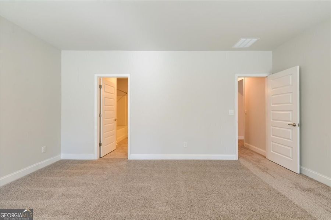
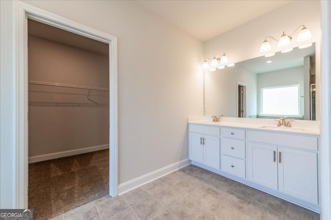
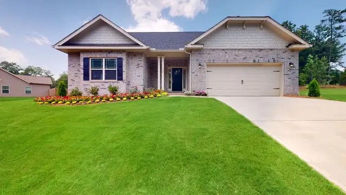
The corner homesite gives this property added presence and an open feel, while the surrounding community setting provides the perfect backdrop for relaxed everyday living. Inside, the open-concept design brings the kitchen, dining area, and family room together to create a bright and inviting heart of the home. The chef-inspired kitchen is planned with valle nevado granite countertops, mavis woodgrain curfew cabinetry, designer tile backsplash, stainless steel appliances, an oversized gathering island, and a walk-in pantry-providing plenty of room for cooking, entertaining, and everyday life. A major highlight is the MAIN-LEVEL OWNER'S SUITE, giving you the convenience of primary living without the stairs. The owner's retreat features dual quartz vanities, a soaking tub, tiled walk-in shower, private water closet, and a generously sized walk-in closet. Two additional bedrooms on the main level provide flexibility for family, guests, or a dedicated home office. THE SPACE CONTINUES UPSTAIRS. A spacious bedroom, full bathroom, and versatile loft create an additional private living area that can easily become an in-law suite, guest retreat, media room, recreation space, study area, or secondary living room. AND THERE'S EVEN MORE BELOW. The FINISHED BASEMENT adds another private bedroom and full bathroom, giving this home exceptional flexibility for guests, extended family, multigenerational living, a quiet work-from-home space, or the extra room you've been looking for. With three levels of thoughtfully designed living space, this home gives everyone room to spread out while maintaining comfortable gathering spaces throughout. Enjoy the advantages of a corner homesite within a tranquil golf course community while remaining conveniently located near major highways, shopping, dining, and everyday necessities. WHY COMPROMISE ON SPACE WHEN YOU CAN HAVE THREE LEVELS OF LIVING? This home is currently under construction-secure it now and start looking forward to the day you receive the keys. Seller offers contribution toward closing costs with use of preferred lender. Ask about available financing opportunities and schedule your visit today to see this home as it comes to life. Prices, features, finishes, and incentives are subject to change without notice. **Photos include stock images and may not represent the exact elevation, colors, finishes, or features of the home under construction.** Office Hours: Sunday-Monday: 1:00 PM-6:00 PM Tuesday-Saturday: 11:00 AM-6:00 PM See virtual tour for a preview of the floor plan.
May also be listed on the Adams Homes website
Information last verified by Jome: Today at 10:44 AM (September 20, 2026)
Book your tour. Save an average of $18,473. We'll handle the rest.
We collect exclusive builder offers, book your tours, and support you from start to housewarming.
- Confirmed tours
- Get matched & compare top deals
- Expert help, no pressure
- No added fees
Estimated value based on Jome data, T&C apply
Home details
- Property status:
- Under construction
- Size:
- 4,001 sqft
- Stories:
- 2
- Beds:
- 5
- Baths:
- 4
- Garage spaces:
- 2
Construction details
- Builder Name:
- Adams Homes
Home features & finishes
- Garage/Parking:
- Garage

Get a consultation with our New Homes Expert
- See how your home builds wealth
- Plan your home-buying roadmap
- Discover hidden gems
Community details
Oakview Estates
by Adams Homes, Macon, GA
- 8 homes
- 2,505 - 4,001 sqft
View Oakview Estates details
More homes in Oakview Estates
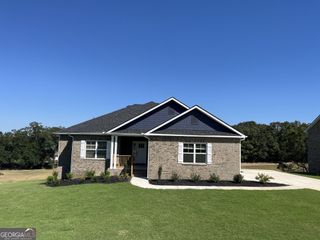
- Home at address 450 Southern Oaks Dr, Unit 31, Macon, GA 31216
1709
$465,150
- 5 bd
- 3 ba
- 3,222 sqft
450 Southern Oaks Dr, Unit 31, Macon, GA 31216
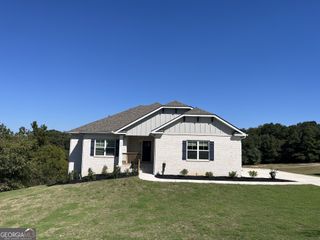
- Home at address 363 Eagle Ridge Rd, Unit 12, Macon, GA 31216
1709
$473,950
- 5 bd
- 3 ba
- 3,222 sqft
363 Eagle Ridge Rd, Unit 12, Macon, GA 31216
- Home at address 367 Eagle Ridge Dr, Unit 11, Macon, GA 31216
1709
$474,550
- 5 bd
- 3 ba
- 3,222 sqft
367 Eagle Ridge Dr, Unit 11, Macon, GA 31216
- Home at address 361 Eagle Ridge Dr, Unit 13, Macon, GA 31216
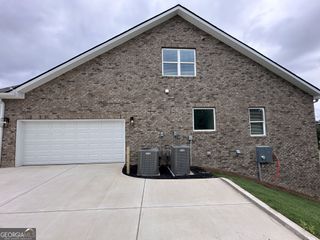
2604
$507,950
- 5 bd
- 4 ba
- 4,001 sqft
361 Eagle Ridge Dr, Unit 13, Macon, GA 31216
- Home at address 440 Southern Oaks Dr, Unit 28, Macon, GA 31216
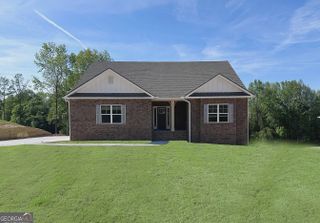
2604
$532,150
- 5 bd
- 4 ba
- 4,001 sqft
440 Southern Oaks Dr, Unit 28, Macon, GA 31216
About the builder - Adams Homes

Neighborhood
Home address
Schools in Bibb County School District

GreatSchools’ Summary Rating calculation is based on 4 of the school’s themed ratings, including test scores, student/academic progress, college readiness, and equity. This information should only be used as a reference. Jome is not affiliated with GreatSchools and does not endorse or guarantee this information. Please reach out to schools directly to verify all information and enrollment eligibility. Data provided by GreatSchools.org © 2025
Places of interest
Getting around
Air quality
Noise level
A Soundscore™ rating is a number between 50 (very loud) and 100 (very quiet) that tells you how loud a location is due to environmental noise.

Considering this home?
Our expert will guide your tour, in-person or virtual
Need more information?
Text or call (888) 545-5198
Financials
Estimated monthly payment
Let us help you find your dream home
How many bedrooms are you looking for?
Recently added communities in this area
Nearby communities in Macon


New homes in nearby cities
More New Homes in Macon, GA
- Jome
- New homes search
- Georgia
- Bibb County
- Macon
- Oakview Estates
- 300 Peach Blossom Dr, Unit 6, Macon, GA 31216