Book your tour. Save an average of $18,473. We'll handle the rest.
We collect exclusive builder offers, book your tours, and support you from start to housewarming.
- Confirmed tours
- Get matched & compare top deals
- Expert help, no pressure
- No added fees
Estimated value based on Jome data, T&C apply
- 4 bd
- 3.5 ba
- 3,244 sqft
225 Scottsdale Dr, Marietta, GA 30064
Why tour with Jome?
- No pressure toursTour at your own pace with no sales pressure
- Expert guidanceGet insights from our home buying experts
- Exclusive accessSee homes and deals not available elsewhere
Jome is featured in


- Single-Family
- Quick move-in
- $212.39/sqft
- $175/monthly HOA
Home description
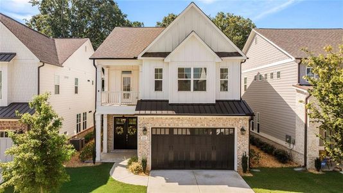
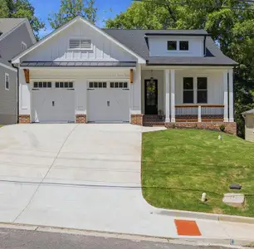
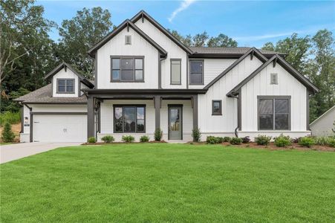
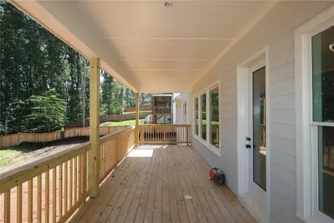
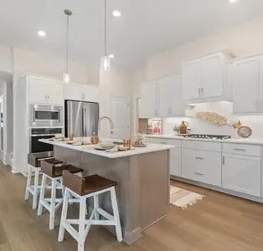
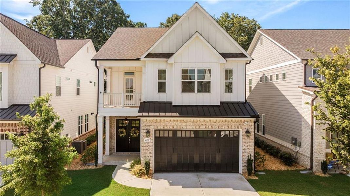
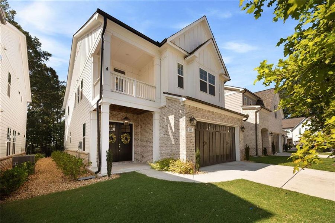
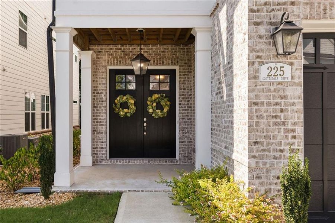
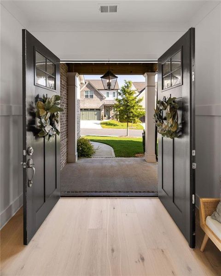
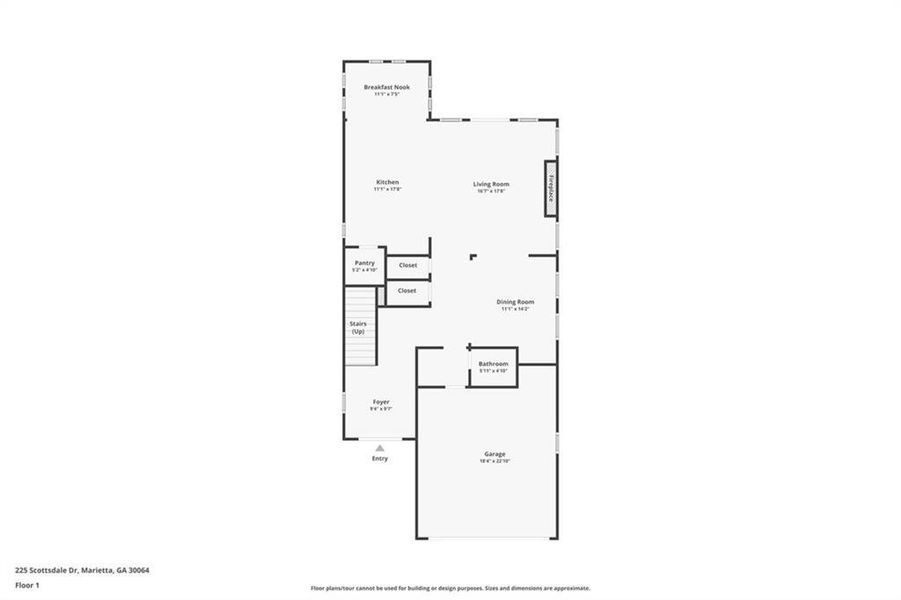
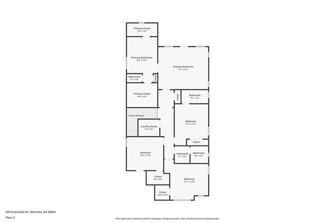
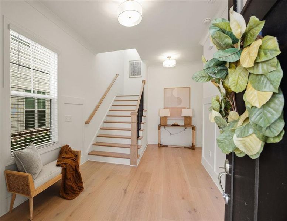
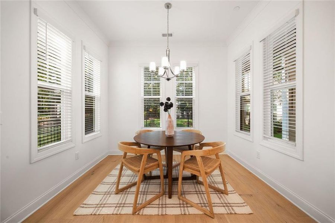
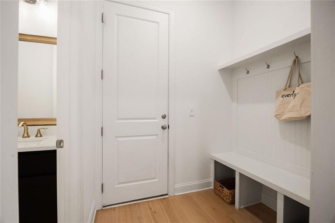
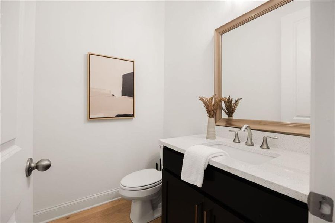
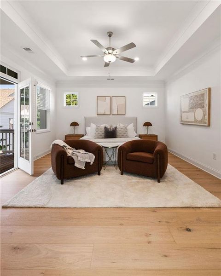
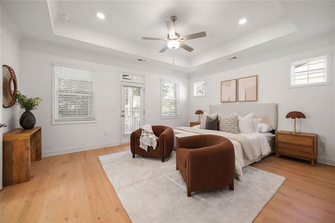
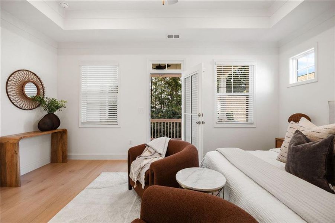
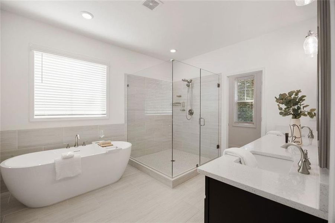
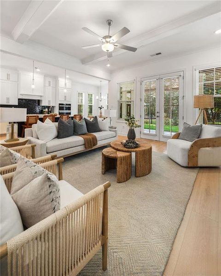
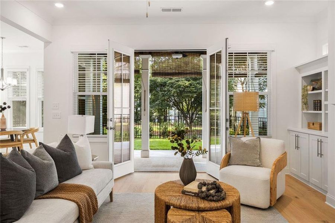
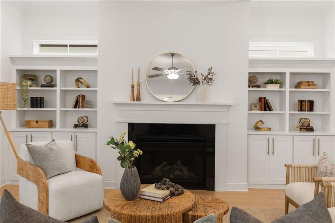
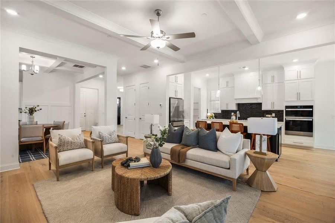
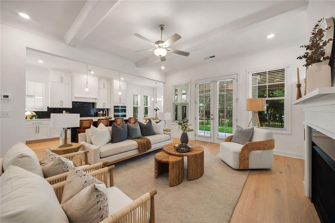
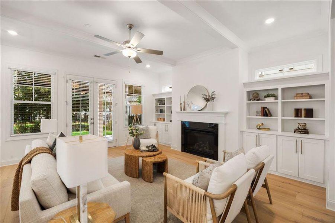
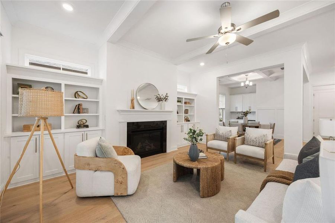
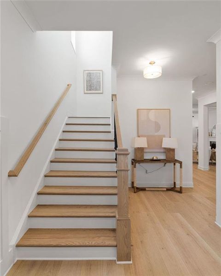
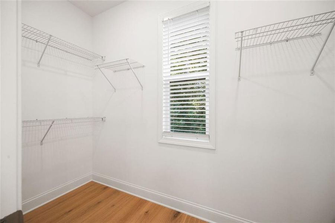
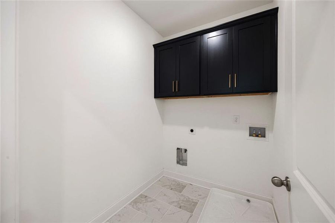
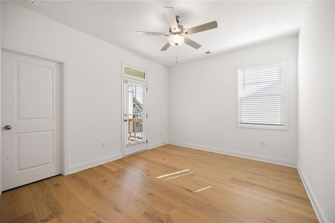
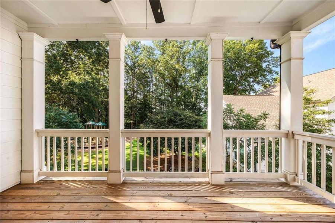
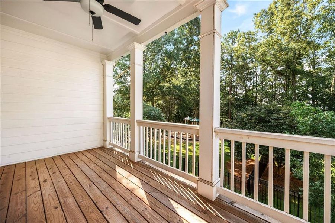
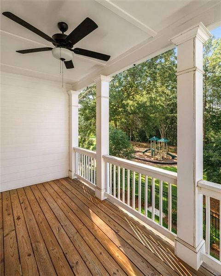
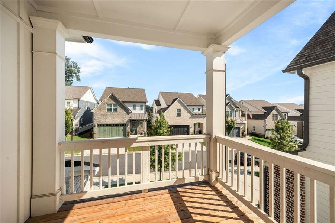
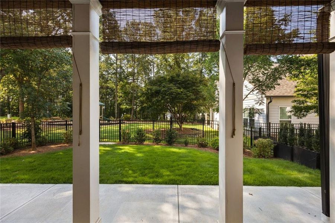
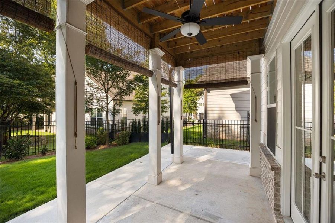
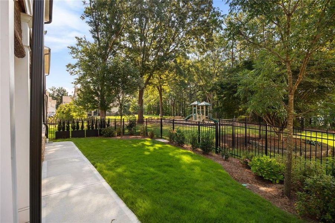
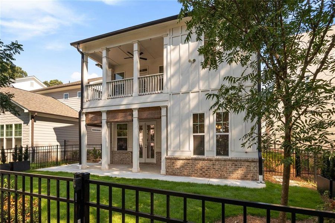
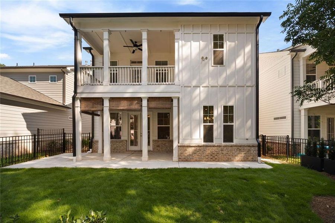
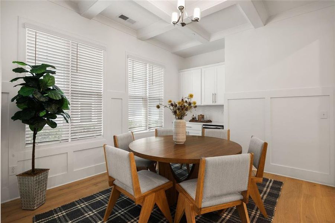
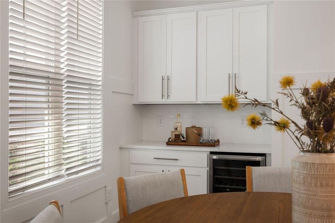
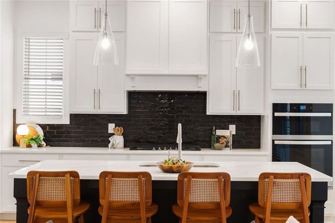
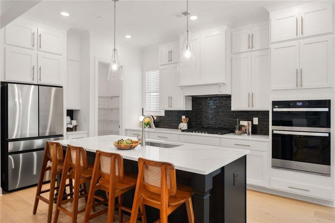
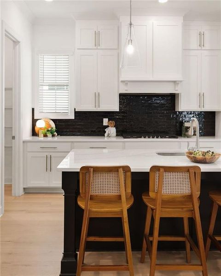
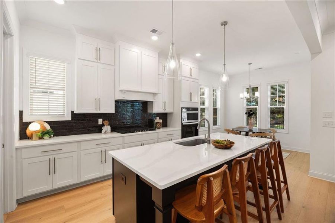
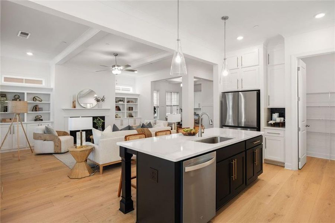
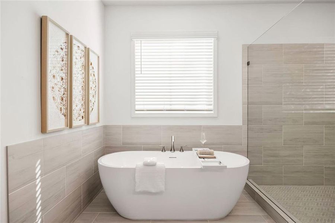
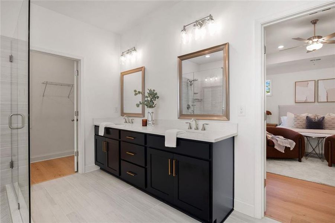
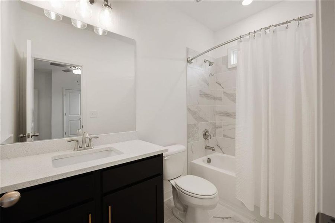
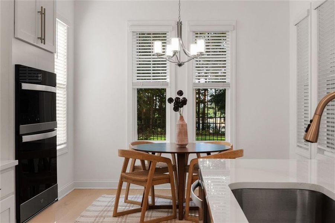
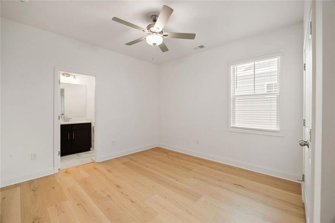
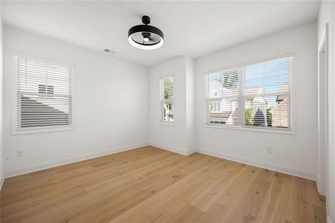
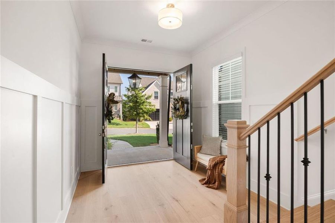
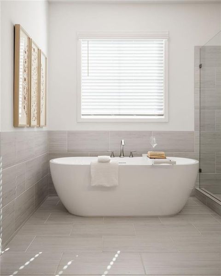
Just minutes away from historic Marietta Square and even better than new, 225 Scottsdale in Promenade Ridge already has the upgrades most buyers wish they had chosen when they built. Out front, board-and-batten + brick meet a front porch you’ll actually use. Step through the grand entrance and you’ll notice luxury wide-plank hardwoods running through the entire home in a modern neutral that works with any aesthetic. A generous foyer welcomes guests and draws them into the open main level, where you can gather around the fireplace to stream a movie or simply unwind after one of "those" days. Custom built-ins give you space for the pieces you’ve collected over the years and the family photos you want to see every day. Just off the main living area, the open kitchen is one you’ll want to cook in and linger in (or just order Uber Eats and be glad you don't have any dishes to clean)! A big upgrade are the cabinets that run to the ceiling to provide even more storage so counters stay clear. The island brings a coordinated contrast that gives the space a polished, designer feel. Dinner is easily served at the kitchen table with serene backyard views, or you can host the holidays in the spacious dining room with its own built-in bar and beverage fridge. French doors from the main living area open to a covered patio with a fan and blinds—cool in summer yet still connected to the outdoors. It’s absolutely made for entertaining. Upstairs, the same hardwoods continue. The oversized primary suite has lots of room for a seating area to put on your shoes or just relax before the day starts. Extra large dresser? No problem at all. A tray ceiling adds a refined detail, and the large owner’s balcony is made for morning coffee and evening wind-downs. The primary ensuite feels like a reason to stay home: freestanding tub, frameless shower, and space to enjoy a glass of wine and that book you never have time to finish. The other three bedrooms work equally well for guests, a home office, craft space, workout room, or whatever you need. The laundry room sits conveniently near all the bedrooms, so laundry day becomes simple. Outside, upgraded landscaping with lush plantings and an extended patio create a private retreat. The backyard is fenced for Fido to play in and for extra privacy. The HOA handles the mowing, and the upgraded sprinklers are app-controlled if you’d rather manage the lawn from the couch. Marietta Square’s restaurants, boutiques, and year-round events are just minutes away. City Club Golf Course is next door, with Kennestone/Wellstar, Kennesaw Mountain, and easy I-75 access close by. Come tour this home before someone else claims the short drive to the Square
Harry Norman REALTORS, MLS 7833336
Information last verified by Jome: Today at 7:41 AM (September 5, 2026)
 Home highlights

Home of the Atlanta Braves with modern ballpark vibes, dining, and housing in the vibrant Battery Atlanta district.
 Shopping Nearby
 Playground
 Greenbelt View
Book your tour. Save an average of $18,473. We'll handle the rest.
We collect exclusive builder offers, book your tours, and support you from start to housewarming.
- Confirmed tours
- Get matched & compare top deals
- Expert help, no pressure
- No added fees
Estimated value based on Jome data, T&C apply
Home details
- Property status:
- Move-in ready
- Lot size (acres):
- 0.09
- Size:
- 3,244 sqft
- Stories:
- 2
- Beds:
- 4
- Baths:
- 3
- Half baths:
- 1
- Garage spaces:
- 2
- Fence:
- Wrought Iron Fence
Construction details
- Year Built:
- 2024
- Roof:
- Composition Roofing, Shingle Roofing
Home features & finishes
- Construction Materials:
- BrickWood Siding
- Cooling:
- Central Air
- Flooring:
- Tile FlooringHardwood Flooring
- Foundation Details:
- Slab
- Garage/Parking:
- Garage
- Home amenities:
- InternetGreen Construction
- Interior Features:
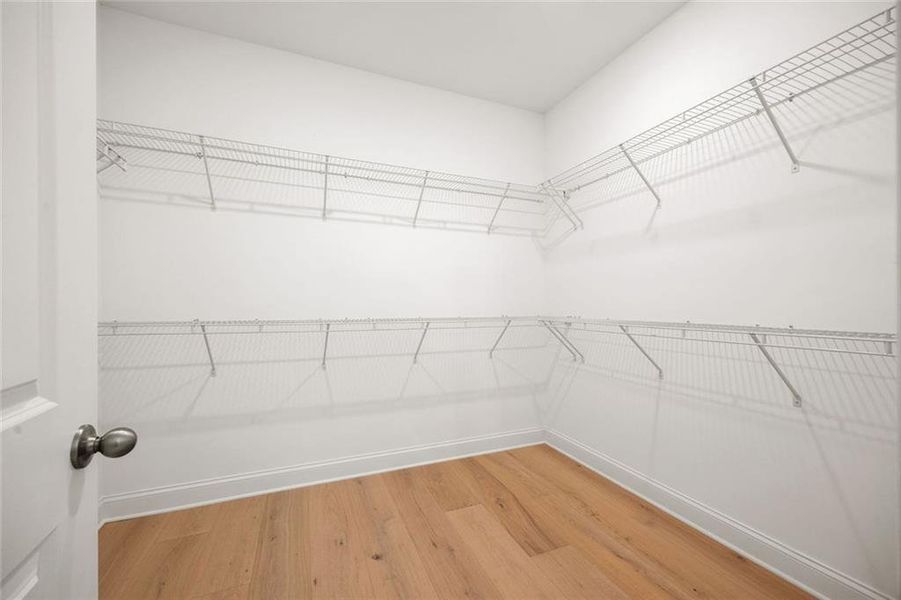
- Ceiling-HighWindow TreatmentsWalk-In ClosetFoyerCoffered CeilingBuilt-in BookshelvesSeparate ShowerDouble Vanity
- Kitchen:
- DishwasherDisposalKitchen Island
- Laundry facilities:
- Laundry Facilities In HallLaundry Facilities On Upper LevelDryer
- Lighting:
- LightingSecurity Lights
- Property amenities:
- BarStorage BuildingBackyardSoaking TubLandscapingCabinetsIrrigationPatioFireplacePorch
- Rooms:
- KitchenDining RoomLiving RoomBreakfast AreaSeparate Living and Dining
- Security system:
- Smoke DetectorCarbon Monoxide Detector

Get a consultation with our New Homes Expert
- See how your home builds wealth
- Plan your home-buying roadmap
- Discover hidden gems
Utility information
- Heating:
- Central Heating
- Sewer:
- Public Sewer
- Utilities:
- Electricity Available, Natural Gas Available, Underground Utilities, Cable Available, Sewer Available, Water Available, High Speed Internet Access
- Water source:
- Public
Community amenities
- Playground
- Greenbelt View
- Shopping Nearby
Neighborhood
Home address
Schools in Cobb County School District

GreatSchools’ Summary Rating calculation is based on 4 of the school’s themed ratings, including test scores, student/academic progress, college readiness, and equity. This information should only be used as a reference. Jome is not affiliated with GreatSchools and does not endorse or guarantee this information. Please reach out to schools directly to verify all information and enrollment eligibility. Data provided by GreatSchools.org © 2025
Places of interest
Getting around
3 nearby routes: 3 bus, 0 rail, 0 otherAir quality
Noise level
A Soundscore™ rating is a number between 50 (very loud) and 100 (very quiet) that tells you how loud a location is due to environmental noise.
Natural hazards risk
Provided by FEMA

Considering this home?
Our expert will guide your tour, in-person or virtual
Need more information?
Text or call (888) 545-5198
Financials
Estimated monthly payment
Let us help you find your dream home
How many bedrooms are you looking for?
Similar homes nearby
Recently added communities in this area
Nearby communities in Marietta

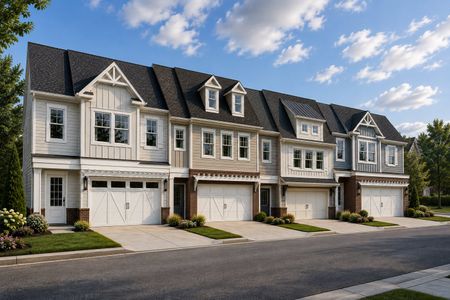
 Images coming soon
Kensington
by McKinley Homes, Marietta, GA
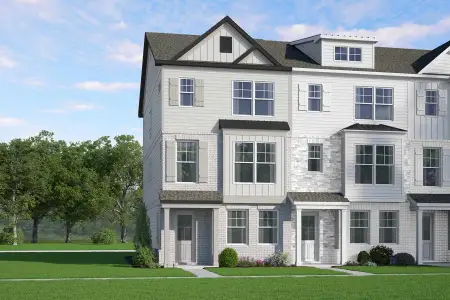
Images coming soonBrixton Hall
by McKinley Homes, Marietta, GA

New homes in nearby cities
More New Homes in Marietta, GA

Harry Norman REALTORS, MLS 7833336
Some IDX listings have been excluded from this IDX display. Listings identified with the FMLS IDX logo come from FMLS and are held by brokerage firms other than the owner of this website. The listing brokerage is identified in any listing details. Information is deemed reliable but is not guaranteed. If you believe any FMLS listing contains material that infringes your copyrighted work please click here to review our DMCA policy and learn how to submit a takedown request. © 2025 First Multiple Listing Service, Inc.
Read moreLast checked Sep 5, 7:40 am
- Jome
- New homes search
- Georgia
- Atlanta Metropolitan Area
- Cobb County
- Marietta
- 225 Scottsdale Dr, Marietta, GA 30064