
Book your tour. Save an average of $18,473. We'll handle the rest.
We collect exclusive builder offers, book your tours, and support you from start to housewarming.
- Confirmed tours
- Get matched & compare top deals
- Expert help, no pressure
- No added fees
Estimated value based on Jome data, T&C apply
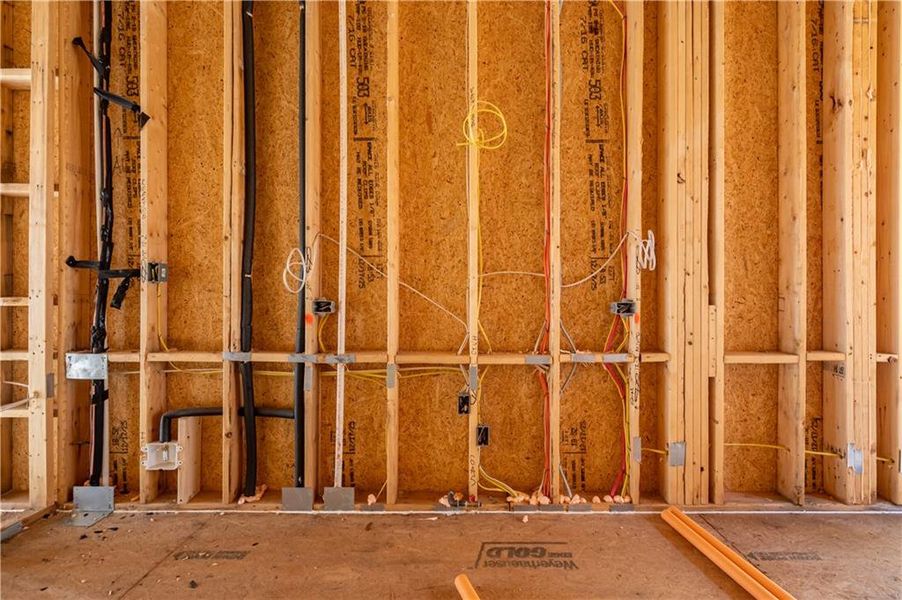
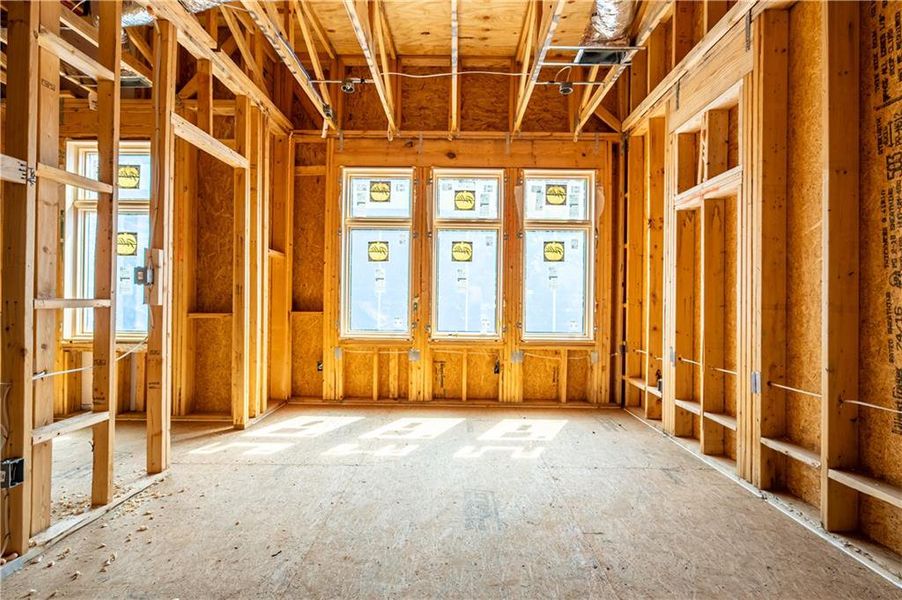
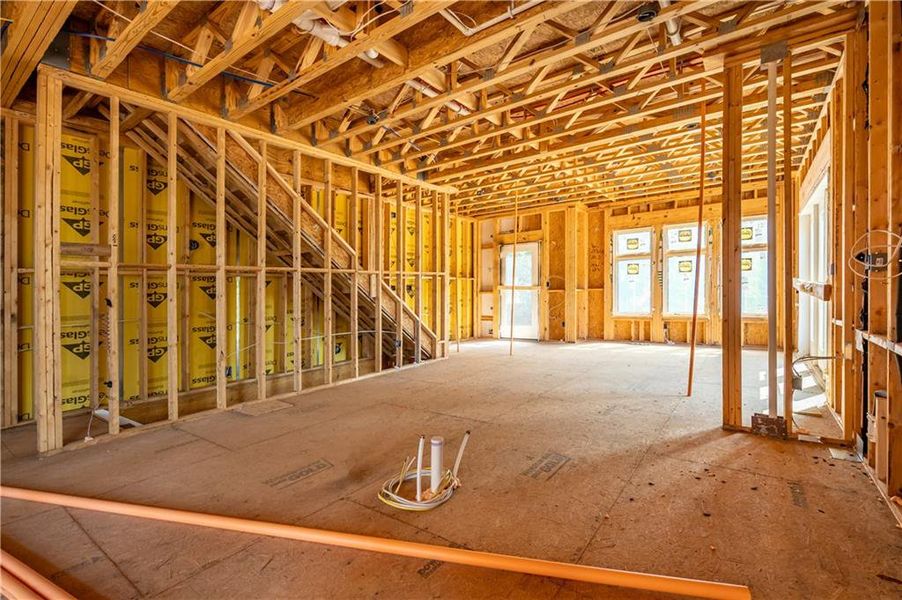

- 3 bd
- 3.5 ba
- 2,700 sqft
591 Parkview Wy Sw, Atlanta, GA 30310
Why tour with Jome?
- No pressure toursTour at your own pace with no sales pressure
- Expert guidanceGet insights from our home buying experts
- Exclusive accessSee homes and deals not available elsewhere
Jome is featured in


- Townhouse
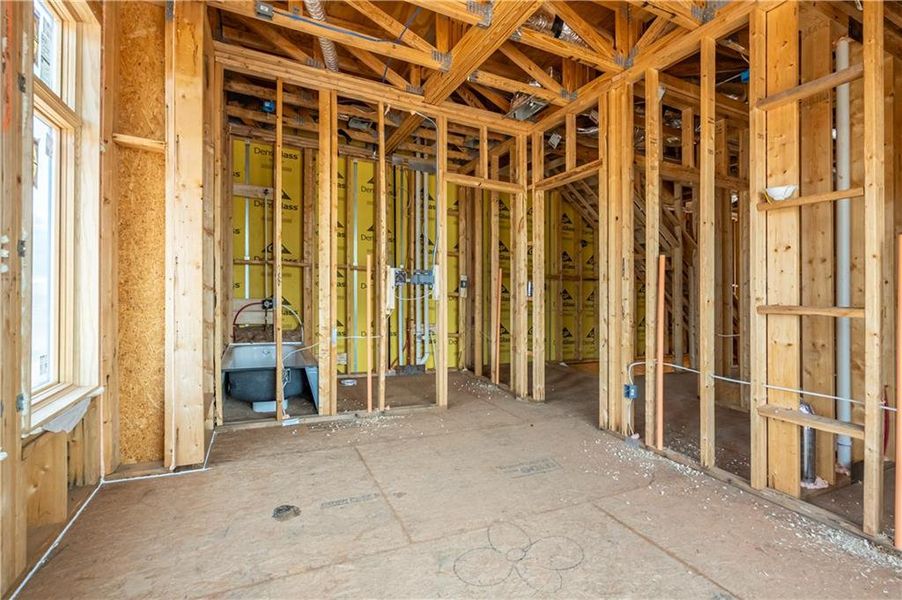
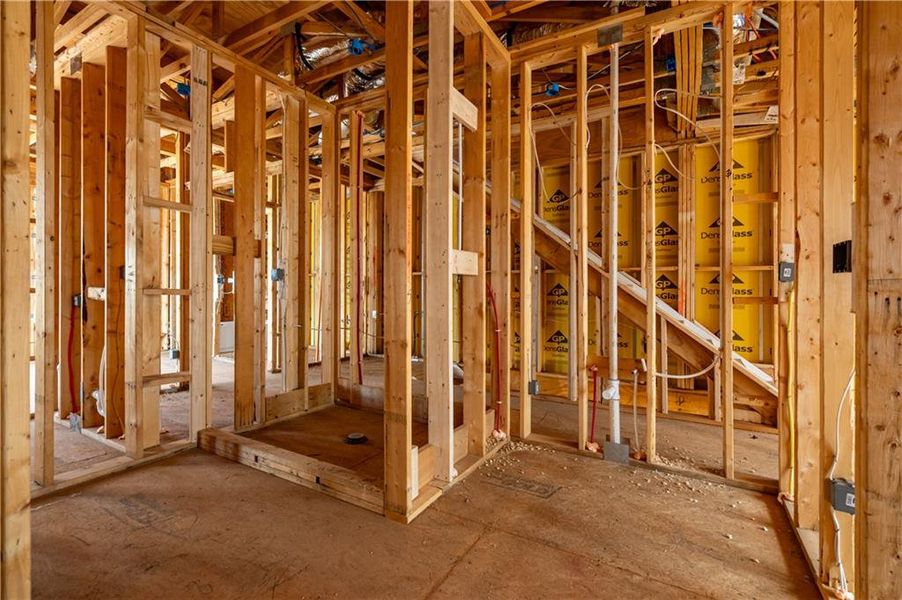
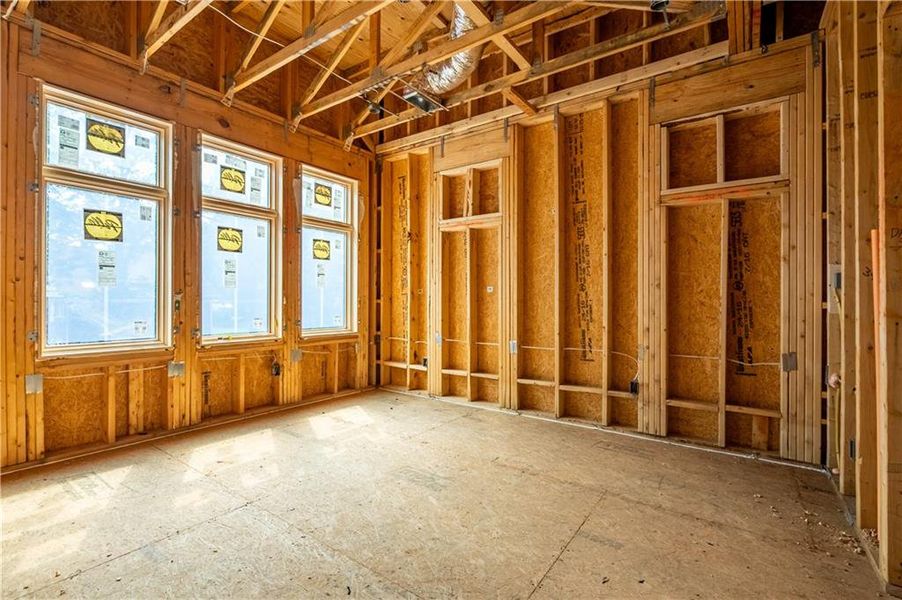
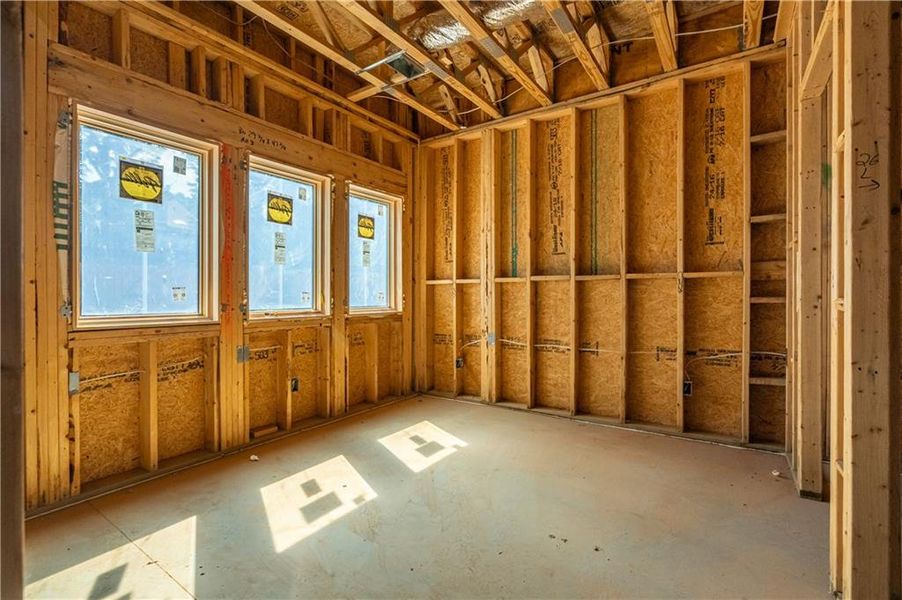
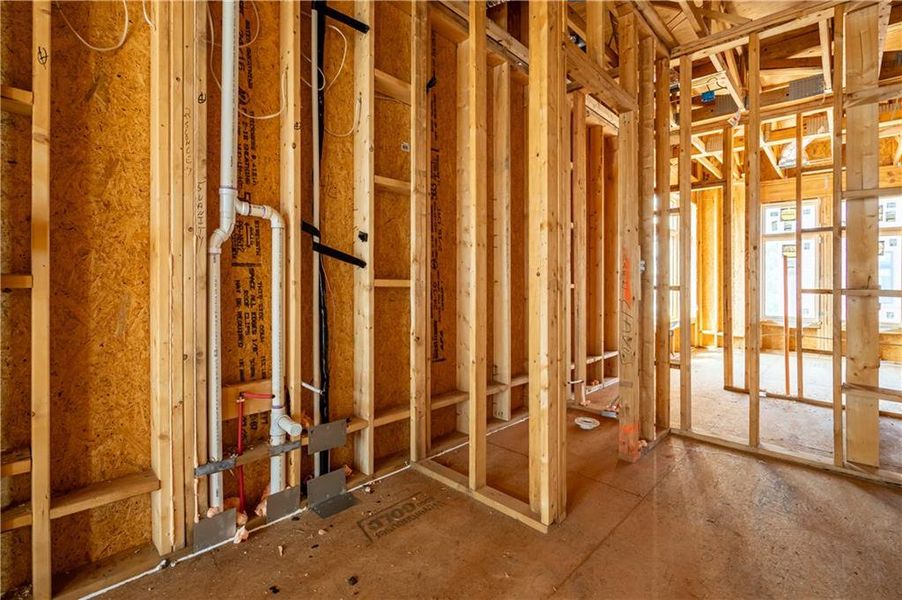
- Under construction
- $277.78/sqft
- $300/monthly HOA
Home description
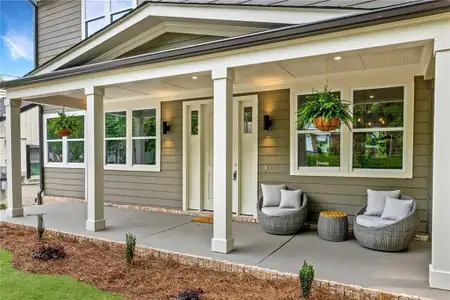
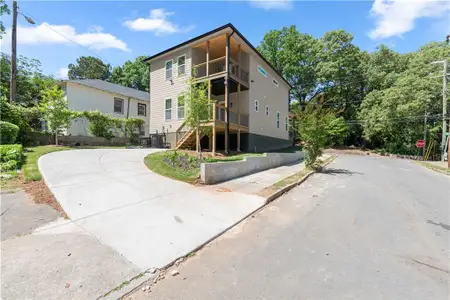
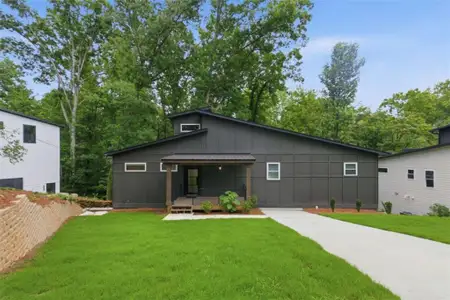
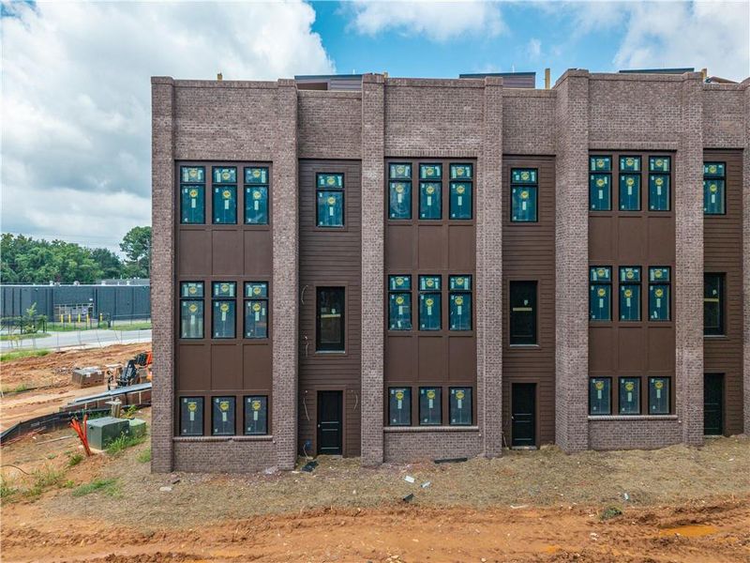
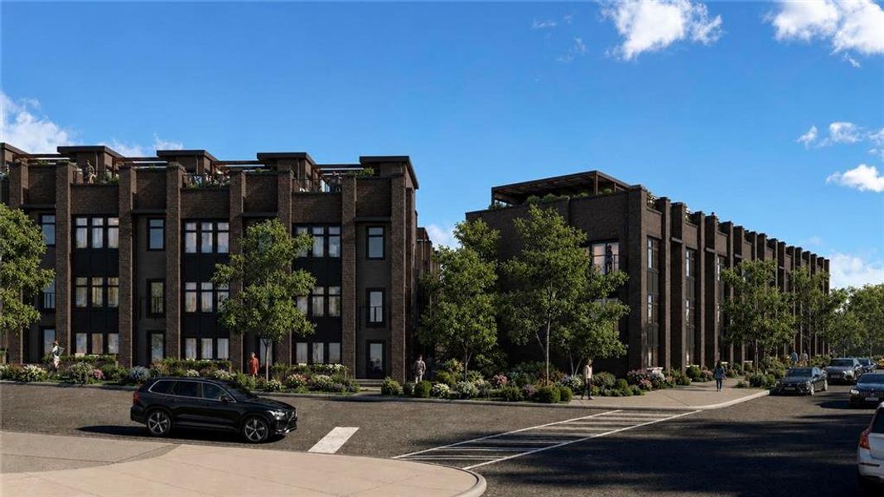
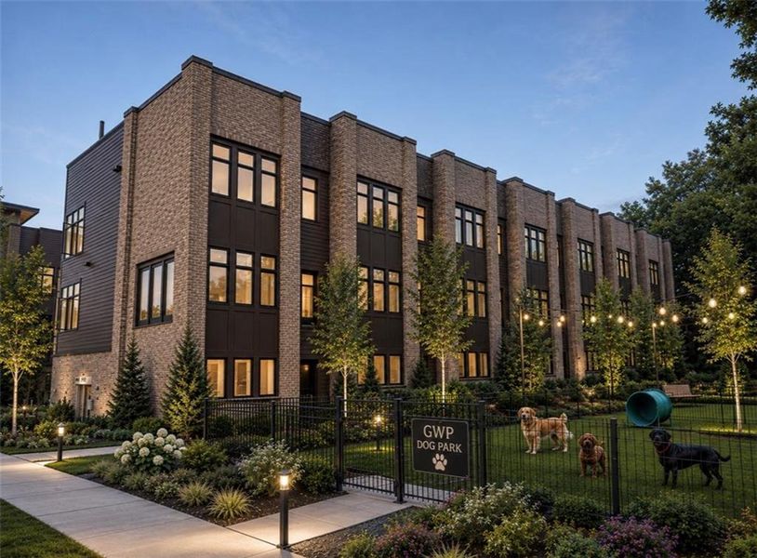
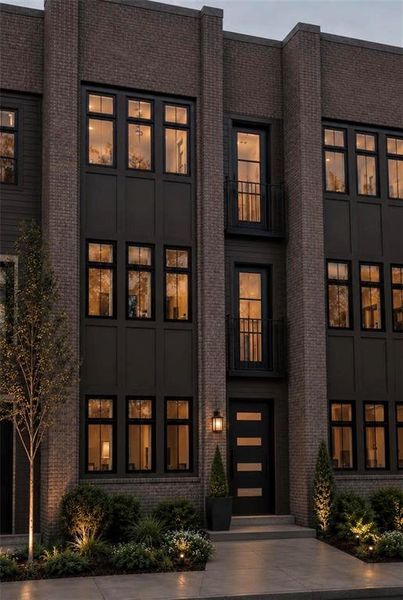
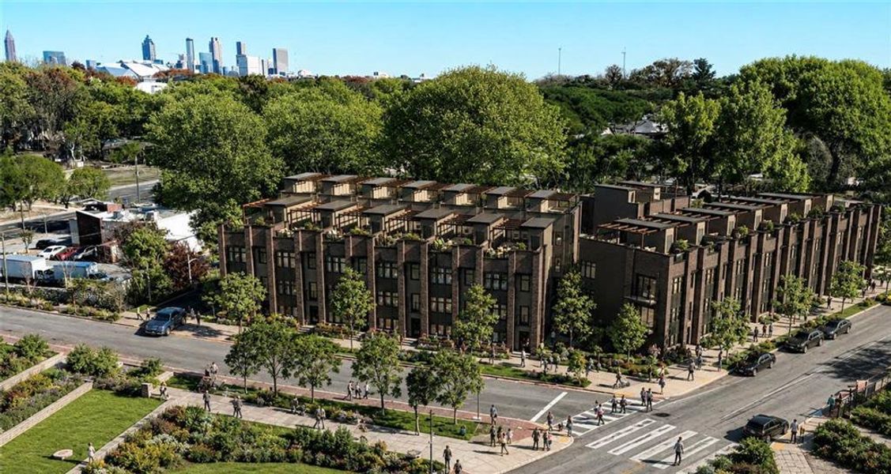
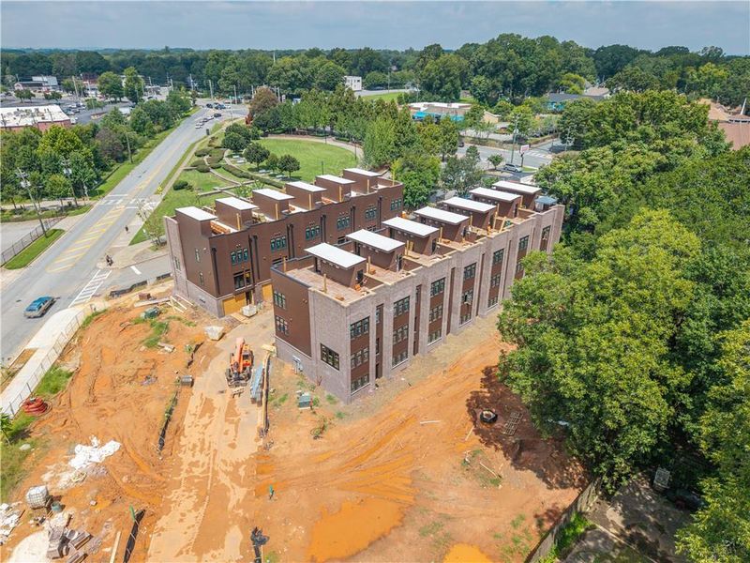
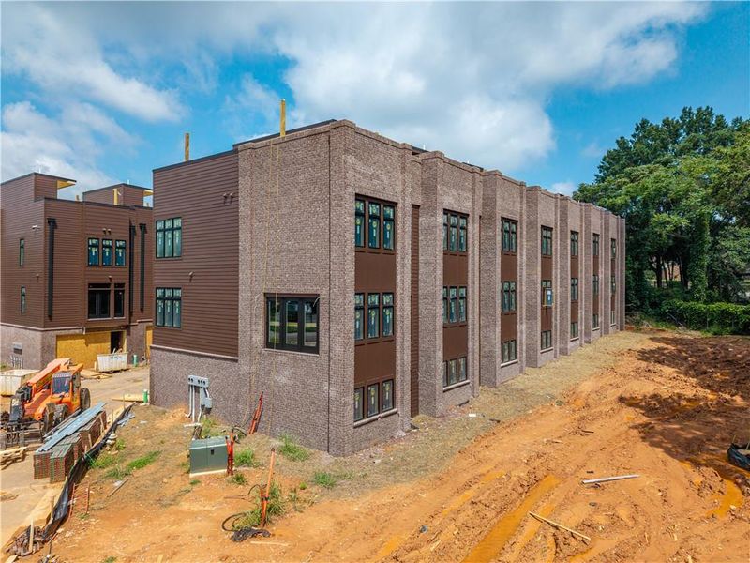
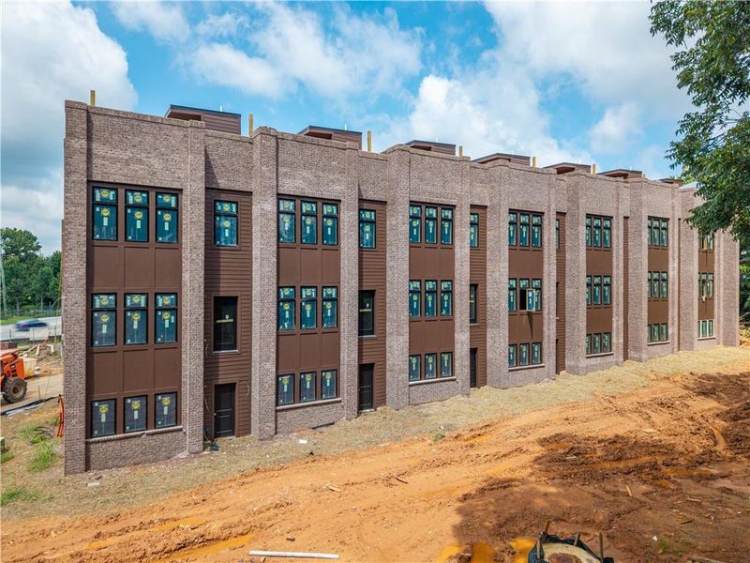
Welcome to Gordon White Parkside, an exclusive collection of just 23 luxury townhomes offering an incredible opportunity to live directly on the Atlanta Beltline and across from Gordon White Park. Here, the Beltline is right outside your front door, connecting you to some of Atlanta’s best dining, breweries, entertainment, parks, and neighborhoods. These brand-new construction townhomes combine an unbeatable location with the space, style, and everyday conveniences that are increasingly hard to find in in-town Atlanta.
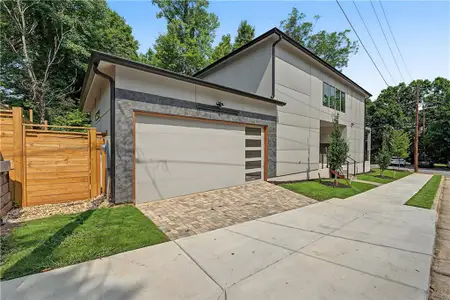
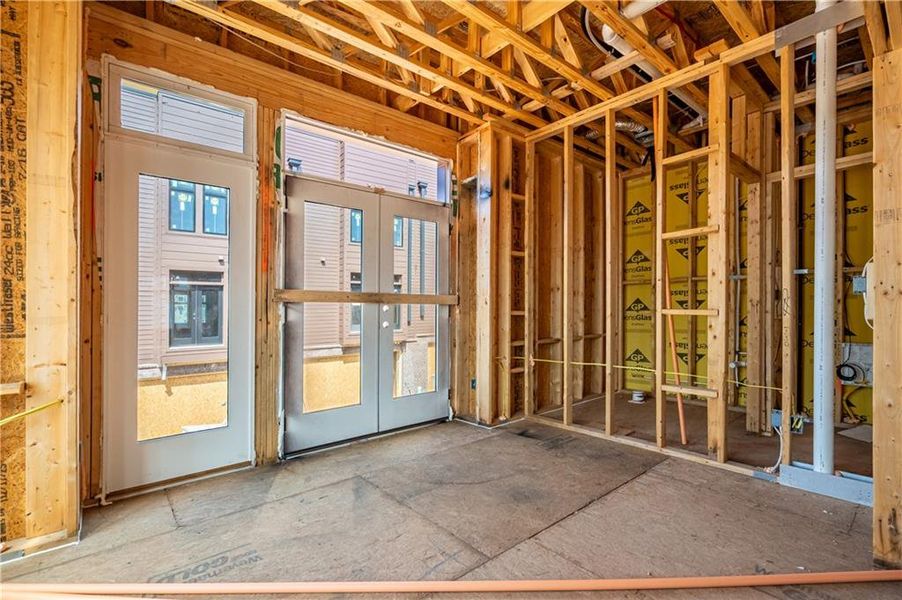
Enter on the first level, where you’ll find a private bedroom with a full bath and walk-in closet—perfect for guests, a home office, or additional living space. Just beyond is one of the home’s standout features: a private 2-car garage with generous storage space. Enjoy the convenience of secure, covered parking for two vehicles while living directly on the Beltline; no searching for street parking, no juggling cars, and plenty of room for bikes, outdoor gear, and everything you need for an active in-town lifestyle.
Upstairs, the main living level is bright, open, and designed for entertaining. At the center is a showstopping chef’s kitchen featuring a gas range, a dramatic waterfall island, and floor-to-ceiling cabinetry that offers exceptional storage. Whether you’re hosting friends for dinner or enjoying a quiet night at home, the kitchen flows seamlessly into the spacious dining and living areas. Open the Juliet balcony doors to bring in the fresh air and energy of the neighborhood. A conveniently tucked-away powder room and pantry complete the level.
The third floor offers a peaceful retreat with a spacious primary suite, walk-in closet, and beautifully appointed bath featuring a double vanity, walk-in shower, and private water closet. A second bedroom down the hall includes its own private bath and walk-in closet, while a conveniently located laundry closet makes everyday living effortless.
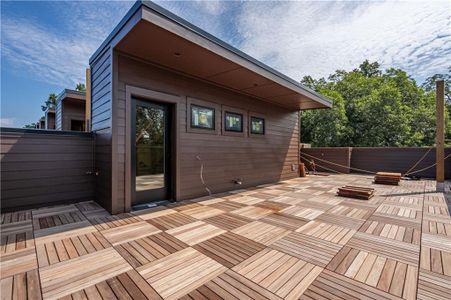
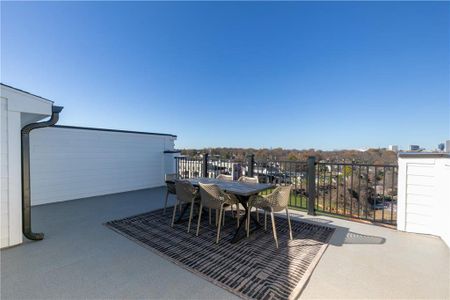
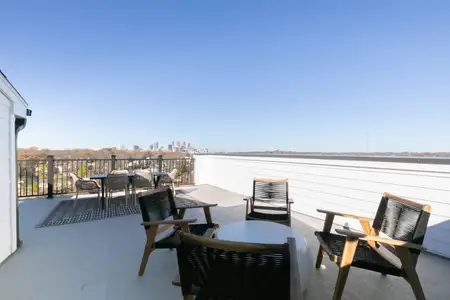
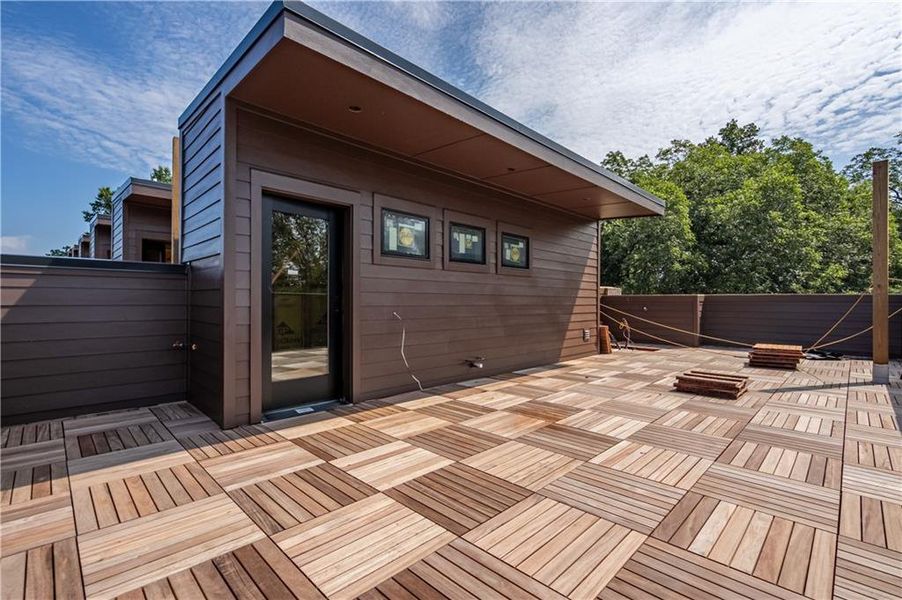
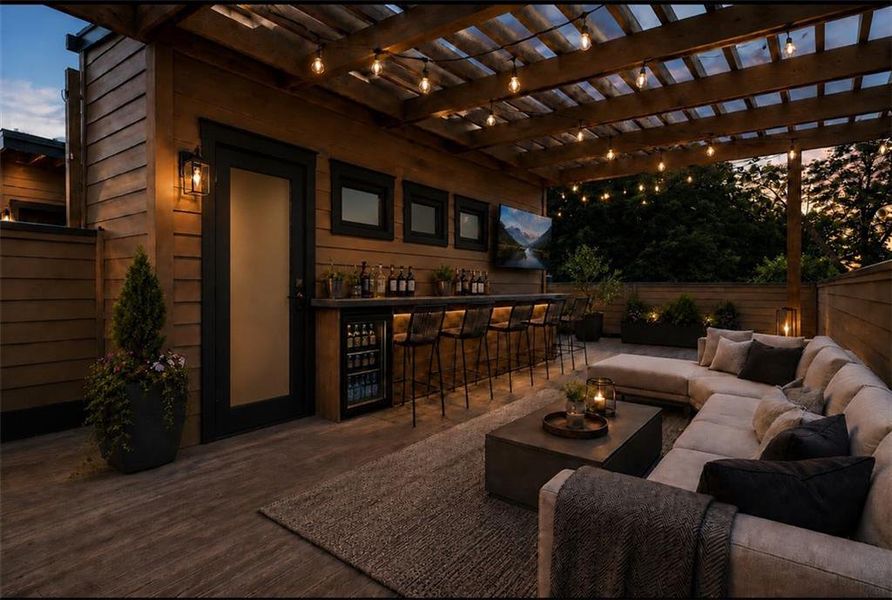
Then head upstairs to the space that truly sets these homes apart: your private rooftop porch with sunset views. Designed to become an extension of your living and entertaining space, the rooftop features a Bison decking system, covered pergola, and room for a custom bar build-out. Host friends for cocktails, enjoy dinner outdoors, watch the sunset, or simply unwind above the city—this is the kind of outdoor living space you’ll want to use year-round.
Gordon White Parkside also features a private fenced dog park with a covered pergola, giving four-legged residents their own place to play. But perhaps the greatest amenity of all is the location. Walk out your front door and directly onto the Atlanta Beltline, with Gordon White Park just across the way. A short 5-minute walk connects you to Lee+White, Monday Night Garage, Gusto, El Tesoro West End, Notable Coffee, Overlook Climbing, Dill Dinkers Pickleball, Kroger, and so much more. Leave the car in your 2-car garage and experience one of Atlanta’s most walkable and connected lifestyles.
With only 23 residences, Gordon White Parkside offers a rare opportunity to own a luxury home in a location that puts the best of Atlanta right outside your door.
Great Foundations, LLC, MLS 7829587
Information last verified by Jome: Today at 3:01 AM (October 19, 2026)
 Home highlights

Thrill-packed theme park near Atlanta with coasters, water rides, and family fun in a wooded, suburban setting.
 Park Nearby
 Walking, Jogging, Hike Or Bike Trails
 Dog Park
Book your tour. Save an average of $18,473. We'll handle the rest.
We collect exclusive builder offers, book your tours, and support you from start to housewarming.
- Confirmed tours
- Get matched & compare top deals
- Expert help, no pressure
- No added fees
Estimated value based on Jome data, T&C apply
Home details
- Property status:
- Under construction
- Neighborhood:
- West End
- Lot size (acres):
- 0.03
- Size:
- 2,700 sqft
- Beds:
- 3
- Baths:
- 3
- Half baths:
- 1
- Garage spaces:
- 2
- Fence:
- No Fence
Construction details
- Year Built:
- 2026
Home features & finishes
- Appliances:
- Sprinkler System
- Construction Materials:
- CementBrick
- Cooling:
- Ceiling Fan(s)Central Air
- Flooring:
- Tile FlooringHardwood Flooring
- Foundation Details:
- Slab
- Garage/Parking:
- GarageRear Entry Garage/ParkingAttached GarageCar Charging Stations
- Home amenities:
- InternetHome Accessibility FeaturesENERGY STAR CertifiedGreen Construction
- Interior Features:
- Ceiling-HighWalk-In ClosetFoyerPantryDouble Vanity
- Kitchen:
- DishwasherMicrowave OvenDisposalGas CooktopKitchen IslandGas OvenKitchen Range
- Laundry facilities:
- Laundry Facilities In HallLaundry Facilities On Upper LevelDryerLaundry Facilities In Closet
- Lighting:
- Lighting
- Property amenities:
- Private RooftopLandscapingCabinets
- Rooms:
- KitchenOpen Concept Floorplan
- Security system:
- Fire Sprinkler SystemSmoke DetectorCarbon Monoxide Detector

Get a consultation with our New Homes Expert
- See how your home builds wealth
- Plan your home-buying roadmap
- Discover hidden gems
Utility information
- Heating:
- Electric Heating, Water Heater, Central Heating, Tankless water heater
- Sewer:
- Public Sewer
- Utilities:
- Electricity Available, Natural Gas Available, Underground Utilities, Cable Available, Sewer Available, Water Available, High Speed Internet Access
- Water source:
- Public
Community amenities
- Dog Park
- Park Nearby
- Walking, Jogging, Hike Or Bike Trails
Neighborhood
Home address
Places of interest
Getting around
4 nearby routes: 4 bus, 0 rail, 0 otherAir quality
Noise level
A Soundscore™ rating is a number between 50 (very loud) and 100 (very quiet) that tells you how loud a location is due to environmental noise.
Natural hazards risk
Provided by FEMA

Considering this home?
Our expert will guide your tour, in-person or virtual
Need more information?
Text or call (888) 545-5198
Financials
Estimated monthly payment
Let us help you find your dream home
How many bedrooms are you looking for?
Similar homes nearby
Recently added communities in this area
More New Homes in Atlanta, GA

Great Foundations, LLC, MLS 7829587
Some IDX listings have been excluded from this IDX display. Listings identified with the FMLS IDX logo come from FMLS and are held by brokerage firms other than the owner of this website. The listing brokerage is identified in any listing details. Information is deemed reliable but is not guaranteed. If you believe any FMLS listing contains material that infringes your copyrighted work please click here to review our DMCA policy and learn how to submit a takedown request. © 2025 First Multiple Listing Service, Inc.
Read moreLast checked Oct 19, 7:40 am
- Jome
- New homes search
- Georgia
- Atlanta Metropolitan Area
- Fulton County
- Atlanta
- 591 Parkview Wy Sw, Atlanta, GA 30310