Book your tour. Save an average of $18,473. We'll handle the rest.
We collect exclusive builder offers, book your tours, and support you from start to housewarming.
- Confirmed tours
- Get matched & compare top deals
- Expert help, no pressure
- No added fees
Estimated value based on Jome data, T&C apply












- 5 bd
- 4.5 ba
- 4,762 sqft
2786 Vaughan Dr, Gainesville, GA 30506
Why tour with Jome?
- No pressure toursTour at your own pace with no sales pressure
- Expert guidanceGet insights from our home buying experts
- Exclusive accessSee homes and deals not available elsewhere
Jome is featured in


- Single-Family
- Quick move-in
- $912.43/sqft
- 3.76-acre lot
Home description
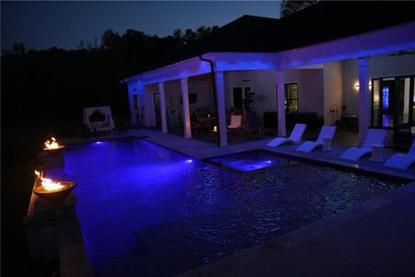
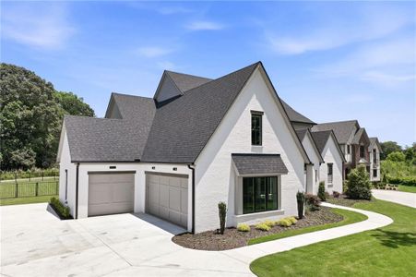
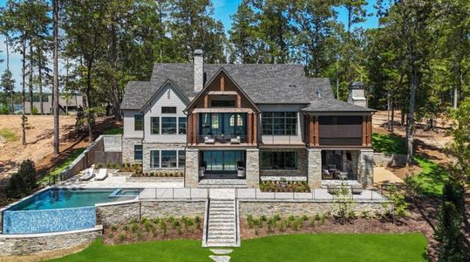
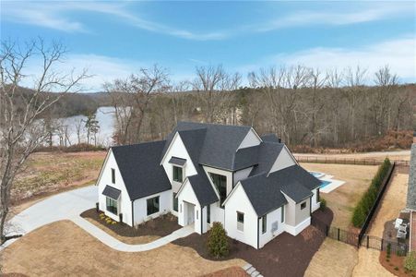
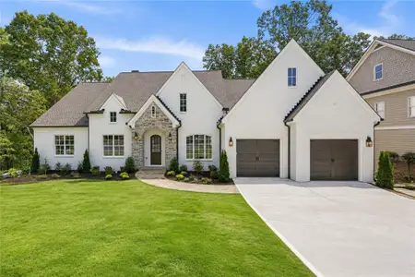
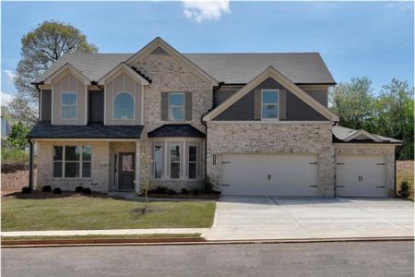
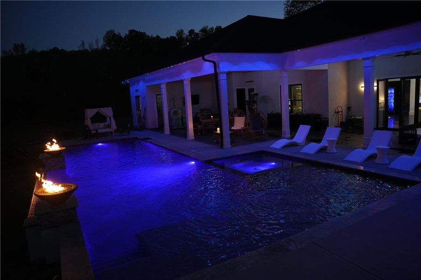
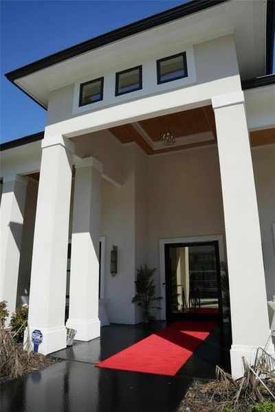
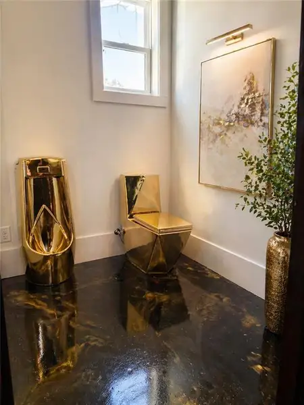
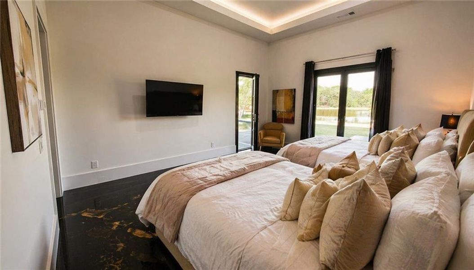
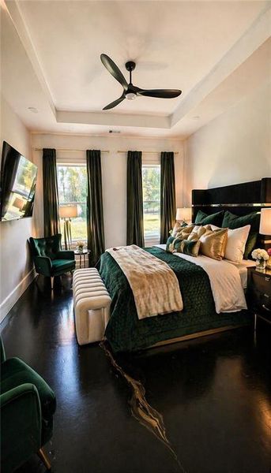
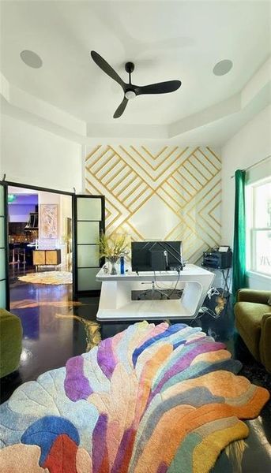
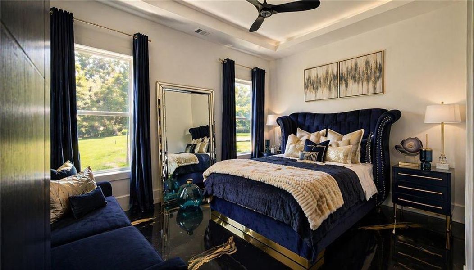
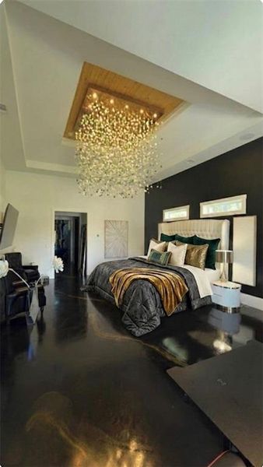
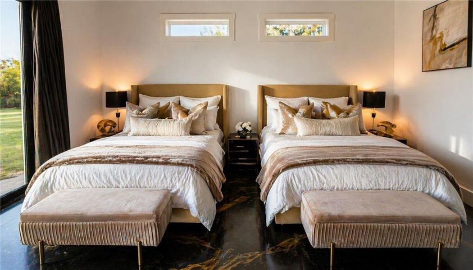
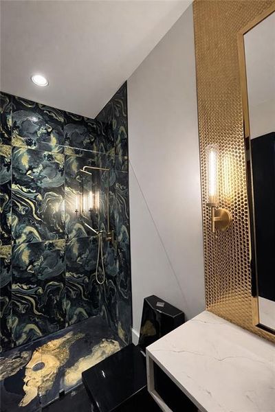
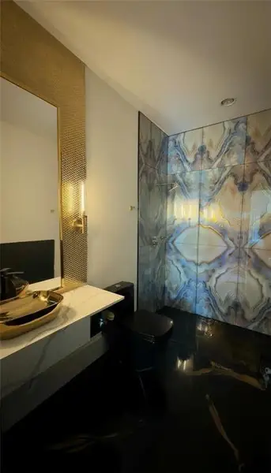
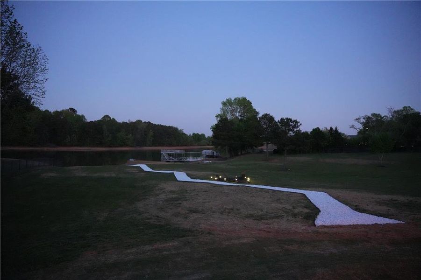
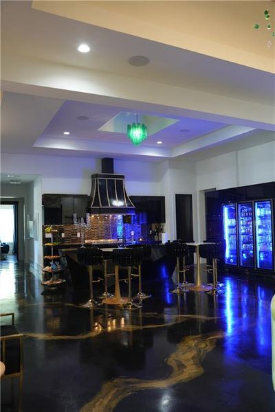
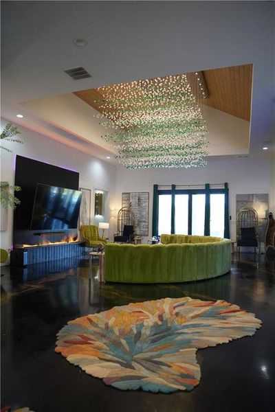
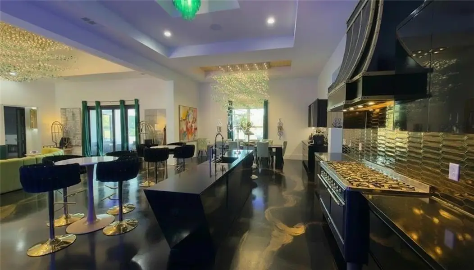
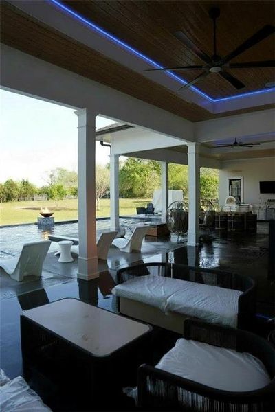
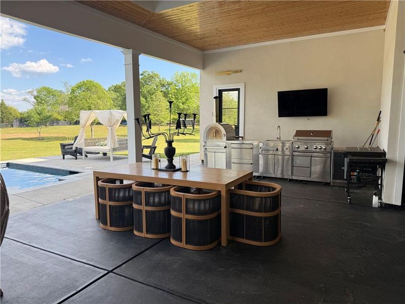
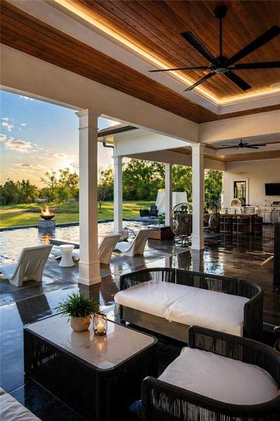
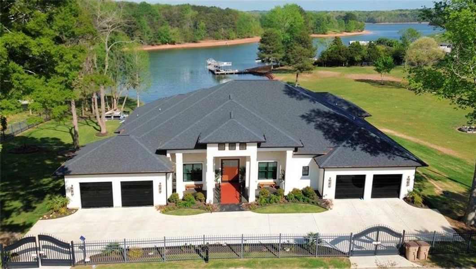
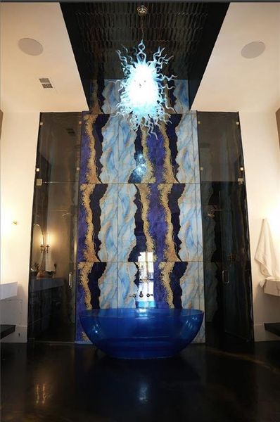
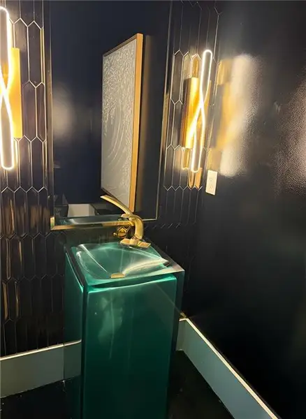
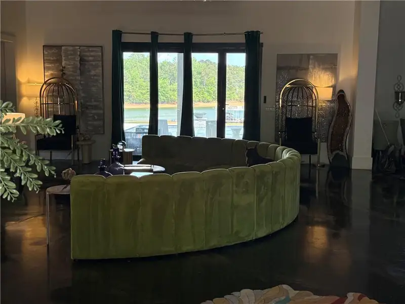
Some properties are listed. This one is unveiled. Behind private electronic gates, 3.76 fully fenced acres of manicured lawn roll gently to the deep waters of Lake Lanier - and to a lakefront lifestyle that cannot be replicated: open big-water views, a permitted single-slip dock with sundeck and swim platform, and a brand-new resort pool complex - infinity-edge design, sculpted fountains, a flaming fire bowl, sun-splashed tanning deck, and private spa - completed just this summer. The residence is a 2024 architect-designed European masterwork - 4,762 square feet of true single-level living beneath a skyline of 10-to-16-foot ceilings: modified vaults, double treys, tongue-and-groove and coffered wood. Underfoot, polished concrete floors shimmer with hand-applied gold fleck; overhead, cascading custom light installations spill from the foyer, living, and dining rooms. Authentic Versace designer tile, interior French doors, bespoke millwork, and smart lighting complete a level of finish rarely attempted, let alone achieved. The kitchen commands attention: a sculptural faceted island, Sub-Zero refrigeration, double ovens, pot filler, custom cabinetry, granite and quartz surfaces, and a full butler's service with wet bar for effortless entertaining. The living room's water-vapor fireplace dances behind glass - one of two, the second warming the primary suite. And what a suite it is: a private wing with its own lake-view sitting room, two custom-fitted dressing closets, and a bath conceived as a personal spa - four sinks across two floating double vanities, a sculptural free-standing soaking tub, and a double-headed shower wrapped floor to ceiling in designer tile. Four additional bedrooms, three further designer baths and a jewel-box powder room, a laundry suite with dog-wash station, and a fitted mud room complete the plan. Security and self-sufficiency are absolute: ballistic-rated exterior doors, windows, and garage doors; dual water heaters; dual electric panels; full irrigation; and aluminum perimeter fencing with electronic gated entry. More than 1,100 square feet of covered porches with wood-inlaid ceilings frame the water - and now overlook poolside evenings lit by firelight. A four-car garage with custom glass doors - plus parking for six more - welcomes a collection. No HOA. New construction of this caliber, on acreage, on deep water, with dock in hand, arrives on Lake Lanier perhaps once in a generation. Private tours by appointment.
Virtual Properties Realty.com, MLS 7819478
Information last verified by Jome: Today at 2:51 AM (August 28, 2026)
Book your tour. Save an average of $18,473. We'll handle the rest.
We collect exclusive builder offers, book your tours, and support you from start to housewarming.
- Confirmed tours
- Get matched & compare top deals
- Expert help, no pressure
- No added fees
Estimated value based on Jome data, T&C apply
Home details
- Property status:
- Move-in ready
- Lot size (acres):
- 3.76
- Size:
- 4,762 sqft
- Stories:
- 1
- Beds:
- 5
- Baths:
- 4
- Half baths:
- 1
- Garage spaces:
- 4
- Fence:
- Fenced Yard
Construction details
- Year Built:
- 2024
- Roof:
- Shingle Roofing
Home features & finishes
- Construction Materials:
- Stucco
- Cooling:
- Ceiling Fan(s)Central Air
- Flooring:
- Ceramic FlooringConcrete FlooringTile Flooring
- Foundation Details:
- Slab
- Garage/Parking:
- Door OpenerGarageAttached Garage
- Interior Features:
- Ceiling-HighWalk-In ClosetTray CeilingDouble Vanity
- Kitchen:
- DishwasherOvenRefrigeratorDisposalKitchen IslandDouble Oven
- Laundry facilities:
- Laundry Facilities On Main LevelUtility/Laundry Room
- Lighting:
- Lighting
- Property amenities:
- PoolSpaPrivate DockBackyardButler's PantrySoaking TubCabinetsElectric FireplaceFireplaceYardPorch
- Rooms:
- Primary Bedroom On MainKitchenOffice/StudyLiving RoomPrimary Bedroom Downstairs
- Security system:
- Smoke DetectorCarbon Monoxide Detector

Get a consultation with our New Homes Expert
- See how your home builds wealth
- Plan your home-buying roadmap
- Discover hidden gems
Utility information
- Heating:
- Heat Pump, Central Heating
- Sewer:
- Septic Tank
- Utilities:
- Electricity Available, Water Available
- Water source:
- Public
Community amenities
- Waterfront View
Neighborhood
Home address
- City:
- Gainesville
- County:
- Hall
- Zip Code:
- 30506
Schools in Hall County School District

GreatSchools’ Summary Rating calculation is based on 4 of the school’s themed ratings, including test scores, student/academic progress, college readiness, and equity. This information should only be used as a reference. Jome is not affiliated with GreatSchools and does not endorse or guarantee this information. Please reach out to schools directly to verify all information and enrollment eligibility. Data provided by GreatSchools.org © 2025
Places of interest
Getting around
Air quality
Natural hazards risk
Provided by FEMA

Considering this home?
Our expert will guide your tour, in-person or virtual
Need more information?
Text or call (888) 545-5198
Financials
Estimated monthly payment
Let us help you find your dream home
How many bedrooms are you looking for?
Similar homes nearby
Recently added communities in this area
Nearby communities in Gainesville

New homes in nearby cities
More New Homes in Gainesville, GA

Virtual Properties Realty.com, MLS 7819478
Some IDX listings have been excluded from this IDX display. Listings identified with the FMLS IDX logo come from FMLS and are held by brokerage firms other than the owner of this website. The listing brokerage is identified in any listing details. Information is deemed reliable but is not guaranteed. If you believe any FMLS listing contains material that infringes your copyrighted work please click here to review our DMCA policy and learn how to submit a takedown request. © 2025 First Multiple Listing Service, Inc.
Read moreLast checked Aug 28, 1:40 am
- Jome
- New homes search
- Georgia
- Hall County
- Gainesville
- 2786 Vaughan Dr, Gainesville, GA 30506