Book your tour. Save an average of $18,473. We'll handle the rest.
We collect exclusive builder offers, book your tours, and support you from start to housewarming.
- Confirmed tours
- Get matched & compare top deals
- Expert help, no pressure
- No added fees
Estimated value based on Jome data, T&C apply



- 6 bd
- 6.5 ba
- 5,118 sqft
839 Drewry St Ne, Atlanta, GA 30306
Why tour with Jome?
- No pressure toursTour at your own pace with no sales pressure
- Expert guidanceGet insights from our home buying experts
- Exclusive accessSee homes and deals not available elsewhere
Jome is featured in


- Single-Family
- Quick move-in
- $741.5/sqft
- 0.22-acre lot
Home description
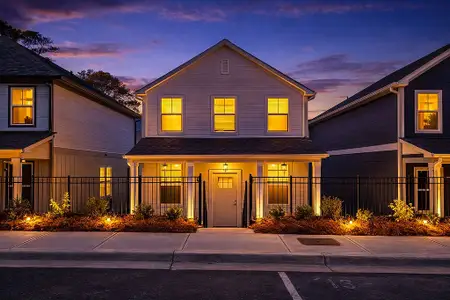
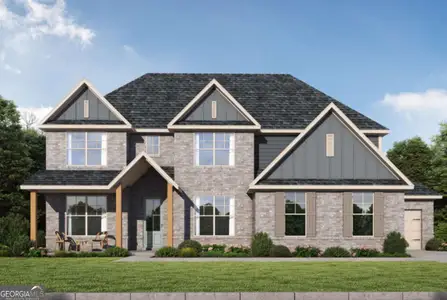
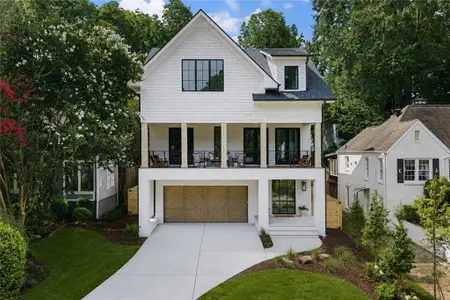
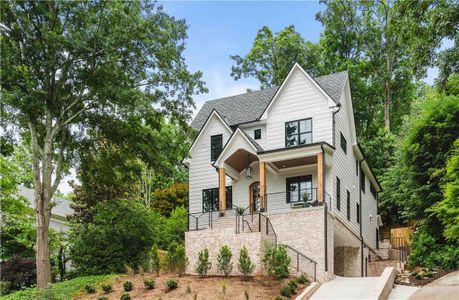
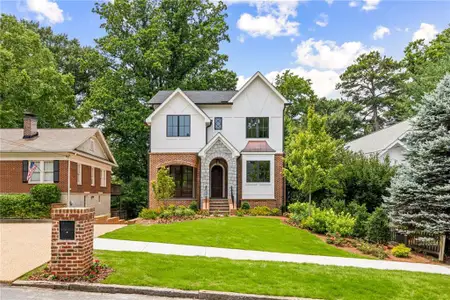
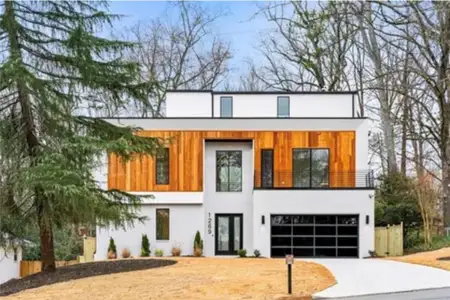
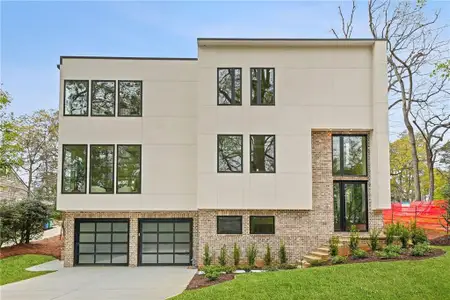
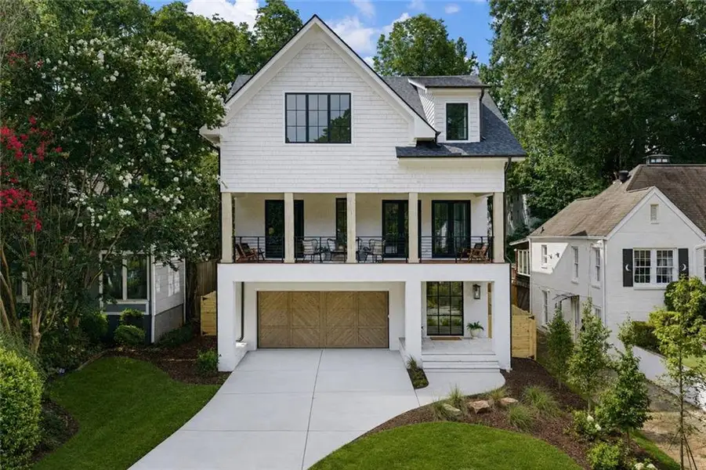
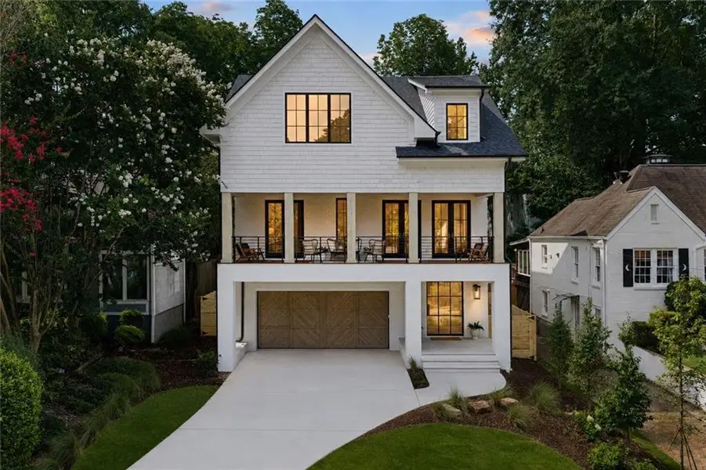
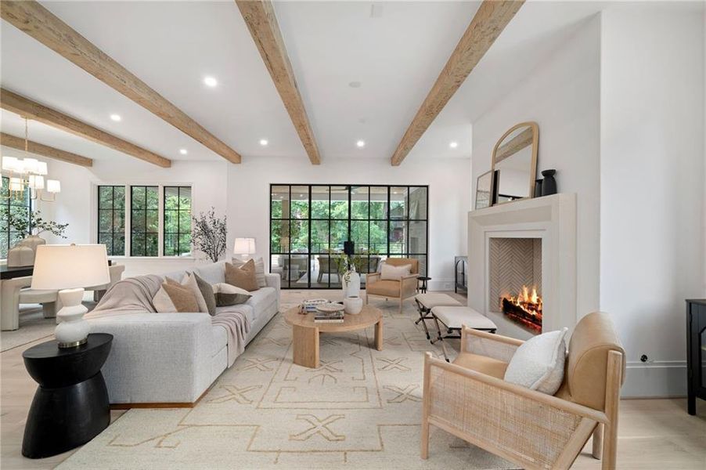
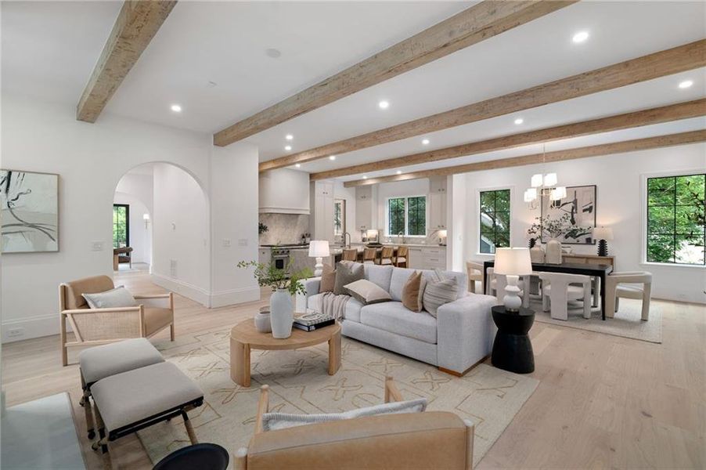
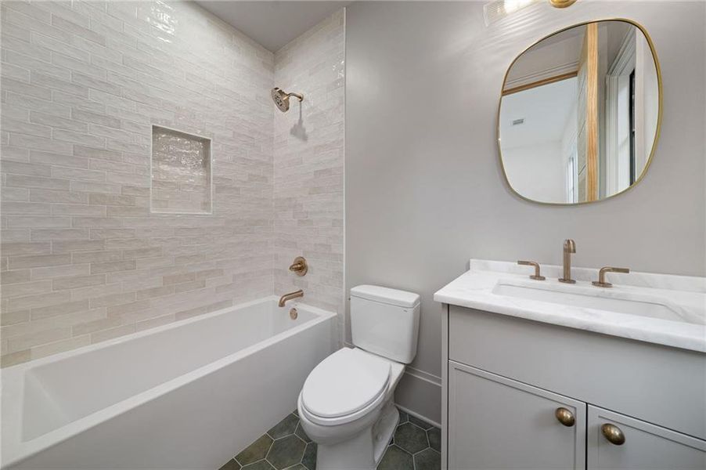
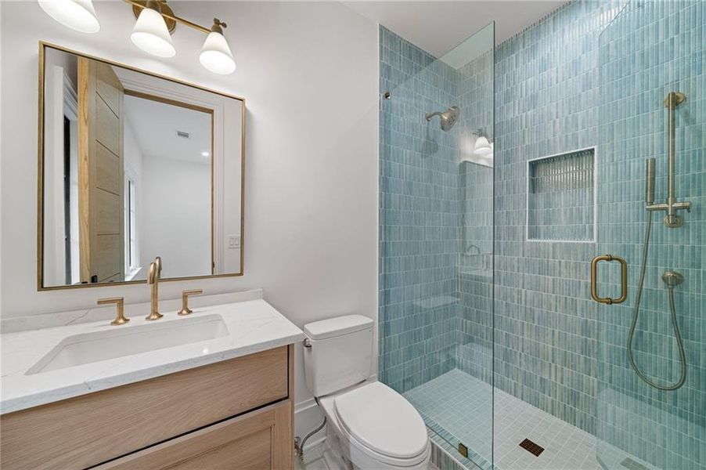
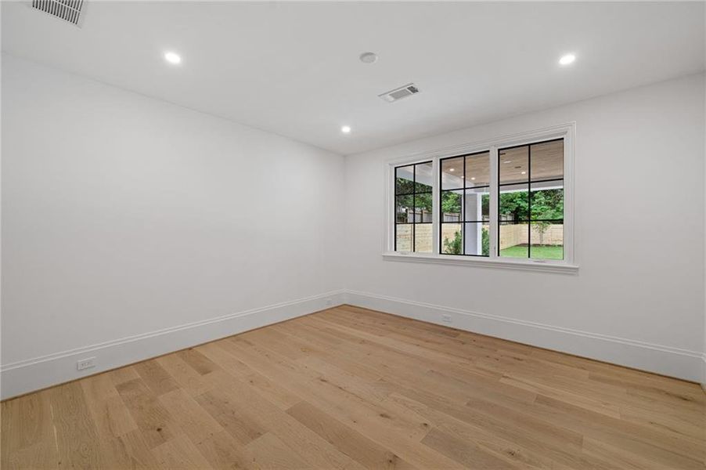
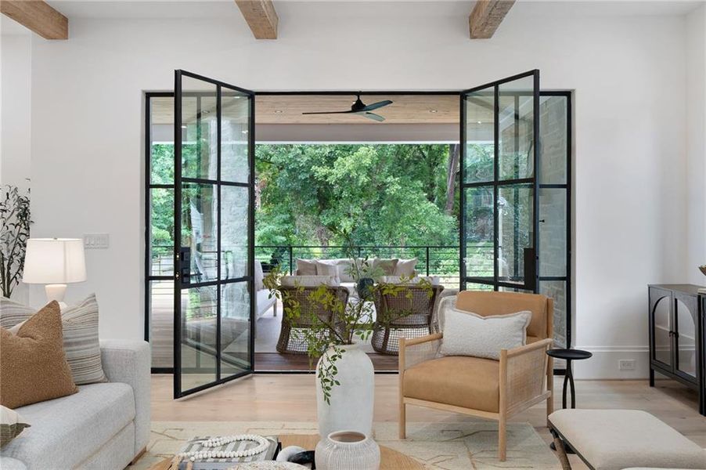
Welcome to an extraordinary new construction residence in the heart of Virginia-Highland, where Hudson Homes' signature craftsmanship meets thoughtful, livable design. This exceptional 6 bedroom, 6.5 bath home offers architectural detail, premium finishes, and seamless indoor outdoor living at every turn, all just moments from Virginia-Highland's beloved parks and shops, Piedmont Park, and the BeltLine.
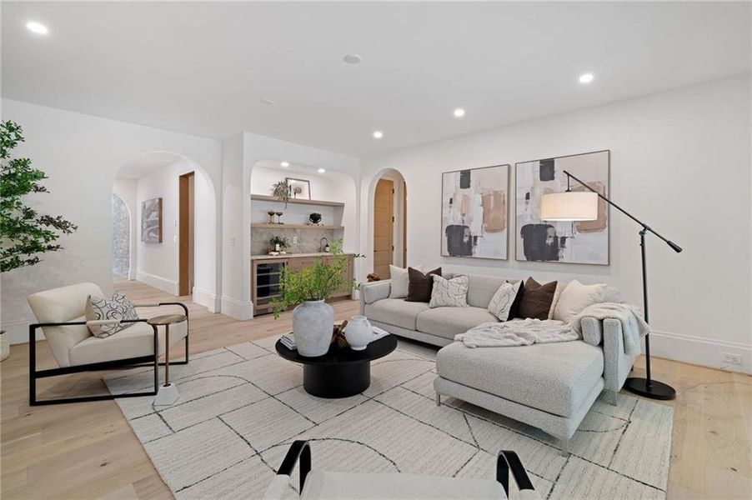
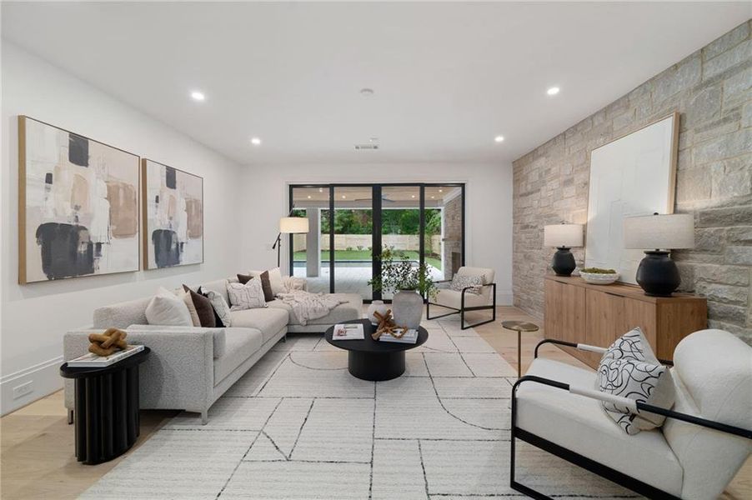
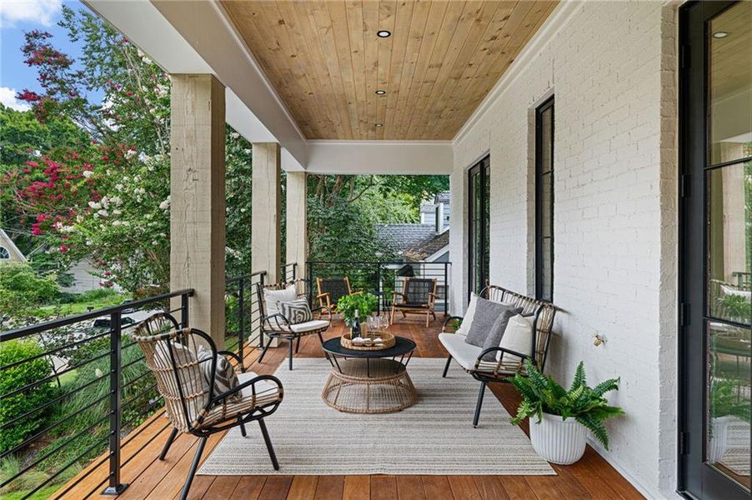
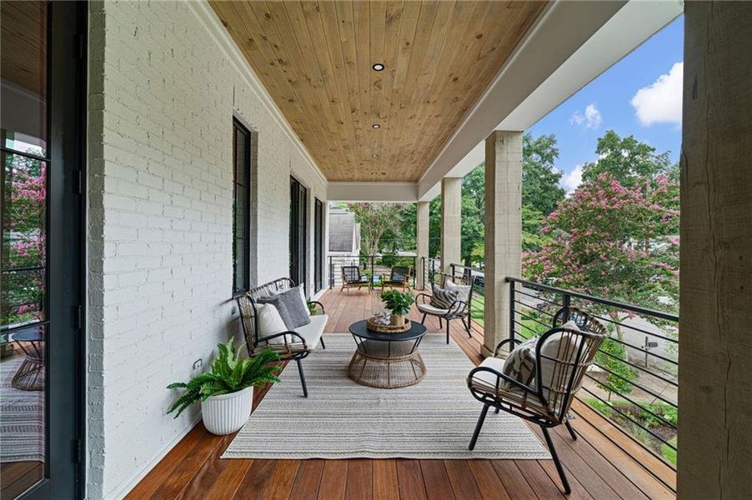
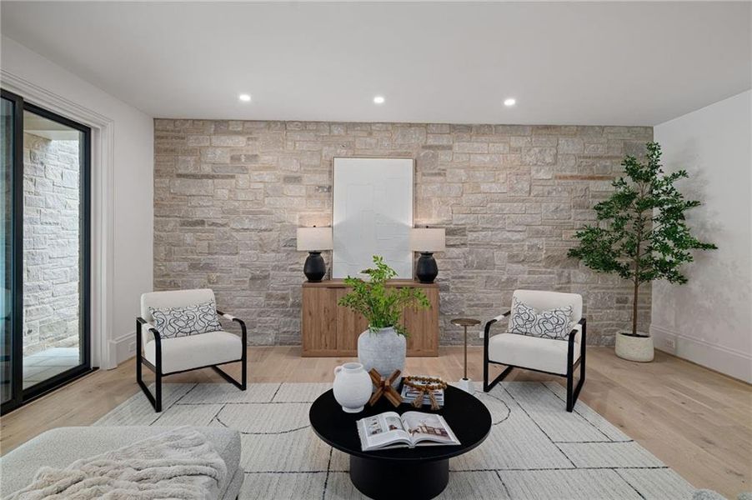
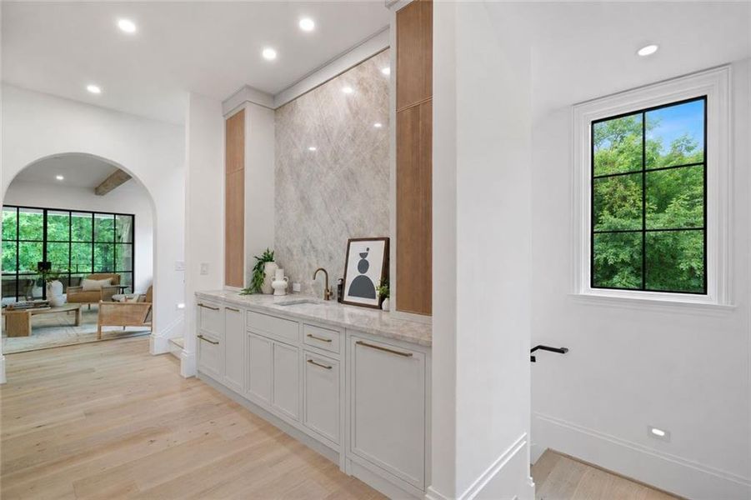
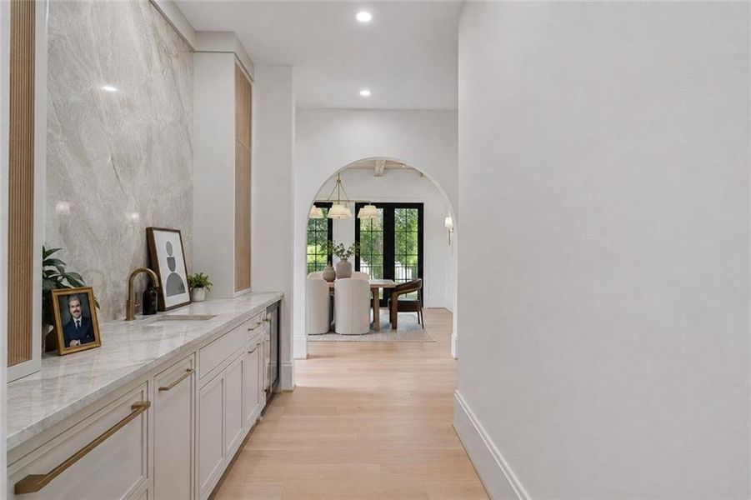
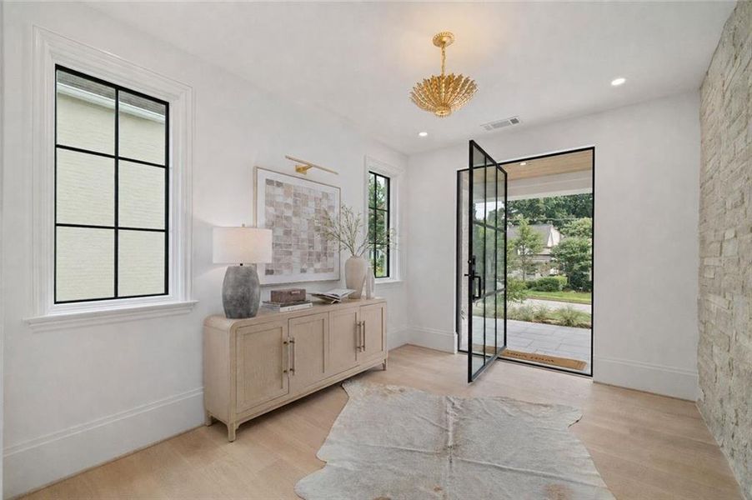
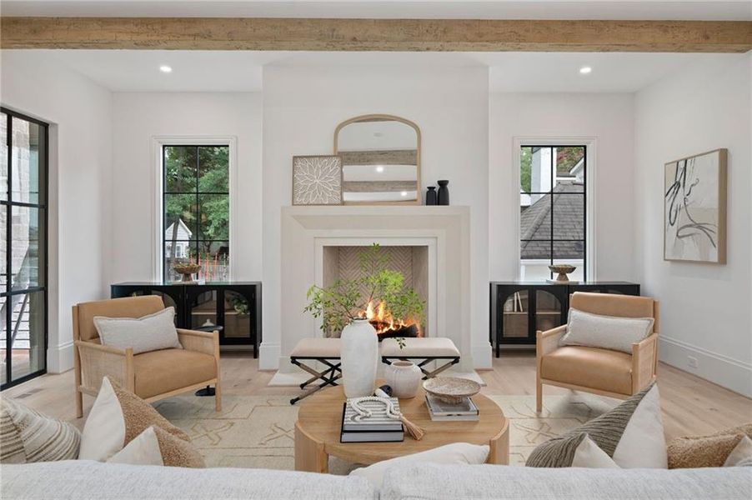
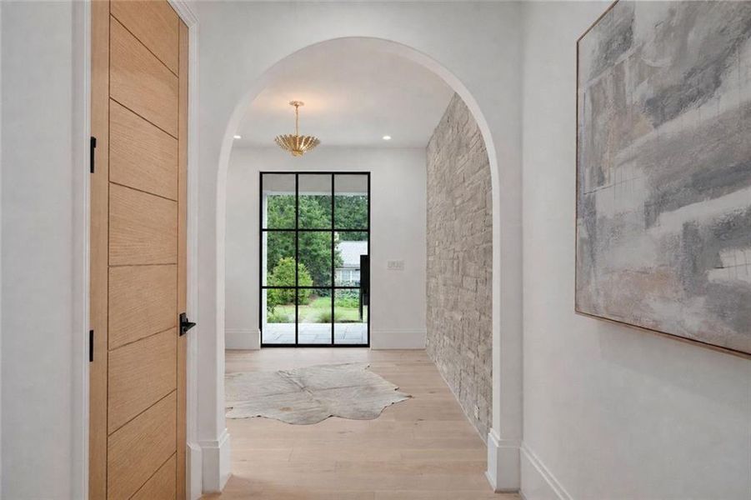
A covered front porch with Ipe wood decking sets a warm and welcoming tone, leading to a striking steel and glass pivot front door. Step inside to an entry foyer anchored by a dramatic stone wall, with arched doorways and wide plank floors flowing throughout the main living spaces, each warmed by its own Isokern fireplace.
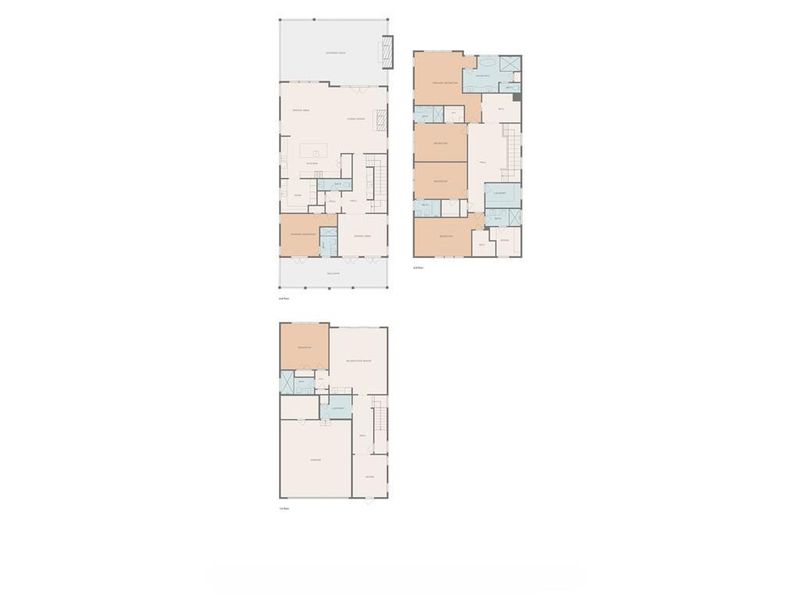
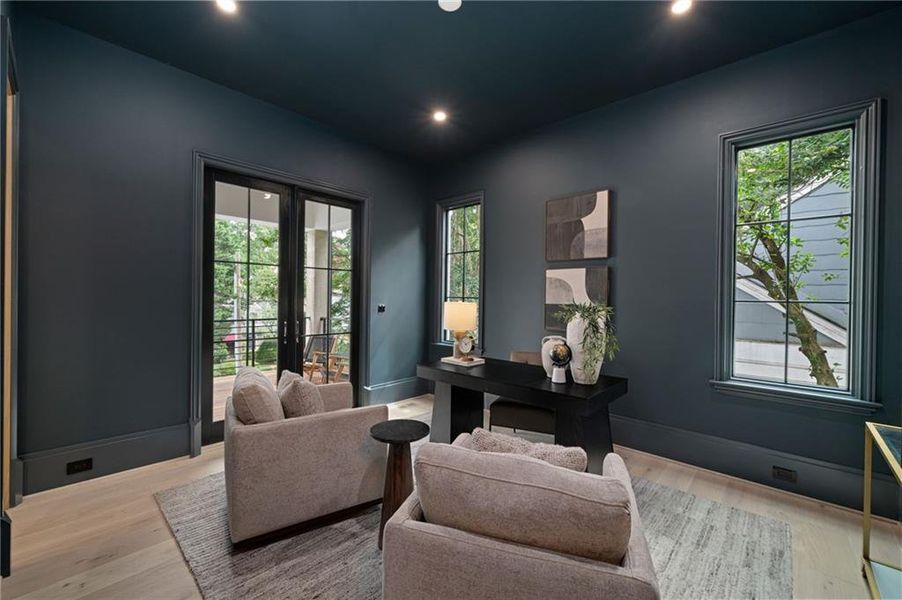
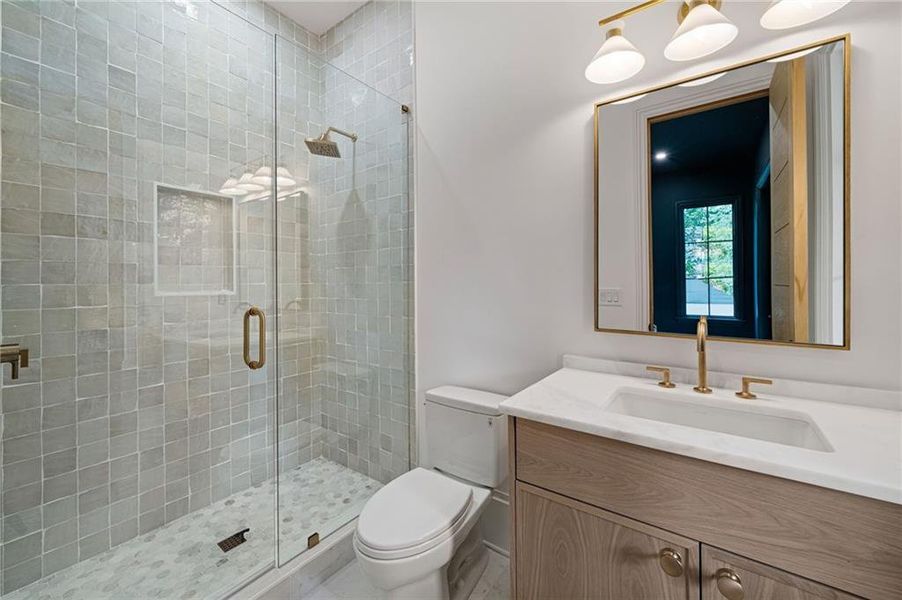
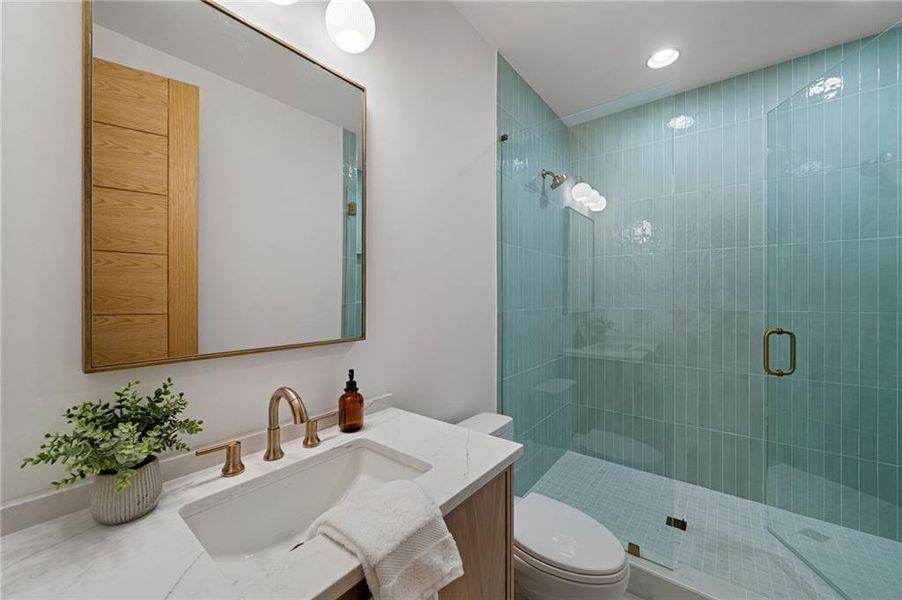
The entry level offers exceptional flexibility with a media room, a wet bar, and a guest bedroom with a full bath, ideal for visitors, multigenerational living, or a private home office.
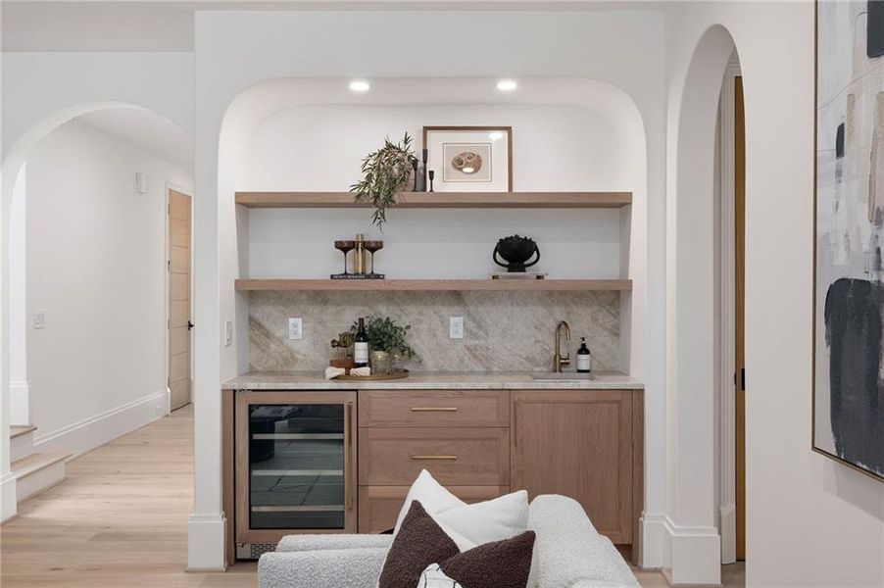
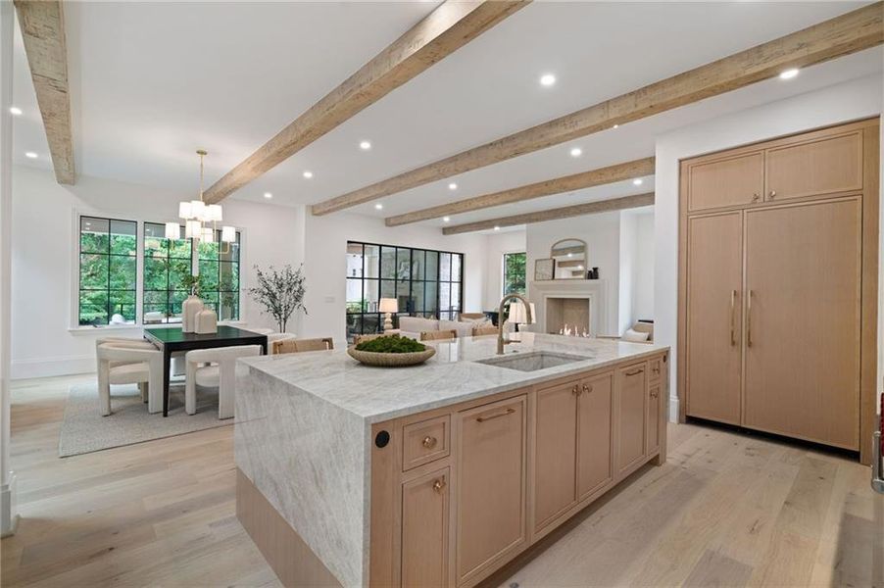
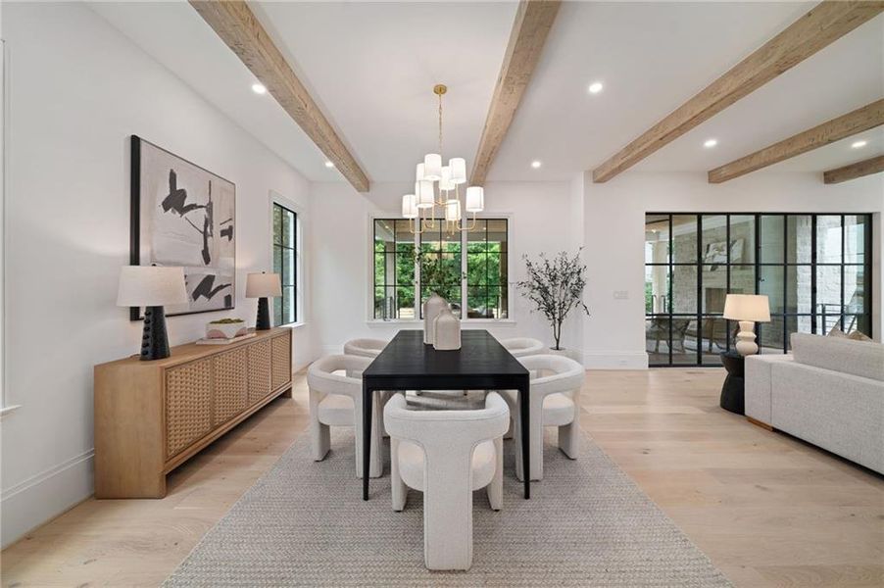
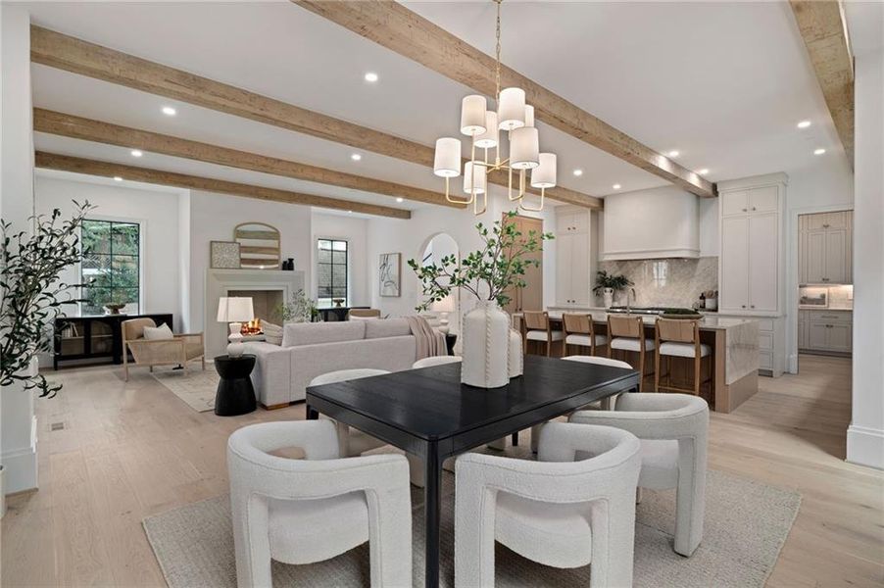
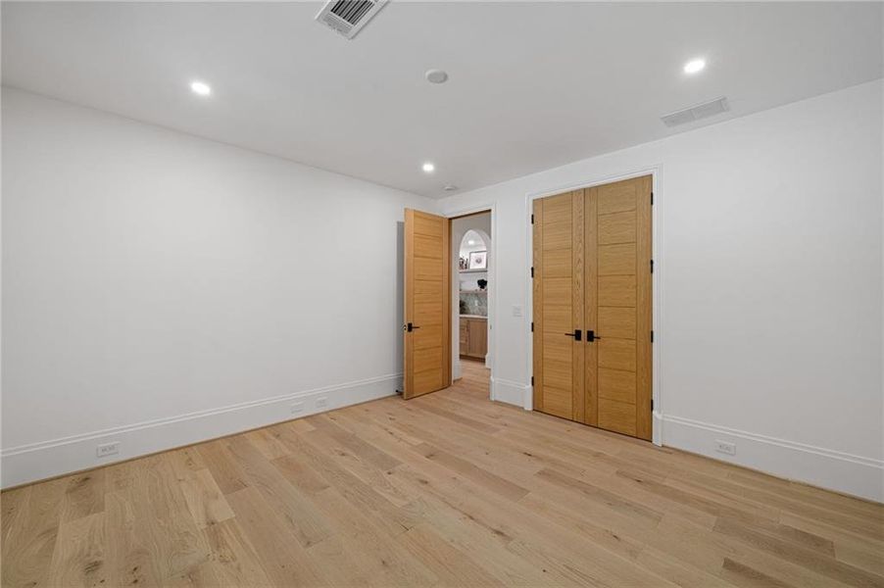
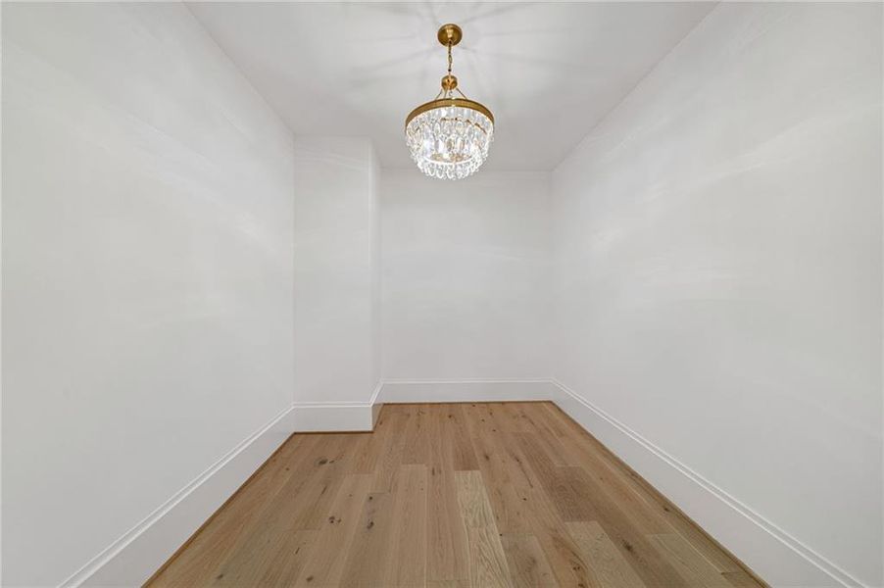
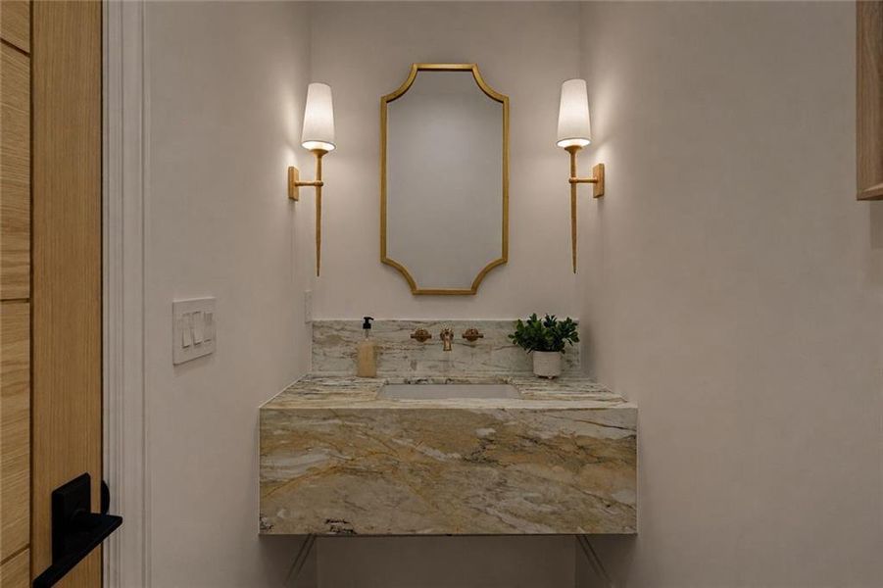
The main living level impresses at every turn. A guest or office suite with a full bath adds everyday versatility, while the formal dining room, crowned with wood beamed ceilings, sets the stage for memorable gatherings. A powder room with a floating stone sink and custom solid wood doors throughout reflect the home's meticulous attention to detail. A dedicated host bar, complete with a sink, icemaker, and beverage and wine chiller beneath floating shelves, makes entertaining effortless.
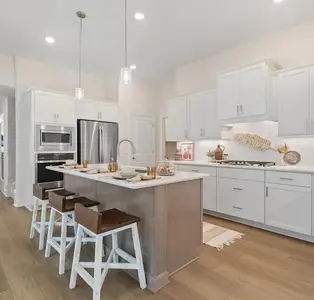
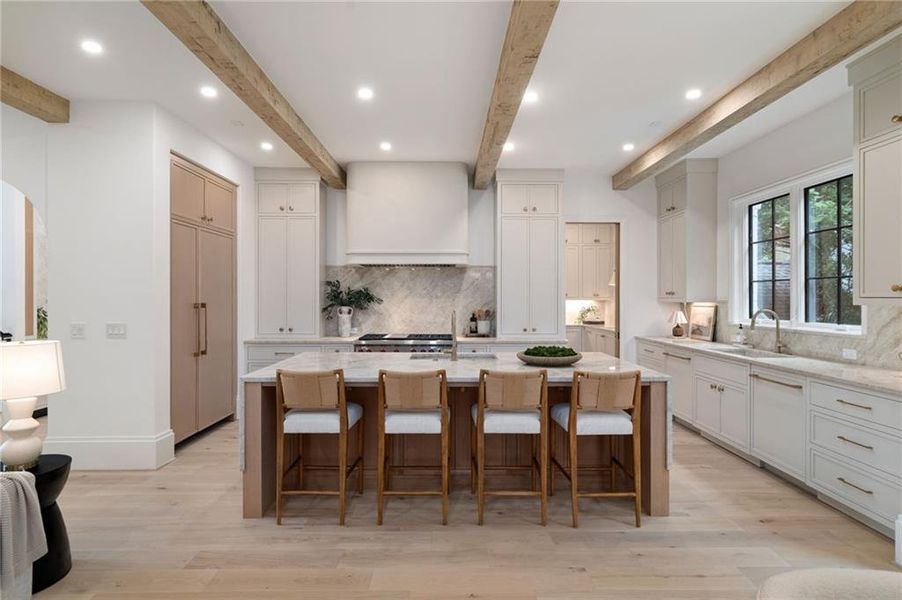
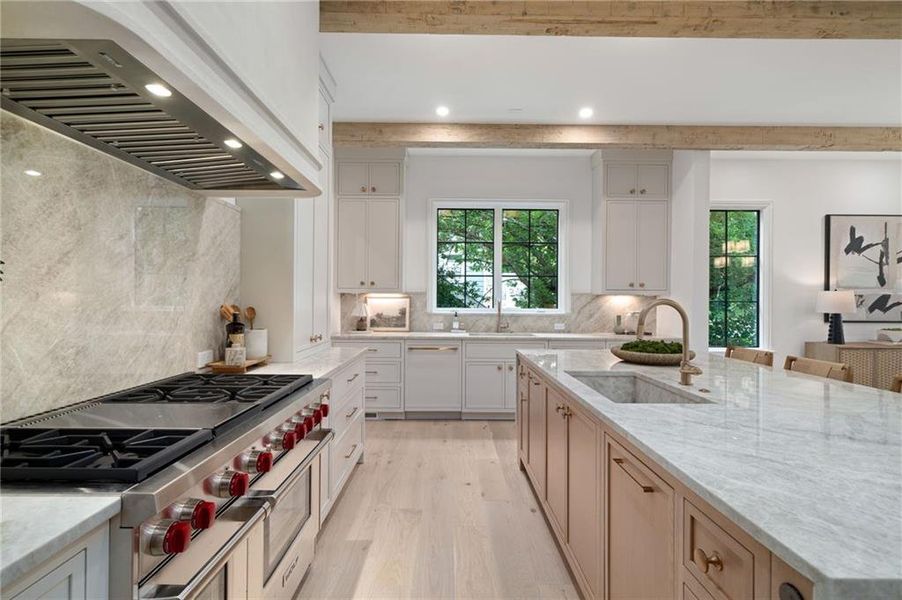
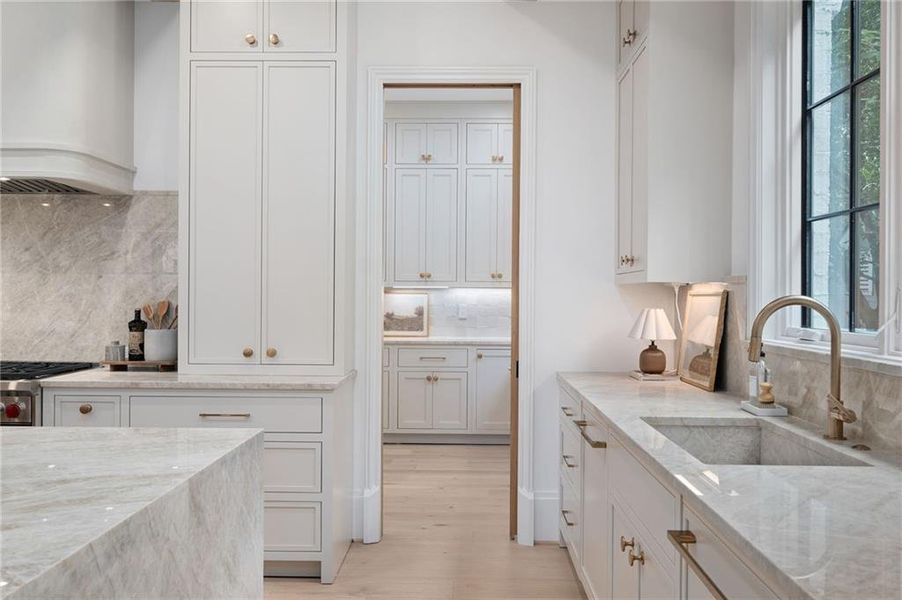
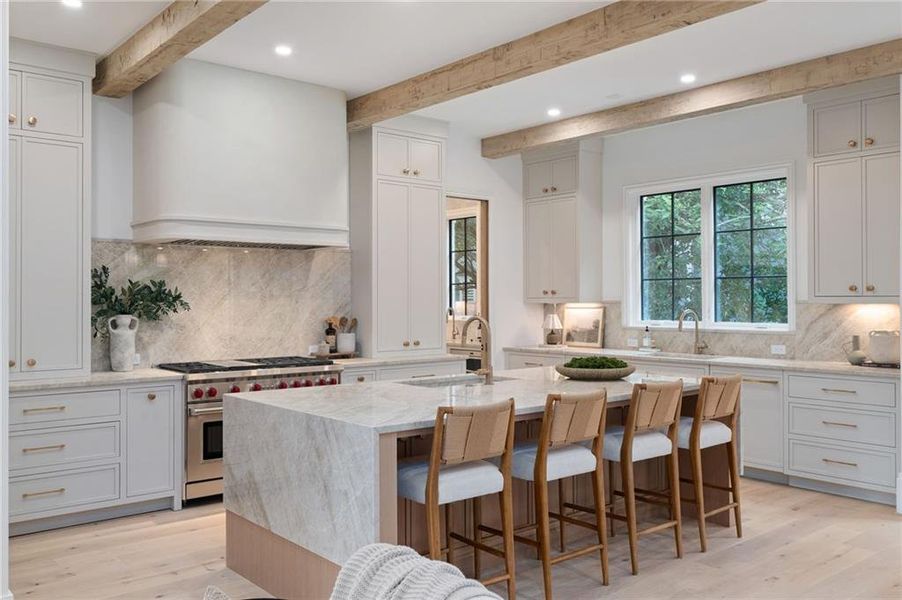
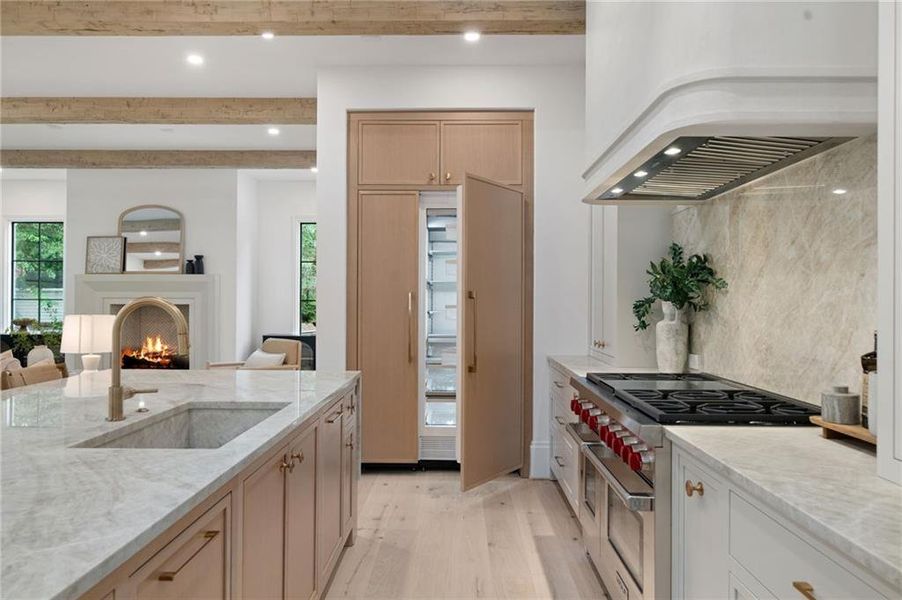
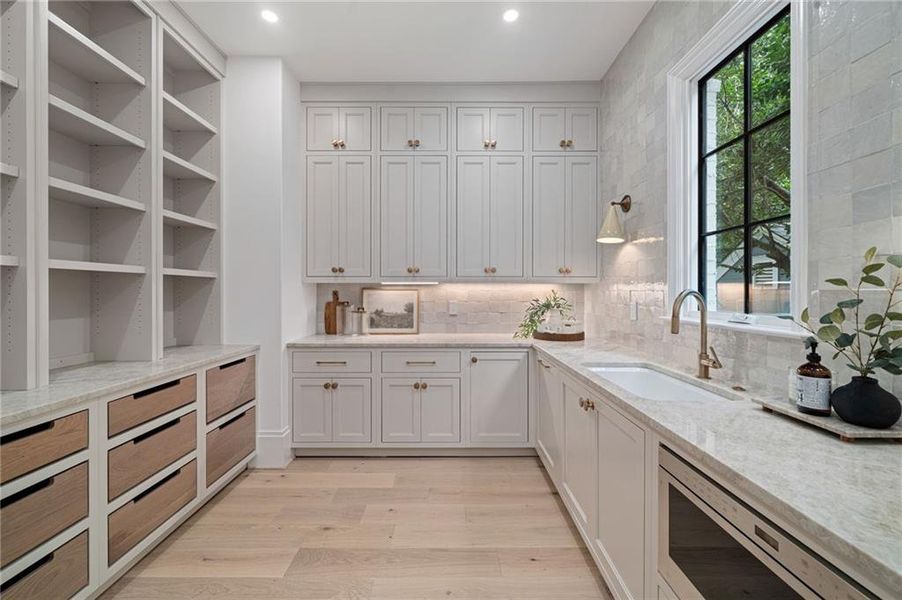
The chef's kitchen is a true showpiece, featuring waterfall stone counters, integrated stone sinks, two dishwashers, a large Wolf range, and fully integrated Thermador refrigeration. A separate scullery with a prep sink and pantry keeps everyday living organized and out of sight.
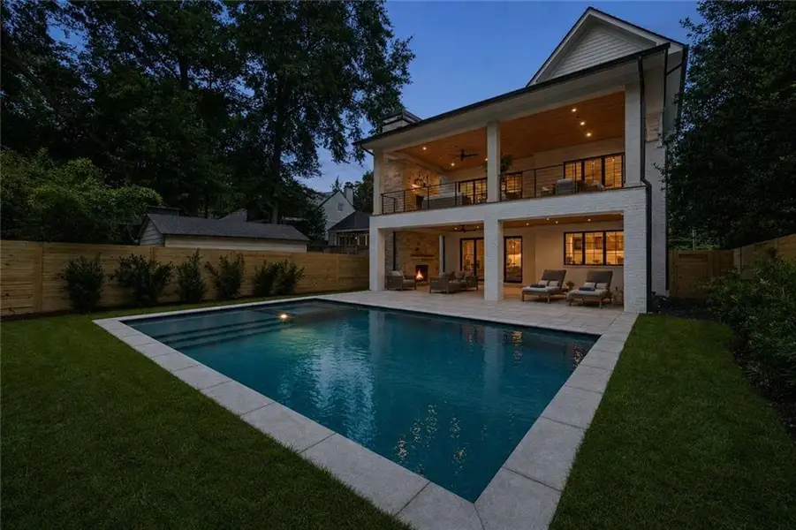
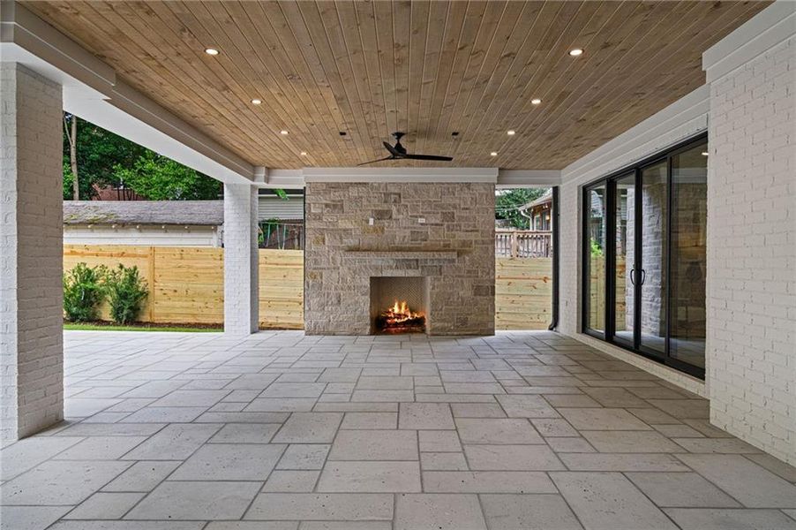
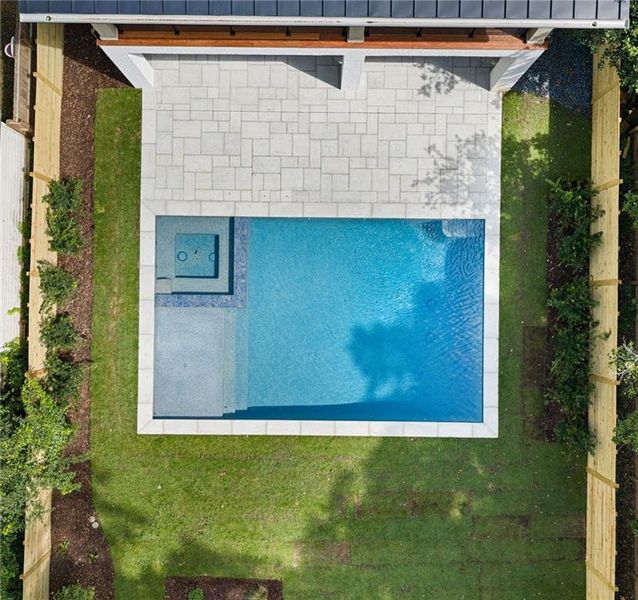
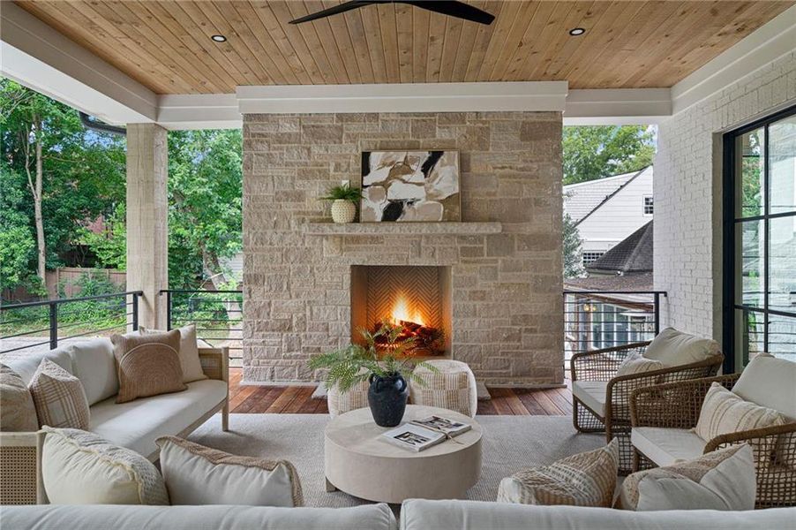
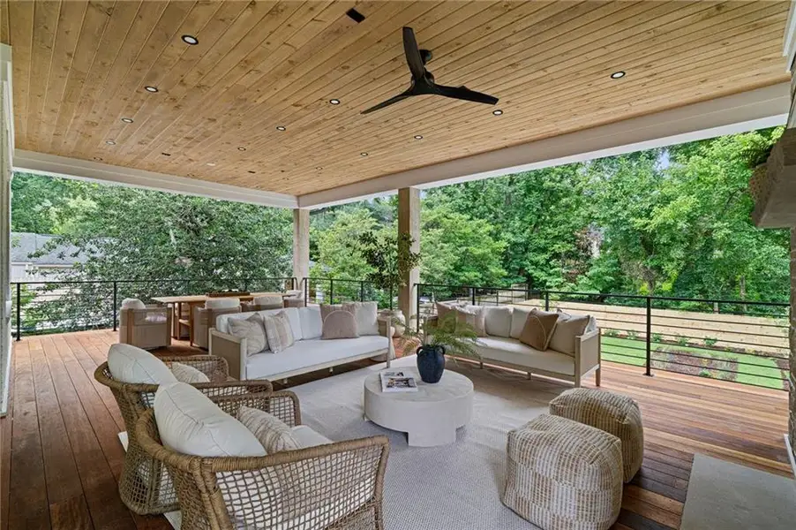
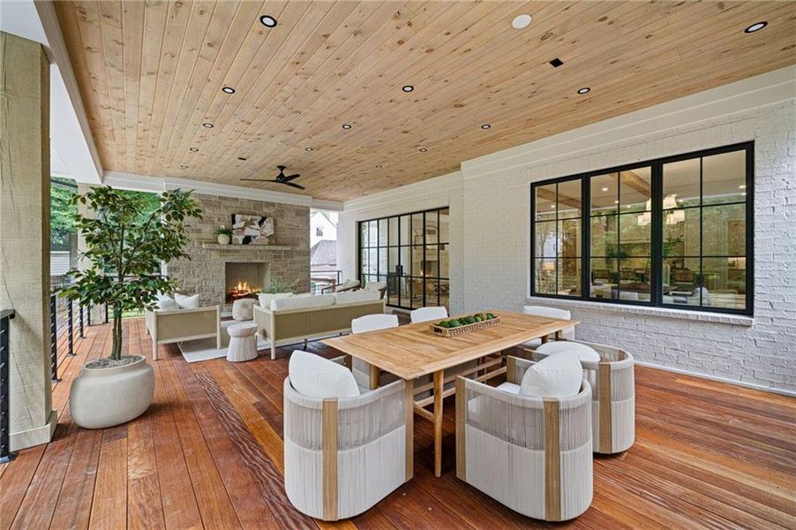
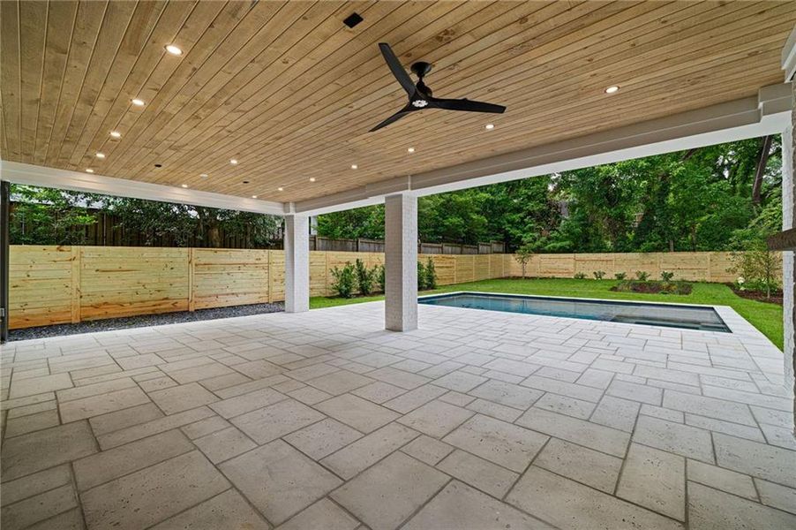
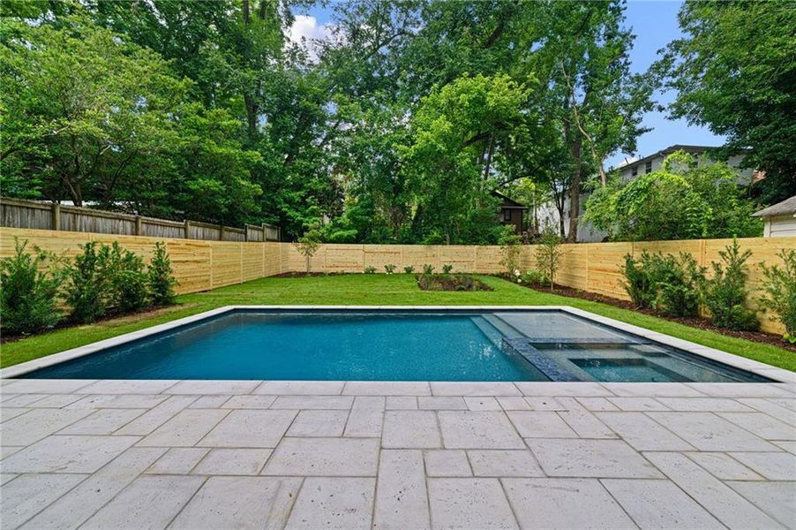
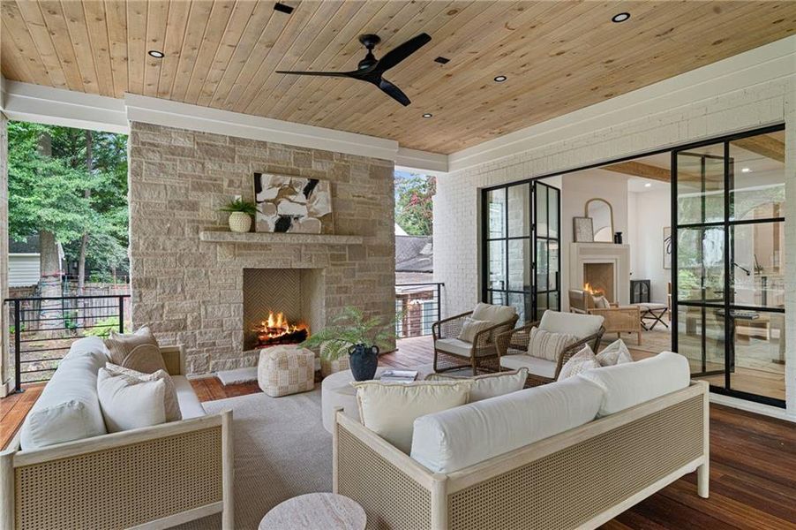
A wall of steel and glass opens fully to a covered rear porch complete with its own stone fireplace, overlooking a large, fully fenced backyard and a PebbleTec saltwater pool and spa. It is an entertainer's dream from morning coffee to evening gatherings under the stars.
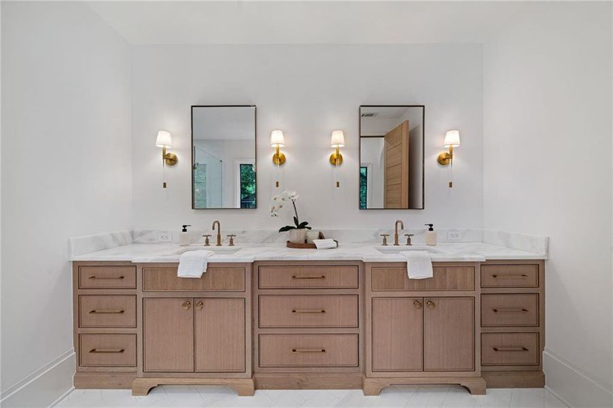
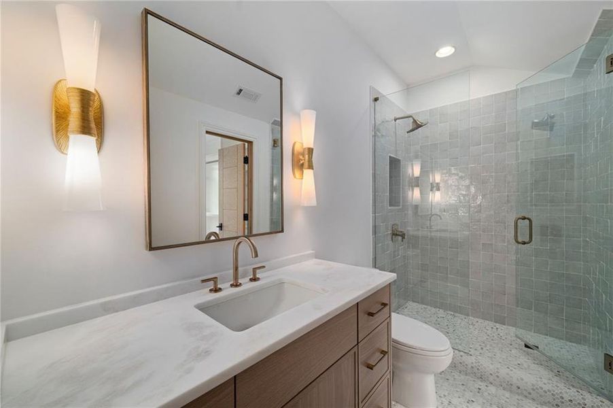
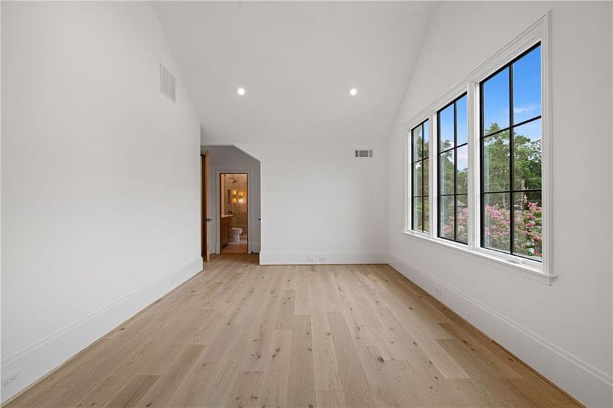
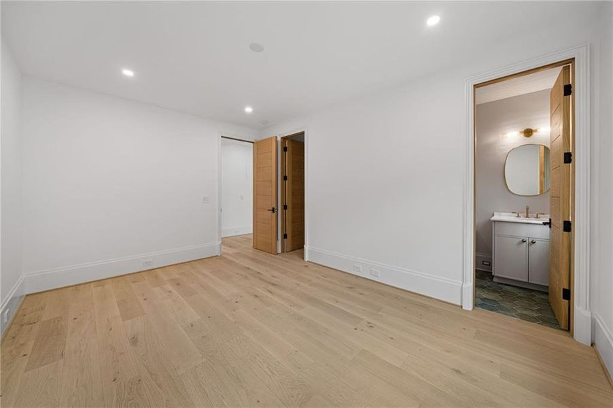
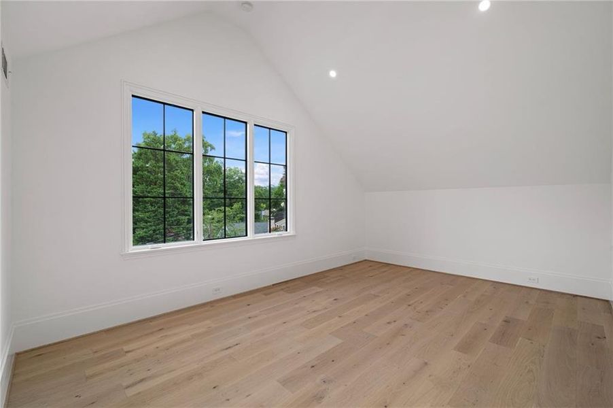
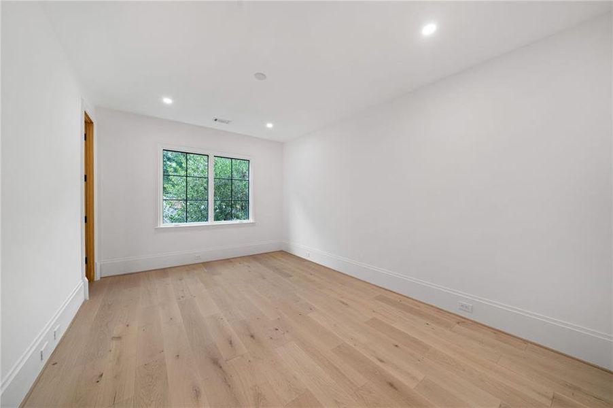
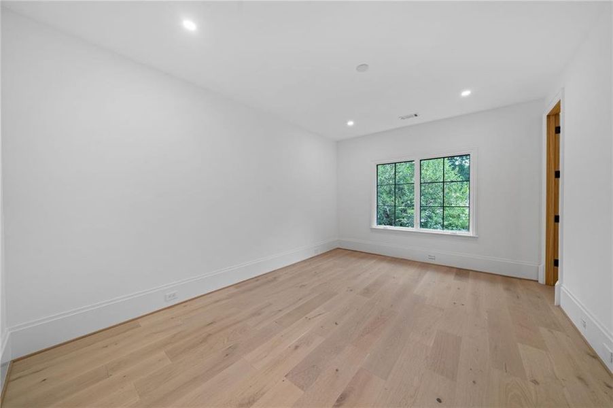
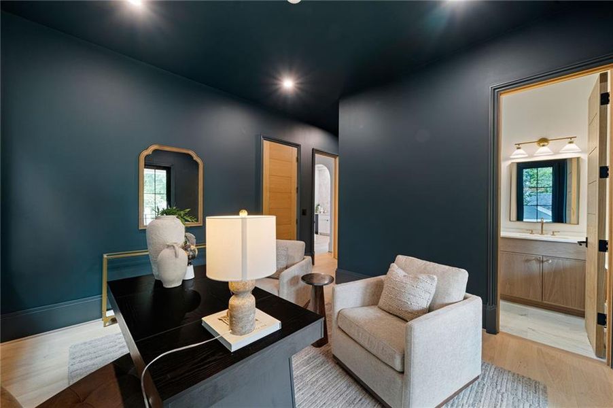
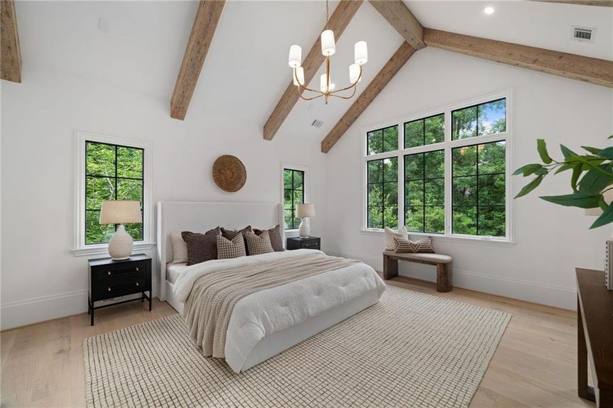
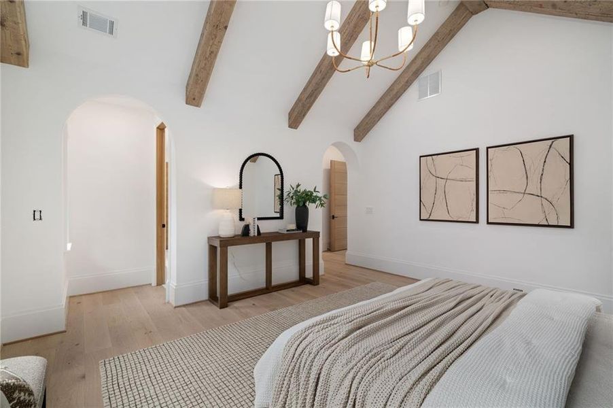
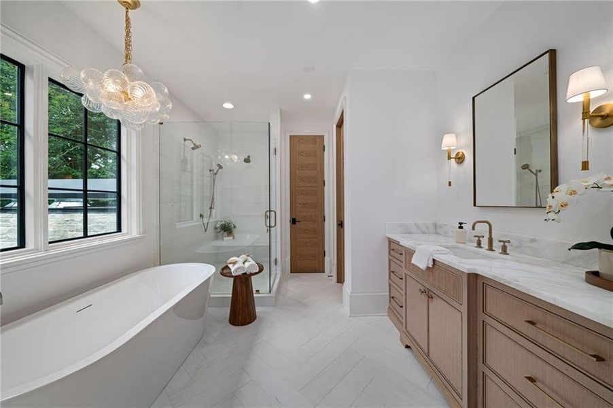
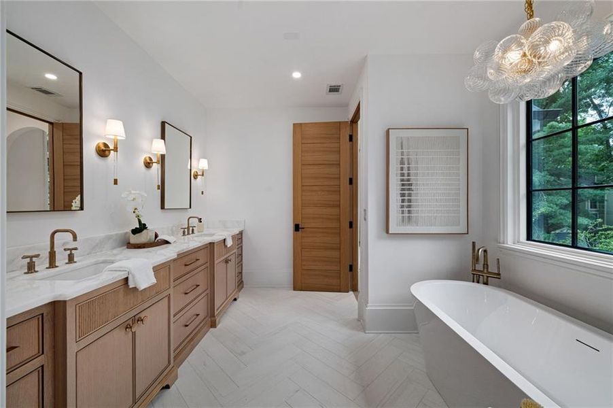
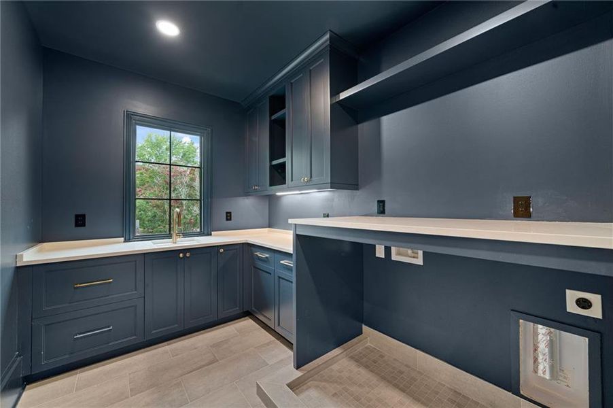
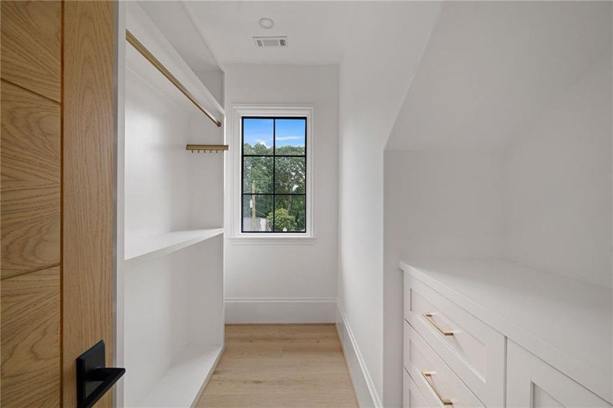
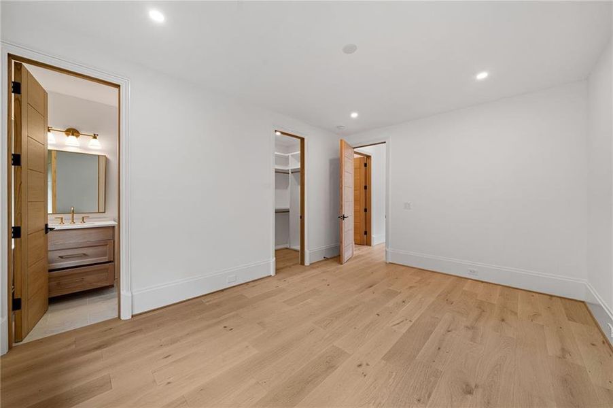
Upstairs, a versatile den and an oversized laundry center with a sink, custom built-ins, and stone counters add everyday convenience. The primary retreat is a true sanctuary, featuring hewn ceiling beams, an expansive walk-in closet, and a spa-inspired primary bath with a marble double vanity, a large soaking tub, and a separate glass-enclosed shower with a floating bench. Three additional en suite bedrooms complete the top floor, each offering privacy and comfort for family or guests.
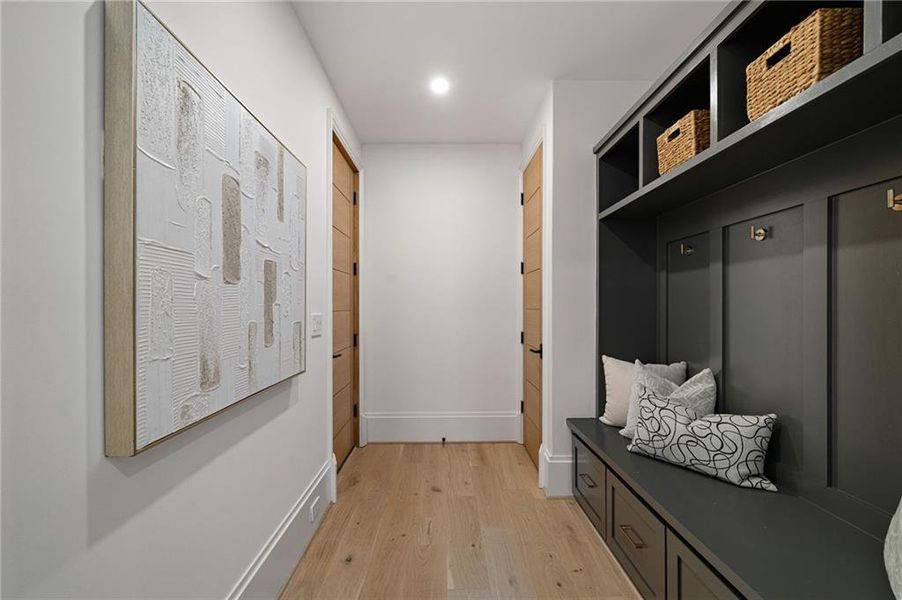
Throughout the home, designer lighting, screwless switch and outlet covers, custom solid wood doors, and custom cabinetry elevate every room with a refined, cohesive aesthetic.
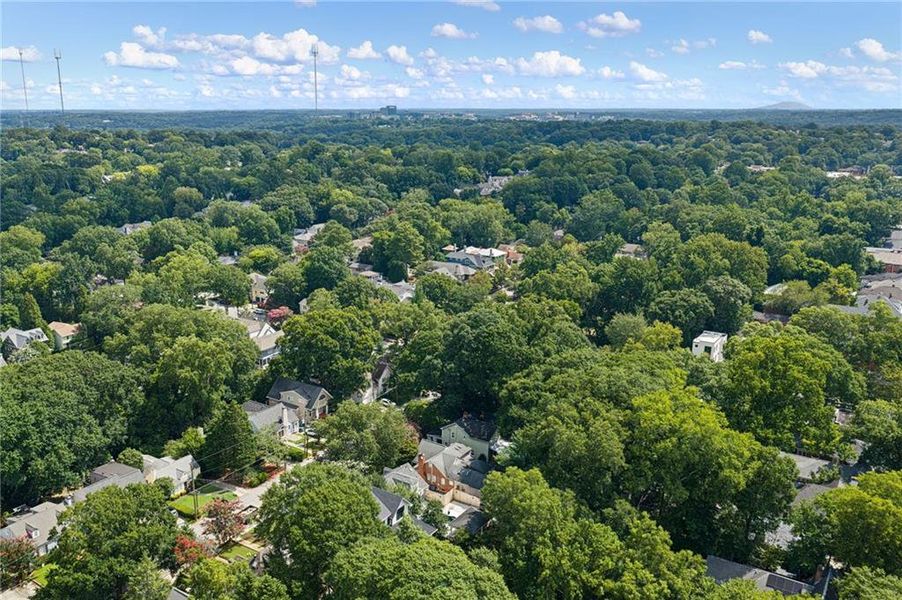
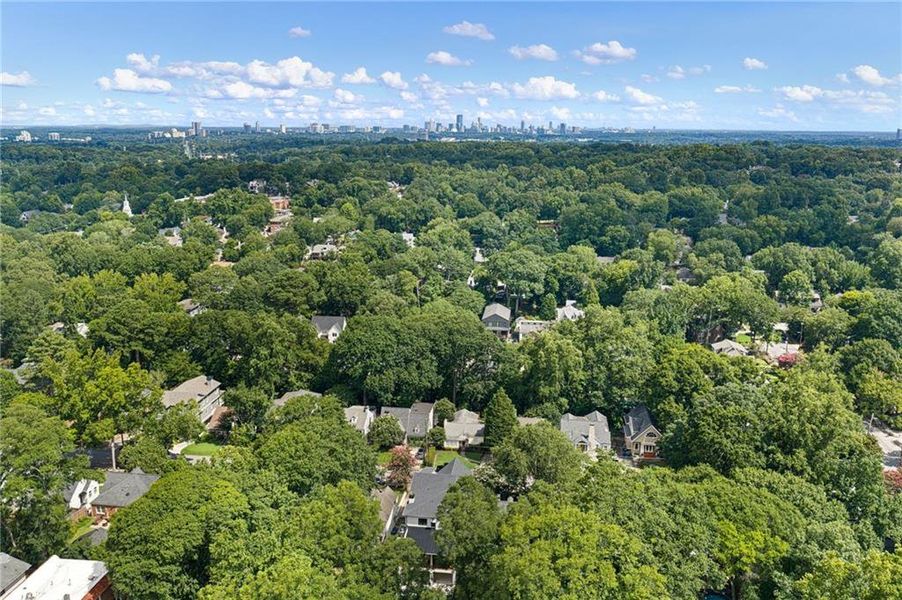
Beyond the home itself, the location is truly unbeatable. Enjoy easy access to Virginia-Highland's charming local parks, boutiques, and restaurants, along with the green space and recreation of Piedmont Park and the connectivity to the Atlanta BeltLine, all just minutes from your front door.
Atlanta Fine Homes Sotheby's International, MLS 7819990
Information last verified by Jome: Today at 1:40 PM (August 21, 2026)
 Home highlights
 Park Nearby
 Walking, Jogging, Hike Or Bike Trails
 Shopping Nearby
 Playground
 Sidewalks Available
Book your tour. Save an average of $18,473. We'll handle the rest.
We collect exclusive builder offers, book your tours, and support you from start to housewarming.
- Confirmed tours
- Get matched & compare top deals
- Expert help, no pressure
- No added fees
Estimated value based on Jome data, T&C apply
Home details
- Property status:
- Move-in ready
- Neighborhood:
- Virginia Highland
- Lot size (acres):
- 0.22
- Size:
- 5,118 sqft
- Beds:
- 6
- Baths:
- 6
- Half baths:
- 1
- Garage spaces:
- 2
Construction details
- Year Built:
- 2026
- Roof:
- Roof Gutter, Composition Roofing
Home features & finishes
- Construction Materials:
- Brick
- Cooling:
- Central Air
- Flooring:
- Wood Flooring
- Garage/Parking:
- GarageAttached Garage
- Home amenities:
- InternetGreen Construction
- Interior Features:
- Walk-In ClosetFoyerPantryWet BarBreakfast BarSeparate ShowerDouble Vanity
- Kitchen:
- DishwasherRefrigeratorDisposalGas CooktopKitchen IslandGas OvenKitchen Range
- Laundry facilities:
- Laundry Facilities On Upper LevelUtility/Laundry Room
- Lighting:
- Lighting
- Property amenities:
- GardenBasementBarPoolSpaDeckOutdoor FireplaceBackyardCourtyardCabinetsIrrigationPatioFireplaceYard
- Rooms:
- KitchenDining RoomFamily RoomBreakfast AreaOpen Concept FloorplanSeparate Living and Dining
- Security system:
- Security SystemSmoke DetectorCarbon Monoxide Detector

Get a consultation with our New Homes Expert
- See how your home builds wealth
- Plan your home-buying roadmap
- Discover hidden gems
Utility information
- Heating:
- Zoned Heating, Gas Heating, Forced Air Heating
- Sewer:
- Public Sewer
- Utilities:
- Electricity Available, Natural Gas Available, Cable Available, Sewer Available, Water Available, High Speed Internet Access
- Water source:
- Public
Community amenities
- Playground
- Park Nearby
- Sidewalks Available
- Walking, Jogging, Hike Or Bike Trails
- Shopping Nearby
Neighborhood
Home address
- Neighborhood:
- Virginia Highland
- City:
- Atlanta
Schools in Atlanta City School District
- Grades PK-KGPrivateatlanta international school - druid hills campus0.8 mi1215 s ponce de leon ave nena
- Grades 01-12Privatelaurel heights academy (hospital)0.8 mi934 briarcliff rd nena

GreatSchools’ Summary Rating calculation is based on 4 of the school’s themed ratings, including test scores, student/academic progress, college readiness, and equity. This information should only be used as a reference. Jome is not affiliated with GreatSchools and does not endorse or guarantee this information. Please reach out to schools directly to verify all information and enrollment eligibility. Data provided by GreatSchools.org © 2025
Places of interest
Getting around
4 nearby routes: 4 bus, 0 rail, 0 otherAir quality
Noise level
A Soundscore™ rating is a number between 50 (very loud) and 100 (very quiet) that tells you how loud a location is due to environmental noise.
Natural hazards risk
Provided by FEMA

Considering this home?
Our expert will guide your tour, in-person or virtual
Need more information?
Text or call (888) 545-5198
Financials
Estimated monthly payment
Let us help you find your dream home
How many bedrooms are you looking for?
Similar homes nearby
Recently added communities in this area
Nearby communities in Atlanta



New homes in nearby cities
More New Homes in Atlanta, GA

Atlanta Fine Homes Sotheby's International, MLS 7819990
Some IDX listings have been excluded from this IDX display. Listings identified with the FMLS IDX logo come from FMLS and are held by brokerage firms other than the owner of this website. The listing brokerage is identified in any listing details. Information is deemed reliable but is not guaranteed. If you believe any FMLS listing contains material that infringes your copyrighted work please click here to review our DMCA policy and learn how to submit a takedown request. © 2025 First Multiple Listing Service, Inc.
Read moreLast checked Aug 21, 7:40 pm
- Jome
- New homes search
- Georgia
- Atlanta Metropolitan Area
- Fulton County
- Atlanta
- 839 Drewry St Ne, Atlanta, GA 30306