Book your tour. Save an average of $18,473. We'll handle the rest.
We collect exclusive builder offers, book your tours, and support you from start to housewarming.
- Confirmed tours
- Get matched & compare top deals
- Expert help, no pressure
- No added fees
Estimated value based on Jome data, T&C apply
- 6 bd
- 6.5 ba
- 7,482 sqft
960 Chivencester Ct, Suwanee, GA 30024
Why tour with Jome?
- No pressure toursTour at your own pace with no sales pressure
- Expert guidanceGet insights from our home buying experts
- Exclusive accessSee homes and deals not available elsewhere
Jome is featured in


- Single-Family
- Under construction
- $300.72/sqft
- $700/quarterly HOA
Home description

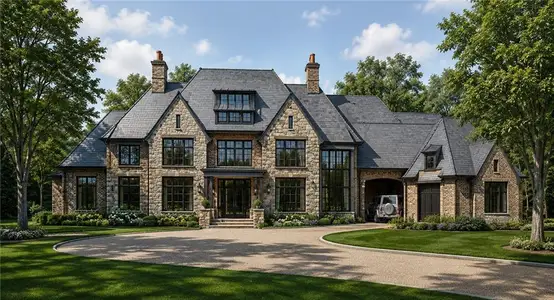
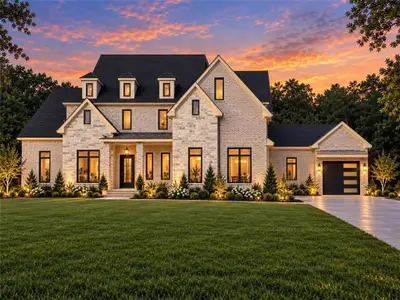
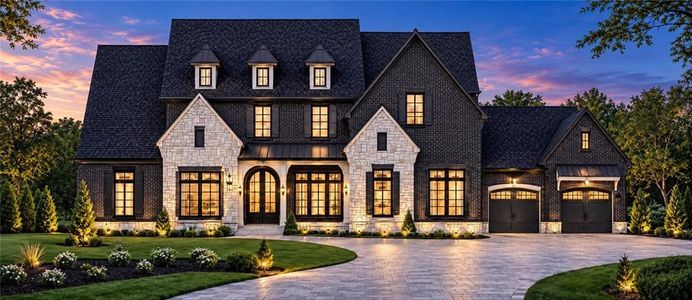
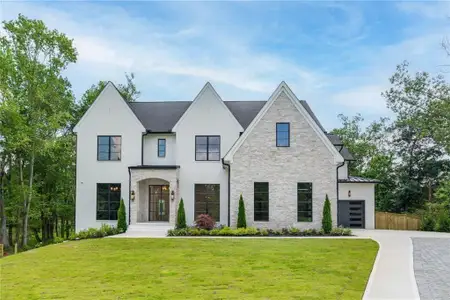
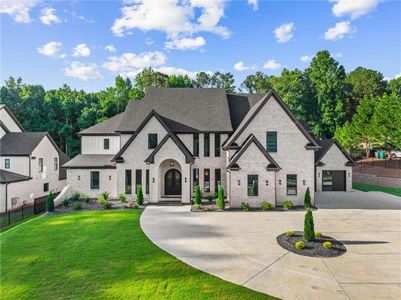
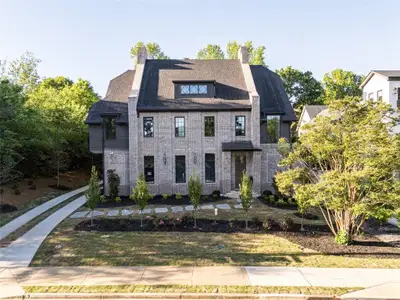
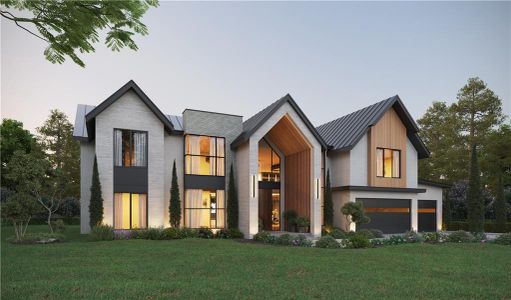
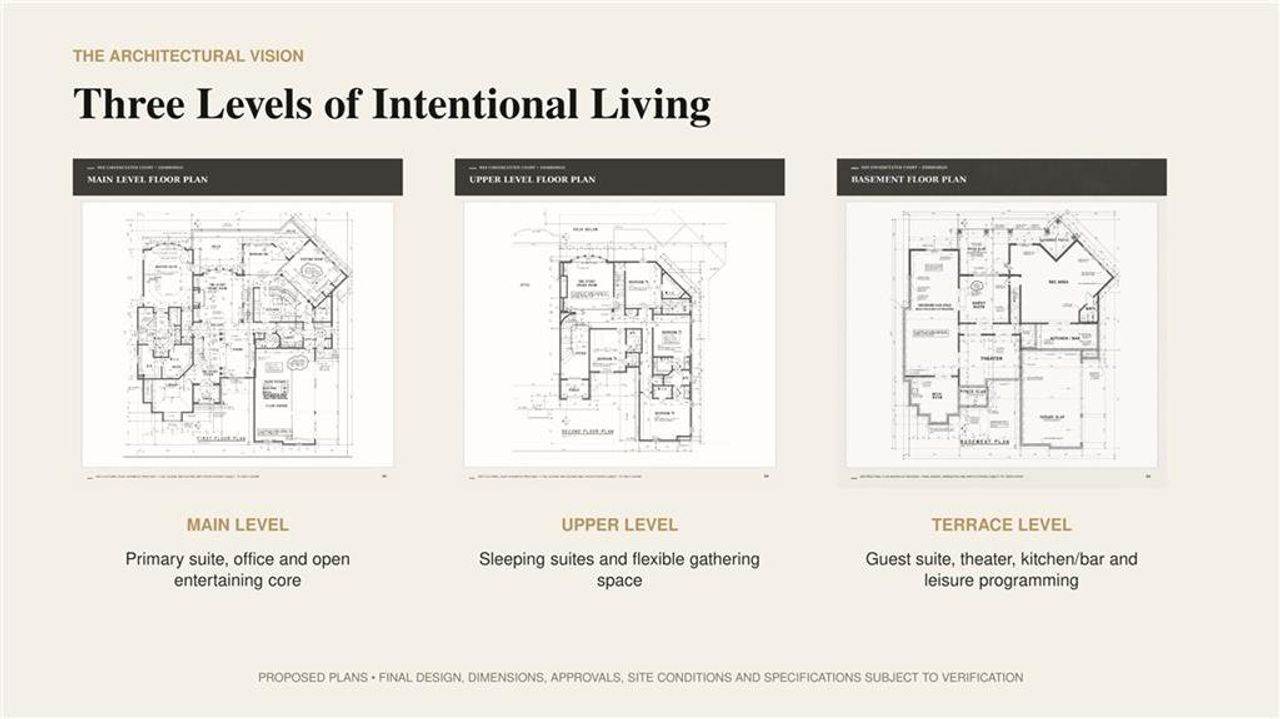
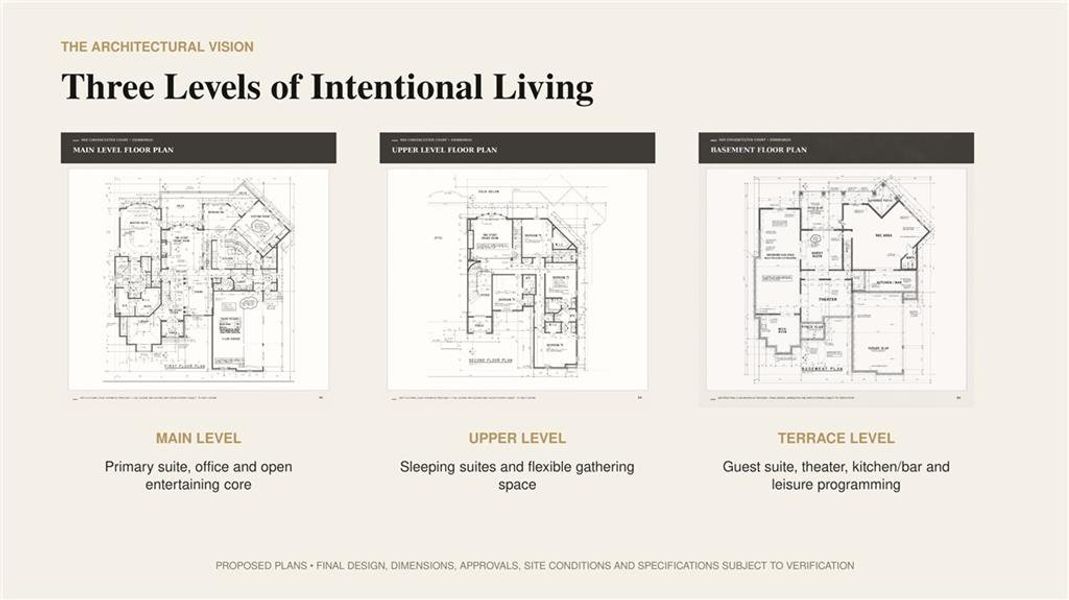
Thoughtfully composed for refined everyday living and impressive entertaining, Maison XVII pairs warm brick and stone with layered rooflines, tall divided-light windows, dark bronze accents and a gracious sense of arrival. Inside, a curved staircase and soaring spaces establish the home's scale while natural transitions connect the formal and informal rooms. The chef's kitchen is designed as the center of the home with a generous island, professional appliance package, walk-in pantry and direct connection to the keeping and morning rooms. The grand room opens toward outdoor living, while the library, formal dining room and private office provide flexible spaces for work, conversation and entertaining.
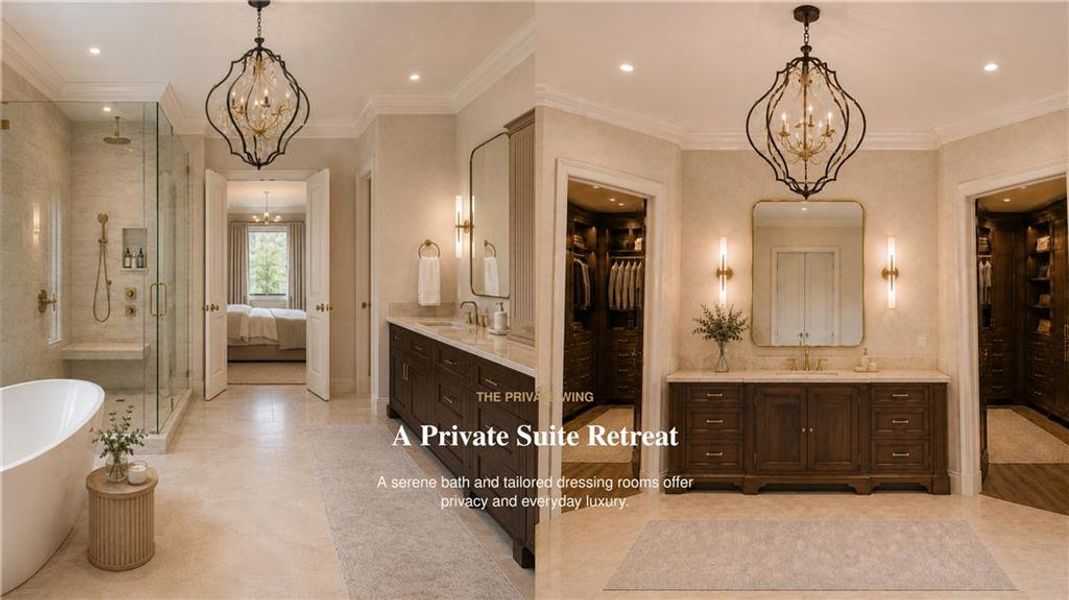
The main-level owner's retreat is planned as a private sanctuary with a spacious bedroom, spa-inspired bath and tailored dressing areas. Upstairs, four secondary bedrooms offer walk-in closets and private or shared bath access, with open views to the foyer and grand room. The finished walkout terrace level extends the home's entertaining and guest accommodations with a grand leisure lounge, dedicated theater, kitchen/bar, guest suite and full bath, opening to a covered patio and golf-course setting.
Outdoor living is designed to take advantage of the sloping 0.41-acre homesite and fifth-hole views, including an expansive rear deck, covered terrace-level patio and landscaped front approach. The three-car side-entry garage preserves the home's architectural presence while providing practical everyday access.
Edinburgh offers a 24-hour guard-gated setting with a clubhouse, fitness center, junior Olympic pool, waterslide, Splashpad, tennis courts, playground, parks, sidewalks and trails. Bear's Best Atlanta brings the character of Jack Nicklaus-designed holes from celebrated courses around the world directly to the community. Convenient to Suwanee Town Center, shopping, dining, Lake Lanier and North Gwinnett schools, this offering combines estate-scale living with exceptional amenities.
This is a to-be-built, build-to-suit opportunity allowing the purchaser to collaborate with the builder on available selections and finishes. Renderings, plans and descriptions are conceptual and intended to illustrate design direction. Final design, dimensions, materials, products, specifications, site integration, pricing and completion are subject to builder agreement, engineering, permitting and Edinburgh ARC approval.
NorthGroup Realty, MLS 7821449
Information last verified by Jome: Today at 2:40 AM (October 13, 2026)
 Home highlights

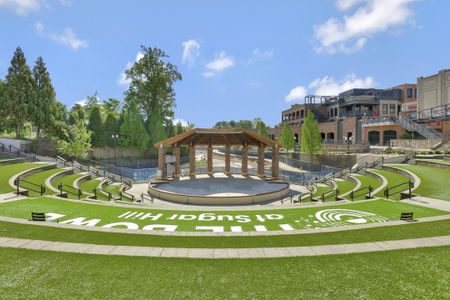
Versatile arena in Duluth hosting concerts, sports, and events near Gwinnett’s shops and residential communities.
 Community Pool
 Shopping Nearby
 Playground
 Club House
 Fitness Center/Exercise Area
 Tennis Courts
 Pickleball Court
 Gated Community
Book your tour. Save an average of $18,473. We'll handle the rest.
We collect exclusive builder offers, book your tours, and support you from start to housewarming.
- Confirmed tours
- Get matched & compare top deals
- Expert help, no pressure
- No added fees
Estimated value based on Jome data, T&C apply
Home details
- Property status:
- Under construction
- Lot size (acres):
- 0.41
- Size:
- 7,482 sqft
- Stories:
- 2
- Beds:
- 6
- Baths:
- 6
- Half baths:
- 1
- Garage spaces:
- 3
- Fence:
- No Fence
Construction details
- Year Built:
- 2027
- Roof:
- Shingle Roofing
Home features & finishes
- Construction Materials:
- BrickStone
- Cooling:
- Ceiling Fan(s)Central Air
- Flooring:
- Ceramic FlooringStone FlooringTile FlooringHardwood Flooring
- Foundation Details:
- Concrete Perimeter
- Garage/Parking:
- GarageSide Entry Garage/Parking
- Home amenities:
- Green Construction
- Interior Features:
- Ceiling-HighWalk-In ClosetFoyerBuilt-in BookshelvesLibraryTray CeilingBreakfast BarBay WindowsSeparate ShowerDouble Vanity
- Kitchen:
- DishwasherMicrowave OvenOvenRefrigeratorGas CooktopKitchen IslandGas OvenKitchen RangeDouble Oven
- Laundry facilities:
- DryerWasherLaundry Facilities On Main LevelUtility/Laundry Room
- Property amenities:
- BasementBarBalconyDeckGas Log FireplaceButler's PantrySoaking TubCabinetsBidetFireplaceYardPorch
- Rooms:
- AtticExercise RoomPrimary Bedroom On MainKitchenMedia RoomDining RoomFamily RoomBreakfast AreaSeparate Living and DiningPrimary Bedroom Downstairs
- Security system:
- Fire Alarm SystemCarbon Monoxide Detector

Get a consultation with our New Homes Expert
- See how your home builds wealth
- Plan your home-buying roadmap
- Discover hidden gems
Utility information
- Heating:
- Water Heater, Central Heating, Tankless water heater
- Sewer:
- Public Sewer
- Utilities:
- Electricity Available, Natural Gas Available, Underground Utilities, Cable Available, Sewer Available, Water Available
- Water source:
- Public
Community amenities
- Playground
- Fitness Center/Exercise Area
- Club House
- Tennis Courts
- Gated Community
- Community Pool
- Pickleball Court
- Shopping Nearby
Neighborhood
Home address
Schools in Gwinnett County School District
- Grades PK-01Privatetomorrows hope montessori school2.3 mi305 peachtree industrial blvdna

GreatSchools’ Summary Rating calculation is based on 4 of the school’s themed ratings, including test scores, student/academic progress, college readiness, and equity. This information should only be used as a reference. Jome is not affiliated with GreatSchools and does not endorse or guarantee this information. Please reach out to schools directly to verify all information and enrollment eligibility. Data provided by GreatSchools.org © 2025
Places of interest
Getting around
Air quality
Noise level
A Soundscore™ rating is a number between 50 (very loud) and 100 (very quiet) that tells you how loud a location is due to environmental noise.
Natural hazards risk
Provided by FEMA

Considering this home?
Our expert will guide your tour, in-person or virtual
Need more information?
Text or call (888) 545-5198
Financials
Estimated monthly payment
Let us help you find your dream home
How many bedrooms are you looking for?
Similar homes nearby
Recently added communities in this area
Nearby communities in Suwanee



New homes in nearby cities
More New Homes in Suwanee, GA

NorthGroup Realty, MLS 7821449
Some IDX listings have been excluded from this IDX display. Listings identified with the FMLS IDX logo come from FMLS and are held by brokerage firms other than the owner of this website. The listing brokerage is identified in any listing details. Information is deemed reliable but is not guaranteed. If you believe any FMLS listing contains material that infringes your copyrighted work please click here to review our DMCA policy and learn how to submit a takedown request. © 2025 First Multiple Listing Service, Inc.
Read moreLast checked Oct 13, 7:40 am
- Jome
- New homes search
- Georgia
- Atlanta Metropolitan Area
- Gwinnett County
- Suwanee
- 960 Chivencester Ct, Suwanee, GA 30024