Book your tour. Save an average of $18,473. We'll handle the rest.
We collect exclusive builder offers, book your tours, and support you from start to housewarming.
- Confirmed tours
- Get matched & compare top deals
- Expert help, no pressure
- No added fees
Estimated value based on Jome data, T&C apply


- 5 bd
- 4 ba
- 3,473 sqft
1503 Reserve Glen Dr, Lawrenceville, GA 30043
Why tour with Jome?
- No pressure toursTour at your own pace with no sales pressure
- Expert guidanceGet insights from our home buying experts
- Exclusive accessSee homes and deals not available elsewhere
Jome is featured in


- Single-Family
- Quick move-in
- $220.24/sqft
- $750/annual HOA
Home description
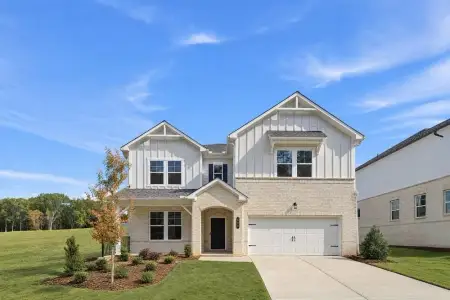
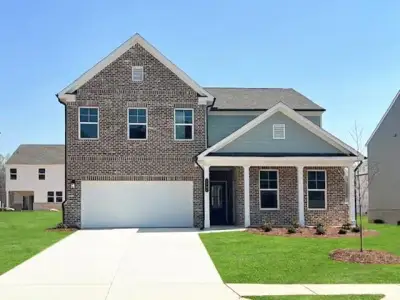
ANOTHER Major price improvement for the holidays! | Homesite 25 | The Magnolia with a 3-car side-entry garage | Estimated completion by Thanksgiving
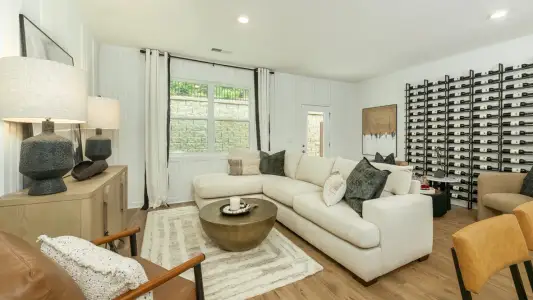
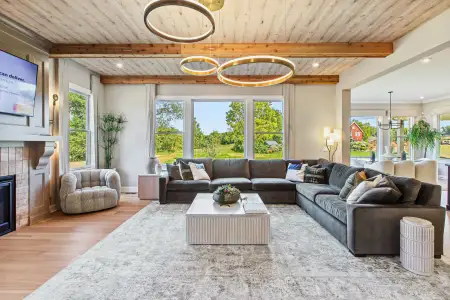
Picture preparing your holiday favorites in a brand-new kitchen while loved ones gather around the fireplace in the adjoining great room. Host dinner in the formal dining room, unwind with a beverage on the covered back porch, or head upstairs to the spacious loft to watch the game.
Built by SPI Homes and Crescent Homes, the Magnolia is Peachtree Glen’s largest floor plan (3473 sq ft) featuring 5 bedrooms, 4 full baths, and a 3-car side-entry garage. A welcoming foyer leads to a formal dining room, butler’s pantry, and versatile flex room ideal for a home office or additional living space. Tucked toward the rear of the home, a main-level bedroom and full bath offer privacy for guests.
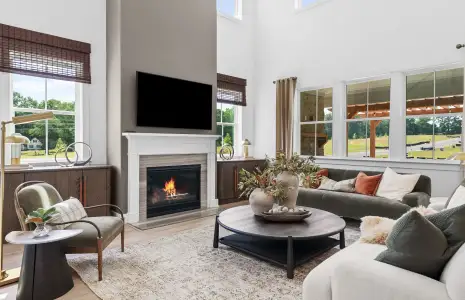
The open-concept kitchen overlooks the great room, where a decorative electric fireplace and floating bookshelves create an inviting gathering space. Kitchen highlights include quartz countertops, an oversized island with pendant lighting, a custom-built vent hood, ceiling-height cabinetry, a pot filler, and an expansive walk-in pantry. A Samsung stainless steel kitchen appliance package includes a gas cooktop, wall oven, pot filler, built-in microwave, and refrigerator. Architectural details include a beamed ceiling, extensive millwork, shiplap accents, and crown molding and an accent wall in every bedroom.
Upstairs, the spacious primary suite features a spa-inspired bath with a freestanding soaking tub, quartz countertops, and a large walk-in closet with a custom closet system. Three additional bedrooms, a generous loft, and a laundry room with decorative floor tile, cabinetry, and a sink complete the second level. Blinds on operable windows are included.
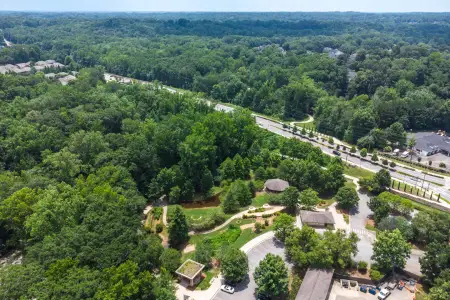
Peachtree Glen is a boutique community of just 37 homes near the Mall of Georgia, Sprouts, Coolray Field, Downtown Lawrenceville, Rabbit Hill Park, and Little Mulberry Park, with convenient access to GA-316 and I-85. Freeman’s Mill Elementary School is directly across the street.
Ask about special financing through preferred lenders and $15,000 in builder-paid closing costs. Incentives are subject to terms, buyer qualification, and use of a preferred lender. Contact the listing agent for details and current availability.
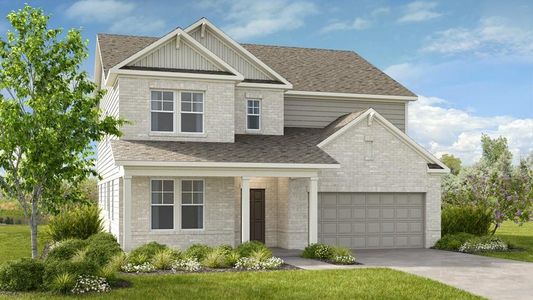
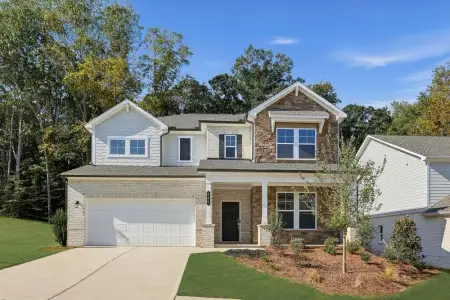
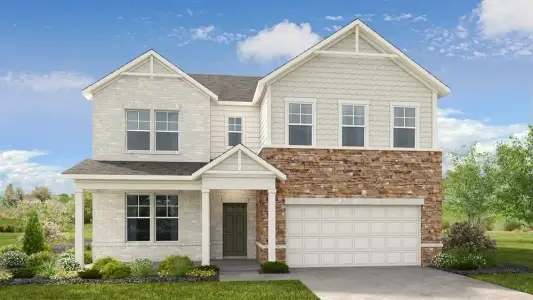
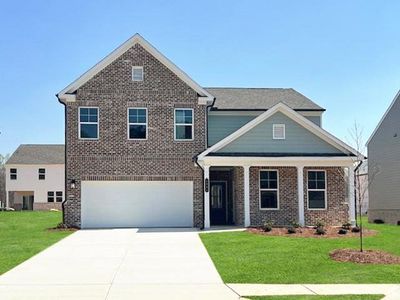
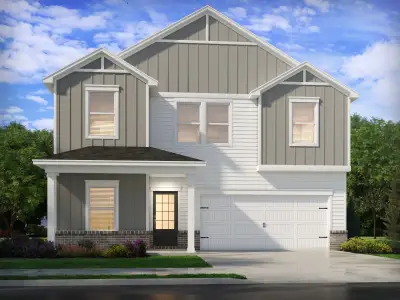
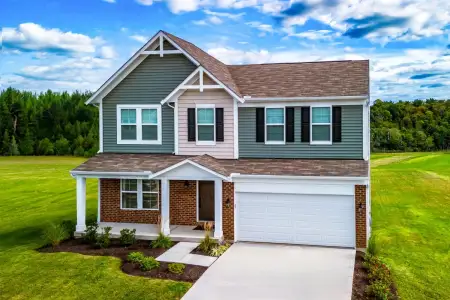
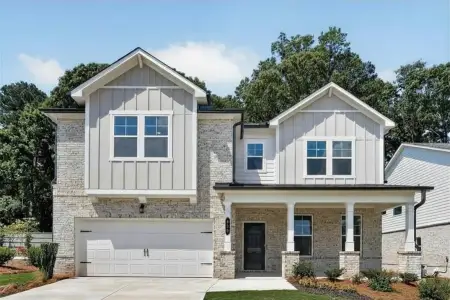
Driveway and front entrance concrete going in this week then landscaping. We are almost done! Photos represent a previous Magnolia build in Peachtree Glen and may show different finishes or upgrades.
GPS: 2300 Old Peachtree Road, Lawrenceville, GA, across from Freeman’s Mill Elementary School.
Peggy Slappey Properties Inc., MLS 7817488
Information last verified by Jome: Today at 2:10 AM (November 21, 2026)
Book your tour. Save an average of $18,473. We'll handle the rest.
We collect exclusive builder offers, book your tours, and support you from start to housewarming.
- Confirmed tours
- Get matched & compare top deals
- Expert help, no pressure
- No added fees
Estimated value based on Jome data, T&C apply
Home details
- Property status:
- Move-in ready
- Lot size (acres):
- 0.35
- Size:
- 3,473 sqft
- Stories:
- 2
- Beds:
- 5
- Baths:
- 4
- Garage spaces:
- 3
- Fence:
- No Fence
Construction details
- Year Built:
- 2026
- Roof:
- Composition Roofing
Home features & finishes
- Construction Materials:
- Brick
- Cooling:
- Ceiling Fan(s)Central Air
- Flooring:
- Vinyl Flooring
- Foundation Details:
- Brick/Mortar
- Garage/Parking:
- Door OpenerGarageFront Entry Garage/Parking
- Interior Features:
- Walk-In ClosetCrown MoldingFoyerWalk-In PantryLoftDouble Vanity
- Kitchen:
- DishwasherMicrowave OvenRefrigeratorDisposalGas CooktopSelf Cleaning OvenKitchen IslandElectric Oven
- Laundry facilities:
- Laundry Facilities On Upper LevelDryerUtility/Laundry Room
- Lighting:
- Lighting
- Property amenities:
- Cul-de-sacBackyardButler's PantrySoaking TubLandscapingCabinetsElectric FireplaceFireplaceYardPorch
- Rooms:
- AtticKitchenGame RoomOffice/StudyDining RoomSeparate Living and Dining
- Security system:
- Carbon Monoxide Detector

Get a consultation with our New Homes Expert
- See how your home builds wealth
- Plan your home-buying roadmap
- Discover hidden gems
Utility information
- Heating:
- Central Heating, Forced Air Heating
- Sewer:
- Public Sewer
- Utilities:
- Electricity Available, Natural Gas Available, Underground Utilities, Cable Available, Sewer Available, Water Available
- Water source:
- Public
Neighborhood
Home address
- City:
- Lawrenceville
- County:
- Gwinnett
- Zip Code:
- 30043
Schools in Gwinnett County School District

GreatSchools’ Summary Rating calculation is based on 4 of the school’s themed ratings, including test scores, student/academic progress, college readiness, and equity. This information should only be used as a reference. Jome is not affiliated with GreatSchools and does not endorse or guarantee this information. Please reach out to schools directly to verify all information and enrollment eligibility. Data provided by GreatSchools.org © 2025
Places of interest
Getting around
Air quality
Noise level
A Soundscore™ rating is a number between 50 (very loud) and 100 (very quiet) that tells you how loud a location is due to environmental noise.
Natural hazards risk
Provided by FEMA

Considering this home?
Our expert will guide your tour, in-person or virtual
Need more information?
Text or call (888) 545-5198
Financials
Estimated monthly payment
Let us help you find your dream home
How many bedrooms are you looking for?
Similar homes nearby
Recently added communities in this area
Nearby communities in Lawrenceville

 Images coming soon
Auburn Glen
by Taylor Morrison, Dacula, GA

New homes in nearby cities
More New Homes in Lawrenceville, GA

Peggy Slappey Properties Inc., MLS 7817488
Some IDX listings have been excluded from this IDX display. Listings identified with the FMLS IDX logo come from FMLS and are held by brokerage firms other than the owner of this website. The listing brokerage is identified in any listing details. Information is deemed reliable but is not guaranteed. If you believe any FMLS listing contains material that infringes your copyrighted work please click here to review our DMCA policy and learn how to submit a takedown request. © 2025 First Multiple Listing Service, Inc.
Read moreLast checked Nov 21, 7:40 pm
- Jome
- New homes search
- Georgia
- Atlanta Metropolitan Area
- Gwinnett County
- Lawrenceville
- 1503 Reserve Glen Dr, Lawrenceville, GA 30043