Book your tour. Save an average of $18,473. We'll handle the rest.
We collect exclusive builder offers, book your tours, and support you from start to housewarming.
- Confirmed tours
- Get matched & compare top deals
- Expert help, no pressure
- No added fees
Estimated value based on Jome data, T&C apply
- 3 bd
- 2.5 ba
- 1,958 sqft
8981 Callaway Dr, Winston, GA 30170
Why tour with Jome?
- No pressure toursTour at your own pace with no sales pressure
- Expert guidanceGet insights from our home buying experts
- Exclusive accessSee homes and deals not available elsewhere
Jome is featured in


- Single-Family
- Quick move-in
- $188.92/sqft
- $250/annual HOA
Home description
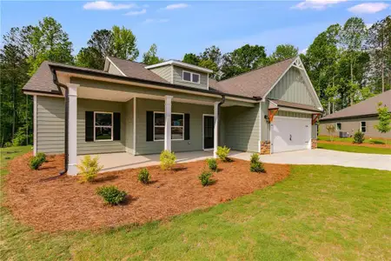
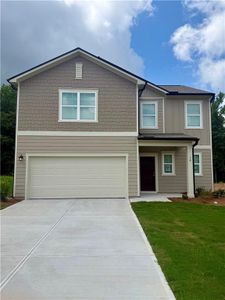
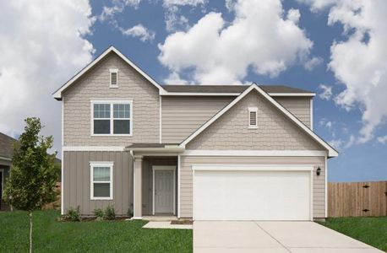
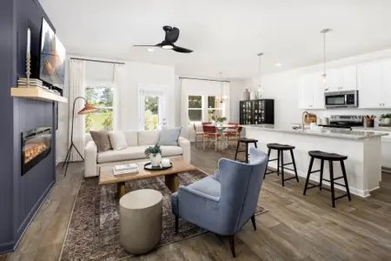
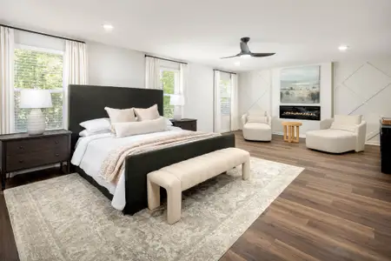
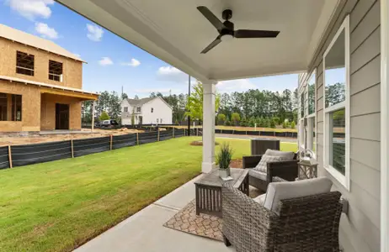
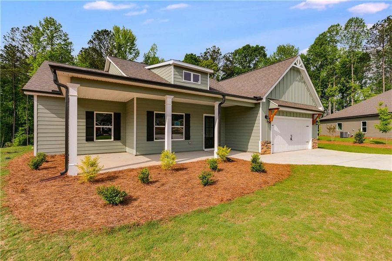
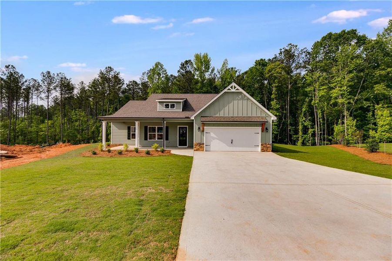
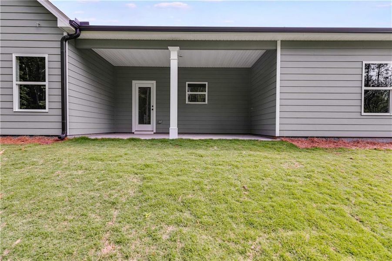
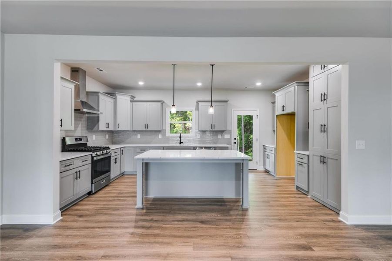
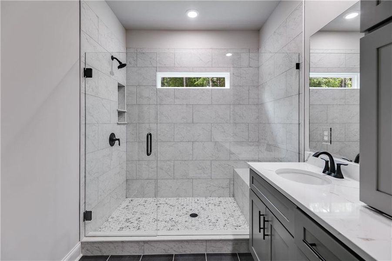
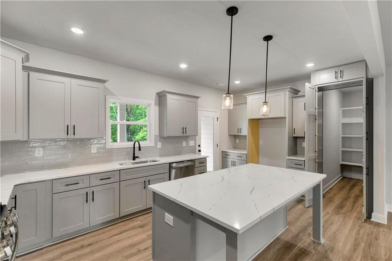
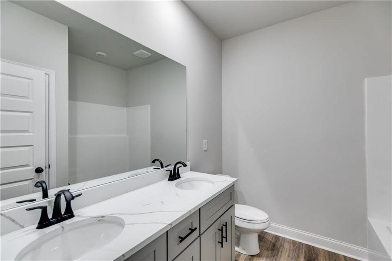
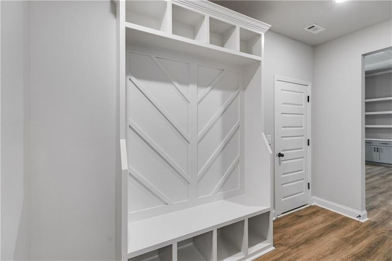
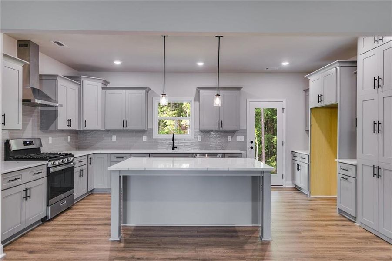
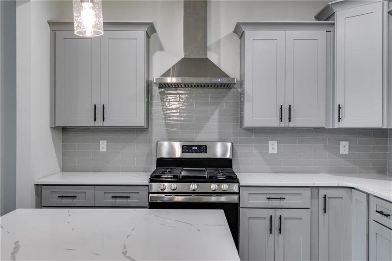
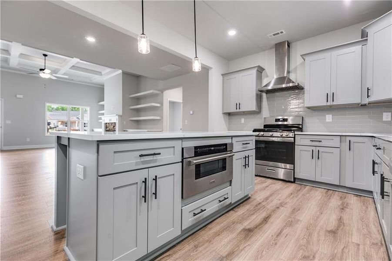
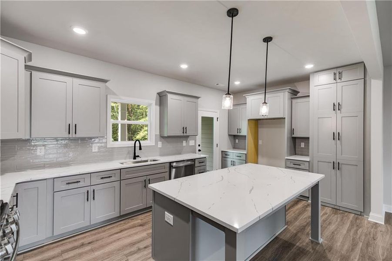
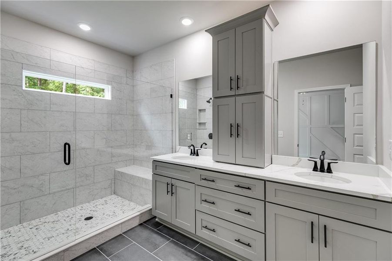
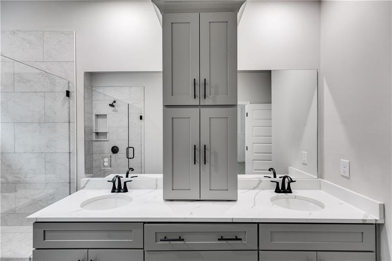
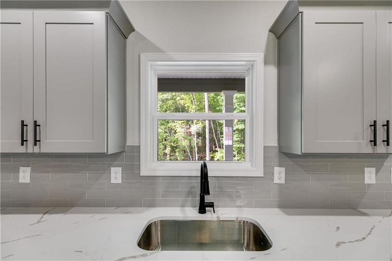
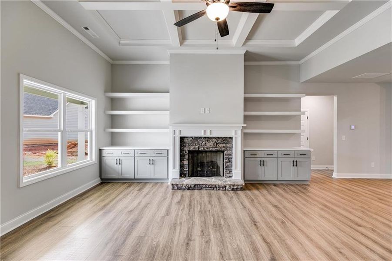
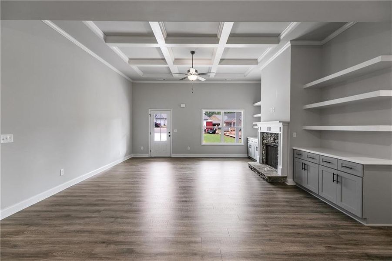
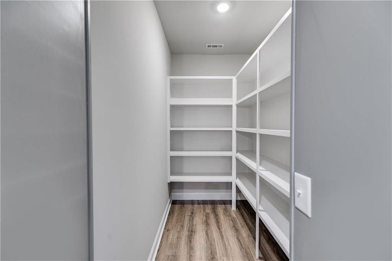
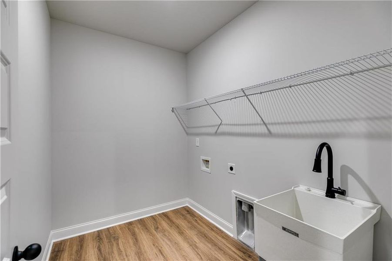
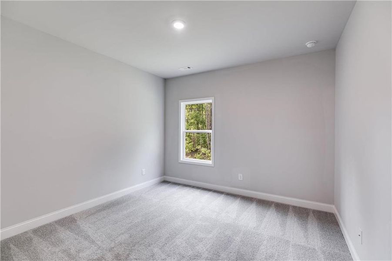
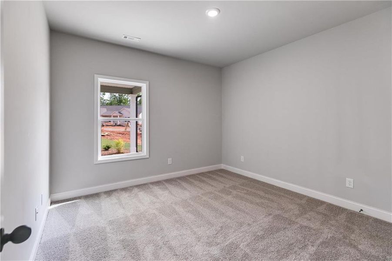
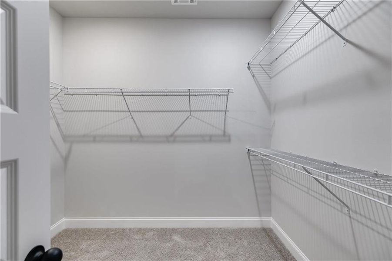
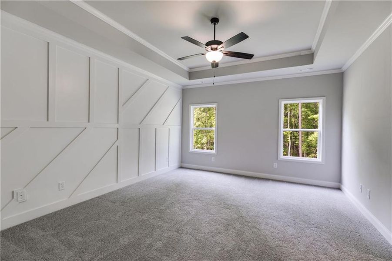
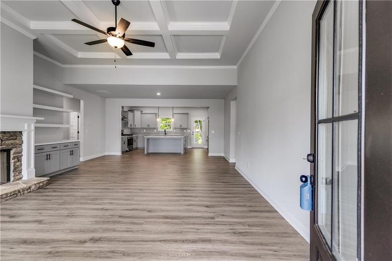
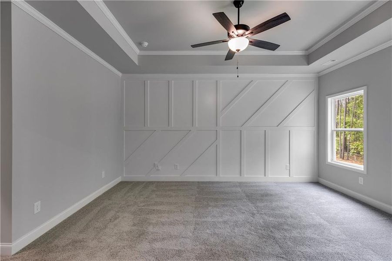
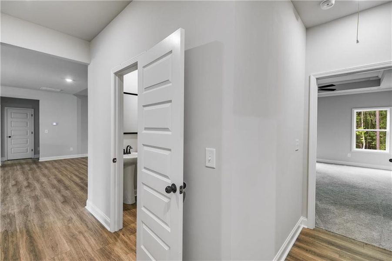
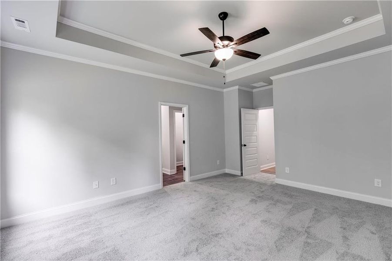
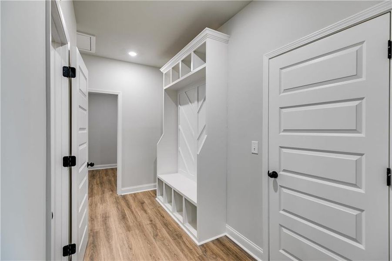
Meet the Silva - a floor plan that just gets it. Tucked on a large, private lot in a quiet cul-de-sac, this home is all about easy, open living. The vaulted family room with its stone fireplace and custom built-ins is basically made for cozy nights in (or hosting your people on game day). The kitchen? Total showstopper. Tons of cabinet space, a big island with a built-in microwave, and a walk-in pantry big enough to actually organize your Costco runs. Whether you're meal prepping or just ordering takeout and pretending you cooked, this space works. The primary suite is your personal reset button - frameless tiled walk-in shower, double vanity with extra storage, and a walk-in closet with serious room to grow (yes, even for your ever-expanding shoe collection). The secondary bedrooms are bright and roomy. Outside, covered front and back porches give you space to unwind with coffee or host a low-key happy hour. Two-car garage with a mudroom that keeps the chaos contained, plus a laundry room with a washtub because adulting is easier with the right setup. And for the remote work life: high-speed fiber internet, natural gas, county water and sewer, underground utilities, sidewalks, and streetlights - this cul-de-sac has it all figured out. The Silva isn't just a house. It's your next chapter. Come see it for yourself.
The Nestwell Group, MLS 7817128
Information last verified by Jome: Today at 2:50 AM (August 16, 2026)
 Home highlights

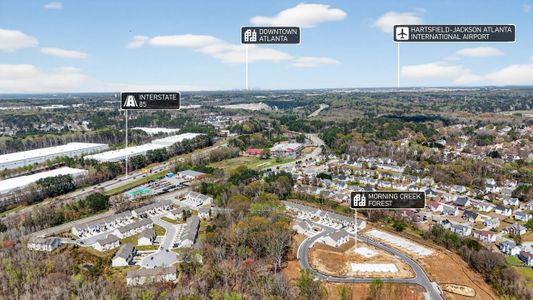
Thrill-packed theme park near Atlanta with coasters, water rides, and family fun in a wooded, suburban setting.
 Sidewalks Available
Book your tour. Save an average of $18,473. We'll handle the rest.
We collect exclusive builder offers, book your tours, and support you from start to housewarming.
- Confirmed tours
- Get matched & compare top deals
- Expert help, no pressure
- No added fees
Estimated value based on Jome data, T&C apply
Home details
- Property status:
- Move-in ready
- Lot size (acres):
- 0.35
- Size:
- 1,958 sqft
- Stories:
- 1
- Beds:
- 3
- Baths:
- 2
- Half baths:
- 1
- Garage spaces:
- 2
- Fence:
- No Fence
Construction details
- Year Built:
- 2025
- Roof:
- Roof Gutter, Composition Roofing
Home features & finishes
- Construction Materials:
- Cement
- Cooling:
- Ceiling Fan(s)Central Air
- Flooring:
- Ceramic FlooringVinyl FlooringCarpet FlooringTile Flooring
- Foundation Details:
- Slab
- Garage/Parking:
- Door OpenerGarageAttached Garage
- Home amenities:
- Internet
- Interior Features:
- Ceiling-HighWalk-In ClosetCrown MoldingPantryBuilt-in BookshelvesTray CeilingWalk-In PantryDouble Vanity
- Kitchen:
- DishwasherMicrowave OvenOvenGas CooktopKitchen IslandGas Oven
- Laundry facilities:
- Utility/Laundry Room
- Lighting:
- Exterior LightingSecurity Lights
- Property amenities:
- Cul-de-sacGas Log FireplaceLandscapingPatioFireplaceYardPorch
- Rooms:
- Primary Bedroom On MainKitchenLiving RoomPrimary Bedroom Downstairs
- Security system:
- Smoke DetectorCarbon Monoxide Detector

Get a consultation with our New Homes Expert
- See how your home builds wealth
- Plan your home-buying roadmap
- Discover hidden gems
Utility information
- Heating:
- Water Heater, Central Heating
- Sewer:
- Public Sewer
- Utilities:
- Electricity Available, Natural Gas Available, Underground Utilities, Cable Available, Sewer Available, Water Available, High Speed Internet Access
- Water source:
- Public
Community amenities
- Woods View
- Sidewalks Available
Neighborhood
Home address
Schools in Douglas County School District

GreatSchools’ Summary Rating calculation is based on 4 of the school’s themed ratings, including test scores, student/academic progress, college readiness, and equity. This information should only be used as a reference. Jome is not affiliated with GreatSchools and does not endorse or guarantee this information. Please reach out to schools directly to verify all information and enrollment eligibility. Data provided by GreatSchools.org © 2025
Places of interest
Getting around
Air quality
Natural hazards risk
Provided by FEMA

Considering this home?
Our expert will guide your tour, in-person or virtual
Need more information?
Text or call (888) 545-5198
Financials
Estimated monthly payment
Let us help you find your dream home
How many bedrooms are you looking for?
Similar homes nearby
Recently added communities in this area
Nearby communities in Winston
New homes in nearby cities
More New Homes in Winston, GA

The Nestwell Group, MLS 7817128
Some IDX listings have been excluded from this IDX display. Listings identified with the FMLS IDX logo come from FMLS and are held by brokerage firms other than the owner of this website. The listing brokerage is identified in any listing details. Information is deemed reliable but is not guaranteed. If you believe any FMLS listing contains material that infringes your copyrighted work please click here to review our DMCA policy and learn how to submit a takedown request. © 2025 First Multiple Listing Service, Inc.
Read moreLast checked Aug 16, 1:40 pm
- Jome
- New homes search
- Georgia
- Douglas County
- Winston
- 8981 Callaway Dr, Winston, GA 30170