Book your tour. Save an average of $18,473. We'll handle the rest.
We collect exclusive builder offers, book your tours, and support you from start to housewarming.
- Confirmed tours
- Get matched & compare top deals
- Expert help, no pressure
- No added fees
Estimated value based on Jome data, T&C apply
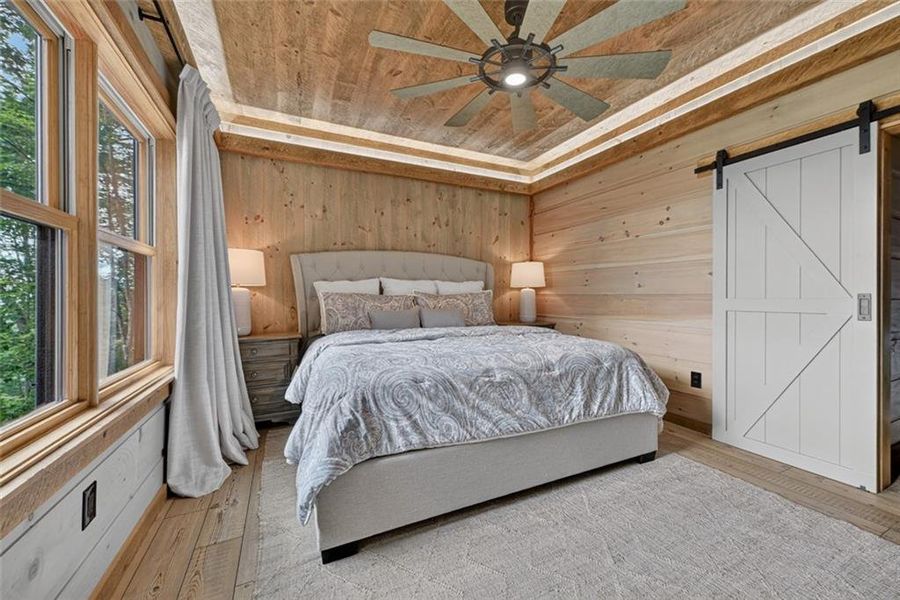
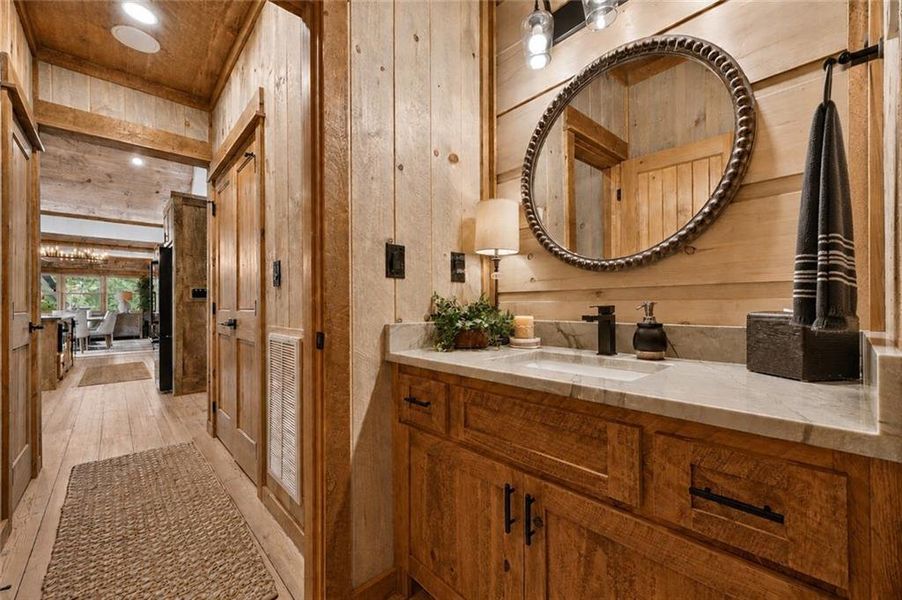
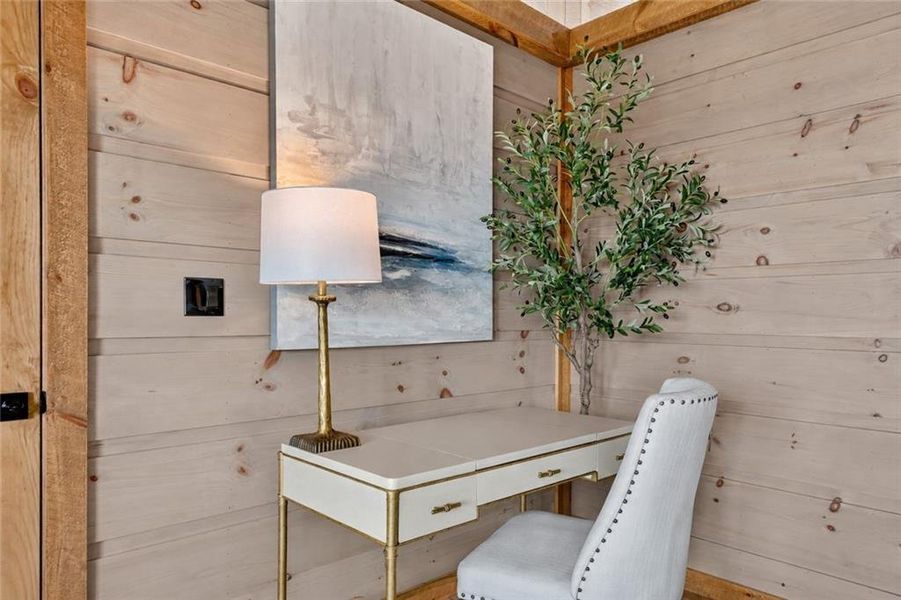
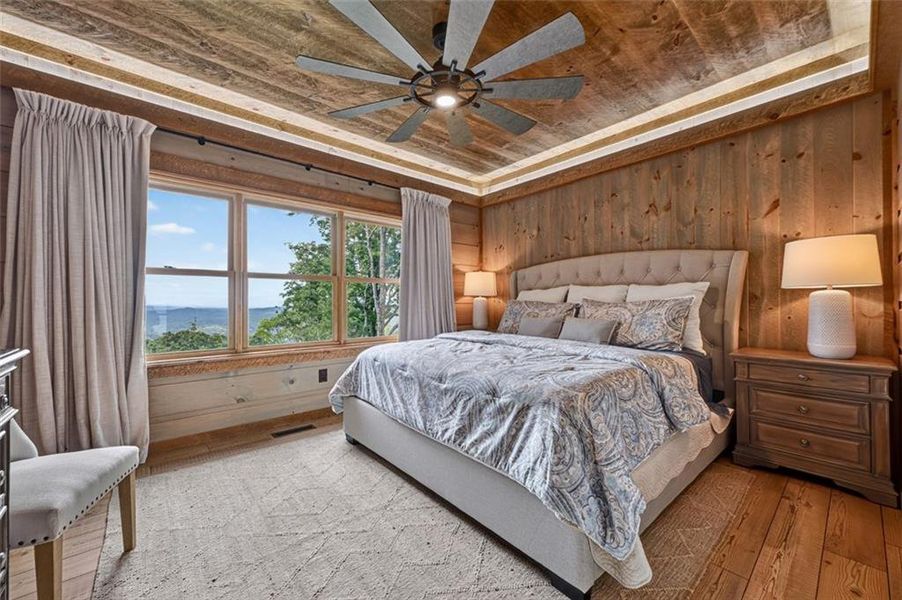






- 3 bd
- 3.5 ba
- 3,540 sqft
401 Kittatinny Dr, Mineral Bluff, GA 30559
Why tour with Jome?
- No pressure toursTour at your own pace with no sales pressure
- Expert guidanceGet insights from our home buying experts
- Exclusive accessSee homes and deals not available elsewhere
Jome is featured in


- Single-Family
- Quick move-in
- $466.04/sqft
- $825/annual HOA
Home description
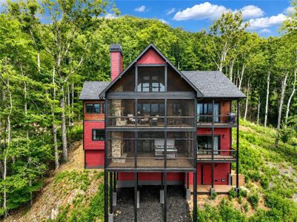
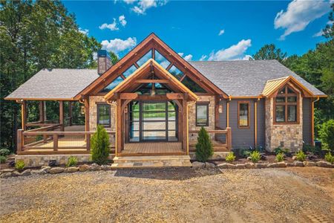
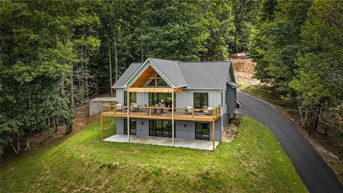
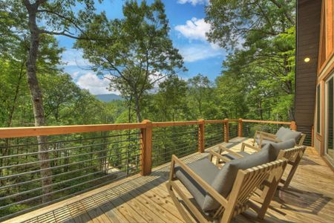
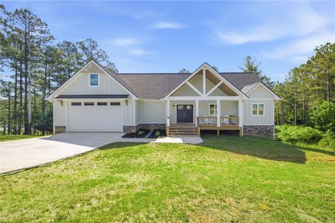
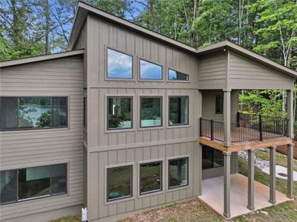
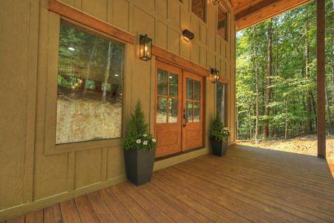
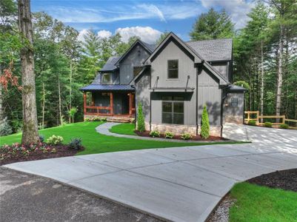
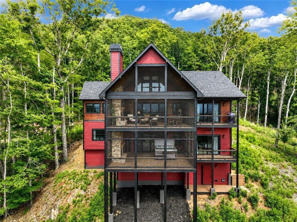
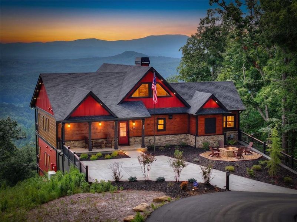
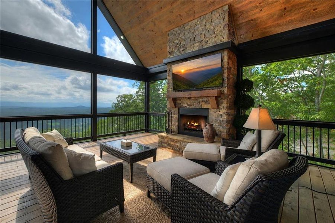
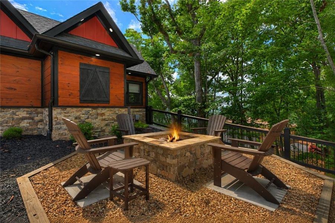
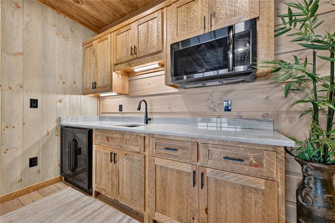
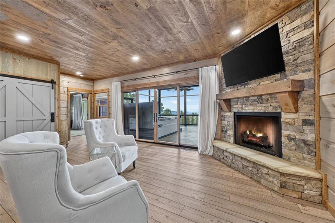
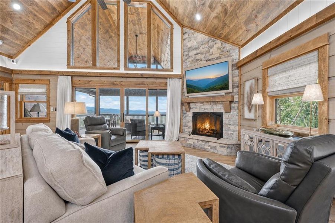
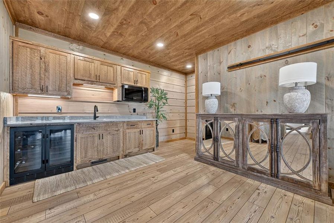
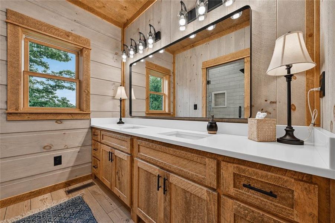
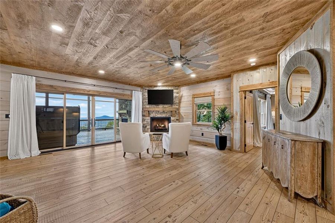
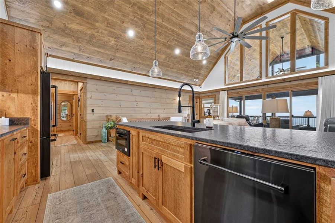
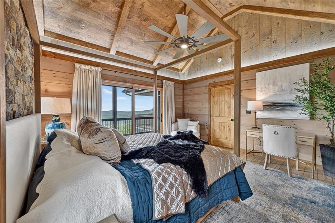
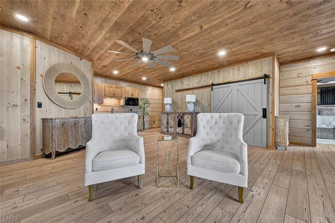
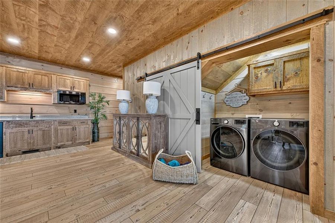
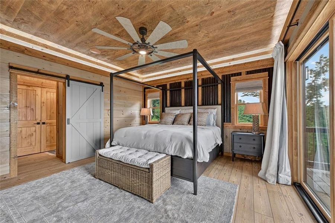
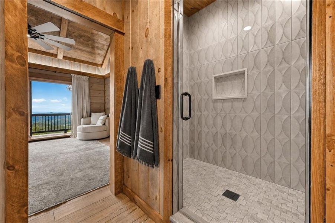
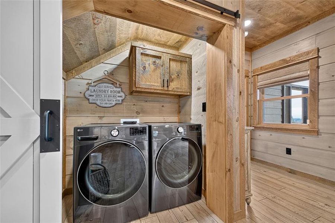
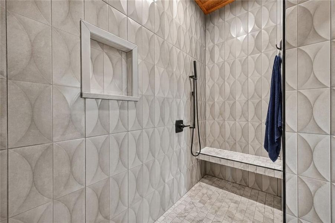
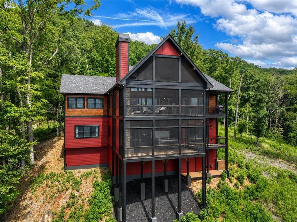
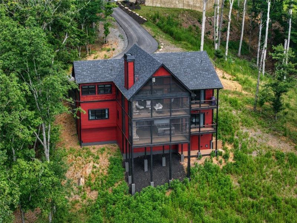
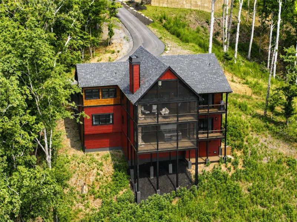
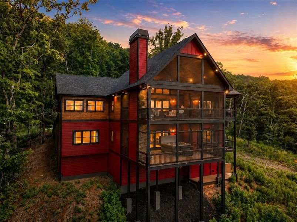
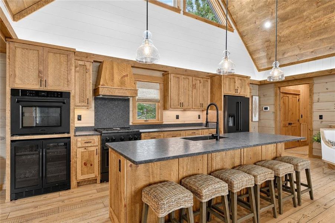
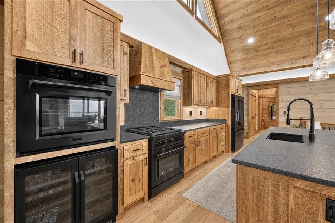
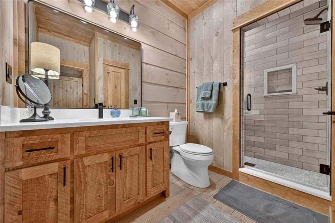
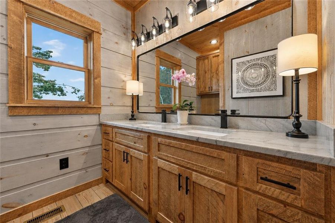
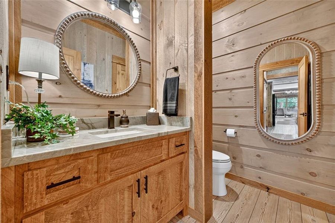
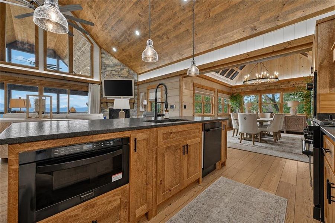
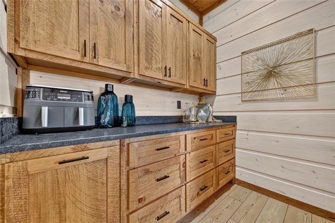
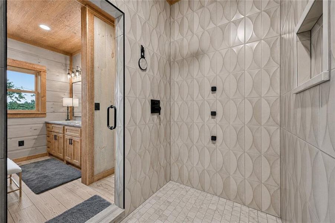
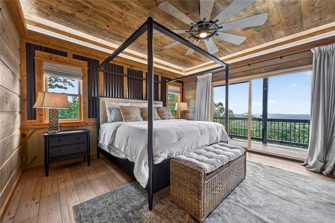
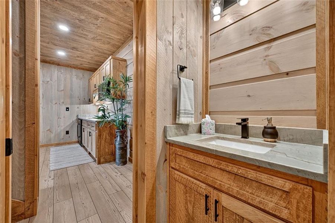
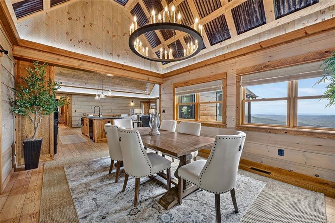
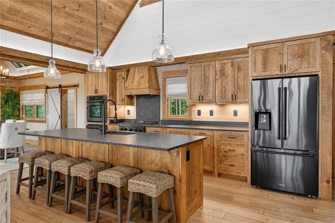
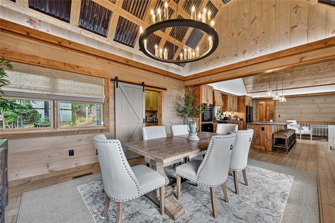
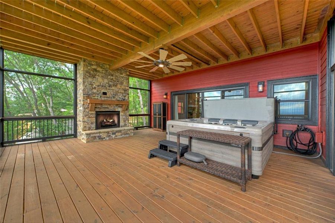
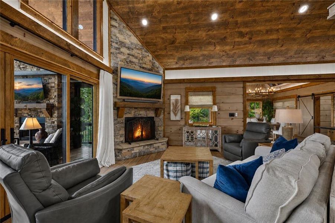
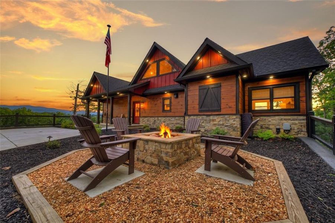
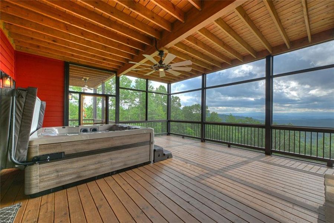
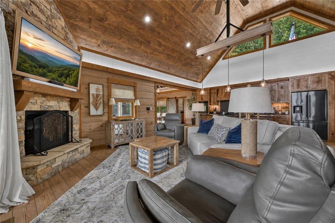
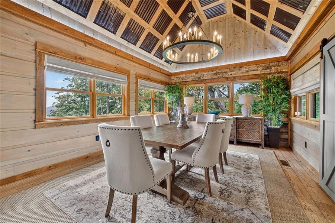
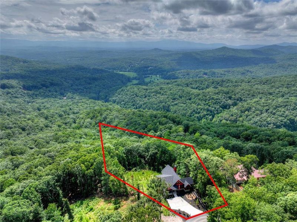
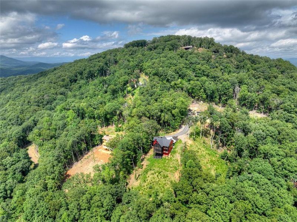
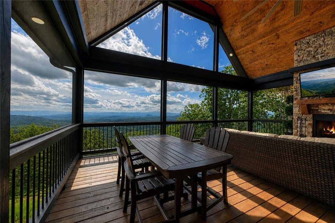
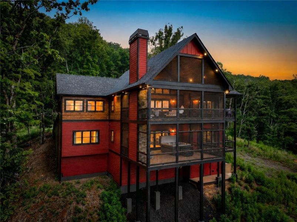
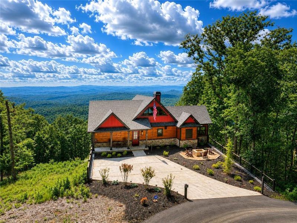
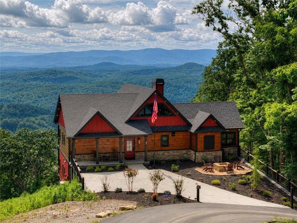
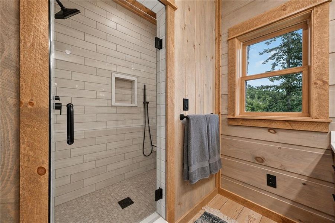
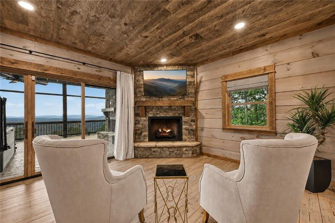
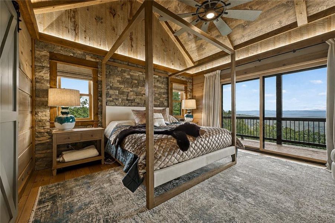
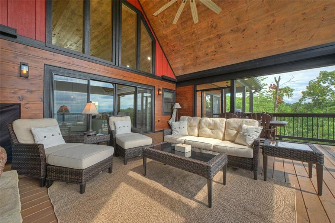
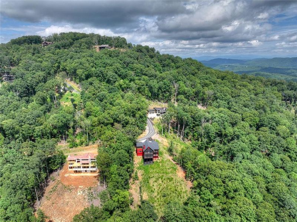
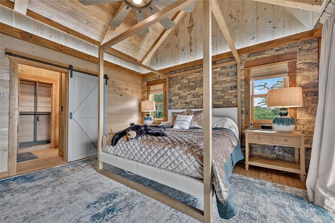
Prepare to be captivated by some of the most spectacular 180° YEAR-ROUND LONG-RANGE LAYERED MOUNTAIN VIEWS in North Georgia! This luxury retreat offers 3BR/3 ENSUITE BATHS, 2 HALF BATHS, exceptional craftsmanship, premium custom finishes, & is turn-key w/ professionally curated high end BRAND NEW furnishings. Arrive via paved roads to professionally landscaped grounds featuring a rock firepit & inviting covered front porch before stepping inside to a dramatic wall of windows that perfectly frames the breathtaking mountain/sunset views beneath soaring cathedral ceilings. The open floor plan features hardwood floors throughout, a chef's kitchen w/ custom wood cabinetry, leathered granite countertops, ZLINE appliances, wine fridge, custom butler's pantry, & a spacious dining area surrounded by windows w/ unforgettable views. The impressive great room is centered around a stunning rock fireplace & steps out to the oversized screened porch offers soaring tongue-&-groove ceilings, a wood-burning rock fireplace, & panoramic scenery. The luxurious main-level primary suite captures features vaulted beamed ceilings, a rock accent wall, private porch access, year round views, walk-in closet, double quartz vanity, beautifully tiled shower. The terrace level was designed for entertaining w/ a spacious recreation room, custom kitchenette featuring a sink, ZLINE microwave, wine fridge, gas log rock fireplace, half BTH, centrally located laundry, & 2 additional guest suites, each offering private ensuite baths, walk in closets, tiled showers, quartz vanities, & direct access to the lower screened porch complete w/ another gas log rock fireplace & custom high end hot tub. Additional upgrades include a 22kW whole-house generator, 7.2 battery backup, prewired EV charging outlet, solar-ready connections, portable generator hookups, LED soffit lighting, aluminum-clad windows, & additional enclosed storage under the terrace level. This is truly luxury mountain living at its finest.
RE/MAX Town And Country, MLS 7815071
Information last verified by Jome: Today at 2:22 AM (September 21, 2026)
 Home highlights
 Gated Community
Book your tour. Save an average of $18,473. We'll handle the rest.
We collect exclusive builder offers, book your tours, and support you from start to housewarming.
- Confirmed tours
- Get matched & compare top deals
- Expert help, no pressure
- No added fees
Estimated value based on Jome data, T&C apply
Home details
- Property status:
- Move-in ready
- Lot size (acres):
- 2.39
- Size:
- 3,540 sqft
- Stories:
- 1
- Beds:
- 3
- Baths:
- 3
- Half baths:
- 2
- Fence:
- No Fence
Construction details
- Year Built:
- 2025
- Roof:
- Shingle Roofing
Home features & finishes
- Construction Materials:
- ConcreteStoneWood Siding
- Cooling:
- Central Air
- Flooring:
- Vinyl Flooring
- Interior Features:
- Double Vanity
- Kitchen:
- DishwasherMicrowave OvenRefrigeratorGas CooktopGas OvenKitchen Range
- Laundry facilities:
- DryerWasherLaundry Facilities In Basement
- Property amenities:
- BasementDeckGas Log FireplaceOutdoor FireplaceFireplaceYardPorch
- Rooms:
- Primary Bedroom On MainKitchenMedia RoomDining RoomFamily RoomLiving RoomOpen Concept FloorplanPrimary Bedroom Downstairs
- Security system:
- Security SystemSmoke DetectorCarbon Monoxide Detector

Get a consultation with our New Homes Expert
- See how your home builds wealth
- Plan your home-buying roadmap
- Discover hidden gems
Utility information
- Heating:
- Heat Pump, Water Heater, Central Heating, Tankless water heater
- Sewer:
- Septic Tank
- Utilities:
- Electricity Available, Generator
Community amenities
- Gated Community
- Mountain(s) View
Neighborhood
Home address
- City:
- Mineral Bluff
- County:
- Fannin
- Zip Code:
- 30559
Schools in Fannin County School District

GreatSchools’ Summary Rating calculation is based on 4 of the school’s themed ratings, including test scores, student/academic progress, college readiness, and equity. This information should only be used as a reference. Jome is not affiliated with GreatSchools and does not endorse or guarantee this information. Please reach out to schools directly to verify all information and enrollment eligibility. Data provided by GreatSchools.org © 2025
Getting around
Natural hazards risk
Provided by FEMA

Considering this home?
Our expert will guide your tour, in-person or virtual
Need more information?
Text or call (888) 545-5198
Financials
Estimated monthly payment
Let us help you find your dream home
How many bedrooms are you looking for?
Similar homes nearby
Recently added communities in this area
Nearby communities in Mineral Bluff
New homes in nearby cities
More New Homes in Mineral Bluff, GA

RE/MAX Town And Country, MLS 7815071
Some IDX listings have been excluded from this IDX display. Listings identified with the FMLS IDX logo come from FMLS and are held by brokerage firms other than the owner of this website. The listing brokerage is identified in any listing details. Information is deemed reliable but is not guaranteed. If you believe any FMLS listing contains material that infringes your copyrighted work please click here to review our DMCA policy and learn how to submit a takedown request. © 2025 First Multiple Listing Service, Inc.
Read moreLast checked Sep 21, 1:40 am
- Jome
- New homes search
- Georgia
- Fannin County
- Mineral Bluff
- 401 Kittatinny Dr, Mineral Bluff, GA 30559