Book your tour. Save an average of $18,473. We'll handle the rest.
We collect exclusive builder offers, book your tours, and support you from start to housewarming.
- Confirmed tours
- Get matched & compare top deals
- Expert help, no pressure
- No added fees
Estimated value based on Jome data, T&C apply
Why tour with Jome?
- No pressure toursTour at your own pace with no sales pressure
- Expert guidanceGet insights from our home buying experts
- Exclusive accessSee homes and deals not available elsewhere
Jome is featured in


- Single-Family
- Under construction
- $385.4/sqft
- $158/monthly HOA
Home description
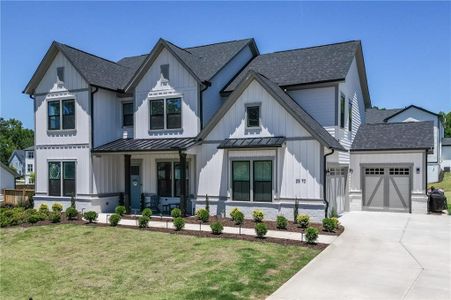
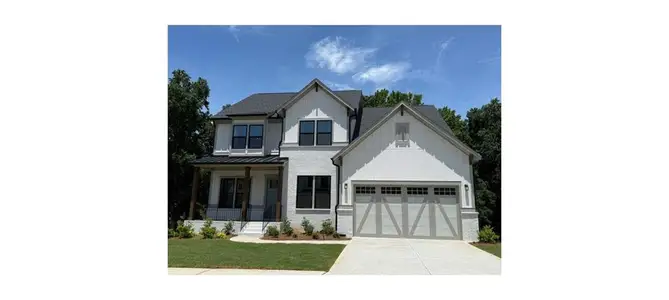
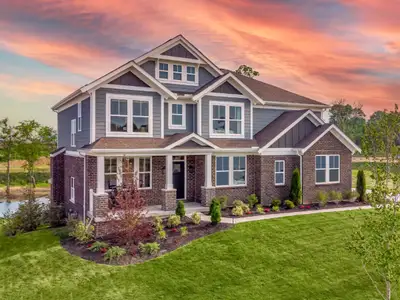
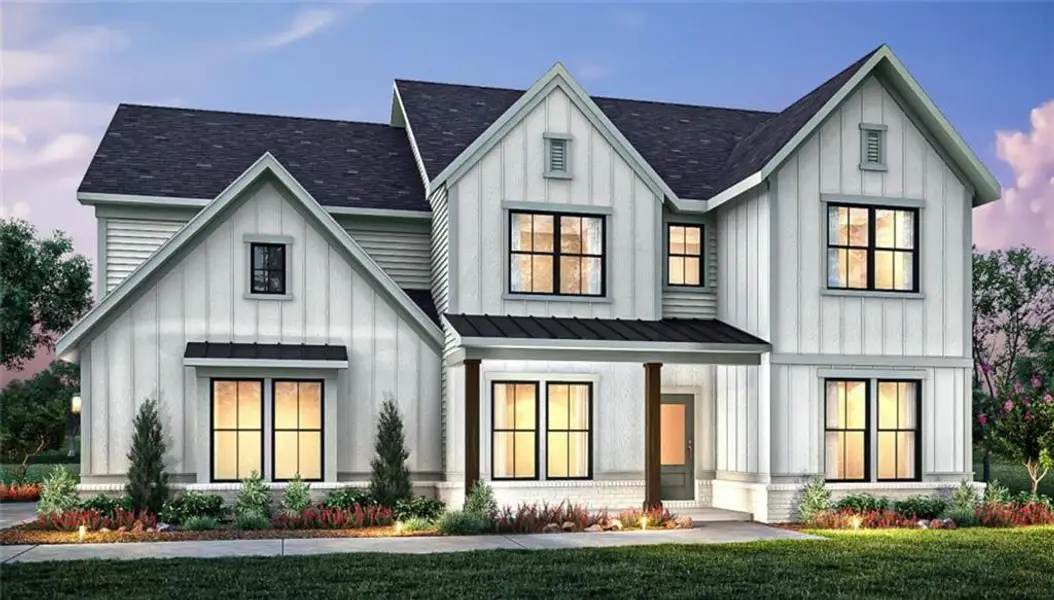
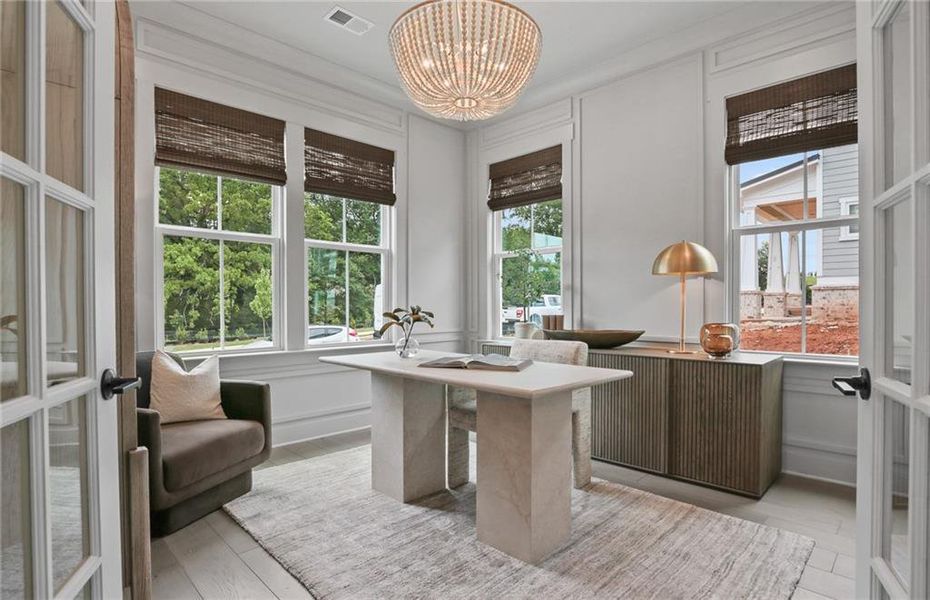
Step into refined luxury at Sterling Pointe with the award-winning Ward basement plan, thoughtfully designed to blend timeless elegance, modern comfort, and exceptional functionality.
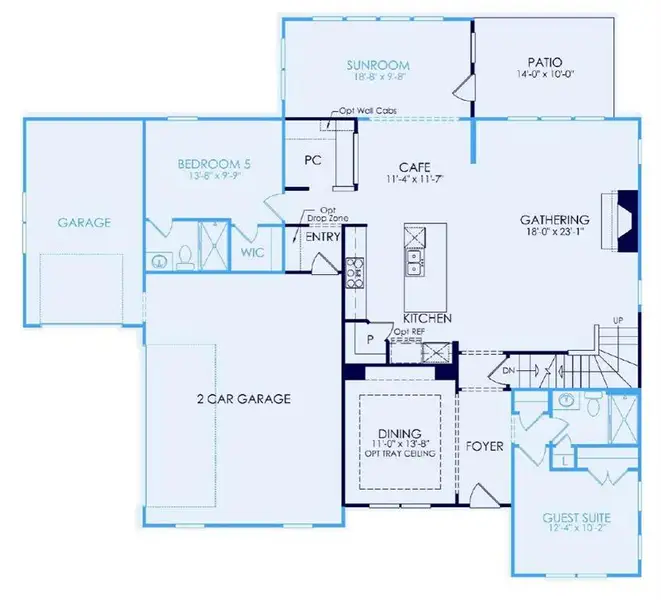
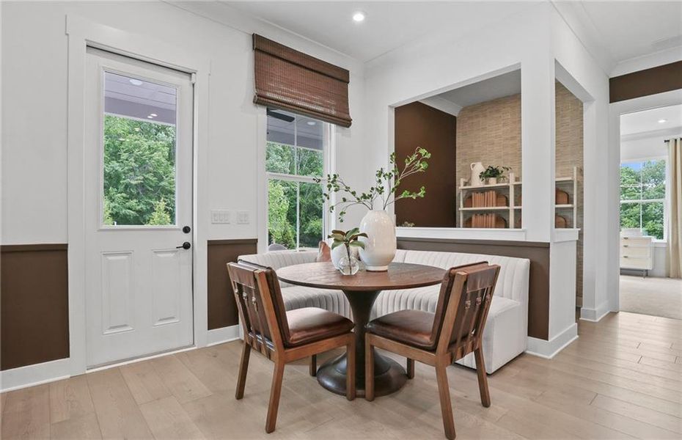
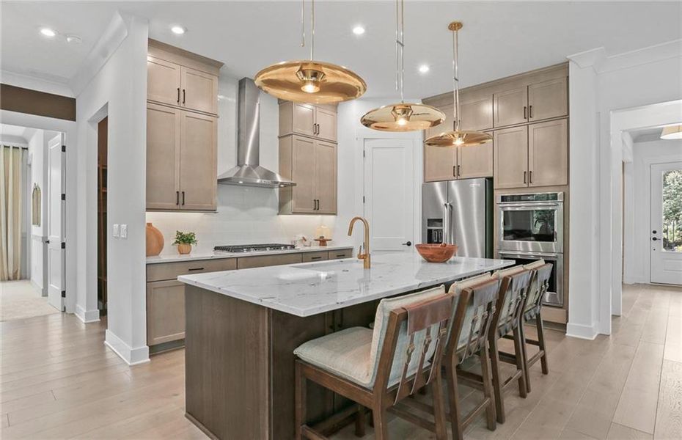
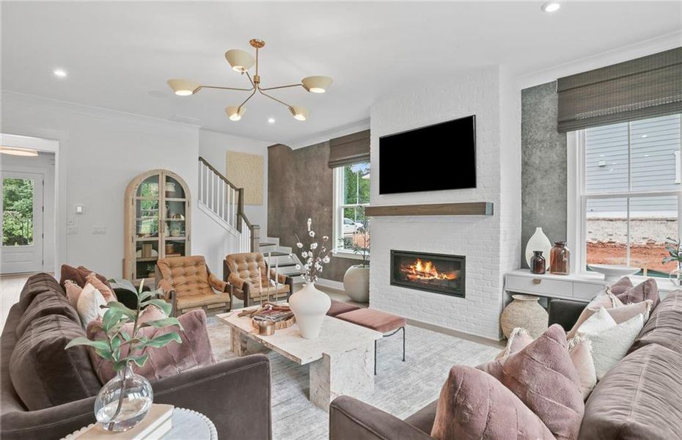
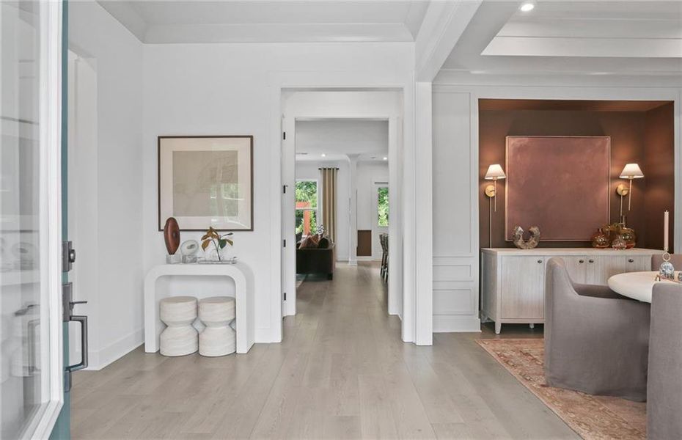
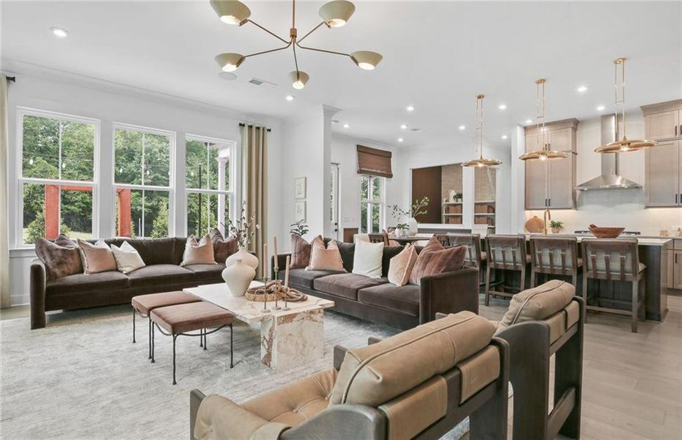
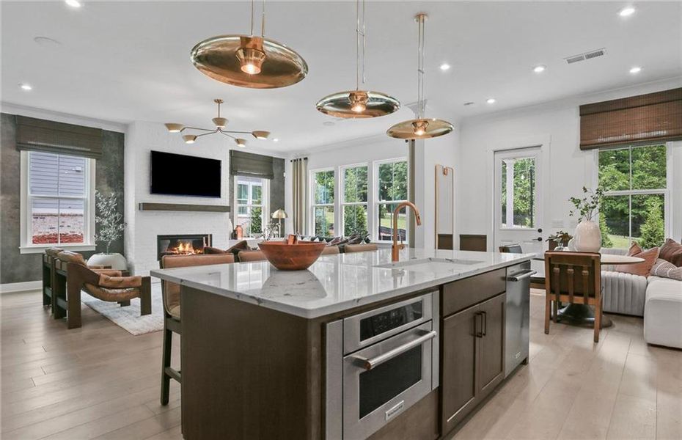
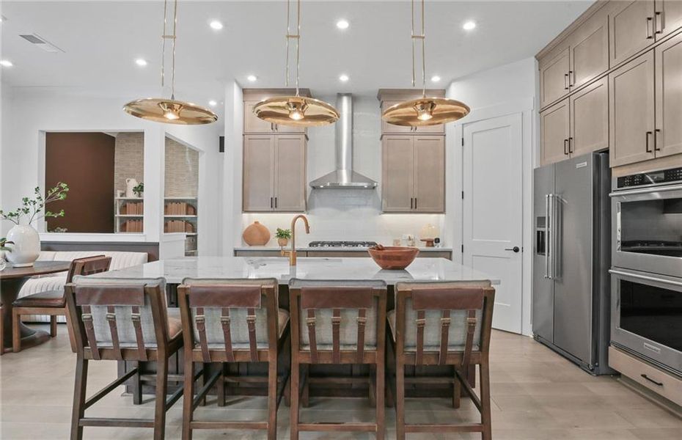
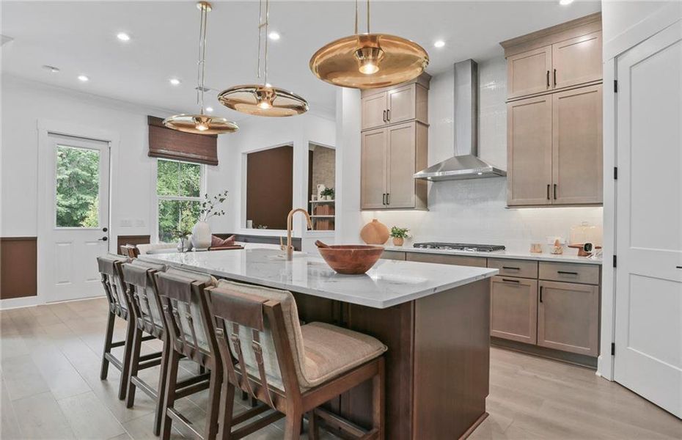
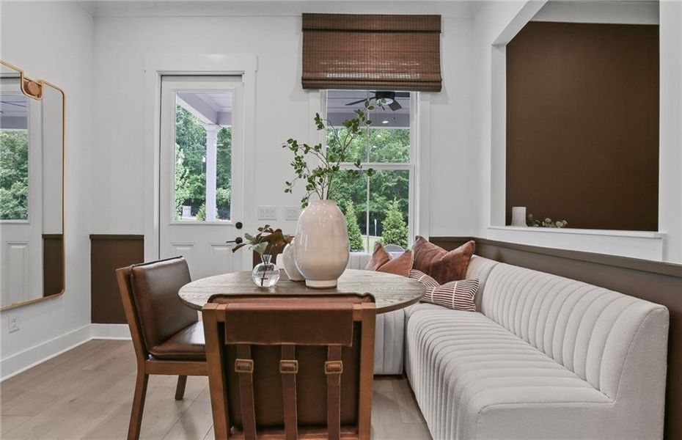
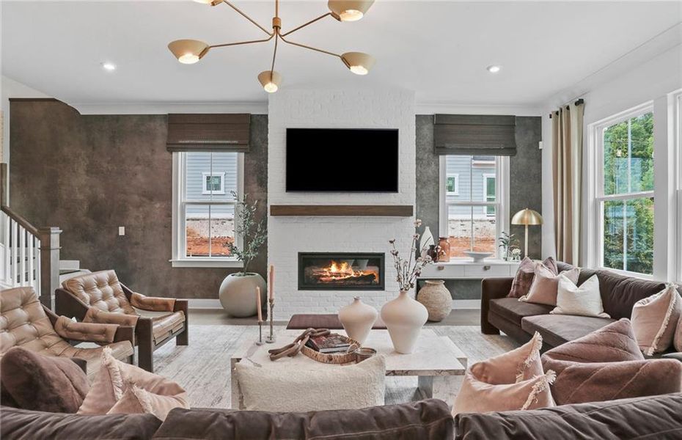
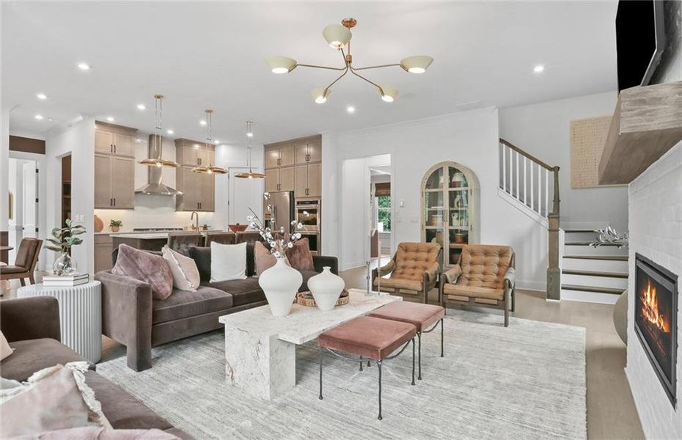
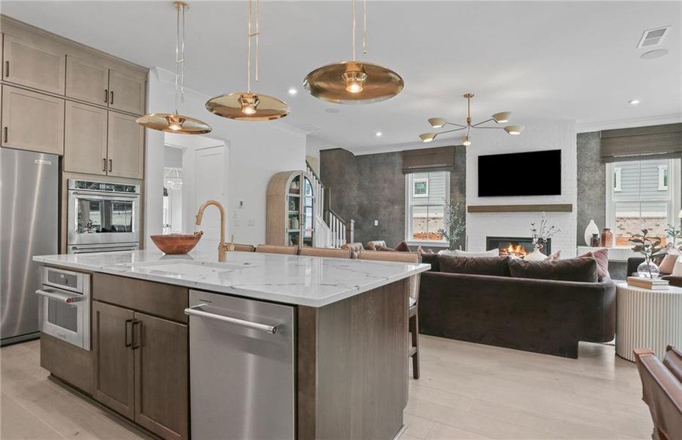
From the moment you enter, soaring 10-foot ceilings and sun-filled, open-concept living spaces create a warm and sophisticated welcome. At the heart of the home, the chef-inspired gourmet kitchen impresses with an oversized waterfall island, ceiling-height cabinetry, a spacious walk-in pantry, and designer finishes that perfectly balance style and practicality. The kitchen flows effortlessly into the expansive gathering room, where a contemporary linear fireplace and bright sunroom create the ideal setting for both everyday living and entertaining.
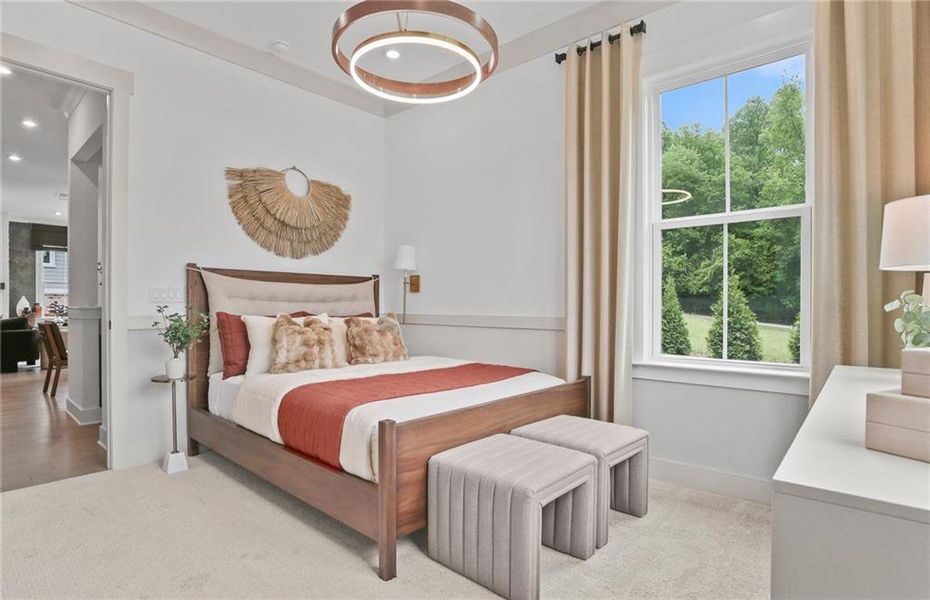
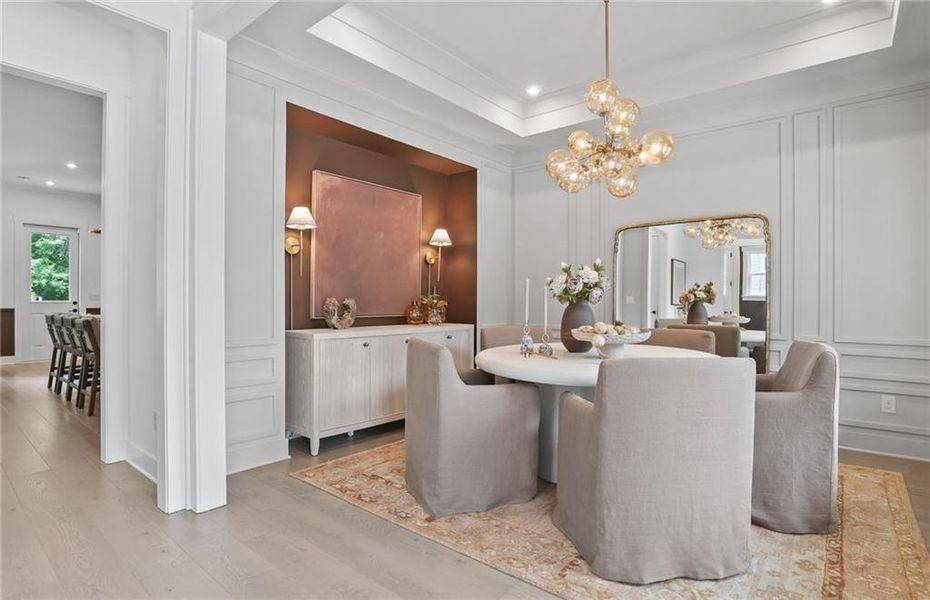
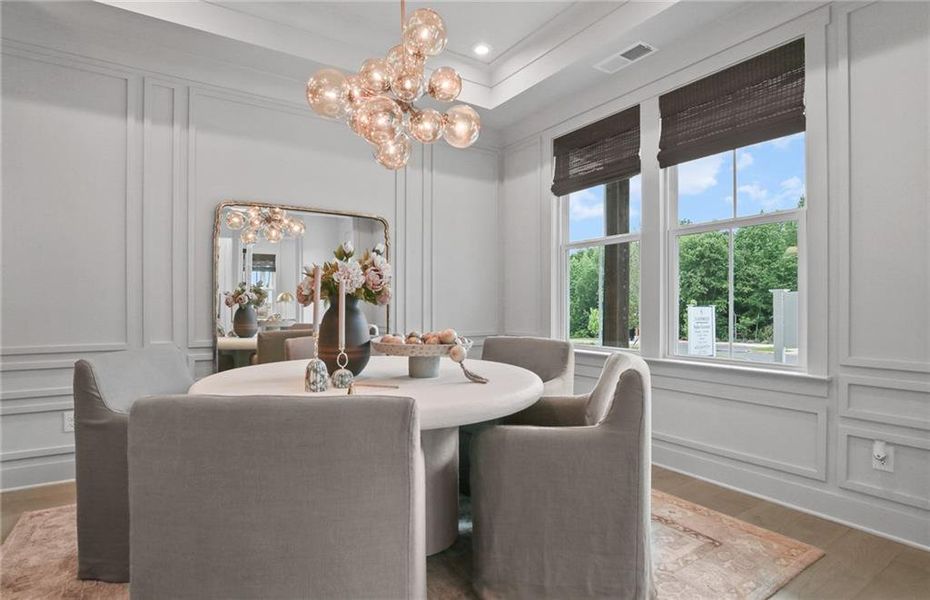
The main level also features a formal dining room along with two generously sized guest suits, each offering a private full bath—providing exceptional comfort and convenience for family and visitors alike.
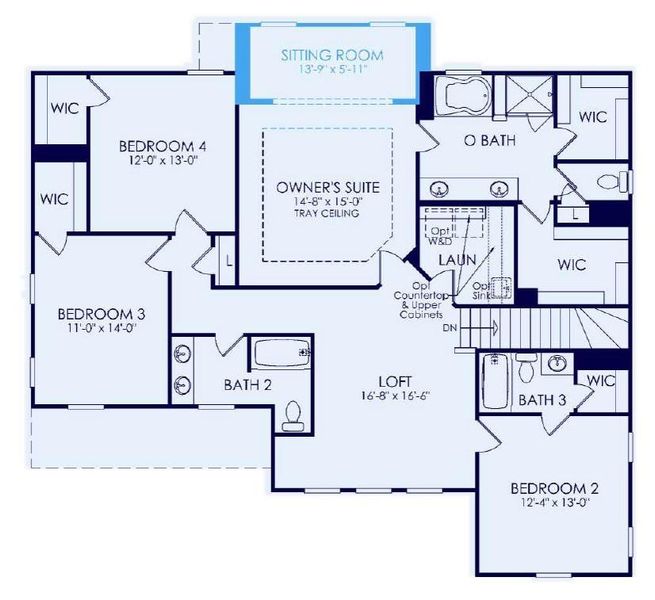
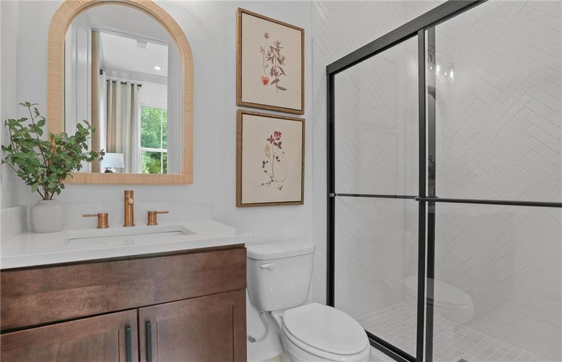
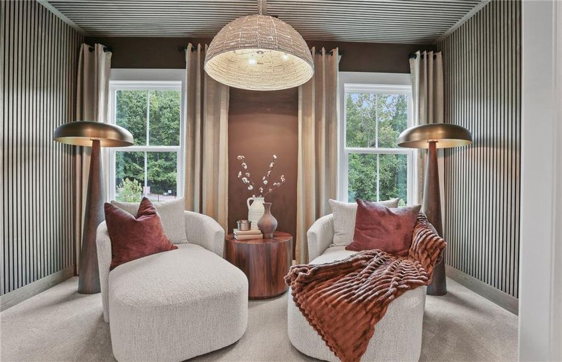
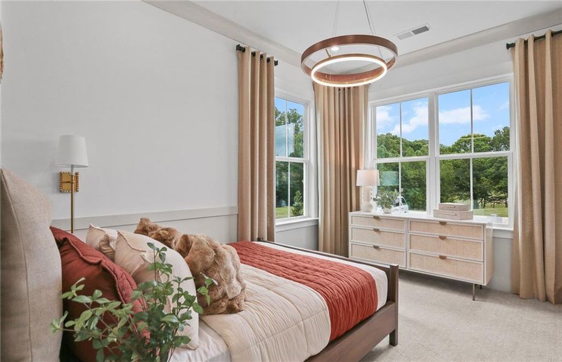
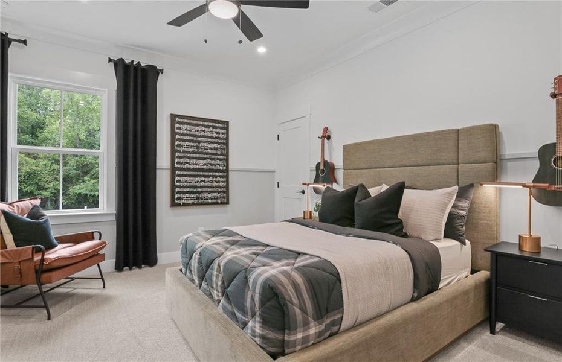
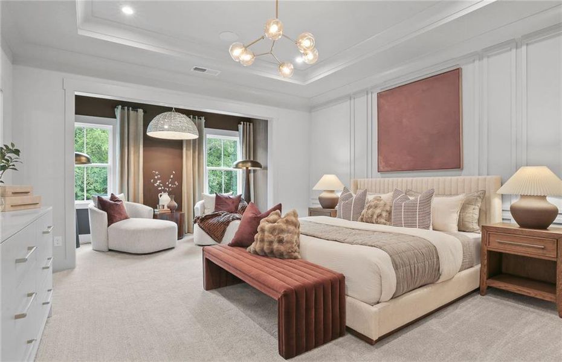
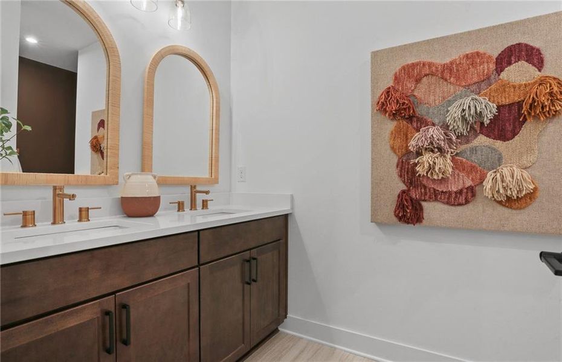
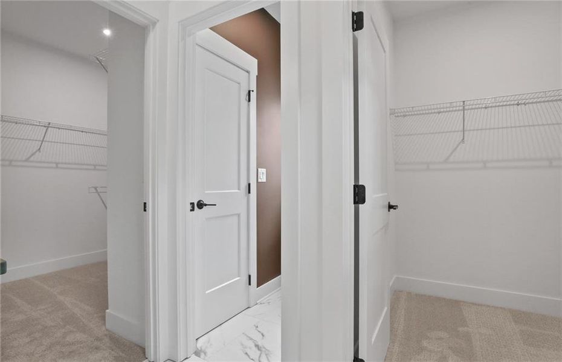
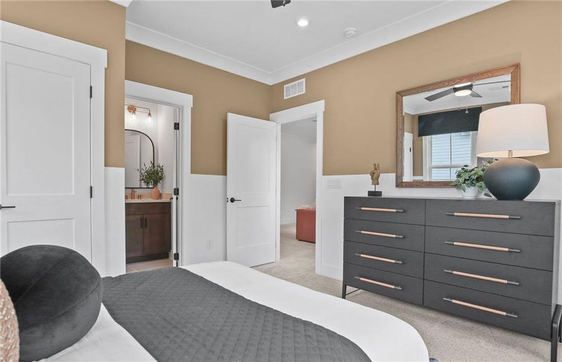
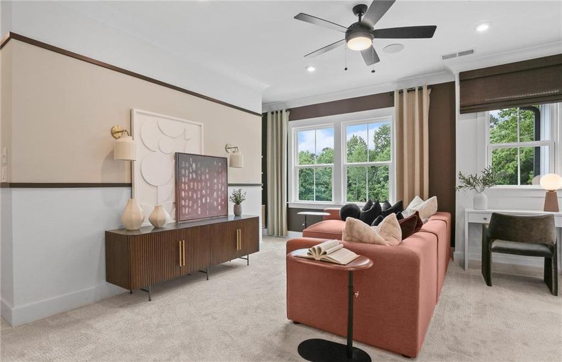
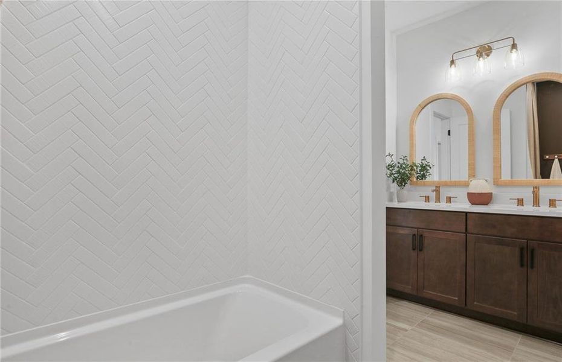
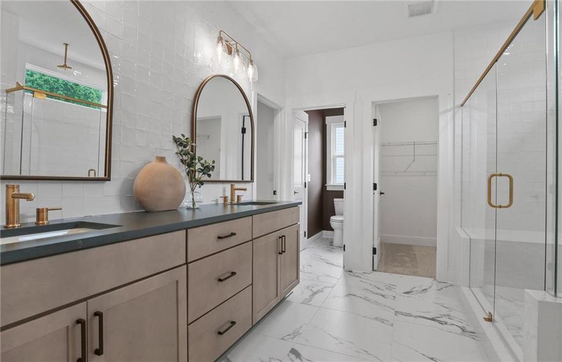
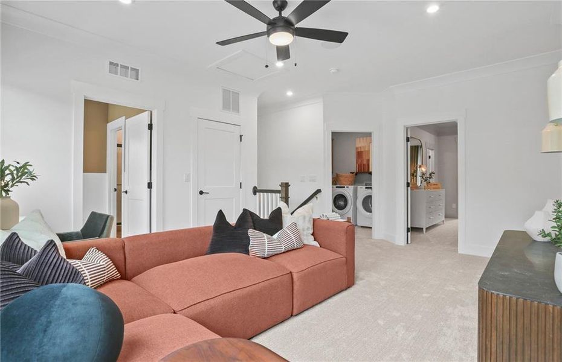
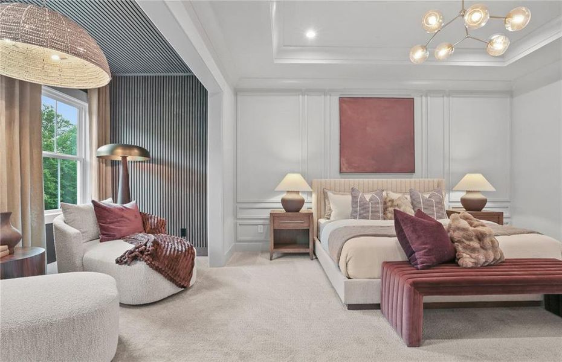
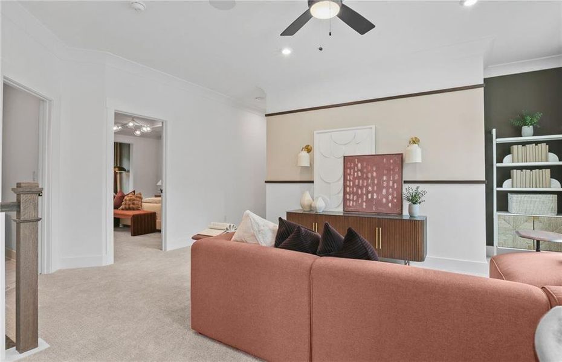
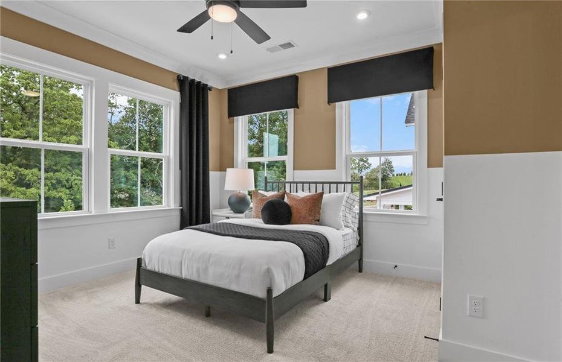
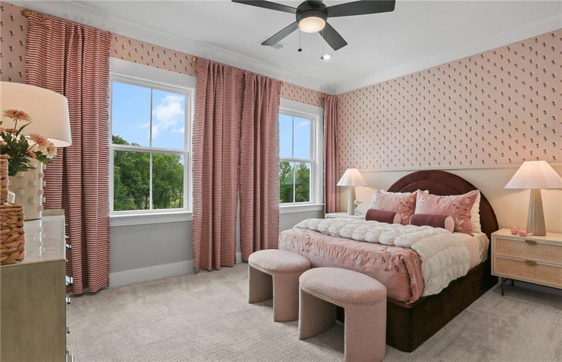
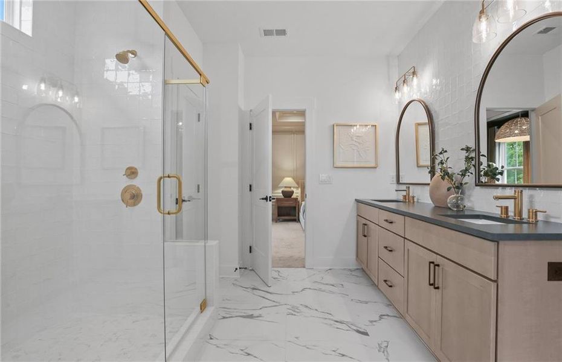
Upstairs, a spacious loft offers flexibility for a home office, media room, or play area. Escape to the luxurious owner's suite, complete with a private sitting room and a spa-inspired bath featuring an oversized walk-in shower, soaking tub, dual vanities, and two walk-in closets. Three additional bedrooms and two full bathrooms complete the upper level, offering abundant space for family and guests.
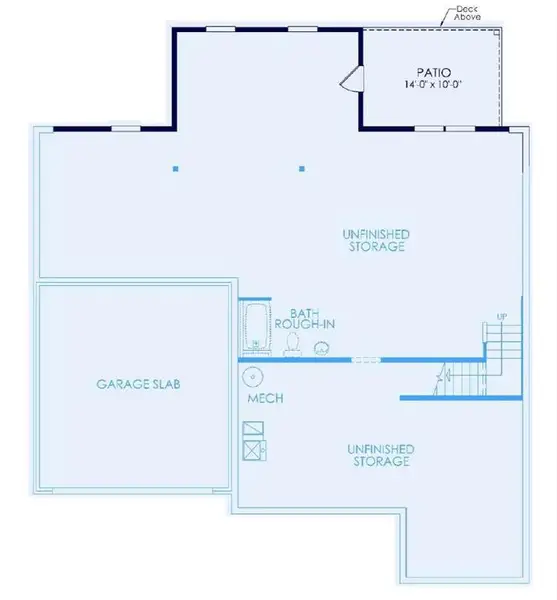
The unfinished basement presents endless opportunities to personalize your home, whether you envision a home theater, fitness studio, game room, or additional living space tailored to your lifestyle.
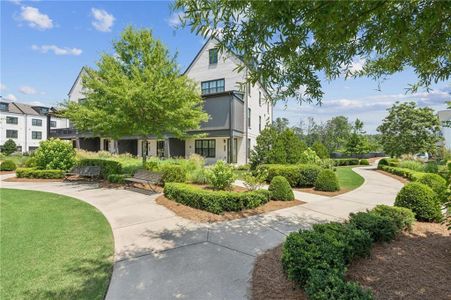
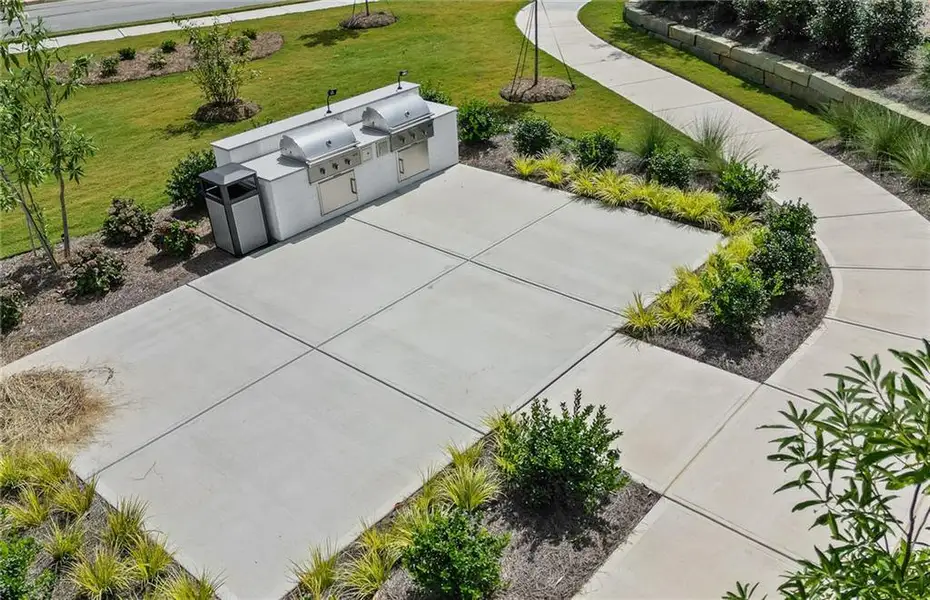
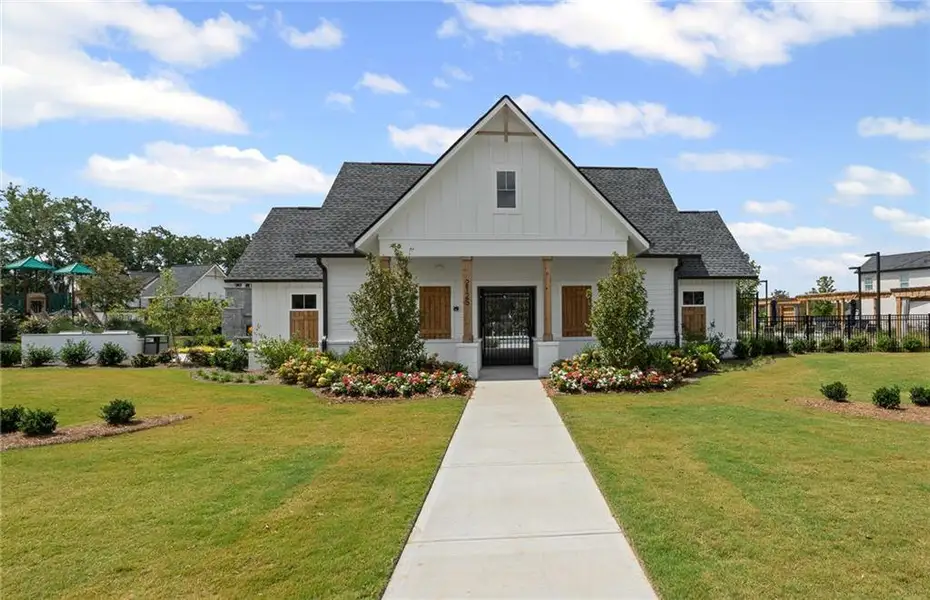
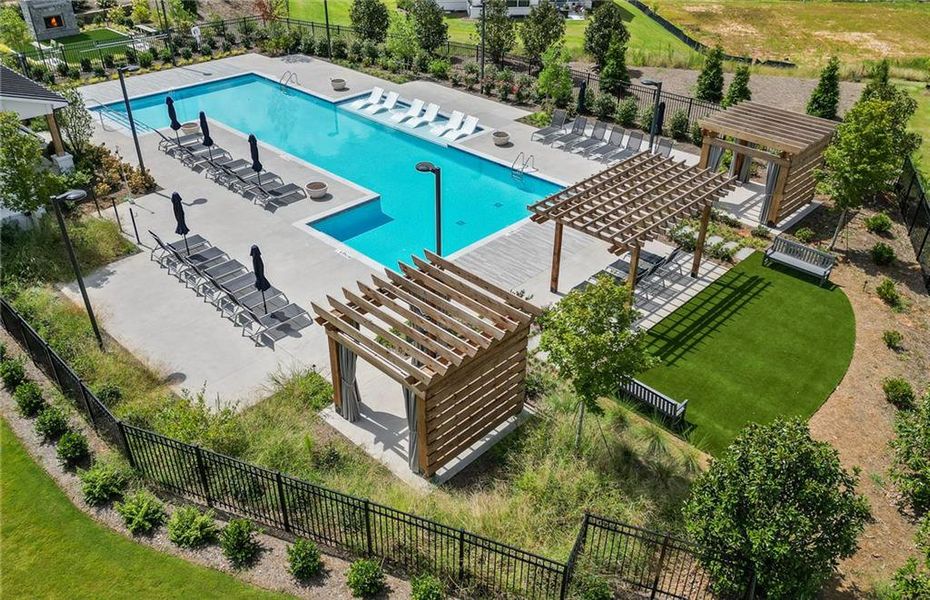
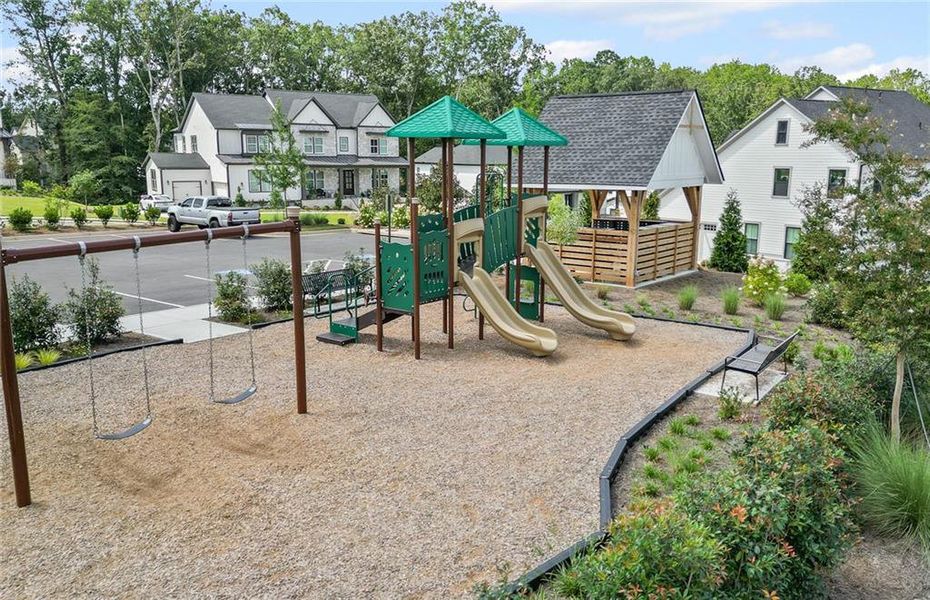
Life at Sterling Pointe extends well beyond your front door. Residents enjoy thoughtfully designed community amenities, including a resort-style swimming pool, covered cabana, playground, outdoor fireplace, and grilling station—creating the perfect environment for relaxation and connection.
Ideally located in highly sought-after Forsyth County, Sterling Pointe offers convenient access to GA-400, Halcyon, The Collection at Forsyth, Avalon, and Lake Lanier, placing premier shopping, dining, entertainment, and recreation just minutes away. Outdoor enthusiasts will also appreciate nearby Sharon Springs Park, the Big Creek Greenway, and Fowler Park. The neighborhood is currently zoned for highly acclaimed South Forsyth County school district.
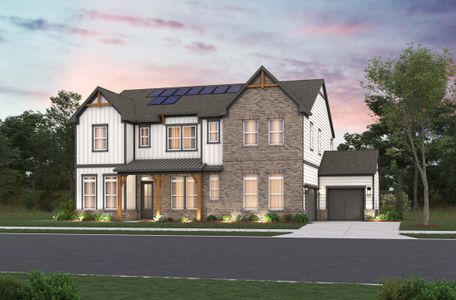
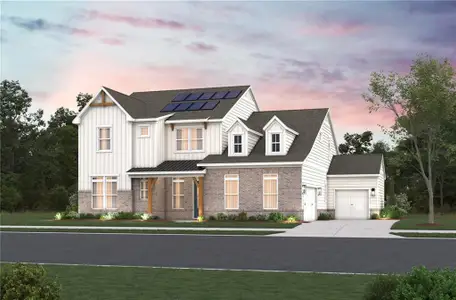
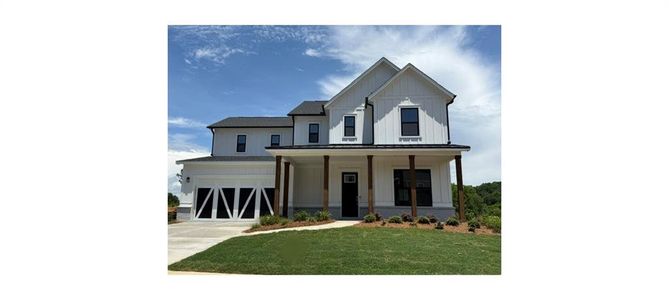
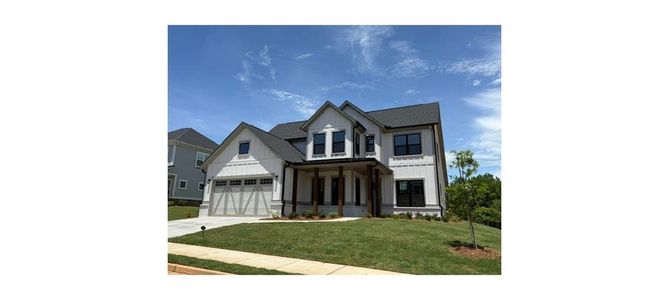
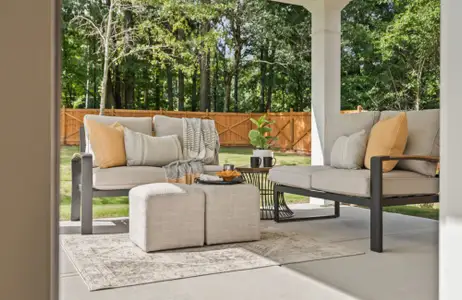
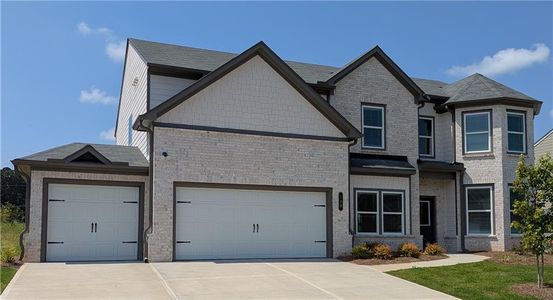
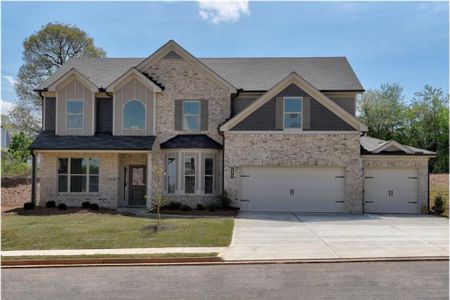
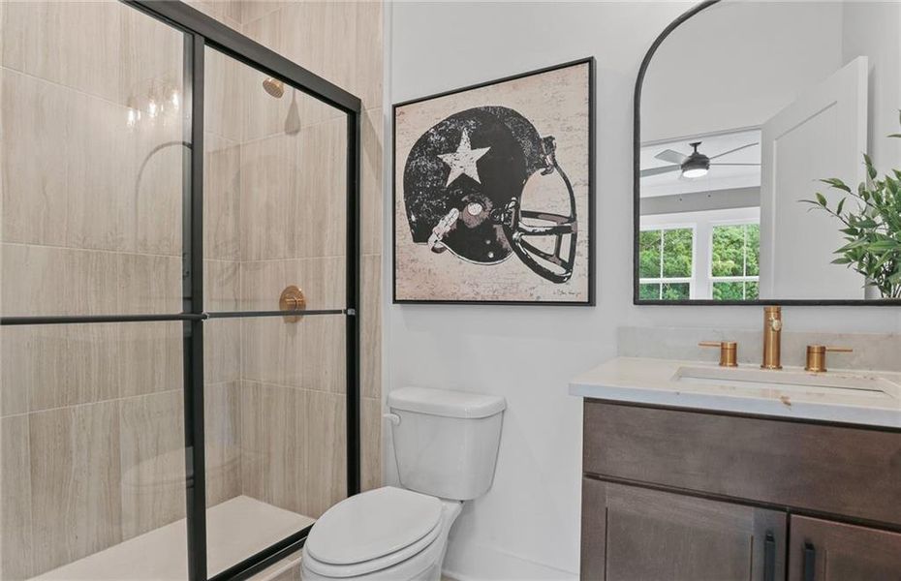
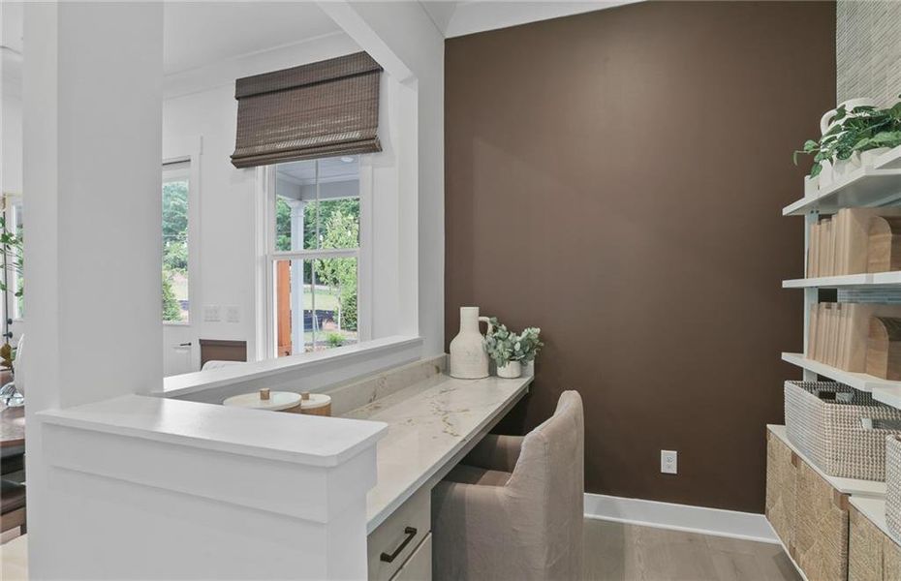
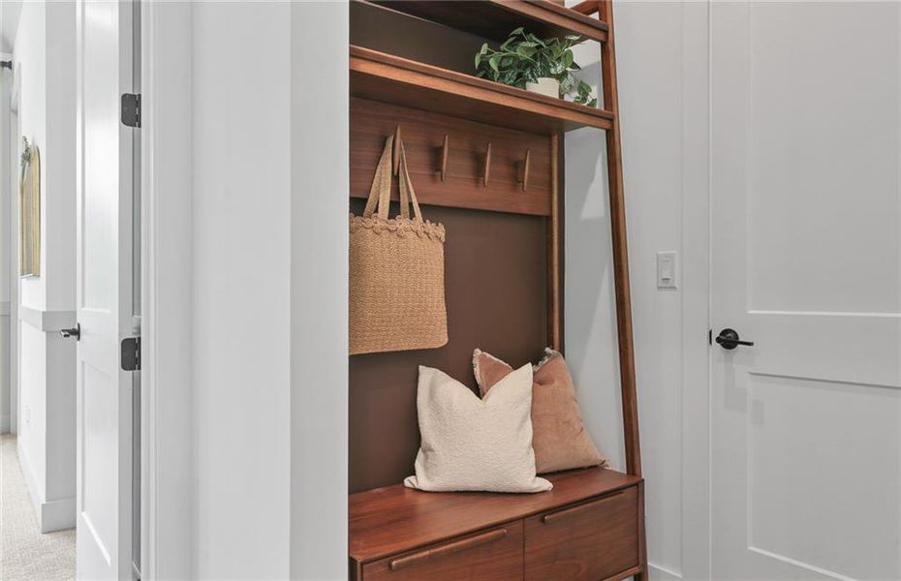
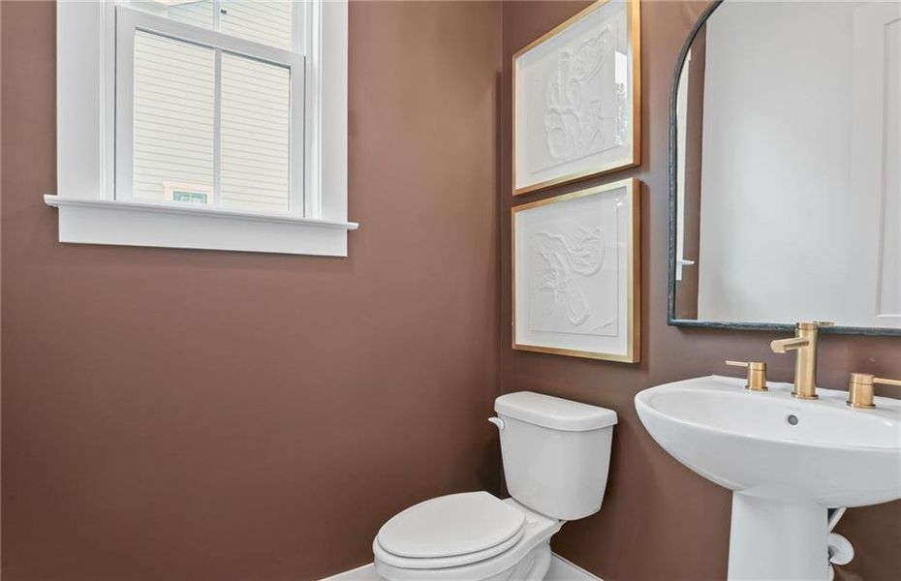
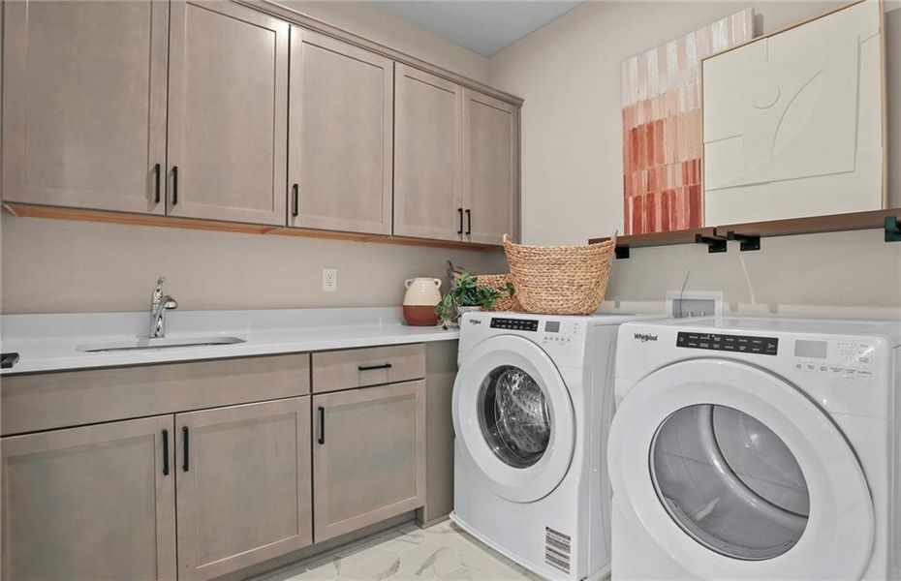
This home is To Be Built. Photos shown are of the model home and are for illustrative purposes only. Features, finishes, and options may vary.
Pulte Realty of Georgia, Inc., MLS 7809235
May also be listed on the John Wieland website
Information last verified by Jome: Today at 2:12 AM (September 8, 2026)
 Home highlights

Versatile arena in Duluth hosting concerts, sports, and events near Gwinnett’s shops and residential communities.
 Walking, Jogging, Hike Or Bike Trails
 Community Pool
 Shopping Nearby
 Playground
 Smart Home System
 Sidewalks Available
Book your tour. Save an average of $18,473. We'll handle the rest.
We collect exclusive builder offers, book your tours, and support you from start to housewarming.
- Confirmed tours
- Get matched & compare top deals
- Expert help, no pressure
- No added fees
Estimated value based on Jome data, T&C apply
Home details
- Property status:
- Under construction
- Lot size (acres):
- 0.43
- Size:
- 3,503 sqft
- Stories:
- 2
- Beds:
- 6
- Baths:
- 5
- Garage spaces:
- 3
- Fence:
- No Fence
Construction details
- Builder Name:
- John Wieland
- Year Built:
- 2026
- Roof:
- Composition Roofing, Shingle Roofing
Home features & finishes
- Construction Materials:
- CementBrick
- Cooling:
- Central Air
- Flooring:
- Carpet FlooringTile FlooringHardwood Flooring
- Foundation Details:
- Slab
- Garage/Parking:
- Door OpenerGarageSide Entry Garage/ParkingAttached Garage
- Interior Features:
- Ceiling-HighWalk-In ClosetCrown MoldingFoyerTray CeilingWalk-In PantryLoftSeparate ShowerDouble Vanity
- Kitchen:
- DishwasherMicrowave OvenOvenGas CooktopKitchen IslandDouble Oven
- Laundry facilities:
- Laundry Facilities On Upper LevelDryerUtility/Laundry Room
- Lighting:
- Lighting
- Property amenities:
- BasementDeckGas Log FireplaceBackyardLandscapingCabinetsIrrigationPatioFireplaceYardSmart Home SystemPorch
- Rooms:
- Sun RoomBonus RoomKitchenOffice/StudyDining RoomFamily RoomSeparate Living and Dining
- Security system:
- Smoke DetectorCarbon Monoxide Detector

Get a consultation with our New Homes Expert
- See how your home builds wealth
- Plan your home-buying roadmap
- Discover hidden gems
Utility information
- Heating:
- Heat Pump, Zoned Heating, Water Heater, Central Heating, Forced Air Heating, Tankless water heater
- Sewer:
- Public Sewer
- Utilities:
- Electricity Available, Natural Gas Available, Underground Utilities, Cable Available, Sewer Available, Water Available
- Water source:
- Public

Community details
Sterling Pointe
by John Wieland, Cumming, GA
- 3 homes
- 4 plans
- 3,179 - 3,661 sqft
View Sterling Pointe details
Community amenities
- Woods View
- Playground
- Community Pool
- Sidewalks Available
- Walking, Jogging, Hike Or Bike Trails
- Shopping Nearby
More homes in Sterling Pointe
- Home at address 3110 Shoalwood Dr, Cumming, GA 30041
Waterstone
$1,276,174
- 5 bd
- 4.5 ba
- 3,476 sqft
3110 Shoalwood Dr, Cumming, GA 30041
- Home at address 3095 Medford Dr, Cumming, GA 30041
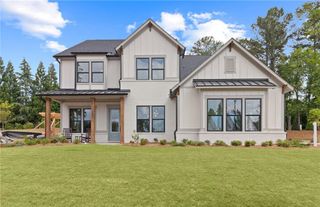
Home
$1,386,051
- 5 bd
- 4.5 ba
- 3,661 sqft
3095 Medford Dr, Cumming, GA 30041
 Floor plans in Sterling Pointe
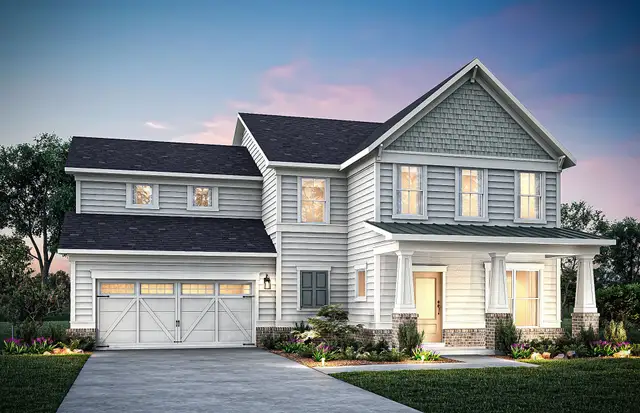

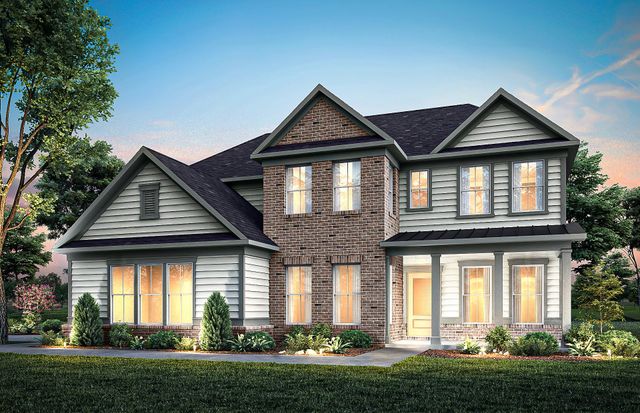
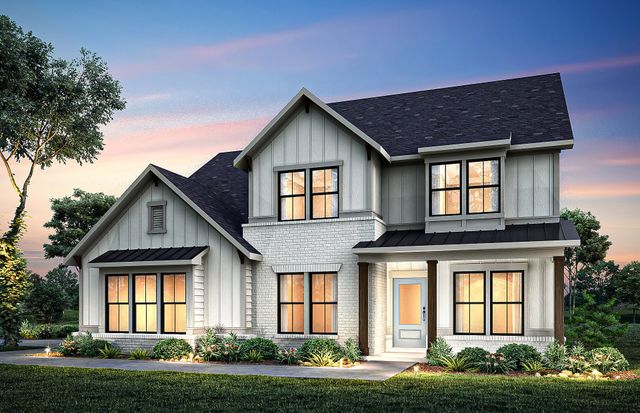
About the builder - John Wieland

Neighborhood
Home address
Schools in Forsyth County School District

GreatSchools’ Summary Rating calculation is based on 4 of the school’s themed ratings, including test scores, student/academic progress, college readiness, and equity. This information should only be used as a reference. Jome is not affiliated with GreatSchools and does not endorse or guarantee this information. Please reach out to schools directly to verify all information and enrollment eligibility. Data provided by GreatSchools.org © 2025
Places of interest
Getting around
Air quality
Noise level
A Soundscore™ rating is a number between 50 (very loud) and 100 (very quiet) that tells you how loud a location is due to environmental noise.

Considering this home?
Our expert will guide your tour, in-person or virtual
Need more information?
Text or call (888) 545-5198
Financials
Estimated monthly payment
Let us help you find your dream home
How many bedrooms are you looking for?
Similar homes nearby
Recently added communities in this area
Nearby communities in Cumming





New homes in nearby cities
More New Homes in Cumming, GA

Pulte Realty of Georgia, Inc., MLS 7809235
Some IDX listings have been excluded from this IDX display. Listings identified with the FMLS IDX logo come from FMLS and are held by brokerage firms other than the owner of this website. The listing brokerage is identified in any listing details. Information is deemed reliable but is not guaranteed. If you believe any FMLS listing contains material that infringes your copyrighted work please click here to review our DMCA policy and learn how to submit a takedown request. © 2025 First Multiple Listing Service, Inc.
Read moreLast checked Sep 8, 7:40 am
- Jome
- New homes search
- Georgia
- Atlanta Metropolitan Area
- Forsyth County
- Cumming
- Sterling Pointe
- 2940 Shoalwood Dr, Cumming, GA 30041