Book your tour. Save an average of $18,473. We'll handle the rest.
We collect exclusive builder offers, book your tours, and support you from start to housewarming.
- Confirmed tours
- Get matched & compare top deals
- Expert help, no pressure
- No added fees
Estimated value based on Jome data, T&C apply

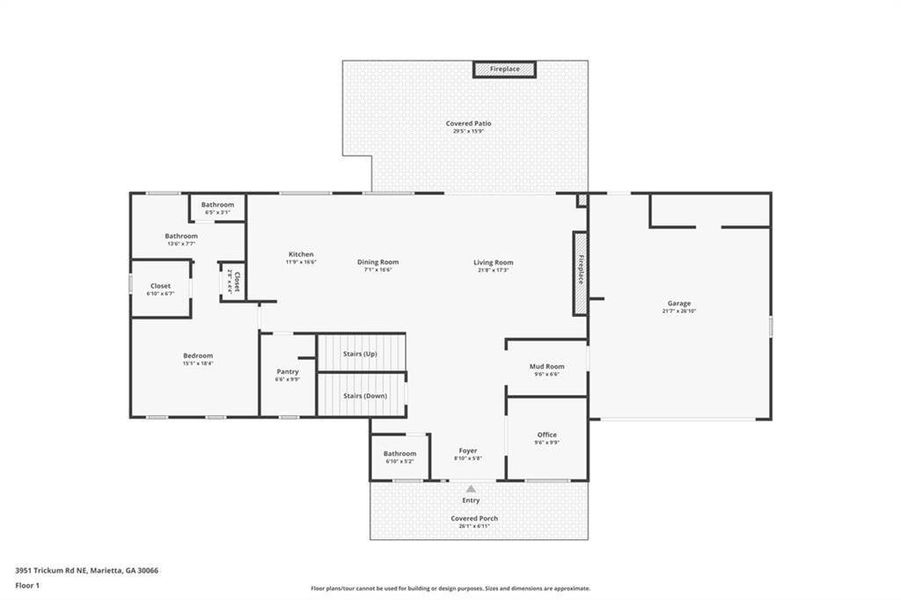
- 5 bd
- 5.5 ba
- 5,000 sqft
3951 Trickum Rd Ne, Marietta, GA 30066
Why tour with Jome?
- No pressure toursTour at your own pace with no sales pressure
- Expert guidanceGet insights from our home buying experts
- Exclusive accessSee homes and deals not available elsewhere
Jome is featured in


- Single-Family
- Quick move-in
- $320/sqft
- 0.80-acre lot
Home description
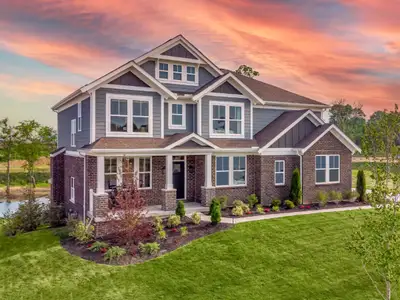
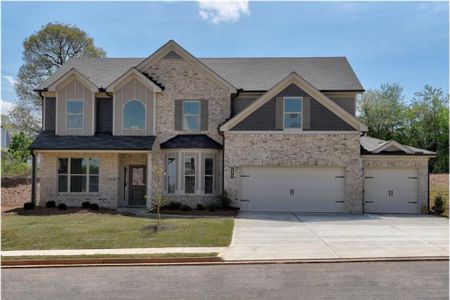
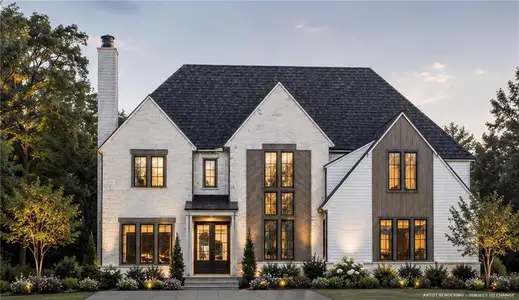
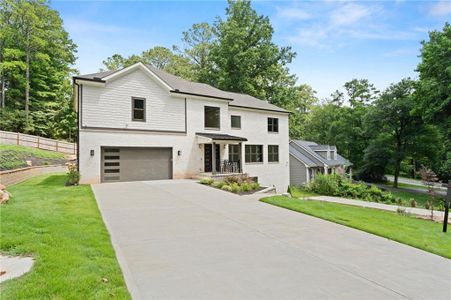
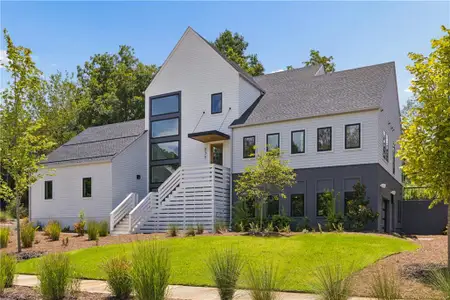
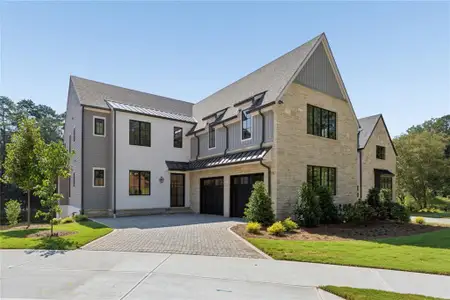
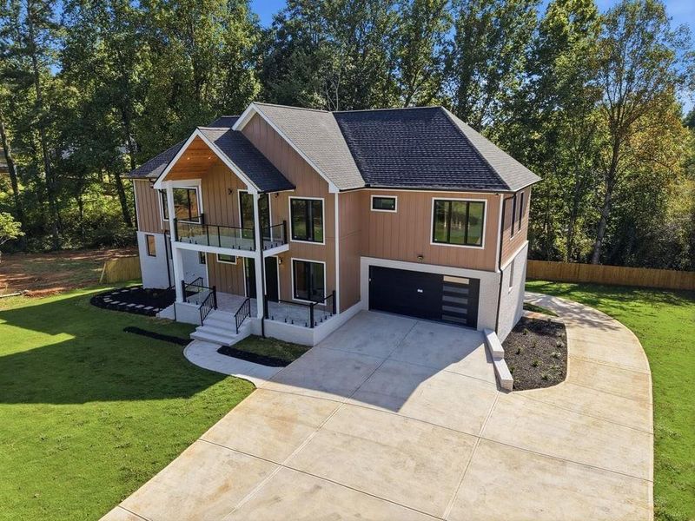
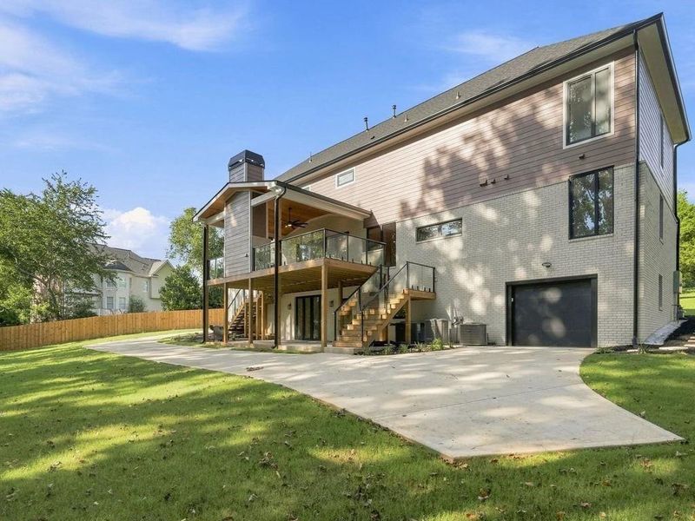
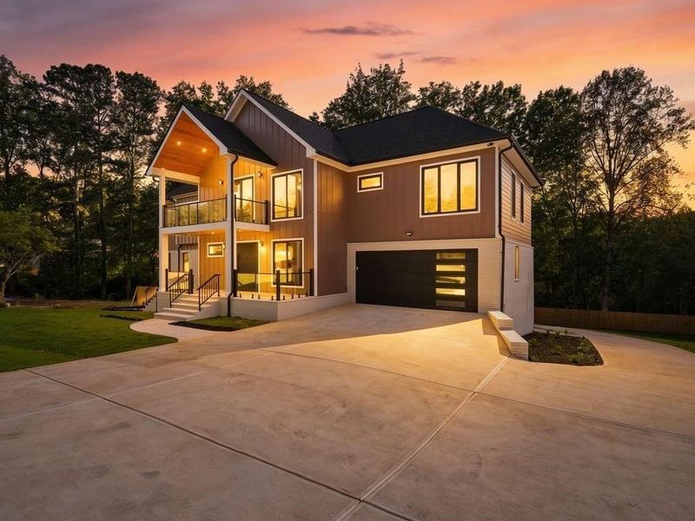
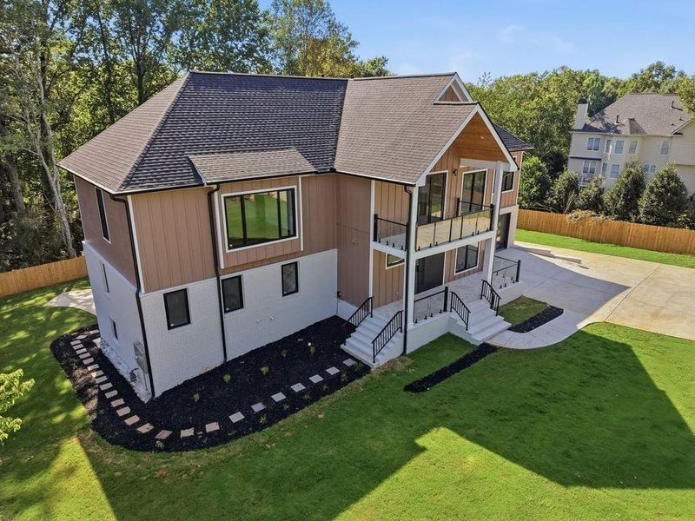
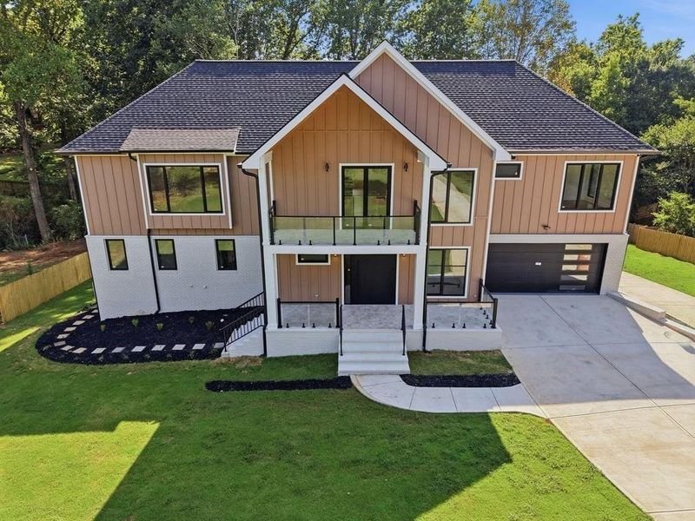
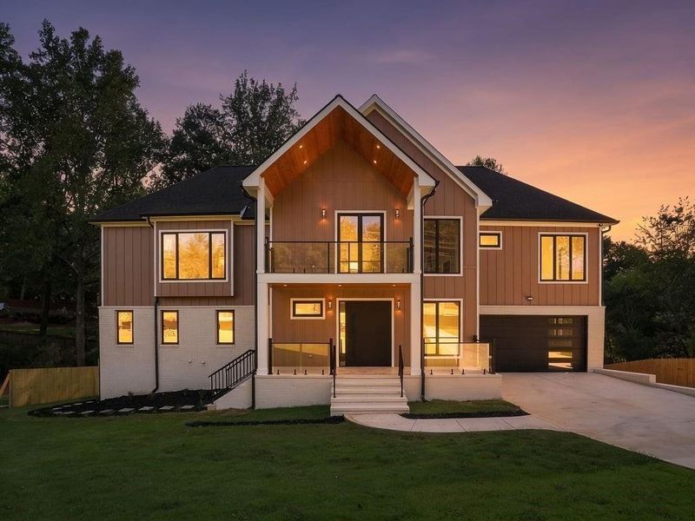
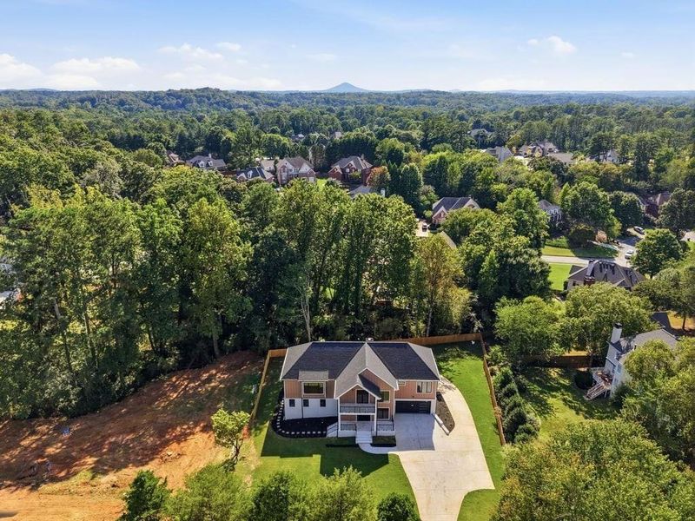
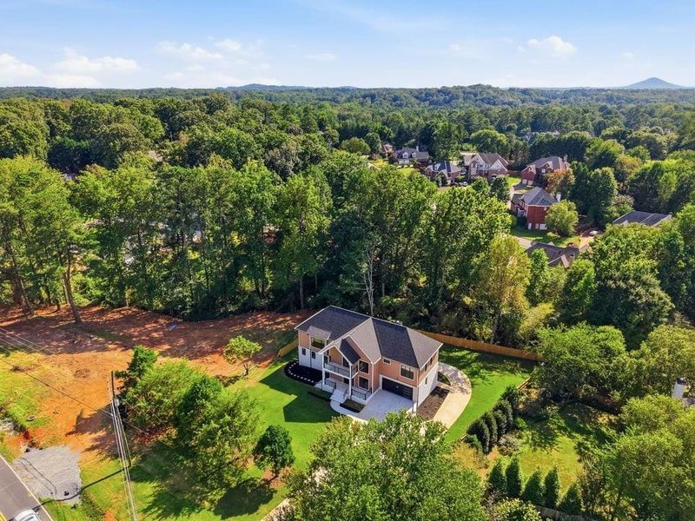
NEWLY COMPLETED! Stunning New Construction! This "Modern Custom"-inspired estate has been thoughtfully designed in elevation and floor plan all on a stand-alone (just shy of an acre) with NO- HOA setting.
This alluring new home offers a spacious, modern design with bespoke finishes and outstanding craftsmanship. An Entertainers delight with this desirable plan featuring
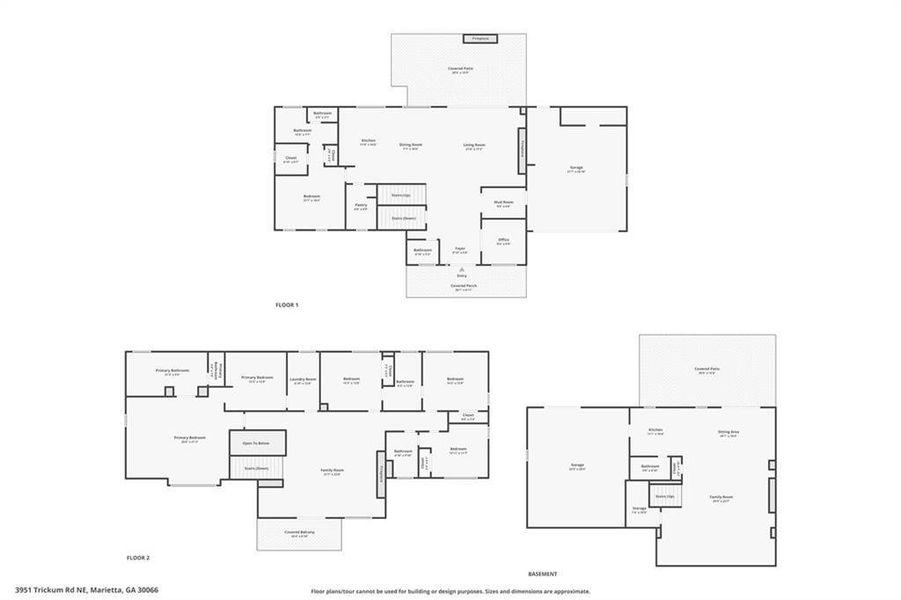
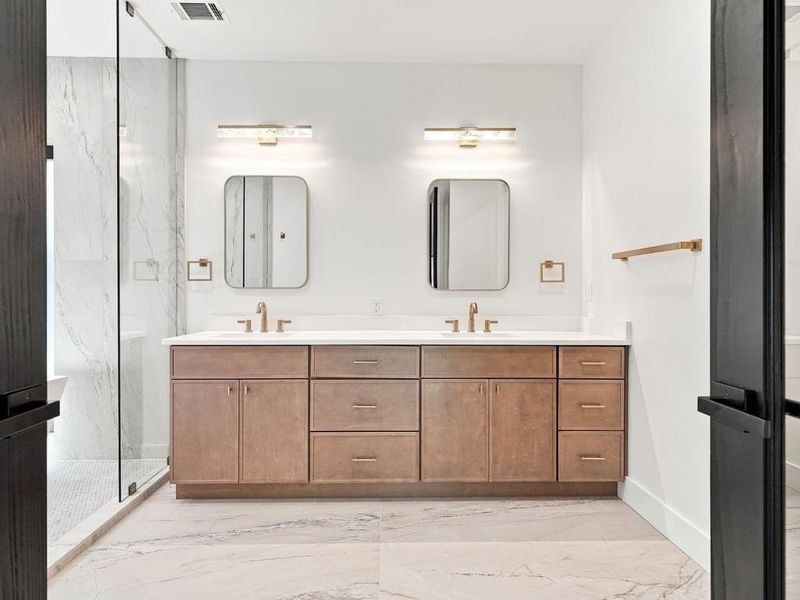
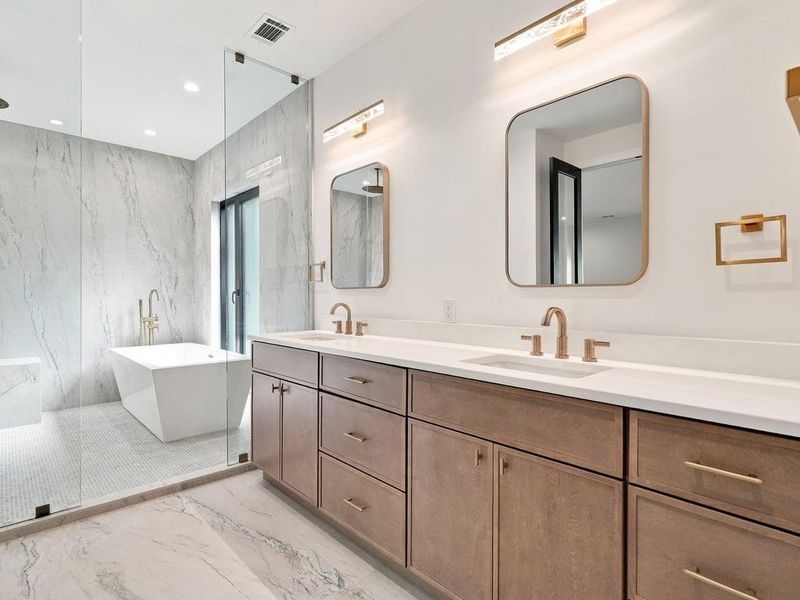
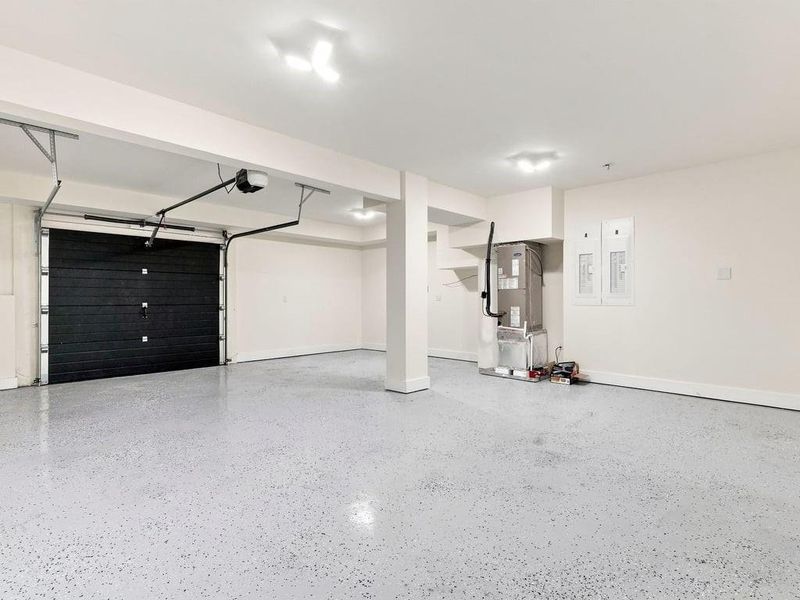
5 Bedrooms & 5.5 Baths/Including TWO HUGE Owner Suites, a Beautifully Finished FULL Terrace Level, a wraparound driveway and rare back 3rd car garage- perfect for exotic collectable cars/boat/motorcycle collection and or workshop etc.
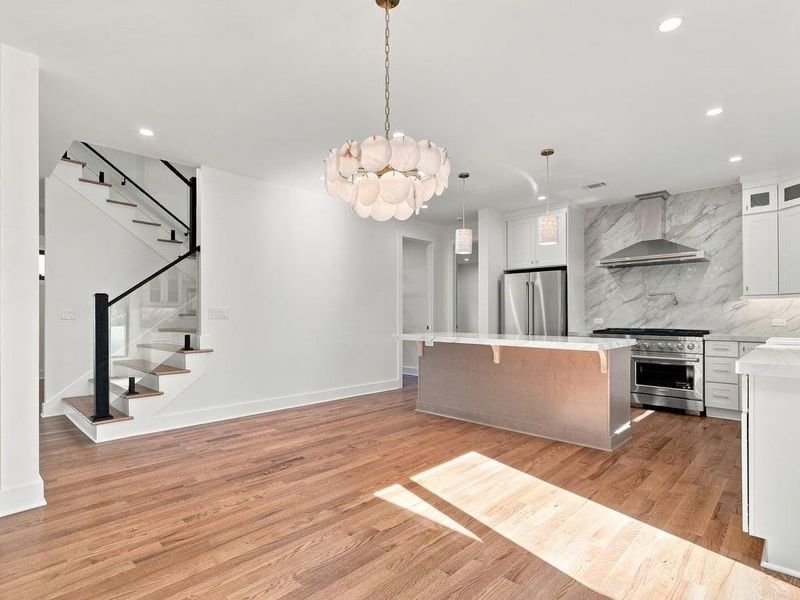
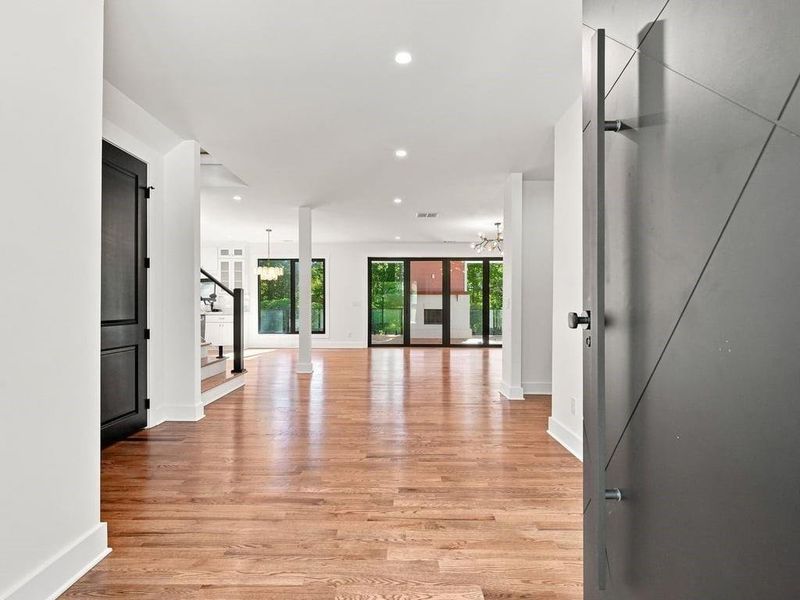
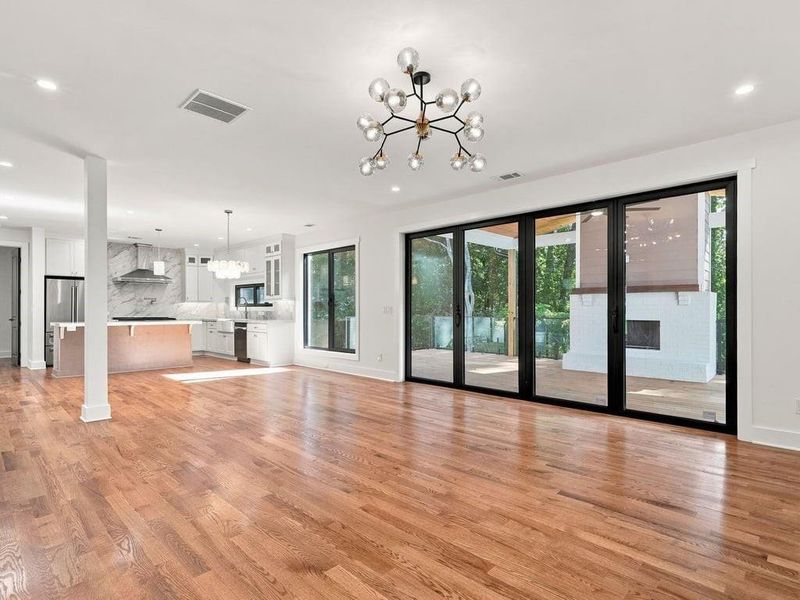
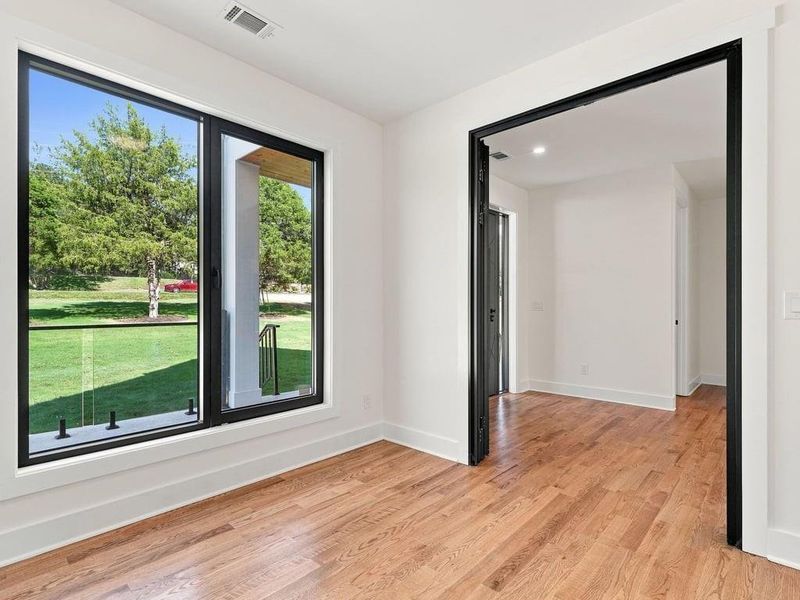
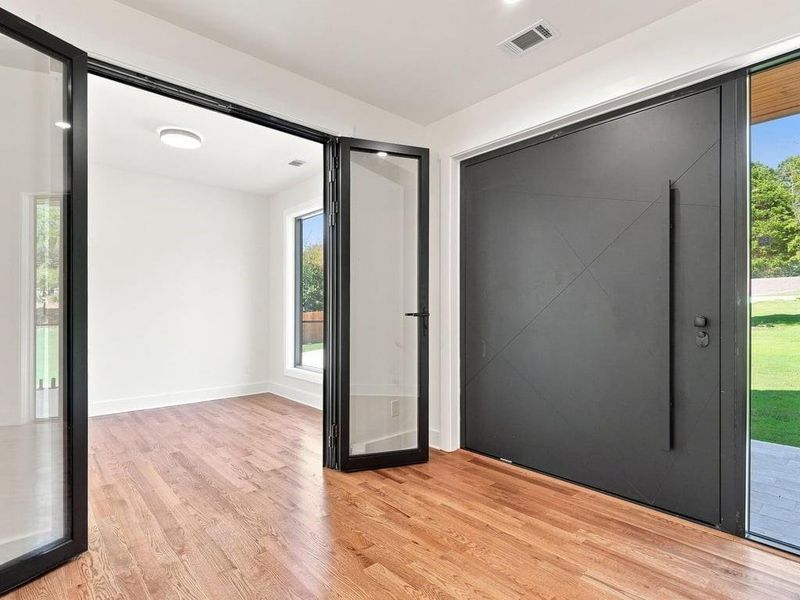
A truly impressive entrance with a front door like no other (Dramatic and Bold) with a captivating entry into a lavish open central space that seamlessly combines the gathering room kitchen, dining, and family room that all sets the stage for this fabulous lifestyle with designer touches throughout.
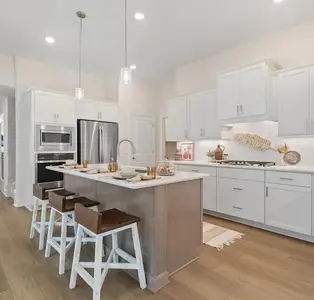
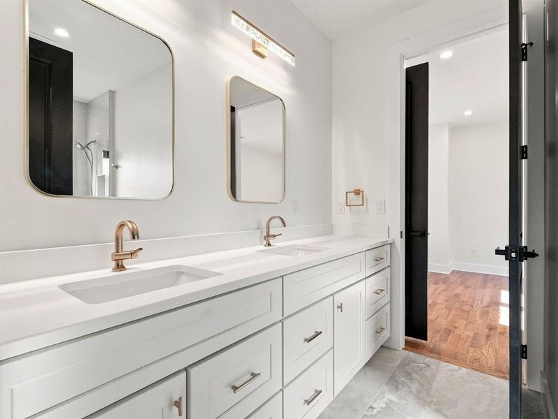
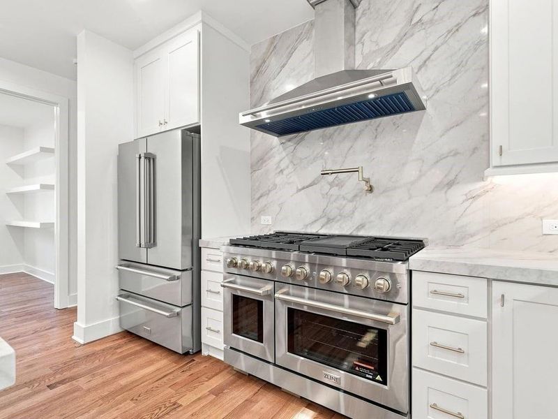
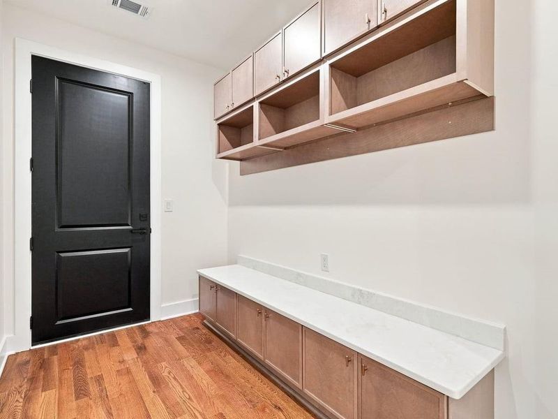
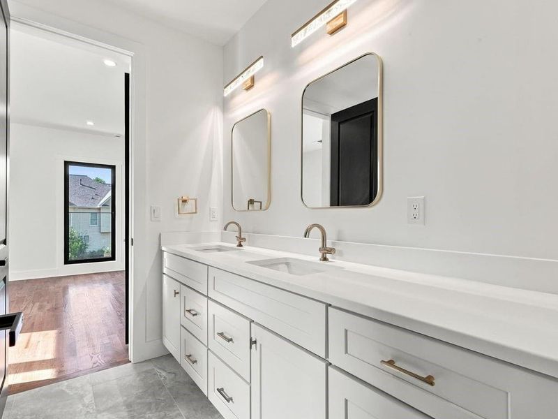
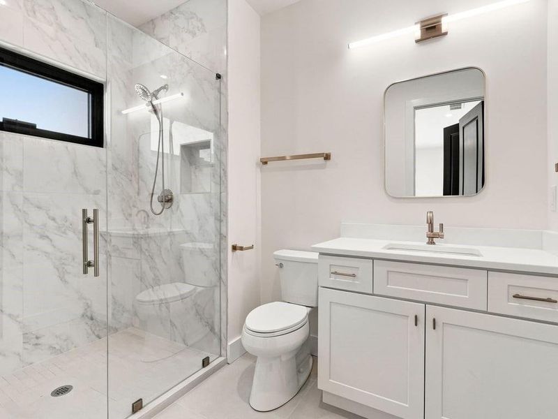
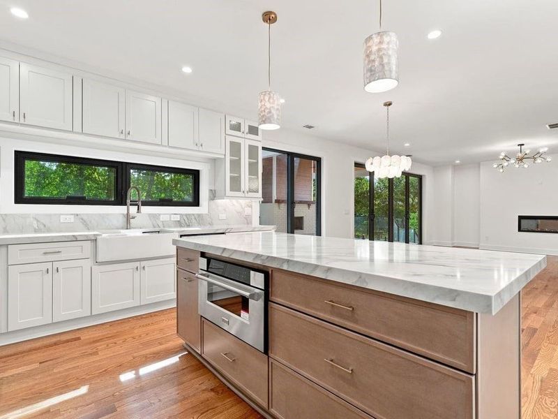
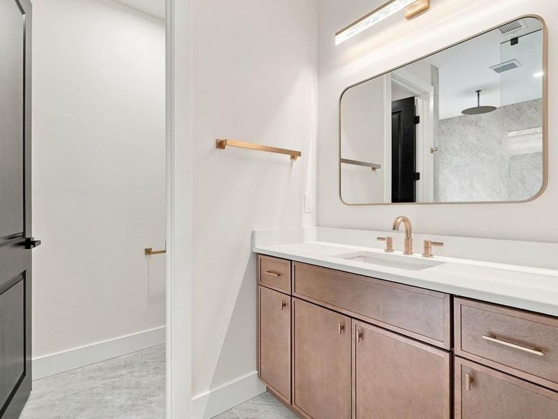
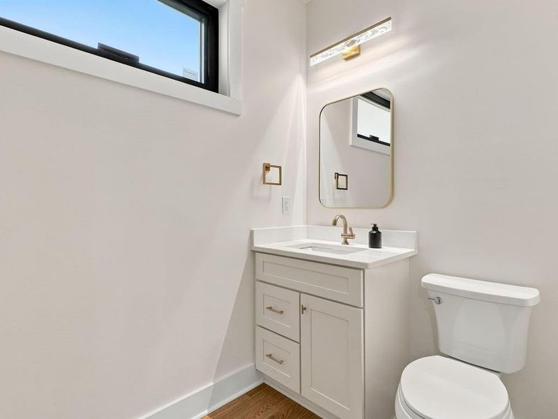
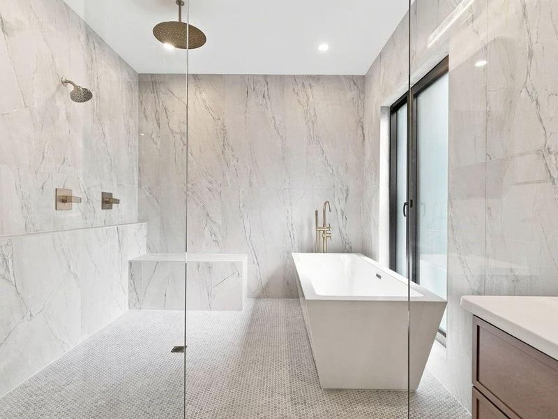
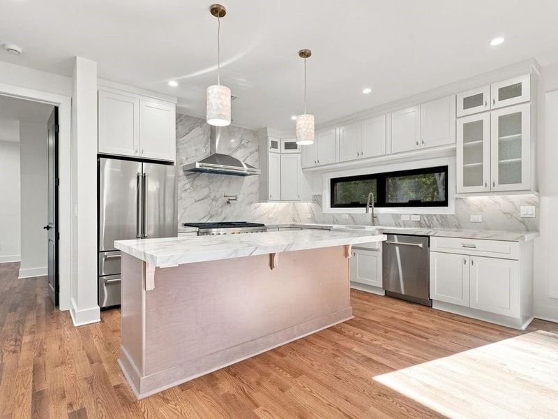
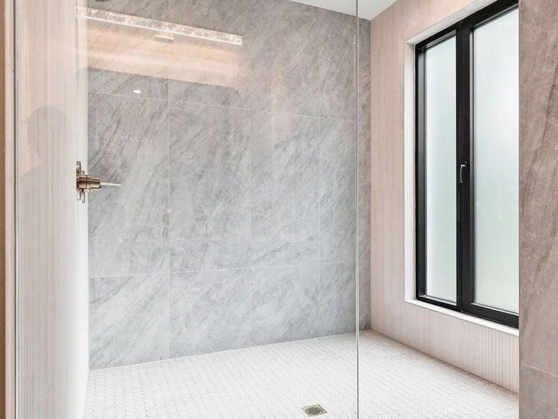
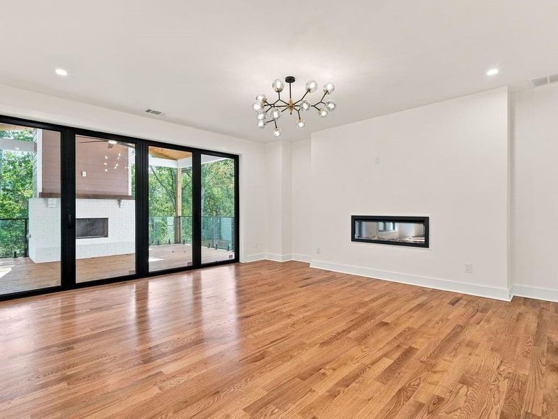
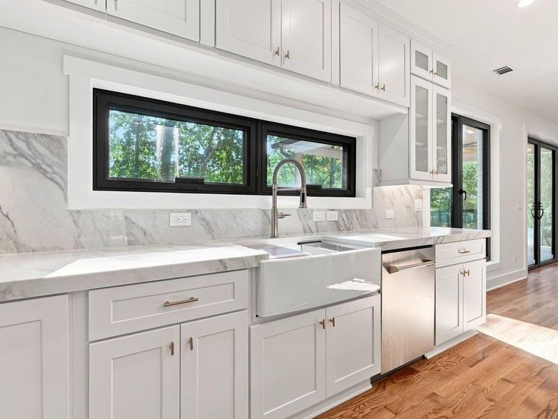
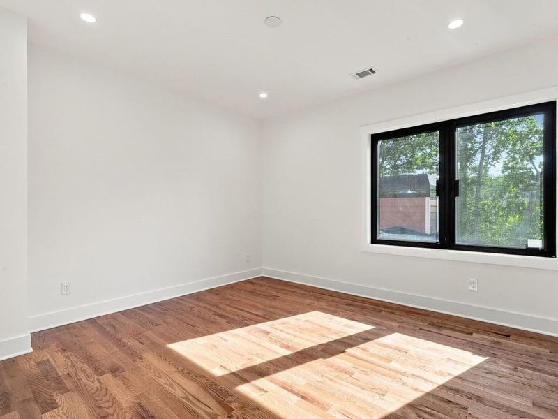
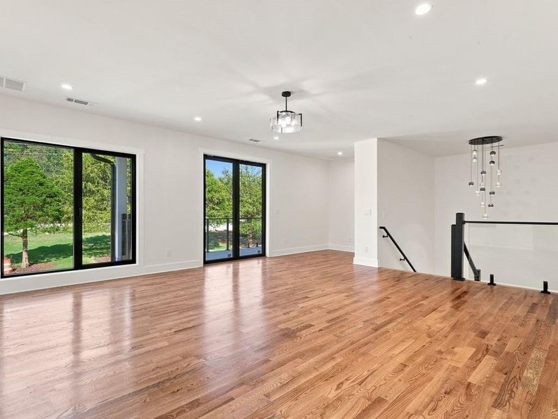
(Highlights include - 8 foot tall Energy Efficient European Black Aluminum Windows, 10' foot ceilings on main, custom floor to ceiling Designer Pro-Craft kitchen cabinetry, oversized island, stone countertops, HIGH-END ZLINE stainless appliances, 48" Inch Chef Range, matching vent hood, Scullery, unique walk-in pantry, modern accents, custom lighting, tons of natural light, gorgeous Red Oak hardwoods throughout the 1st and 2nd levels, LVP basement flooring, Future customizable closets, epoxy garage flooring, 3 fireplaces, spa like baths with dual vanities, Soaking Tub, Imported Porcelain Tile, Dual-Entry frameless shower, spray foam walls/roof, Smart-Ready Leviton Technology - perfect for control of lighting, Future Smart-Home Integration, and more!)
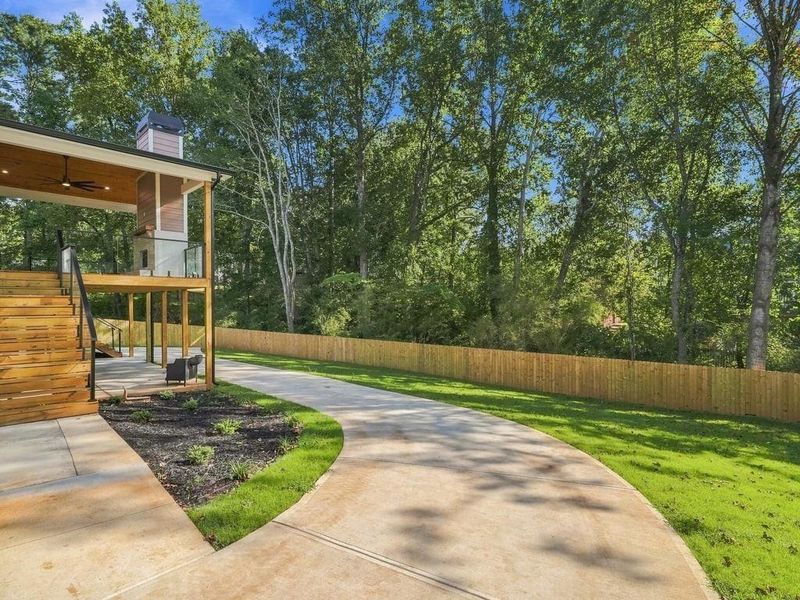
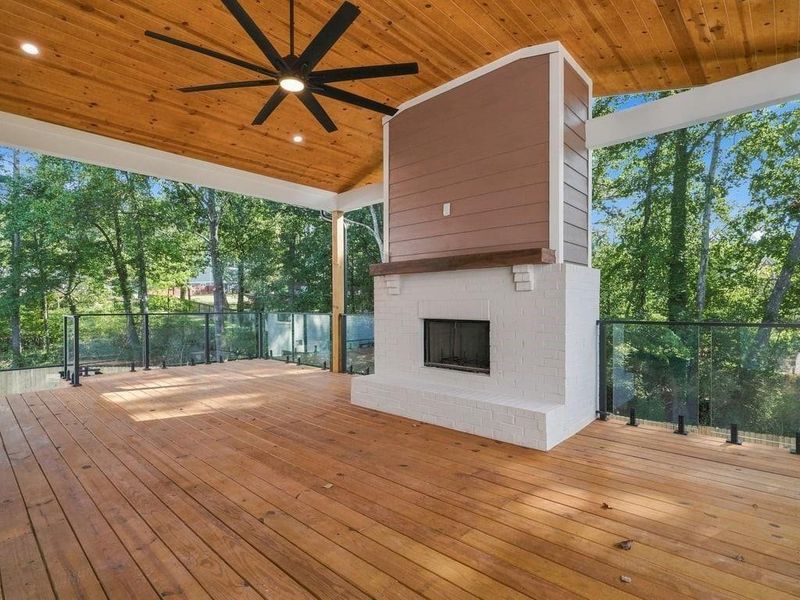
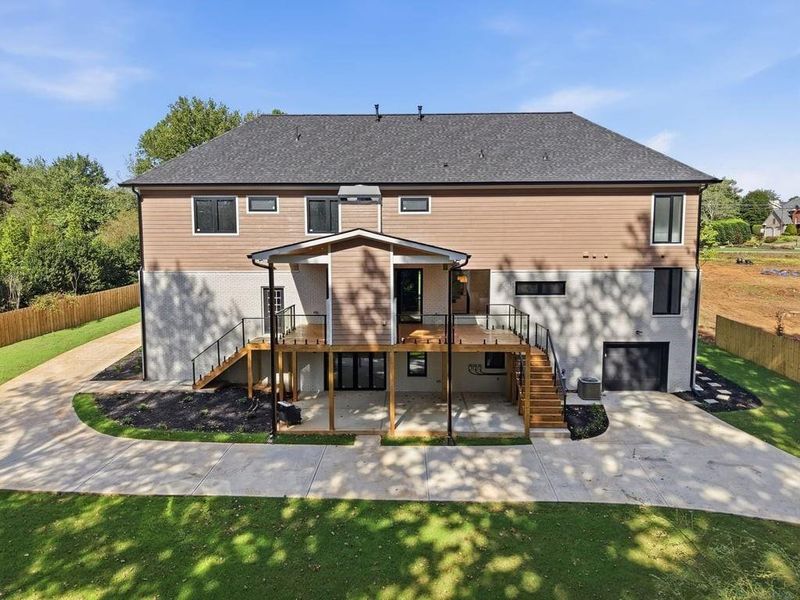
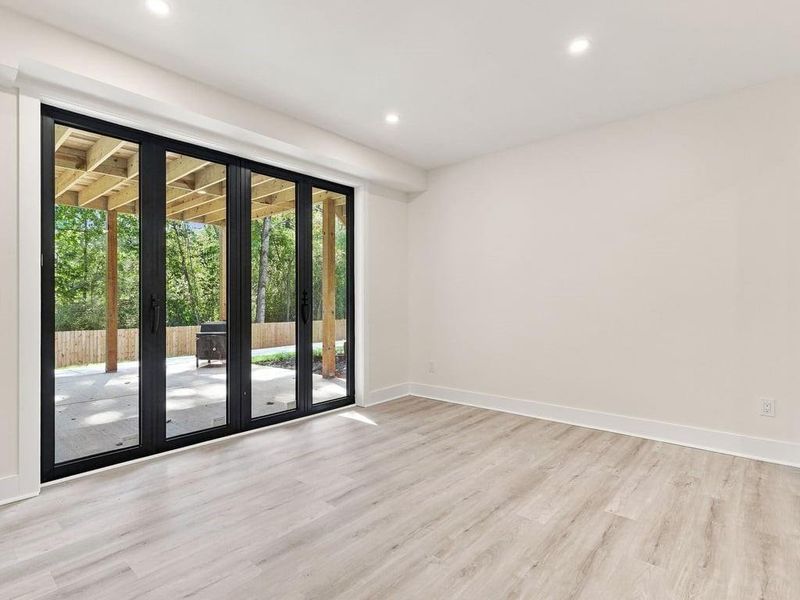
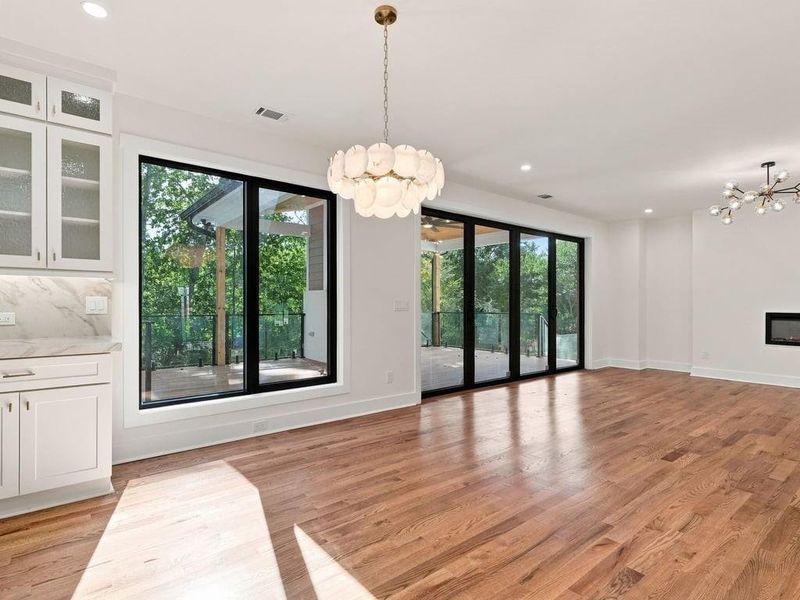
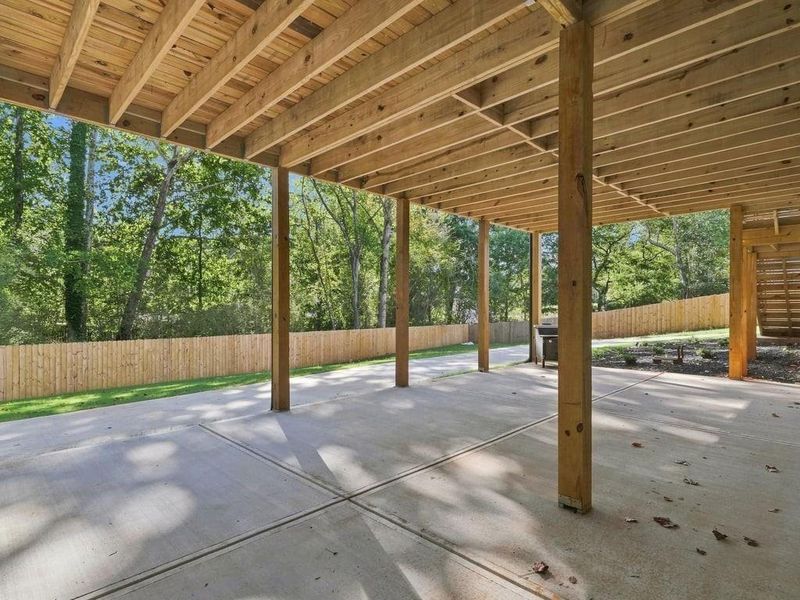
Stroll from the family room to a wall of windows to see that it is 10-foot folding doors that open directly to the expansive outdoor den w/ Brick Fireplace and glass railings - stretching across the back of the home.
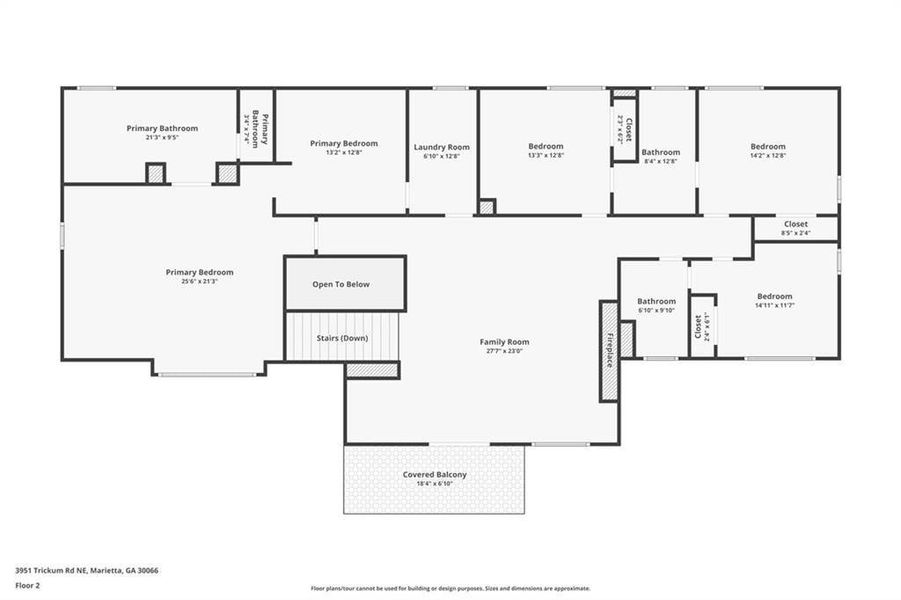
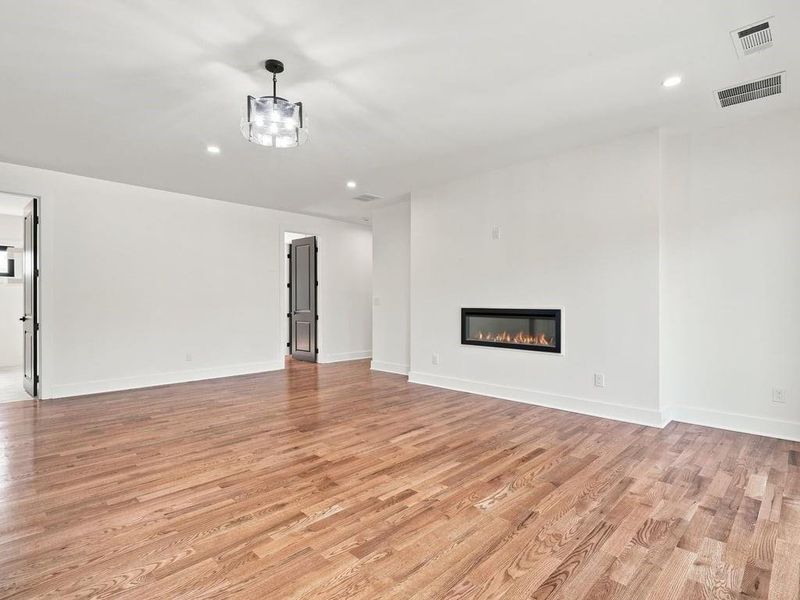
Floating Glass staircase takes you up to an additional impressive family room and floating balcony w/ glass railings - this room is perfect for anything! (Study, playroom, teen suite, exercise, TV Cinema room etc.)
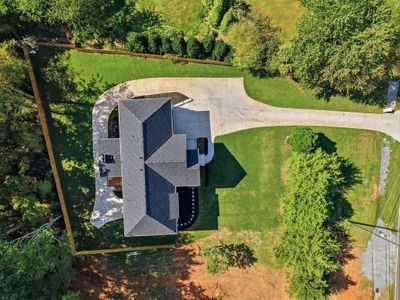
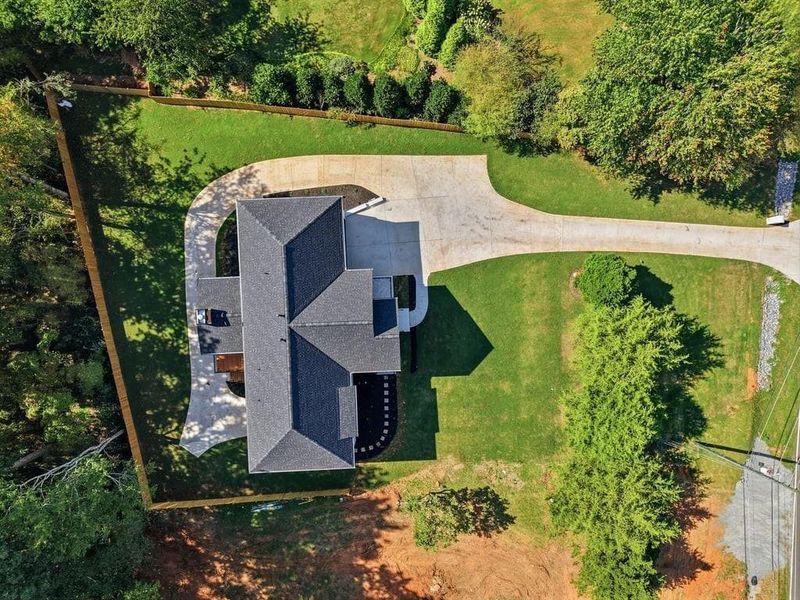
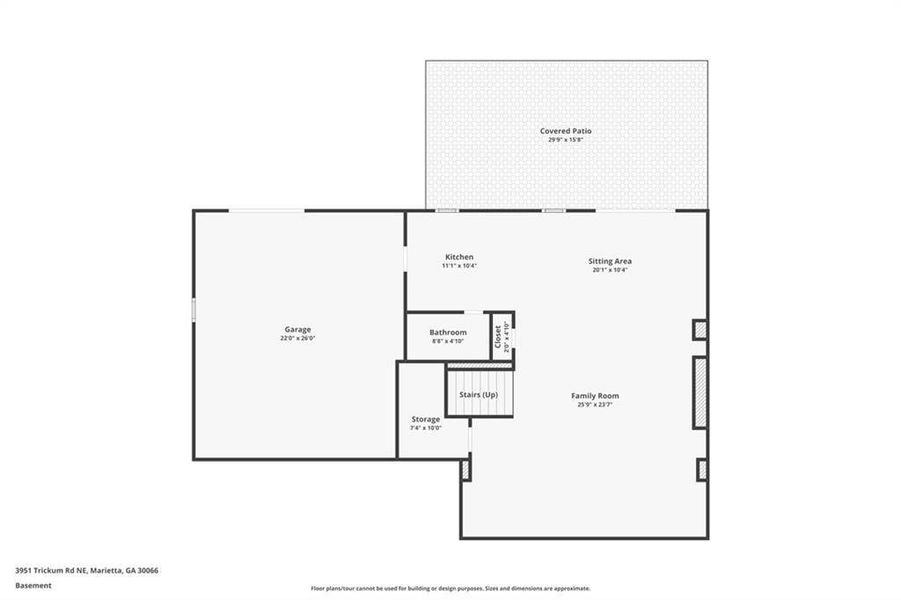
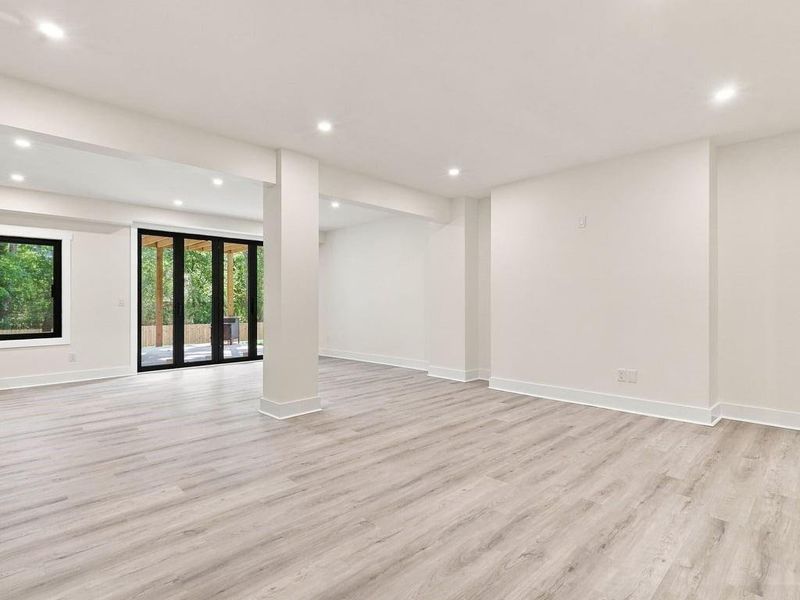
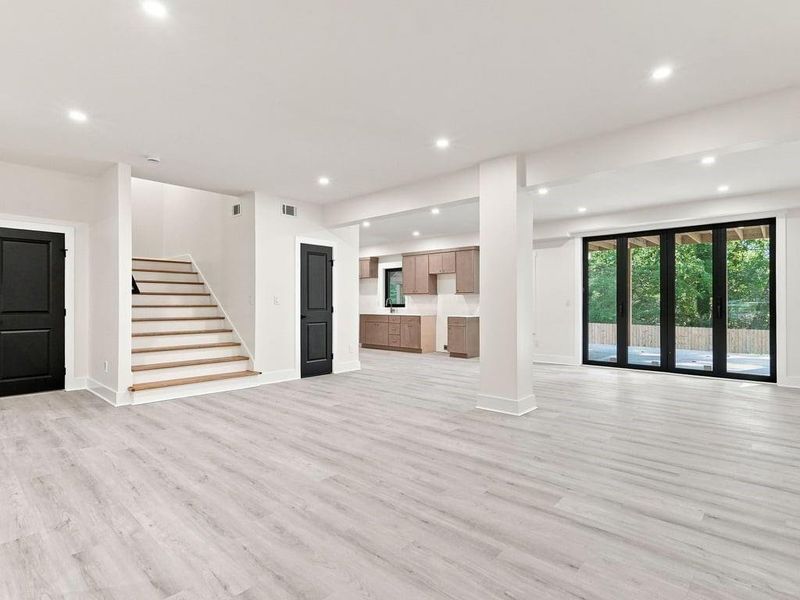
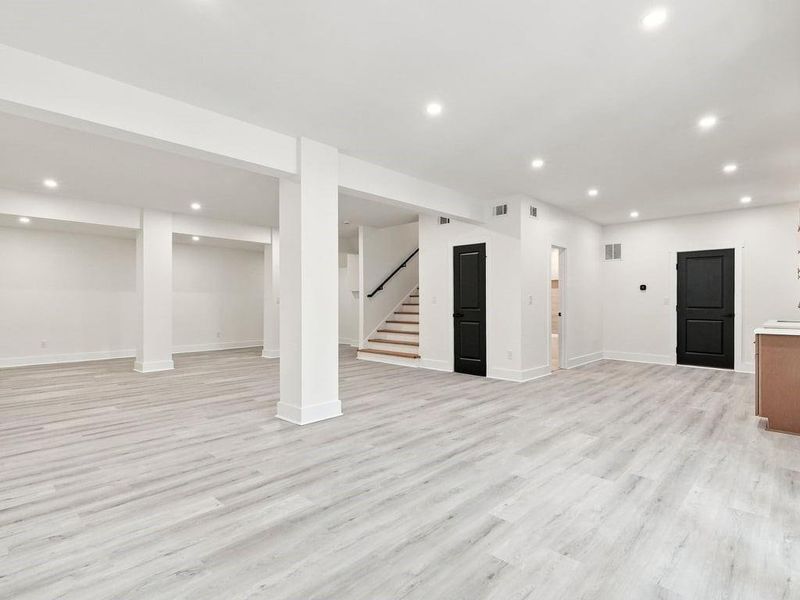
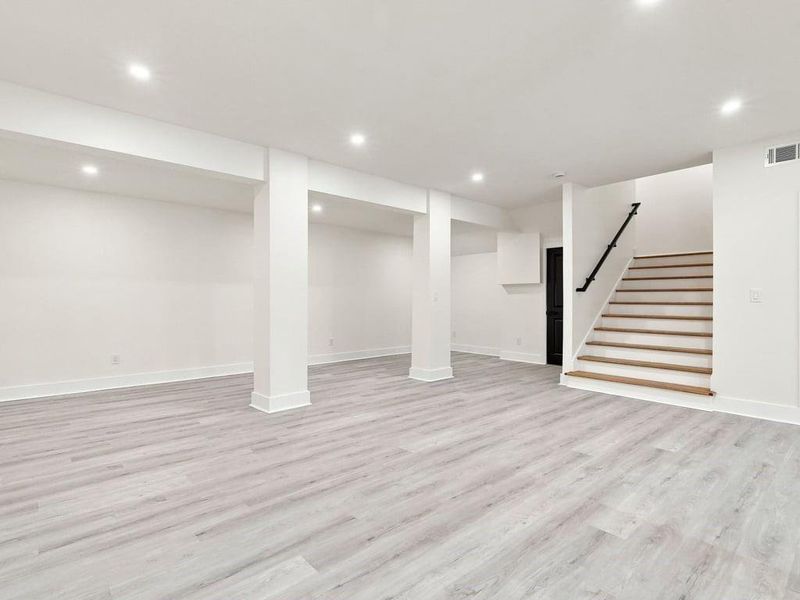
All of this highlighted with an alluring Fully finished Basement Terrace level - with bath, kitchen set up, beautiful sliding glass doors, an extremely spacious and rare 3rd car garage that has endless possibilities. The unique set up inspires with a complete wrap around driveway that embraces the hidden garage.
This dream home sets the stage for a fabulous lifestyle with designer touches Everywhere you look!
A beautiful Chef's kitchen is open to the family room with a unique fireplace and room for an eat-in kitchen dining area, a beautiful beverage serving bar, and a High-end appliance package
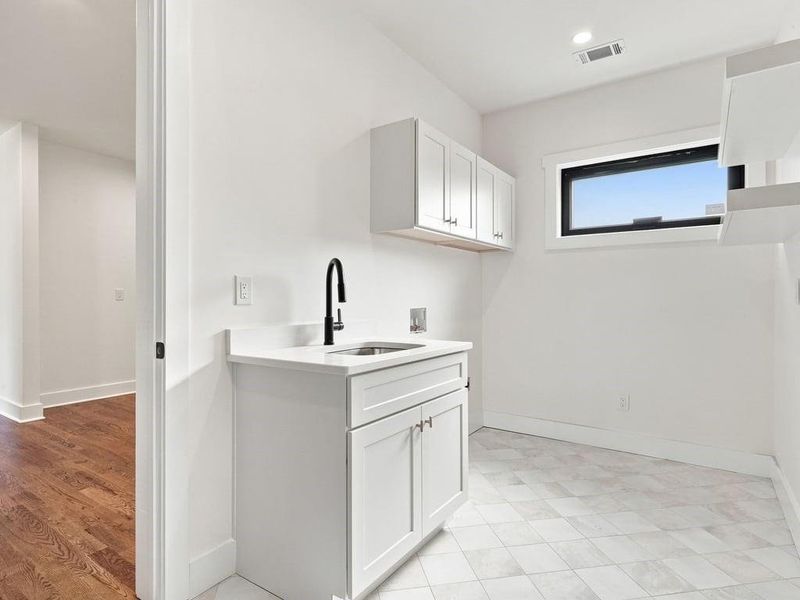
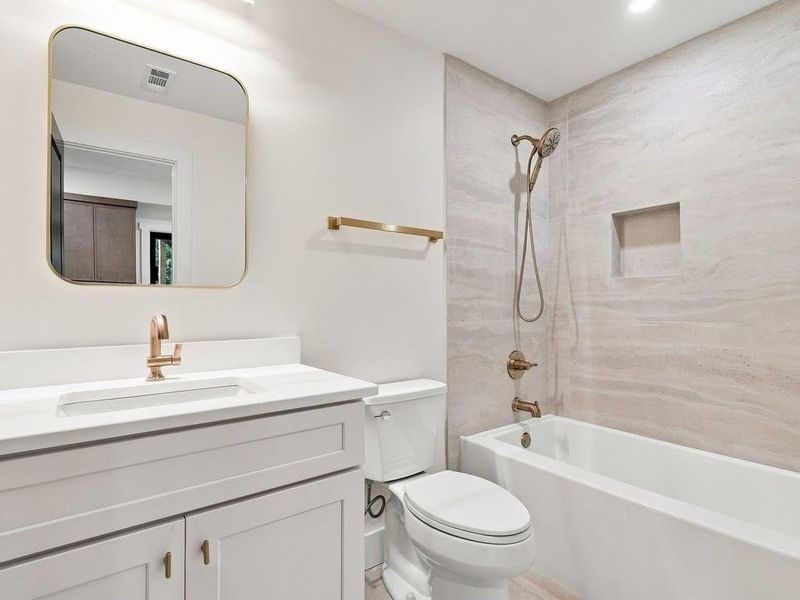
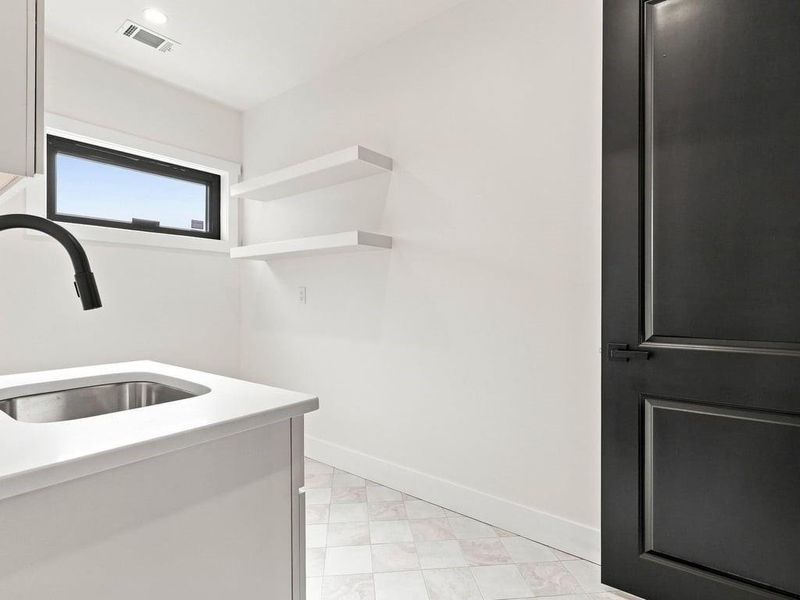
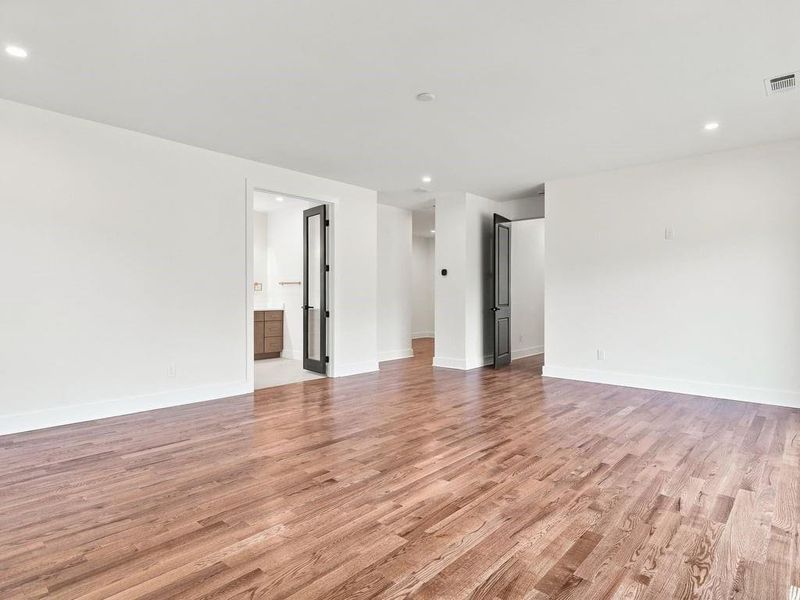
Upstairs boasts 4 large bedroom suites and bathrooms, large walk-in closets, and a bonus room at the top of the landing. A 2nd Laundry room, custom cabinets, beautiful bathroom counters and flooring, and a walk-in attic to access the home systems with spray foam insulation walls and roof.
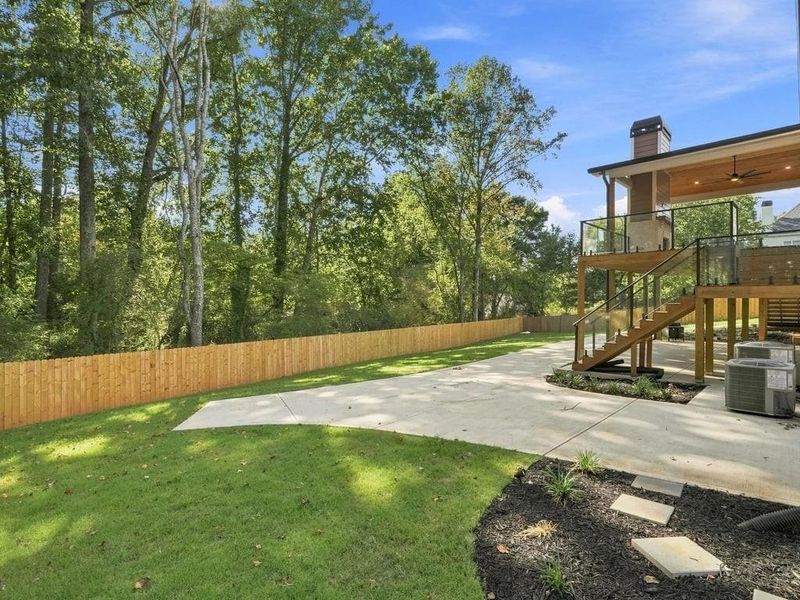
Easy access from the main level to the backyard, fenced for privacy, and a significant lawn area with room for gatherings or a future pool. Finished daylight basement is ready for entertaining or guests that want to stay.
This beautiful new home is conveniently located only minutes from fabulous farm-to-table local restaurants, chic boutiques, shopping, parks, award-winning Cobb County Schools, and newly remodeled Avenue East Cobb - Shops. This Custom Builder thought of everything!
Custom Built by RGN Design & Construction Homes.
Berkshire Hathaway HomeServices Georgia Properties, MLS 7835786
Information last verified by Jome: Today at 2:50 AM (September 15, 2026)
 Home highlights

Home of the Atlanta Braves with modern ballpark vibes, dining, and housing in the vibrant Battery Atlanta district.
 Smart Home System
Book your tour. Save an average of $18,473. We'll handle the rest.
We collect exclusive builder offers, book your tours, and support you from start to housewarming.
- Confirmed tours
- Get matched & compare top deals
- Expert help, no pressure
- No added fees
Estimated value based on Jome data, T&C apply
Home details
- Property status:
- Move-in ready
- Lot size (acres):
- 0.80
- Size:
- 5,000 sqft
- Beds:
- 5
- Baths:
- 5
- Half baths:
- 2
- Garage spaces:
- 3
- Fence:
- Privacy Fence, No Fence
Construction details
- Year Built:
- 2026
- Roof:
- Composition Roofing
Home features & finishes
- Appliances:
- Sprinkler System
- Construction Materials:
- Brick
- Cooling:
- Central Air
- Flooring:
- Vinyl FlooringHardwood Flooring
- Foundation Details:
- Brick/Mortar
- Garage/Parking:
- Door OpenerGarageFront Entry Garage/ParkingRear Entry Garage/ParkingAttached Garage
- Home amenities:
- ENERGY STAR CertifiedGreen Construction
- Interior Features:
- Walk-In ClosetFoyerLibraryWalk-In PantryLoftDouble Vanity
- Kitchen:
- DishwasherMicrowave OvenRefrigeratorDisposalGas CooktopSelf Cleaning OvenKitchen Island
- Laundry facilities:
- Laundry Facilities On Upper LevelLaundry Facilities On Main LevelUtility/Laundry Room
- Lighting:
- Exterior LightingLighting
- Property amenities:
- BasementBalconyOutdoor FireplaceBackyardSoaking TubCabinetsElectric FireplaceIrrigationFireplaceYardSmart Home SystemPorch
- Rooms:
- KitchenOffice/StudyFamily RoomLiving RoomOpen Concept Floorplan
- Security system:
- Fire Sprinkler SystemCarbon Monoxide Detector

Get a consultation with our New Homes Expert
- See how your home builds wealth
- Plan your home-buying roadmap
- Discover hidden gems
Utility information
- Heating:
- Water Heater, Central Heating
- Sewer:
- Public Sewer
- Utilities:
- Electricity Available, Natural Gas Available, Other
- Water source:
- Public
Community amenities
- Woods View
Neighborhood
Home address
Schools in Cobb County School District

GreatSchools’ Summary Rating calculation is based on 4 of the school’s themed ratings, including test scores, student/academic progress, college readiness, and equity. This information should only be used as a reference. Jome is not affiliated with GreatSchools and does not endorse or guarantee this information. Please reach out to schools directly to verify all information and enrollment eligibility. Data provided by GreatSchools.org © 2025
Places of interest
Getting around
Air quality
Noise level
A Soundscore™ rating is a number between 50 (very loud) and 100 (very quiet) that tells you how loud a location is due to environmental noise.
Natural hazards risk
Provided by FEMA

Considering this home?
Our expert will guide your tour, in-person or virtual
Need more information?
Text or call (888) 545-5198
Financials
Estimated monthly payment
Let us help you find your dream home
How many bedrooms are you looking for?
Similar homes nearby
Recently added communities in this area
Nearby communities in Marietta

 Images coming soon
Fairview Heights
by Lot One Homes, Marietta, GA

New homes in nearby cities
More New Homes in Marietta, GA

Berkshire Hathaway HomeServices Georgia Properties, MLS 7835786
Some IDX listings have been excluded from this IDX display. Listings identified with the FMLS IDX logo come from FMLS and are held by brokerage firms other than the owner of this website. The listing brokerage is identified in any listing details. Information is deemed reliable but is not guaranteed. If you believe any FMLS listing contains material that infringes your copyrighted work please click here to review our DMCA policy and learn how to submit a takedown request. © 2025 First Multiple Listing Service, Inc.
Read moreLast checked Sep 15, 1:40 am
- Jome
- New homes search
- Georgia
- Atlanta Metropolitan Area
- Cobb County
- Marietta
- 3951 Trickum Rd Ne, Marietta, GA 30066