
- 4 bd
- 3.5 ba
- 3,450 sqft
2490 New Hope Rd, Morganton, GA 30560
- Single-Family
- $239.13/sqft
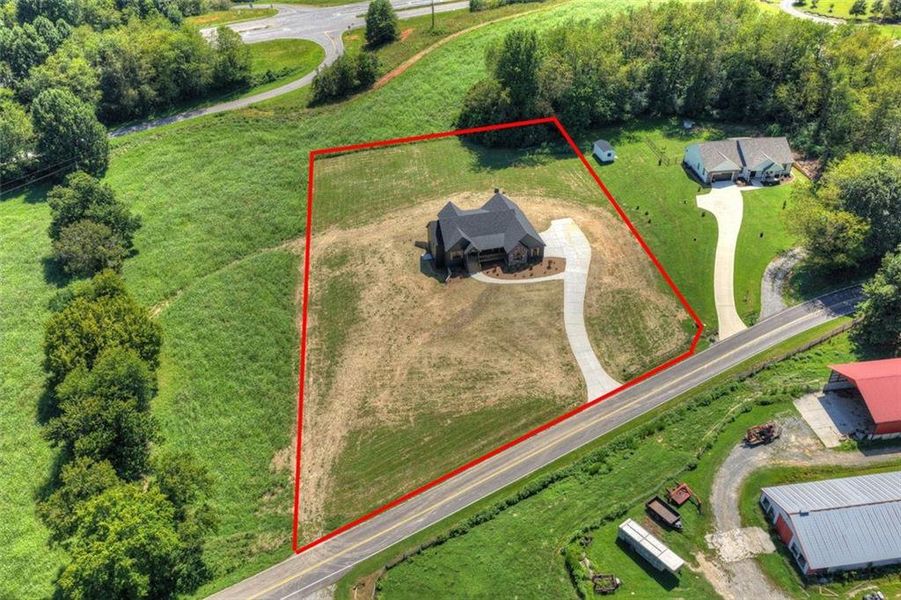
- 1.50-acre lot
- 102 days on Jome
New Homes for Sale Near 2490 New Hope Rd, Morganton, GA 30560

About this Home
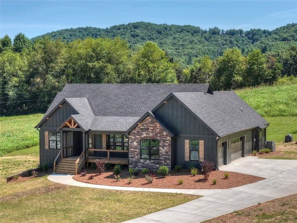
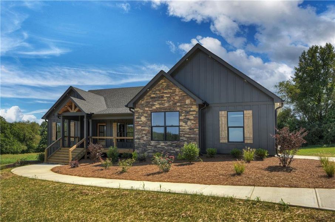
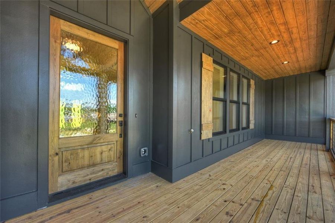
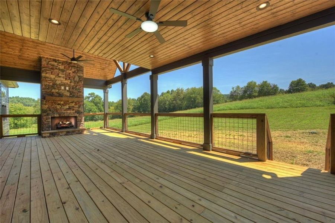
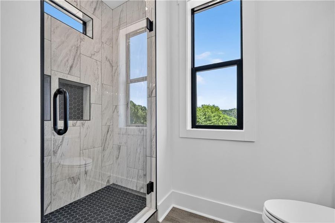
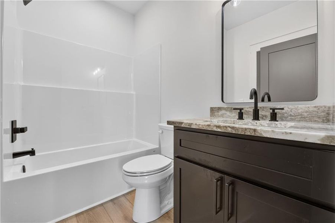
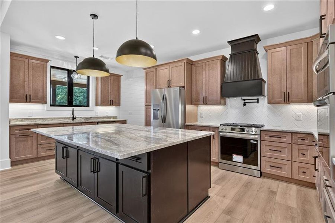
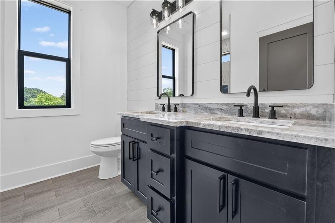
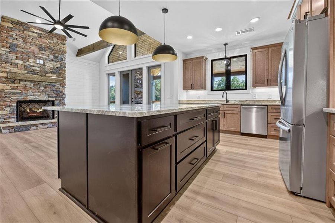
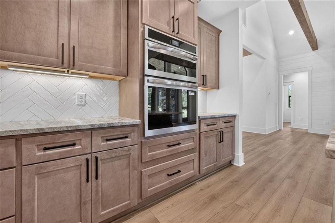
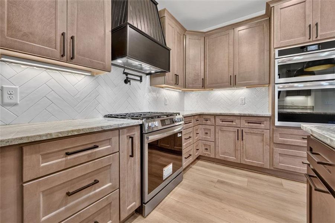
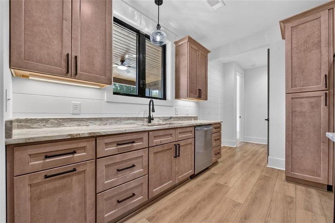
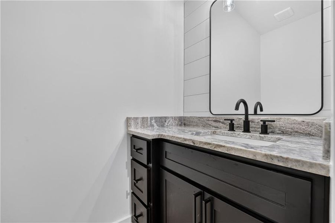
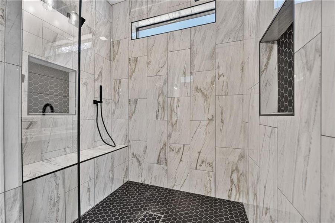
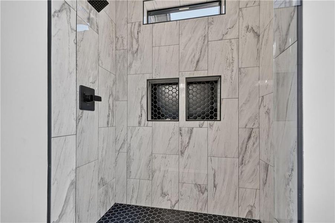
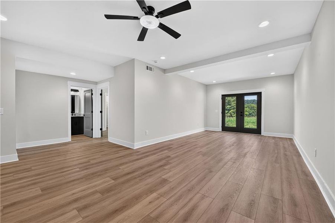
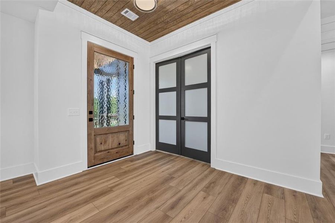
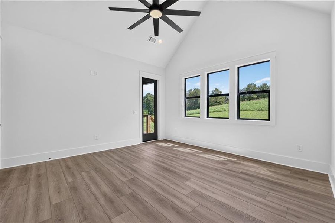
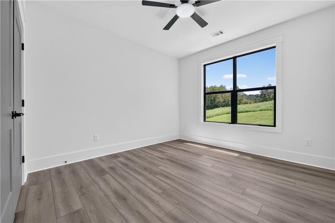
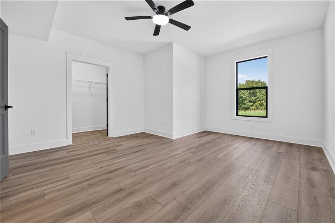
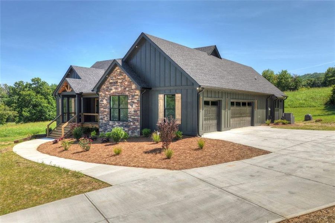
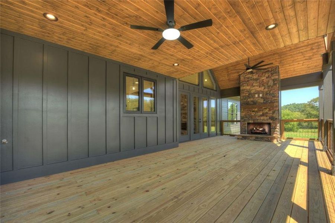
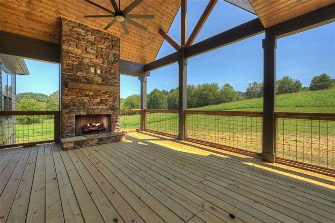
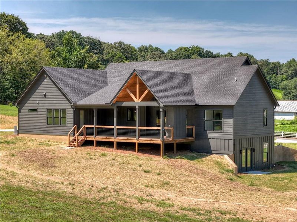
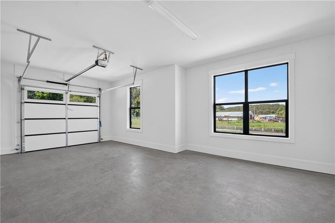
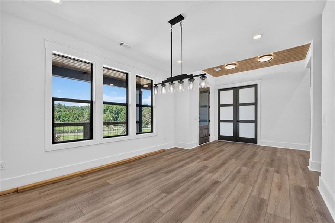
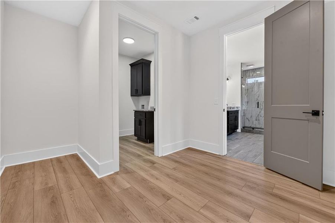
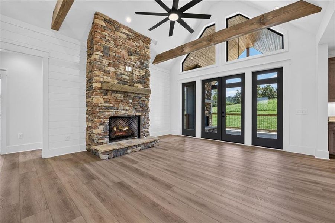
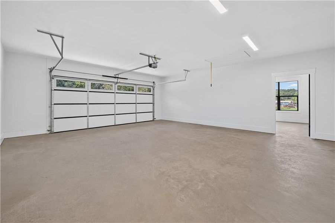
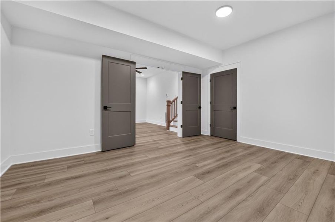
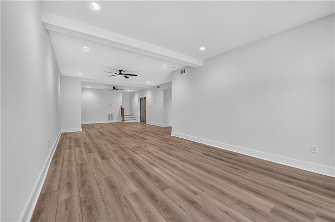
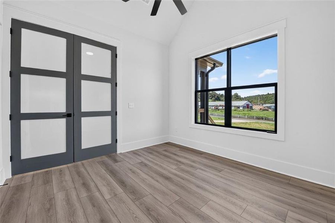
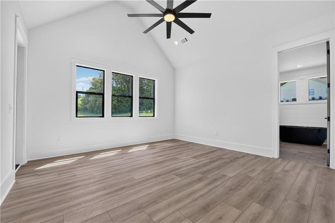
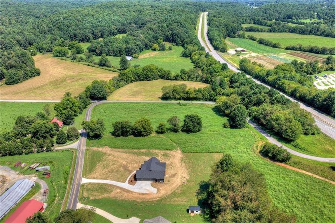
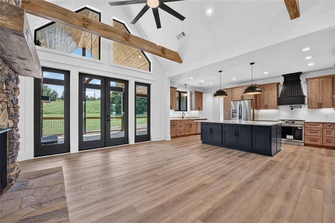
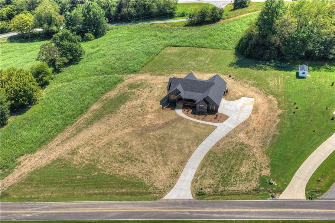
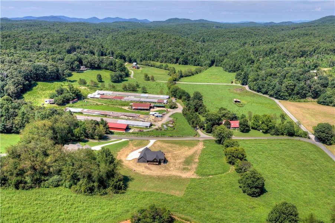
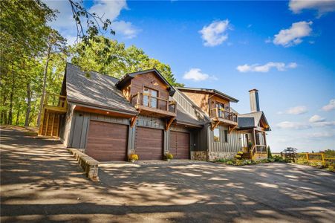
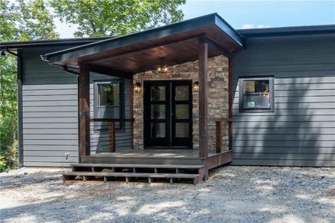
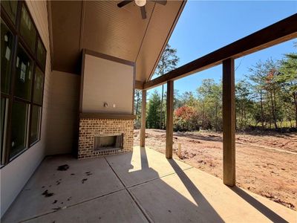
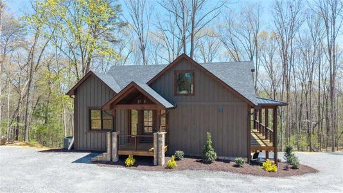
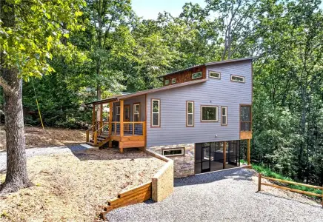
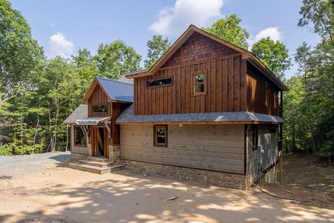
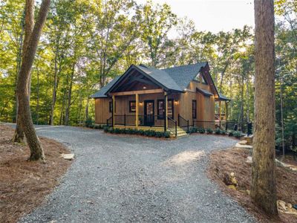
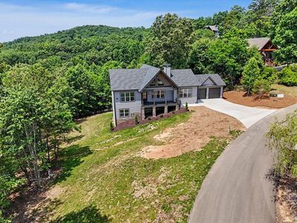
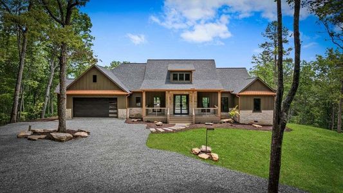
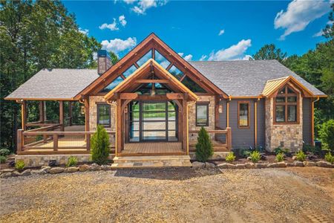
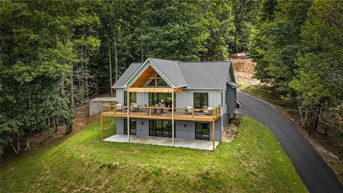
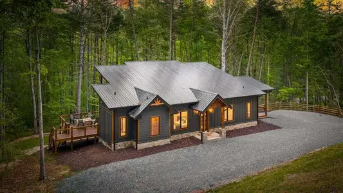
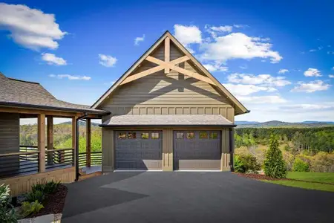
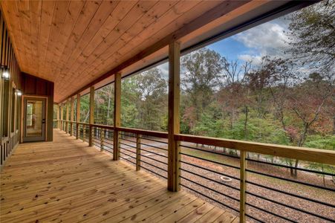
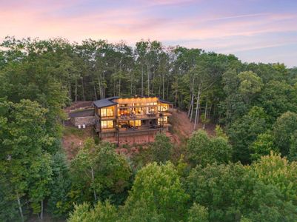
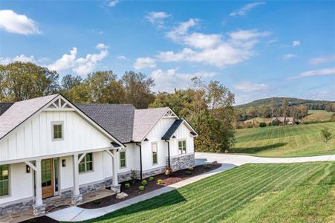
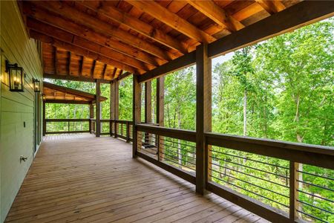
Exceptional 4BR/3.5BA custom home on 1.5 beautifully maintained acres with peaceful pastoral views, just minutes from downtown Blue Ridge, shopping, restaurants, and nightlife. The inviting covered front porch features a wood tongue-and-groove ceiling, custom railings, and an impressive 8-foot entry door. Inside, the foyer showcases a wood ceiling and opens to a formal dining room that seats 12 and a private office/guest room. The vaulted great room features exposed beams, shiplap accents, and a floor-to-ceiling stone fireplace with gas logs. The gourmet kitchen offers custom soft-gray cabinetry, a contrasting black island, beautiful countertops, recessed lighting, a large pantry, and opens to the vaulted covered rear porch with a second stone fireplace with gas logs, tongue-and-groove ceiling, and stunning pastoral views. The split-bedroom floor plan includes a guest suite with a full bath. The owner's suite features a vaulted ceiling, porch access, and 8-inch baseboards throughout the main level. The luxurious bath includes double black vanities, a soaking tub, tiled walk-in shower, private water closet, and oversized walk-in closet. Conveniently accessed from the garage entry, the finished terrace level offers a spacious great room, bedroom, full bath, walk-in closet, and a versatile flex room perfect for a home office or exercise room, with walkout access to the level backyard. Additional features include a 3-car garage with one bay separated, perfect for a workshop, two storage areas, pull-down attic stairs, Hardie board-and-batten siding with stone accents, electric HVAC, and a beautifully maintained yard. Luxury finishes, thoughtful design, and an unbeatable location make this exceptional property a must-see.
HomeSmart, MLS 7802618
Information last verified by Jome: Today at 1:54 AM (October 20, 2026)
Home details
- Property status:
- Sold
- Lot size (acres):
- 1.50
- Size:
- 3,450 sqft
- Stories:
- 1
- Beds:
- 4
- Baths:
- 3
- Half baths:
- 1
- Garage spaces:
- 1
- Fence:
- No Fence
Construction details
- Year Built:
- 2026
- Roof:
- Composition Roofing
Home features & finishes
- Construction Materials:
- CementConcreteStone
- Cooling:
- Ceiling Fan(s)Central Air
- Flooring:
- Ceramic FlooringVinyl FlooringTile Flooring
- Foundation Details:
- Concrete Perimeter
- Garage/Parking:
- Door OpenerGarageSide Entry Garage/Parking
- Home amenities:
- Internet
- Interior Features:
- PantrySeparate ShowerDouble Vanity
- Kitchen:
- DishwasherMicrowave OvenRefrigeratorGas CooktopSelf Cleaning OvenKitchen IslandGas OvenKitchen Range
- Property amenities:
- BasementDeckGas Log FireplaceSoaking TubFireplaceYard
- Rooms:
- Primary Bedroom On MainKitchenDining RoomFamily RoomSeparate Living and DiningPrimary Bedroom Downstairs
- Security system:
- Smoke Detector
Utility information
- Heating:
- Electric Heating, Water Heater, Central Heating
- Sewer:
- Septic Tank
- Utilities:
- Electricity Available, Phone Available, Cable Available, High Speed Internet Access
- Water source:
- Well
Community amenities
- Mountain(s) View
Neighborhood
Home address
Schools in Fannin County School District

GreatSchools’ Summary Rating calculation is based on 4 of the school’s themed ratings, including test scores, student/academic progress, college readiness, and equity. This information should only be used as a reference. Jome is not affiliated with GreatSchools and does not endorse or guarantee this information. Please reach out to schools directly to verify all information and enrollment eligibility. Data provided by GreatSchools.org © 2025
Getting around
Noise level
A Soundscore™ rating is a number between 50 (very loud) and 100 (very quiet) that tells you how loud a location is due to environmental noise.
Natural hazards risk
Provided by FEMA
Financials
Nearby communities in Morganton
Recently added communities in this area
Other Builders in Morganton, GA



Nearby sold homes
New homes in nearby cities
More New Homes in Morganton, GA

HomeSmart, MLS 7802618
Some IDX listings have been excluded from this IDX display. Listings identified with the FMLS IDX logo come from FMLS and are held by brokerage firms other than the owner of this website. The listing brokerage is identified in any listing details. Information is deemed reliable but is not guaranteed. If you believe any FMLS listing contains material that infringes your copyrighted work please click here to review our DMCA policy and learn how to submit a takedown request. © 2025 First Multiple Listing Service, Inc.
Read moreLast checked Oct 20, 7:40 am
- Jome
- New homes search
- Georgia
- Fannin County
- Morganton
- 2490 New Hope Rd, Morganton, GA 30560