Book your tour. Save an average of $18,473. We'll handle the rest.
We collect exclusive builder offers, book your tours, and support you from start to housewarming.
- Confirmed tours
- Get matched & compare top deals
- Expert help, no pressure
- No added fees
Estimated value based on Jome data, T&C apply
Why tour with Jome?
- No pressure toursTour at your own pace with no sales pressure
- Expert guidanceGet insights from our home buying experts
- Exclusive accessSee homes and deals not available elsewhere
Jome is featured in


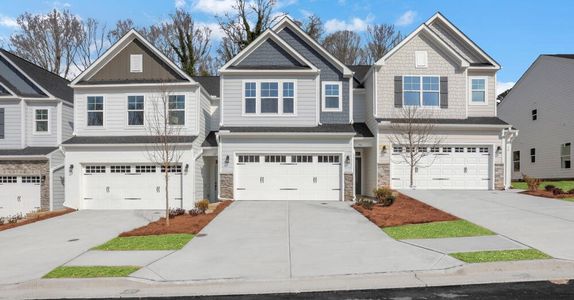
- Townhouse
- Quick move-in
- $191.79/sqft
- $280/monthly HOA
Home description
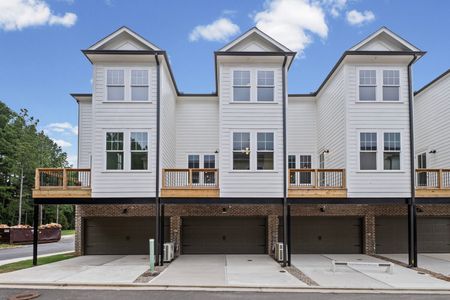
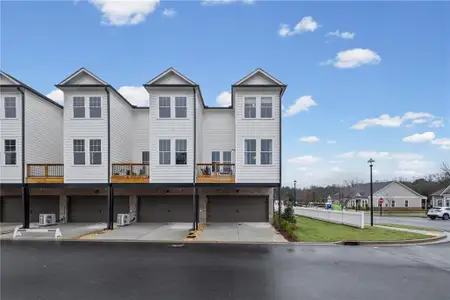
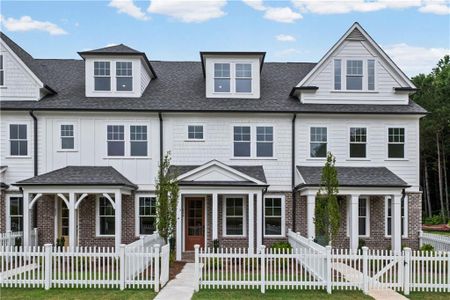
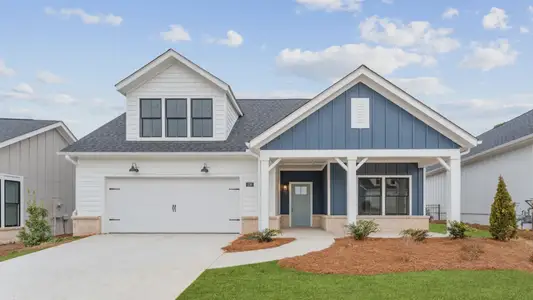

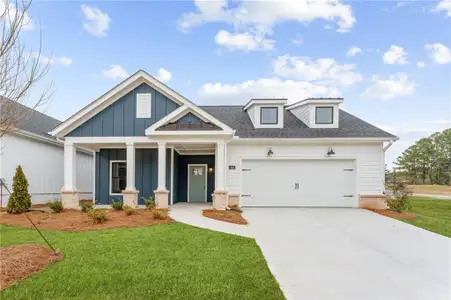
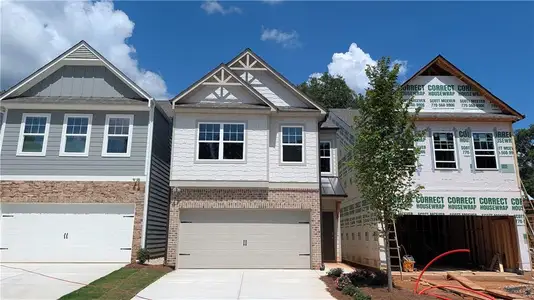
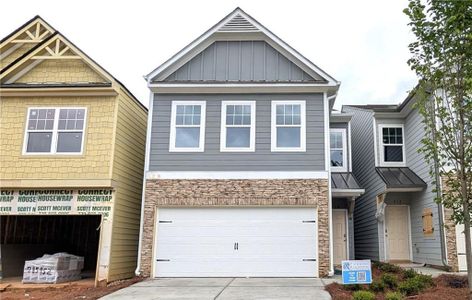
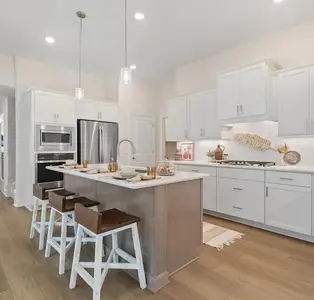
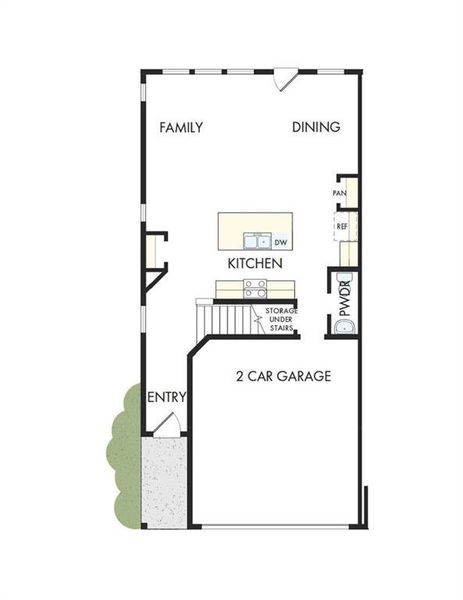
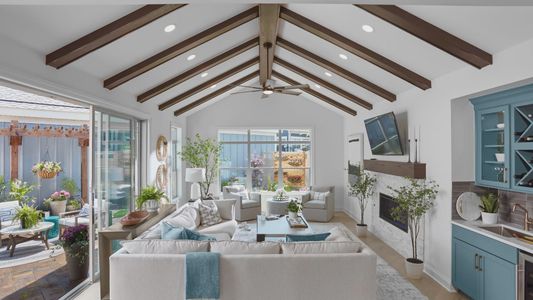
This Woodstone floor plan offers something most townhomes simply cannot provide, extra windows that bring beautiful natural light into the kitchen, great room, and surrounding living spaces. The open concept main level feels bright, comfortable, and spacious, with the kitchen flowing easily into the great room for everyday living, quiet mornings, or entertaining friends and family.
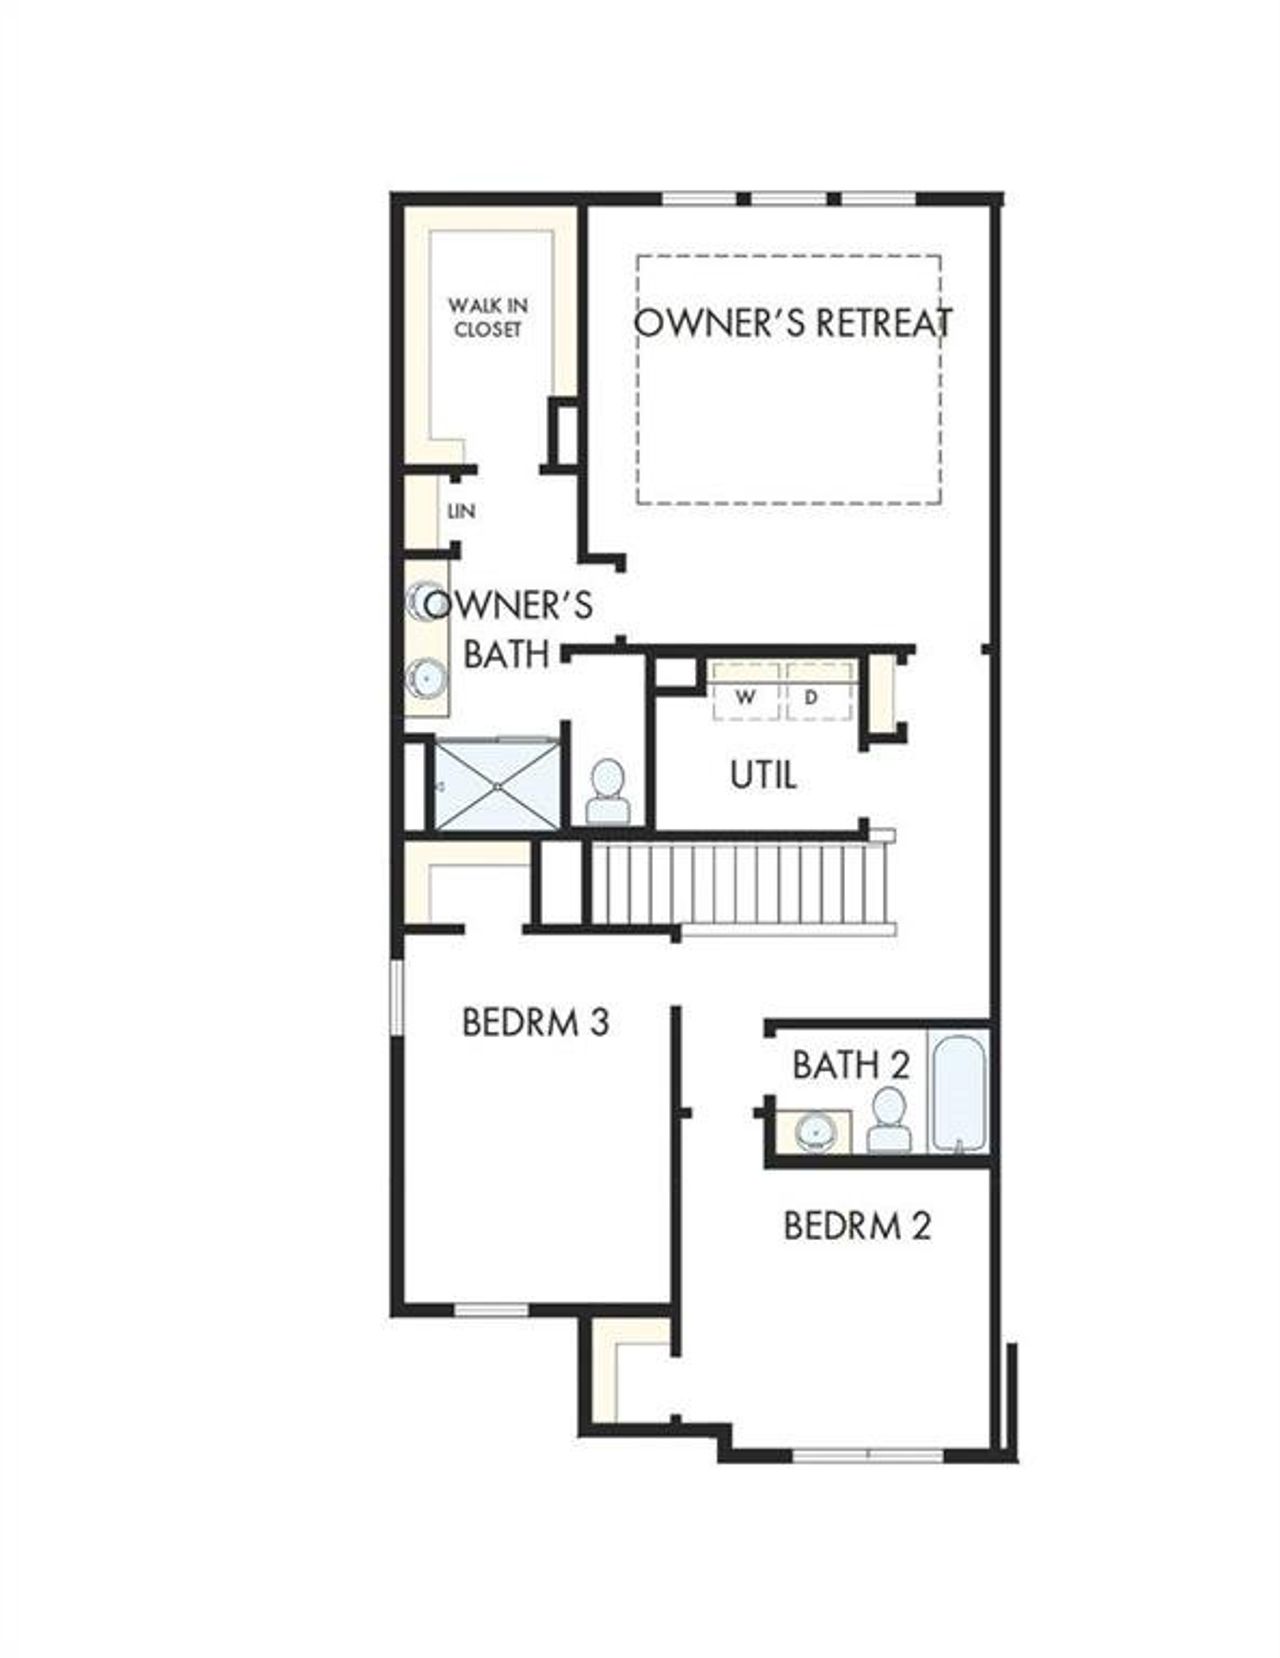
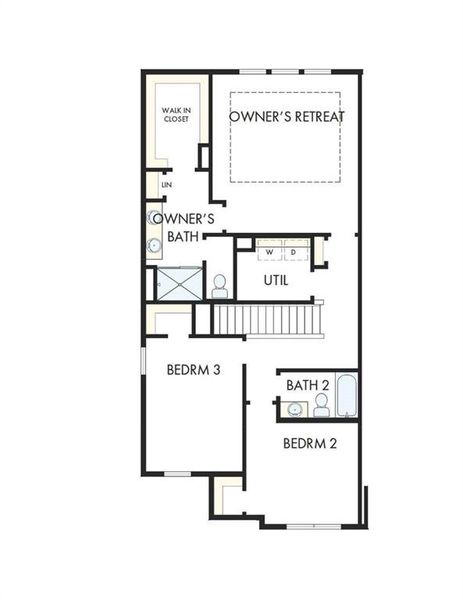
Upstairs, the oversized Owner’s Retreat is privately positioned at the back of the home and features elegant tray ceilings with generous natural light, creating a space that feels peaceful and inviting. Two additional bedrooms offer flexibility for a guest room, home office, creative space, or gym. A second floor laundry room adds everyday convenience right where it is needed.
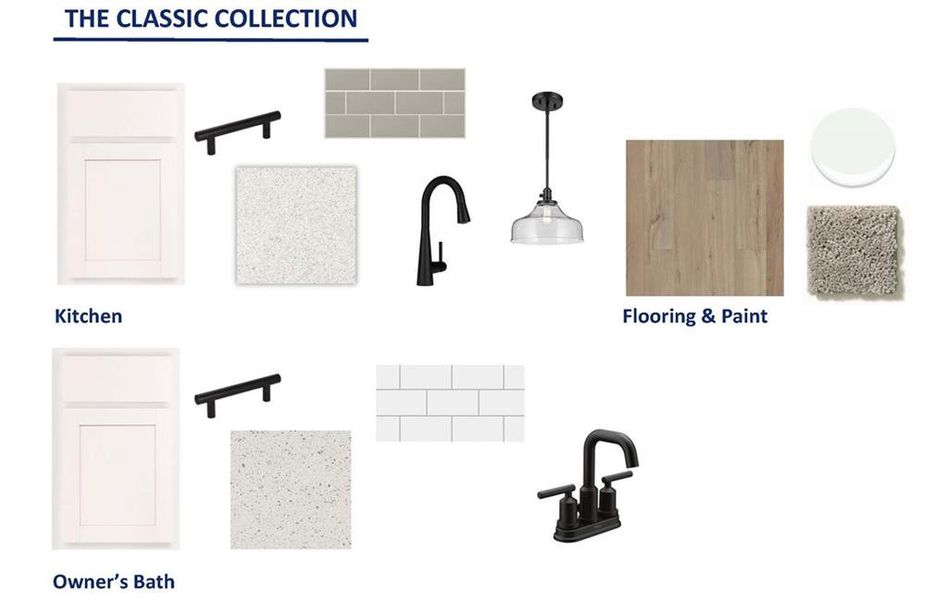
This home is finished with the Legacy Design, thoughtfully curated by David Weekley’s award winning Design Consultants to create a cohesive and move in ready design. The interior palette features Pearl-colored laminate soft close cabinets paired with matte black finishes in the kitchen and bathrooms, giving the home a modern yet timeless feel. Pendant lighting highlights the kitchen island, a tile backsplash adds warmth and texture, and the GE stainless steel appliance package includes a 4 burner gas range.
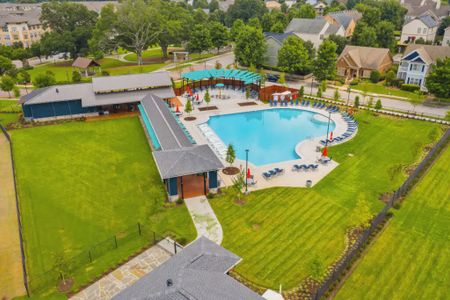
LVP flooring runs throughout the full main level, with carpet on the stairs and in the upstairs bedrooms. The 2 car garage and nearby guest parking provide everyday convenience, while HOA included lawn care, exterior and roof maintenance, trash and recycling service, swimming pool, open air cabana, and community mail kiosk help make life easier.
The location is just minutes from downtown Canton’s boutiques, coffee shops, and dining, with quick access to Northside Hospital Cherokee, Lake Allatoona, a nearby park and boat launch, and I 575 for commuting. Cherokee County schools serve the community, with the future Cherokee High School site close by.
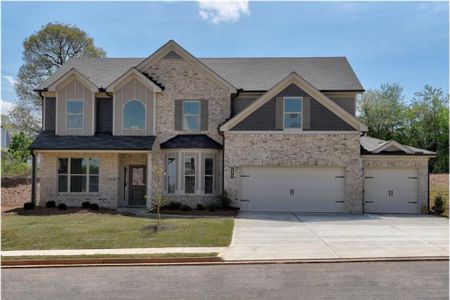
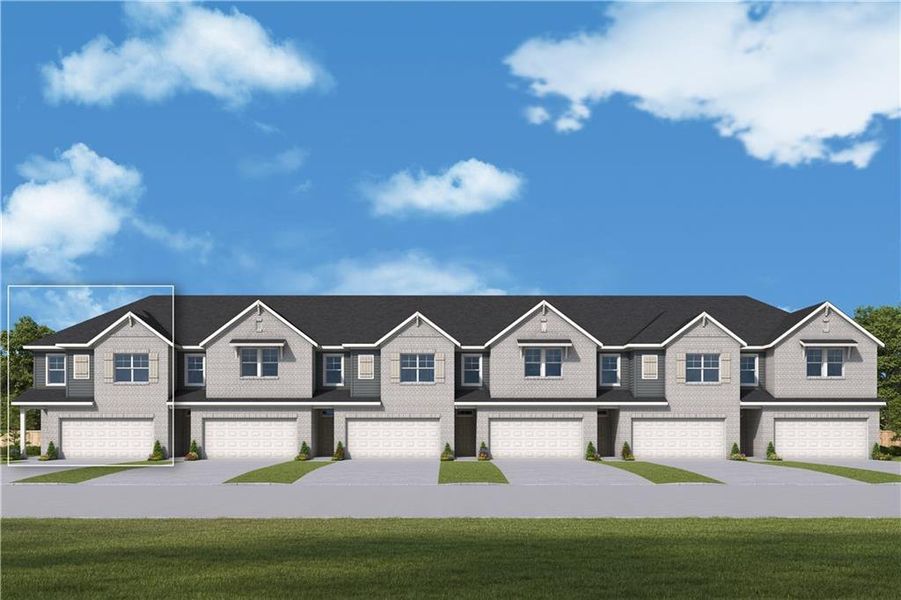
Built to David Weekley’s energy efficient standards, Homesite 105 offers the privacy and natural light of an end unit, the warmth of a beautifully designed interior, and the ease of a community that takes care of the details, so you can simply enjoy where you live.
Weekley Homes Realty, MLS 7797413
May also be listed on the David Weekley Homes website
Information last verified by Jome: Today at 2:11 AM (August 24, 2026)
 Home highlights

Home of the Atlanta Braves with modern ballpark vibes, dining, and housing in the vibrant Battery Atlanta district.
 Walking, Jogging, Hike Or Bike Trails

 Community Pool
 Shopping Nearby
 Gated Community
Book your tour. Save an average of $18,473. We'll handle the rest.
We collect exclusive builder offers, book your tours, and support you from start to housewarming.
- Confirmed tours
- Get matched & compare top deals
- Expert help, no pressure
- No added fees
Estimated value based on Jome data, T&C apply
Home details
- Property status:
- Move-in ready
- Size:
- 1,924 sqft
- Stories:
- 2
- Beds:
- 3
- Baths:
- 2
- Half baths:
- 1
- Garage spaces:
- 2
- Fence:
- No Fence
- HERS index:
- 55
Construction details
- Builder Name:
- David Weekley Homes
- Year Built:
- 2026
- Roof:
- Composition Roofing, Shingle Roofing
Home features & finishes
- Construction Materials:
- Brick
- Cooling:
- Central Air
- Flooring:
- Ceramic FlooringVinyl FlooringCarpet FlooringTile Flooring
- Foundation Details:
- Slab
- Garage/Parking:
- Door OpenerGaragePrivate Garage/Parking LotFront Entry Garage/ParkingAttached Garage
- Home amenities:
- InternetHERS CertifiedGreen Construction
- Interior Features:
- Ceiling-HighWalk-In ClosetPantryTray CeilingDouble Vanity
- Kitchen:
- DishwasherMicrowave OvenOvenDisposalGas CooktopKitchen IslandGas OvenKitchen Range
- Laundry facilities:
- Laundry Facilities On Upper Level
- Property amenities:
- LandscapingPatio
- Rooms:
- AtticKitchenFamily RoomOpen Concept Floorplan
- Security system:
- Fire Alarm SystemSmoke DetectorCarbon Monoxide Detector

Get a consultation with our New Homes Expert
- See how your home builds wealth
- Plan your home-buying roadmap
- Discover hidden gems
Utility information
- Heating:
- Central Heating, Gas Heating
- Sewer:
- Public Sewer
- Utilities:
- Electricity Available, Natural Gas Available, Underground Utilities, Phone Available, Cable Available, Sewer Available, Water Available, High Speed Internet Access
- Water source:
- Public
Community details
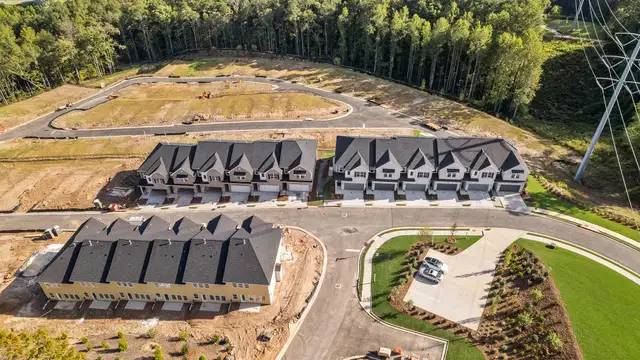
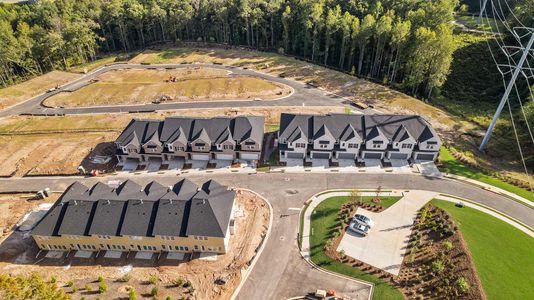
Grandview Terrace
by David Weekley Homes, Canton, GA
- 39 homes
- 1,910 - 1,933 sqft
View Grandview Terrace details
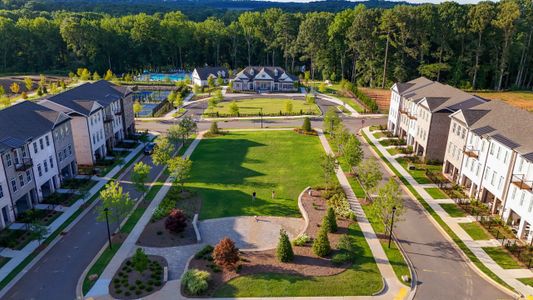
Community amenities
- Woods View
- Gated Community
- Community Pool
- Mountain(s) View
- Walking, Jogging, Hike Or Bike Trails
- Shopping Nearby
More homes in Grandview Terrace
- Home at address 430 Laurelwood Ln, Canton, GA 30114
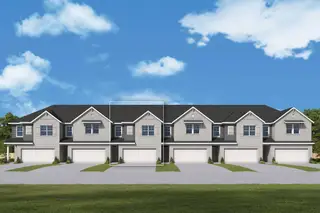
The Woodstone
$349,000
- 3 bd
- 2 ba
- 1,910 sqft
430 Laurelwood Ln, Canton, GA 30114
- Home at address 430 Laurelwood Ln, Canton, GA 30114
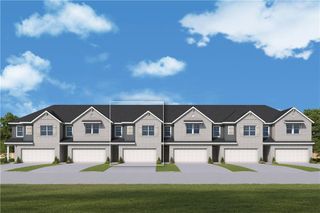
Home
$349,000
- 3 bd
- 2.5 ba
- 1,910 sqft
430 Laurelwood Ln, Canton, GA 30114
- Home at address 226 Redbud Rd, Canton, GA 30114
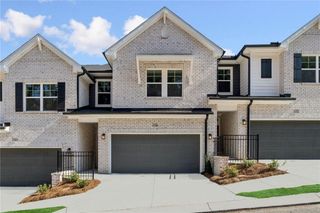
Home
$354,940
- 3 bd
- 2.5 ba
- 1,919 sqft
226 Redbud Rd, Canton, GA 30114
- Home at address 434 Laurelwood Ln, Canton, GA 30114
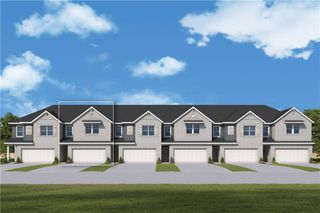
Home
$355,000
- 3 bd
- 2.5 ba
- 1,919 sqft
434 Laurelwood Ln, Canton, GA 30114
- Home at address 434 Laurelwood Ln, Canton, GA 30114
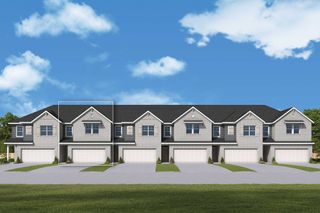
The Woodstone
$355,000
- 3 bd
- 2 ba
- 1,919 sqft
434 Laurelwood Ln, Canton, GA 30114
- Home at address 422 Laurelwood Ln, Canton, GA 30114
The Woodstone
$355,000
- 3 bd
- 2 ba
- 1,910 sqft
422 Laurelwood Ln, Canton, GA 30114
About the builder - David Weekley Homes

- 363communities on Jome
- 1,722homes on Jome
Neighborhood
Home address
Schools in Cherokee County School District

GreatSchools’ Summary Rating calculation is based on 4 of the school’s themed ratings, including test scores, student/academic progress, college readiness, and equity. This information should only be used as a reference. Jome is not affiliated with GreatSchools and does not endorse or guarantee this information. Please reach out to schools directly to verify all information and enrollment eligibility. Data provided by GreatSchools.org © 2025
Places of interest
Getting around
Air quality
Noise level
A Soundscore™ rating is a number between 50 (very loud) and 100 (very quiet) that tells you how loud a location is due to environmental noise.

Considering this home?
Our expert will guide your tour, in-person or virtual
Need more information?
Text or call (888) 545-5198
Financials
Estimated monthly payment
Let us help you find your dream home
How many bedrooms are you looking for?
Similar homes nearby
Recently added communities in this area
Nearby communities in Canton
New homes in nearby cities
More New Homes in Canton, GA

Weekley Homes Realty, MLS 7797413
Some IDX listings have been excluded from this IDX display. Listings identified with the FMLS IDX logo come from FMLS and are held by brokerage firms other than the owner of this website. The listing brokerage is identified in any listing details. Information is deemed reliable but is not guaranteed. If you believe any FMLS listing contains material that infringes your copyrighted work please click here to review our DMCA policy and learn how to submit a takedown request. © 2025 First Multiple Listing Service, Inc.
Read moreLast checked Aug 24, 7:40 am
- Jome
- New homes search
- Georgia
- Atlanta Metropolitan Area
- Cherokee County
- Canton
- Grandview Terrace
- 218 Redbud Rd, Canton, GA 30114