Book your tour. Save an average of $18,473. We'll handle the rest.
We collect exclusive builder offers, book your tours, and support you from start to housewarming.
- Confirmed tours
- Get matched & compare top deals
- Expert help, no pressure
- No added fees
Estimated value based on Jome data, T&C apply
- 5 bd
- 5.5 ba
- 6,000 sqft
1657 Ewing Chapel Rd, Dacula, GA 30019
Why tour with Jome?
- No pressure toursTour at your own pace with no sales pressure
- Expert guidanceGet insights from our home buying experts
- Exclusive accessSee homes and deals not available elsewhere
Jome is featured in


- Single-Family
- Quick move-in
- $266.67/sqft
- 1.25-acre lot
Home description
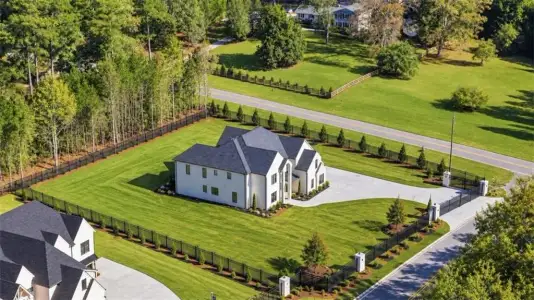
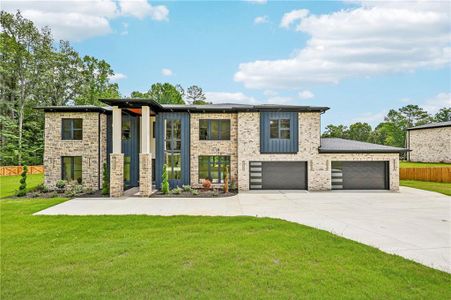
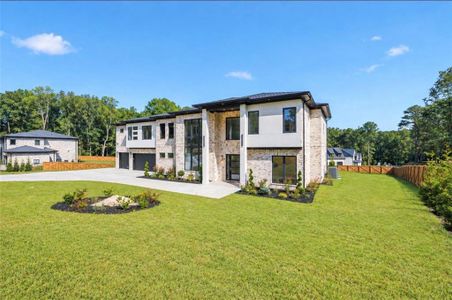
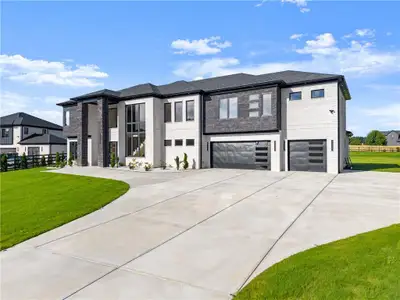
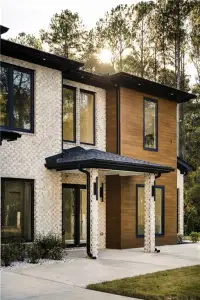
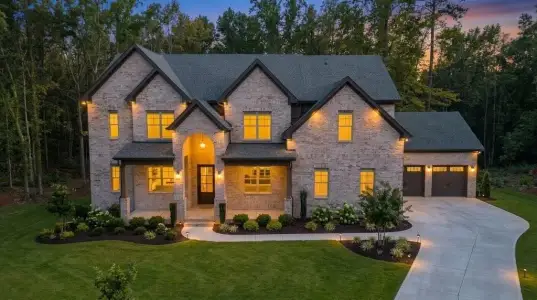
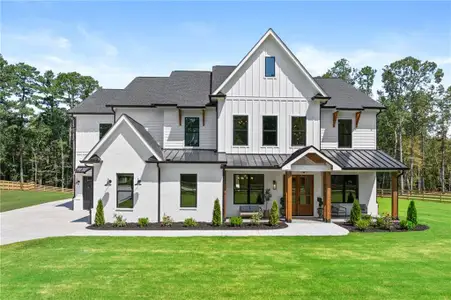
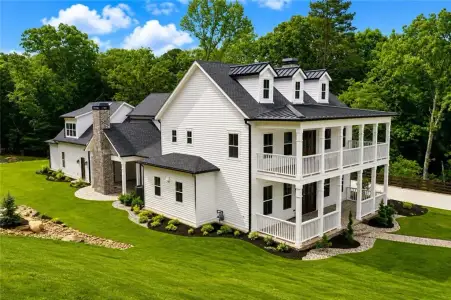
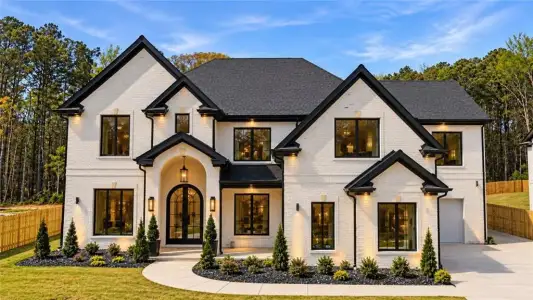
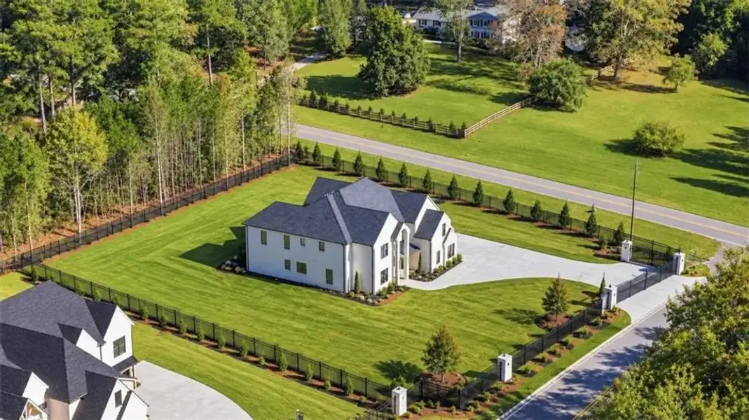
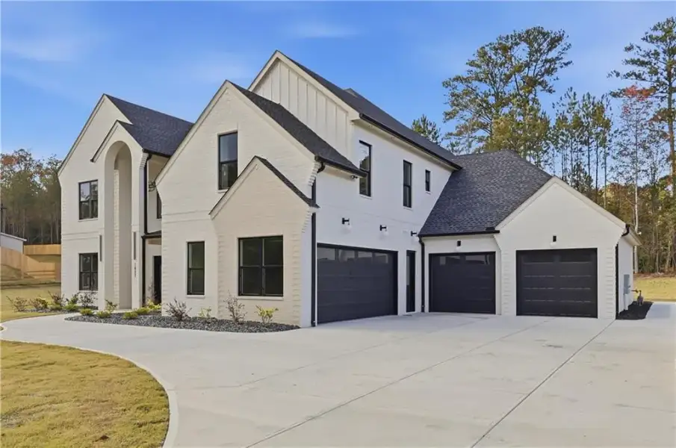
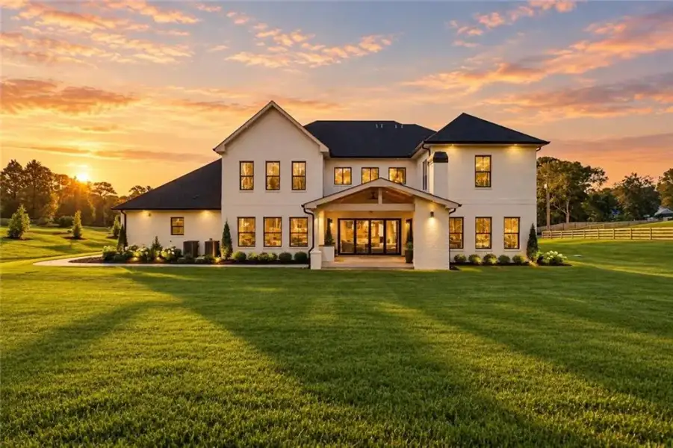
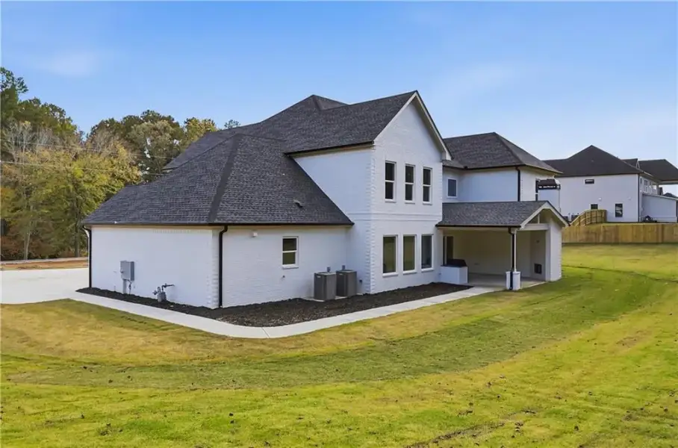
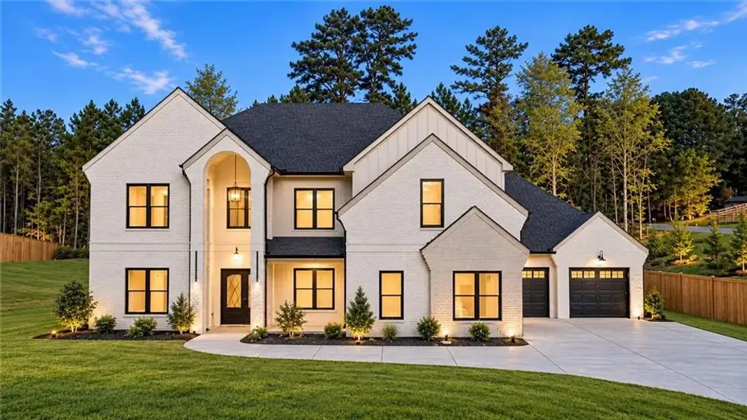
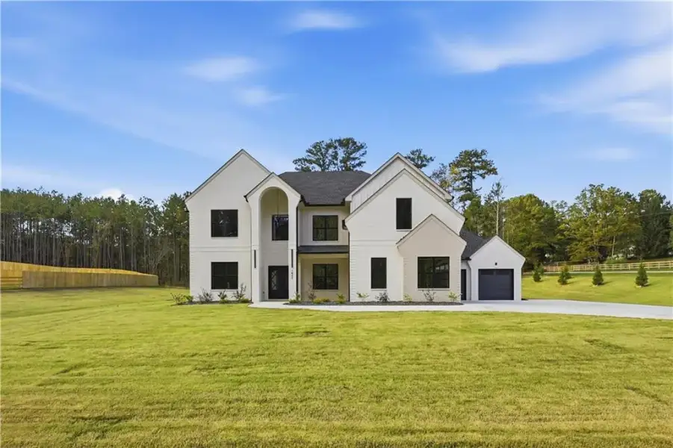
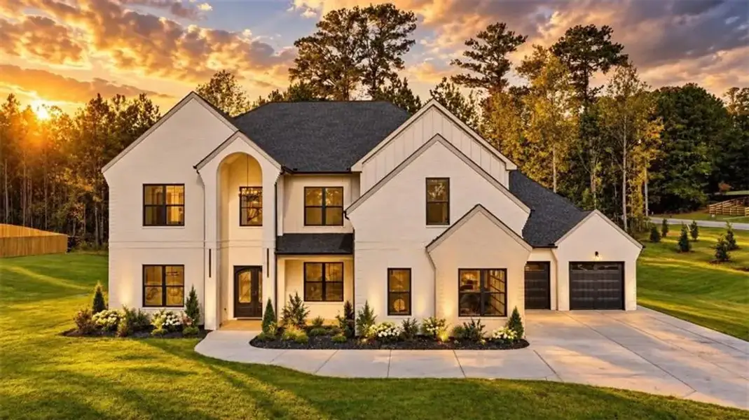
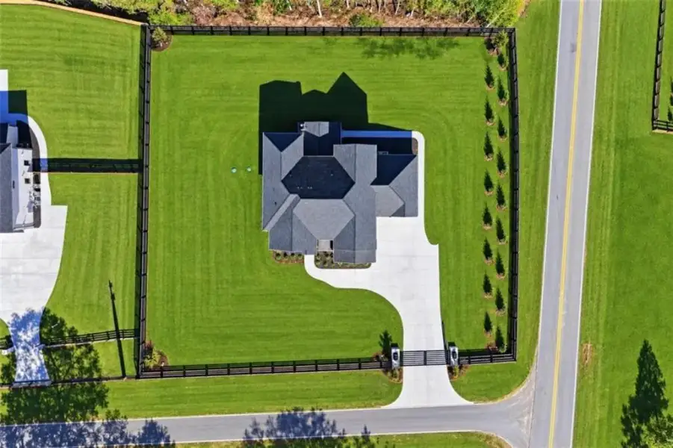
An extraordinary expression of modern luxury, architectural sophistication, and refined craftsmanship. Privately situated on a picturesque 1.25-acre corner lot, this premium new-construction residence offers approximately 6,000 square feet of impeccably designed living space, featuring 5 bedrooms, 5 full bathrooms, 2 powder rooms, and a 4-car garage. Surrounded by beautiful views and lush natural scenery, this four-sided brick architectural masterpiece offers an extraordinary collection of designer features, exquisite finishes, and magazine-worthy interiors. Every detail has been thoughtfully curated to create a residence that feels as though it belongs in the pages of Architectural Digest.
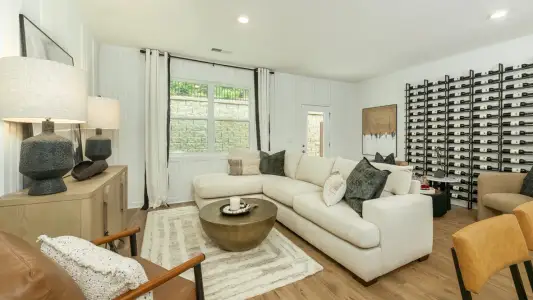
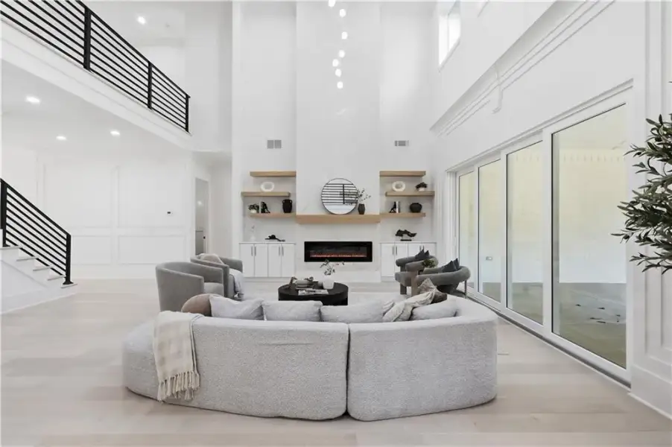
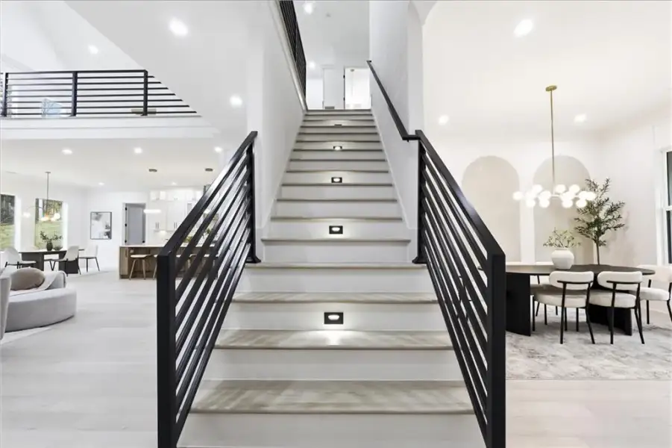
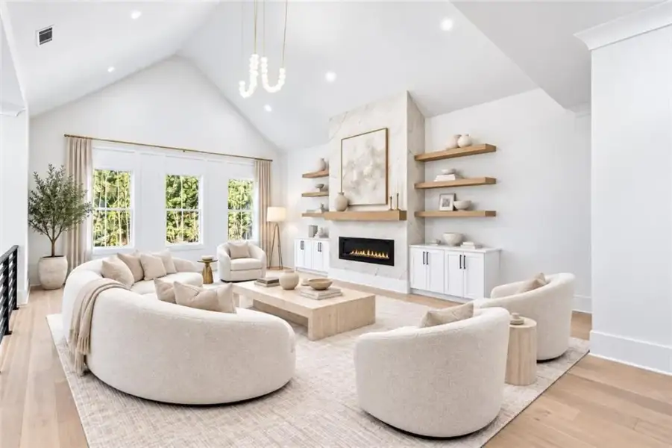
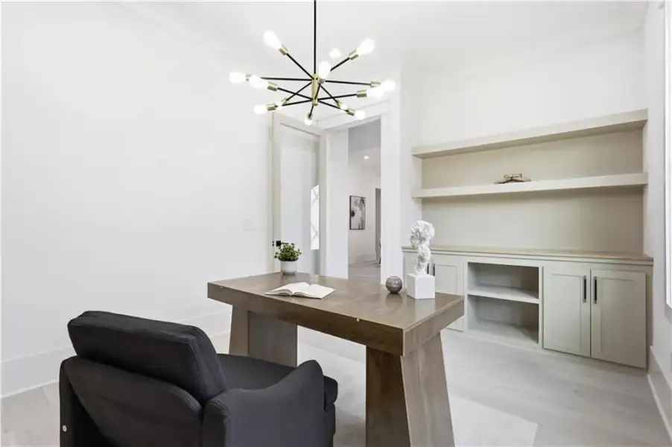
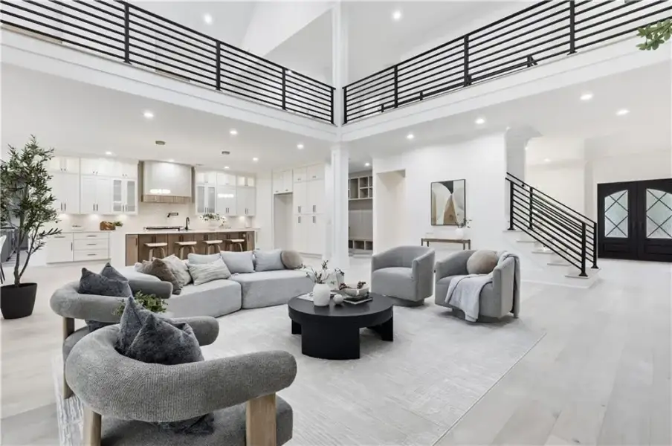
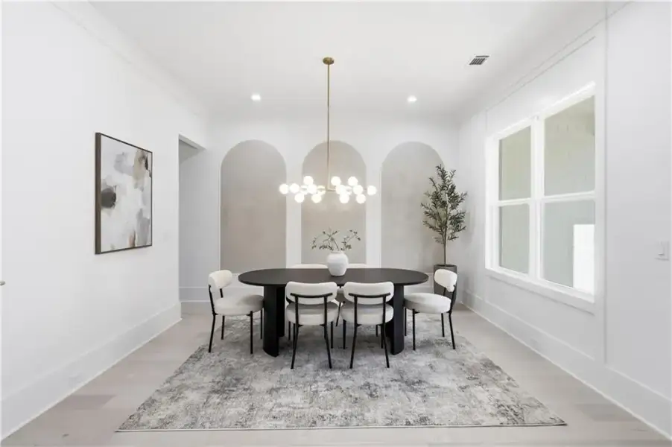
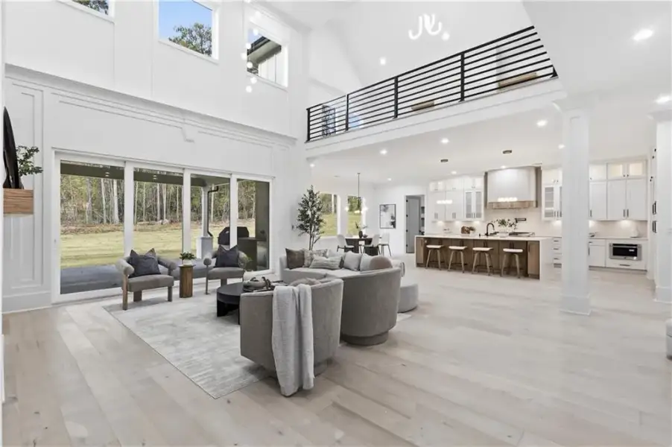
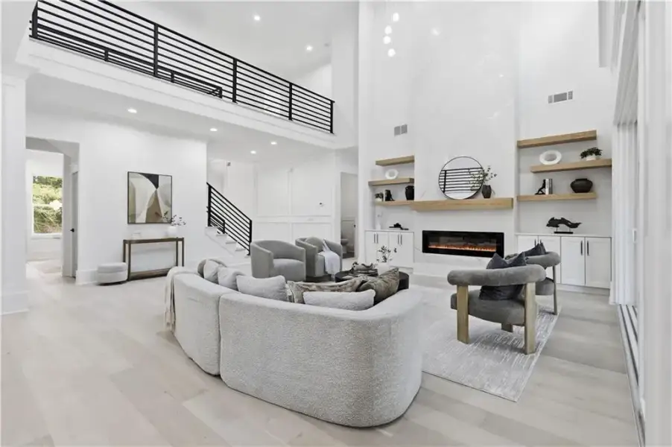
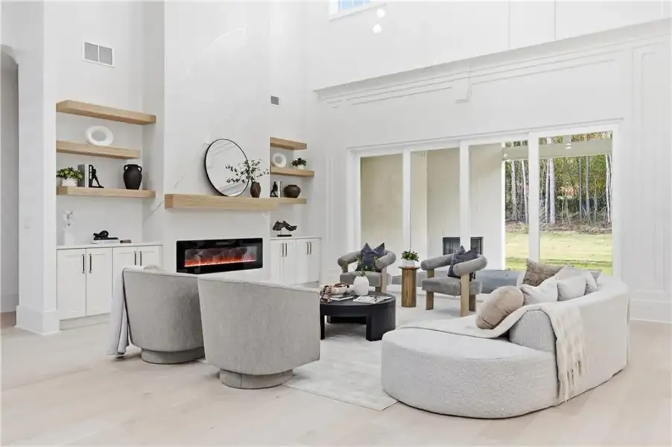
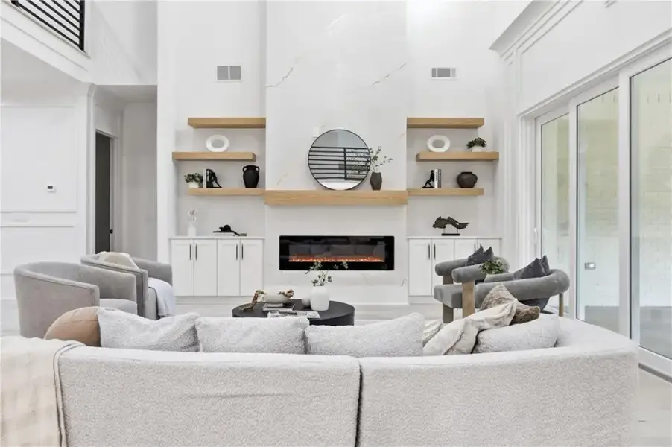
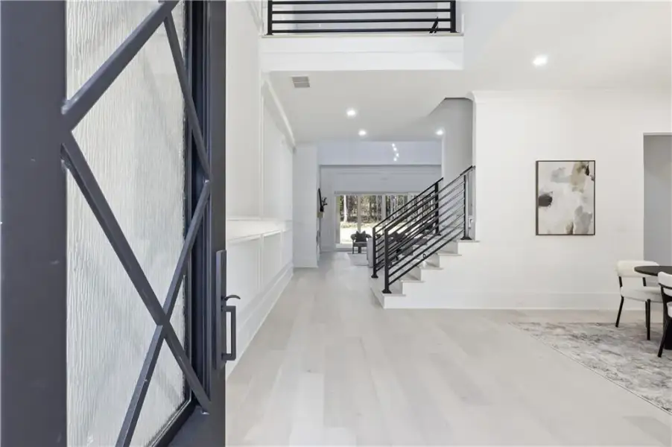
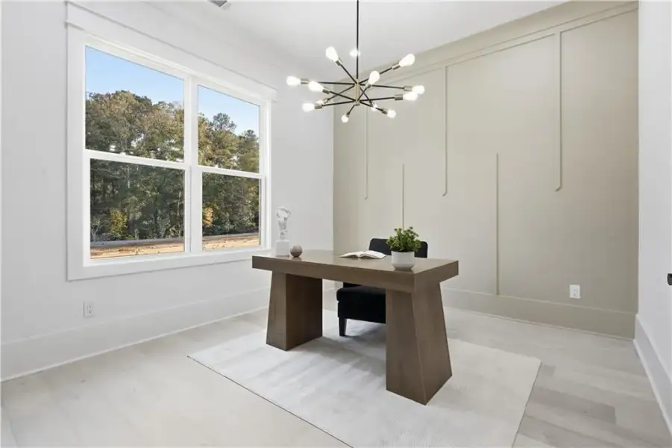
A breathtaking two-story foyer welcomes you with exquisite custom wall paneling, architectural millwork, and a statement designer chandelier. A sophisticated formal dining room and private executive office introduce the home's beautifully curated interiors. Beyond, the magnificent two-story great room showcases soaring ceilings, a striking Venetian plaster fireplace, custom floating bookshelves, an exquisite designer chandelier, and expansive sliding glass doors that seamlessly connect indoor and outdoor living. Abundant natural light illuminates the beautiful hardwood floors, designer fixtures, and meticulously crafted architectural details throughout.
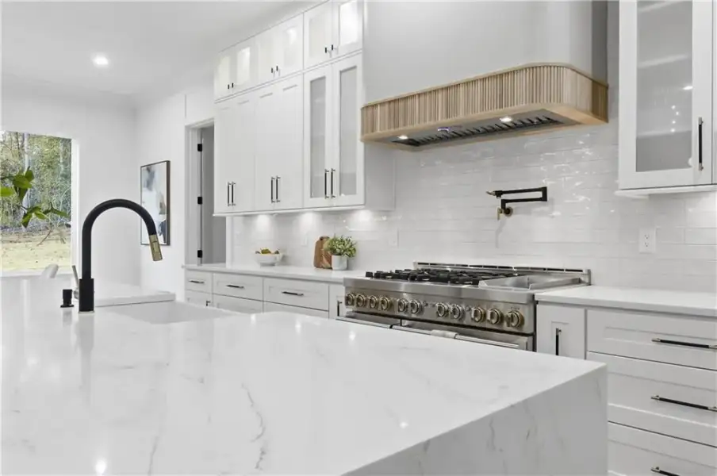
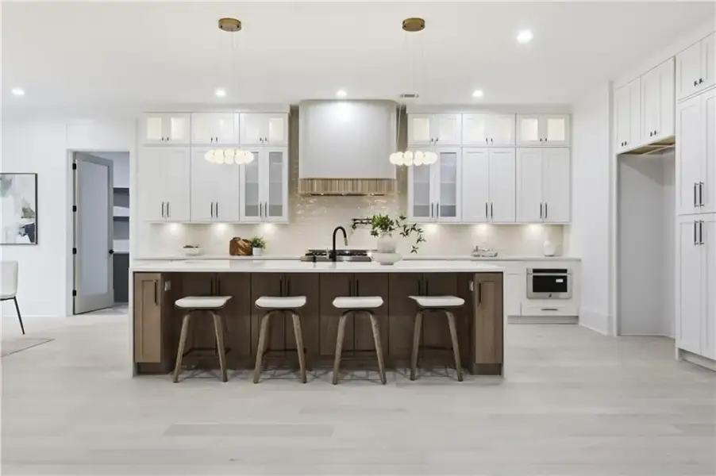
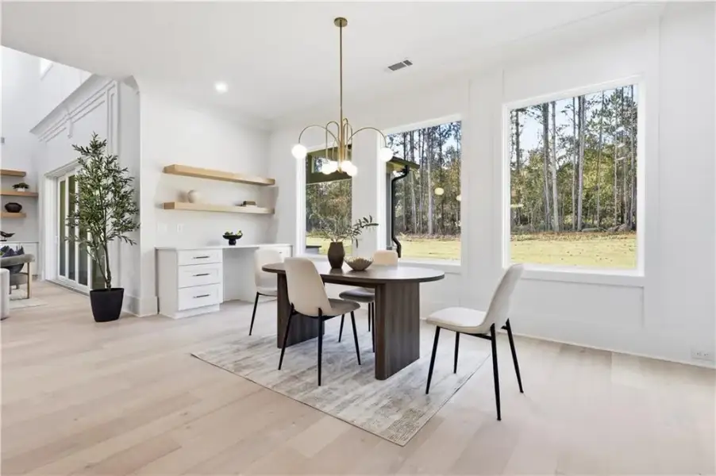
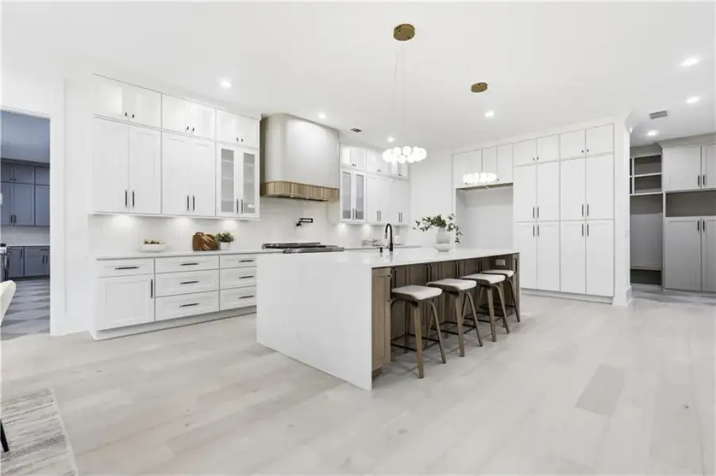
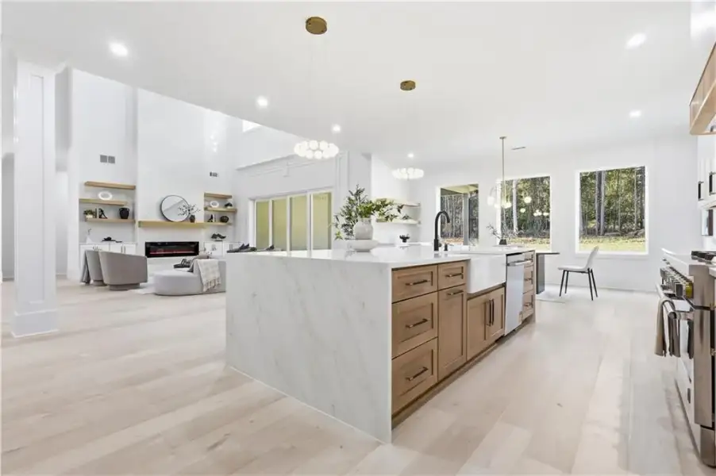
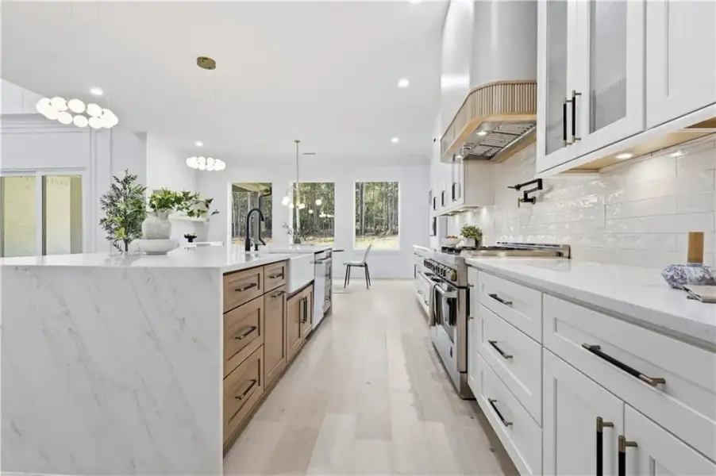
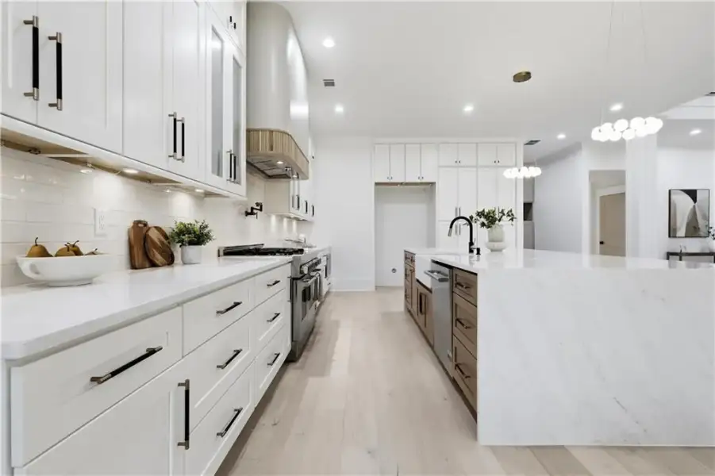
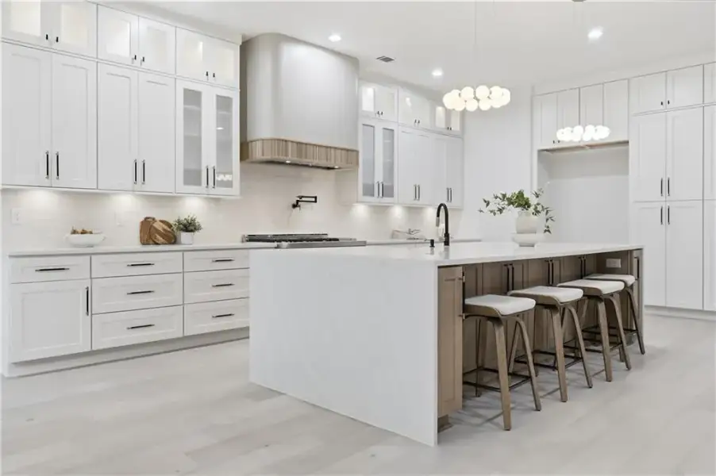
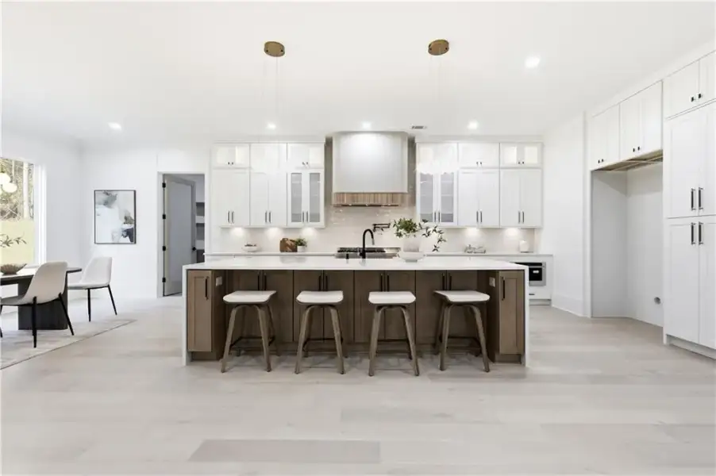
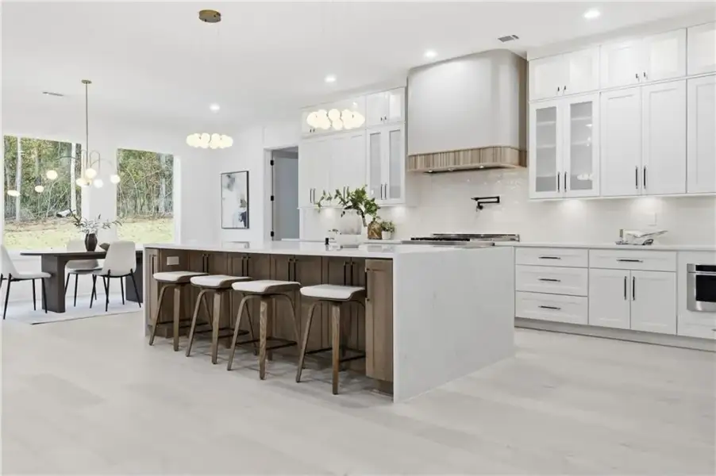
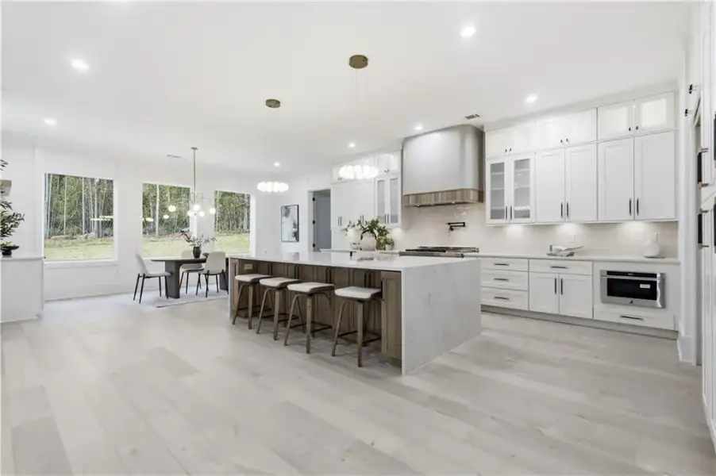
Designed to impress and built to entertain, the spectacular chef's kitchen features custom white cabinetry, elegant glass-front displays, a substantial statement island with integrated shelving, and a professional-grade 48-inch appliance package. A dedicated breakfast area, beautifully appointed butler's pantry, and expansive second full kitchen with its own professional appliance package, custom cabinetry, and generous storage elevate both convenience and functionality.
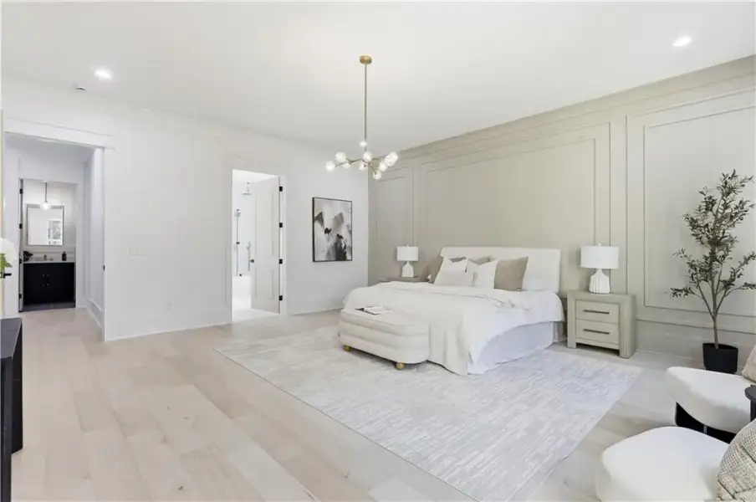
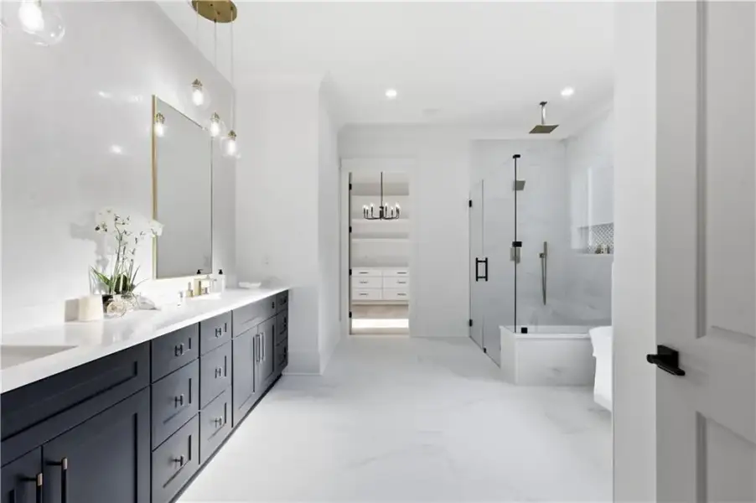
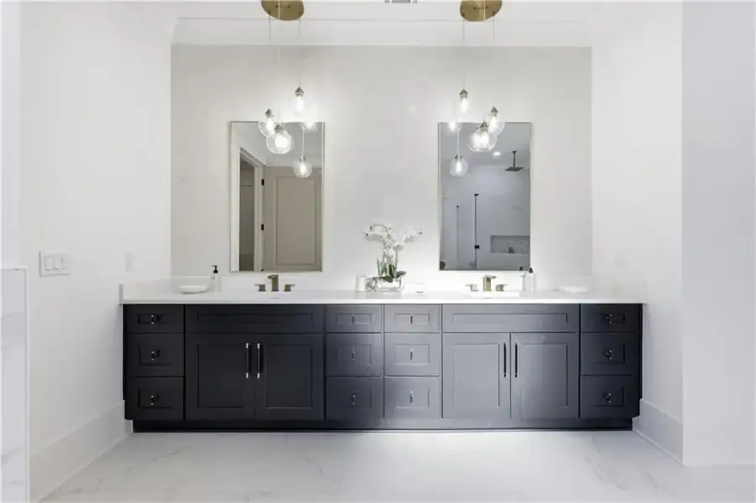
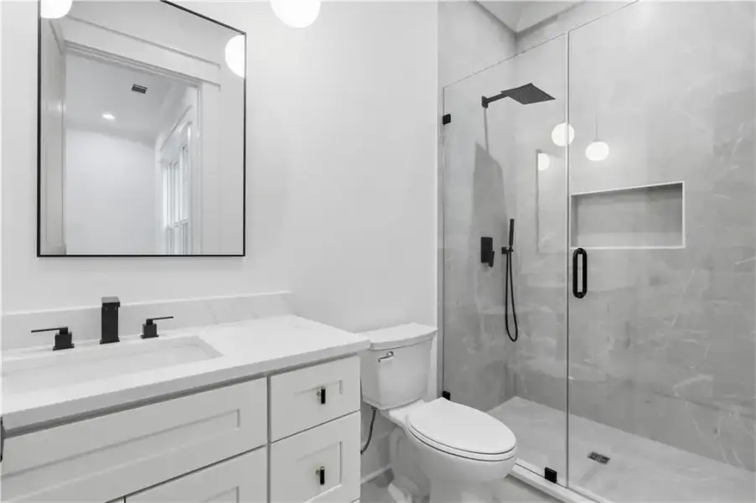
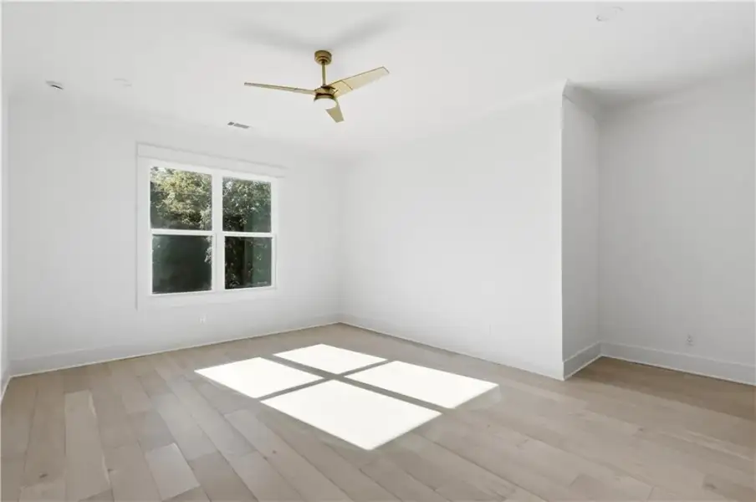
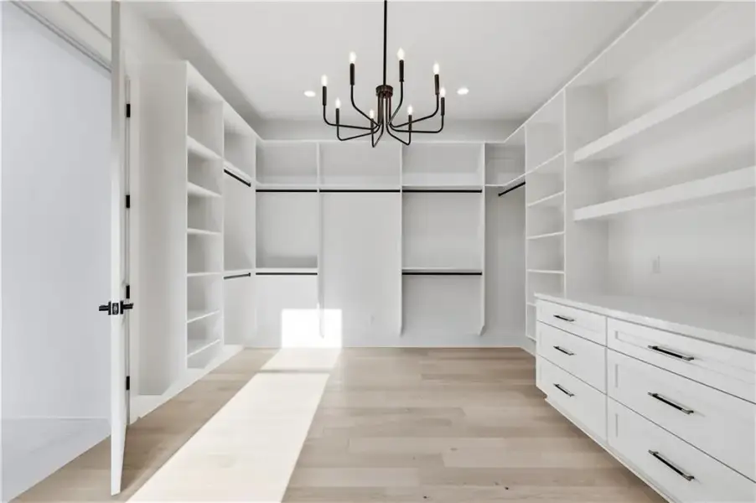
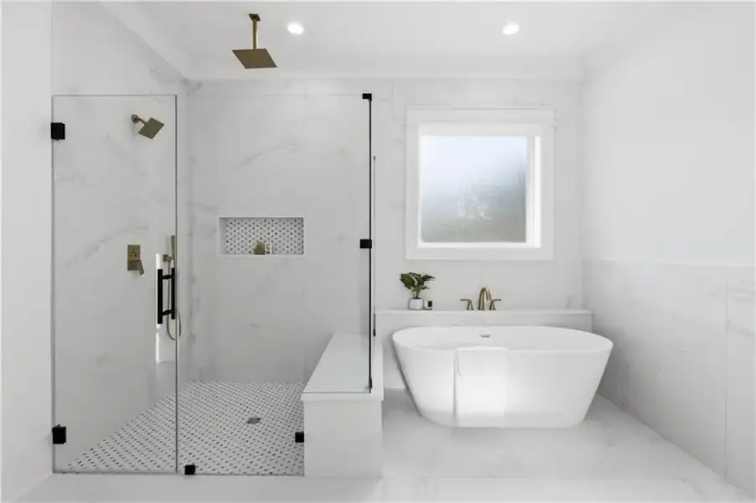
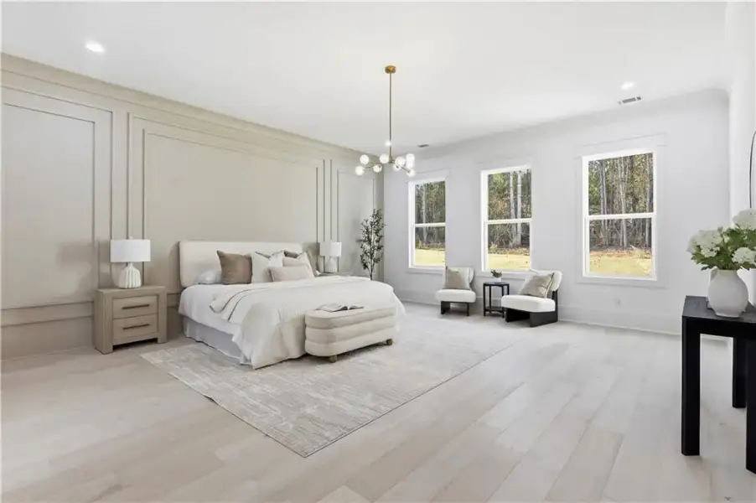
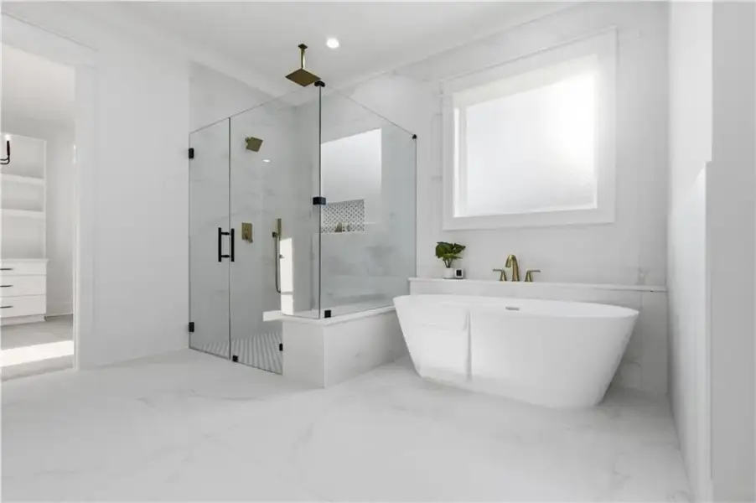
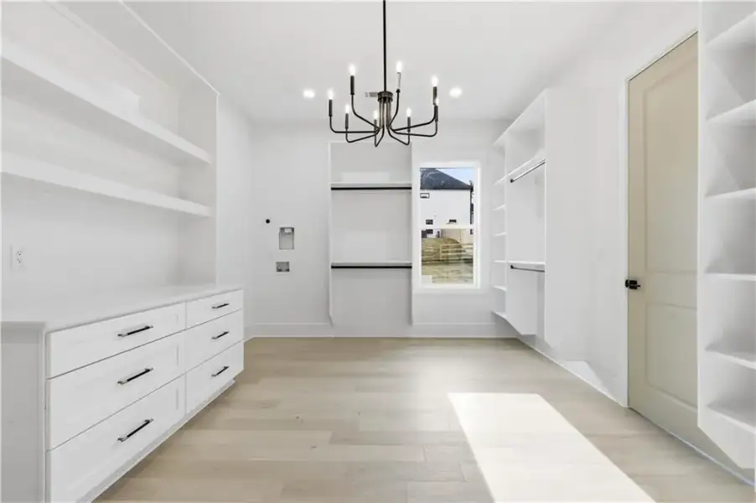
The main-level primary retreat is a remarkable showcase of understated elegance, offering generous proportions, an exceptional custom-designed walk-in closet, and a spa-inspired bathroom adorned with floor-to-ceiling designer tile, Venetian plaster accents, sophisticated lighting, dual vanities, a freestanding soaking tub, and an oversized rainfall shower. A dedicated primary laundry suite adds thoughtful convenience.
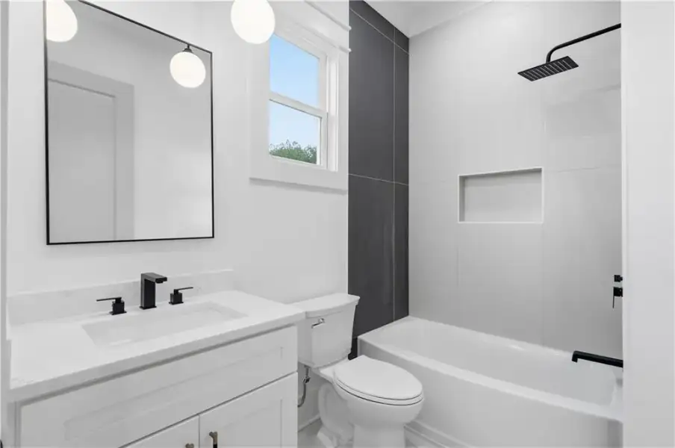
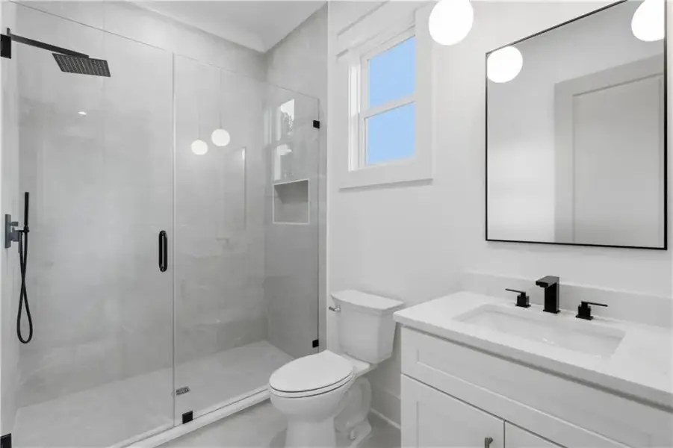
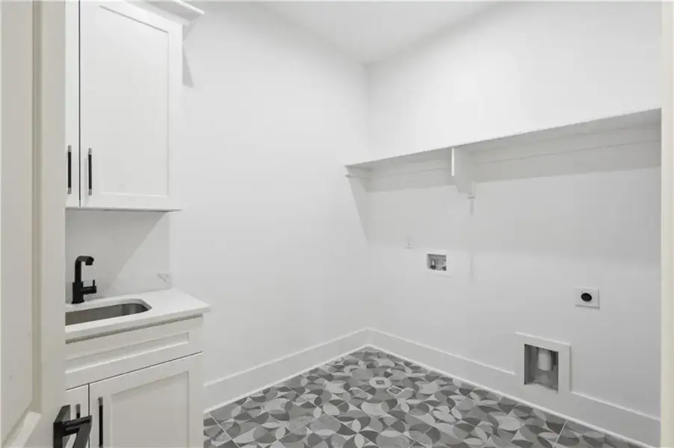
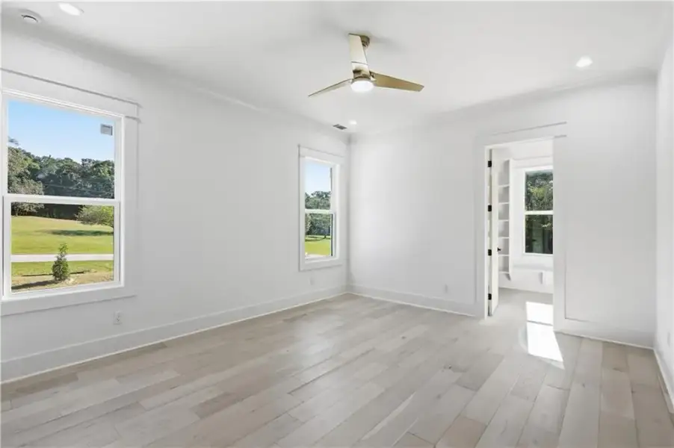
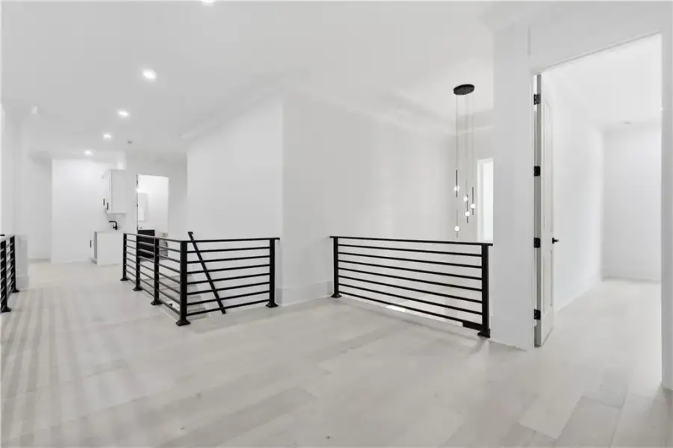
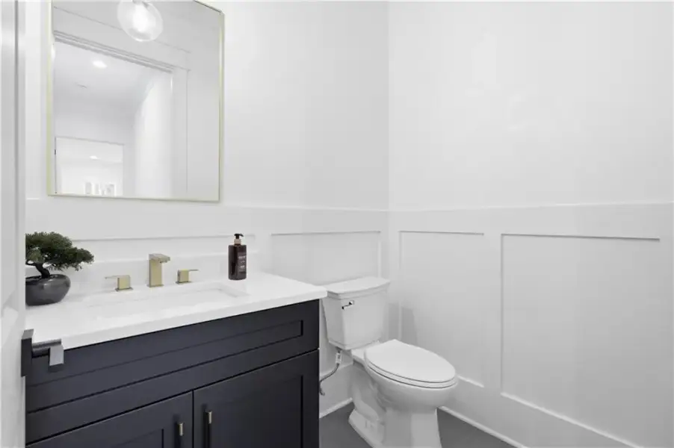
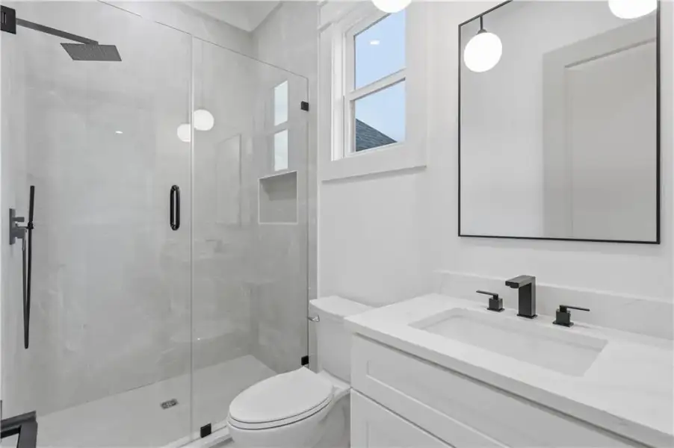
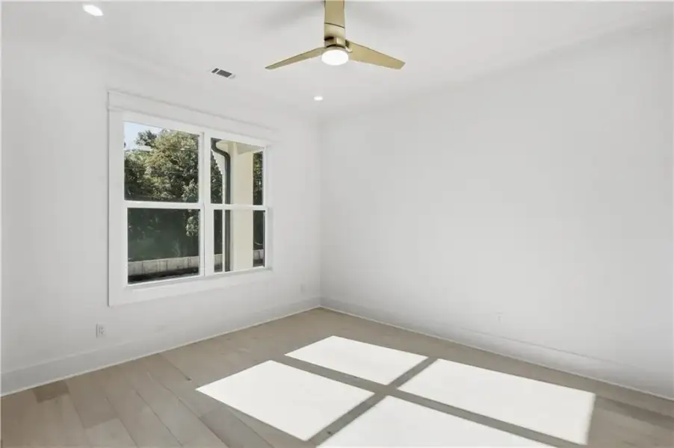
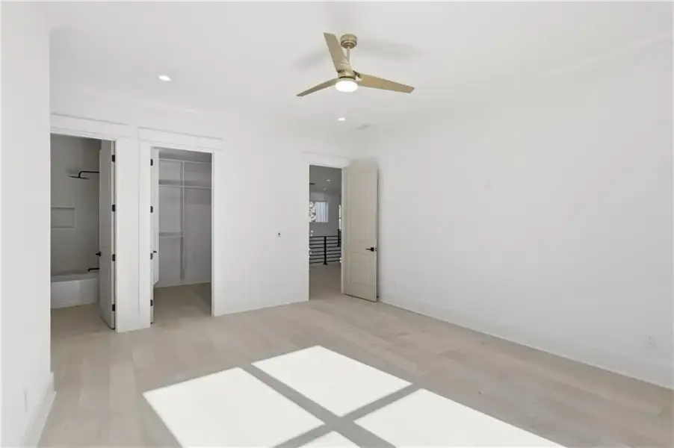
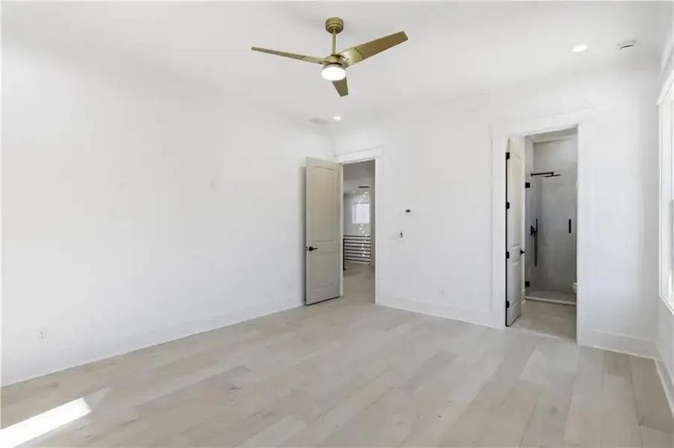
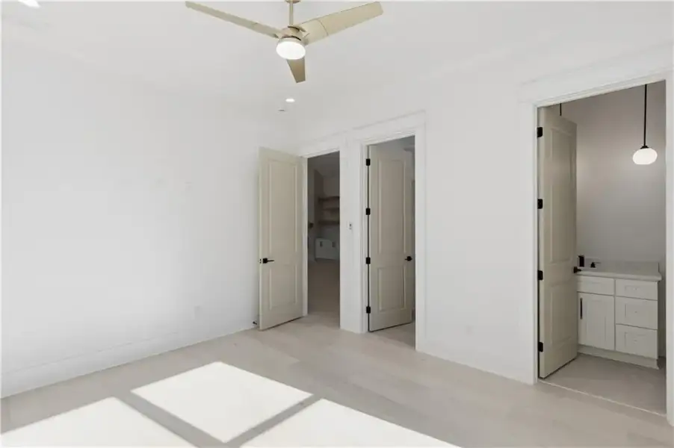
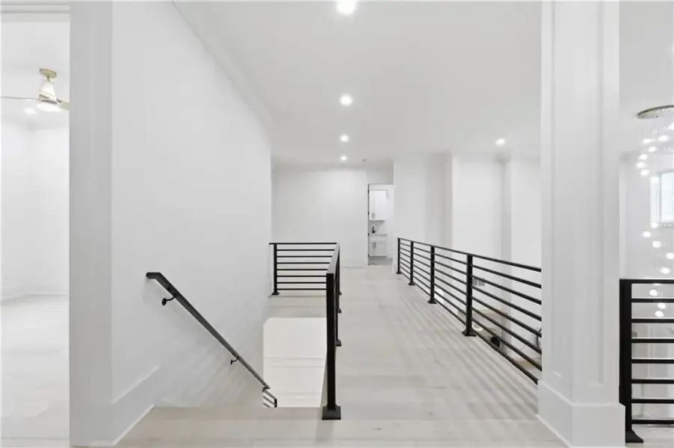
Upstairs, an impressive loft with soaring ceilings, a beautiful fireplace, and custom built-in bookshelves creates an extraordinary secondary living space, perfect for relaxation or entertaining. Four beautifully appointed ensuite bedrooms, including a spacious junior primary suite, provide exceptional comfort, privacy, and designer finishes. A second laundry room, additional powder room, and custom-designed closets throughout further enhance the home's functionality.
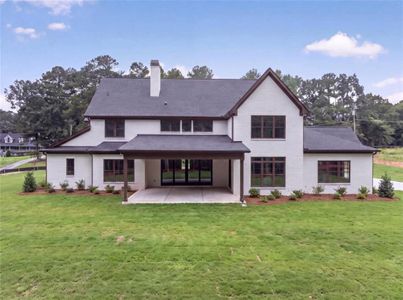
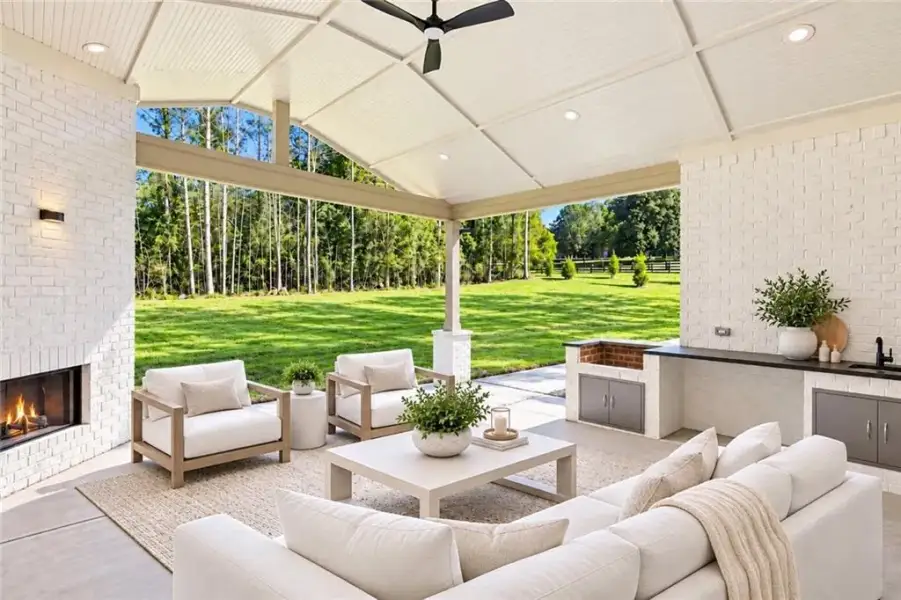
Outdoor living is equally captivating. An expansive covered entertaining terrace features an elegant outdoor fireplace, built-in grilling station, and generous space for lounging and alfresco dining. Surrounded by picturesque views and the beauty of the expansive grounds, this inviting outdoor retreat creates an idyllic setting for intimate evenings and unforgettable gatherings.
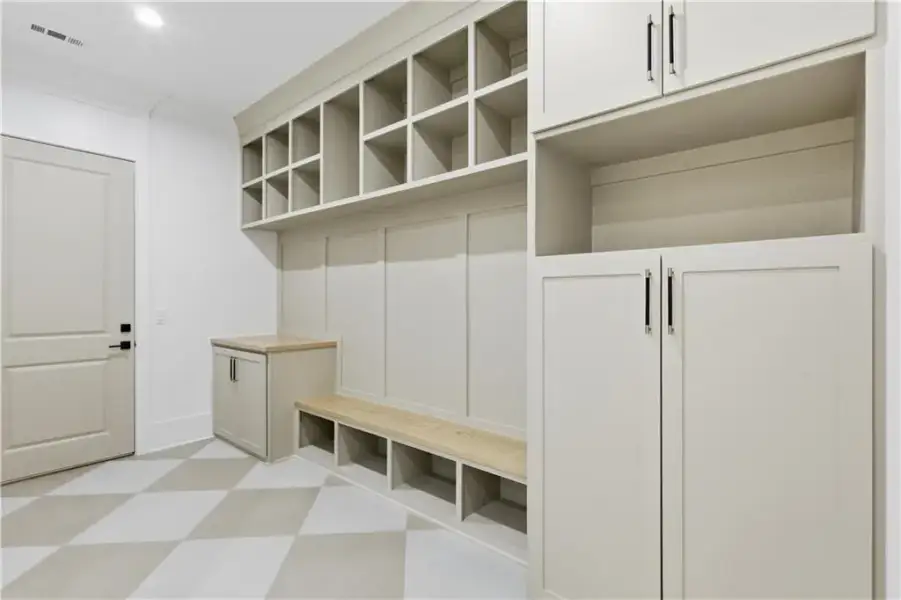
Additional appointments include a custom mudroom with built-in cabinetry and shelving, a spacious 4-car garage with EV-charging capabilities, smart-home technology, designer lighting and fixtures, hardwood flooring, exquisite custom millwork, and exceptional craftsmanship throughout.
Gated, private, and architecturally distinguished, this extraordinary residence offers an elevated lifestyle on 1.25 acres, conveniently located near Tribble Mill Park, Sugarloaf Parkway, Highway 316, shopping, dining, and everyday conveniences. A rare offering where picturesque surroundings, impeccable design, and the warmth of home come together in perfect harmony. An exceptional statement in luxury living, designed to be admired and experienced.
Keller Williams Realty Atlanta Partners, MLS 7856675
May also be listed on the Premier Homes Inc. website
Information last verified by Jome: Today at 2:16 AM (November 17, 2026)
 Home highlights

Versatile arena in Duluth hosting concerts, sports, and events near Gwinnett’s shops and residential communities.
 Walking, Jogging, Hike Or Bike Trails
 Shopping Nearby
 Smart Home System
Book your tour. Save an average of $18,473. We'll handle the rest.
We collect exclusive builder offers, book your tours, and support you from start to housewarming.
- Confirmed tours
- Get matched & compare top deals
- Expert help, no pressure
- No added fees
Estimated value based on Jome data, T&C apply
Home details
- Property status:
- Move-in ready
- Lot size (acres):
- 1.25
- Size:
- 6,000 sqft
- Stories:
- 2
- Beds:
- 5
- Baths:
- 5
- Half baths:
- 2
- Garage spaces:
- 4
- Fence:
- Privacy Fence, Fenced Yard
Construction details
- Builder Name:
- Premier Homes Inc.
- Year Built:
- 2026
- Roof:
- Roof Gutter, Composition Roofing
Home features & finishes
- Construction Materials:
- ConcreteBrick
- Cooling:
- Ceiling Fan(s)Central Air
- Flooring:
- Ceramic FlooringLaminate FlooringTile FlooringHardwood Flooring
- Foundation Details:
- Slab
- Garage/Parking:
- Door OpenerGarageAttached GarageCar Charging Stations
- Home amenities:
- InternetENERGY STAR CertifiedGreen Construction
- Interior Features:
- Ceiling-HighCeiling-VaultedWalk-In ClosetCrown MoldingFoyerPantryBuilt-in BookshelvesTray CeilingBreakfast BarWalk-In PantryLoftSeparate ShowerDouble Vanity
- Kitchen:
- DishwasherMicrowave OvenOvenRefrigeratorDisposalGas CooktopKitchen IslandGas OvenKitchen Range
- Laundry facilities:
- Laundry Facilities On Upper LevelDryerLaundry Facilities On Main LevelUtility/Laundry Room
- Lighting:
- Exterior LightingLightingSecurity Lights
- Property amenities:
- BarDeckOutdoor FireplaceBackyardSoaking TubLandscapingCabinetsElectric FireplacePatioFireplaceYardSmart Home SystemPorch
- Rooms:
- AtticPrimary Bedroom On MainKitchenMedia RoomOffice/StudyDining RoomFamily RoomLiving RoomBreakfast AreaOpen Concept FloorplanSeparate Living and DiningPrimary Bedroom Downstairs
- Security system:
- Fire Alarm SystemSmoke DetectorCarbon Monoxide Detector

Get a consultation with our New Homes Expert
- See how your home builds wealth
- Plan your home-buying roadmap
- Discover hidden gems
Utility information
- Heating:
- Water Heater, Central Heating, Gas Heating, Hot Water Heating, Tankless water heater
- Sewer:
- Septic Tank
- Utilities:
- Electricity Available, Natural Gas Available, Underground Utilities, Phone Available, Cable Available, Water Available, High Speed Internet Access
- Water source:
- Public
Community amenities
- Woods View
- Walking, Jogging, Hike Or Bike Trails
- Shopping Nearby
About the builder - Premier Homes Inc.

Neighborhood
Home address
Schools in Gwinnett County School District

GreatSchools’ Summary Rating calculation is based on 4 of the school’s themed ratings, including test scores, student/academic progress, college readiness, and equity. This information should only be used as a reference. Jome is not affiliated with GreatSchools and does not endorse or guarantee this information. Please reach out to schools directly to verify all information and enrollment eligibility. Data provided by GreatSchools.org © 2025
Places of interest
Getting around
Air quality
Noise level
A Soundscore™ rating is a number between 50 (very loud) and 100 (very quiet) that tells you how loud a location is due to environmental noise.
Natural hazards risk
Provided by FEMA

Considering this home?
Our expert will guide your tour, in-person or virtual
Need more information?
Text or call (888) 545-5198
Financials
Estimated monthly payment
Let us help you find your dream home
How many bedrooms are you looking for?
Similar homes nearby
Recently added communities in this area
Nearby communities in Dacula


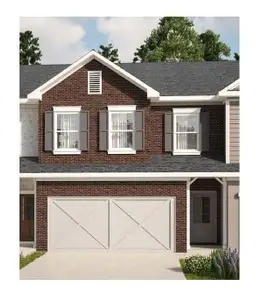
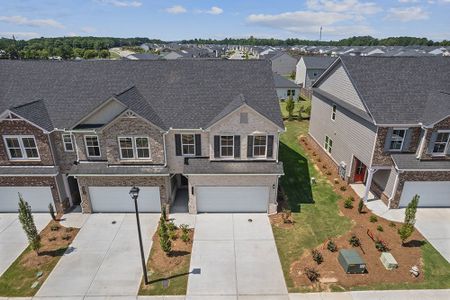
Alcovy Meadows
by Resibuilt, Dacula, GA
New homes in nearby cities
More New Homes in Dacula, GA

Keller Williams Realty Atlanta Partners, MLS 7856675
Some IDX listings have been excluded from this IDX display. Listings identified with the FMLS IDX logo come from FMLS and are held by brokerage firms other than the owner of this website. The listing brokerage is identified in any listing details. Information is deemed reliable but is not guaranteed. If you believe any FMLS listing contains material that infringes your copyrighted work please click here to review our DMCA policy and learn how to submit a takedown request. © 2025 First Multiple Listing Service, Inc.
Read moreLast checked Nov 17, 1:40 am
- Jome
- New homes search
- Georgia
- Atlanta Metropolitan Area
- Gwinnett County
- Dacula
- 1657 Ewing Chapel Rd, Dacula, GA 30019