Book your tour. Save an average of $18,473. We'll handle the rest.
We collect exclusive builder offers, book your tours, and support you from start to housewarming.
- Confirmed tours
- Get matched & compare top deals
- Expert help, no pressure
- No added fees
Estimated value based on Jome data, T&C apply
- 6 bd
- 6.5 ba
- 7,871 sqft
1449 Lavista Rd Ne, Atlanta, GA 30324
Why tour with Jome?
- No pressure toursTour at your own pace with no sales pressure
- Expert guidanceGet insights from our home buying experts
- Exclusive accessSee homes and deals not available elsewhere
Jome is featured in


- Single-Family
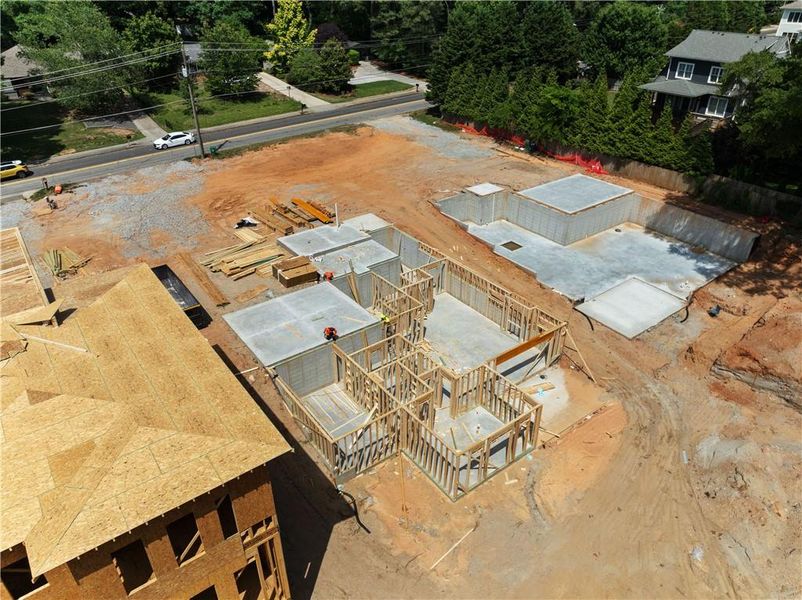
- Under construction
- $381.15/sqft
- 0.50-acre lot
Home description
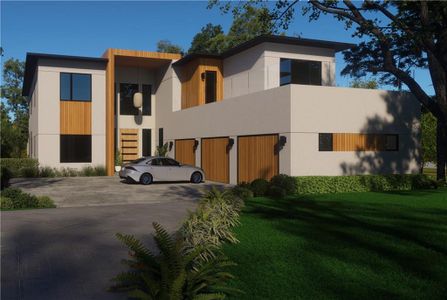
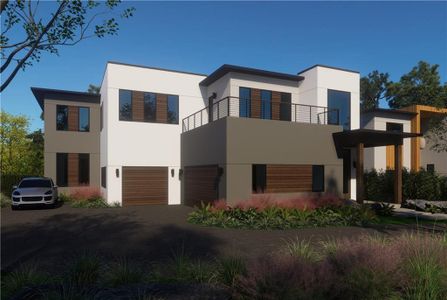
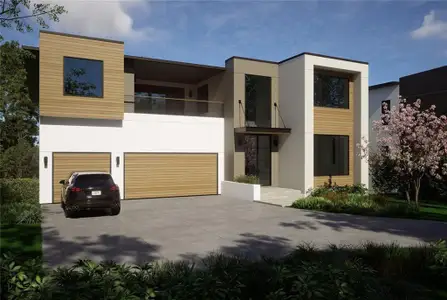
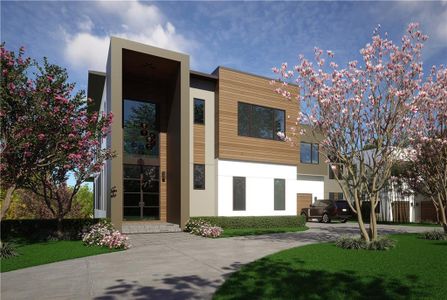
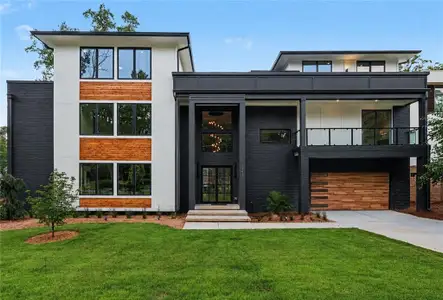
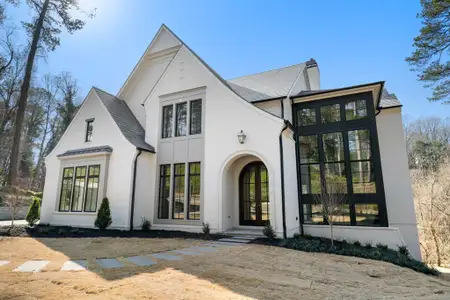
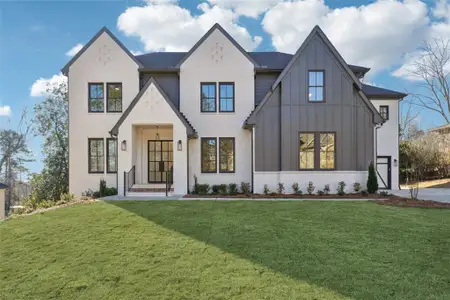
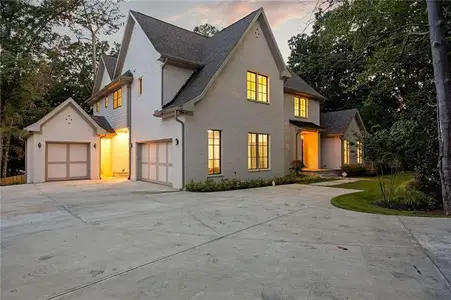
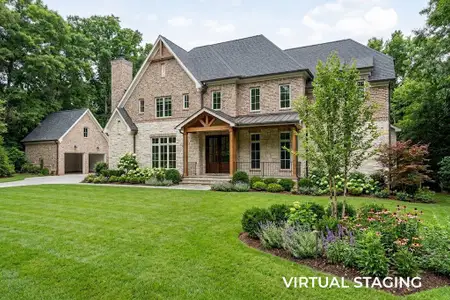
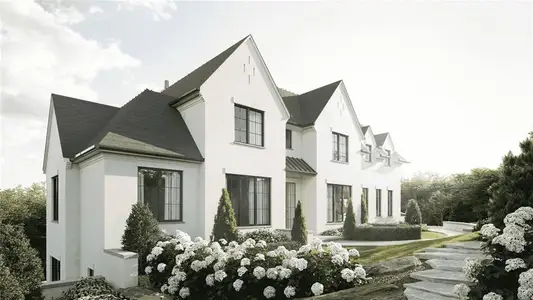
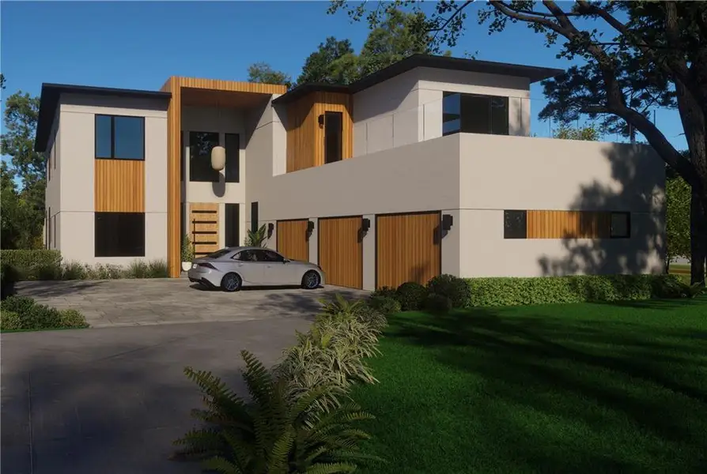
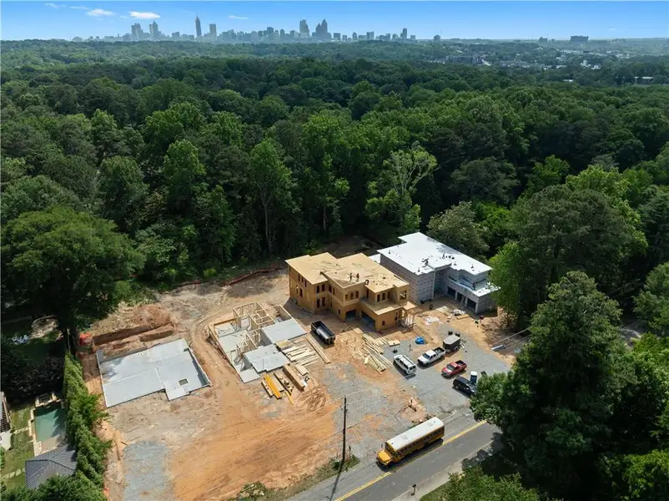
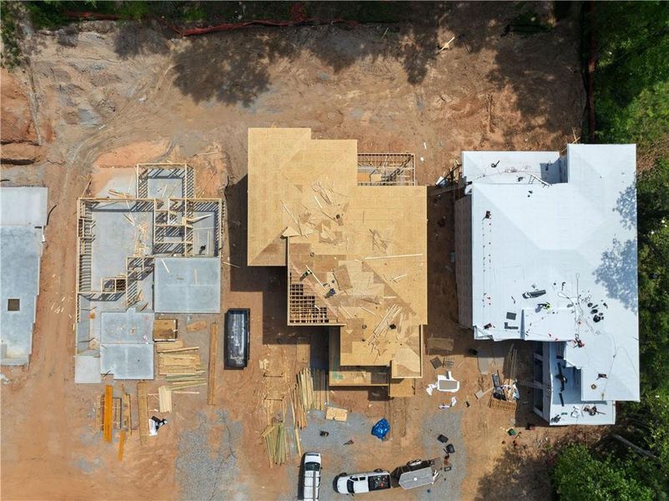
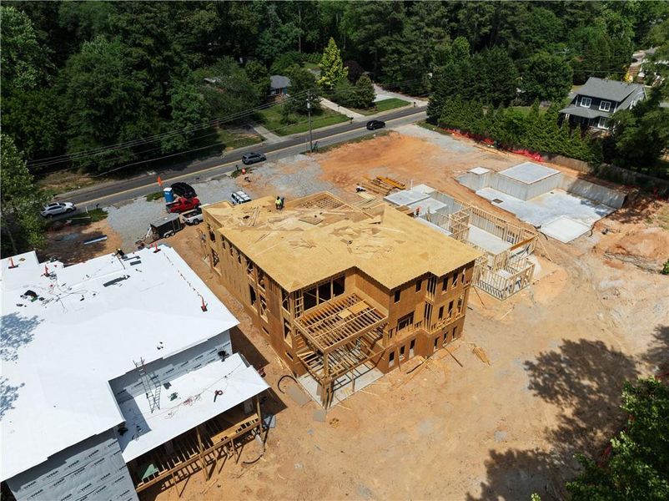
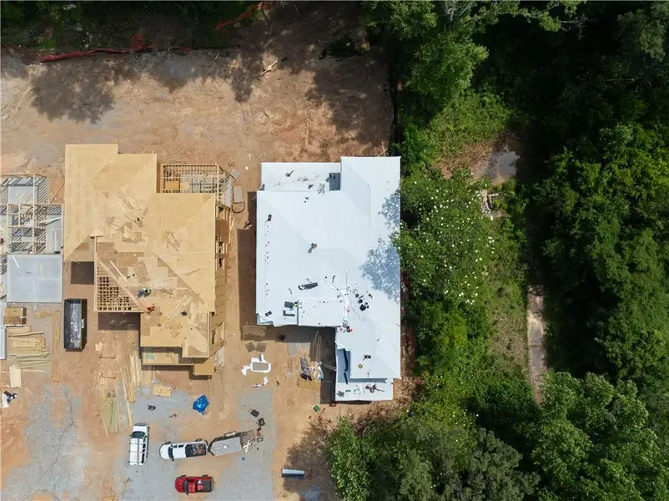
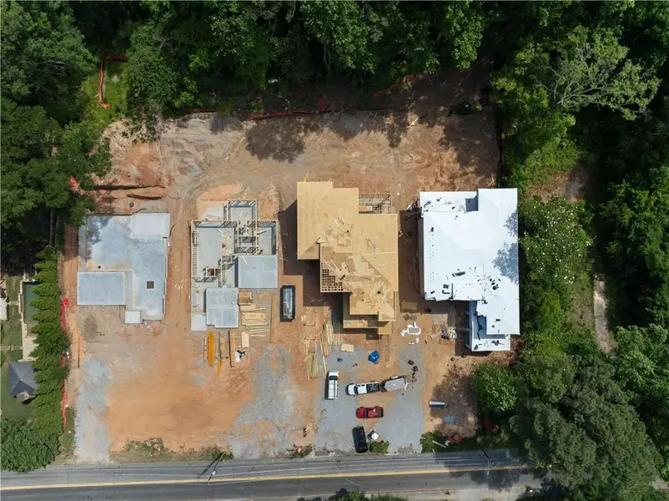
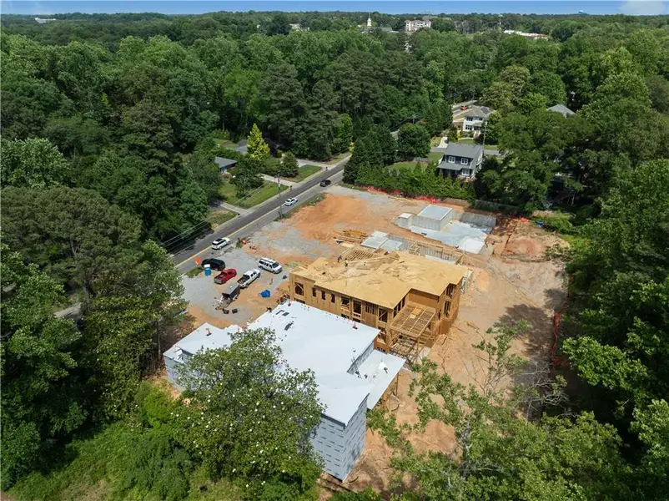
Introducing Ella Estates - an extraordinary collection of 3 ultra-modern architectural residences within an exclusive luxury enclave in the City of Brookhaven. The Beacon floorplan was thoughtfully conceived with organic modern design, dramatic scale, and exceptional craftsmanship, this fully integrated smart home delivers elevated living at every turn. Estimated completion is set for October 2026.
A dramatic open-air foyer introduces the home’s refined architectural language, anchored by wide-plank white oak flooring extending throughout the main living spaces. Massive architectural windows and oversized sliding glass doors flood the interiors with natural light while creating seamless indoor-outdoor integration throughout the residence.
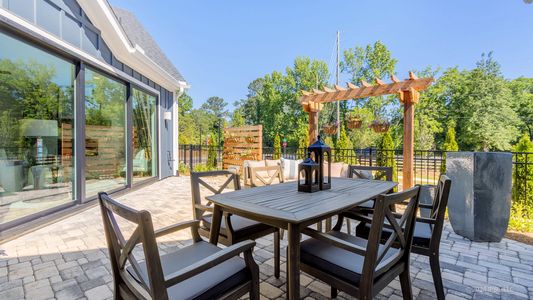
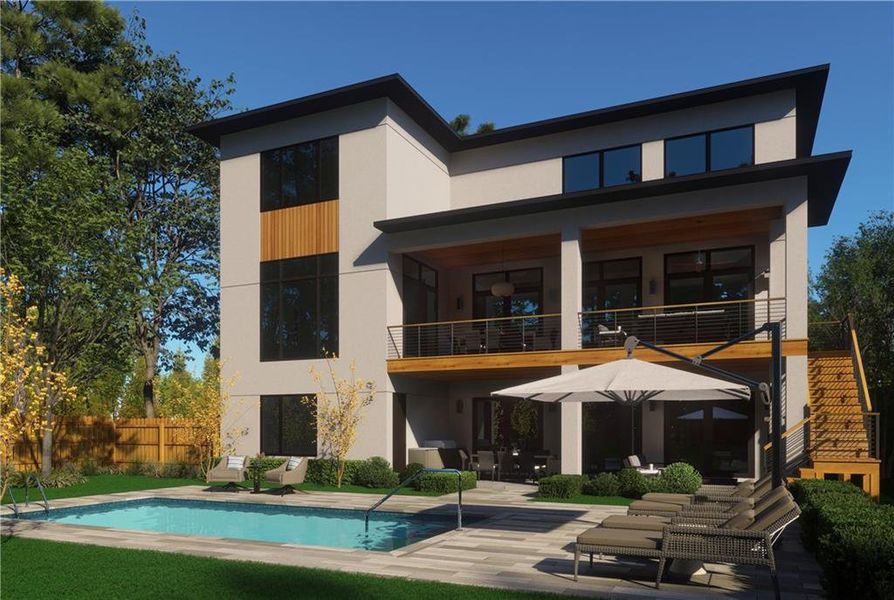
Designed for elevated entertaining and modern daily living, the expansive living room and designer kitchen are anchored by a sleek statement fireplace and flow effortlessly to the fireside covered terrace with expansive lounge and dining areas, outdoor fireplace, and fully integrated outdoor kitchen complete with beverage center and 36-inch built-in gas grill overlooking the resort-style pool environment.
The designer kitchen blends elevated aesthetics with professional-grade functionality, featuring high-end quartz surfaces, European custom cabinetry, paneled Sub-Zero refrigeration with internal water dispenser, integrated Wolf gas cooktop, Wolf handleless touch-to-open double ovens, and a paneled Cove dishwasher. A fully equipped scullery kitchen includes a Bosch induction range, Bosch dishwasher, microwave drawer, walk-in pantry, and extensive prep space. The butler’s pantry features a wine cooler and ice maker, while the upstairs breakfast bar includes its own beverage center, microwave, and ice maker.
Accessible by a private Sterling Elevator, every level has been intentionally curated for luxury living. The expansive primary suite serves as a refined retreat anchored by a sleek fireplace, floor-to-ceiling windows, and oversized his-and-hers custom closets with European cabinetry systems. The spa-inspired primary bath features floating vanities, wall-mounted faucets, quartz surfaces, oversized large-format tile, a freestanding soaking tub, and a zero-entry wet room with dual shower heads, rain shower, and handheld fixture.
Glass panel railings throughout the staircase, upper landing, and exterior deck reinforce the residence’s clean architectural aesthetic, while designer plumbing fixtures by Graff and Brizo elevate the material palette throughout.
The fully finished terrace level continues the home’s experiential design narrative with expansive entertaining spaces and massive sliding doors opening directly to the professionally designed backyard retreat complete with swimming pool, spa, hot tub, tanning ledge, and multiple outdoor gathering spaces. A sophisticated basement kitchen featuring Bosch appliances, beverage center, and ice maker further enhances the lower level’s hospitality and entertainment capabilities.
Additional highlights include fully integrated smart home wiring, premium exterior window and door systems, roof terrace living, three kitchen spaces throughout the residence, and designer-selected European finishes curated for elevated modern living.
Ella Estates represents a rare opportunity to own within one of Brookhaven’s most exciting modern luxury developments, a private collection of four architecturally significant homes blending organic textures, sophisticated materials, and resort-inspired living in one of Atlanta’s most desirable locations. Estimated completion is set for October 2026.
Watch Realty Co., MLS 7778145
Information last verified by Jome: Today at 1:52 AM (July 15, 2026)
 Home highlights
 Walking, Jogging, Hike Or Bike Trails
 Shopping Nearby
 Sidewalks Available
Book your tour. Save an average of $18,473. We'll handle the rest.
We collect exclusive builder offers, book your tours, and support you from start to housewarming.
- Confirmed tours
- Get matched & compare top deals
- Expert help, no pressure
- No added fees
Estimated value based on Jome data, T&C apply
Home details
- Property status:
- Under construction
- Lot size (acres):
- 0.50
- Size:
- 7,871 sqft
- Beds:
- 6
- Baths:
- 6
- Half baths:
- 2
- Garage spaces:
- 3
Construction details
- Year Built:
- 2026
- Roof:
- Roof Gutter, Composition Roofing, Shingle Roofing
Home features & finishes
- Cooling:
- Ceiling Fan(s)Central Air
- Flooring:
- Tile FlooringHardwood Flooring
- Foundation Details:
- Slab
- Garage/Parking:
- Door OpenerGarage
- Home amenities:
- ENERGY STAR CertifiedGreen Construction
- Interior Features:
- Ceiling-HighBreakfast BarWalk-In PantrySeparate ShowerDouble Vanity
- Kitchen:
- DishwasherOvenKitchen IslandGas OvenDouble Oven
- Laundry facilities:
- Laundry Facilities In HallLaundry Facilities On Upper LevelUtility/Laundry Room
- Property amenities:
- BasementBarDeckBackyardSoaking TubElevatorFireplaceYard
- Rooms:
- KitchenSitting RoomMedia RoomOffice/StudyFamily RoomLiving RoomOpen Concept Floorplan
- Security system:
- Smoke Detector

Get a consultation with our New Homes Expert
- See how your home builds wealth
- Plan your home-buying roadmap
- Discover hidden gems
Utility information
- Heating:
- Central Heating, Gas Heating
- Sewer:
- Public Sewer
- Utilities:
- Electricity Available, Natural Gas Available, Cable Available, Sewer Available
- Water source:
- Public
Community amenities
- Sidewalks Available
- Walking, Jogging, Hike Or Bike Trails
- Shopping Nearby
Neighborhood
Home address
Schools in DeKalb County School District
- Grades 09-12Privatetemima, the richard and jean katz high school for0.9 mi1839 lavista road northeastna

GreatSchools’ Summary Rating calculation is based on 4 of the school’s themed ratings, including test scores, student/academic progress, college readiness, and equity. This information should only be used as a reference. Jome is not affiliated with GreatSchools and does not endorse or guarantee this information. Please reach out to schools directly to verify all information and enrollment eligibility. Data provided by GreatSchools.org © 2025
Places of interest
Getting around
3 nearby routes: 3 bus, 0 rail, 0 otherAir quality
Noise level
A Soundscore™ rating is a number between 50 (very loud) and 100 (very quiet) that tells you how loud a location is due to environmental noise.
Natural hazards risk
Provided by FEMA

Considering this home?
Our expert will guide your tour, in-person or virtual
Need more information?
Text or call (888) 545-5198
Financials
Estimated monthly payment
Let us help you find your dream home
How many bedrooms are you looking for?
Similar homes nearby
Recently added communities in this area
Nearby communities in Atlanta

Delmont
by Hedgewood Homes, Atlanta, GA


 Images coming soon

Panorama
by Crescent Heights, Atlanta, GA
New homes in nearby cities
More New Homes in Atlanta, GA

Watch Realty Co., MLS 7778145
Some IDX listings have been excluded from this IDX display. Listings identified with the FMLS IDX logo come from FMLS and are held by brokerage firms other than the owner of this website. The listing brokerage is identified in any listing details. Information is deemed reliable but is not guaranteed. If you believe any FMLS listing contains material that infringes your copyrighted work please click here to review our DMCA policy and learn how to submit a takedown request. © 2025 First Multiple Listing Service, Inc.
Read moreLast checked Jul 15, 1:40 am
- Jome
- New homes search
- Georgia
- Atlanta Metropolitan Area
- Dekalb County
- Atlanta
- 1449 Lavista Rd Ne, Atlanta, GA 30324