Book your tour. Save an average of $18,473. We'll handle the rest.
We collect exclusive builder offers, book your tours, and support you from start to housewarming.
- Confirmed tours
- Get matched & compare top deals
- Expert help, no pressure
- No added fees
Estimated value based on Jome data, T&C apply



- 5 bd
- 5.5 ba
- 7,106 sqft
15819 Winterfield Wy, Alpharetta, GA 30004
Why tour with Jome?
- No pressure toursTour at your own pace with no sales pressure
- Expert guidanceGet insights from our home buying experts
- Exclusive accessSee homes and deals not available elsewhere
Jome is featured in


- Single-Family
- Quick move-in
- $527.72/sqft
- $984/quarterly HOA
Home description
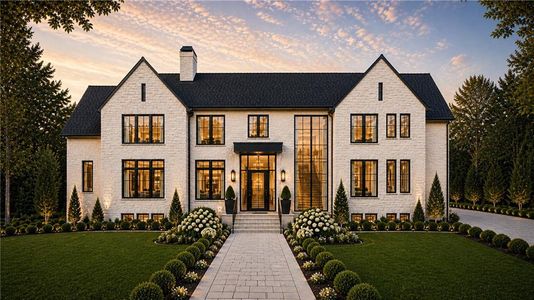

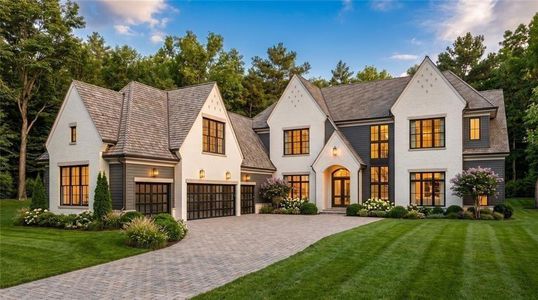

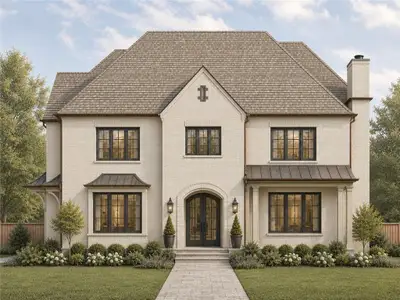
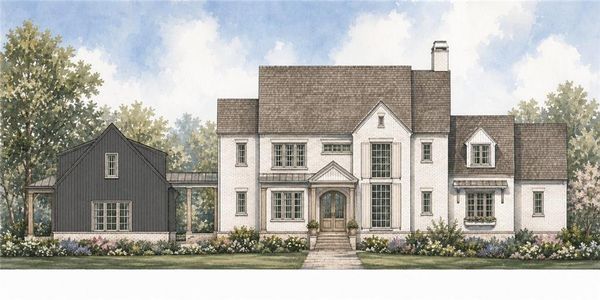
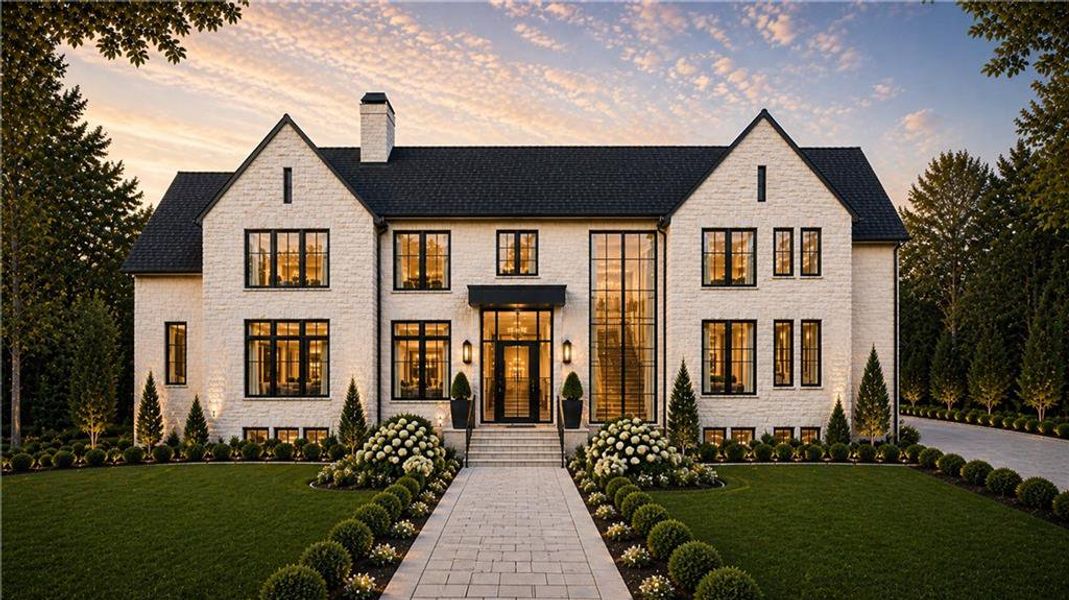
Tucked behind the private gates of The Manor, this architecturally striking custom estate is nestled within one of North Atlanta’s most serene and prestigious golf communities, where rolling hills, estate sized homesites, mature landscape, and championship golf create a lifestyle defined by privacy, tranquility, and understated elegance.
Currently under construction, this fully custom residence offers a rare opportunity to personalize finishes, selections, and design details throughout the home long before completion. Thoughtfully designed with both architectural scale and everyday livability in mind, the residence blends dramatic design with warm, intentional spaces curated for entertaining, relaxation, and seamless indoor outdoor living.
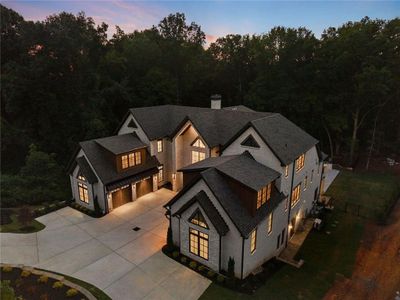
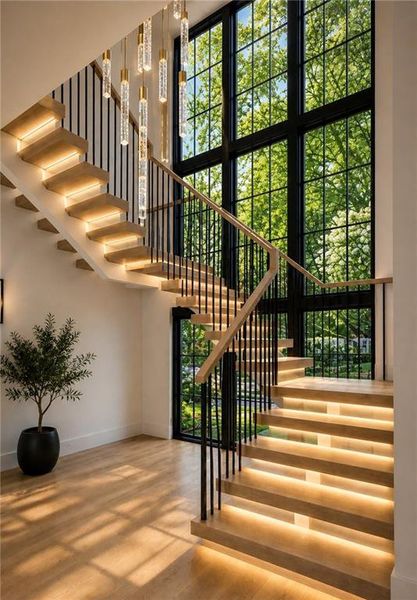
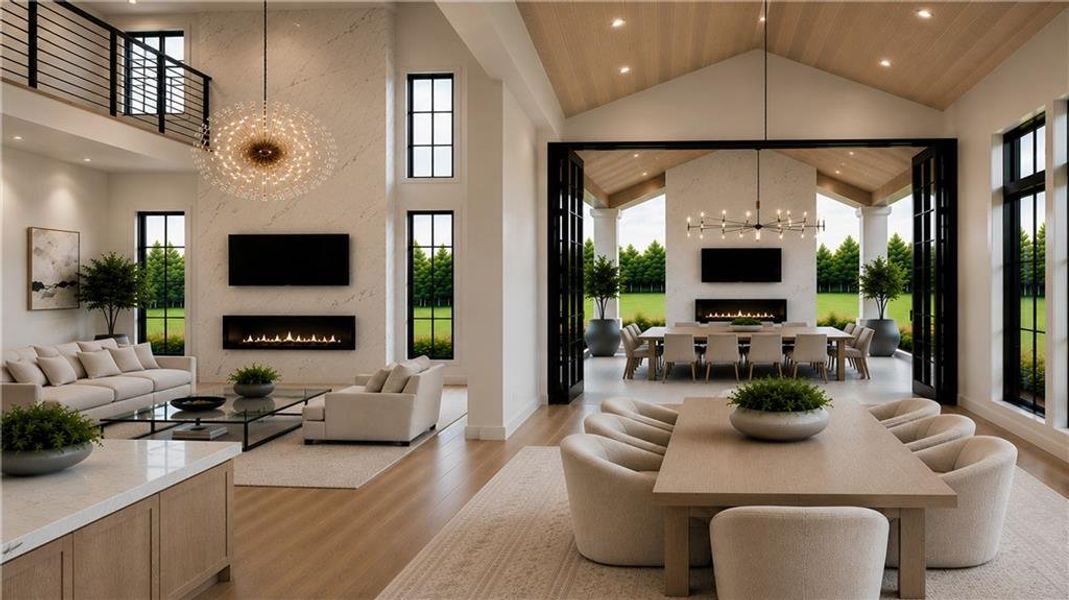
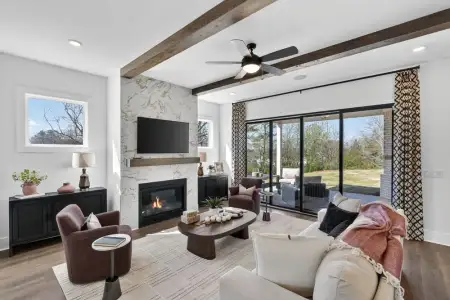
A breathtaking 22 foot foyer immediately unfolds into an equally impressive great room featuring soaring 22 foot ceilings and expansive floor to ceiling sliding glass doors that open seamlessly to the covered rear loggia, allowing natural light and peaceful wooded views to pour throughout the home. With no neighboring homes directly behind the property, the rear setting offers an extraordinary sense of privacy and tranquility rarely found within a country club community.
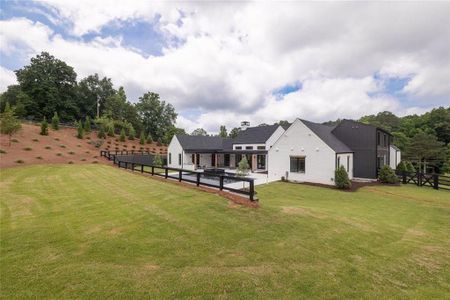
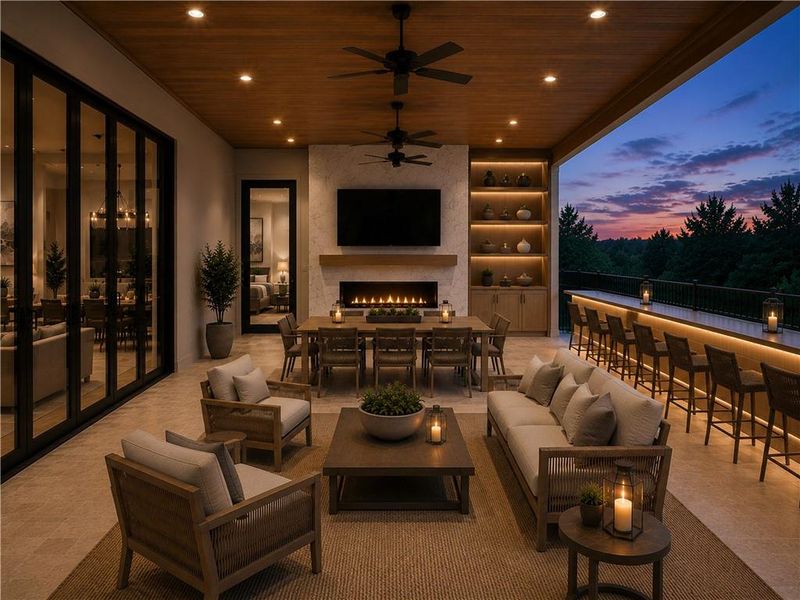
Designed as an extension of the home itself, the backyard offers the ideal setting for a future resort style pool, outdoor kitchen, fireside lounge, expansive entertainment terrace, and curated outdoor living spaces framed by mature tree lines and natural landscape.
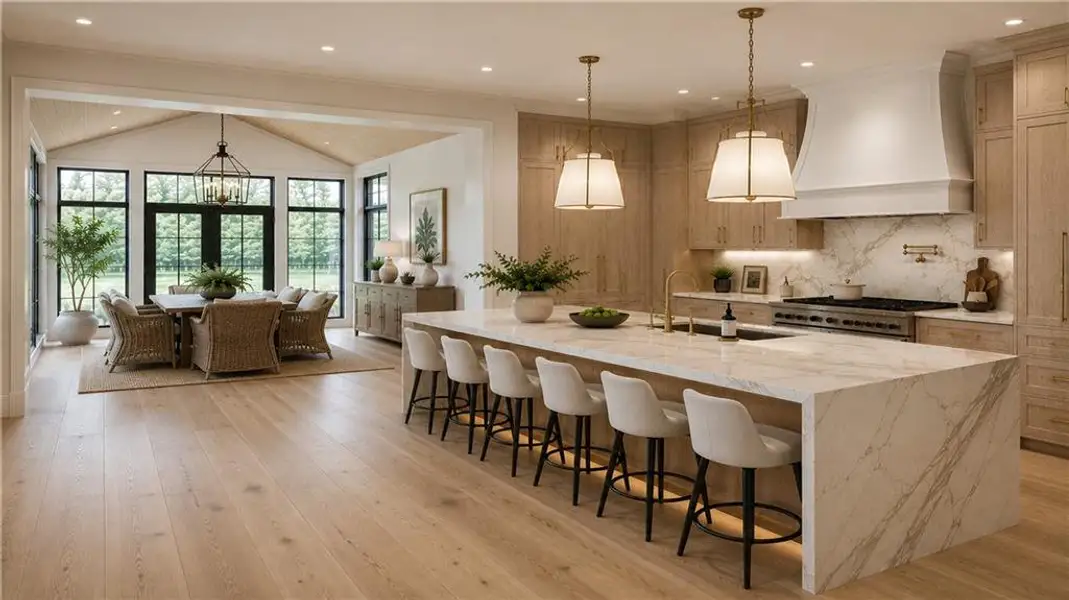
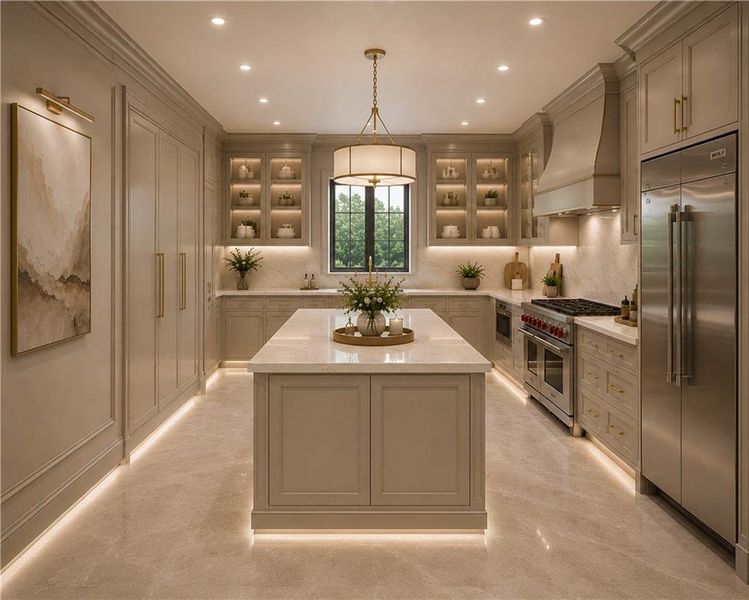
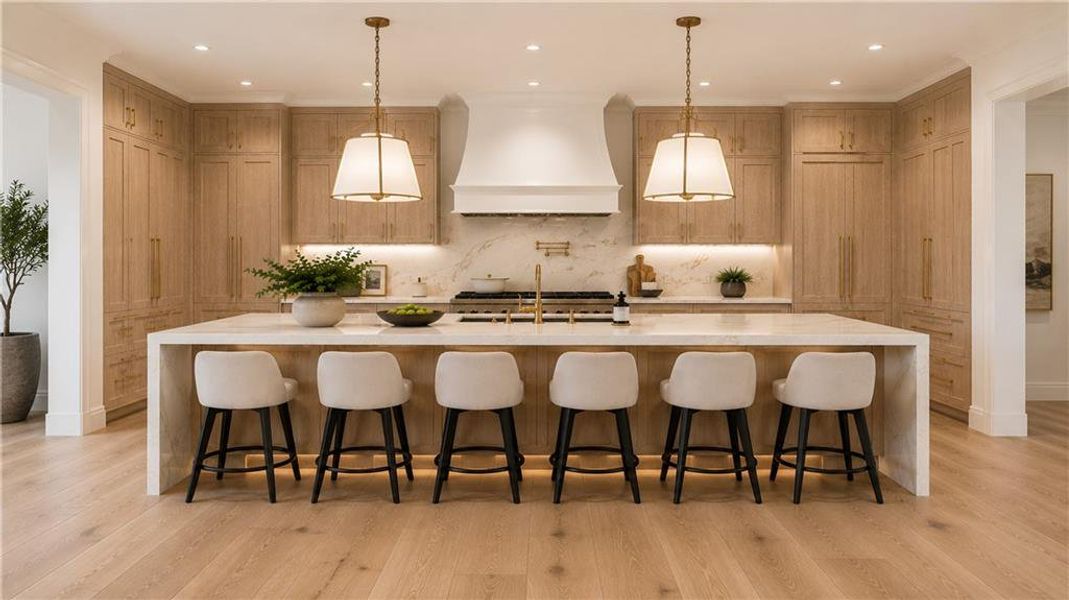
At the center of the home, the impressive 22 foot wide kitchen was designed to make a statement both architecturally and functionally. Anchored by a dramatic 10 foot waterfall island, the space features custom European inspired cabinetry, layered quartzite surfaces, premium appliances, and elevated finishes throughout. Hidden discreetly within the design, a concealed door reveals an expansive scullery style prep kitchen with additional cabinetry, prep space, secondary appliances, and abundant storage ideal for entertaining on any scale.
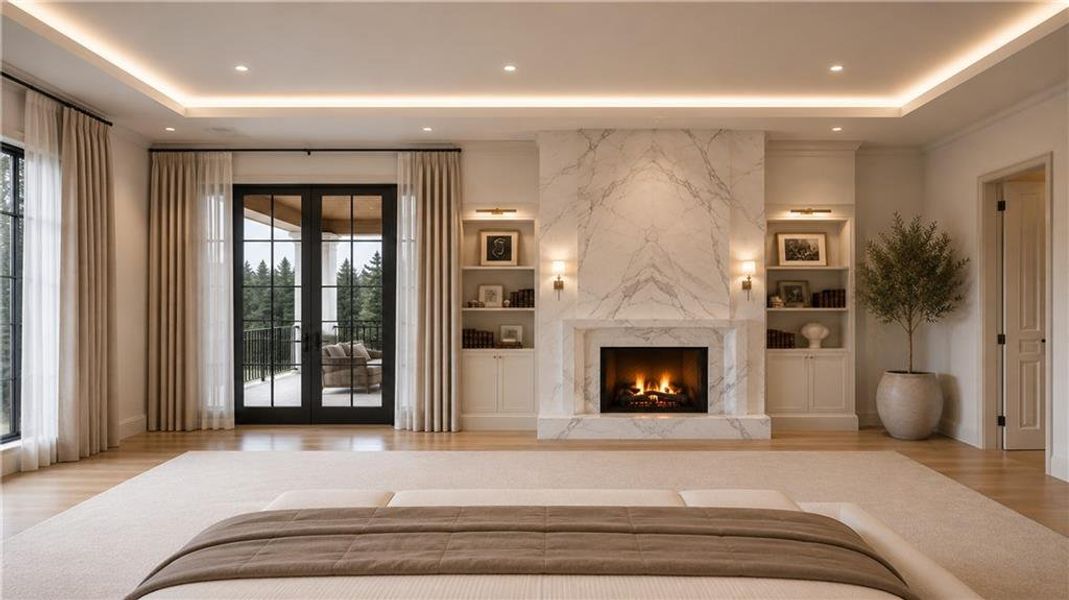
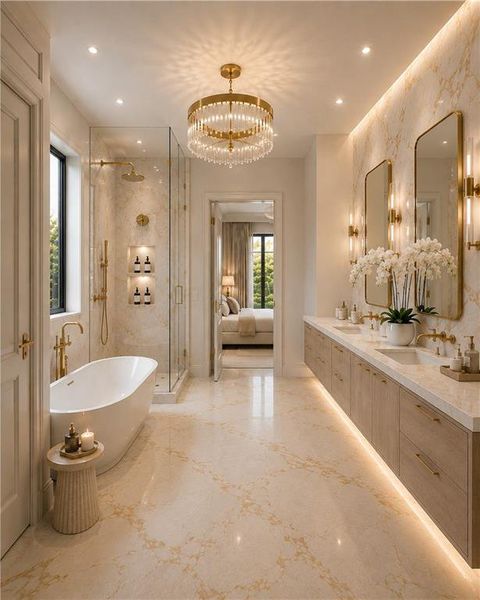
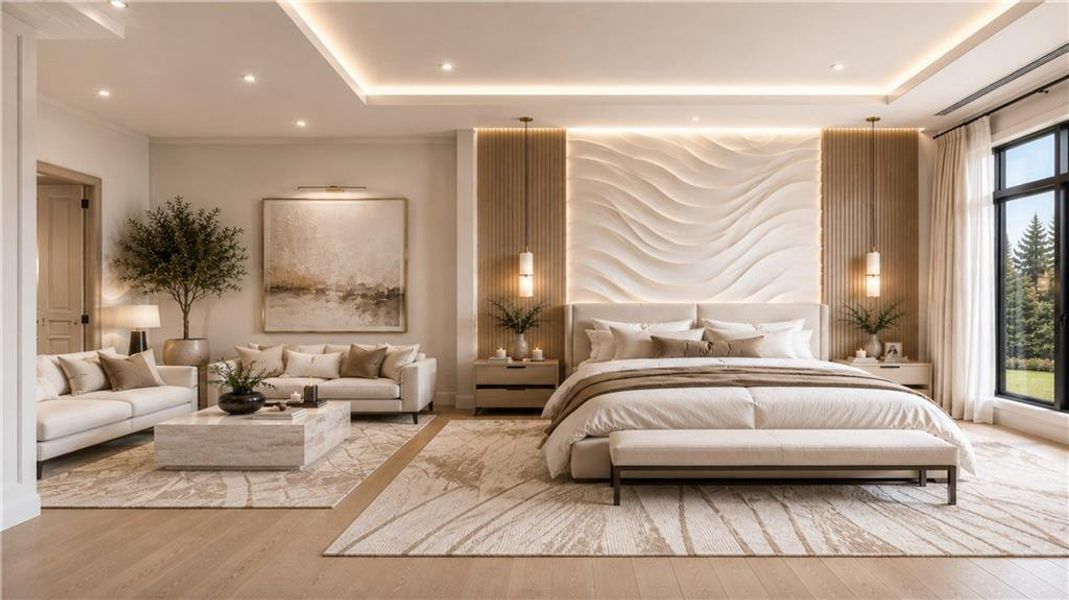
The main level owner’s suite was thoughtfully designed as a true private retreat featuring vaulted ceilings, a fireplace, spa inspired bath with dual water closets, a seven foot frameless glass walk in shower, seven foot soaking tub, and an extraordinary boutique style wardrobe room spanning approximately 27 feet deep.
Equally captivating, the vaulted sunroom offers one of the home’s most peaceful spaces overlooking the surrounding greenery, while upstairs every bedroom was intentionally designed as a spacious ensuite retreat complete with deep walk in closets.
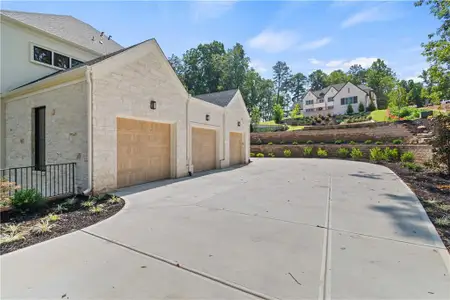
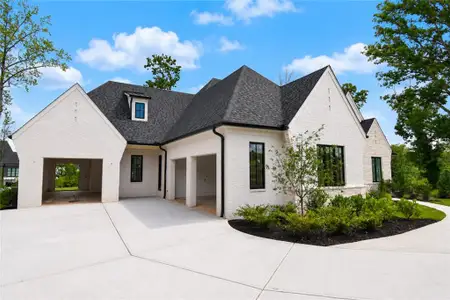
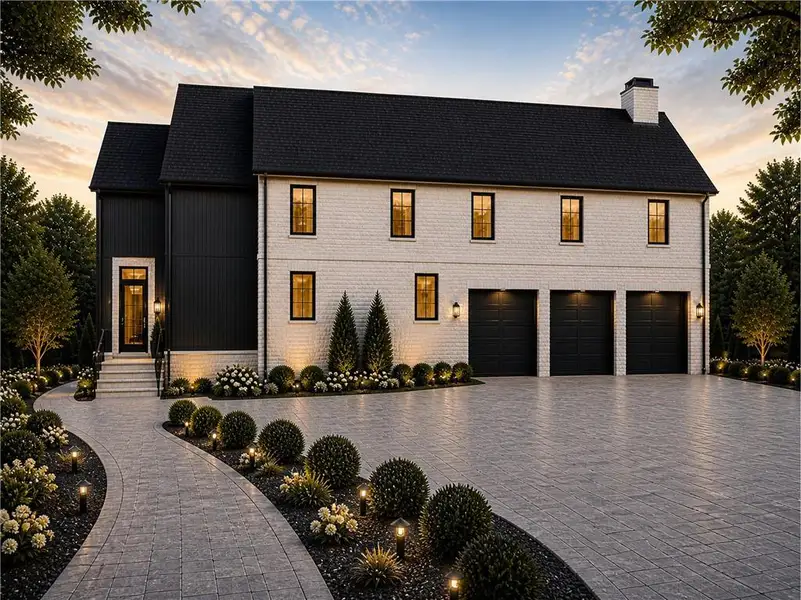
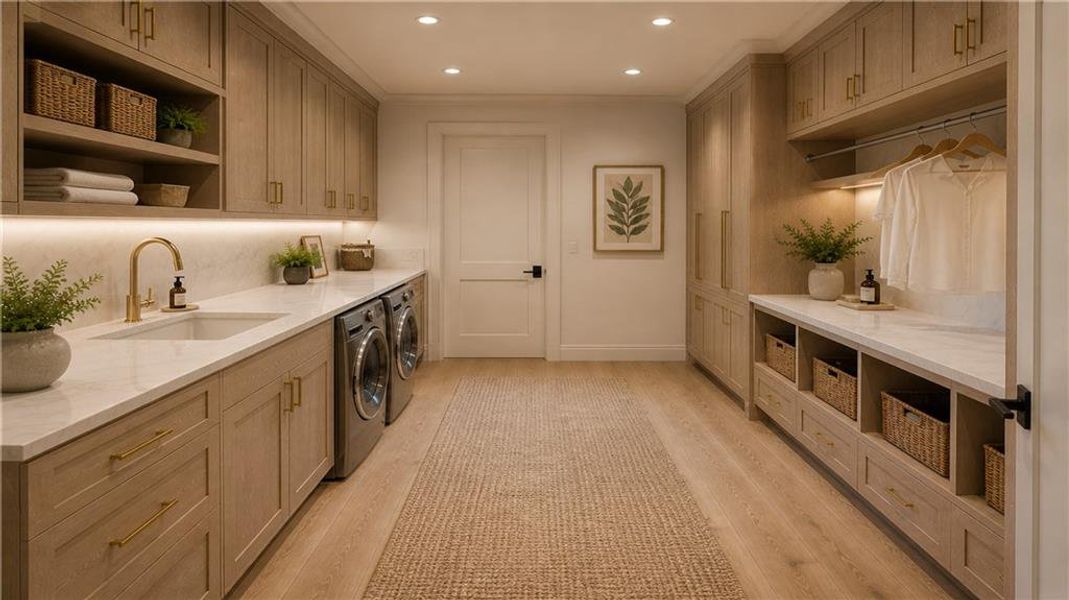
Additional highlights include dual office options on both levels, dual laundry rooms, expansive attic storage, elevator shaft for future elevator installation, terrace level with endless customization potential for wellness, fitness, golf simulator, theater, wine lounge, or recreation spaces, and a three car garage with EV charging capability.
Beyond the residence itself, The Manor offers an exceptional private club lifestyle centered around a Tom Watson designed championship golf course, resort style swimming, tennis, pickleball, fitness amenities, dining, and an active social atmosphere. Ideally positioned just minutes from and , the location provides effortless access to luxury retail, chef driven dining, entertainment, and everyday conveniences while maintaining the peace and exclusivity of estate living.
Compass, MLS 7772504
Information last verified by Jome: Today at 2:34 AM (October 17, 2026)
 Home highlights

Versatile arena in Duluth hosting concerts, sports, and events near Gwinnett’s shops and residential communities.
 Community Pool
 Playground
 Club House
 Fitness Center/Exercise Area
 Tennis Courts
 Gated Community
 Sidewalks Available
Book your tour. Save an average of $18,473. We'll handle the rest.
We collect exclusive builder offers, book your tours, and support you from start to housewarming.
- Confirmed tours
- Get matched & compare top deals
- Expert help, no pressure
- No added fees
Estimated value based on Jome data, T&C apply
Home details
- Property status:
- Move-in ready
- Lot size (acres):
- 1.10
- Size:
- 7,106 sqft
- Beds:
- 5
- Baths:
- 5
- Half baths:
- 1
- Garage spaces:
- 3
- Fence:
- No Fence
Construction details
- Year Built:
- 2026
- Roof:
- Shingle Roofing
Home features & finishes
- Construction Materials:
- Stone
- Cooling:
- Central Air
- Flooring:
- Tile FlooringHardwood Flooring
- Foundation Details:
- Concrete Perimeter
- Garage/Parking:
- Door OpenerGarageAttached GarageCar Charging Stations
- Home amenities:
- Internet
- Interior Features:
- Ceiling-HighCeiling-VaultedWalk-In ClosetFoyerTray CeilingWalk-In PantryLoftSeparate ShowerDouble Vanity
- Kitchen:
- DishwasherMicrowave OvenRefrigeratorGas CooktopKitchen IslandGas OvenKitchen Range
- Laundry facilities:
- Laundry Facilities On Upper LevelLaundry Facilities On Main LevelUtility/Laundry Room
- Lighting:
- Exterior LightingLighting
- Property amenities:
- BasementDeckBackyardSoaking TubLandscapingCabinetsIrrigationFireplaceYardPorch
- Rooms:
- AtticSun RoomPrimary Bedroom On MainKitchenSitting RoomOffice/StudyMudroomDining RoomFamily RoomLiving RoomBreakfast AreaSeparate Living and DiningPrimary Bedroom Downstairs
- Security system:
- Smoke DetectorCarbon Monoxide Detector

Get a consultation with our New Homes Expert
- See how your home builds wealth
- Plan your home-buying roadmap
- Discover hidden gems
Utility information
- Heating:
- Central Heating
- Sewer:
- Public Sewer
- Utilities:
- Electricity Available, Natural Gas Available, Cable Available, Sewer Available, Water Available, High Speed Internet Access
- Water source:
- Public
Community amenities
- Playground
- Fitness Center/Exercise Area
- Club House
- Tennis Courts
- Gated Community
- Community Pool
- Sidewalks Available
Neighborhood
Home address
- City:
- Alpharetta
- County:
- Fulton
- Zip Code:
- 30004
Schools in Fulton County School District

GreatSchools’ Summary Rating calculation is based on 4 of the school’s themed ratings, including test scores, student/academic progress, college readiness, and equity. This information should only be used as a reference. Jome is not affiliated with GreatSchools and does not endorse or guarantee this information. Please reach out to schools directly to verify all information and enrollment eligibility. Data provided by GreatSchools.org © 2025
Places of interest
Getting around
Air quality
Noise level
A Soundscore™ rating is a number between 50 (very loud) and 100 (very quiet) that tells you how loud a location is due to environmental noise.
Natural hazards risk
Provided by FEMA

Considering this home?
Our expert will guide your tour, in-person or virtual
Need more information?
Text or call (888) 545-5198
Financials
Estimated monthly payment
Let us help you find your dream home
How many bedrooms are you looking for?
Similar homes nearby
Recently added communities in this area
Nearby communities in Alpharetta



New homes in nearby cities
More New Homes in Alpharetta, GA

Compass, MLS 7772504
Some IDX listings have been excluded from this IDX display. Listings identified with the FMLS IDX logo come from FMLS and are held by brokerage firms other than the owner of this website. The listing brokerage is identified in any listing details. Information is deemed reliable but is not guaranteed. If you believe any FMLS listing contains material that infringes your copyrighted work please click here to review our DMCA policy and learn how to submit a takedown request. © 2025 First Multiple Listing Service, Inc.
Read moreLast checked Oct 17, 1:40 pm
- Jome
- New homes search
- Georgia
- Atlanta Metropolitan Area
- Fulton County
- Alpharetta
- 15819 Winterfield Wy, Alpharetta, GA 30004