Book your tour. Save an average of $18,473. We'll handle the rest.
We collect exclusive builder offers, book your tours, and support you from start to housewarming.
- Confirmed tours
- Get matched & compare top deals
- Expert help, no pressure
- No added fees
Estimated value based on Jome data, T&C apply
- 4 bd
- 3.5 ba
- 2,300 sqft
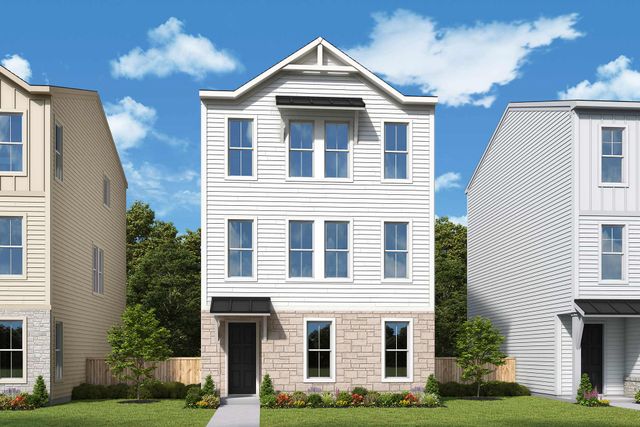
744 Auguste Ave, Scottdale, GA 30079
Why tour with Jome?
- No pressure toursTour at your own pace with no sales pressure
- Expert guidanceGet insights from our home buying experts
- Exclusive accessSee homes and deals not available elsewhere
Jome is featured in


- Single-Family
- Quick move-in
- $281.27/sqft
- $180/monthly HOA
Home description
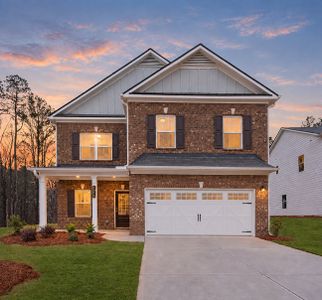
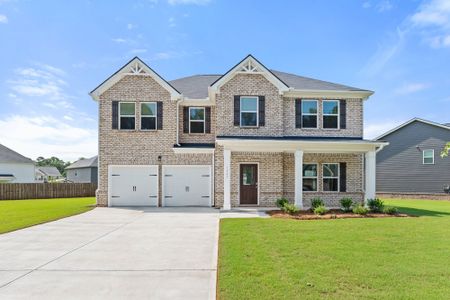
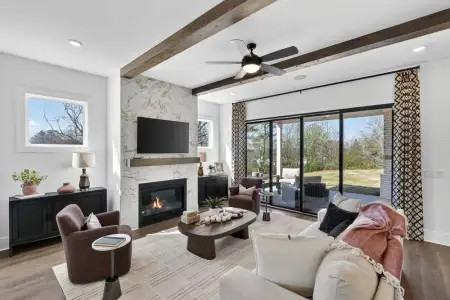
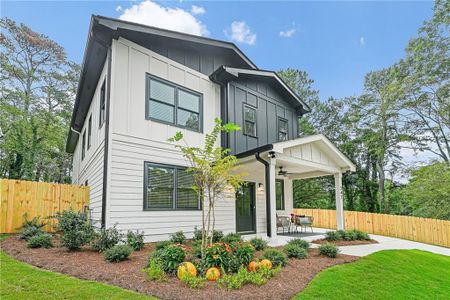
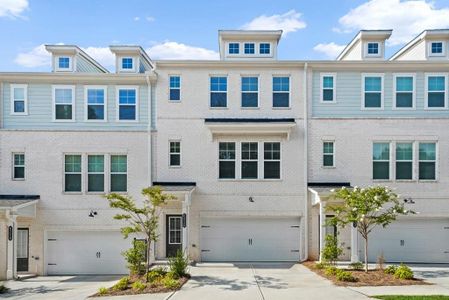
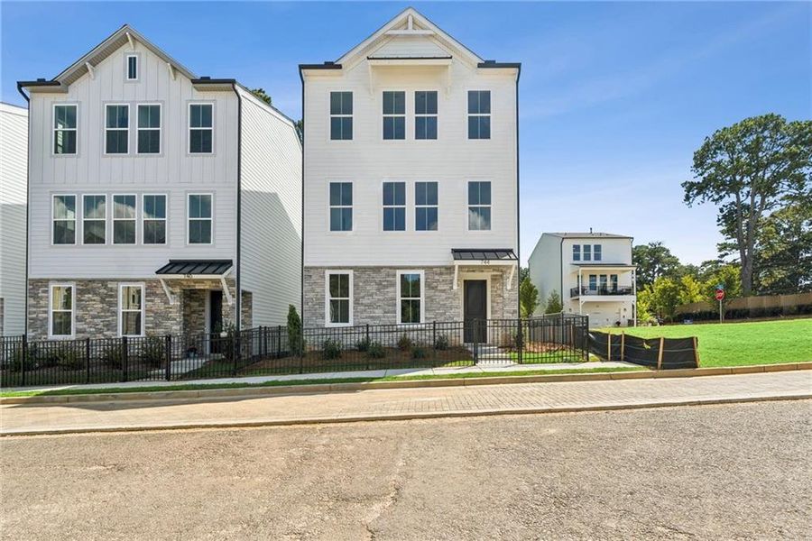
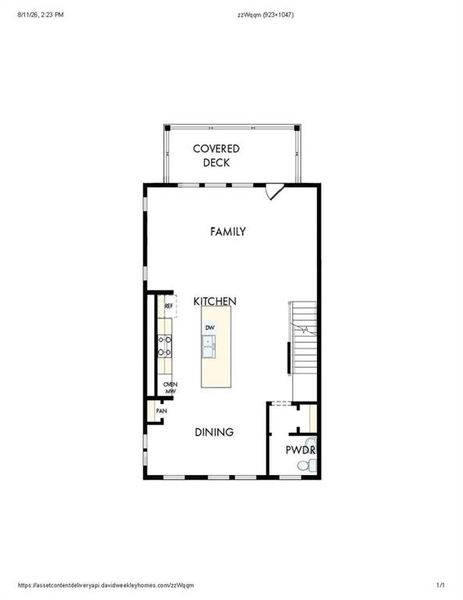
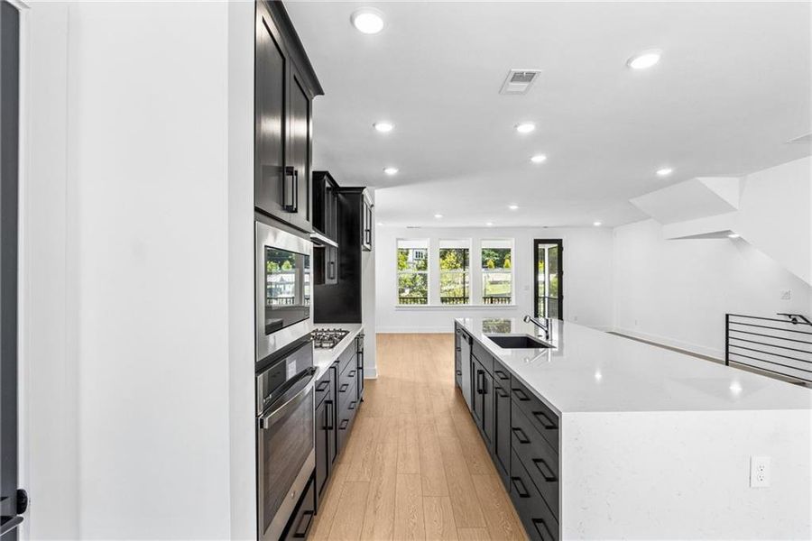
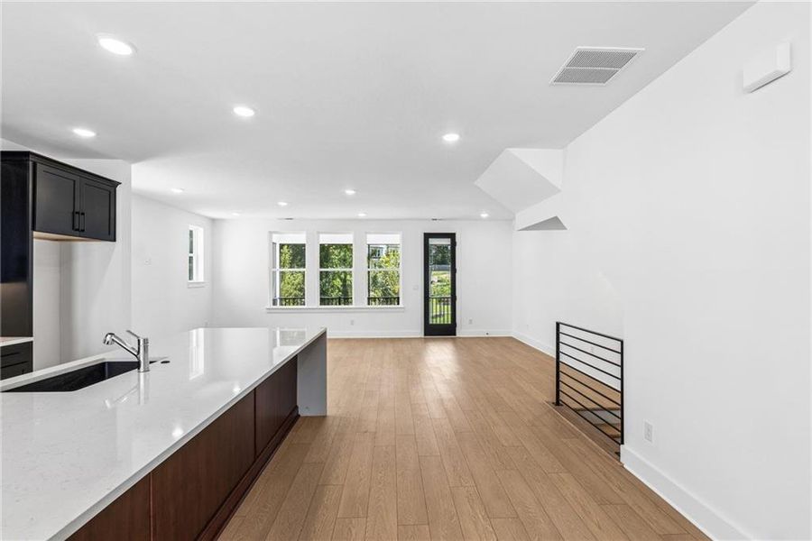
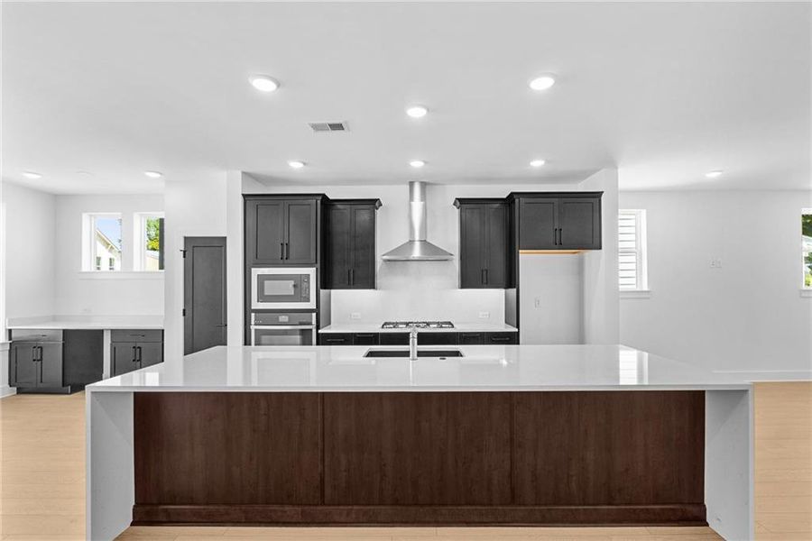
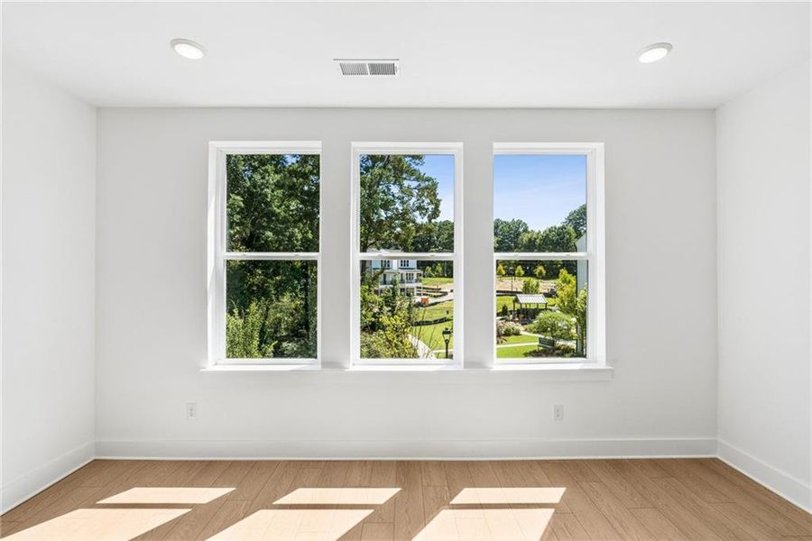
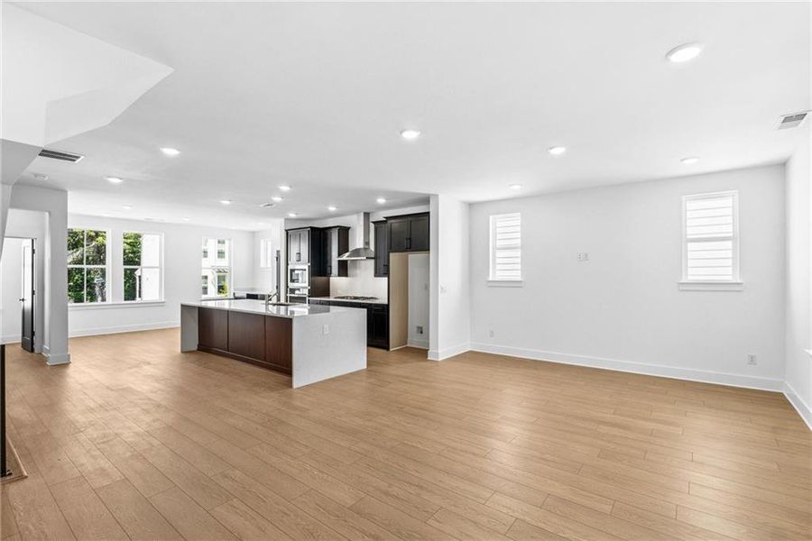
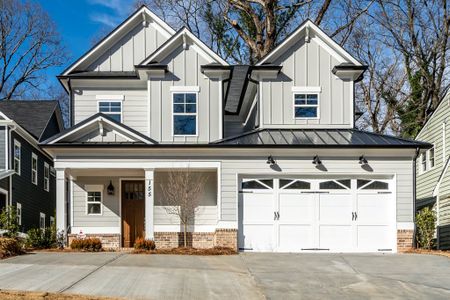
Step into this Beasley plan and it's clear it was built for more than just cooking dinner. Fittingly named the Chef's Paradise for the kitchen at its heart, a waterfall-style island anchors the space, its quartz countertop cascading seamlessly down to the floor on either side for a sleek, uninterrupted look. That same quartz continues up the wall as the backsplash, tying the whole kitchen together in one continuous surface. Dedicated spice rack cabinetry sit right next to the gourmet gas cooktop, keeping every seasoning within arm's reach. A butler's pantry offers the perfect spot to tuck away a mini fridge, extra prep space, or overflow storage. Luxury vinyl flooring carries that same clean, cohesive look throughout the entire home.
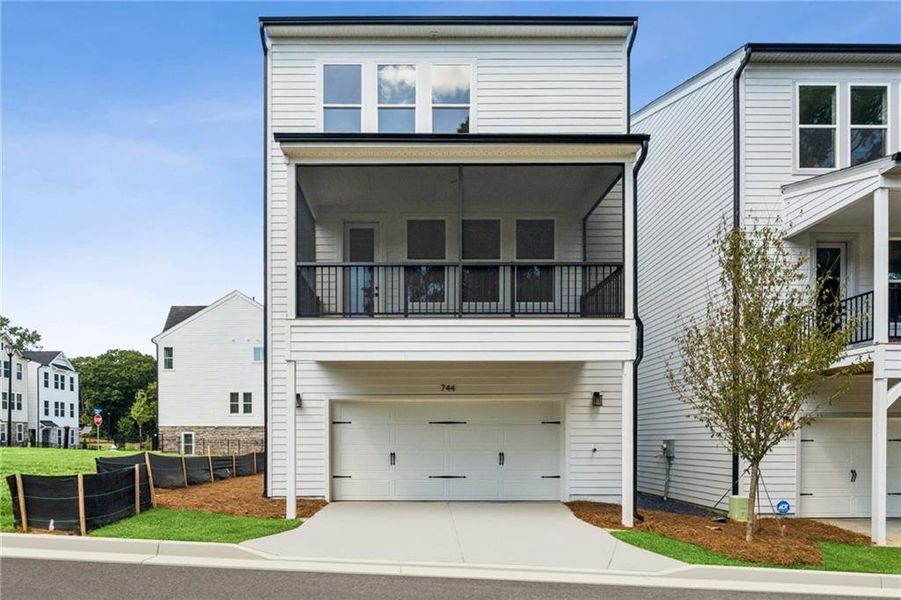
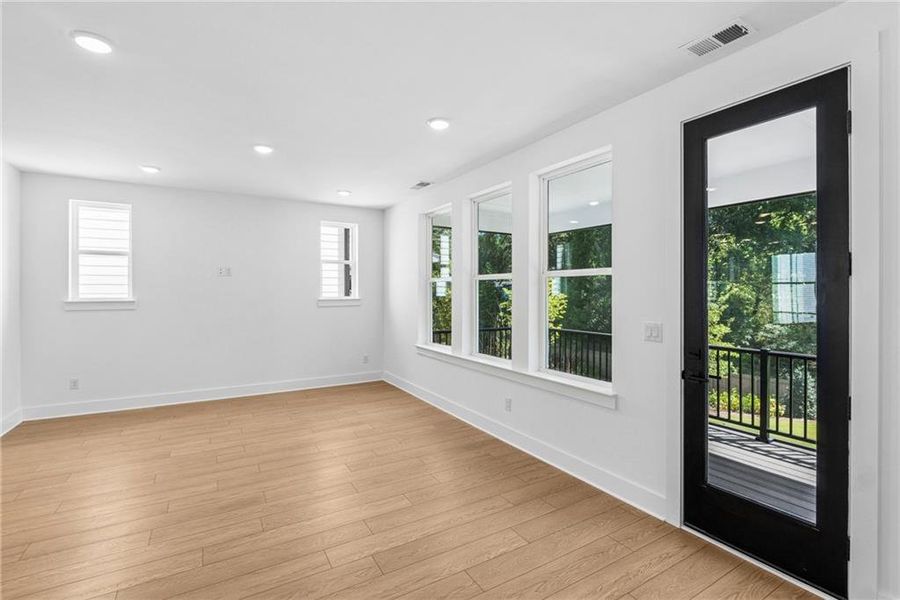
When it's time to unwind, step out onto the screened-in back porch and take in the view of nature — bugs and weather kept outside, so you can enjoy the evening air without the tradeoffs. You're just a mile from the shops, restaurants, and entertainment of the new Lulah Hills, and minutes from Decatur, Avondale Estates, and Toco Hills for even more shopping and dining.
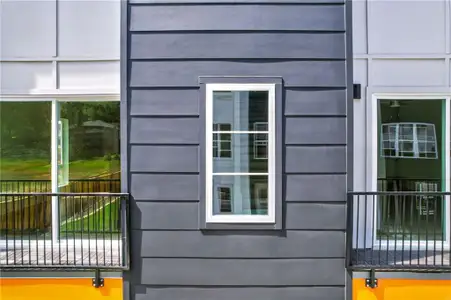
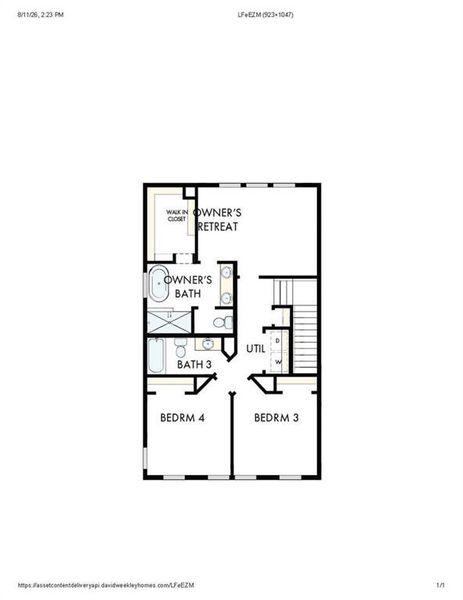
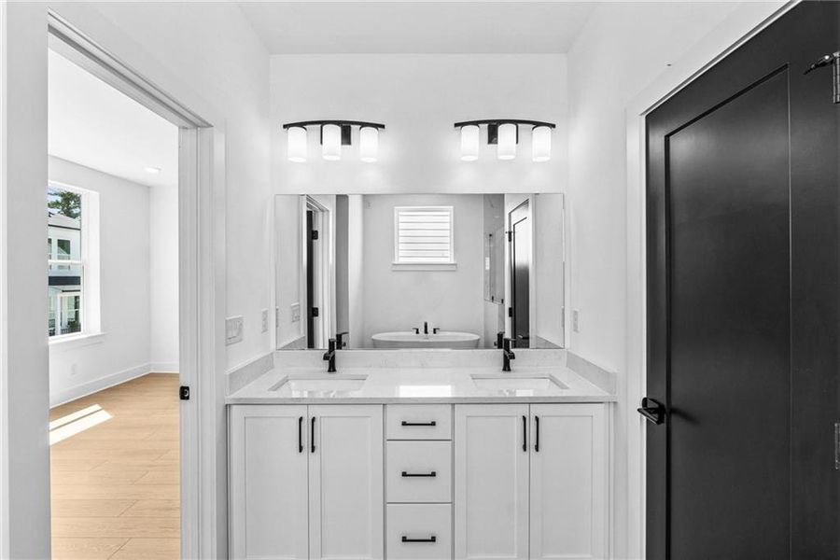
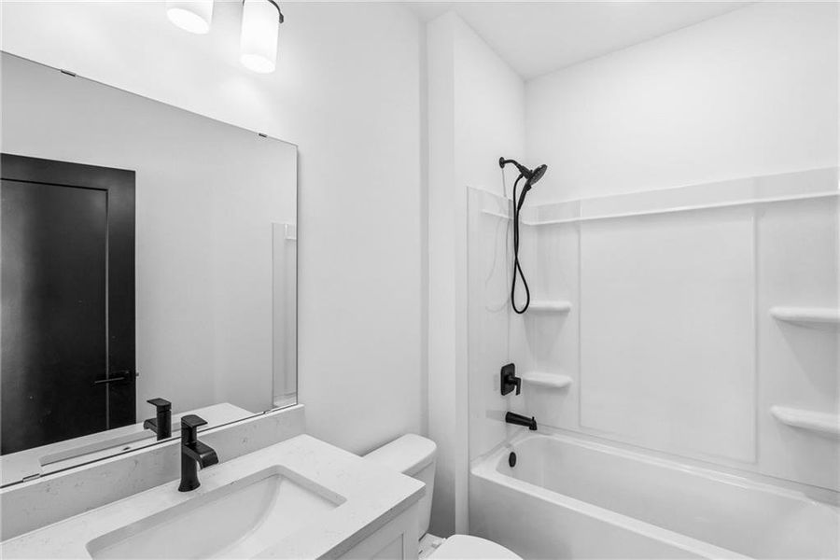
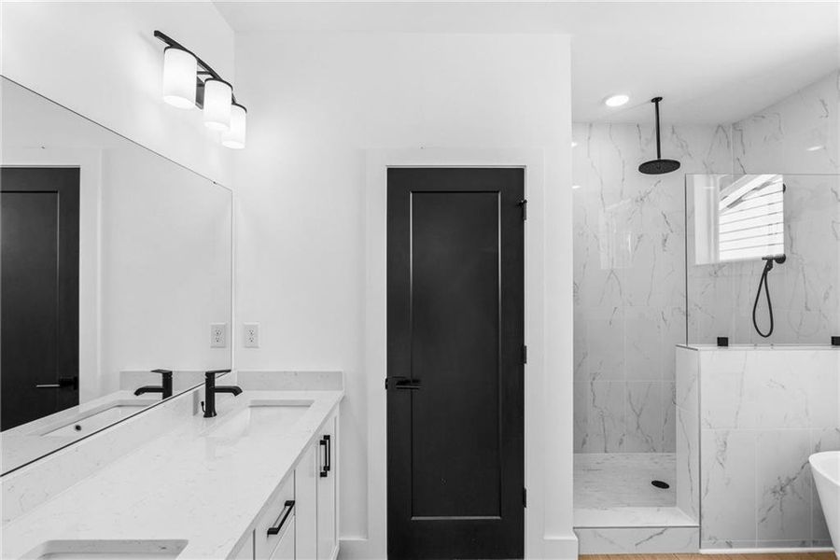
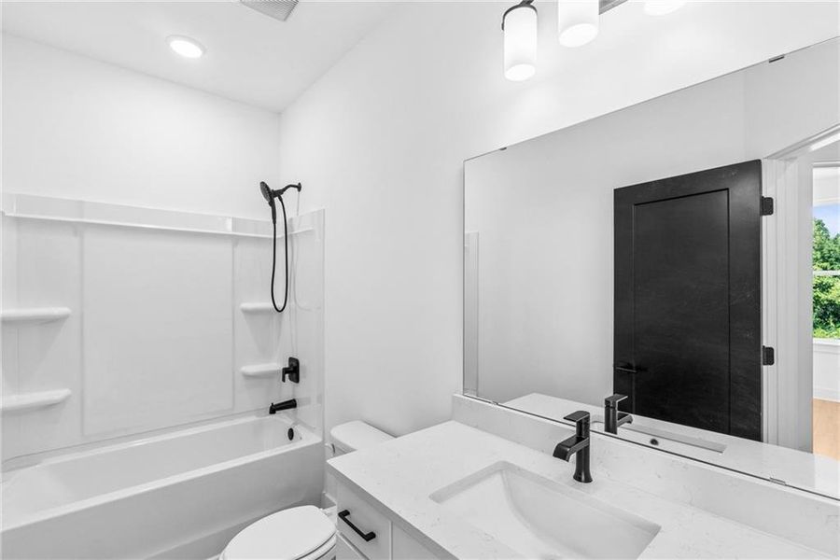
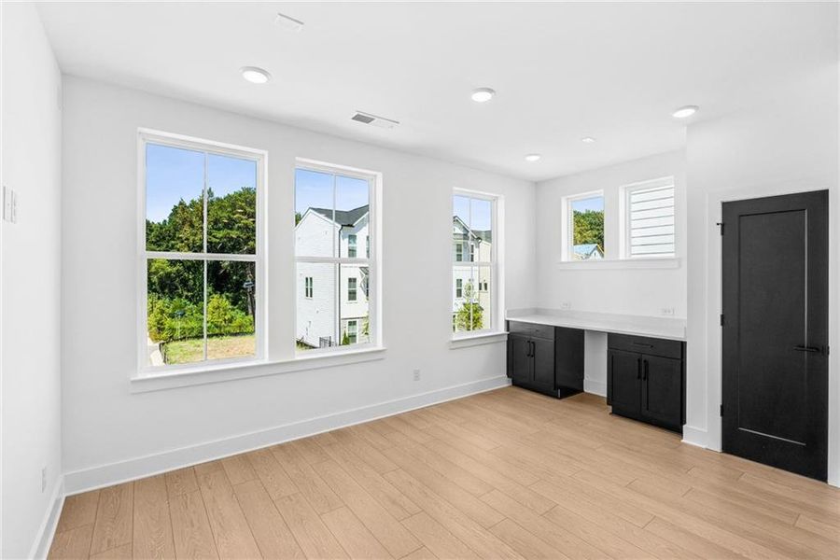
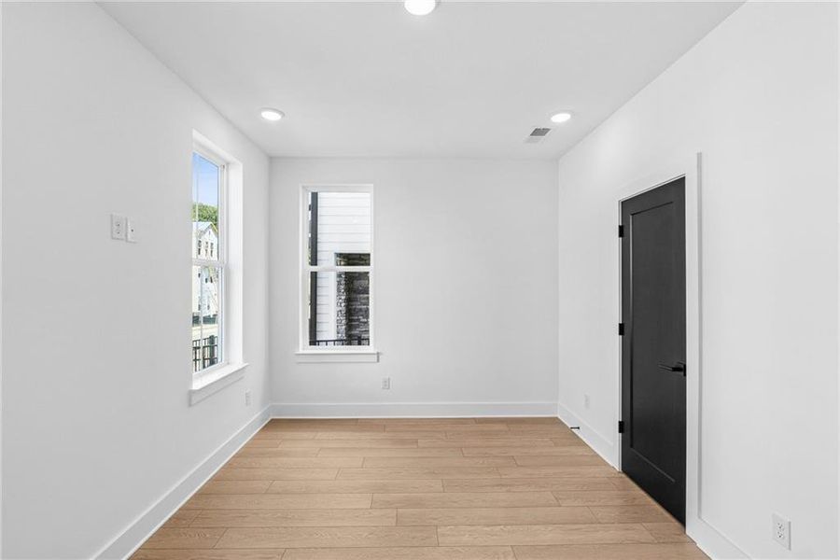
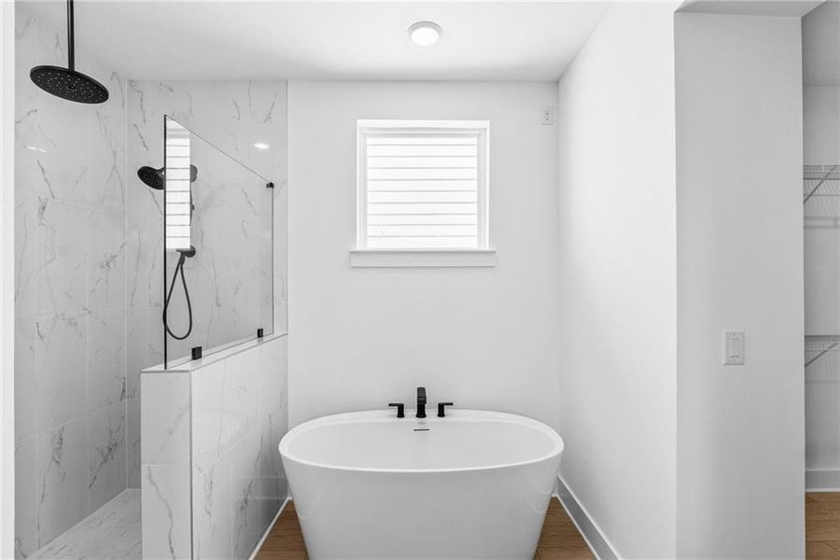
Throughout the home, all-black doors pair beautifully with black metal railings, adding a bold, modern edge that carries through the entire home. In the owner's bath, a stand-alone tub turns a quick unwind into a true retreat.
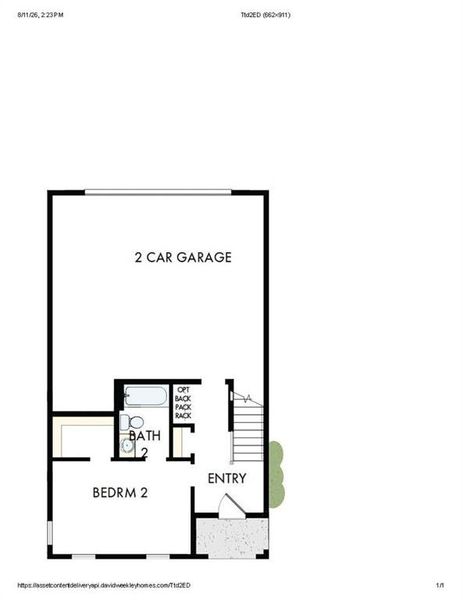
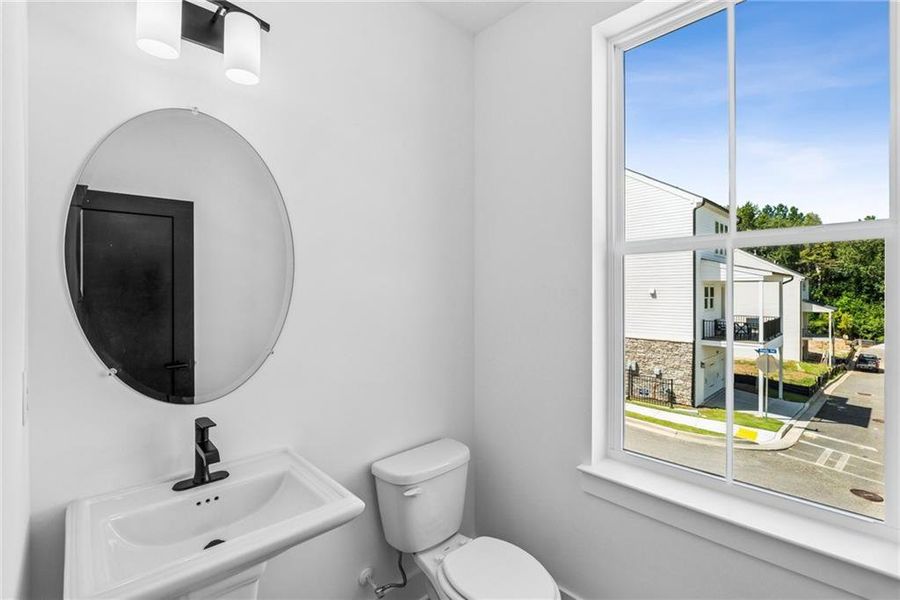
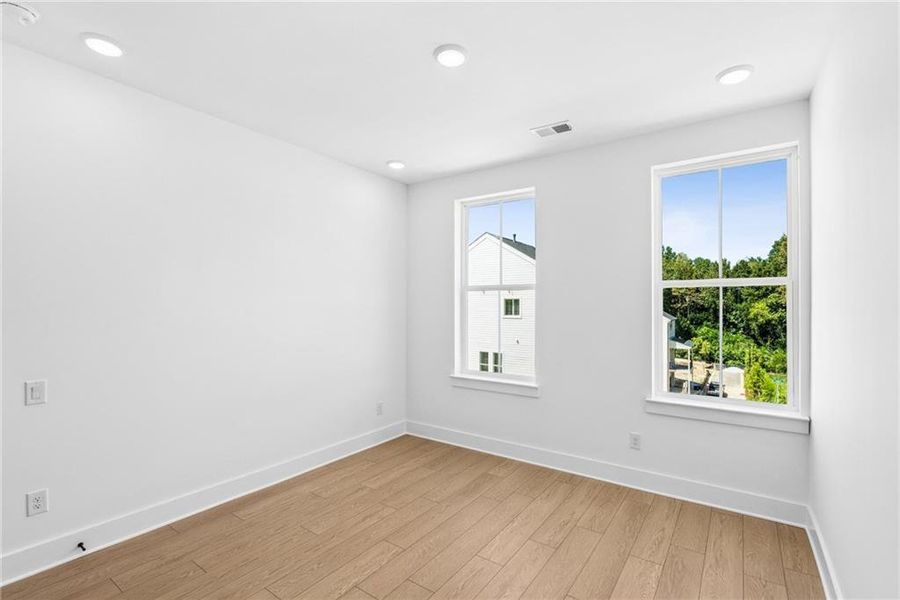
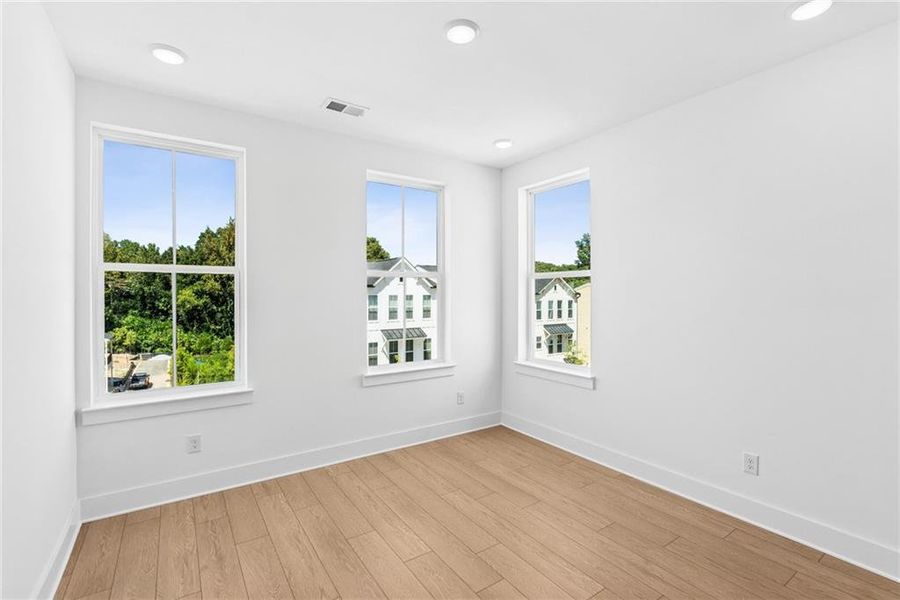
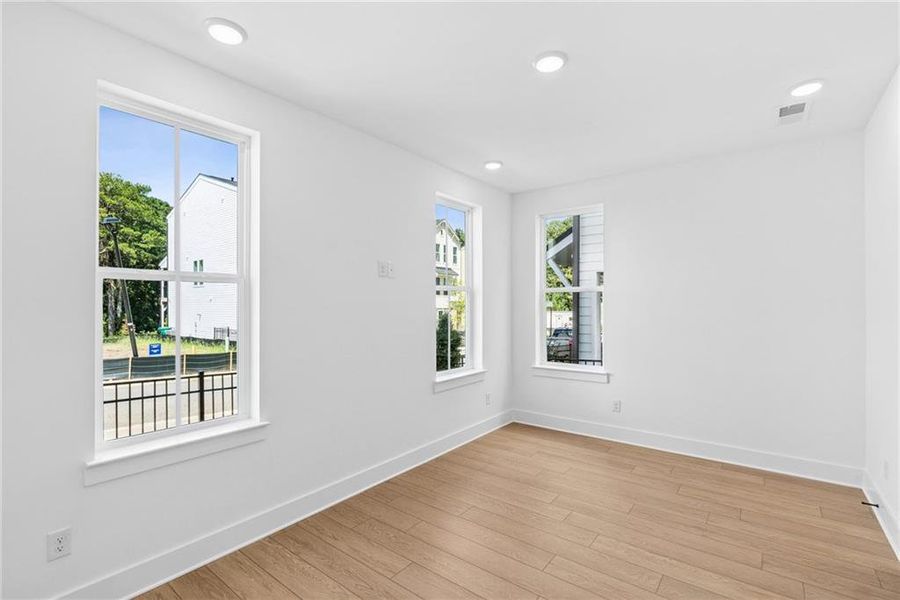
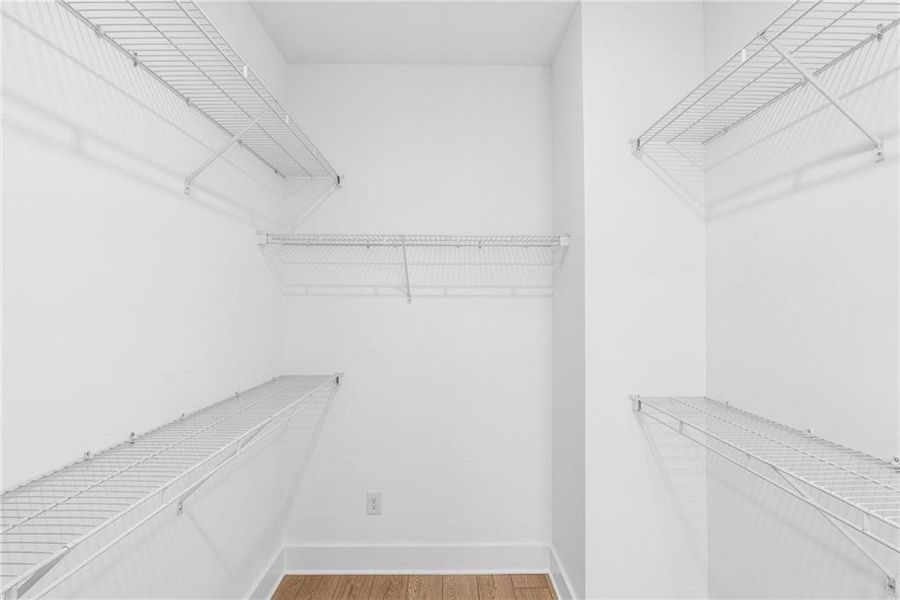
The upper level is set apart for added privacy, with additional bedrooms tucked away from the main living areas. A first-floor guest suite with a full bath makes visits — or multigenerational living — effortless. Generous storage and open living spaces give everyday life room to unfold. The two-car garage adds secure parking and even more room to store gear, bikes, or seasonal essentials.
Built to perform as beautifully as it lives, the home is built with advanced framing and backed by exceptional warranty service, so quality and support are there long after move-in day.
Contact the David Weekley Homes at Celesta team today to make the Chef's Paradise your new home in Scottdale, GA!
Weekley Homes Realty, MLS 7819617
May also be listed on the David Weekley Homes website
Information last verified by Jome: Today at 1:53 AM (October 20, 2026)
 Home highlights

Georgia’s iconic park featuring scenic trails, a historic granite dome, and year-round family attractions near Atlanta.
 Shopping Nearby
Book your tour. Save an average of $18,473. We'll handle the rest.
We collect exclusive builder offers, book your tours, and support you from start to housewarming.
- Confirmed tours
- Get matched & compare top deals
- Expert help, no pressure
- No added fees
Estimated value based on Jome data, T&C apply
Home details
- Property status:
- Move-in ready
- Lot size (acres):
- 0.02
- Size:
- 2,300 sqft
- Stories:
- 3+
- Beds:
- 4
- Baths:
- 3
- Half baths:
- 1
- Garage spaces:
- 2
- Fence:
- No Fence
- HERS index:
- 60
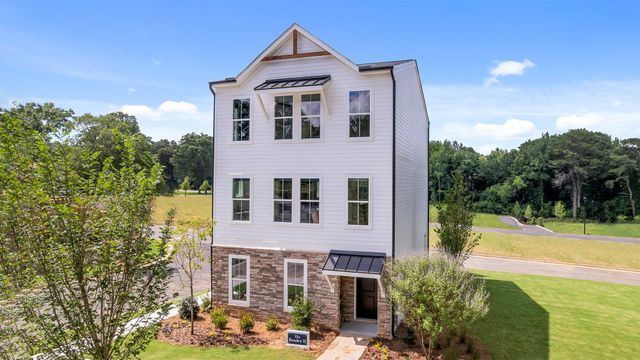
Floor plan details
The Beasley II
- 4 bd
- 3.5 ba
- 2,320 sqft
View The Beasley II details
Construction details
- Builder Name:
- David Weekley Homes
- Completion Date:
- August, 2026
- Year Built:
- 2026
- Roof:
- Composition Roofing, Shingle Roofing
Home features & finishes
- Construction Materials:
- Cement
- Cooling:
- Central Air
- Flooring:
- Ceramic FlooringLaminate FlooringCarpet FlooringTile Flooring
- Foundation Details:
- Slab
- Garage/Parking:
- Door OpenerGarageRear Entry Garage/ParkingAttached Garage
- Home amenities:
- InternetHERS CertifiedENERGY STAR CertifiedGreen Construction
- Interior Features:
- Ceiling-HighWalk-In ClosetFoyerPantrySeparate ShowerDouble Vanity
- Kitchen:
- DishwasherMicrowave OvenDisposalGas CooktopKitchen IslandElectric Oven
- Laundry facilities:
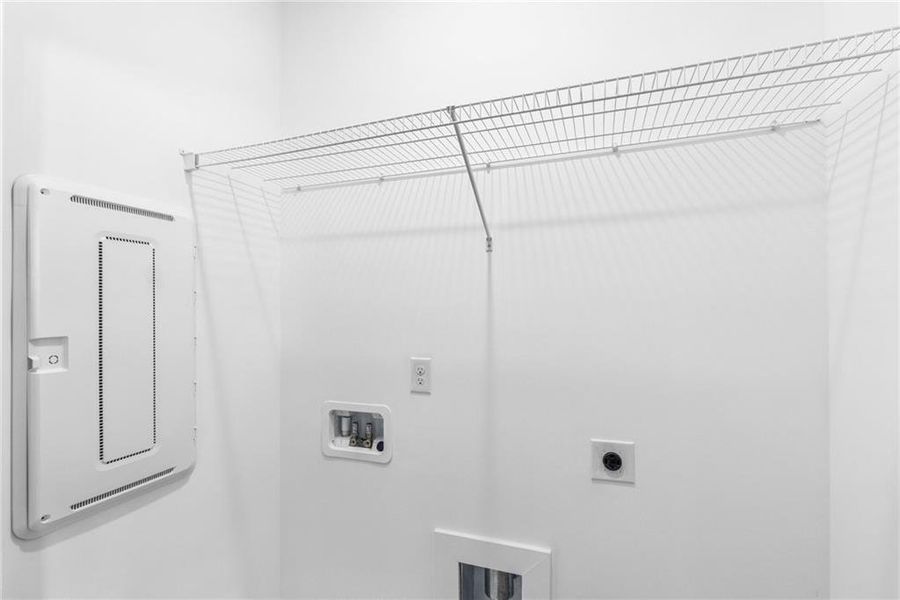
- Laundry Facilities In HallLaundry Facilities On Upper LevelUtility/Laundry Room
- Lighting:
- Lighting
- Property amenities:
- DeckSoaking TubCabinetsYardPorch
- Rooms:
- KitchenPowder RoomDining RoomFamily RoomLiving RoomOpen Concept FloorplanPrimary Bedroom Upstairs
- Security system:
- Smoke DetectorCarbon Monoxide Detector

Get a consultation with our New Homes Expert
- See how your home builds wealth
- Plan your home-buying roadmap
- Discover hidden gems
Utility information
- Heating:
- Zoned Heating, Water Heater, Central Heating, Gas Heating, Tankless water heater
- Sewer:
- Public Sewer
- Utilities:
- Electricity Available, Natural Gas Available, Underground Utilities, Phone Available, HVAC, Cable Available, Sewer Available, Water Available, High Speed Internet Access
- Water source:
- Public

Community details
Celesta
by David Weekley Homes, Scottdale, GA
- 11 homes
- 5 plans
- 1,919 - 2,320 sqft
View Celesta details
Community amenities
- Shopping Nearby
More homes in Celesta
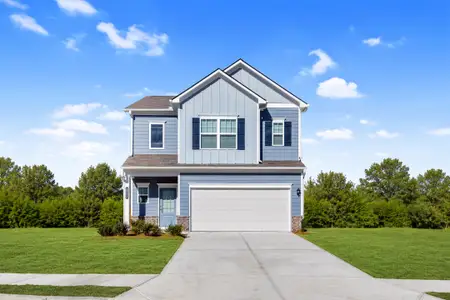
- Home at address 3025 Greco Pl, Scottdale, GA 30079
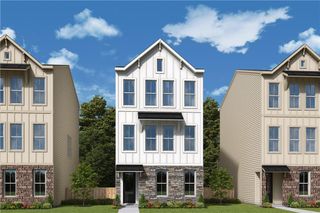
Home
$459,900
- 4 bd
- 3.5 ba
- 1,919 sqft
3025 Greco Pl, Scottdale, GA 30079
- Home at address 3022 Greco Pl, Scottdale, GA 30079
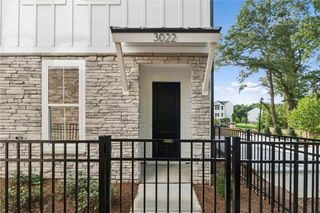
The Murphey
$474,900
- 4 bd
- 3.5 ba
- 1,919 sqft
3022 Greco Pl, Scottdale, GA 30079
- Home at address 646 Memphis Dr, Scottdale, GA 30079
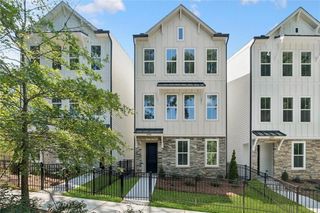
The Melton
$484,368
- 4 bd
- 3.5 ba
- 1,919 sqft
646 Memphis Dr, Scottdale, GA 30079
- Home at address 3026 Greco Pl, Scottdale, GA 30079
Home
$508,656
- 4 bd
- 3.5 ba
- 1,919 sqft
3026 Greco Pl, Scottdale, GA 30079
- Home at address 681 Memphis Dr, Scottdale, GA 30079
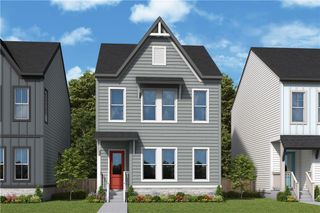
The Brexton
$540,378
- 4 bd
- 3.5 ba
- 2,265 sqft
681 Memphis Dr, Scottdale, GA 30079
- Home at address 835 Timbre Ln, Scottdale, GA 30079
Home
$548,000
- 4 bd
- 4.5 ba
- 2,265 sqft
835 Timbre Ln, Scottdale, GA 30079
 Floor plans in Celesta
About the builder - David Weekley Homes

- 381communities on Jome
- 1,611homes on Jome
Neighborhood
Home address
Schools in DeKalb County School District

GreatSchools’ Summary Rating calculation is based on 4 of the school’s themed ratings, including test scores, student/academic progress, college readiness, and equity. This information should only be used as a reference. Jome is not affiliated with GreatSchools and does not endorse or guarantee this information. Please reach out to schools directly to verify all information and enrollment eligibility. Data provided by GreatSchools.org © 2025
Places of interest
Getting around
Air quality
Noise level
A Soundscore™ rating is a number between 50 (very loud) and 100 (very quiet) that tells you how loud a location is due to environmental noise.

Considering this home?
Our expert will guide your tour, in-person or virtual
Need more information?
Text or call (888) 545-5198
Financials
Estimated monthly payment
Let us help you find your dream home
How many bedrooms are you looking for?
Similar homes nearby
Recently added communities in this area
Nearby communities in Scottdale

 Images coming soon
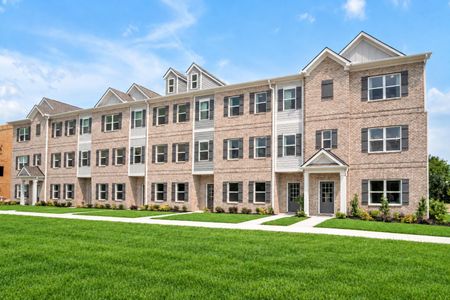
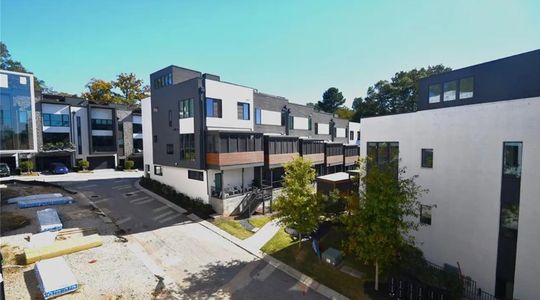
Northern Avenue Townhomes
by Embry Development Company, Avondale Estates, GA

New homes in nearby cities
More New Homes in Scottdale, GA

Weekley Homes Realty, MLS 7819617
Some IDX listings have been excluded from this IDX display. Listings identified with the FMLS IDX logo come from FMLS and are held by brokerage firms other than the owner of this website. The listing brokerage is identified in any listing details. Information is deemed reliable but is not guaranteed. If you believe any FMLS listing contains material that infringes your copyrighted work please click here to review our DMCA policy and learn how to submit a takedown request. © 2025 First Multiple Listing Service, Inc.
Read moreLast checked Oct 20, 1:40 pm
- Jome
- New homes search
- Georgia
- Atlanta Metropolitan Area
- Dekalb County
- Scottdale
- Celesta
- 744 Auguste Ave, Scottdale, GA 30079