Book your tour. Save an average of $18,473. We'll handle the rest.
We collect exclusive builder offers, book your tours, and support you from start to housewarming.
- Confirmed tours
- Get matched & compare top deals
- Expert help, no pressure
- No added fees
Estimated value based on Jome data, T&C apply
- 6 bd
- 5.5 ba
- 7,200 sqft
3392 Shank Grove, Dacula, GA 30019
Why tour with Jome?
- No pressure toursTour at your own pace with no sales pressure
- Expert guidanceGet insights from our home buying experts
- Exclusive accessSee homes and deals not available elsewhere
Jome is featured in


- Single-Family
- Quick move-in
- $263.88/sqft
- $1,875/annual HOA
Home description
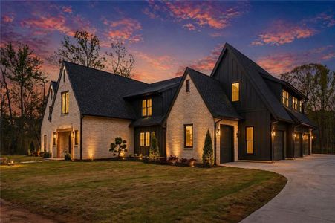
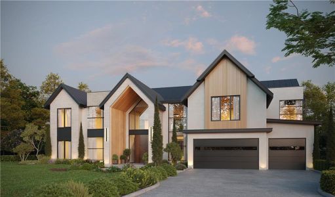
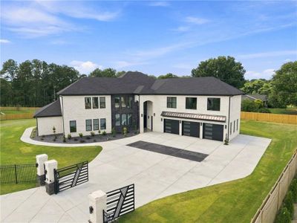
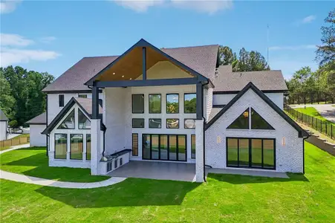
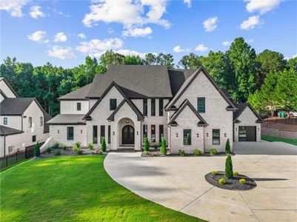
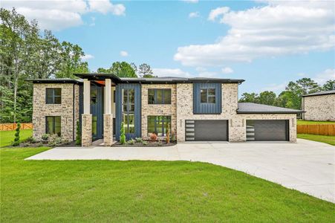
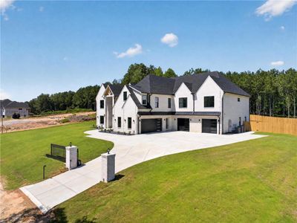
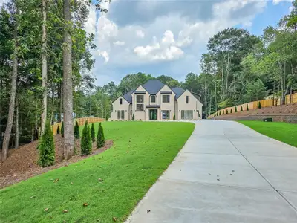
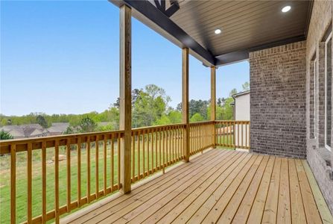
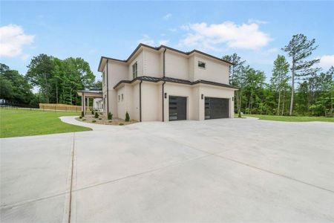
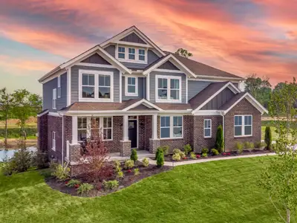
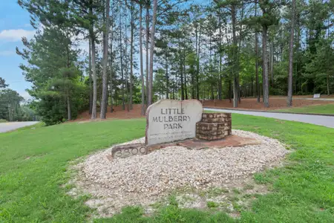
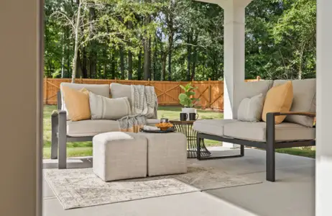
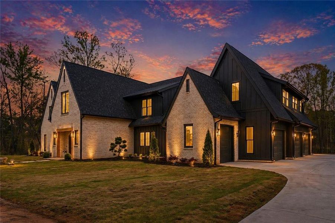
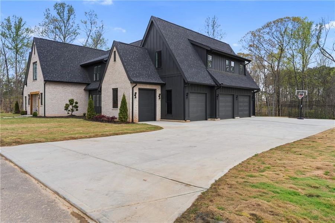
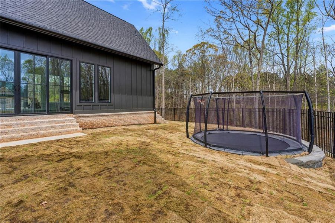
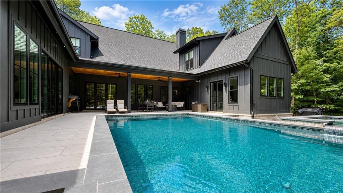
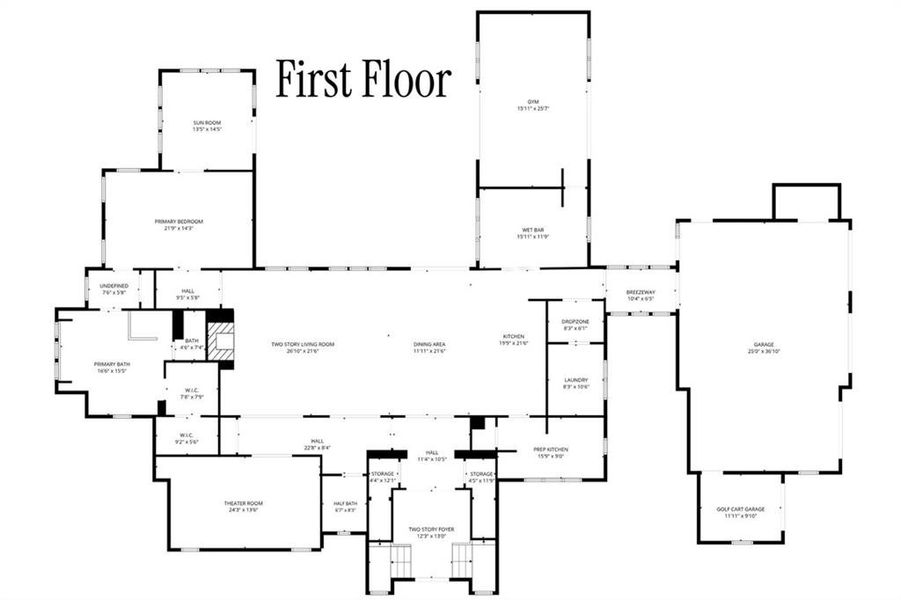
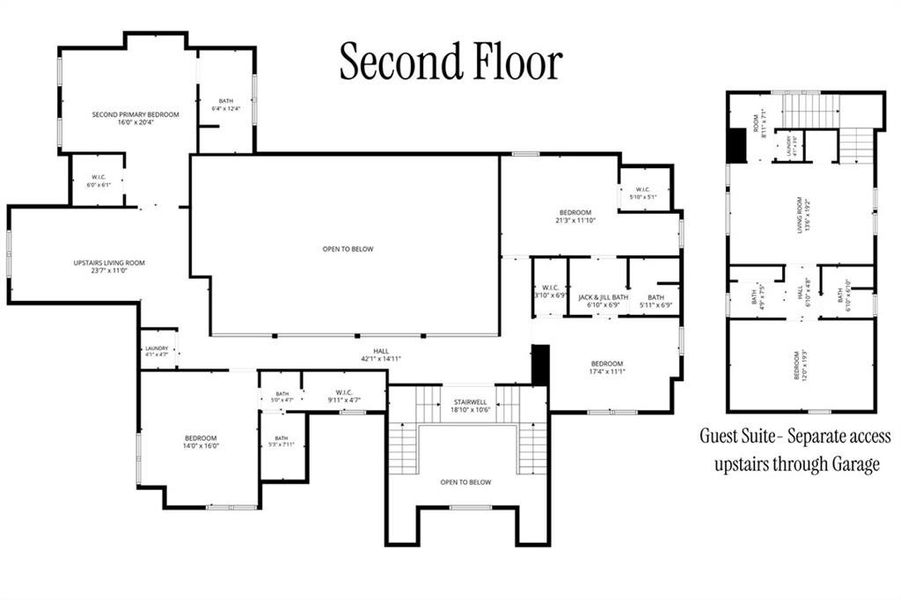
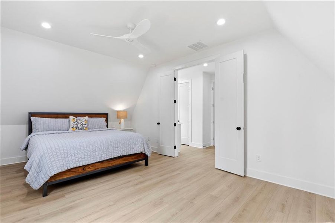
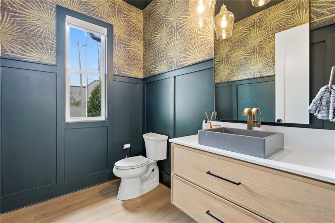
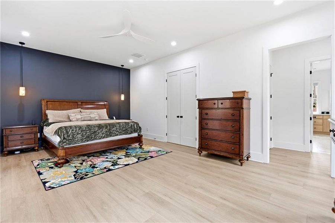
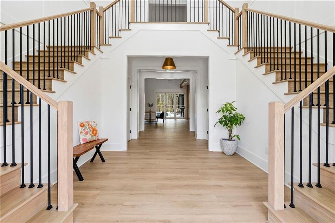
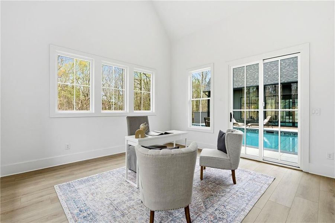
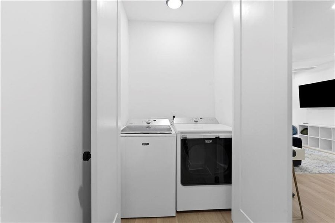
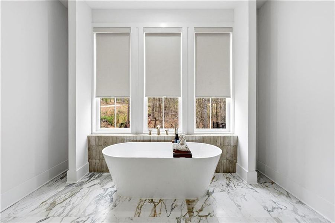
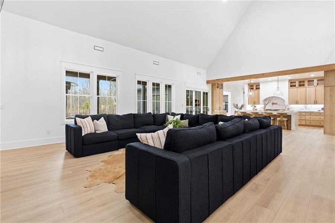
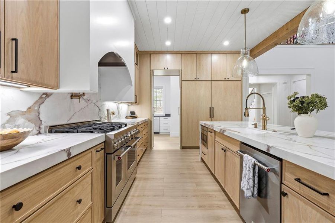
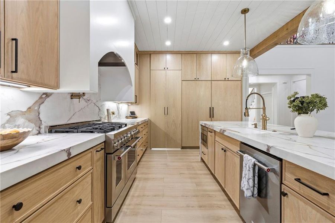
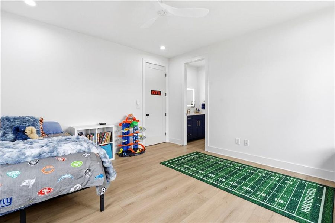
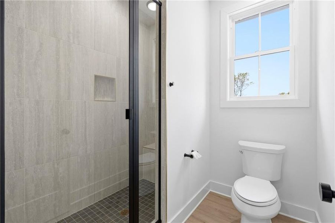
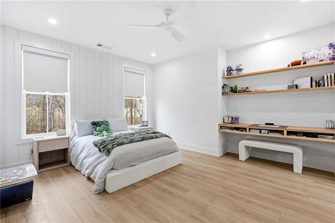
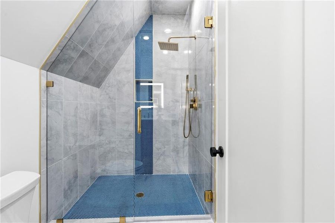
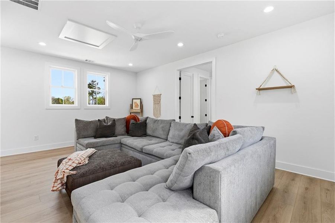
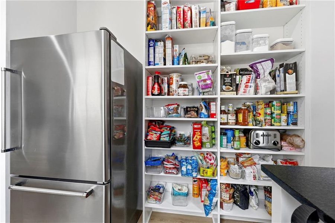
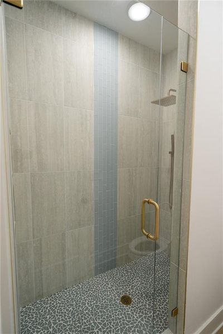
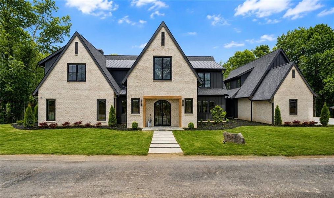
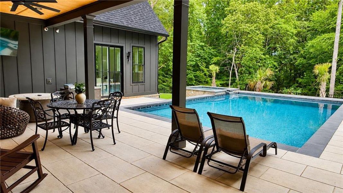
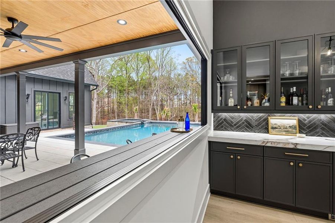
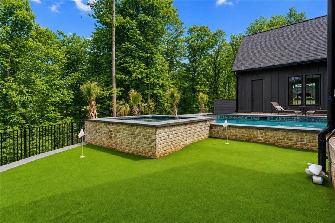
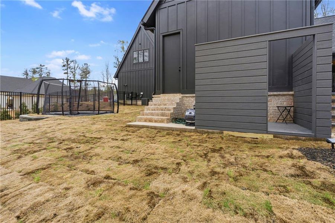
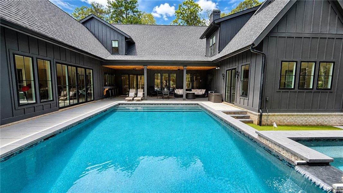
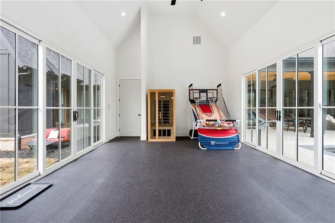
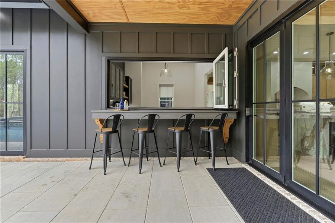
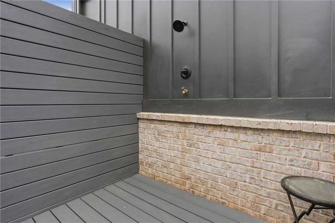
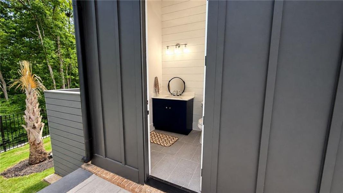
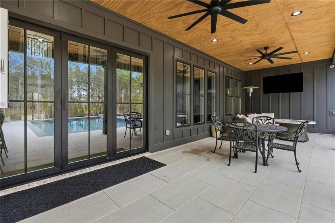
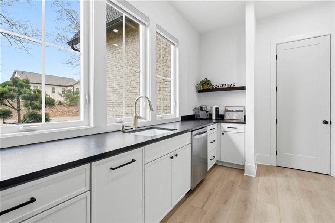
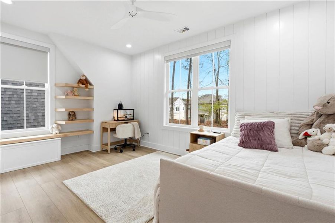
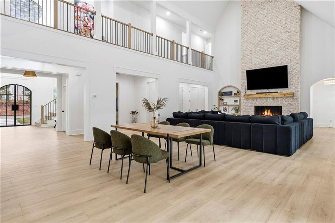
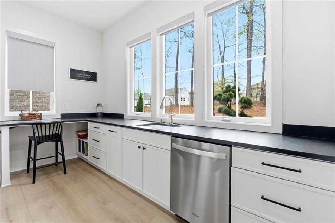
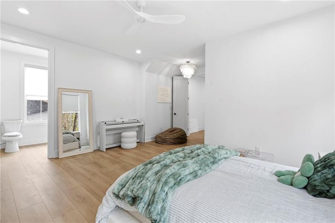
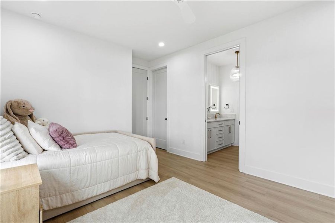
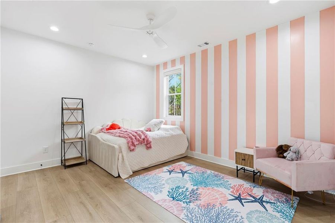
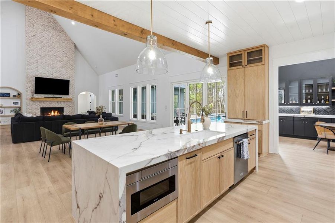
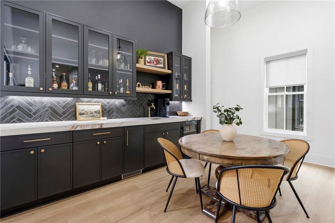
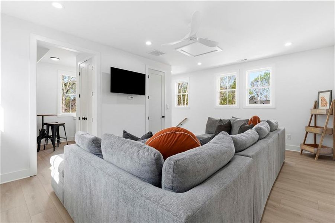
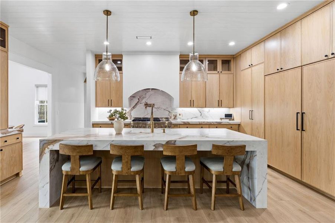
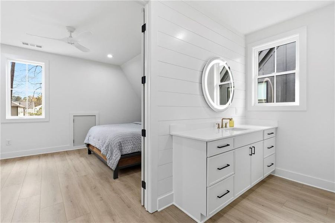
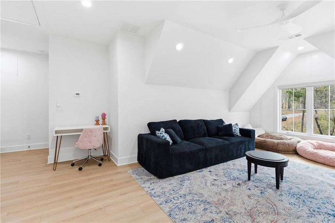
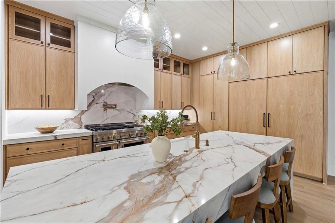
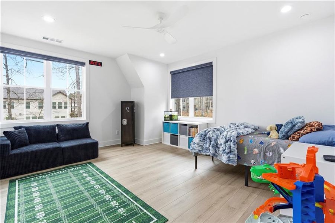
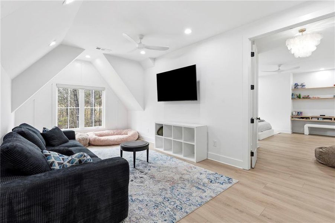
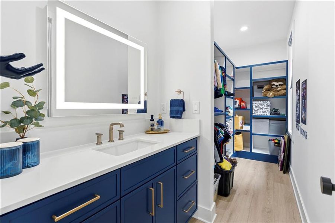
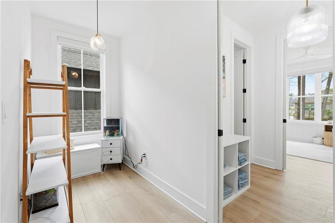
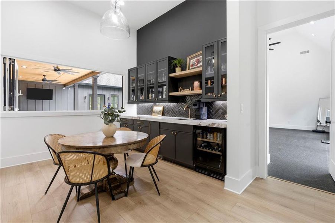
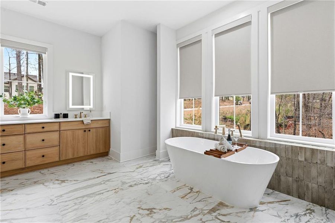
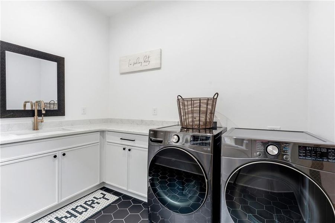
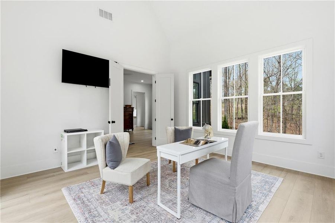
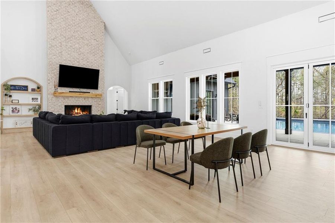
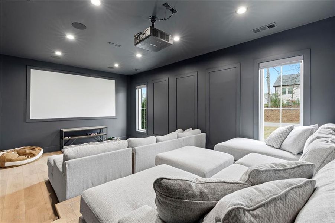
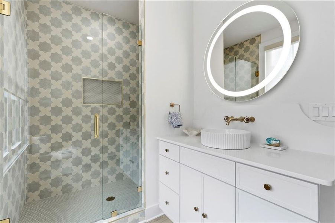
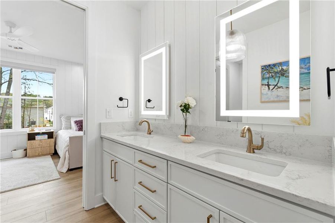
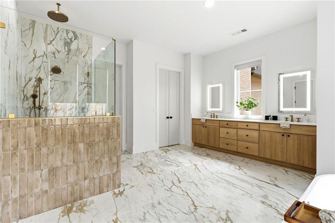
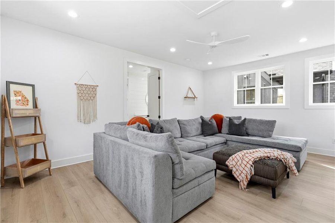
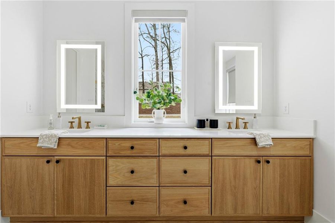
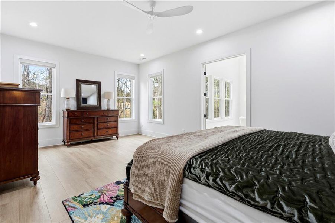
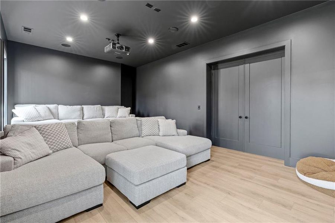
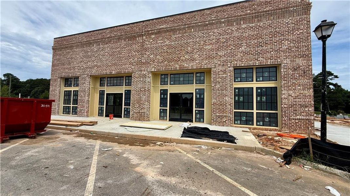
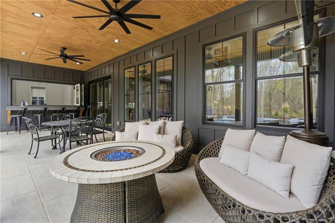
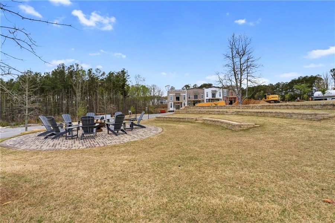
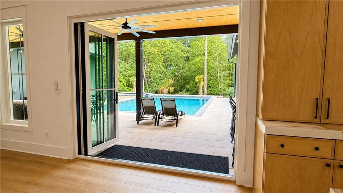
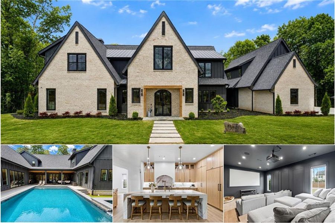
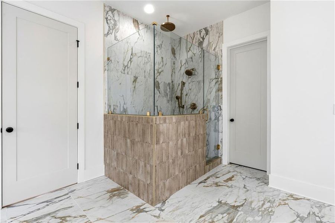
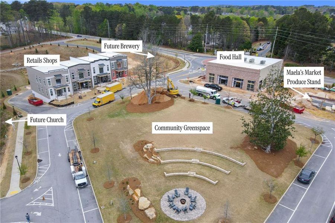
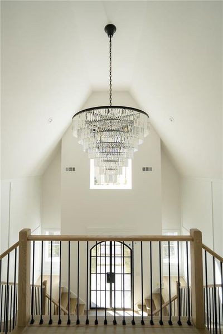
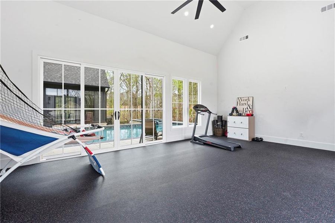
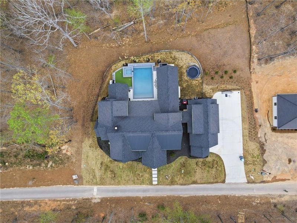
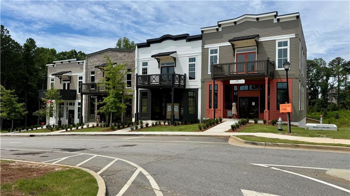
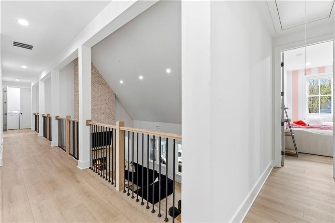
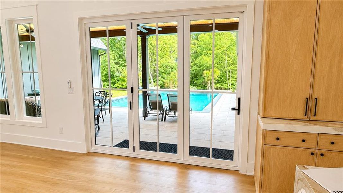
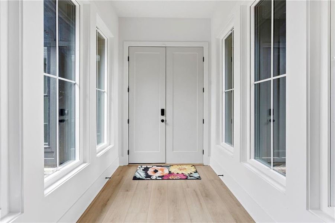
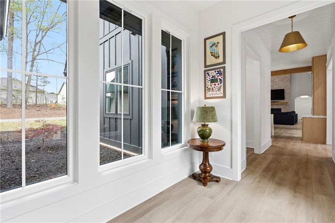
New Construction Luxury Home in Homestead at Hog Mountain PRICED BELOW RECENT APPRAISAL | Mill Creek Schools | 1.2 Acres with Saltwater Pool | This custom-built LUXURY ESTATE sits on a private, wooded 1.2-acre homesite on a quiet road shared with just two other custom residences, nestled inside Homestead at Hog Mountain, one of Northern Gwinnett County's most anticipated new construction communities. Designed for both grand-scale entertaining and true MULTIGENERATIONAL LIVING, the floor plan features a PRIMARY SUITE ON MAIN, four additional ensuite bedrooms upstairs, and a fully independent GUEST SUITE above the garage. A dramatic two-story entry makes an unforgettable first impression with a statement chandelier and sweeping double staircase. The main living area is anchored by soaring vaulted ceilings, exposed cedar beams, and a full-height brick fireplace. The gourmet chef's kitchen showcases white oak cabinetry, quartz countertops, a waterfall island, paneled Sub-Zero refrigeration, and a walk-in butler's pantry. The prep kitchen offers pantry storage, additional sink and dishwasher and plenty of counter space. The main-level owner's suite offers a private home office and a spa-inspired bath. Upstairs, all four secondary bedrooms include ensuite baths with tiled showers, touch mirrors, and custom walk-in closets, plus a convenient second laundry hookup near the upstairs living area. A fully enclosed breezeway connects the main home to a complete private guest suite above the garage featuring its own living room, bedroom, bathroom, and laundry- ideal for extended family, in-laws, or long-term guests. Resort-style outdoor living takes center stage with a 20x33 SALTWATER POOL AND SPA overlooking a serene wooded backdrop, complete with heater, chiller, tanning ledge, and automated electric cover. An accordion glass window connects the interior bar directly to the patio, and a nugget ice machine rounds out the ultimate entertainer's setup. Outdoors you'll also find a putting green, in-ground trampoline, outdoor shower, half bath, and a grilling station with gas hookup. Premium interior amenities include a dedicated HOME GYM with vaulted ceilings and double sliding doors to the exterior spaces, a SOUNDPROOF THEATER with riser seating, an extended driveway, a THREE CAR GARAGE plus a GOLF CART GARAGE. Homestead at Hog Mountain is evolving into a vibrant, walkable, mixed-use destination. Phase one includes Communion Street Market (a food hall), Break Coffee Roaster, Wildbird Bookshop and Mulberry Lane Boutique- all opening now through this summer. A brewery, private school, and expanded amenities planned to follow. Zoned for the highly sought-after Mill Creek School District and minutes from Hebron Christian Academy. Convenient to Northeast Georgia Medical Center Braselton, Northside Gwinnett Hospital, Hamilton Mill, Buford, Braselton, Little Mulberry Park, the Mall of Georgia, and I-85 for travel into Atlanta. This is a rare opportunity to get in early on one of Northern Gwinnett County's most coveted neighborhoods with the scale, privacy, designer finishes, and amenities to match.
EXP Realty, LLC., MLS 7748228
Information last verified by Jome: Today at 2:36 AM (September 4, 2026)
 Home highlights

Versatile arena in Duluth hosting concerts, sports, and events near Gwinnett’s shops and residential communities.
 Park Nearby
 Walking, Jogging, Hike Or Bike Trails
 Shopping Nearby
 Sidewalks Available
Book your tour. Save an average of $18,473. We'll handle the rest.
We collect exclusive builder offers, book your tours, and support you from start to housewarming.
- Confirmed tours
- Get matched & compare top deals
- Expert help, no pressure
- No added fees
Estimated value based on Jome data, T&C apply
Home details
- Property status:
- Move-in ready
- Lot size (acres):
- 1.20
- Size:
- 7,200 sqft
- Stories:
- 2
- Beds:
- 6
- Baths:
- 5
- Half baths:
- 2
- Garage spaces:
- 3
Construction details
- Year Built:
- 2025
- Roof:
- Composition Roofing, Shingle Roofing
Home features & finishes
- Appliances:
- Sprinkler System
- Construction Materials:
- ConcreteBrick
- Cooling:
- Ceiling Fan(s)Central Air
- Flooring:
- Vinyl FlooringTile Flooring
- Foundation Details:
- Slab
- Garage/Parking:
- GarageSide Entry Garage/ParkingRear Entry Garage/Parking
- Home amenities:
- Internet
- Interior Features:
- Ceiling-HighWindow TreatmentsCeiling-VaultedWalk-In ClosetCrown MoldingFoyerWet BarBreakfast BarWalk-In PantryLoftSeparate ShowerDouble Vanity
- Kitchen:
- DishwasherMicrowave OvenOvenRefrigeratorDisposalGas CooktopKitchen IslandDouble Oven
- Laundry facilities:
- Laundry Facilities On Upper LevelLaundry Facilities On Main LevelUtility/Laundry Room
- Lighting:
- Exterior LightingLighting
- Property amenities:
- BarSpaStorage BuildingBackyardSoaking TubCabinetsPatioFireplaceYard
- Rooms:
- Exercise RoomPrimary Bedroom On MainKitchenDen RoomMedia RoomOffice/StudyFamily RoomOpen Concept FloorplanPrimary Bedroom Downstairs
- Security system:
- Smoke DetectorCarbon Monoxide Detector

Get a consultation with our New Homes Expert
- See how your home builds wealth
- Plan your home-buying roadmap
- Discover hidden gems
Utility information
- Heating:
- Water Heater, Gas Heating, Forced Air Heating, Tankless water heater
- Sewer:
- Public Sewer
- Utilities:
- Electricity Available, Natural Gas Available, Underground Utilities, Phone Available, Cable Available, Sewer Available, Water Available, High Speed Internet Access
- Water source:
- Public
Community amenities
- Woods View
- Park Nearby
- Sidewalks Available
- Walking, Jogging, Hike Or Bike Trails
- Shopping Nearby
Neighborhood
Home address
Schools in Gwinnett County School District

GreatSchools’ Summary Rating calculation is based on 4 of the school’s themed ratings, including test scores, student/academic progress, college readiness, and equity. This information should only be used as a reference. Jome is not affiliated with GreatSchools and does not endorse or guarantee this information. Please reach out to schools directly to verify all information and enrollment eligibility. Data provided by GreatSchools.org © 2025
Places of interest
Getting around
Air quality
Noise level
A Soundscore™ rating is a number between 50 (very loud) and 100 (very quiet) that tells you how loud a location is due to environmental noise.
Natural hazards risk
Provided by FEMA

Considering this home?
Our expert will guide your tour, in-person or virtual
Need more information?
Text or call (888) 545-5198
Financials
Estimated monthly payment
Let us help you find your dream home
How many bedrooms are you looking for?
Similar homes nearby
Recently added communities in this area
Nearby communities in Dacula

 Images coming soon
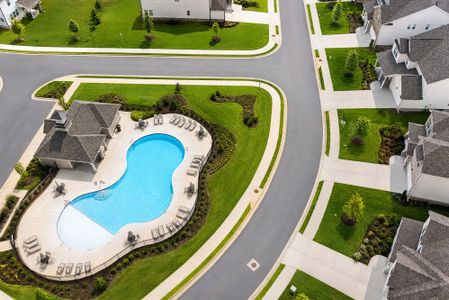
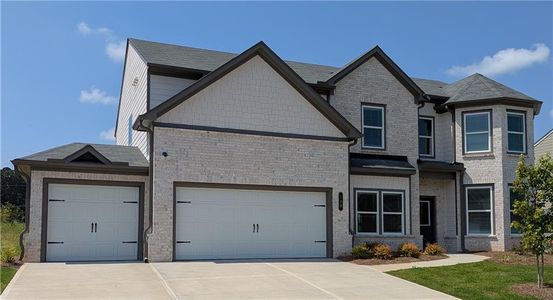
Auburn Glen
by Taylor Morrison, Dacula, GA

New homes in nearby cities
More New Homes in Dacula, GA

EXP Realty, LLC., MLS 7748228
Some IDX listings have been excluded from this IDX display. Listings identified with the FMLS IDX logo come from FMLS and are held by brokerage firms other than the owner of this website. The listing brokerage is identified in any listing details. Information is deemed reliable but is not guaranteed. If you believe any FMLS listing contains material that infringes your copyrighted work please click here to review our DMCA policy and learn how to submit a takedown request. © 2025 First Multiple Listing Service, Inc.
Read moreLast checked Sep 4, 1:40 am
- Jome
- New homes search
- Georgia
- Atlanta Metropolitan Area
- Gwinnett County
- Dacula
- 3392 Shank Grove, Dacula, GA 30019