Book your tour. Save an average of $18,473. We'll handle the rest.
We collect exclusive builder offers, book your tours, and support you from start to housewarming.
- Confirmed tours
- Get matched & compare top deals
- Expert help, no pressure
- No added fees
Estimated value based on Jome data, T&C apply

- 5 bd
- 3 ba
- 5,632 sqft
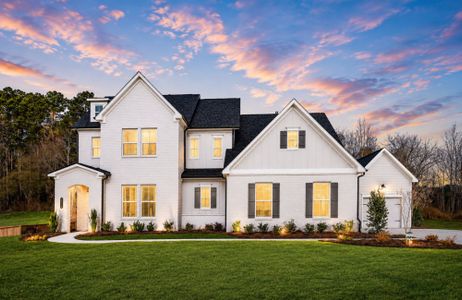
2249 Ellis Mountain Dr, Marietta, GA 30064
Why tour with Jome?
- No pressure toursTour at your own pace with no sales pressure
- Expert guidanceGet insights from our home buying experts
- Exclusive accessSee homes and deals not available elsewhere
Jome is featured in


- Single-Family
- Quick move-in
- $184.36/sqft
- $800/annual HOA
Home description
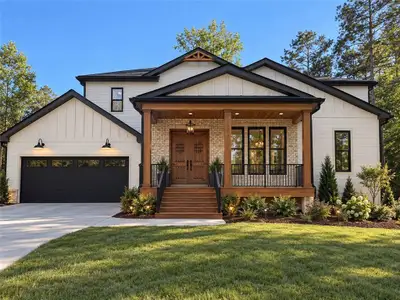
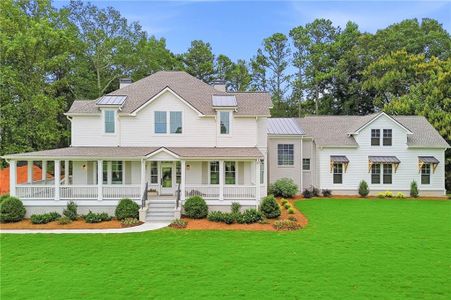
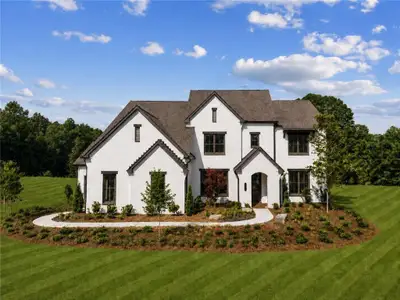
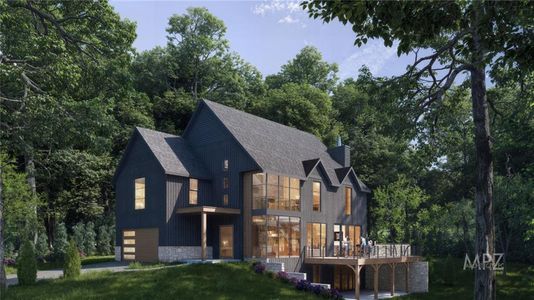
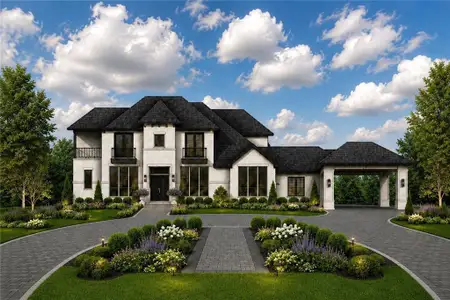
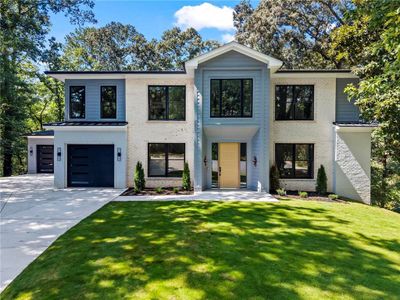
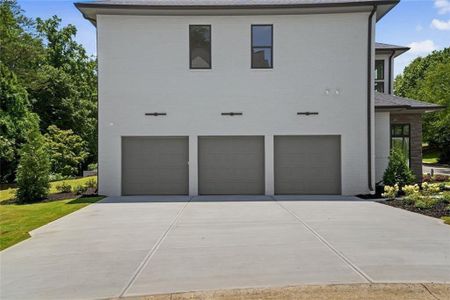
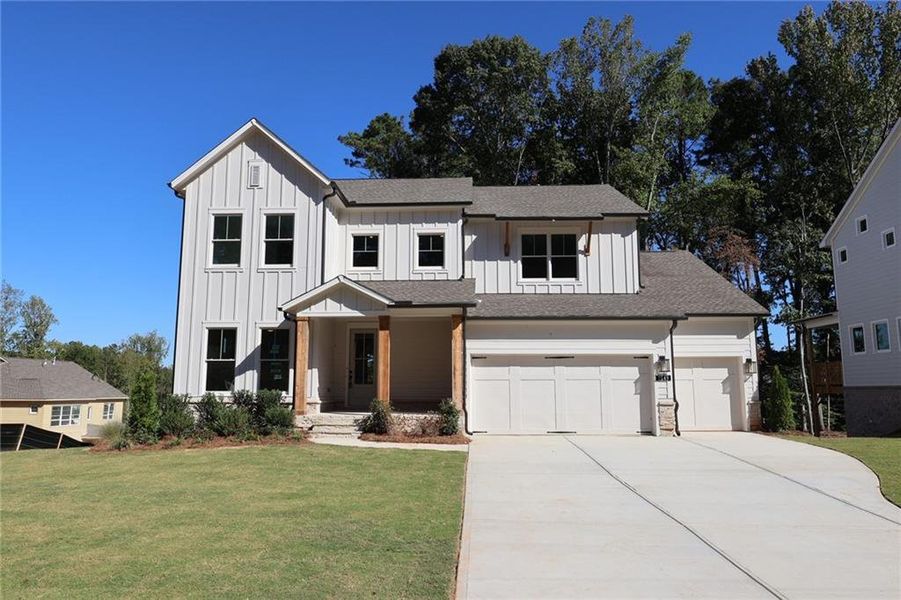
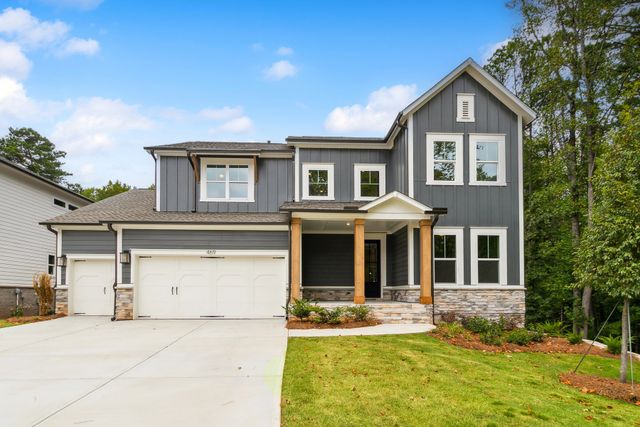
The Grand Gathering at Ellis, featuring the Ransdall by David Weekley Homes. The Grand Gathering at Ellis, where dramatic architecture, sophisticated design, flexible living spaces, and a finished basement come together to create a home designed for the way families gather, entertain, and grow. Every major space encourages people to come together - the kitchen island, family room, upstairs retreat, finished basement, deck, and backyard. From celebrations around the kitchen island to game nights in the finished basement and evenings overlooking the backyard, The Grand Gathering gives families and friends a place to come together, and everyone has enough room to have a space of their own.
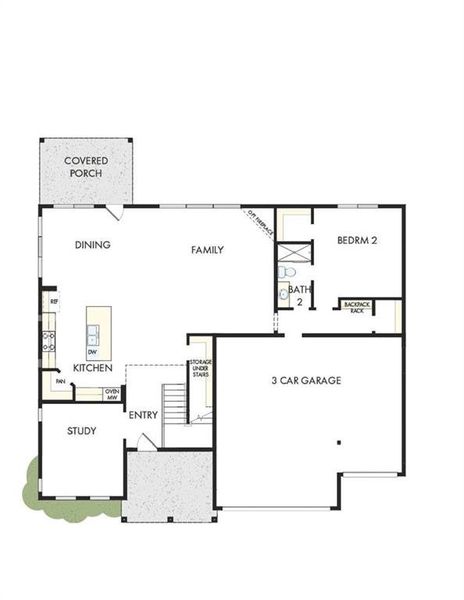
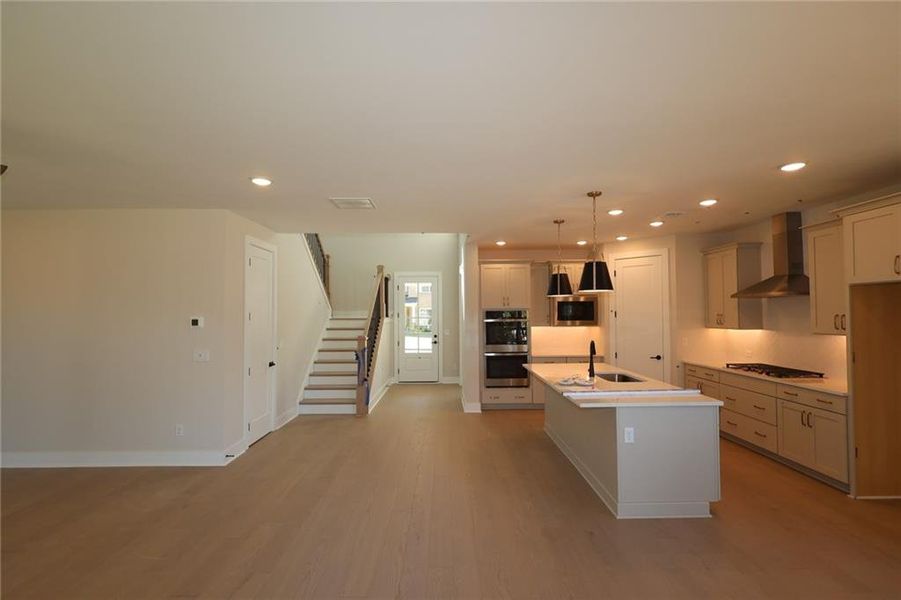
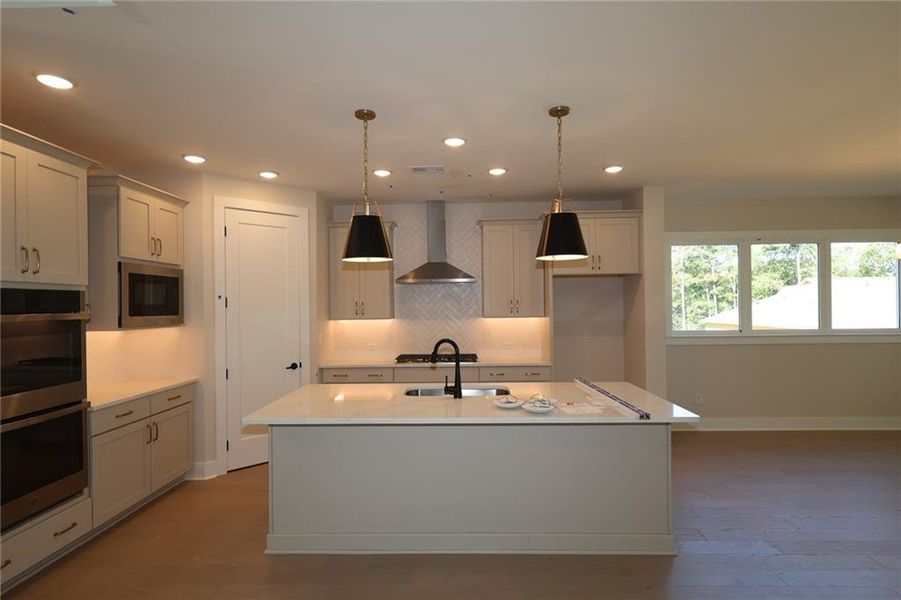
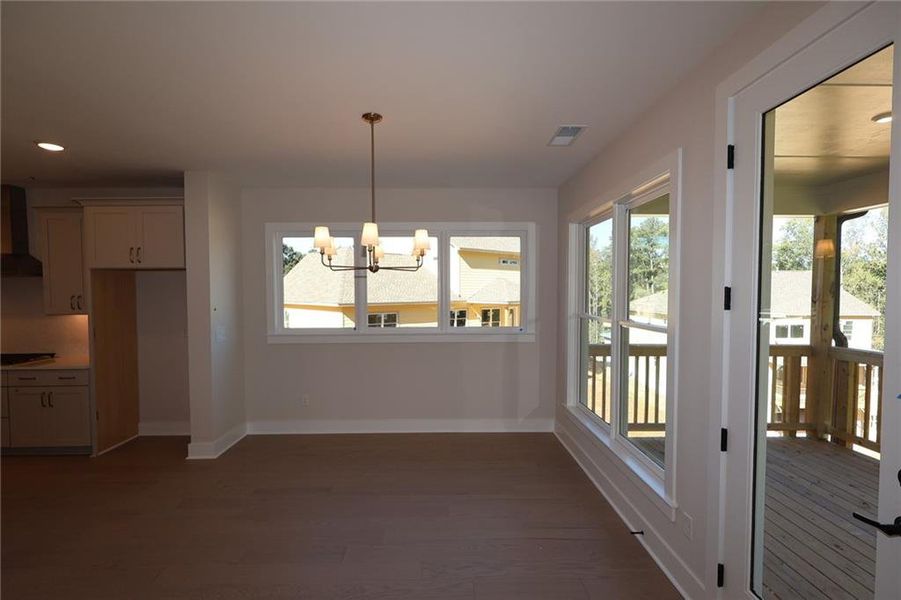
From the moment you enter, the soaring two-story foyer and open staircase create an impressive sense of arrival. Warm wood tones, iron balusters, and abundant natural light introduce a home that feels elegant without sacrificing the comfort that makes a house feel like home. At the heart of The Grand Gathering is a beautifully appointed kitchen overlooking the family living spaces. The kitchen island invites everyone to gather, while the cabinetry, double ovens, a statement vent-hood, and designer lighting create a kitchen equally prepared for dinner or a holiday gathering with the entire family.
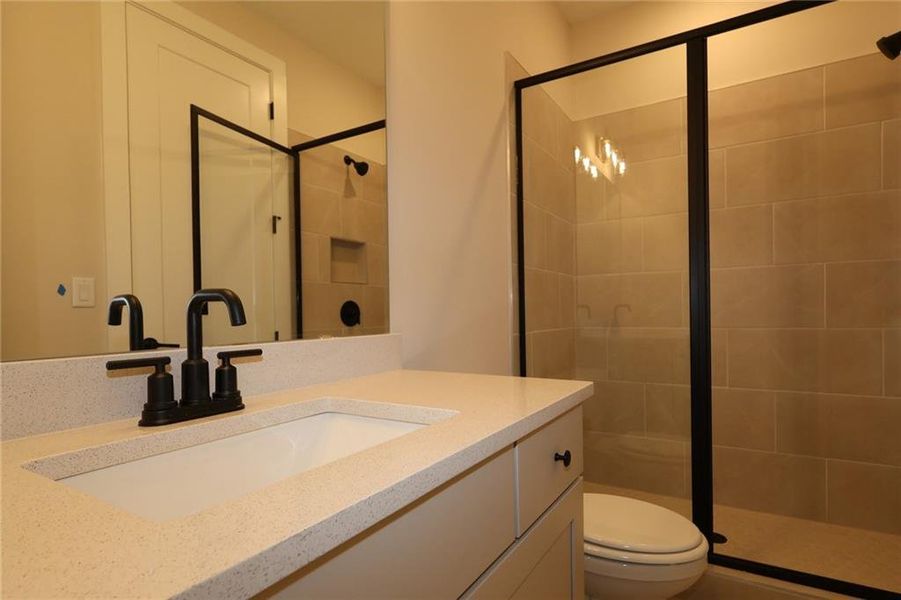
The open family room is framed by a wall of oversized windows overlooking the greenery beyond. Natural light pours into the main living areas, visually connecting the interior with the backyard and creating a bright, inviting atmosphere for everyday life. The main level also features a private guest suite with its own bath—ideal for visiting parents, extended family, or overnight guests—along with a dedicated study that provides a quiet destination for working from home, reading, or managing the demands of a busy household.
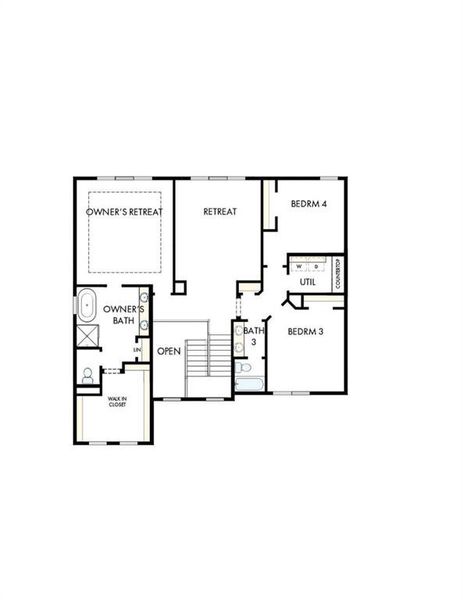
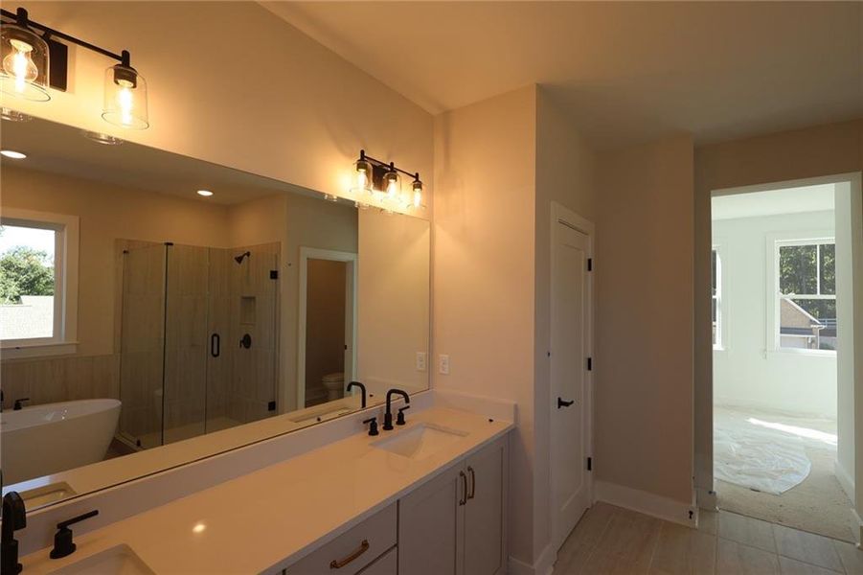
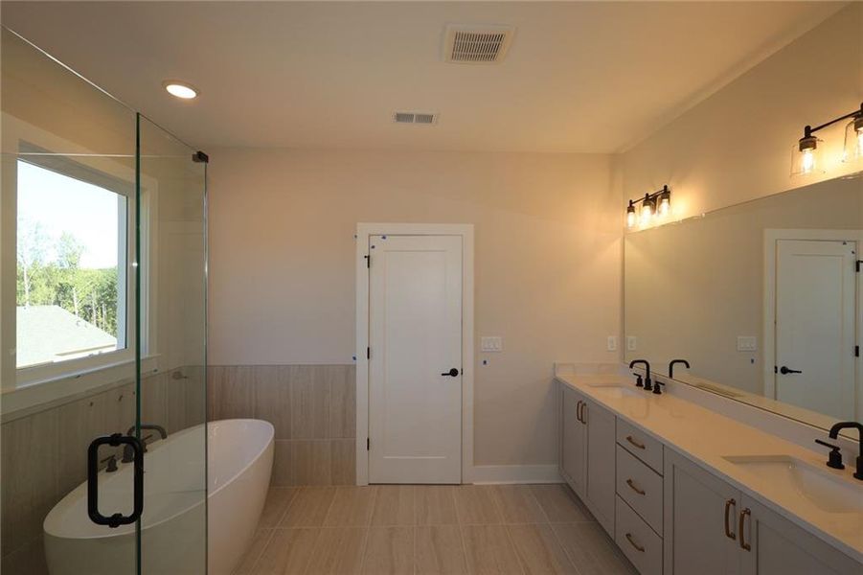
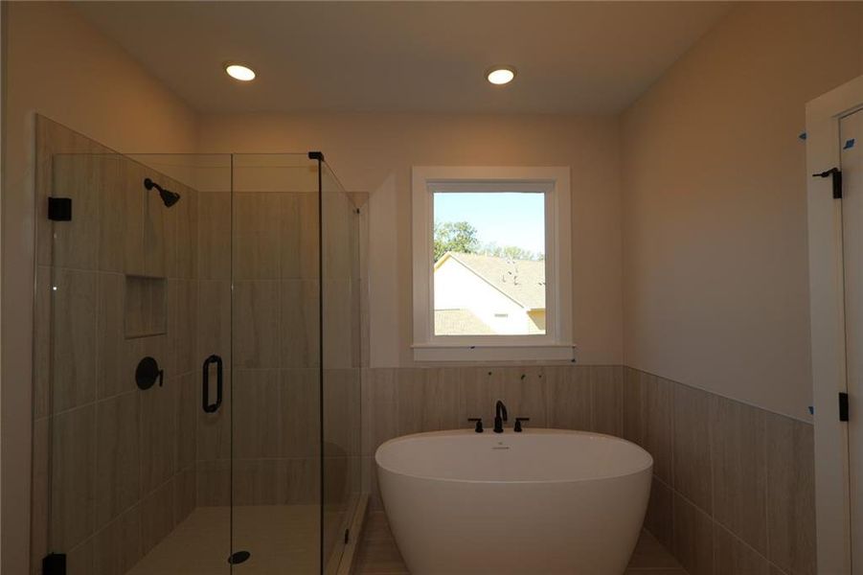
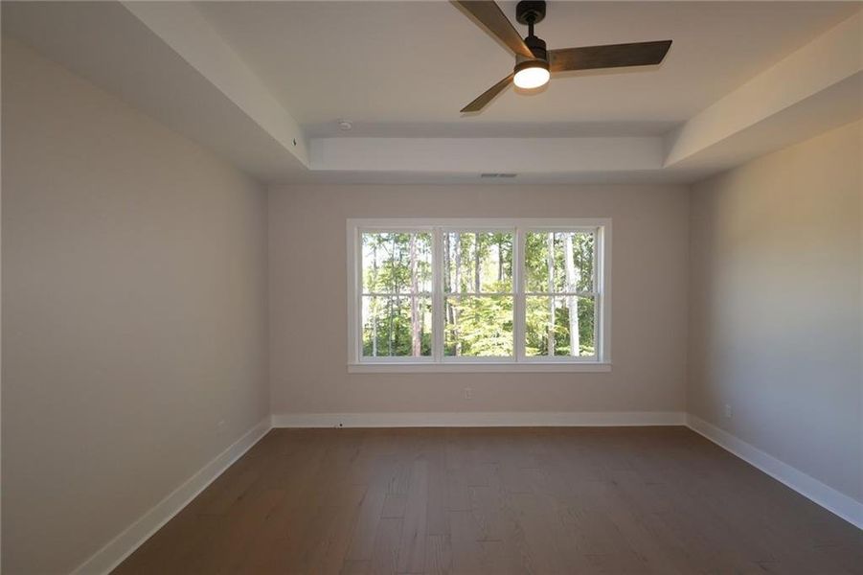
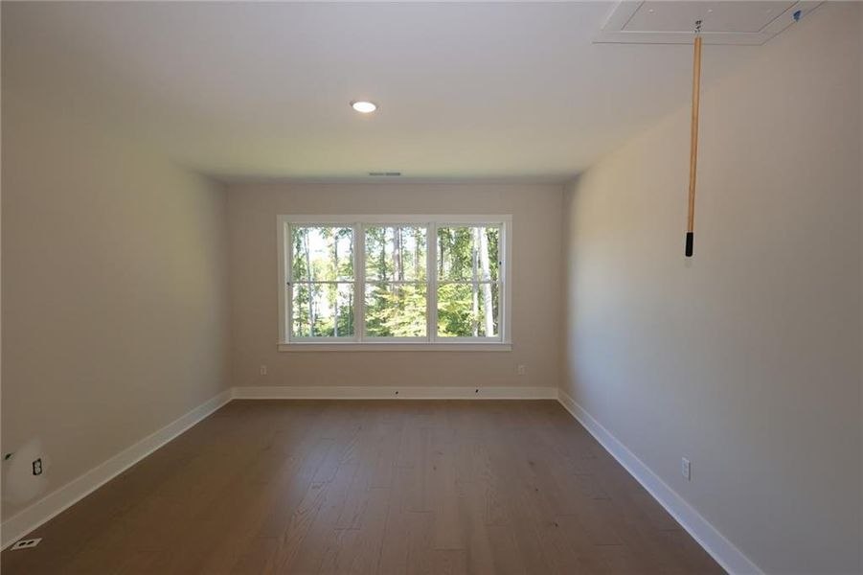
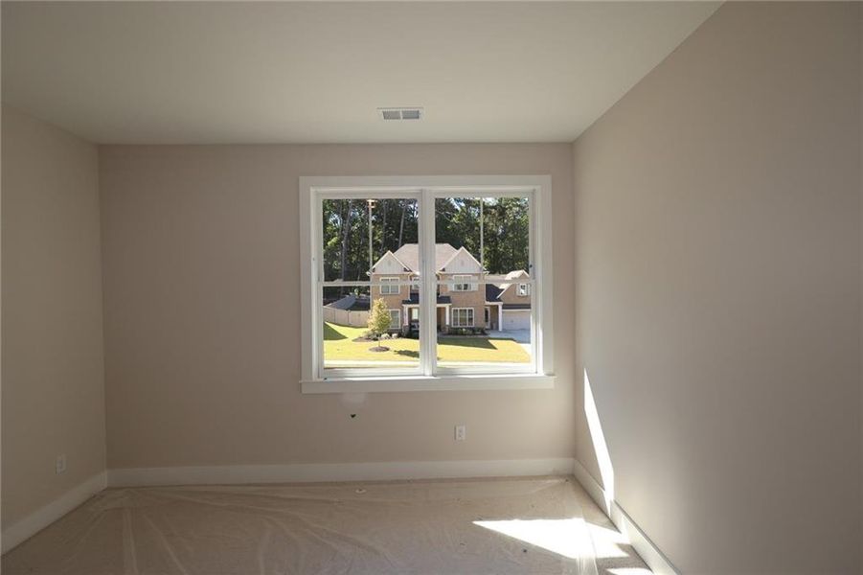
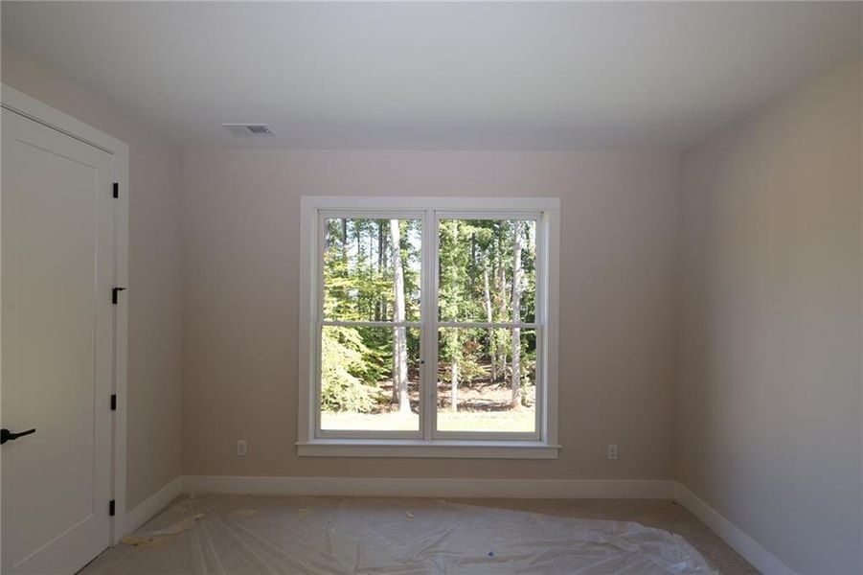
A Retreat Worth Coming Home To - Your spacious Owner's Retreat provides separation from the home's gathering spaces and offers peaceful, wooded views through oversized windows. The spa-inspired Owner's Bath, complete with a freestanding soaking tub, creates a relaxing place to begin and end each day. Upstairs, an additional retreat/loft provides another destination for the family. Create a movie lounge, homework space, gaming room, children's retreat, or comfortable place for guests to unwind.
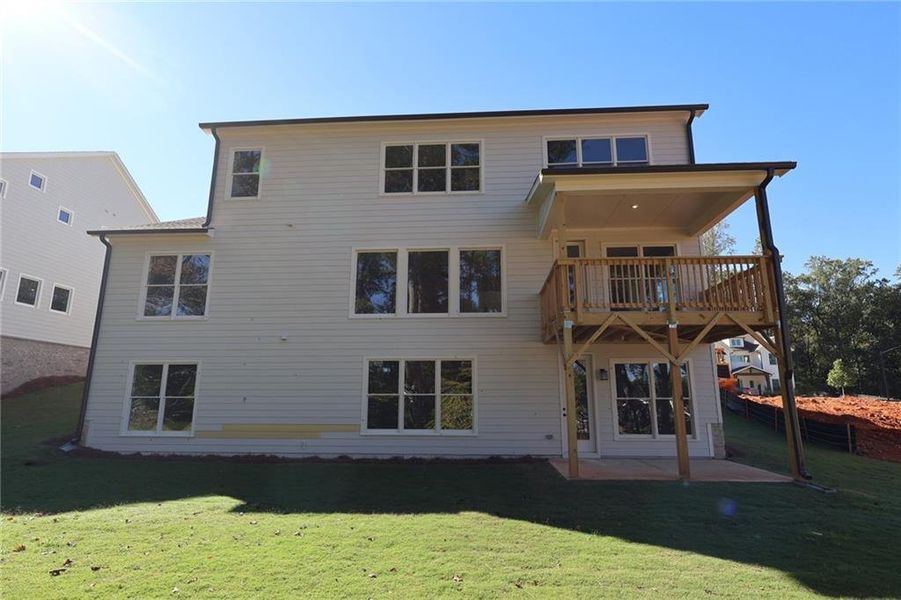
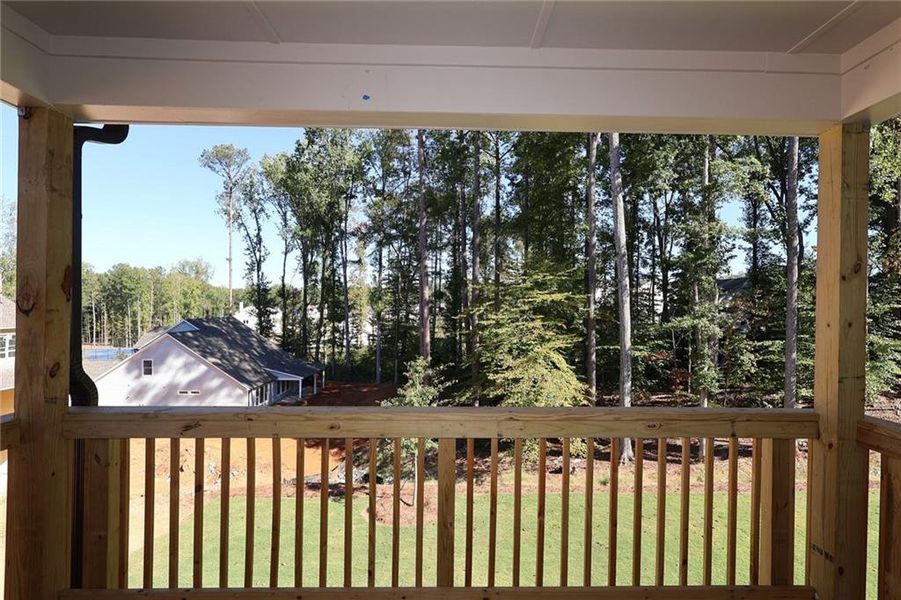
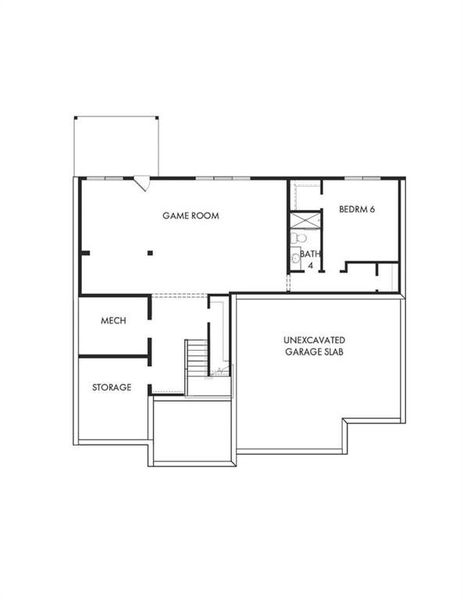
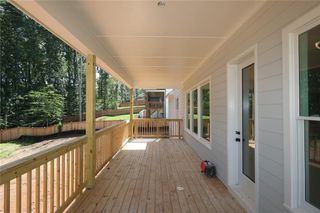
Then There's an Entire Additional Level - The finished walk-out basement dramatically expands the possibilities of this home. With a large, light-filled recreation and family room overlooking the backyard, this level can become your game-day headquarters, movie room, fitness area, entertainment space, or a place where teenagers and visiting family can enjoy a little more independence. Large windows and direct access to the backyard help the basement feel like a natural extension of the home rather than simply a lower level. Outdoor Living With Room to Breathe - Step outside and discover another defining feature of The Grand Gathering: a covered elevated deck overlooking a generous green backyard and wooded surroundings. The combination of covered outdoor living, usable lawn, mature trees, and the walk-out basement create multiple ways to enjoy the outdoors—from morning coffee and evening conversations on the deck to children playing, pets exploring, or friends gathering in the backyard.
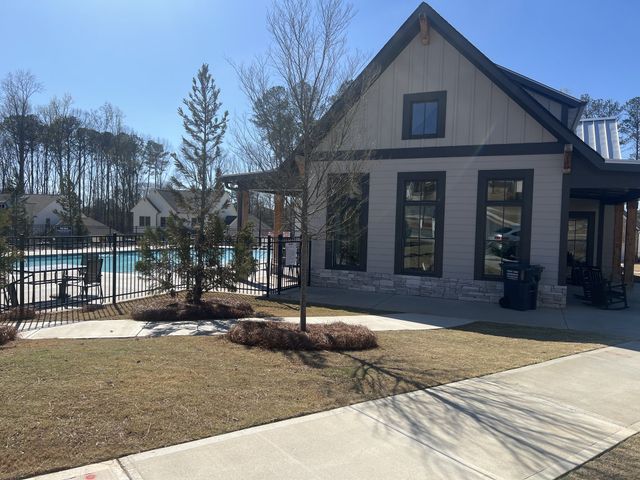
Beyond the home, the community offers an array of amenities to enrich your lifestyle, including pickleball and tennis courts, a playground, and an inviting pool. The clubhouse serves as a social hub while being conveniently located near shops and dining options. This home not only meets your needs but enhances your lifestyle, making it a perfect choice for anyone looking to settle into a vibrant community anchored by top-tiered schools. Contact our David Weekley Homes Sales Consultant Team to learn more about "The Grand Gathering" for sale in West Cobb, Marietta, GA!
Weekley Homes Realty, MLS 7804431
May also be listed on the David Weekley Homes website
Information last verified by Jome: Today at 2:48 AM (October 13, 2026)
 Home highlights

Home of the Atlanta Braves with modern ballpark vibes, dining, and housing in the vibrant Battery Atlanta district.
 Community Pool
 Shopping Nearby
 Playground
 Club House
 Pickleball Court
 Sidewalks Available
Book your tour. Save an average of $18,473. We'll handle the rest.
We collect exclusive builder offers, book your tours, and support you from start to housewarming.
- Confirmed tours
- Get matched & compare top deals
- Expert help, no pressure
- No added fees
Estimated value based on Jome data, T&C apply
Home details
- Property status:
- Move-in ready
- Lot size (acres):
- 0.53
- Size:
- 5,632 sqft
- Stories:
- 3+
- Beds:
- 5
- Baths:
- 3
- Garage spaces:
- 3
- Fence:
- No Fence
Construction details
- Builder Name:
- David Weekley Homes
- Completion Date:
- September, 2026
- Year Built:
- 2026
- Roof:
- Composition Roofing
Home features & finishes
- Construction Materials:
- Stone
- Cooling:
- Ceiling Fan(s)Central AirWindow Unit
- Flooring:
- Ceramic FlooringCarpet FlooringTile FlooringHardwood Flooring
- Garage/Parking:
- Door OpenerGarageFront Entry Garage/ParkingAttached Garage
- Home amenities:
- HERS CertifiedENERGY STAR CertifiedGreen Construction
- Interior Features:
- Ceiling-HighWalk-In ClosetFoyerPantryStorageWalk-In PantryLoftSeparate ShowerDouble Vanity
- Kitchen:
- DishwasherMicrowave OvenOvenDisposalGas CooktopKitchen IslandDouble Oven
- Laundry facilities:
- Laundry Facilities On Upper LevelUtility/Laundry Room
- Property amenities:
- BasementBalconyDeckBackyardSoaking TubCabinetsElectric FireplaceFireplaceYardPorch
- Rooms:
- KitchenRetreat AreaGame RoomOffice/StudyDining RoomFamily RoomOpen Concept FloorplanPrimary Bedroom Upstairs
- Security system:
- Fire Alarm SystemSmoke DetectorCarbon Monoxide Detector

Get a consultation with our New Homes Expert
- See how your home builds wealth
- Plan your home-buying roadmap
- Discover hidden gems
Utility information
- Heating:
- Electric Heating, Zoned Heating, Water Heater, Central Heating, Hot Water Heating, Tankless water heater
- Sewer:
- Public Sewer
- Utilities:
- Electricity Available, Natural Gas Available, Underground Utilities, Phone Available, Cable Available, Sewer Available, Water Available
- Water source:
- Public
Community details
Ellis
by David Weekley Homes, Marietta, GA
- 6 homes
- 11 plans
- 2,827 - 5,632 sqft
View Ellis details
Community amenities
- Woods View
- Playground
- Club House
- Community Pool
- Sidewalks Available
- Pickleball Court
- Shopping Nearby
More homes in Ellis
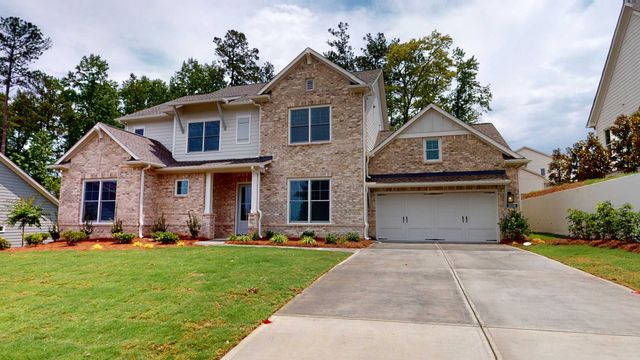
- Home at address 2253 Ellis Mountain Dr, Marietta, GA 30064
The Dwyer
$1,069,732
- 5 bd
- 4 ba
- 3,560 sqft
2253 Ellis Mountain Dr, Marietta, GA 30064
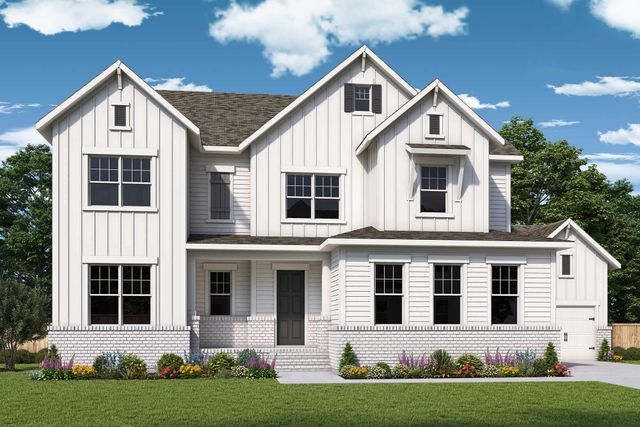
 Floor plans in Ellis
About the builder - David Weekley Homes

- 381communities on Jome
- 1,630homes on Jome
Neighborhood
Home address
Schools in Cobb County School District

GreatSchools’ Summary Rating calculation is based on 4 of the school’s themed ratings, including test scores, student/academic progress, college readiness, and equity. This information should only be used as a reference. Jome is not affiliated with GreatSchools and does not endorse or guarantee this information. Please reach out to schools directly to verify all information and enrollment eligibility. Data provided by GreatSchools.org © 2025
Places of interest
Getting around
Air quality
Noise level
A Soundscore™ rating is a number between 50 (very loud) and 100 (very quiet) that tells you how loud a location is due to environmental noise.

Considering this home?
Our expert will guide your tour, in-person or virtual
Need more information?
Text or call (888) 545-5198
Financials
Estimated monthly payment
Let us help you find your dream home
How many bedrooms are you looking for?
Similar homes nearby
Recently added communities in this area
Nearby communities in Marietta



New homes in nearby cities
More New Homes in Marietta, GA

Weekley Homes Realty, MLS 7804431
Some IDX listings have been excluded from this IDX display. Listings identified with the FMLS IDX logo come from FMLS and are held by brokerage firms other than the owner of this website. The listing brokerage is identified in any listing details. Information is deemed reliable but is not guaranteed. If you believe any FMLS listing contains material that infringes your copyrighted work please click here to review our DMCA policy and learn how to submit a takedown request. © 2025 First Multiple Listing Service, Inc.
Read moreLast checked Oct 13, 7:40 am
- Jome
- New homes search
- Georgia
- Atlanta Metropolitan Area
- Cobb County
- Marietta
- Ellis
- 2249 Ellis Mountain Dr, Marietta, GA 30064