- 3 bd
- 2.5 ba
- 1,507 sqft
1532 Bryson Dr Nw, Atlanta, GA 30318
- Townhouse
- $305.62/sqft
- $175/monthly HOA
- 0.03-acre lot
New Homes for Sale Near 1532 Bryson Dr Nw, Atlanta, GA 30318

About this Home
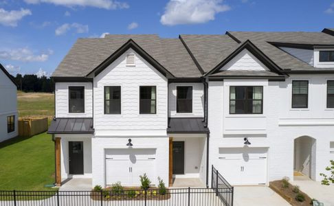
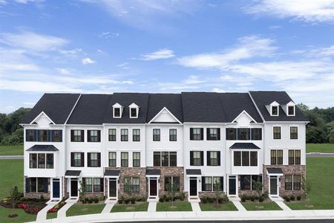
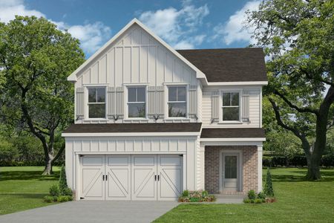
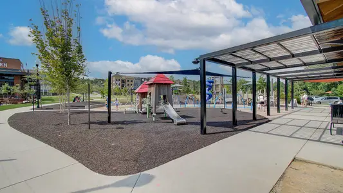
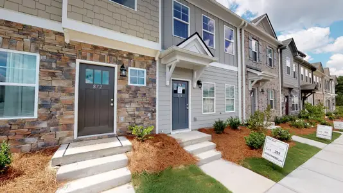
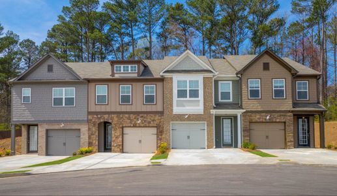
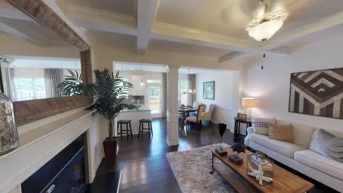
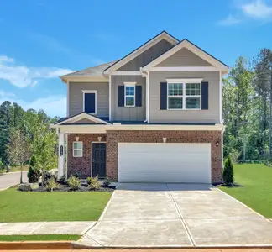
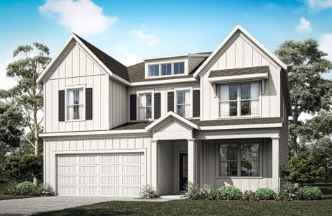
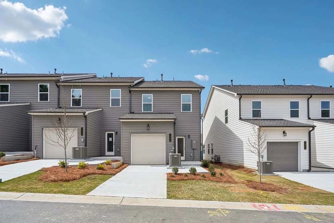
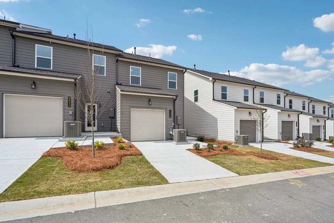
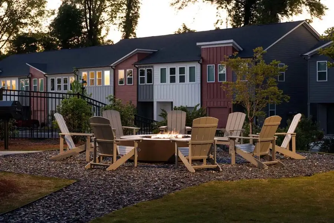
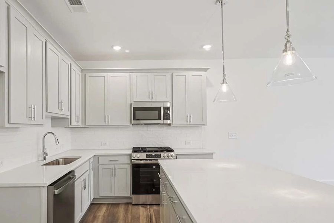
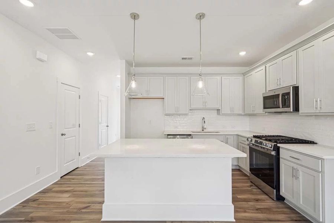
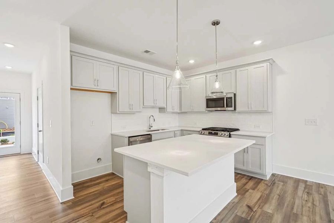
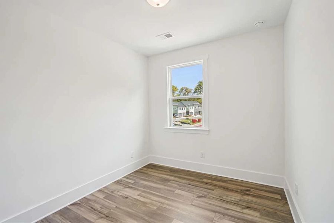
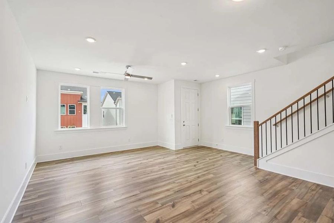
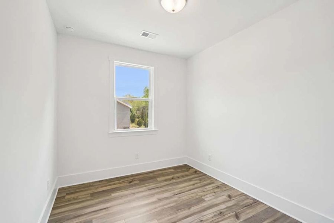
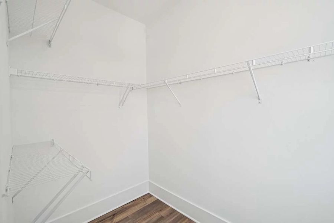
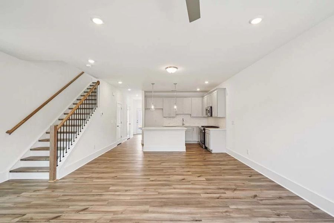
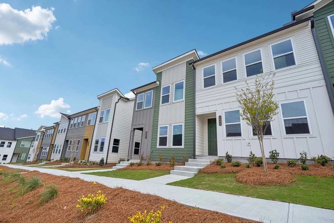
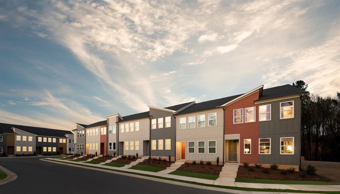
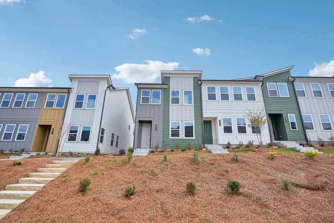
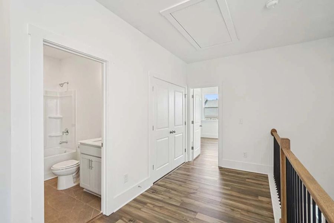
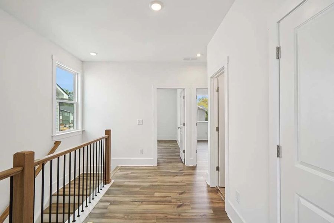
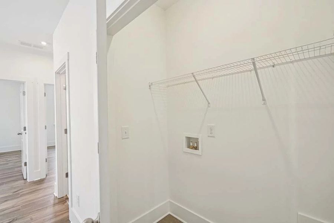
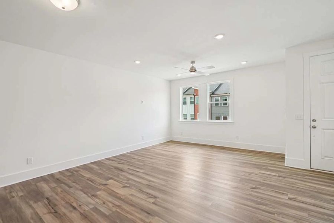
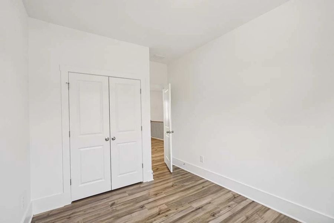
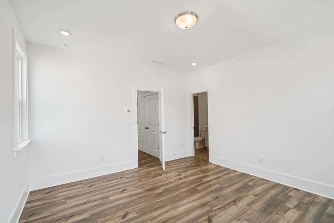
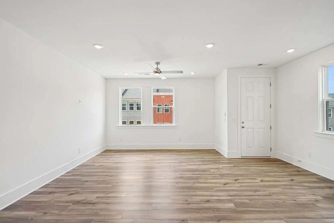
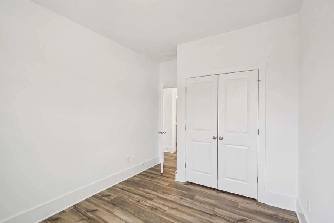
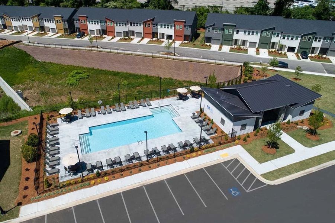
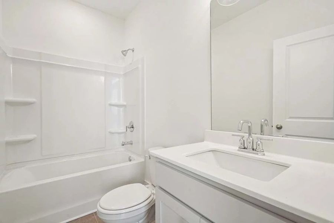
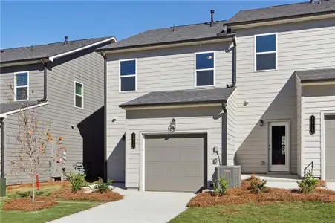
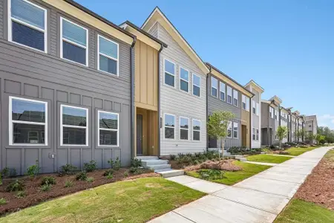
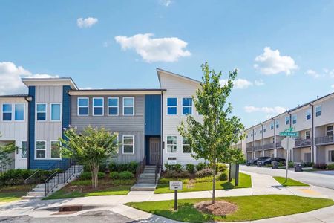
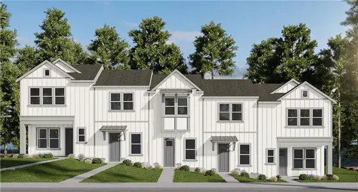
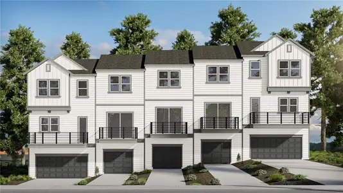
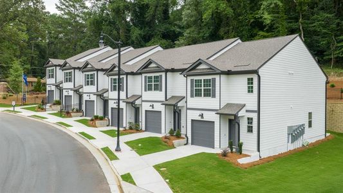
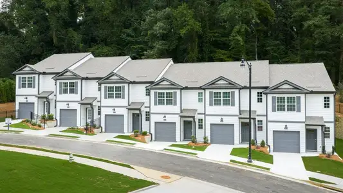
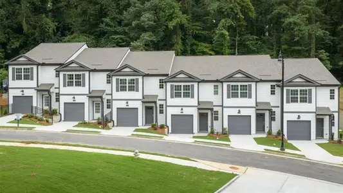
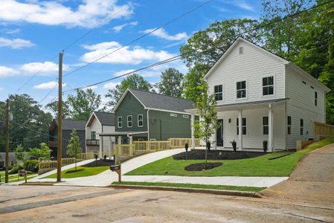
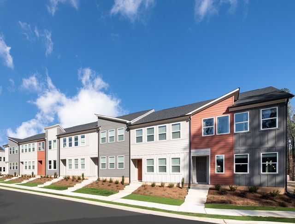
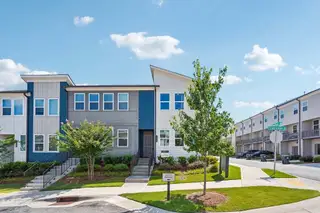
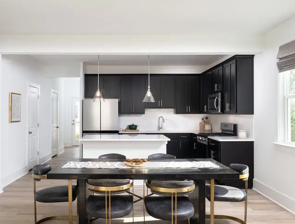
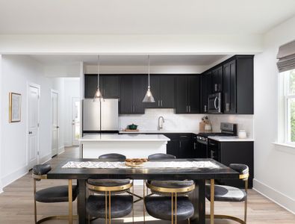
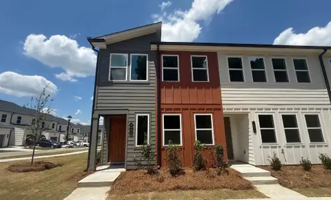
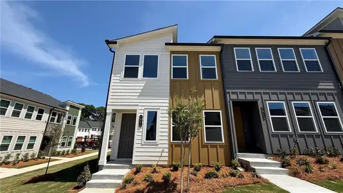
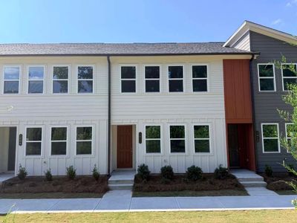
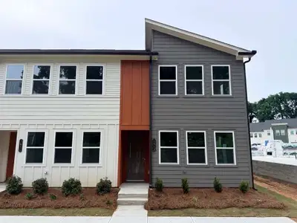
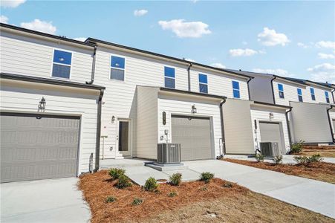
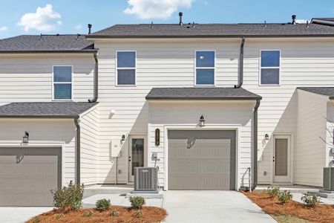
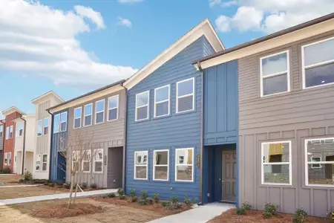
Situated in the trendy West Midtown district, known for its artisanal vibe, industrial minimalism, top-tier retail, and some of Atlanta’s best restaurants, Park Vue offers the perfect balance of urban convenience and serene living. This sought-after neighborhood is also home to high-tech companies, making it a prime location for both work and leisure. Just steps from Westside Park (recently renamed to honor former Mayor Shirley Franklin), Atlanta's largest greenspace, Park Vue offers exclusive community amenities including a gated entrance, a resort-style pool, a shaded cabana, and a cozy neighborhood fire pit surrounded by Adirondack chairs. The beautifully designed two-story Calliope END UNIT townhome boasts over 1,500 square feet of modern living space. The main floor features an abundance of natural light with an open-concept layout, the gourmet kitchen is equipped with a large center island, natural gas cooking, and Quartz countertops. Adjacent to the kitchen is an airy dining area and a generous family room perfect for gatherings and relaxation. This home also includes a conveniently located powder room on the main floor. Upstairs features three spacious bedrooms, including a luxurious Primary Suite that serves as a peaceful retreat. The Primary Suite is also flooded with natural light and features a spa-like bathroom with a frameless glass walk-in shower, dual vanities, and a large walk-in closet. Two additional guest bedrooms are located on the 2nd floor with ample closet space and share a well-appointed full bath. A versatile loft area adds further flexibility - ideal for a home office, workout space, or reading nook. Your new home is complete with enhanced 5" luxury plank flooring throughout, ceramic tile, designer lighting, sleek iron railings, energy-efficient windows, and a private one-car garage with extra storage. This END UNIT on homesite/lot #196 is READY NOW! For further details and information on current promotions, please contact an onsite Community Sales Manager. Please note that any renderings are for illustrative purposes, and photos may represent sample products of homes under construction. Actual exterior and interior selections may vary by homesite.
Ashton Woods Realty, LLC, MLS 7741392
May also be listed on the Ashton Woods website
Information last verified by Jome: Today at 1:57 AM (July 14, 2026)
Home details
- Property status:
- Sold
- Neighborhood:
- Rockdale
- Lot size (acres):
- 0.03
- Size:
- 1,507 sqft
- Stories:
- 2
- Beds:
- 3
- Baths:
- 2
- Half baths:
- 1
- Garage spaces:
- 1
- Fence:
- No Fence
Construction details
- Builder Name:
- Ashton Woods
- Year Built:
- 2026
- Roof:
- Roof Gutter, Composition Roofing
Home features & finishes
- Appliances:
- Sprinkler System
- Construction Materials:
- Cement
- Cooling:
- Ceiling Fan(s)Central Air
- Flooring:
- Ceramic FlooringVinyl FlooringTile Flooring
- Foundation Details:
- Slab
- Garage/Parking:
- Door OpenerGarageRear Entry Garage/ParkingAttached Garage
- Home amenities:
- Green Construction
- Interior Features:
- Ceiling-HighWalk-In ClosetFoyerPantryBreakfast BarWalk-In PantryLoftDouble Vanity
- Kitchen:
- DishwasherMicrowave OvenDisposalGas CooktopSelf Cleaning OvenKitchen IslandGas OvenKitchen Range
- Laundry facilities:
- Laundry Facilities In HallLaundry Facilities On Upper LevelDryerLaundry Facilities In ClosetUtility/Laundry Room
- Property amenities:
- BarLandscapingCabinetsPatioPorch
- Rooms:
- KitchenPowder RoomDining RoomFamily RoomOpen Concept FloorplanPrimary Bedroom Upstairs
- Security system:
- Smoke DetectorCarbon Monoxide Detector
Utility information
- Heating:
- Water Heater, Central Heating, Gas Heating
- Sewer:
- Public Sewer
- Utilities:
- Electricity Available, Natural Gas Available, Underground Utilities, Sewer Available, Water Available
- Water source:
- Public

Community details
Park Vue
by Ashton Woods, Atlanta, GA
- 3 homes
- 2 plans
- 1,507 - 1,507 sqft
View Park Vue details
Community amenities
- Gated Community
- Community Pool
- Park Nearby
- Sidewalks Available
- Greenbelt View
- Walking, Jogging, Hike Or Bike Trails
- Shopping Nearby
More homes in Park Vue
- Home at address 1617 Worley Wy Nw, Atlanta, GA 30318
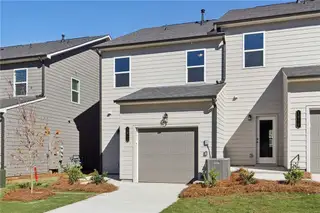
$476,125
Move-in ready- 3 bd
- 2.5 ba
- 1,507 sqft
1617 Worley Wy Nw, Atlanta, GA 30318
- Home at address 1617 Worley Wy Nw, Atlanta, GA 30318
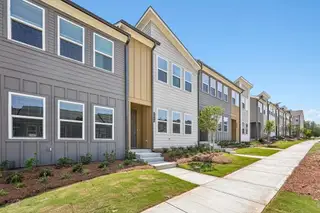
$476,125
Under construction- 3 bd
- 2 ba
- 1,507 sqft
1617 Worley Wy Nw, Atlanta, GA 30318
- Home at address 1560 Driggs Dr Nw, Atlanta, GA 30318
$480,000
Under construction- 3 bd
- 2 ba
- 1,507 sqft
1560 Driggs Dr Nw, Atlanta, GA 30318
 Floor plans in Park Vue
About the builder - Ashton Woods

Neighborhood
Home address
Schools in Atlanta City School District

GreatSchools’ Summary Rating calculation is based on 4 of the school’s themed ratings, including test scores, student/academic progress, college readiness, and equity. This information should only be used as a reference. Jome is not affiliated with GreatSchools and does not endorse or guarantee this information. Please reach out to schools directly to verify all information and enrollment eligibility. Data provided by GreatSchools.org © 2025
Places of interest
Getting around
5 nearby routes: 5 bus, 0 rail, 0 otherAir quality
Noise level
A Soundscore™ rating is a number between 50 (very loud) and 100 (very quiet) that tells you how loud a location is due to environmental noise.
Financials
Nearby communities in Atlanta


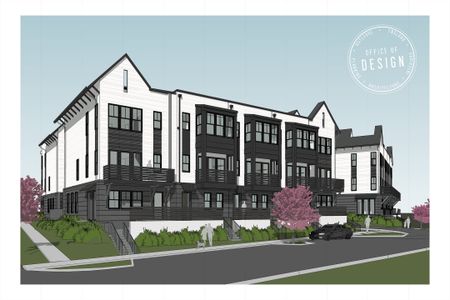

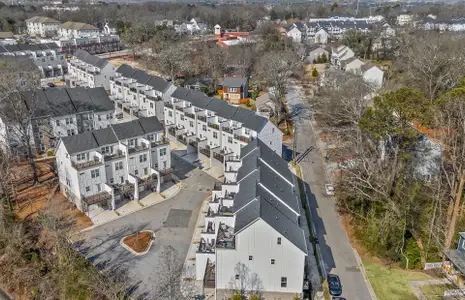
West Town
by Brock Built, Atlanta, GA
Homes in Atlanta Neighborhoods
- Lakewood Heights
- Berkeley Park
- Old Fourth Ward
- Chosewood Park
- Grove Park
- West Highlands
- Rockdale
- Reynoldstown
- Edgewood
- North Buckhead
- Pittsburgh
- Peachtree Hills
- Kirkwood
- English Avenue
- Oakland City
- Ben Hill
- Morningside - Lenox Park
- Riverside
- Boulevard Heights
- Summerhill
- Blandtown
- Greenbriar
- Tuxedo Park
- Washington Park
- Capitol View
- Ormewood Park
- Pine Hills
- Home Park
- Carey Park
- Benteen Park
- Ridgedale Park
- Peoplestown
- Fairburn Tell
- Cabbagetown
- South River Gardens
- Virginia Highland
- Brandon
- Hunter Hills
- Monroe Heights
- Peachtree Park
- Mt. Paran - Northside
- West End
- Ashview Heights
- Glenrose Heights
- Peachtree Heights West
- Sandlewood Estates
- Mays
- The Villages At East Lake
- Mechanicsville
- Scotts Crossing
- Butner-Tell
- Beecher Hills
- Almond Park
- South Atlanta
- Peachtree Battle Alliance
- Ansley Park
- Florida Heights
- Bolton
- Sylvan Hills
- Grant Park
- Adair Park
- Downtown
- Dixie Hills
- Carver Hills
- West Paces Ferry - Northside
- Margaret Mitchell
- Vine City
- West View
- Midwest Cascade
- Paces
- Venetian Hills
- Southwest
- Bankhead

Homes in Atlanta by Ashton Woods
Recently added communities in this area
Other Builders in Atlanta, GA








Nearby sold homes
New homes in nearby cities
More New Homes in Atlanta, GA

Ashton Woods Realty, LLC, MLS 7741392
Some IDX listings have been excluded from this IDX display. Listings identified with the FMLS IDX logo come from FMLS and are held by brokerage firms other than the owner of this website. The listing brokerage is identified in any listing details. Information is deemed reliable but is not guaranteed. If you believe any FMLS listing contains material that infringes your copyrighted work please click here to review our DMCA policy and learn how to submit a takedown request. © 2025 First Multiple Listing Service, Inc.
Read moreLast checked Jul 14, 7:40 pm
- Jome
- New homes search
- Georgia
- Atlanta Metropolitan Area
- Fulton County
- Atlanta
- Park Vue
- 1532 Bryson Dr Nw, Atlanta, GA 30318