- 3 bd
- 2.5 ba
- 1,801 sqft
6728 Armonia Dr Sw, Mableton, GA 30126
- Townhouse
- $223.68/sqft
- $160/monthly HOA
- 48 days on Jome
New Homes for Sale Near 6728 Armonia Dr Sw, Mableton, GA 30126
About this Home
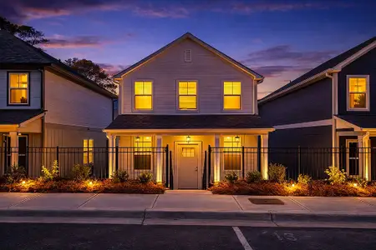
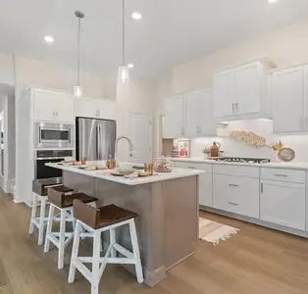
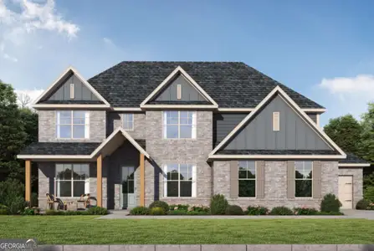
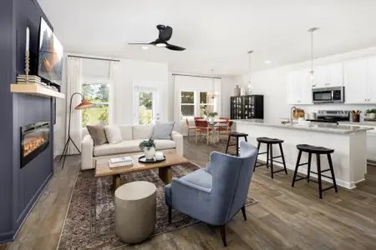

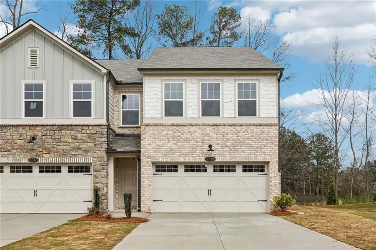
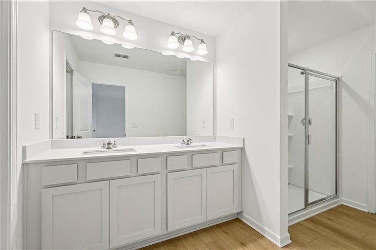
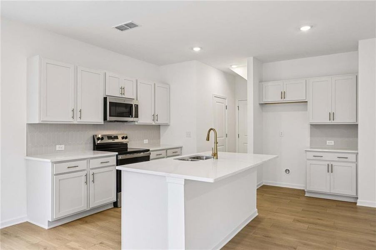
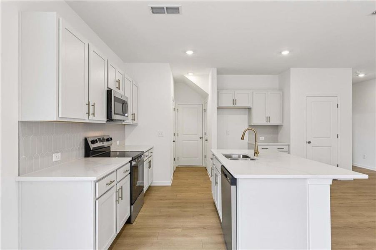
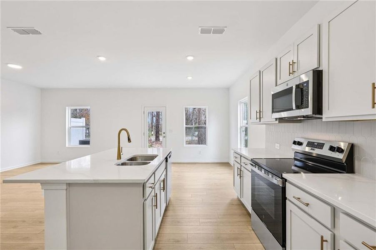
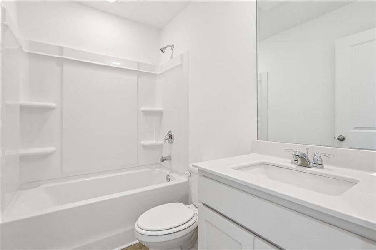
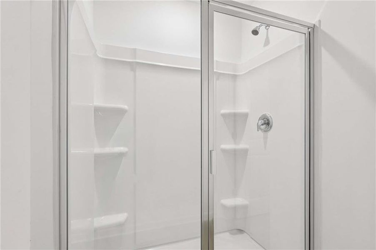
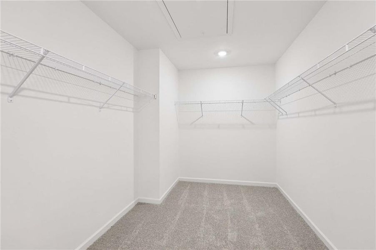
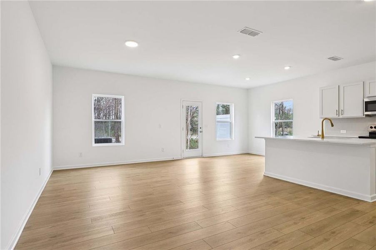
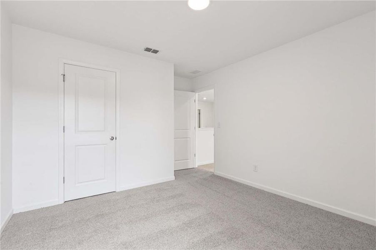
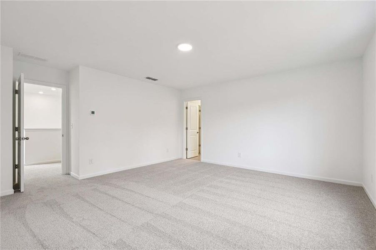
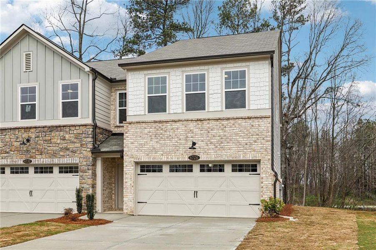
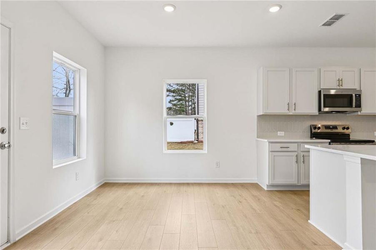
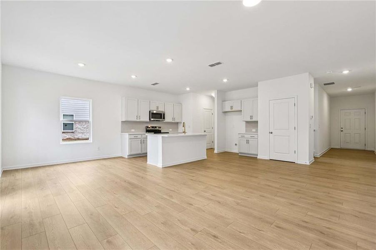
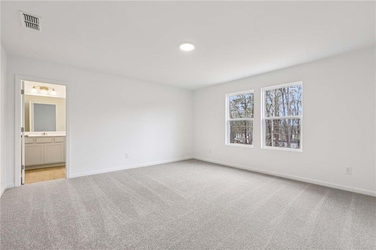
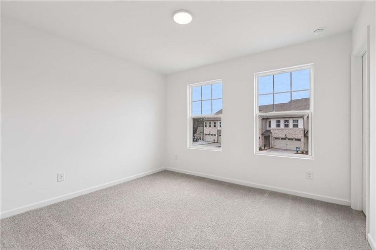
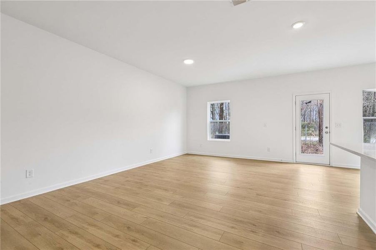
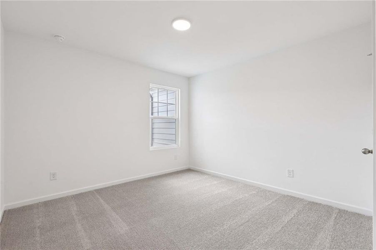
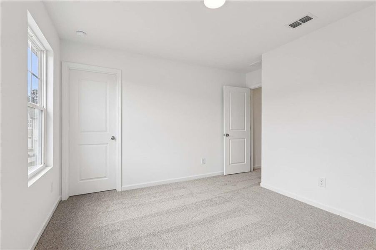

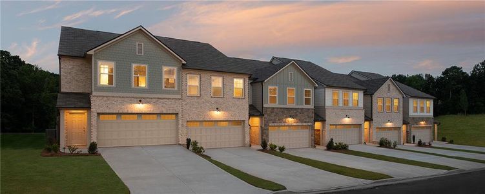
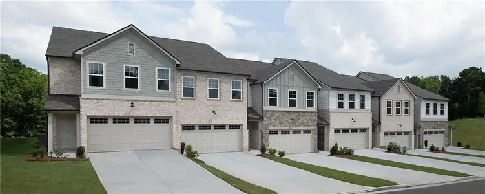
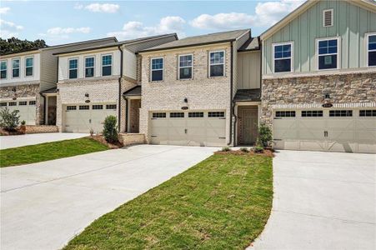
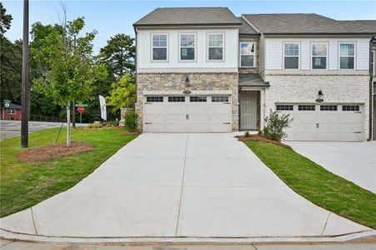
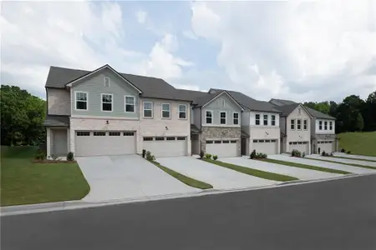
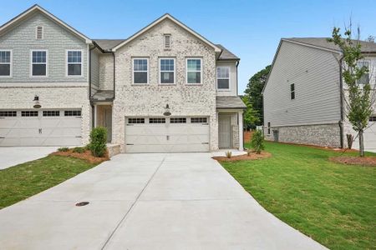
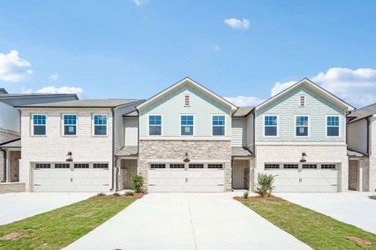
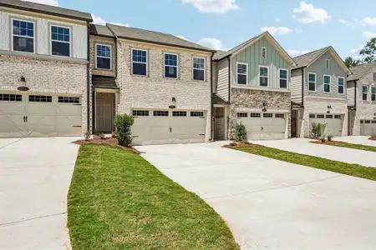
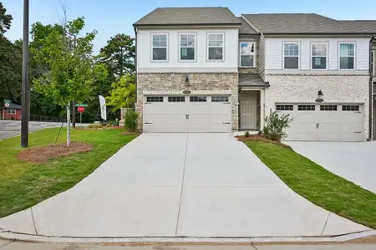
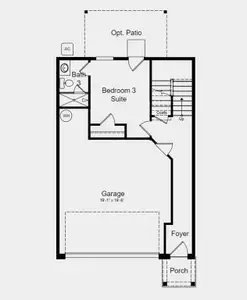
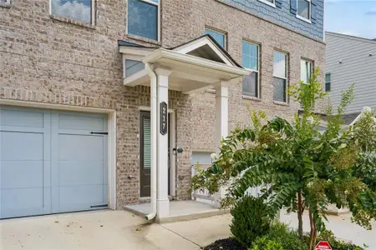
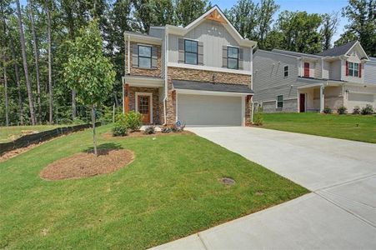
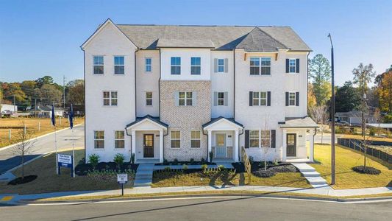
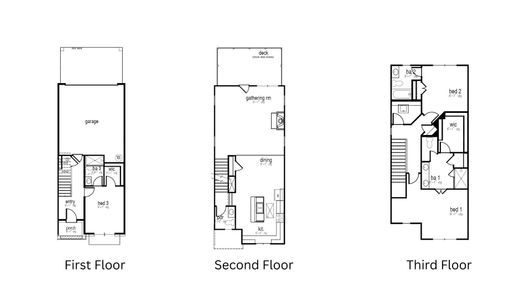
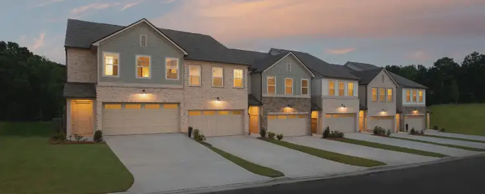

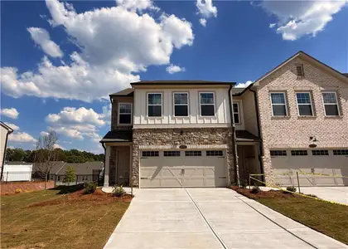
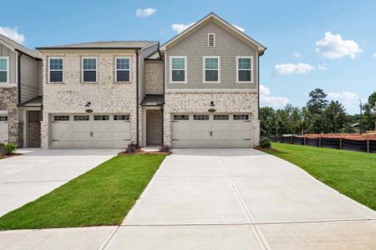
Crafted with Ashton Woods’ Serene Design Collection, the Marigold Plan offers a bright and open main level centered around a spacious island kitchen equipped with sleek stainless-steel appliances. The kitchen flows effortlessly into the dining and family areas, creating an inviting space ideal for gatherings. This thoughtfully designed home includes 3 bedrooms and 2.5 bathrooms for everyday comfort. Upstairs, the expansive Primary Suite serves as a private retreat, complete with a large walk-in closet and a contemporary en-suite bath with dual vanities. Two additional bedrooms and a full secondary bathroom complete the second floor.
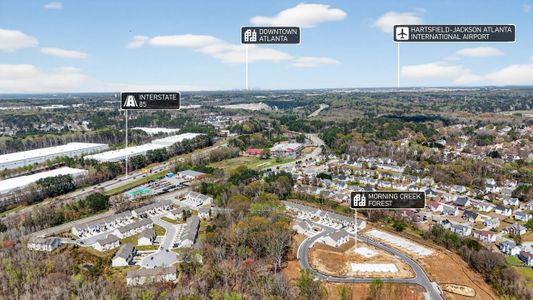

Conveniently located just off Mableton Parkway, the community provides a quiet retreat from the city. Residents will enjoy easy access to major highways, including Highway 78, I-20, and I-285, making commuting simple. Nearby shopping and everyday conveniences are also just minutes away.
This home is available now! For further details and information on current promotions, please contact an onsite Community Sales Manager.
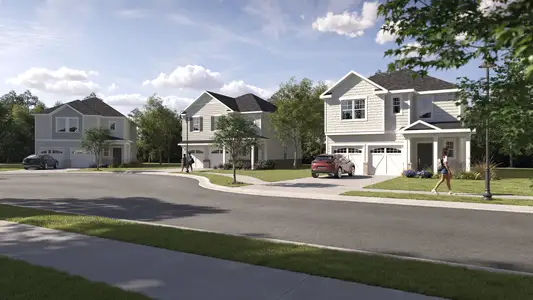
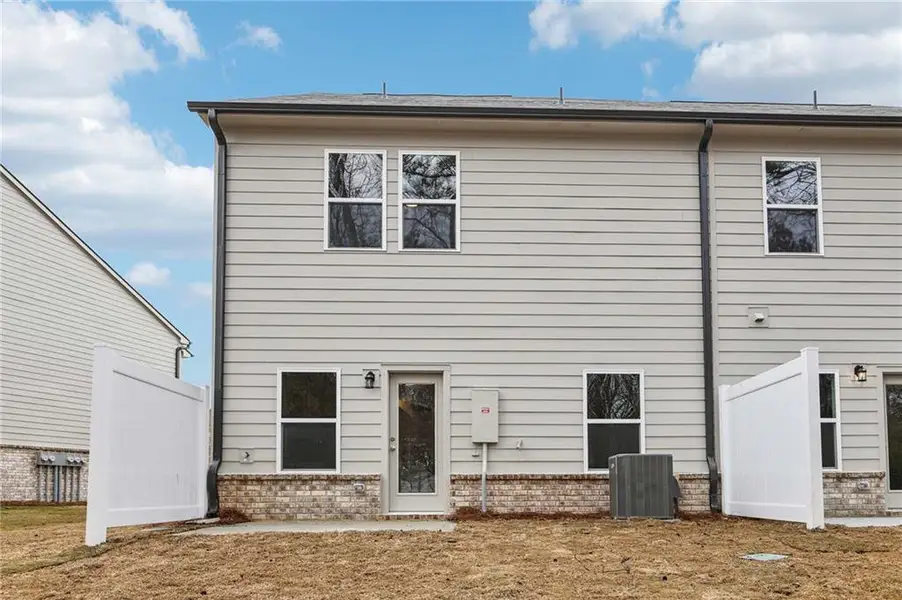
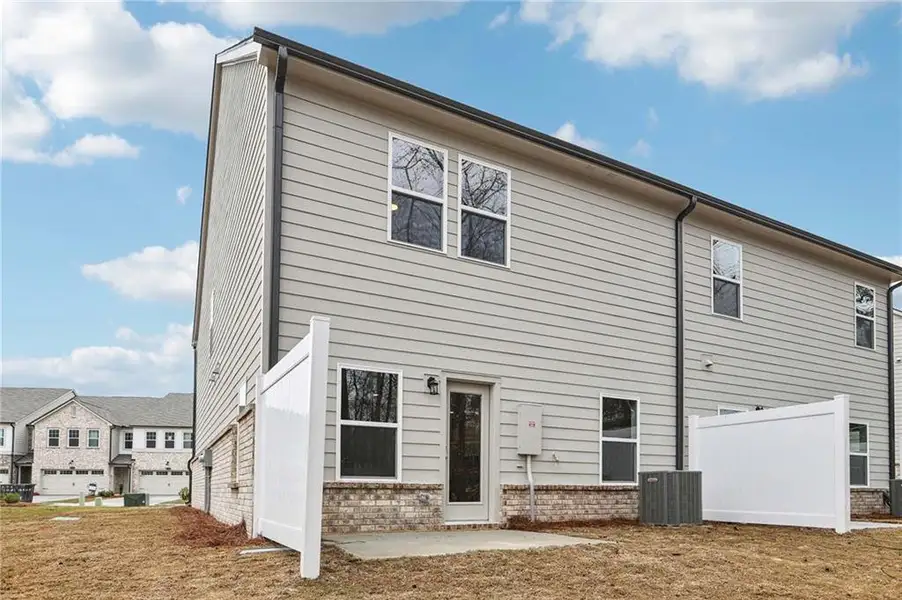
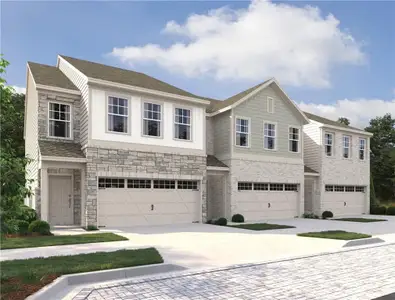
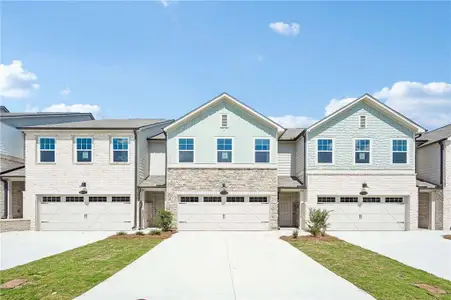
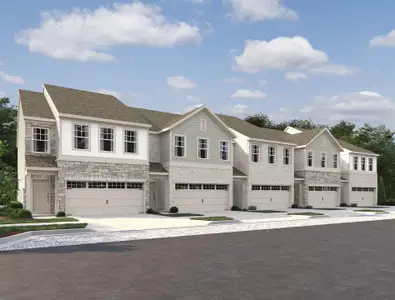

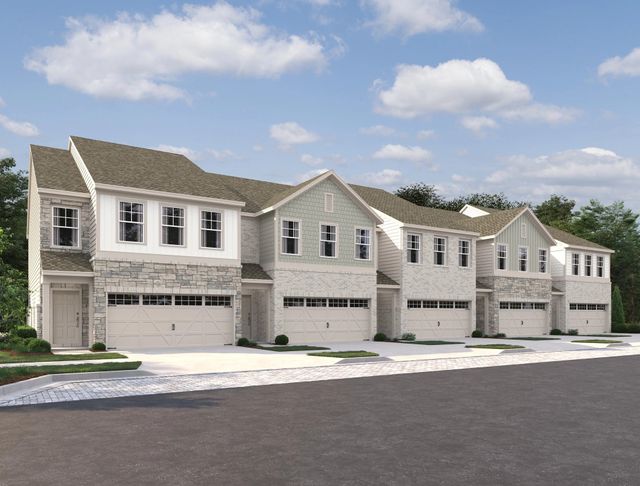
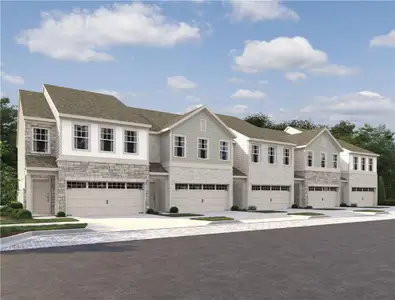
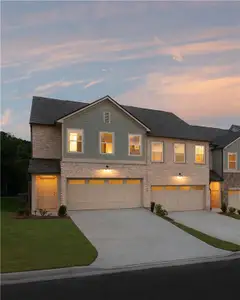
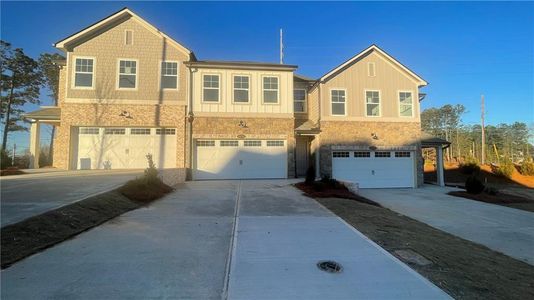
Please note that renderings are for illustrative purposes, and photos may represent sample products of homes under construction. Actual exterior and interior selections may vary by homesite.
Ashton Woods Realty, LLC, MLS 7749014
May also be listed on the Ashton Woods website
Information last verified by Jome: Today at 2:17 AM (August 31, 2026)
Home details
- Property status:
- Sold
- Size:
- 1,801 sqft
- Stories:
- 2
- Beds:
- 3
- Baths:
- 2
- Half baths:
- 1
- Garage spaces:
- 2
- Fence:
- No Fence
Construction details
- Builder Name:
- Ashton Woods
- Completion Date:
- March, 2026
- Year Built:
- 2026
- Roof:
- Roof Gutter, Shingle Roofing
Home features & finishes
- Construction Materials:
- Brick
- Cooling:
- Central Air
- Flooring:
- Laminate FlooringCarpet Flooring
- Foundation Details:
- Slab
- Garage/Parking:
- GarageFront Entry Garage/ParkingAttached Garage
- Home amenities:
- ENERGY STAR CertifiedGreen Construction
- Interior Features:
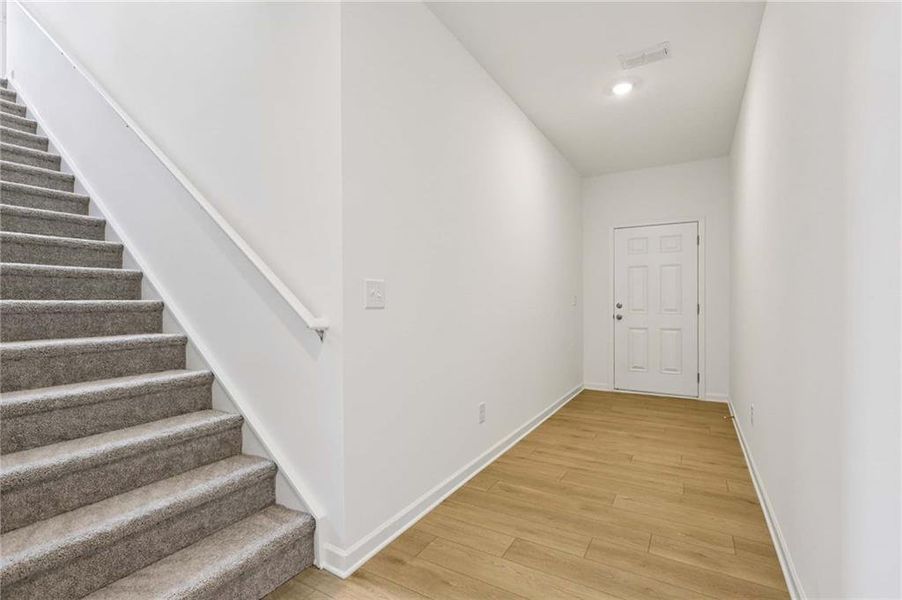
- Ceiling-HighWalk-In ClosetFoyerPantryLoftDouble Vanity
- Kitchen:
- DishwasherMicrowave OvenDisposalKitchen IslandKitchen RangeElectric Oven
- Laundry facilities:
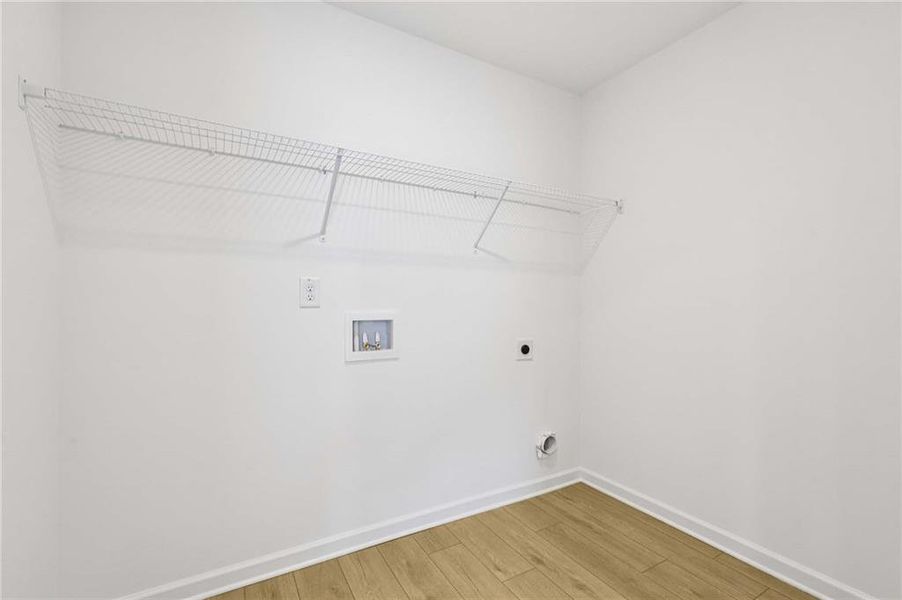
- Laundry Facilities On Upper LevelUtility/Laundry Room
- Lighting:
- Exterior Lighting
- Property amenities:
- BasementDeckCabinetsPatioPorch
- Rooms:
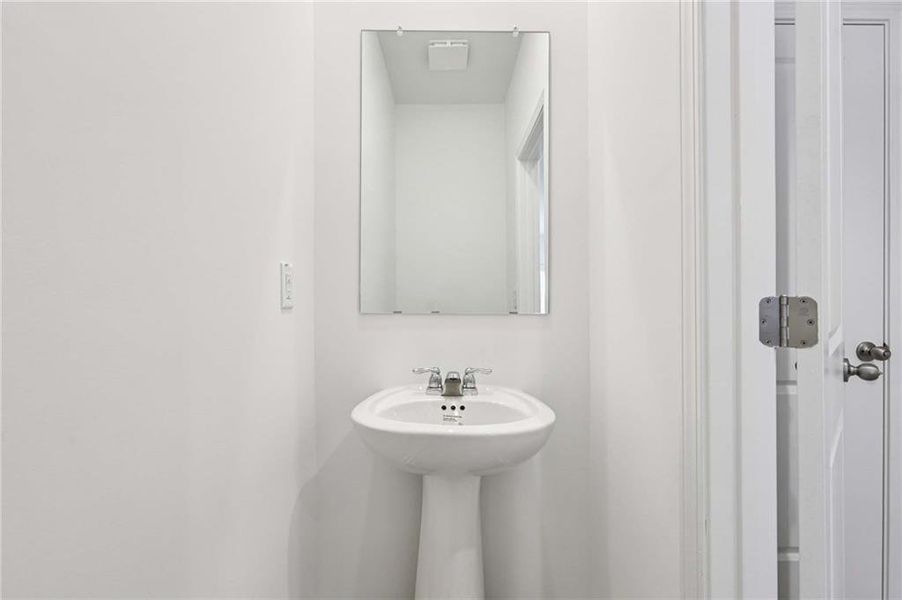
- AtticKitchenPowder RoomFamily RoomLiving RoomBreakfast AreaOpen Concept FloorplanPrimary Bedroom Upstairs
- Security system:
- Smoke Detector
Utility information
- Heating:
- Water Heater, Central Heating
- Sewer:
- Public Sewer
- Utilities:
- Electricity Available, Underground Utilities, Phone Available, Cable Available, Sewer Available, Water Available
- Water source:
- Public
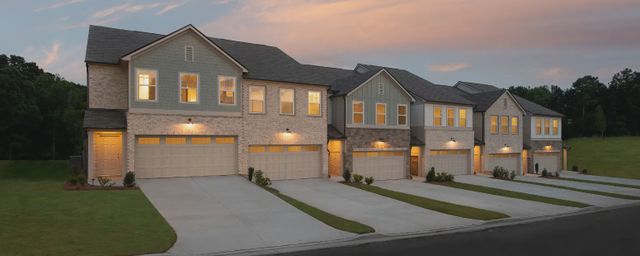
Community details
Leydenview
by Ashton Woods, Mableton, GA
- 13 homes
- 2 plans
- 1,800 - 1,801 sqft
View Leydenview details
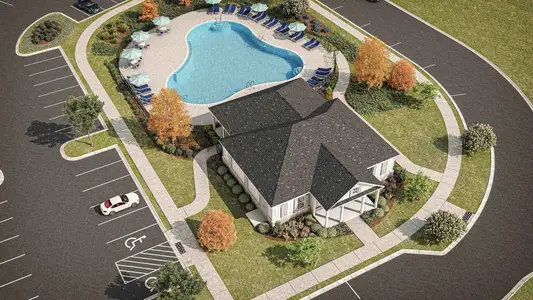
Community amenities
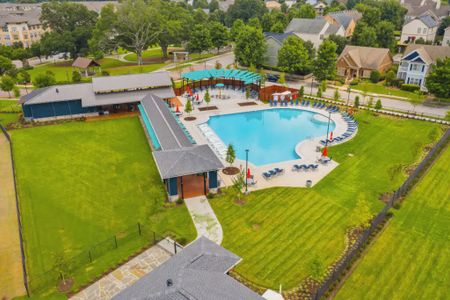
- Woods View
- Dog Park
- Playground
- Sidewalks Available
- Walking, Jogging, Hike Or Bike Trails
- Shopping Nearby
More homes in Leydenview
- Home at address 6772 Armonia Dr Sw, Mableton, GA 30126
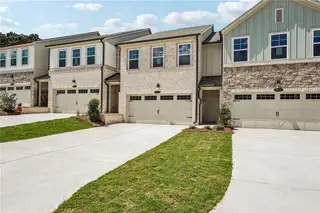
$349,900
Move-in ready- 3 bd
- 2.5 ba
- 1,800 sqft
6772 Armonia Dr Sw, Mableton, GA 30126
- Home at address 6772 Armonia Dr Sw, Mableton, GA 30126
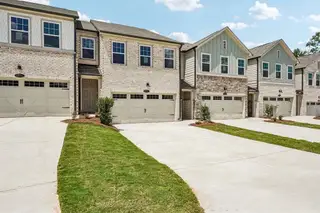
$349,900
Move-in ready- 3 bd
- 2 ba
- 1,800 sqft
6772 Armonia Dr Sw, Mableton, GA 30126
- Home at address 6760 Armonia Dr Sw, Mableton, GA 30126
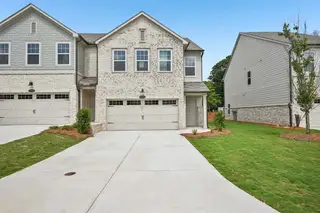
$374,900
Move-in ready- 3 bd
- 2 ba
- 1,800 sqft
6760 Armonia Dr Sw, Mableton, GA 30126
- Home at address 6760 Armonia Dr Sw, Mableton, GA 30126
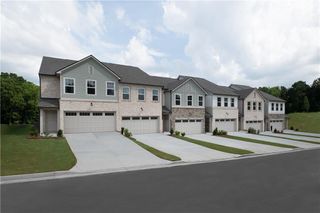
$374,900
Move-in ready- 3 bd
- 2.5 ba
- 1,801 sqft
6760 Armonia Dr Sw, Mableton, GA 30126
- Home at address 6768 Armonia Dr Sw, Mableton, GA 30126
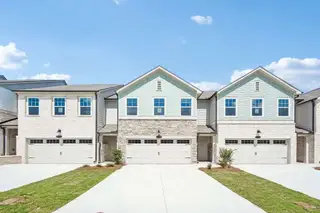
$379,900
Move-in ready- 3 bd
- 2 ba
- 1,800 sqft
6768 Armonia Dr Sw, Mableton, GA 30126
- Home at address 6768 Armonia Dr Sw, Mableton, GA 30126
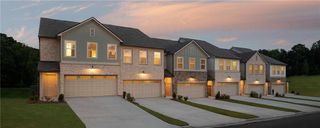
$379,900
Move-in ready- 3 bd
- 2.5 ba
- 1,800 sqft
6768 Armonia Dr Sw, Mableton, GA 30126
 Floor plans in Leydenview
About the builder - Ashton Woods

Neighborhood
Home address
Schools in Cobb County School District

GreatSchools’ Summary Rating calculation is based on 4 of the school’s themed ratings, including test scores, student/academic progress, college readiness, and equity. This information should only be used as a reference. Jome is not affiliated with GreatSchools and does not endorse or guarantee this information. Please reach out to schools directly to verify all information and enrollment eligibility. Data provided by GreatSchools.org © 2025
Places of interest
Getting around
2 nearby routes: 2 bus, 0 rail, 0 otherAir quality
Noise level
A Soundscore™ rating is a number between 50 (very loud) and 100 (very quiet) that tells you how loud a location is due to environmental noise.
Financials
Nearby communities in Mableton

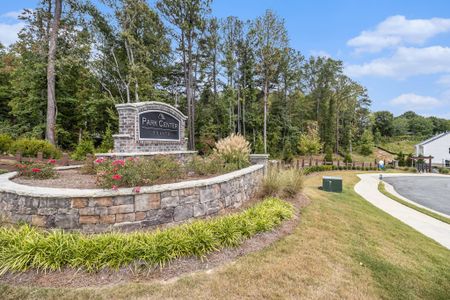
Homes in Mableton by Ashton Woods


Recently added communities in this area
Other Builders in Mableton, GA








Nearby sold homes
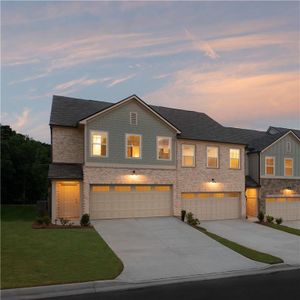
New homes in nearby cities
More New Homes in Mableton, GA

Ashton Woods Realty, LLC, MLS 7749014
Some IDX listings have been excluded from this IDX display. Listings identified with the FMLS IDX logo come from FMLS and are held by brokerage firms other than the owner of this website. The listing brokerage is identified in any listing details. Information is deemed reliable but is not guaranteed. If you believe any FMLS listing contains material that infringes your copyrighted work please click here to review our DMCA policy and learn how to submit a takedown request. © 2025 First Multiple Listing Service, Inc.
Read moreLast checked Aug 31, 1:40 pm
- Jome
- New homes search
- Georgia
- Atlanta Metropolitan Area
- Cobb County
- Mableton
- Leydenview
- 6728 Armonia Dr Sw, Mableton, GA 30126