Book your tour. Save an average of $18,473. We'll handle the rest.
We collect exclusive builder offers, book your tours, and support you from start to housewarming.
- Confirmed tours
- Get matched & compare top deals
- Expert help, no pressure
- No added fees
Estimated value based on Jome data, T&C apply
- 5 bd
- 3.5 ba
- 3,446 sqft
1043 Avondale Ave Se, Atlanta, GA 30312
Why tour with Jome?
- No pressure toursTour at your own pace with no sales pressure
- Expert guidanceGet insights from our home buying experts
- Exclusive accessSee homes and deals not available elsewhere
Jome is featured in


- Single-Family
- Quick move-in
- $420.78/sqft
- East facing
Home description
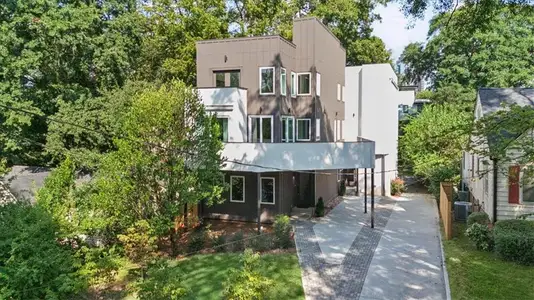
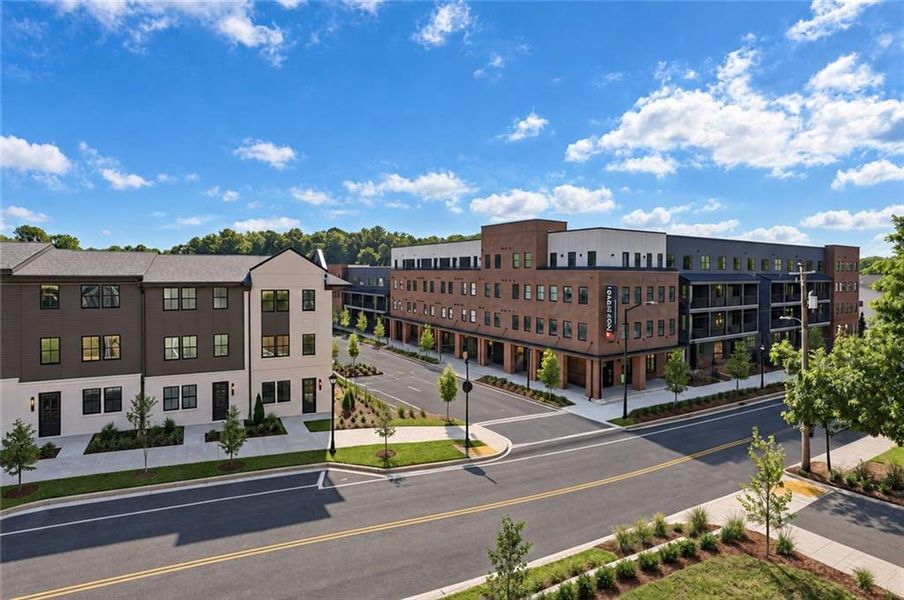
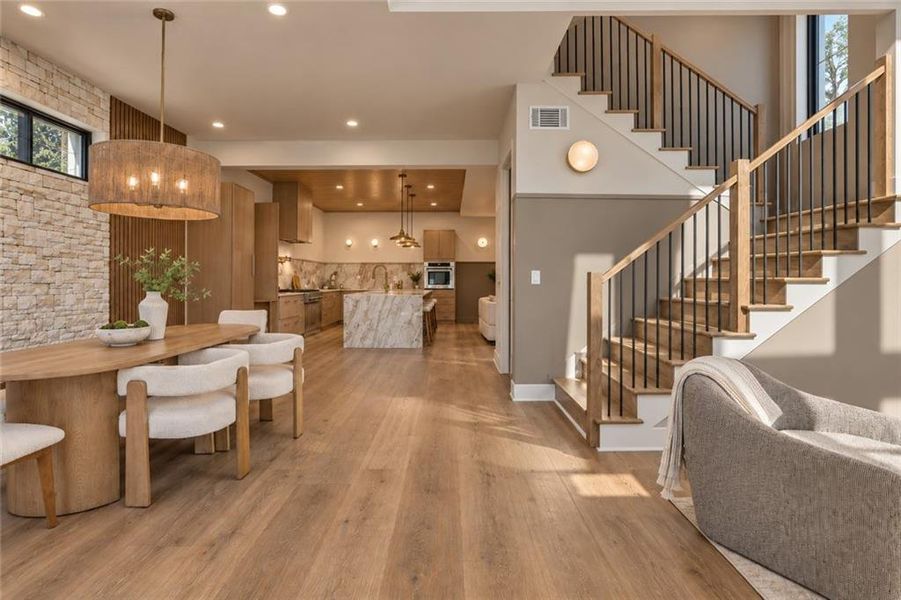
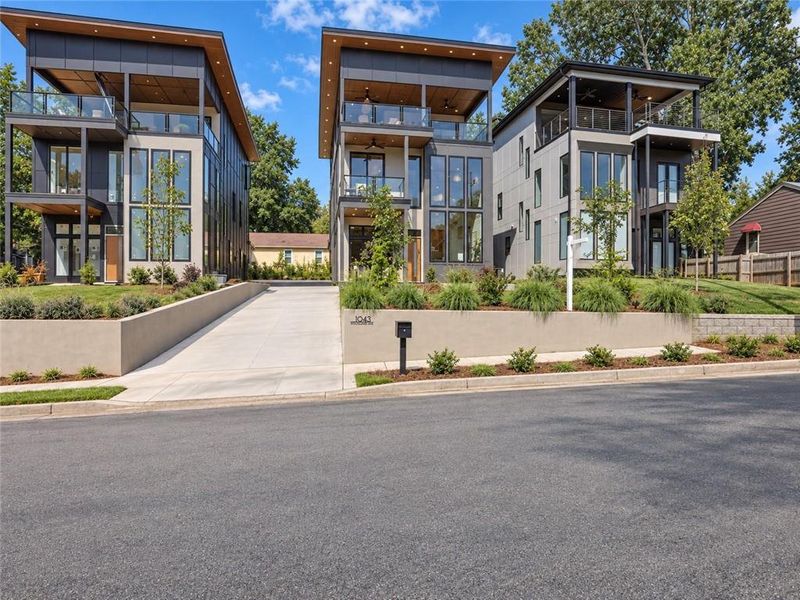
Welcome to 1043 Avondale Ave SE, where bold contemporary architecture, thoughtful craftsmanship, and one of Grant Park’s most exciting locations come together in a truly distinctive new-construction residence. Designed by AD Designs and built by Metro Chic Homes, this five-bedroom, three-level home offers nearly 3,450 square feet of finished living space in a hilltop setting, just one street from the newly completed Atlanta BeltLine Southeast Trail. Grant Park, Zoo Atlanta, Glenwood Park, Reynoldstown, dining, recreation, and miles of connected trails are all within easy reach.
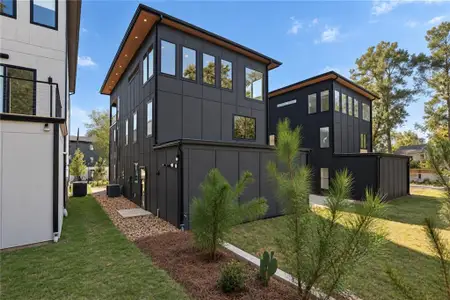
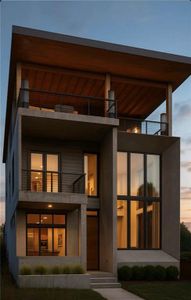
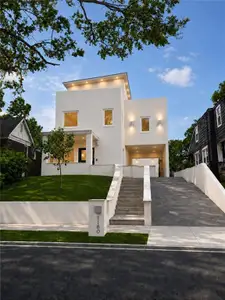
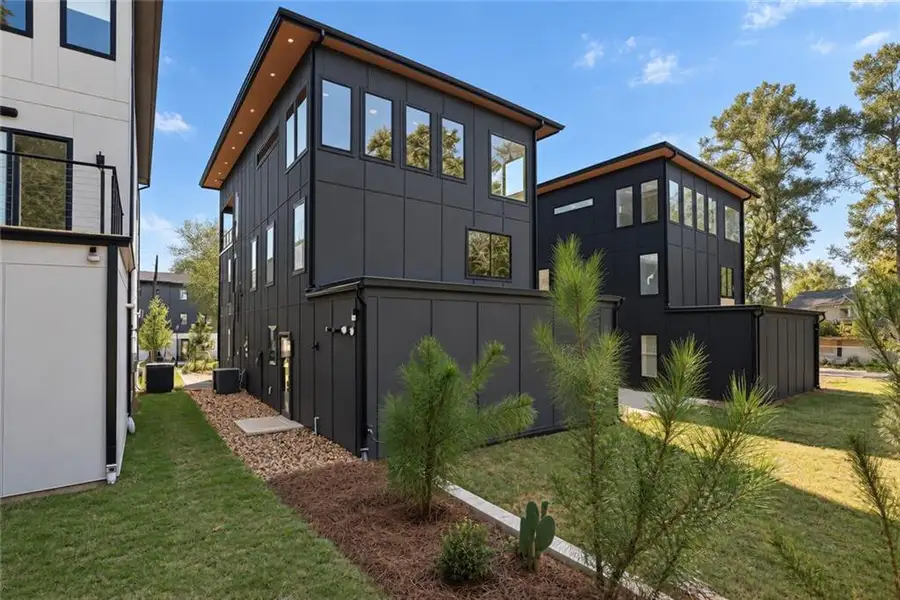
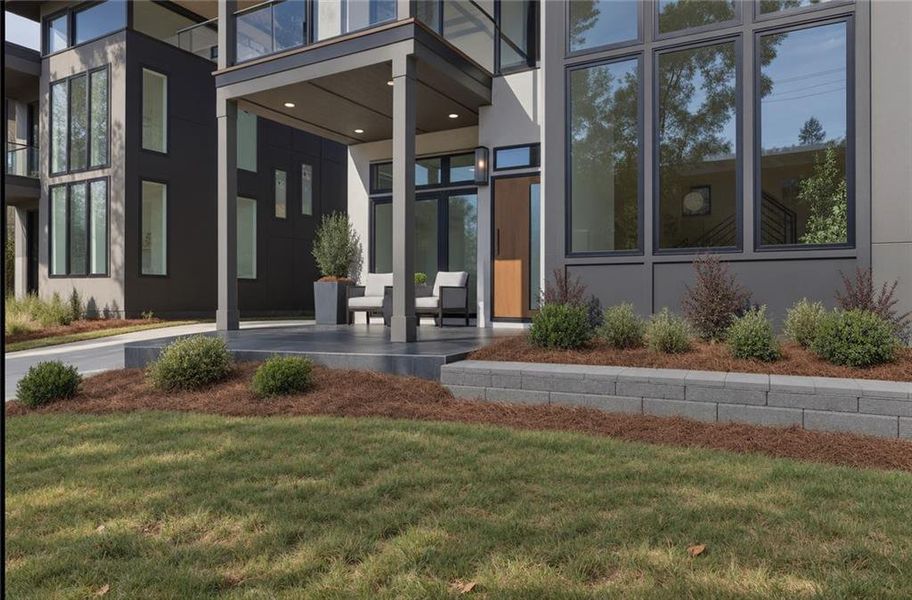
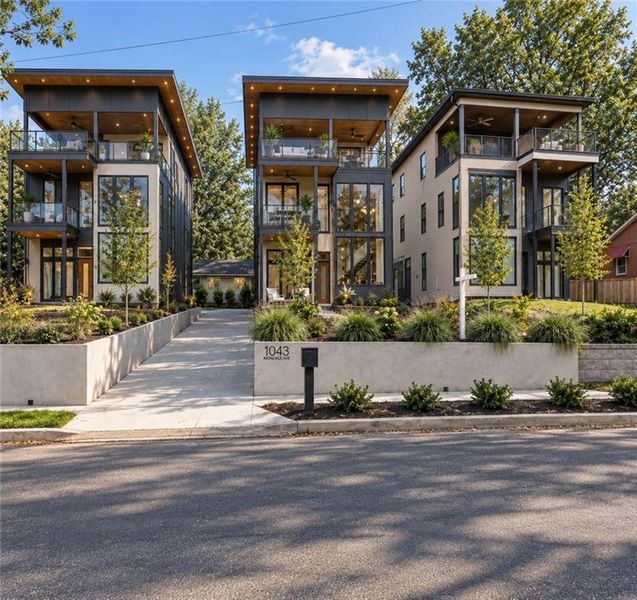
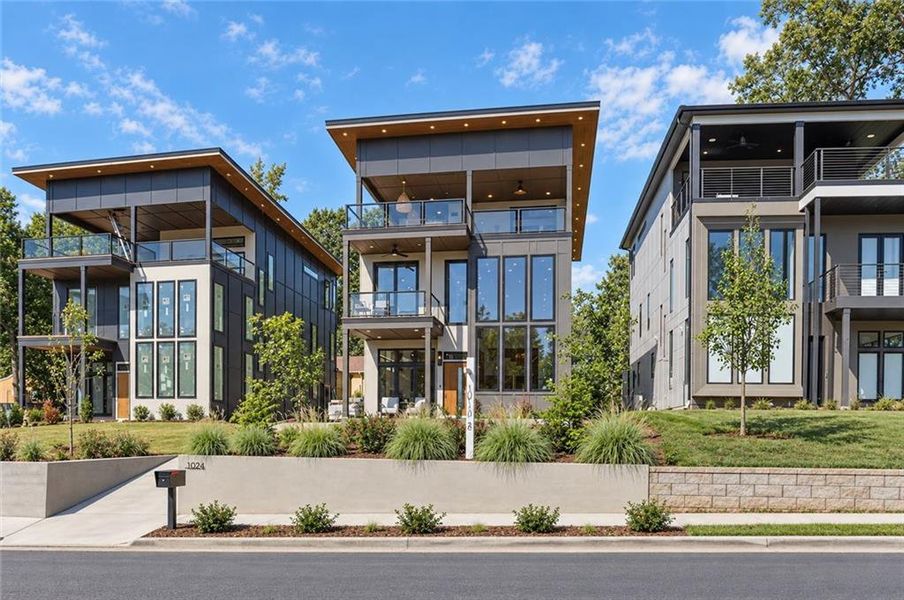
The architecture makes an immediate statement. A structurally engineered flat-roof design, dramatic overhangs, oversized black-framed windows, and warm soffit detailing create a clean, modern profile rarely found in new construction. Integrated lighting recessed into the soffits highlights the home after sunset, giving it a striking evening presence, while a two-car garage keeps everyday arrivals simple and the front elevation uncluttered.
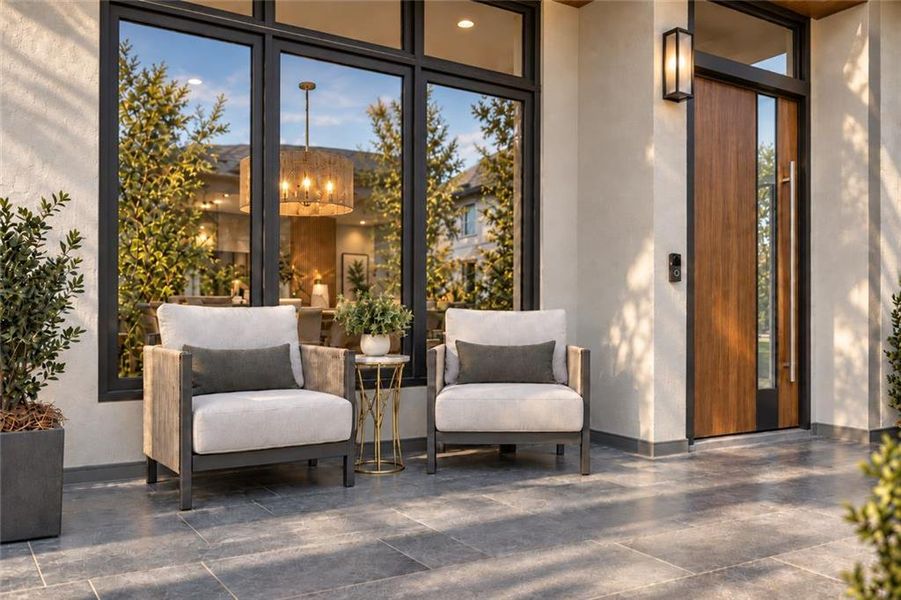
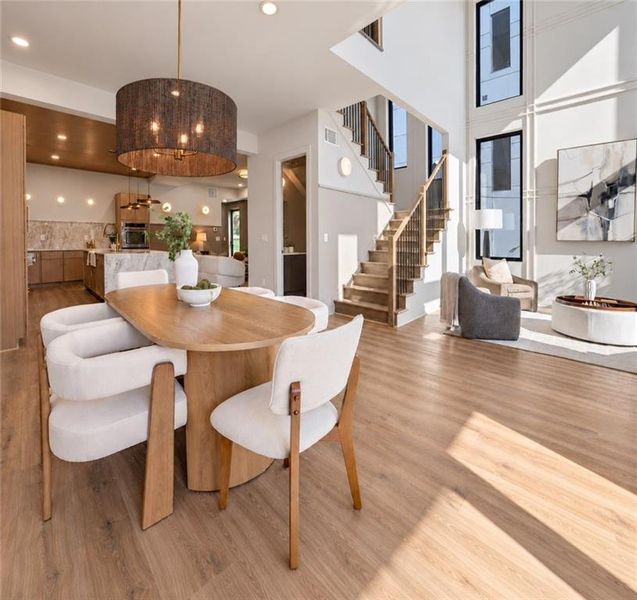
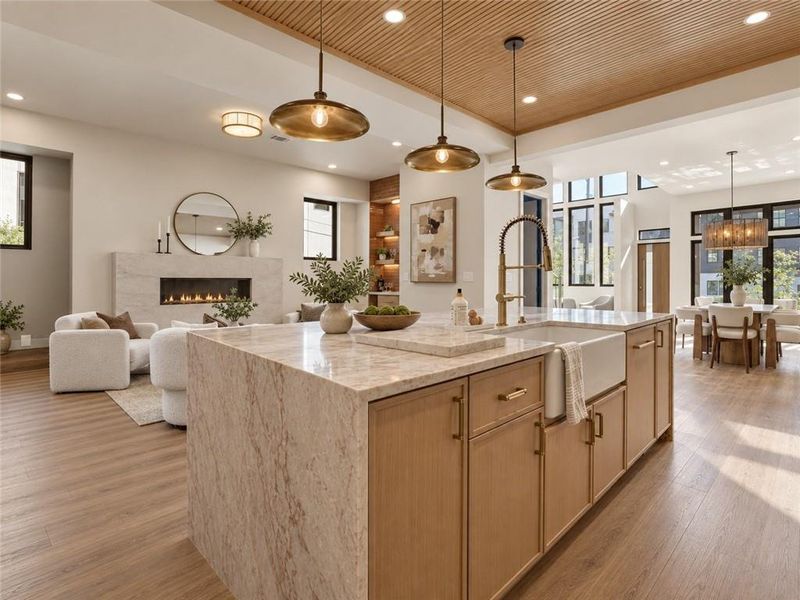
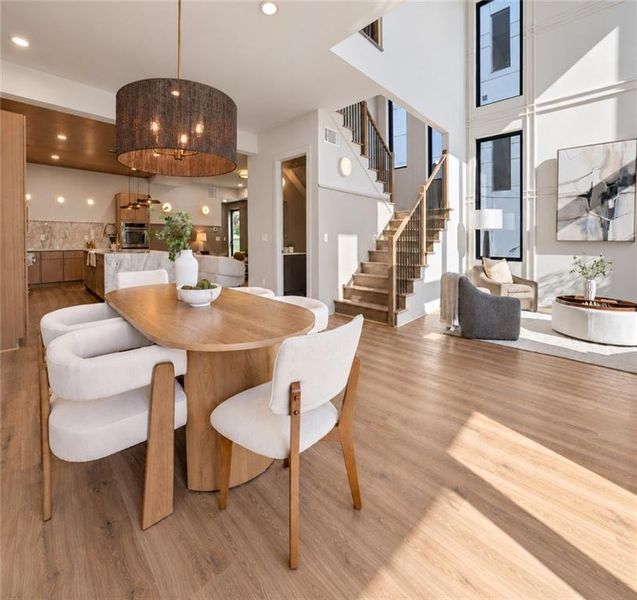
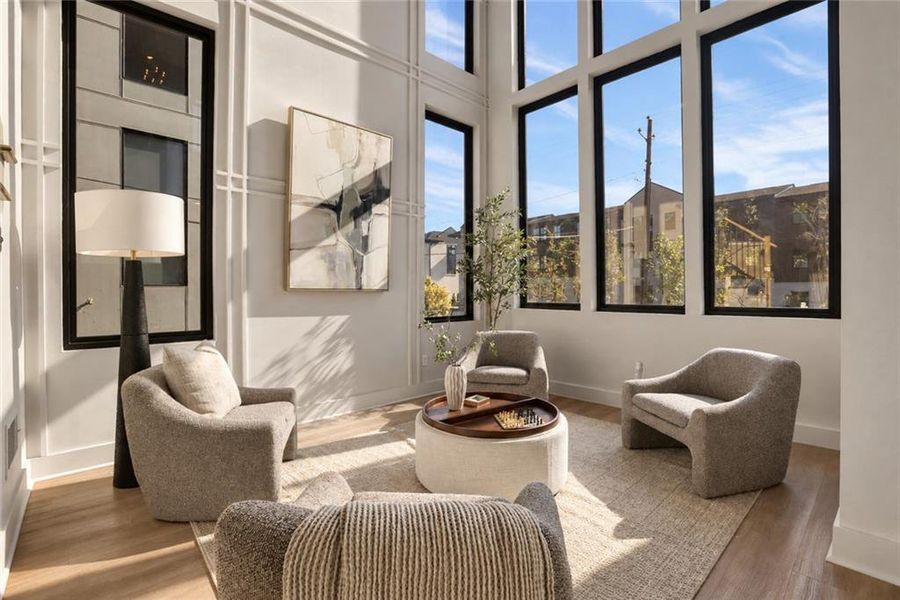
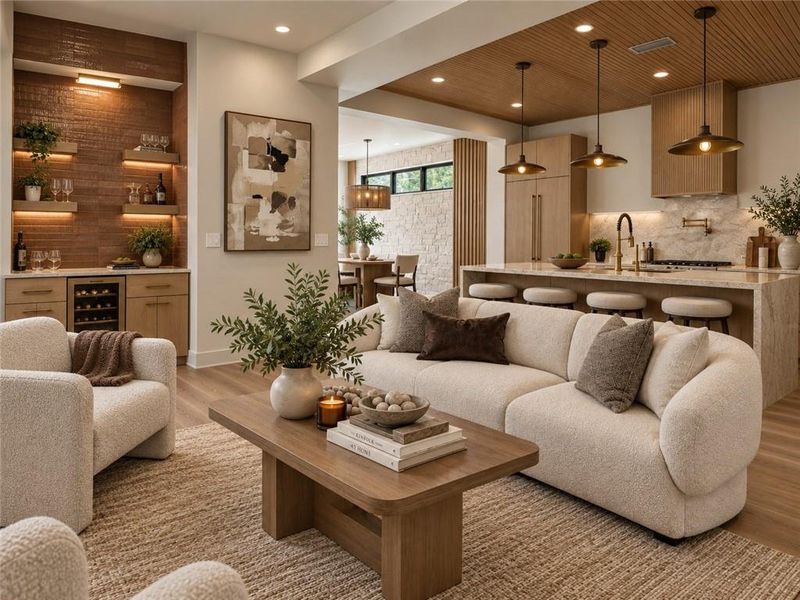
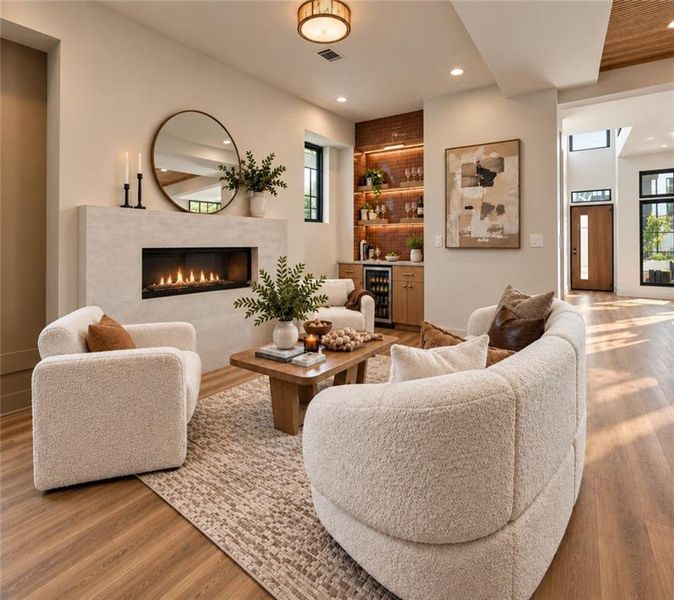
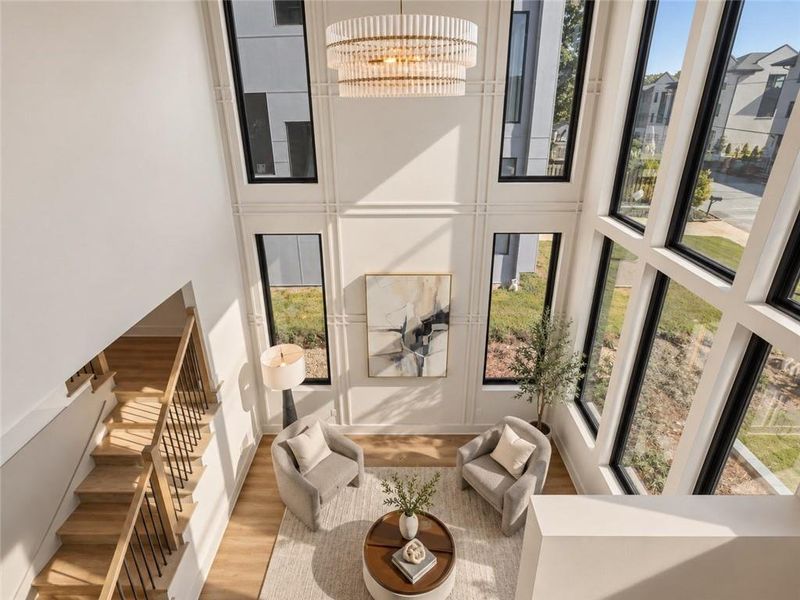
Step inside to a soaring 20-foot foyer that opens to a light-filled interior with 10-foot ceilings, wide-plank flooring, custom millwork, and layered, thoughtfully chosen finishes. The three-level plan gives every room space to breathe, with room for guests, for working from home, and for quiet retreat. The main living area is anchored by a sleek linear gas fireplace and flows effortlessly into the dining room and kitchen, an ideal setting for everyday living and for hosting.
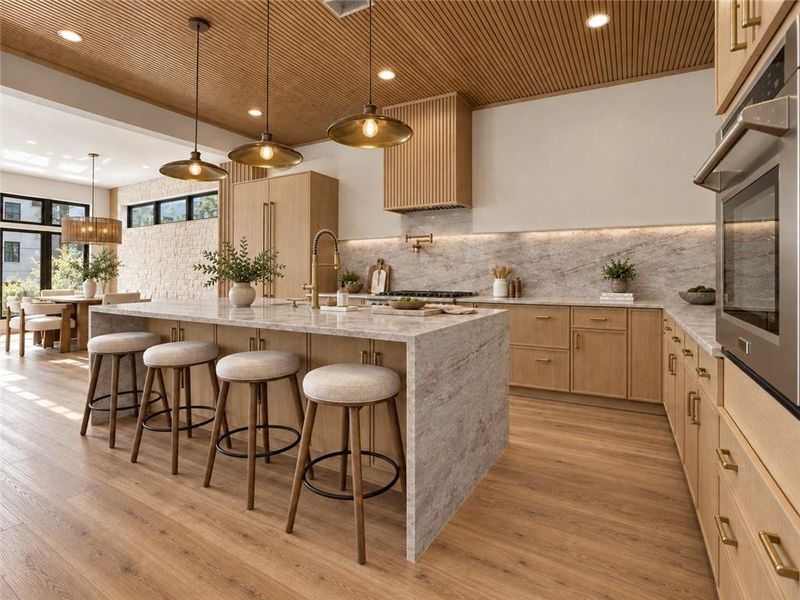
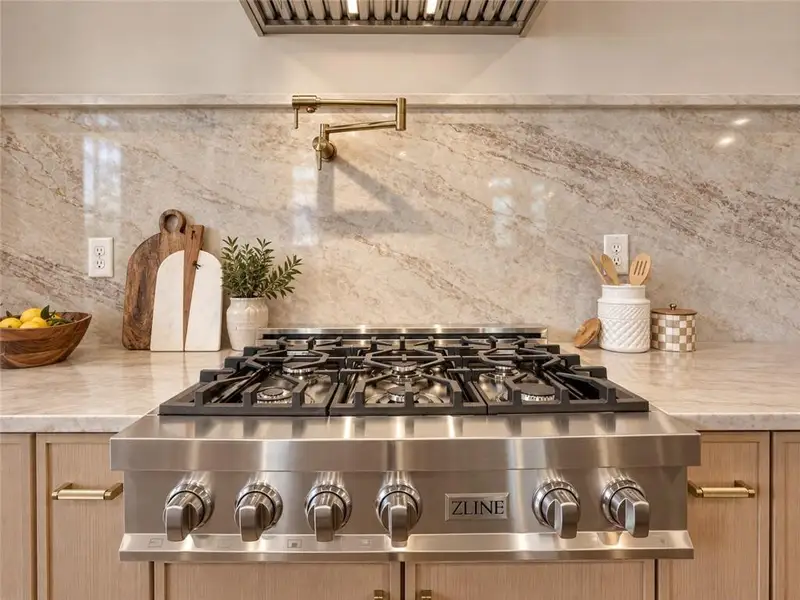
The kitchen is the centerpiece of the home. An oversized waterfall island, richly veined stone carried from the countertops into the backsplash, custom soft-close cabinetry, a professional-style gas range, a statement vent hood, and a brass pot filler set the tone, while designer fixtures and sculptural lighting add polish. With no traditional upper cabinets, the space stays visually open, and warm wood detailing and a slatted ceiling bring texture and architectural depth. Cooking, conversation, and entertaining all happen in one connected space.
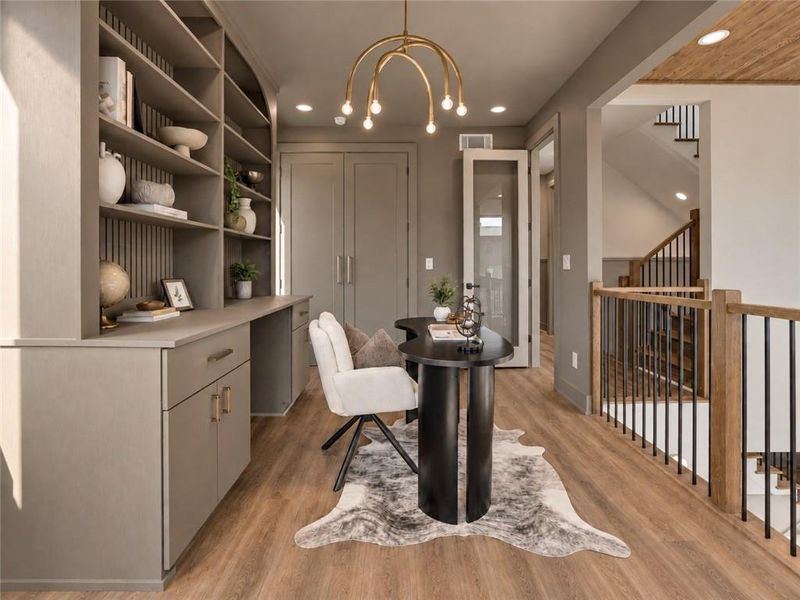
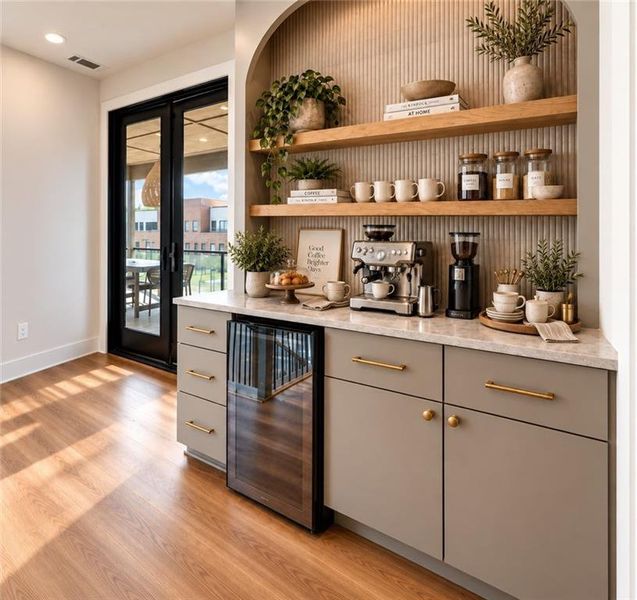
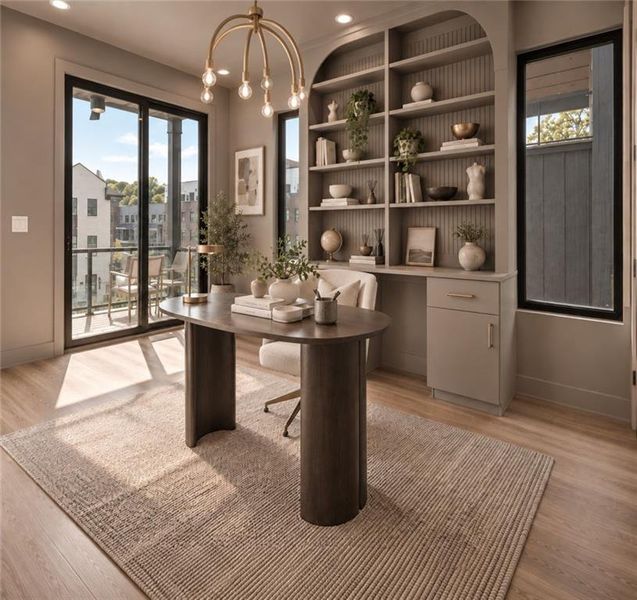
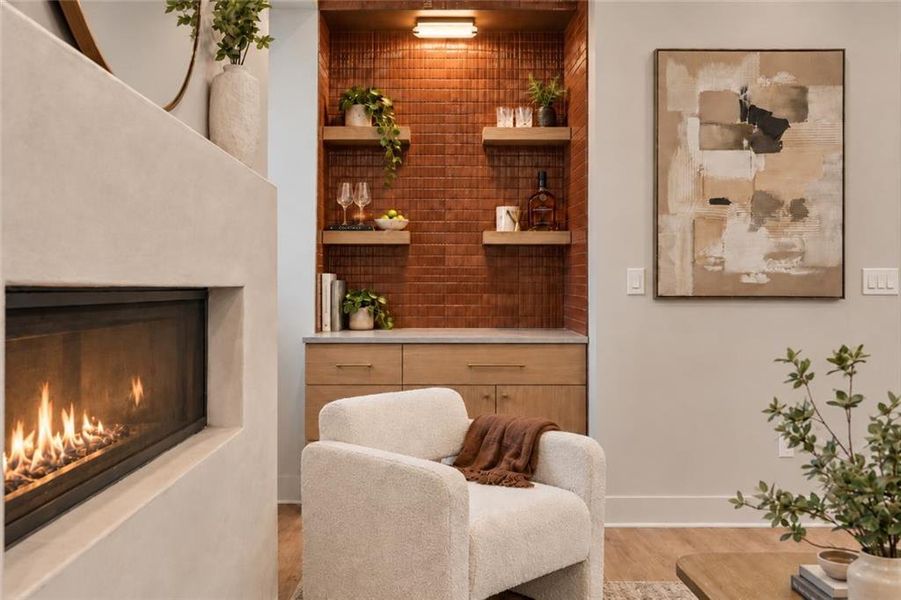
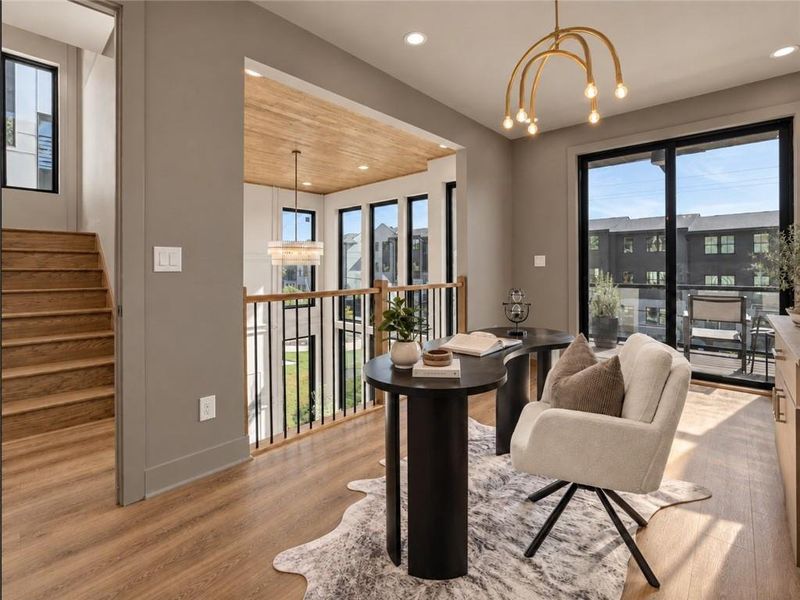
A custom beverage and coffee bar adds another signature moment, with richly textured tile, illuminated shelving, natural wood cabinetry, brass hardware, and dedicated beverage refrigeration. Nearby, the office features monochromatic, color-drenched finishes and custom arched built-ins, a workspace that feels as intentional as the rest of the home.
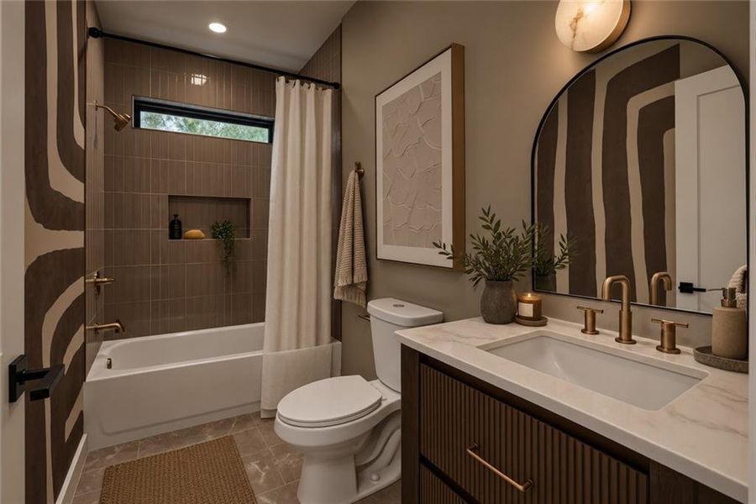
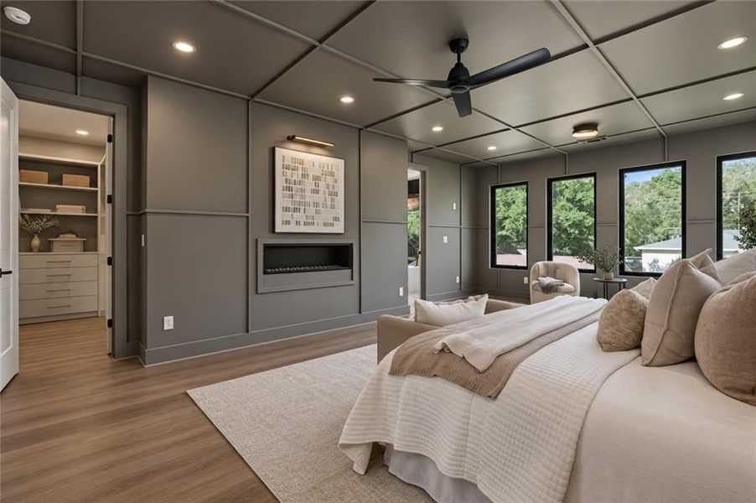
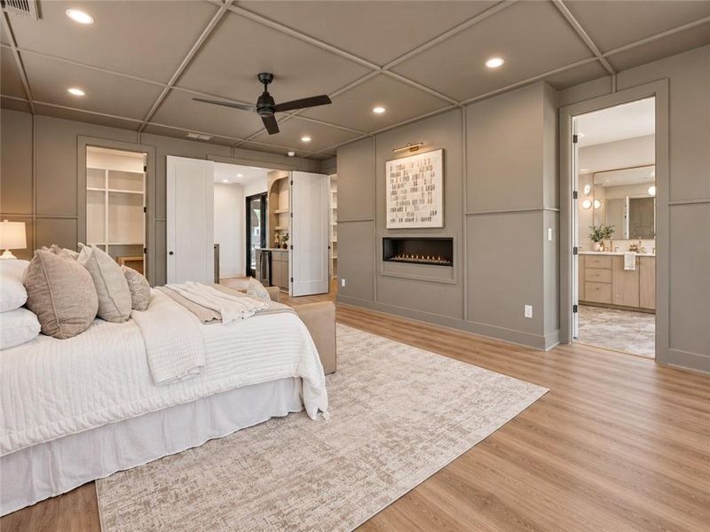
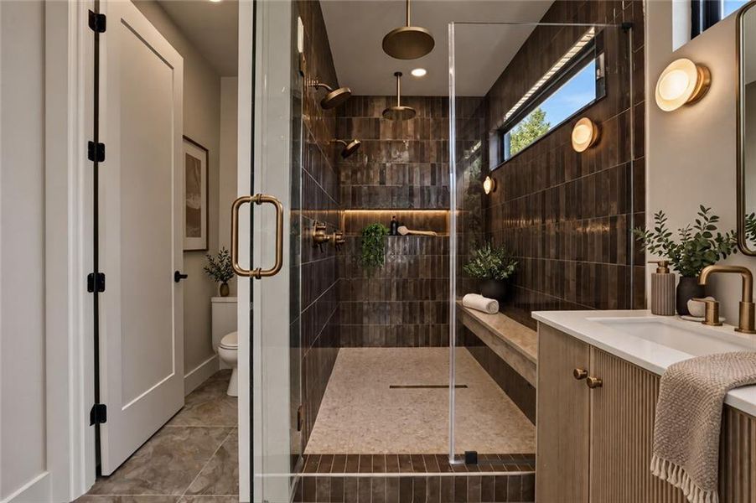
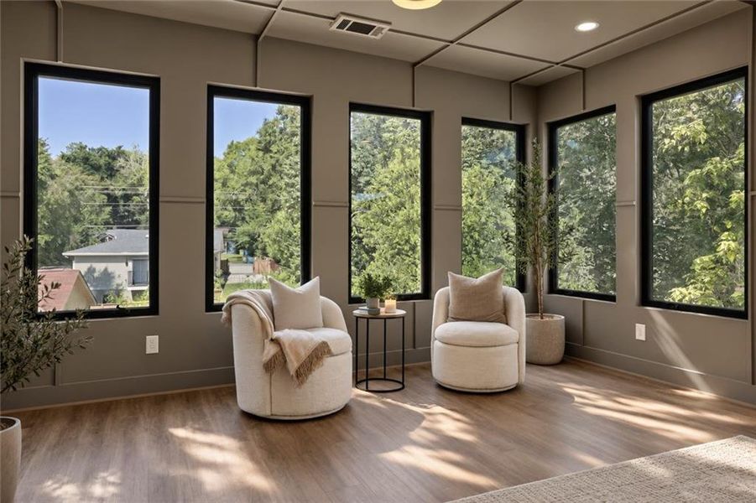
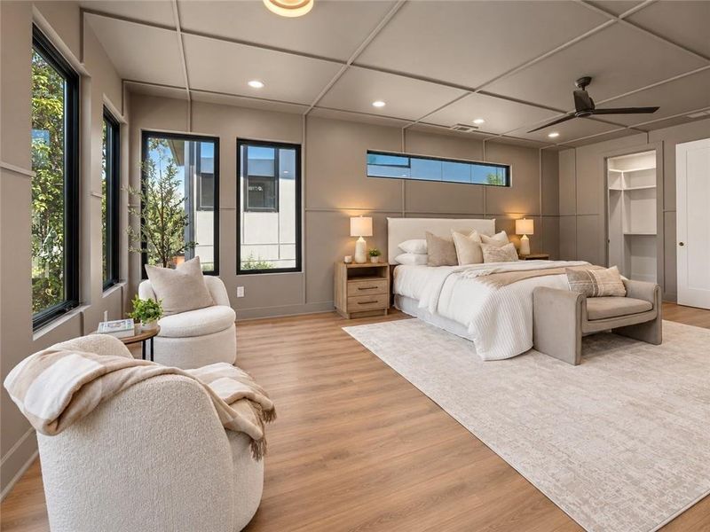
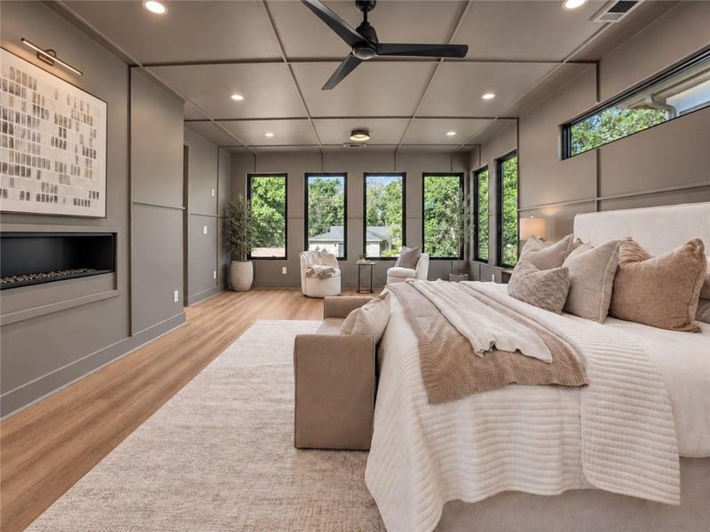
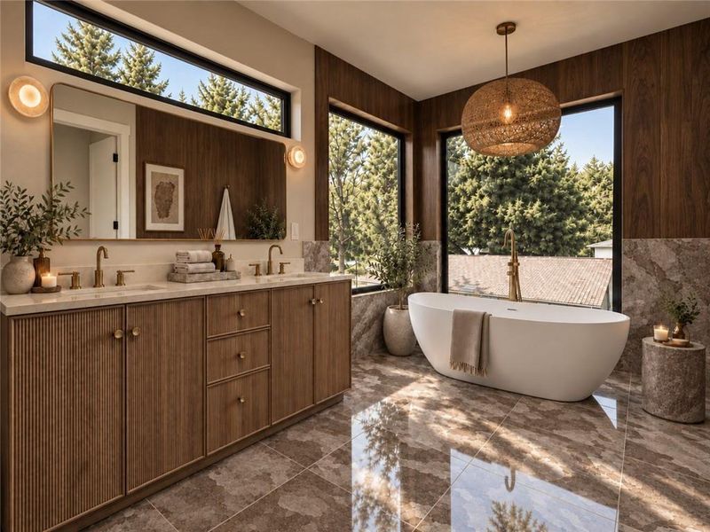
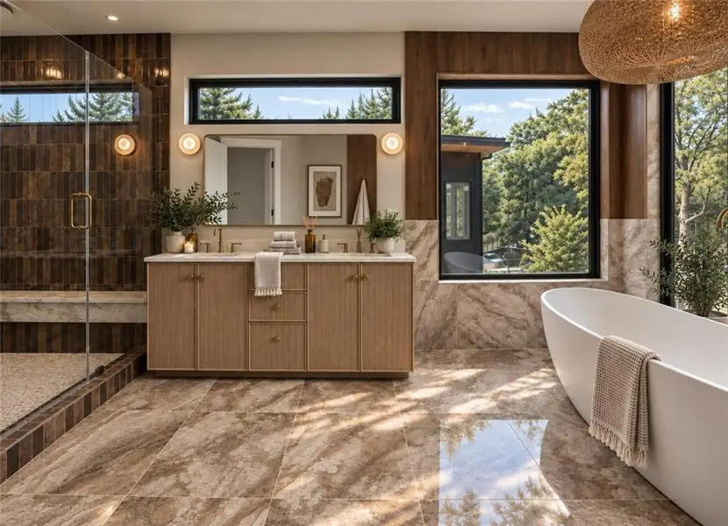
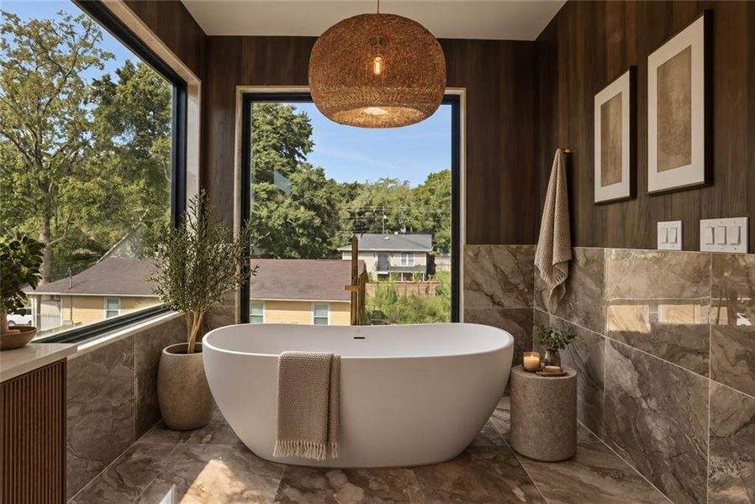
The primary suite is a private retreat with generous proportions, a sitting area, a fireplace, and walls of windows. The spa-inspired bath pairs a freestanding soaking tub with dramatic stone tile carried from floor to wall, an oversized glass shower, a dual vanity, warm wood detailing, and carefully selected lighting and fixtures. Four additional bedrooms offer flexibility for family, guests, or a second workspace.
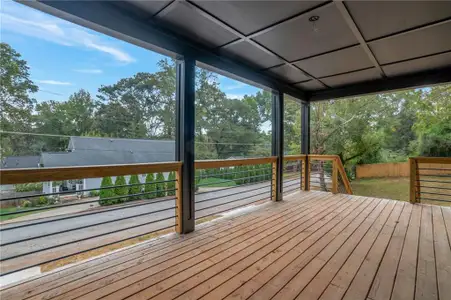
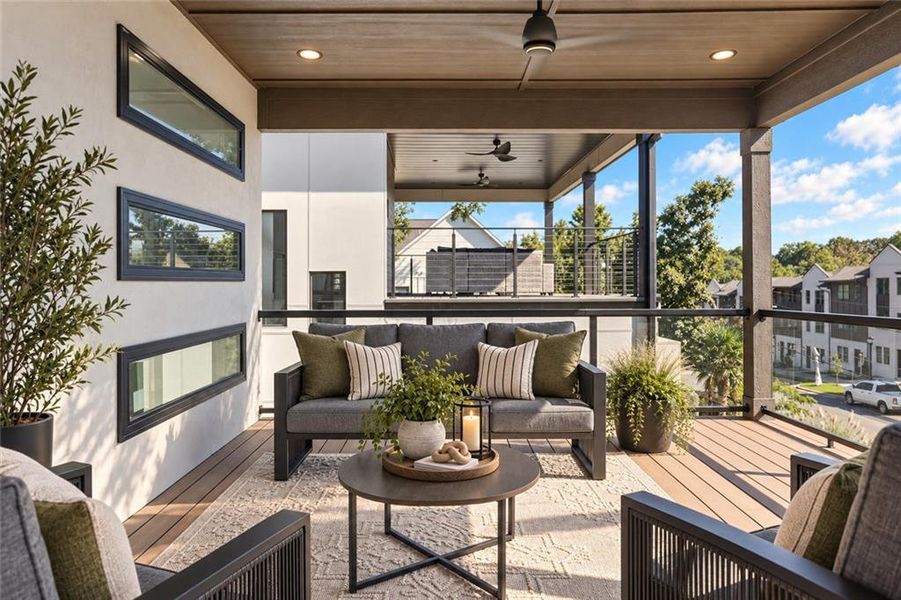
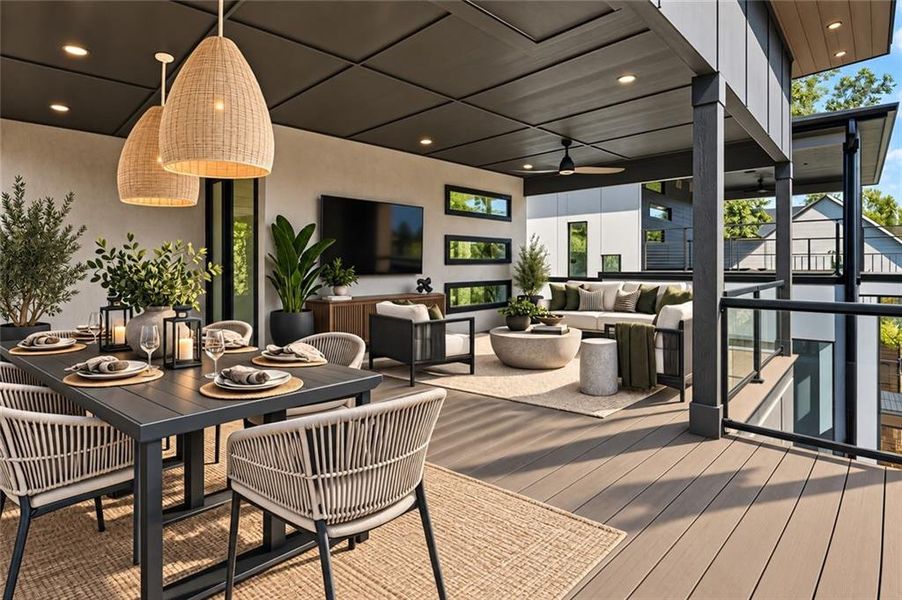
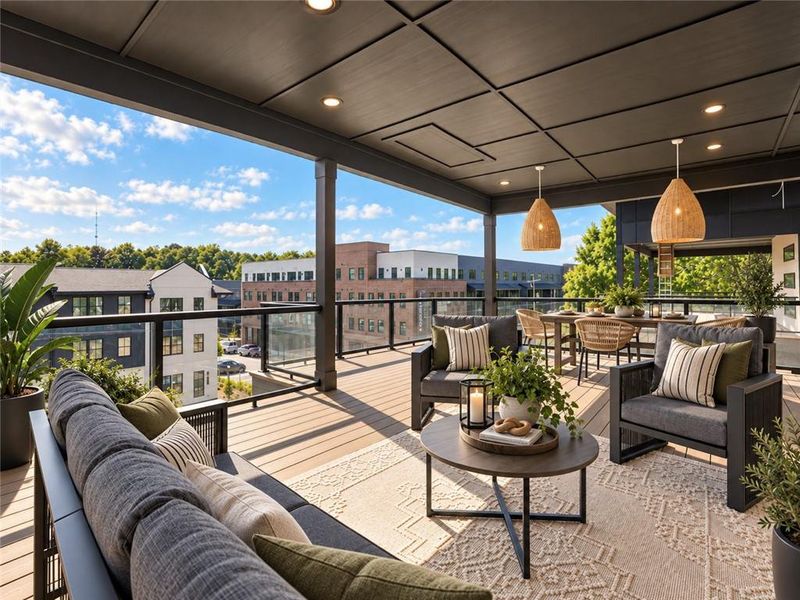
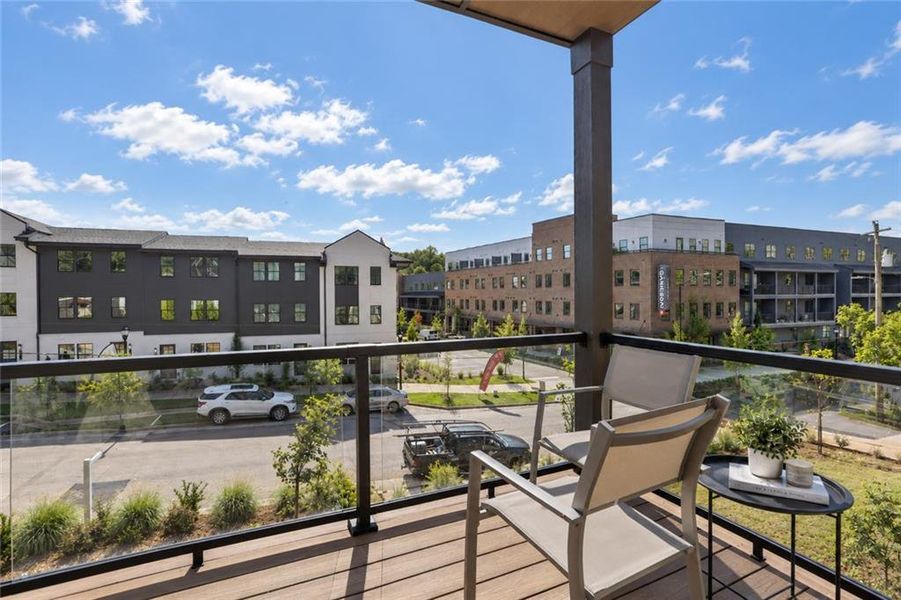
Even the supporting spaces have been elevated. A designer mudroom offers statement flooring, built-in seating, and storage, a polished landing spot between the garage and the rest of the home. Outdoors, the expansive covered terrace is a true extension of the interior, with dedicated areas for lounging, dining, and entertaining in every season.
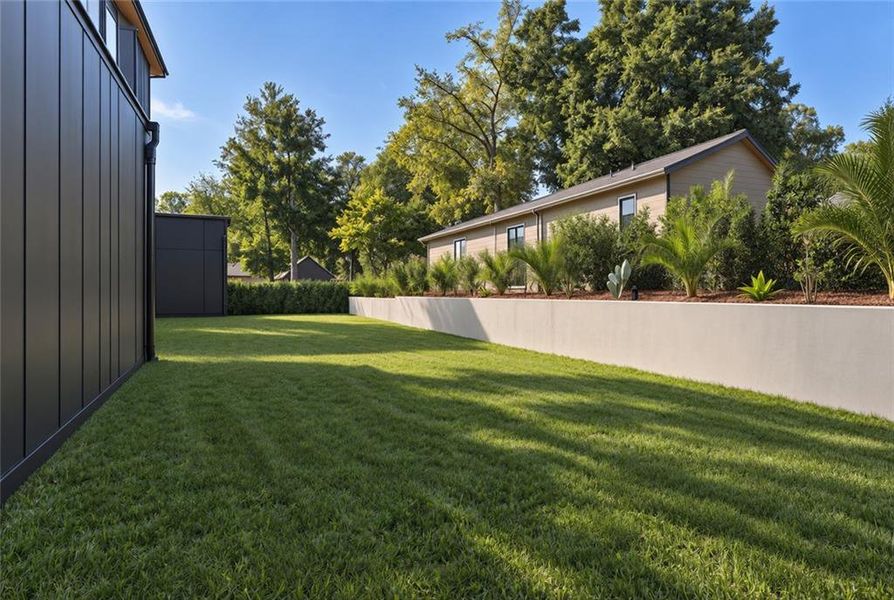
From every angle, the dramatic rooflines, expansive glass, natural materials, integrated lighting, and manicured landscaping create a strong architectural presence. With the BeltLine, neighborhood parks, dining, and Atlanta’s intown energy just beyond the front door, 1043 Avondale Ave SE is a rare opportunity to own a modern home where design, comfort, and location come together beautifully.
HomeSmart, MLS 7840925
Information last verified by Jome: Today at 2:08 AM (October 30, 2026)
 Home highlights
 Park Nearby
 Shopping Nearby
 Dog Park
Book your tour. Save an average of $18,473. We'll handle the rest.
We collect exclusive builder offers, book your tours, and support you from start to housewarming.
- Confirmed tours
- Get matched & compare top deals
- Expert help, no pressure
- No added fees
Estimated value based on Jome data, T&C apply
Home details
- Property status:
- Move-in ready
- Lot size (acres):
- 0.14
- Size:
- 3,446 sqft
- Beds:
- 5
- Baths:
- 3
- Half baths:
- 1
- Garage spaces:
- 2
- Fence:
- Privacy Fence
- Facing direction:
- East
Construction details
- Year Built:
- 2026
- Roof:
- Slate Roofing
Home features & finishes
- Cooling:
- Central Air
- Flooring:
- Tile FlooringHardwood Flooring
- Foundation Details:
- Slab
- Garage/Parking:
- Garage
- Interior Features:
- Ceiling-HighFoyerBuilt-in BookshelvesBreakfast BarLoftSeparate ShowerDouble Vanity
- Kitchen:
- DishwasherRefrigeratorDisposalGas CooktopSelf Cleaning OvenKitchen IslandGas OvenKitchen Range
- Laundry facilities:
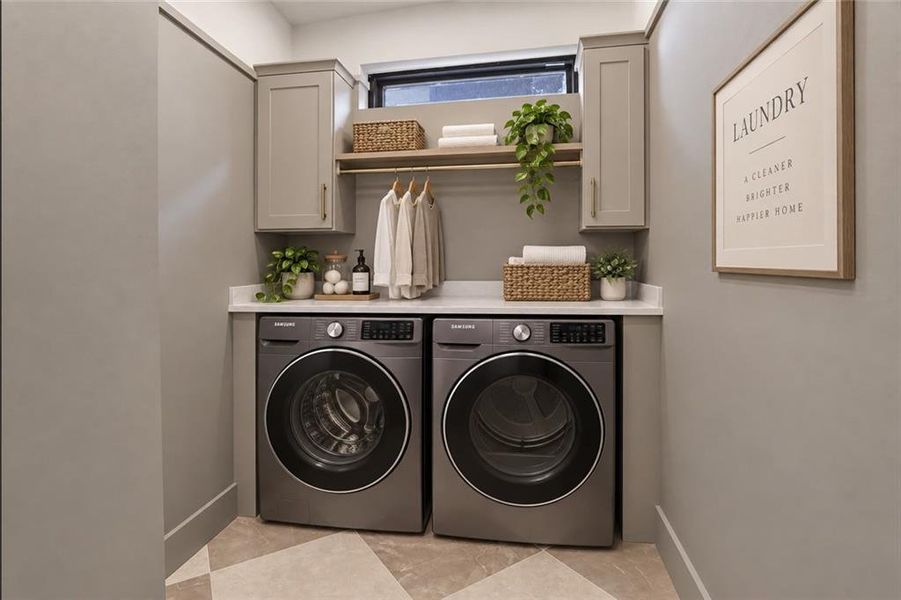
- Laundry Facilities On Main LevelUtility/Laundry Room
- Property amenities:
- Private RooftopBarBalconyDeckGas Log FireplaceBackyardLandscapingCabinetsYardPorch
- Rooms:
- Sitting AreaKitchenSitting RoomOffice/StudyFamily RoomBreakfast AreaOpen Concept Floorplan
- Security system:
- Carbon Monoxide Detector

Get a consultation with our New Homes Expert
- See how your home builds wealth
- Plan your home-buying roadmap
- Discover hidden gems
Utility information
- Heating:
- Central Heating, Hot Water Heating
- Sewer:
- Public Sewer
- Utilities:
- Electricity Available
- Water source:
- Public
Community amenities
- City View
- Dog Park
- Park Nearby
- Shopping Nearby
Neighborhood
Home address
Schools in Atlanta City School District

GreatSchools’ Summary Rating calculation is based on 4 of the school’s themed ratings, including test scores, student/academic progress, college readiness, and equity. This information should only be used as a reference. Jome is not affiliated with GreatSchools and does not endorse or guarantee this information. Please reach out to schools directly to verify all information and enrollment eligibility. Data provided by GreatSchools.org © 2025
Places of interest
Getting around
4 nearby routes: 4 bus, 0 rail, 0 otherAir quality
Noise level
A Soundscore™ rating is a number between 50 (very loud) and 100 (very quiet) that tells you how loud a location is due to environmental noise.
Natural hazards risk
Provided by FEMA

Considering this home?
Our expert will guide your tour, in-person or virtual
Need more information?
Text or call (888) 545-5198
Financials
Estimated monthly payment
Let us help you find your dream home
How many bedrooms are you looking for?
Similar homes nearby
Recently added communities in this area
Nearby communities in Atlanta

 Images coming soon
Skyhaven Quarry
by Embry Development Company, Atlanta, GA
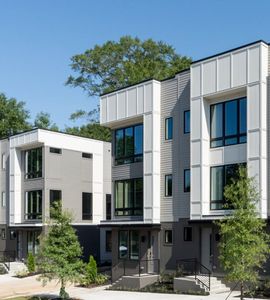 Images coming soon
McDonough Blvd
by Embry Development Company, Atlanta, GA
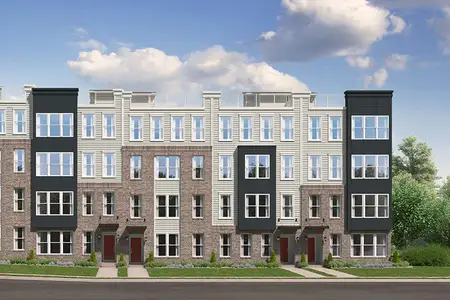 Images coming soon
Chosewood
by Embry Development Company, Atlanta, GA
New homes in nearby cities
More New Homes in Atlanta, GA

HomeSmart, MLS 7840925
Some IDX listings have been excluded from this IDX display. Listings identified with the FMLS IDX logo come from FMLS and are held by brokerage firms other than the owner of this website. The listing brokerage is identified in any listing details. Information is deemed reliable but is not guaranteed. If you believe any FMLS listing contains material that infringes your copyrighted work please click here to review our DMCA policy and learn how to submit a takedown request. © 2025 First Multiple Listing Service, Inc.
Read moreLast checked Oct 30, 1:40 pm
- Jome
- New homes search
- Georgia
- Atlanta Metropolitan Area
- Fulton County
- Atlanta
- 1043 Avondale Ave Se, Atlanta, GA 30312