
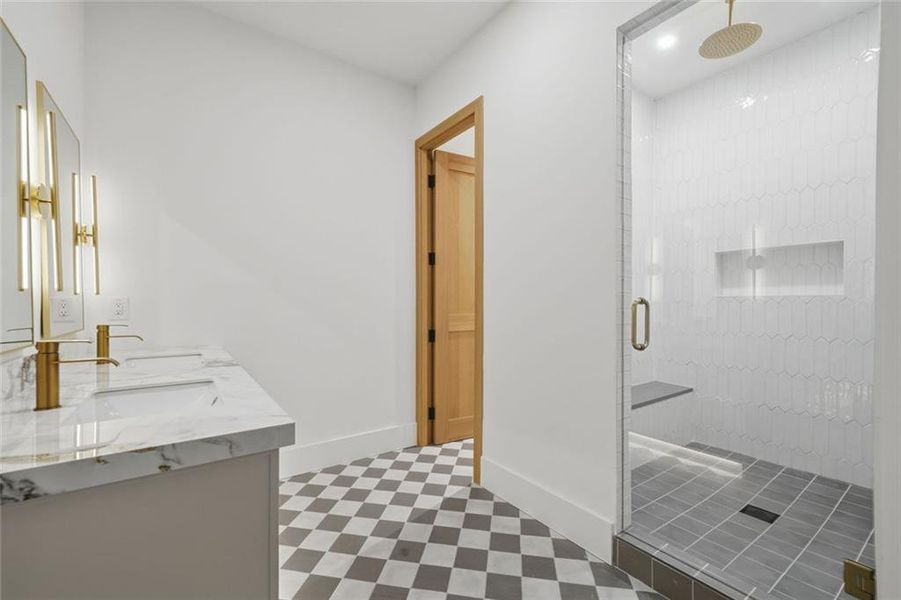
- 7 bd
- 7 ba
- 7,817 sqft
494 Johnson Brady Rd, Canton, GA 30115
- Single-Family
- $408.08/sqft
- 3.27-acre lot
- 153 days on Jome
New Homes for Sale Near 494 Johnson Brady Rd, Canton, GA 30115
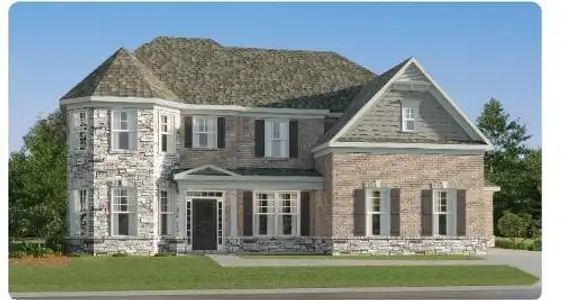
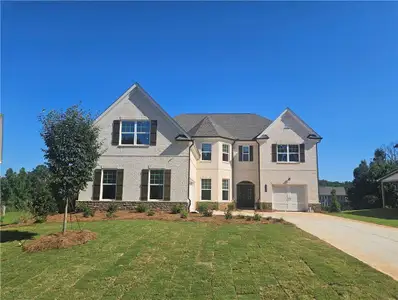
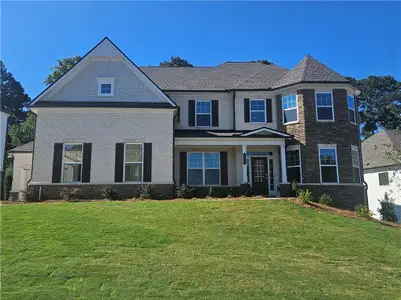
About this Home
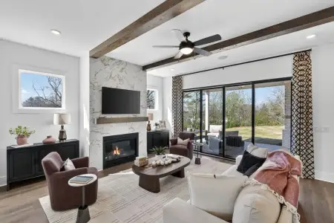
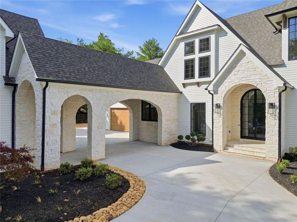
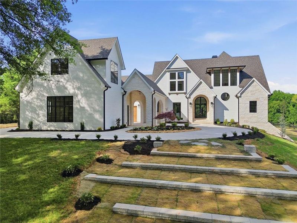
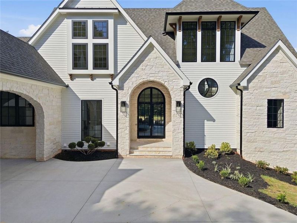
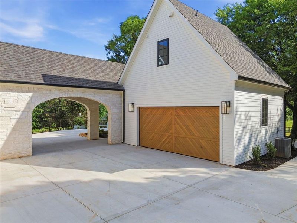
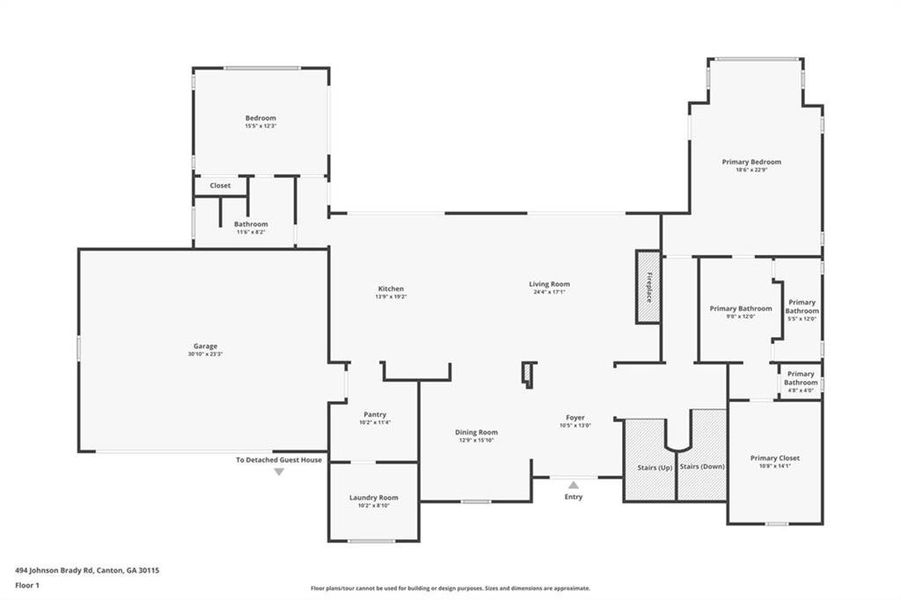
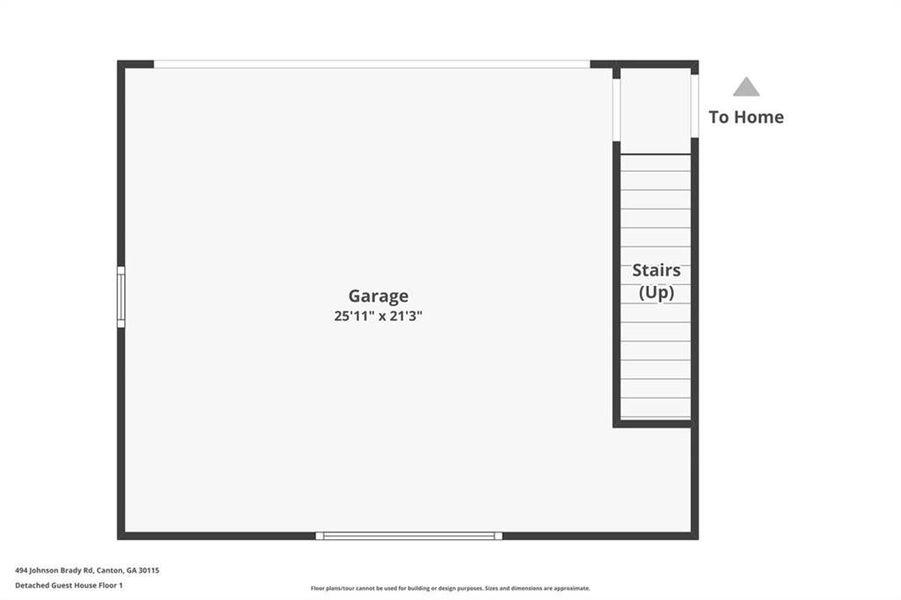
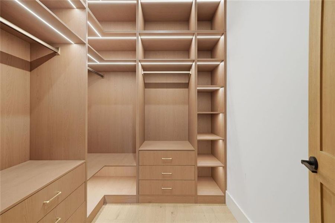
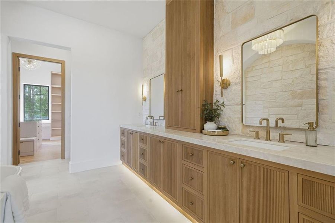
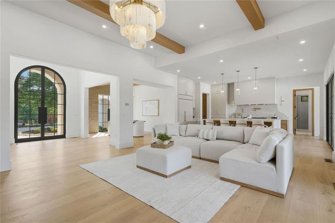
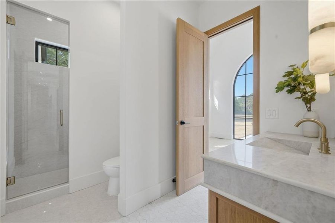
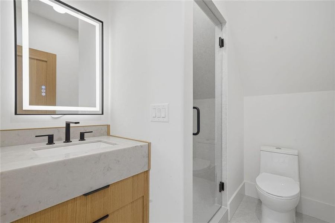
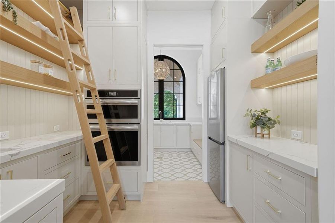
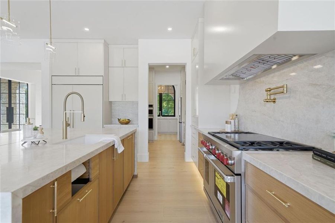
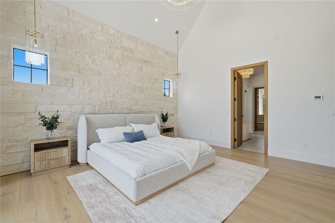
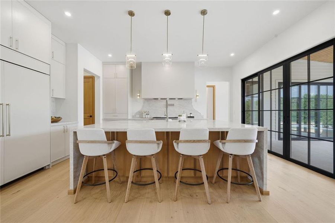
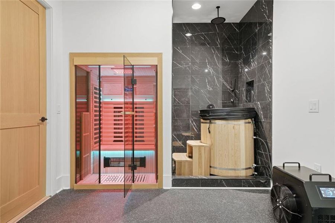
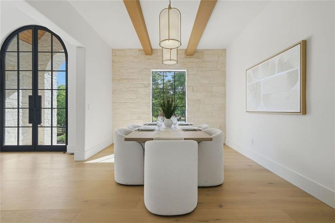
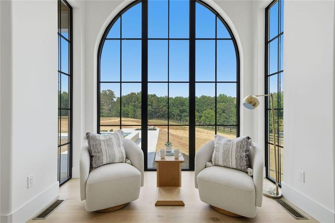
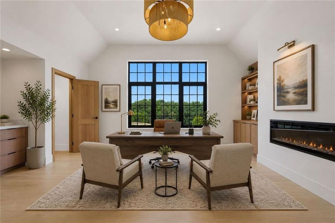
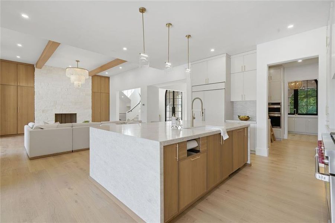
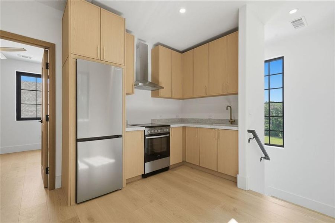
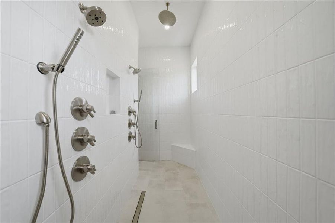
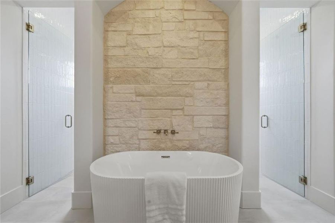
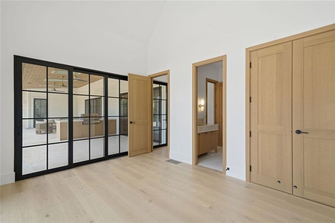
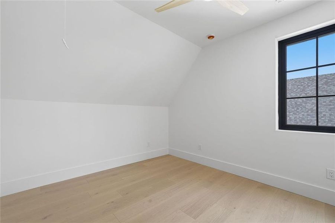
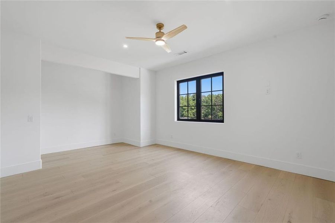
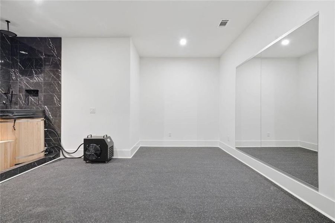
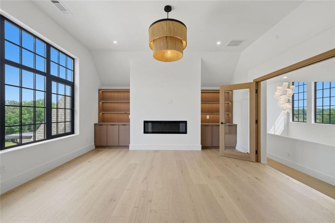
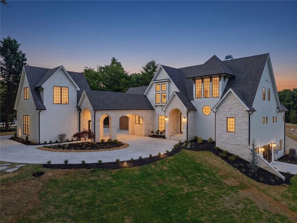
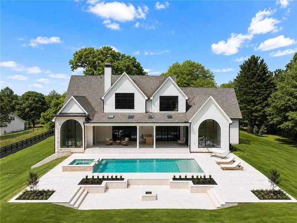
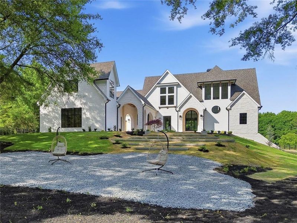
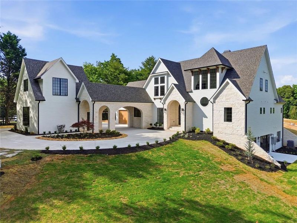
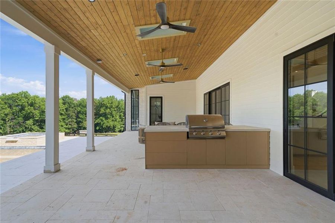
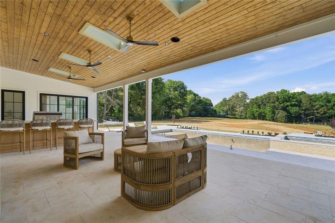
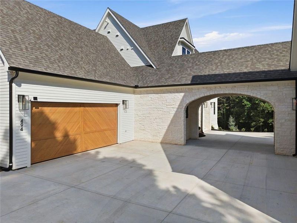
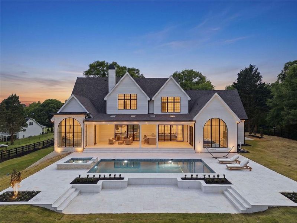
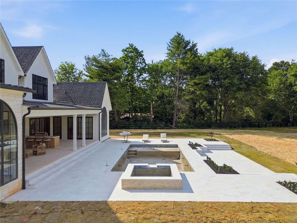
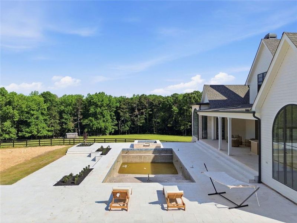
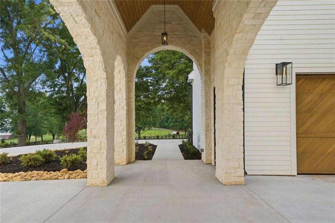
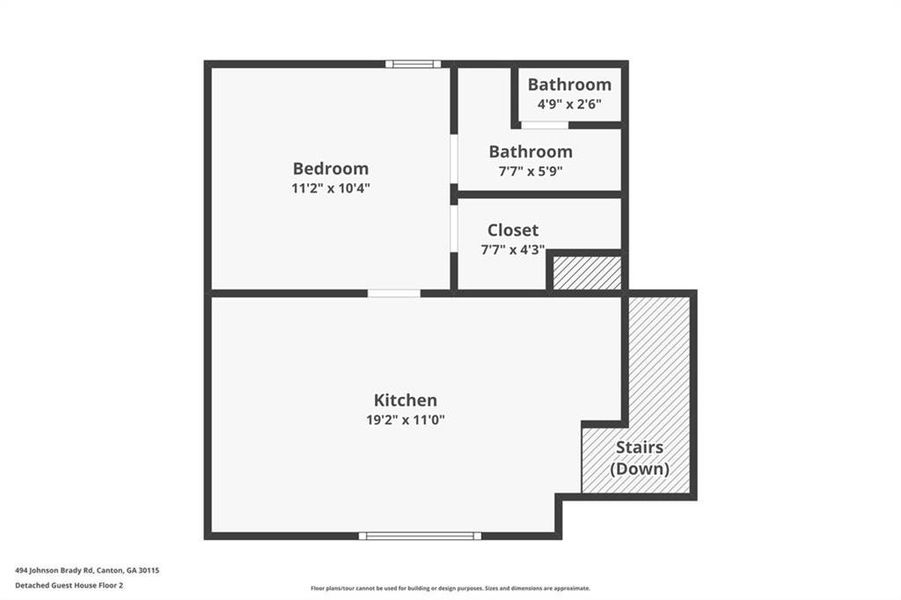
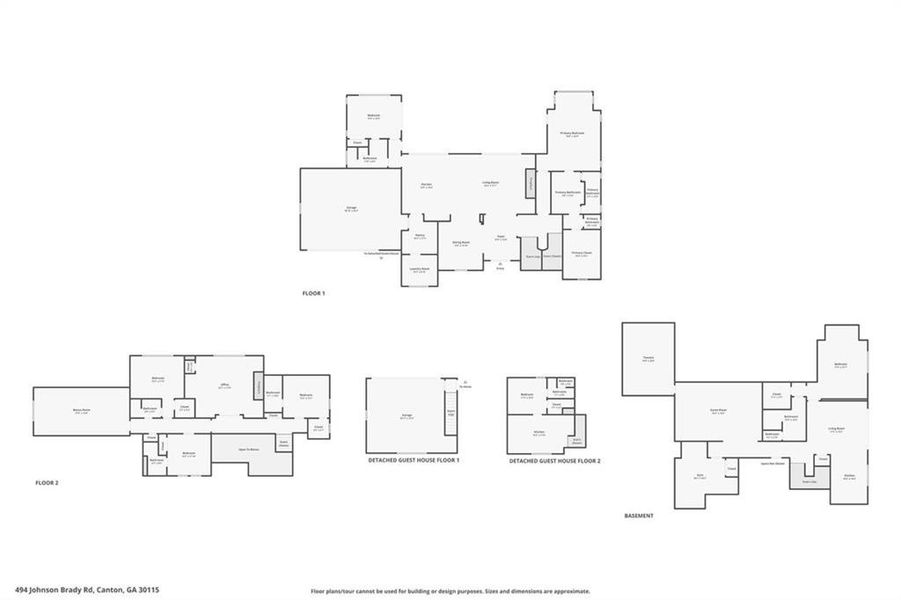
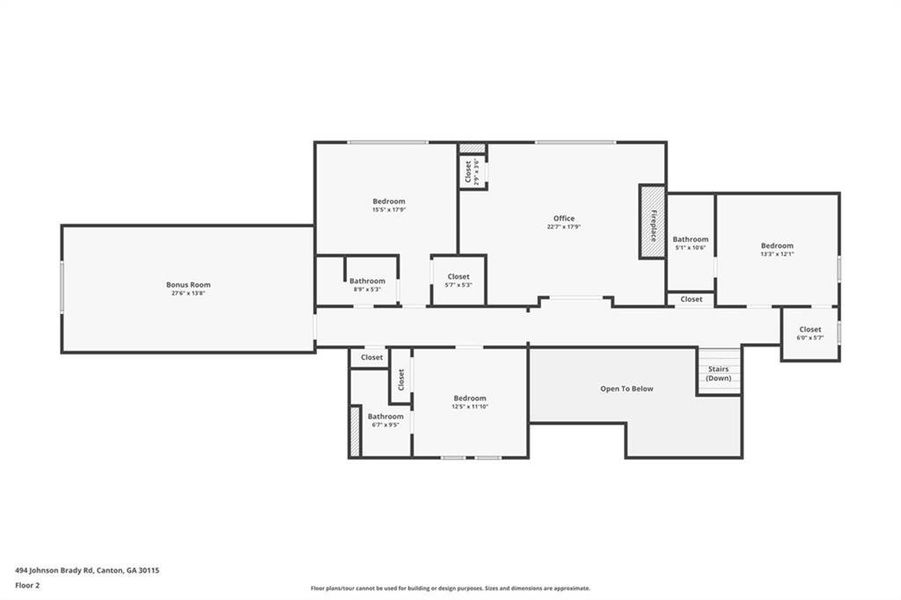
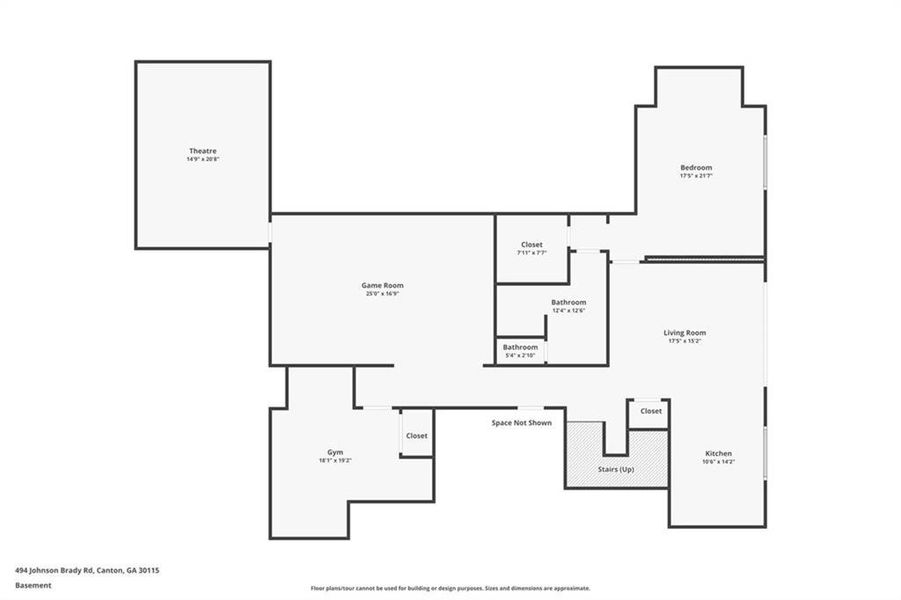
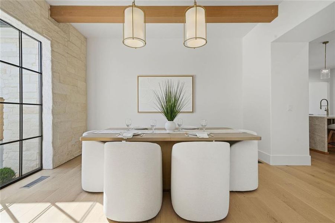
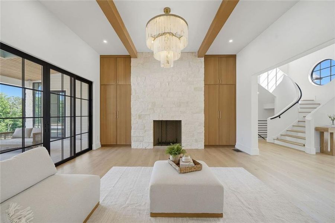
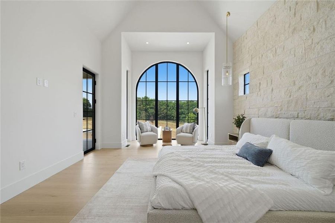
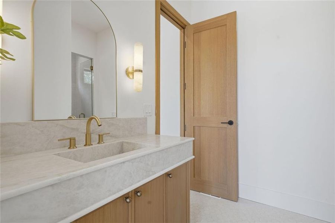
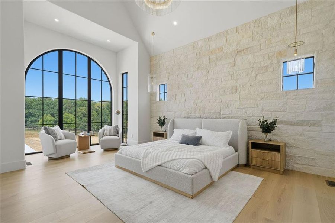
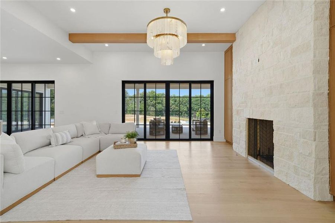
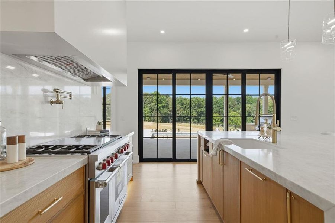
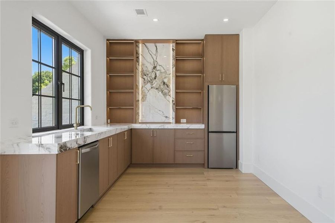
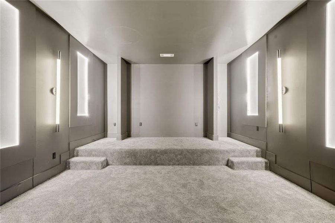
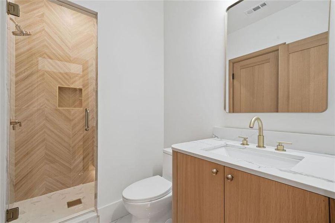
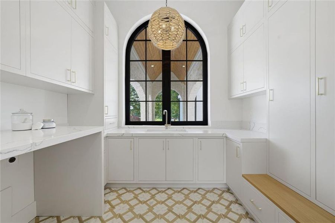
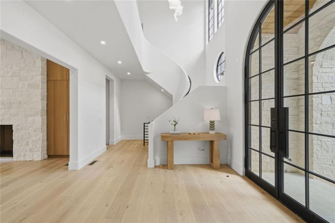
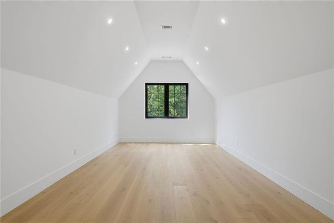
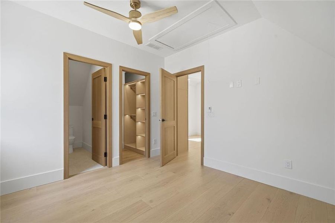
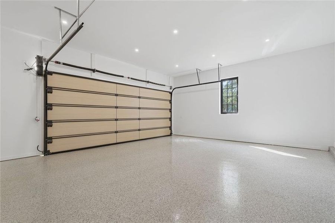
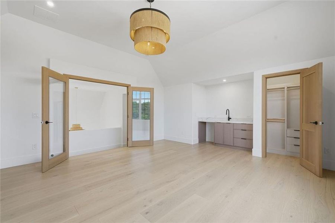
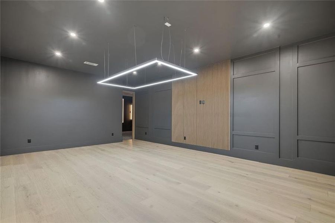
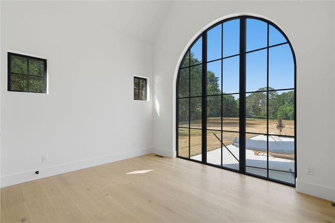
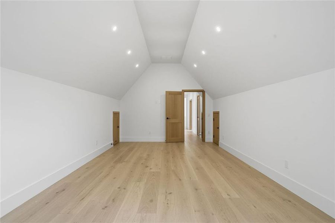
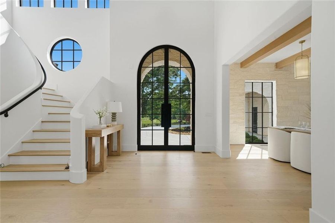
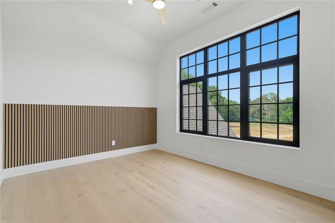
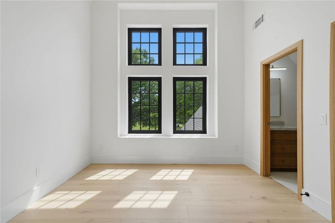
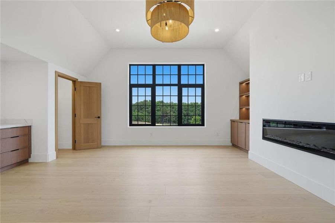
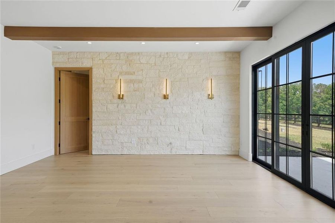
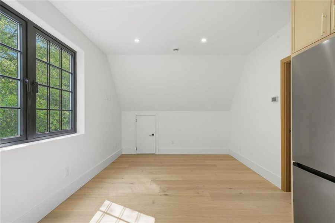
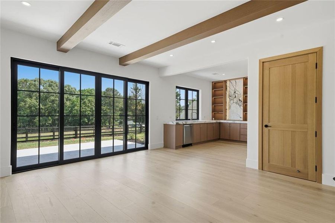
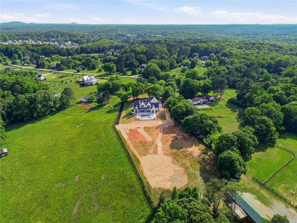
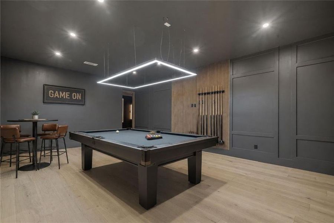
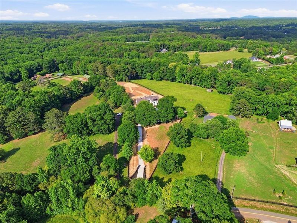
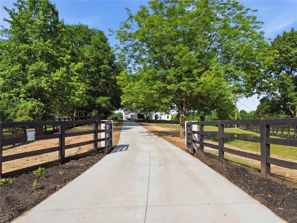
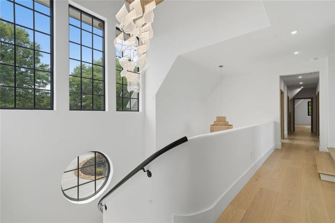
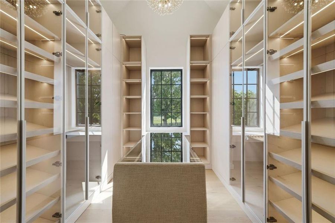
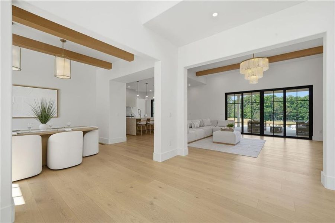
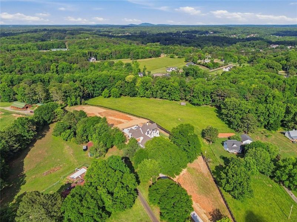
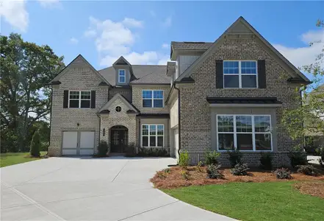

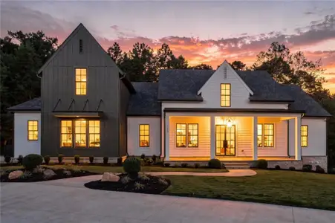
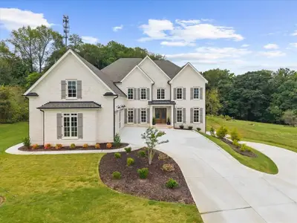
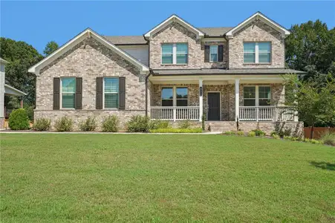
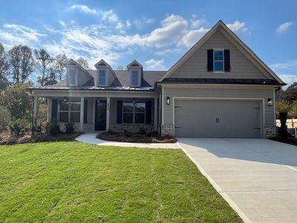
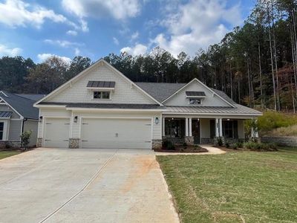
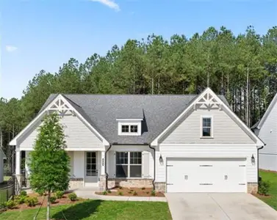
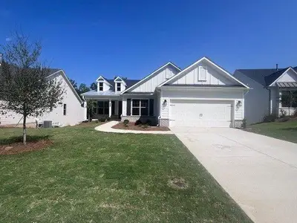
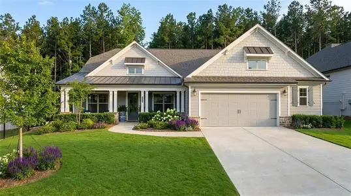
Recently repositioned, this nearly 8,000-square-foot estate offers an exceptional combination of scale, acreage, privacy, and amenities at its newly adjusted price. Set behind a long gated approach framed by mature oak trees, the residence sits on approximately 3.27 acres of open, usable land. Designed for both everyday living and entertaining, the home features generous living spaces, high-end finishes, a finished terrace level, private guest accommodations, and a separate guest house. The outdoor setting is anchored by a resort-style pool and spa, expansive entertaining areas, and substantial privacy from the road and neighboring properties. The estate includes seven bedrooms, seven bathrooms, a home theater, and a fitness and wellness space with a sauna and cold plunge. Multiple living, entertaining, and work areas provide flexibility for hosting guests, extended stays, and everyday living. Conveniently located near Milton, Alpharetta, and Canton, this newly repositioned offering provides significant square footage, luxury amenities, usable acreage, and private guest accommodations at a compelling value within the North Atlanta luxury market.
Atlanta Communities, MLS 7773779
Information last verified by Jome: Today at 1:53 AM (October 20, 2026)
Home details
- Property status:
- Sold
- Lot size (acres):
- 3.27
- Size:
- 7,817 sqft
- Stories:
- 2
- Beds:
- 7
- Baths:
- 7
- Garage spaces:
- 4
- Fence:
- Wood Fence
Construction details
- Year Built:
- 2026
- Roof:
- Composition Roofing, Shingle Roofing
Home features & finishes
- Construction Materials:
- CementStone
- Cooling:
- Ceiling Fan(s)Central AirCentral Dehumidifier
- Flooring:
- Wood FlooringHardwood Flooring
- Foundation Details:
- SlabConcrete Perimeter
- Garage/Parking:
- ParkingDoor OpenerGarageCovered Garage/ParkingAttached Garage
- Home amenities:
- Home Accessibility FeaturesGreen Construction
- Interior Features:
- Ceiling-HighCeiling-VaultedWalk-In ClosetFoyerPantryWalk-In PantryDouble Vanity
- Kitchen:
- DishwasherMicrowave OvenOvenRefrigeratorDisposalGas CooktopKitchen IslandGas OvenKitchen RangeDouble Oven
- Laundry facilities:
- Laundry Facilities On Upper LevelLaundry Facilities On Main LevelCommon Laundry FacilitiesUtility/Laundry Room
- Property amenities:
- BasementSpaBackyardSoaking TubLandscapingBidetSaunaPatioFireplaceYardSmart Home SystemPorch
- Rooms:
- Bonus RoomExercise RoomPrimary Bedroom On MainKitchenGame RoomMedia RoomOffice/StudyDining RoomLiving RoomOpen Concept FloorplanSeparate Living and DiningPrimary Bedroom Downstairs
- Security system:
- Camera(s)Security SystemSmoke DetectorCarbon Monoxide Detector
Utility information
- Heating:
- Electric Heating, Heat Pump, Water Heater, Gas Heating, Tankless water heater
- Sewer:
- Septic Tank
- Utilities:
- Electricity Available, Natural Gas Available, Underground Utilities, HVAC, Water Available
- Water source:
- Public
Community amenities
- Greenbelt View
- Waterfront View
Neighborhood
Home address
Schools in Cherokee County School District
- Grades PK-KGPrivatehickory flat umc preschool kindergarten3.7 mi4056 e cherokee drna

GreatSchools’ Summary Rating calculation is based on 4 of the school’s themed ratings, including test scores, student/academic progress, college readiness, and equity. This information should only be used as a reference. Jome is not affiliated with GreatSchools and does not endorse or guarantee this information. Please reach out to schools directly to verify all information and enrollment eligibility. Data provided by GreatSchools.org © 2025
Places of interest
Getting around
Air quality
Noise level
A Soundscore™ rating is a number between 50 (very loud) and 100 (very quiet) that tells you how loud a location is due to environmental noise.
Natural hazards risk
Provided by FEMA
Financials

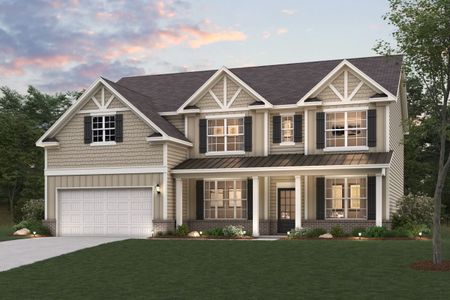
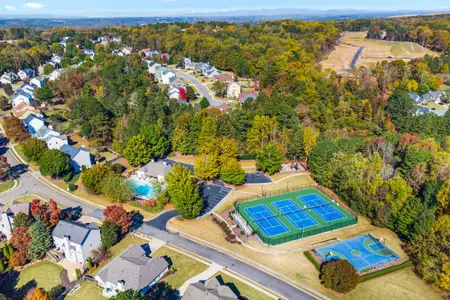
Nearby communities in Canton


 Images coming soon
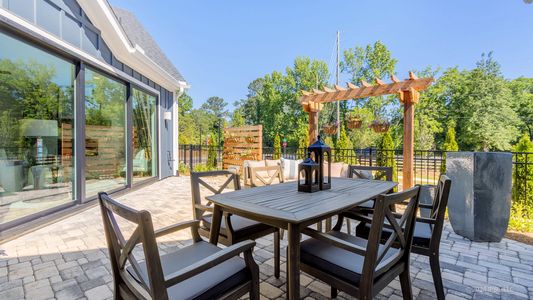
Enclave at Cherokee Drive
by Archway Custom Homes, Canton, GA
Recently added communities in this area
Other Builders in Canton, GA








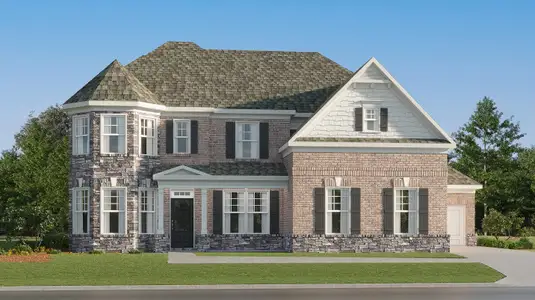
Nearby sold homes

New homes in nearby cities
More New Homes in Canton, GA

Atlanta Communities, MLS 7773779
Some IDX listings have been excluded from this IDX display. Listings identified with the FMLS IDX logo come from FMLS and are held by brokerage firms other than the owner of this website. The listing brokerage is identified in any listing details. Information is deemed reliable but is not guaranteed. If you believe any FMLS listing contains material that infringes your copyrighted work please click here to review our DMCA policy and learn how to submit a takedown request. © 2025 First Multiple Listing Service, Inc.
Read moreLast checked Oct 20, 7:40 pm
- Jome
- New homes search
- Georgia
- Atlanta Metropolitan Area
- Cherokee County
- Canton
- 494 Johnson Brady Rd, Canton, GA 30115