Book your tour. Save an average of $18,473. We'll handle the rest.
We collect exclusive builder offers, book your tours, and support you from start to housewarming.
- Confirmed tours
- Get matched & compare top deals
- Expert help, no pressure
- No added fees
Estimated value based on Jome data, T&C apply
- 5 bd
- 4.5 ba
- 3,400 sqft
3156 Zion St, Scottdale, GA 30079
Why tour with Jome?
- No pressure toursTour at your own pace with no sales pressure
- Expert guidanceGet insights from our home buying experts
- Exclusive accessSee homes and deals not available elsewhere
Jome is featured in


- Single-Family
- Quick move-in
- $257.35/sqft
- 0.11-acre lot
Home description
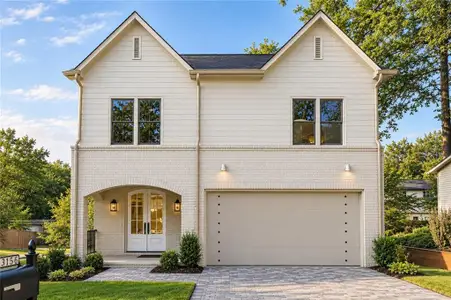
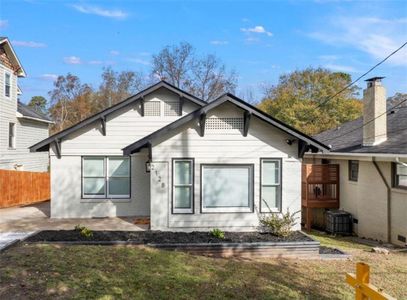
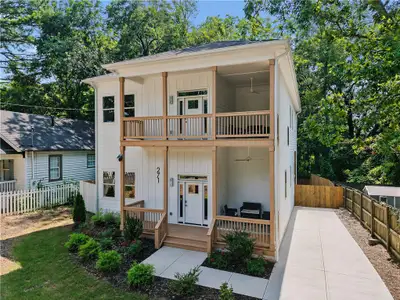
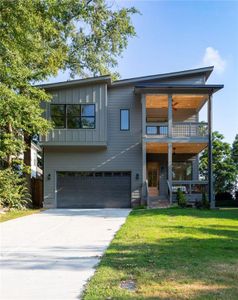
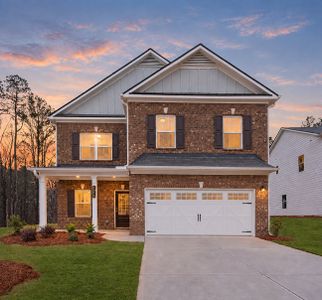
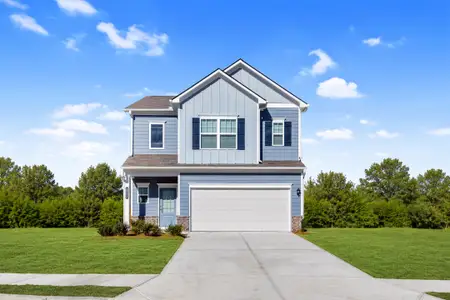
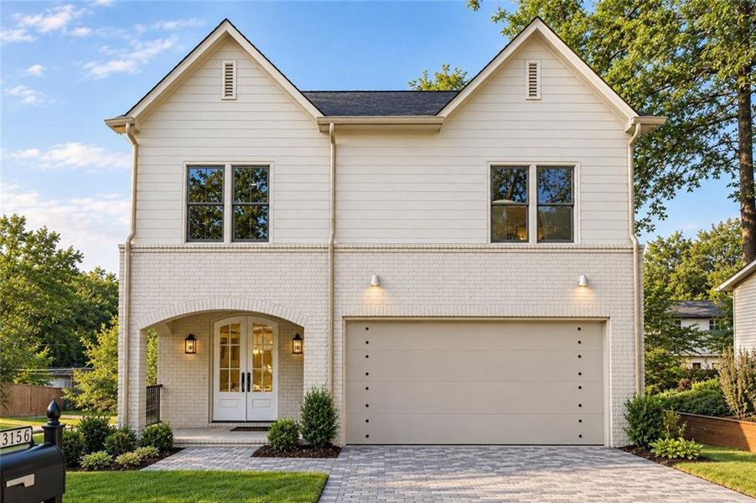
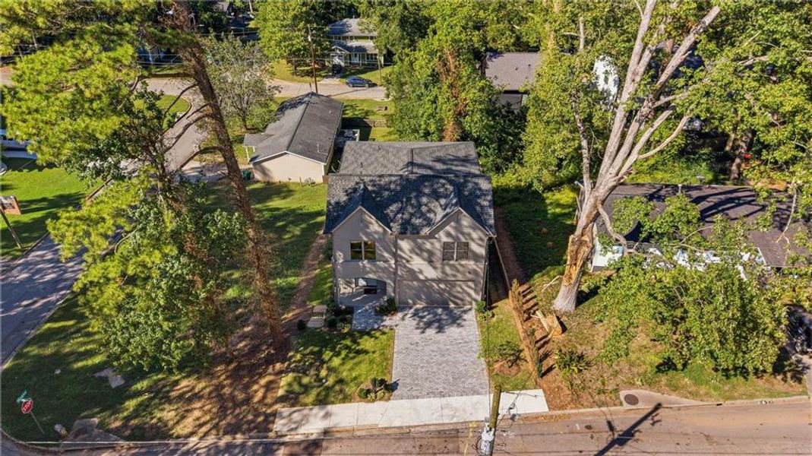
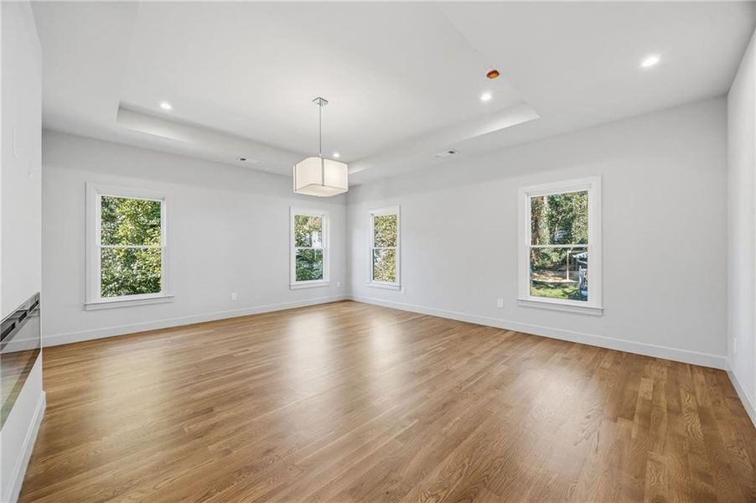
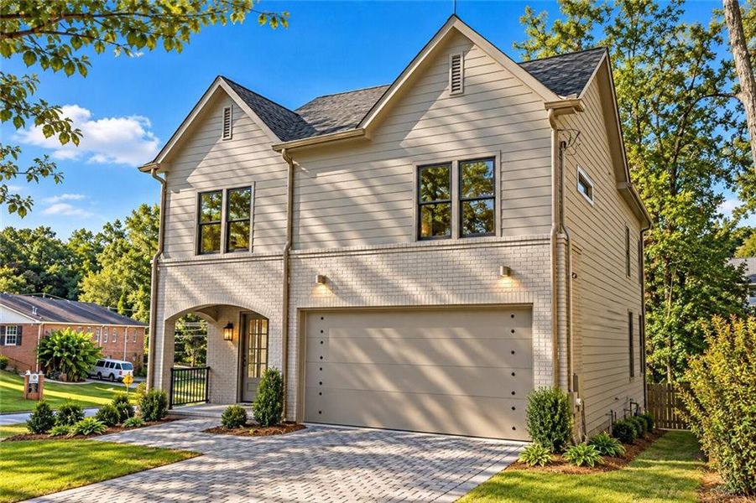
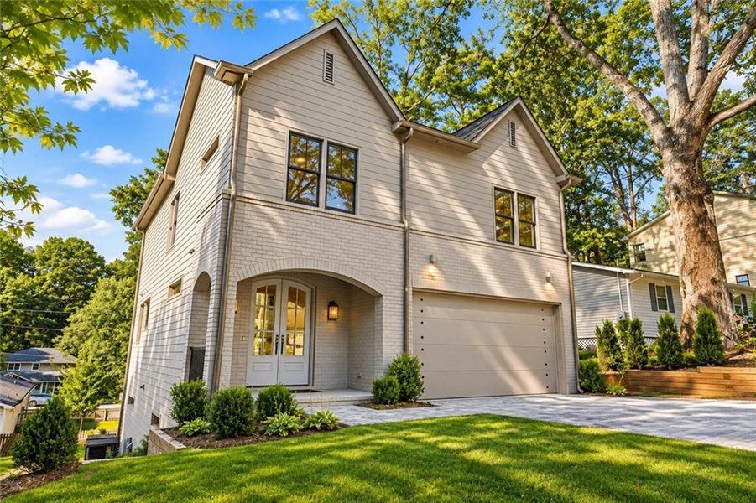
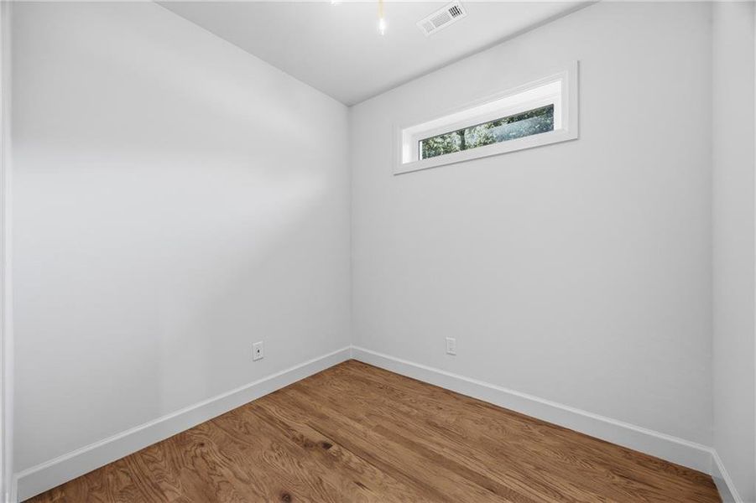
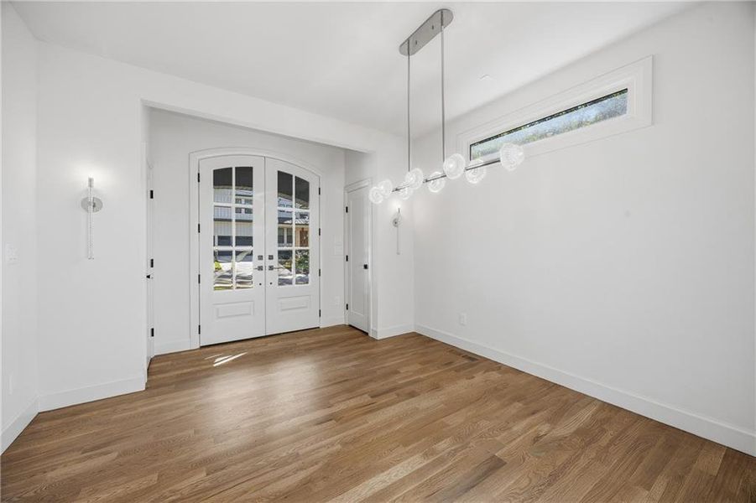
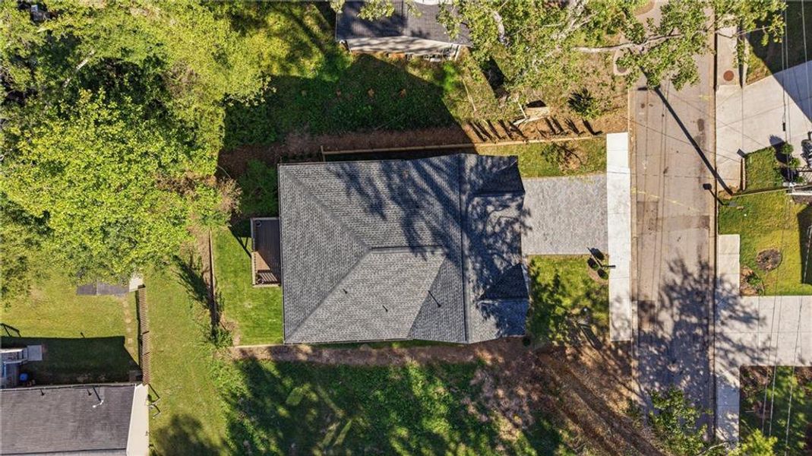
Timeless elegance meets contemporary luxury in this exceptional new construction offering approximately 3,400 square feet of gorgeous finished living space across three thoughtfully designed levels. Crafted with a sophisticated Modern French Country aesthetic, this remarkable residence blends classic architectural character with fresh, modern finishes and an impressive level of attention to detail. From the moment you arrive, the welcoming front porch, cobblestone driveway and coordinating walkway establish a distinctive sense of arrival and hint at the quality found throughout the home.
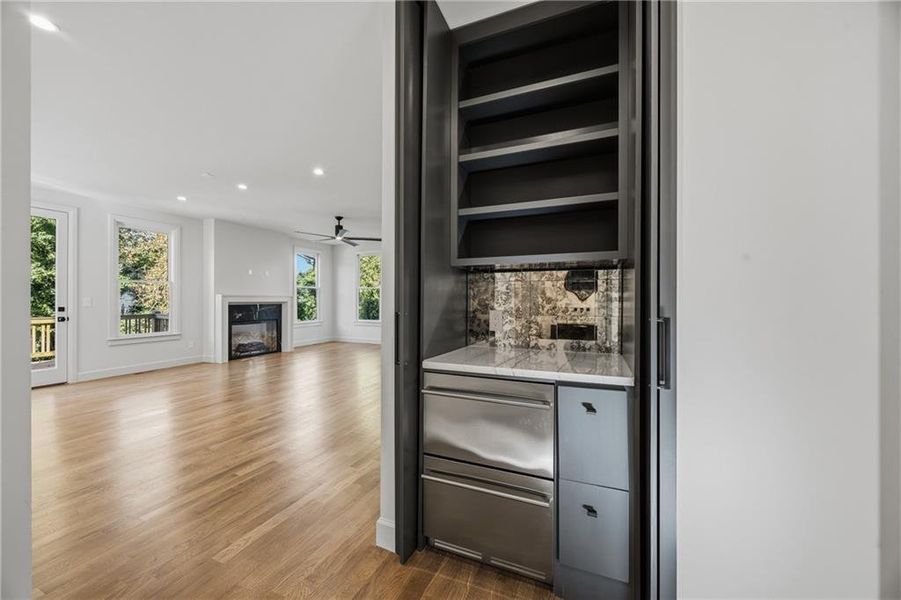
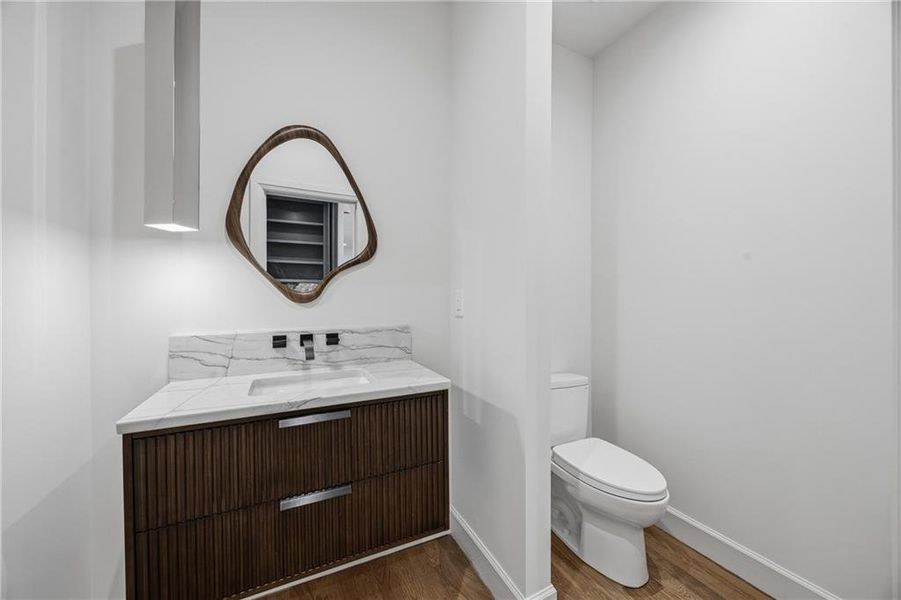
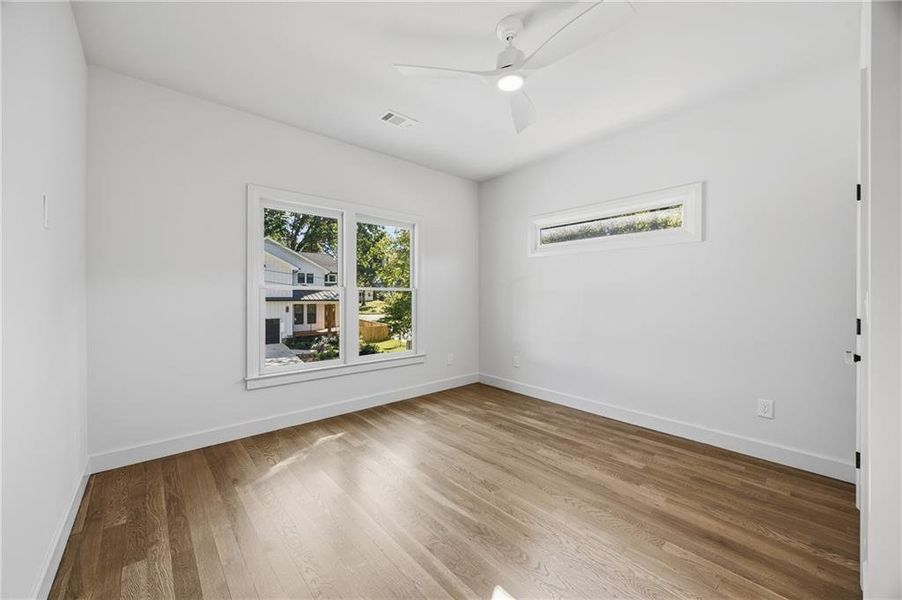
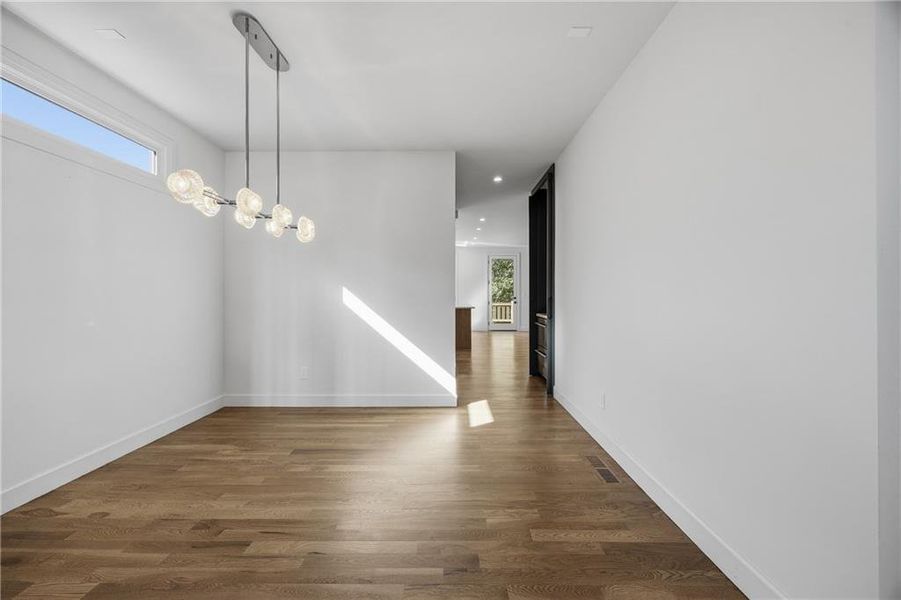
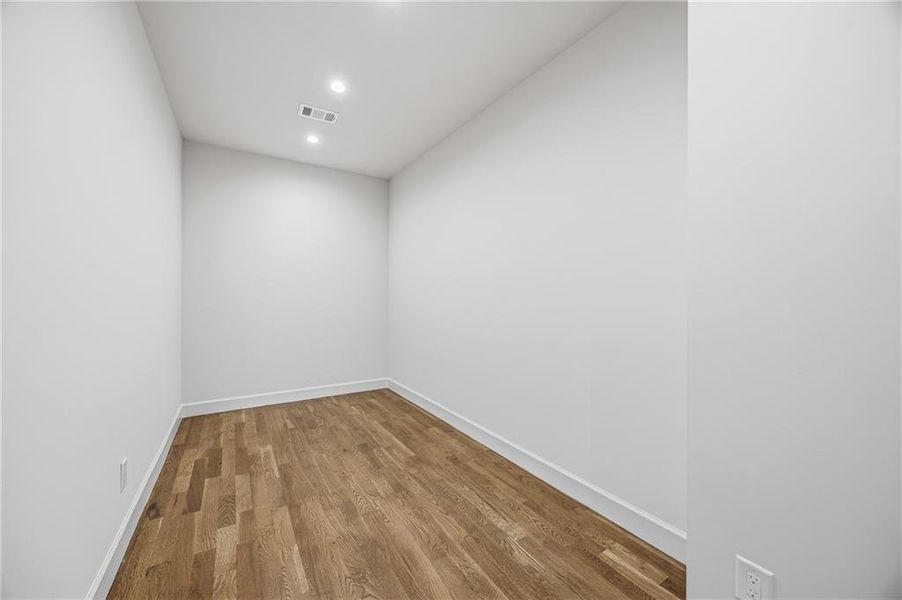
Step inside to beautifully site-finished hardwood floors, custom-stained finishes and a floor plan created to transition effortlessly from intimate everyday living to memorable entertaining. The elegant front parlor provides a refined setting for formal dining, cocktails or conversation. Just beyond, a cleverly concealed custom bar disappears behind retractable doors when not in use and is complete with an ice maker and beverage center. Even the stylish powder room has been thoughtfully designed, featuring marble countertops and a striking solid copper pendant that adds warmth and character.
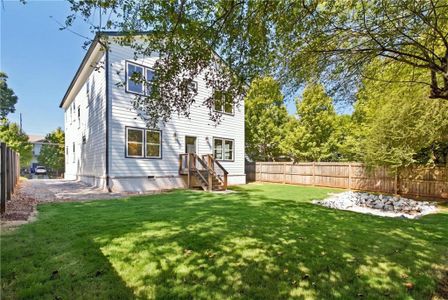
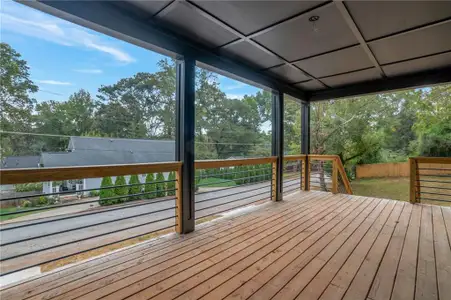
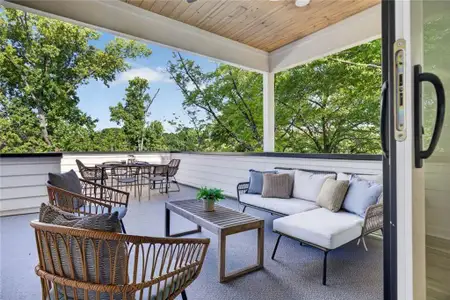
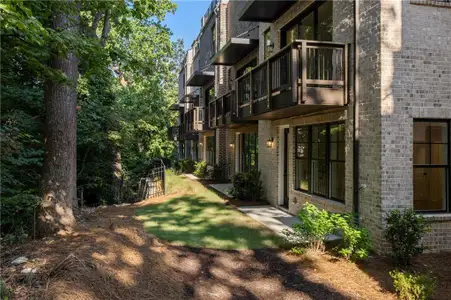
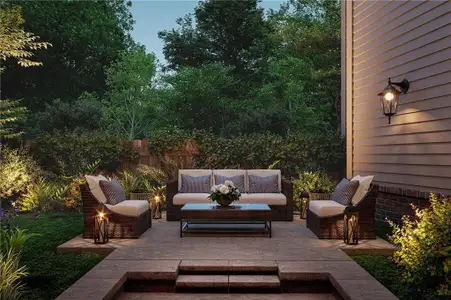
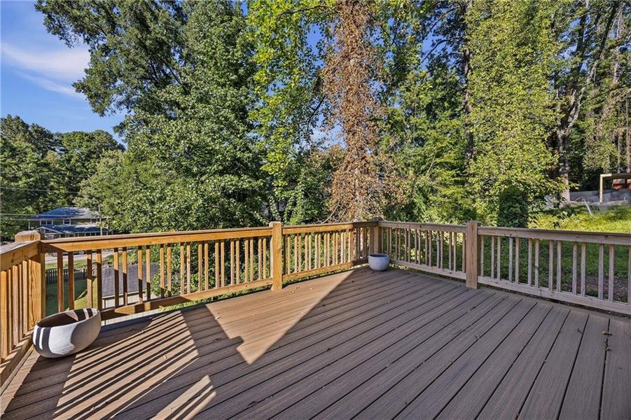
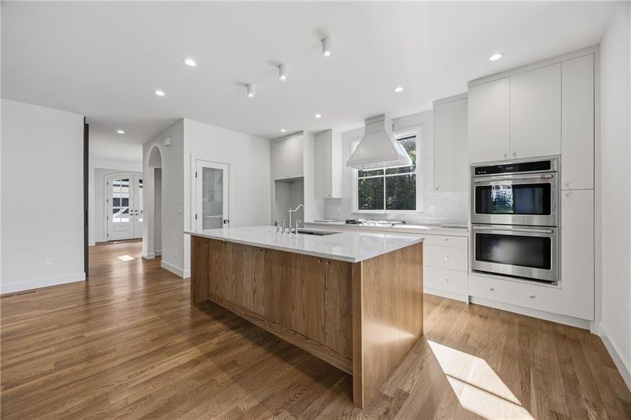
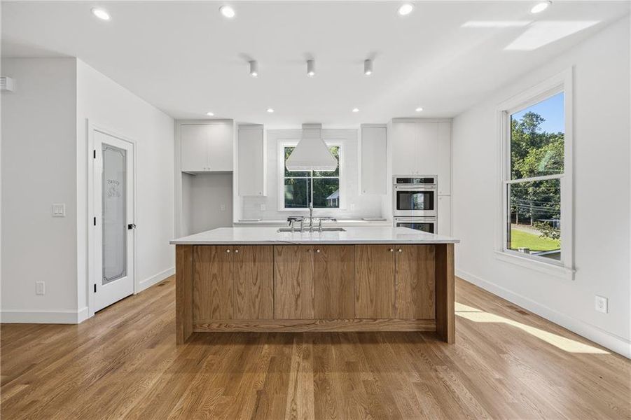
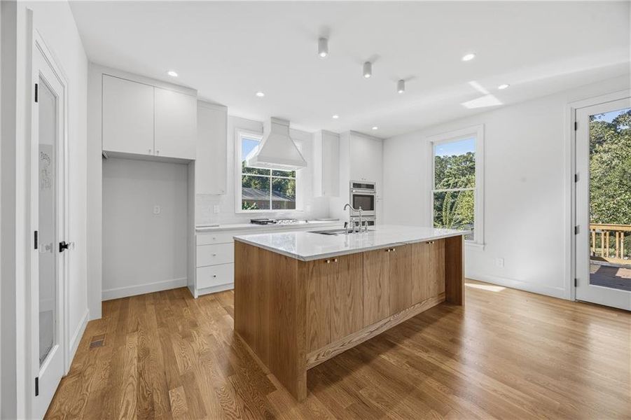
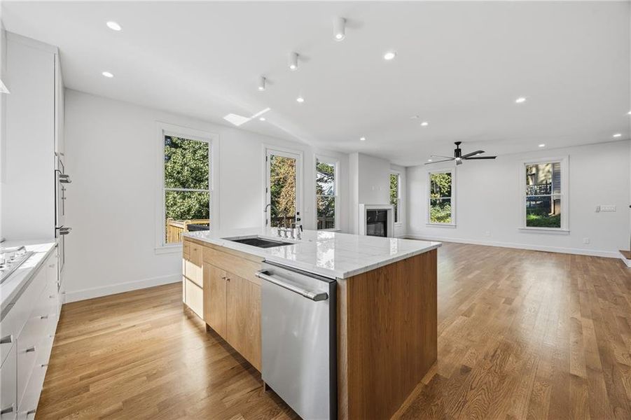
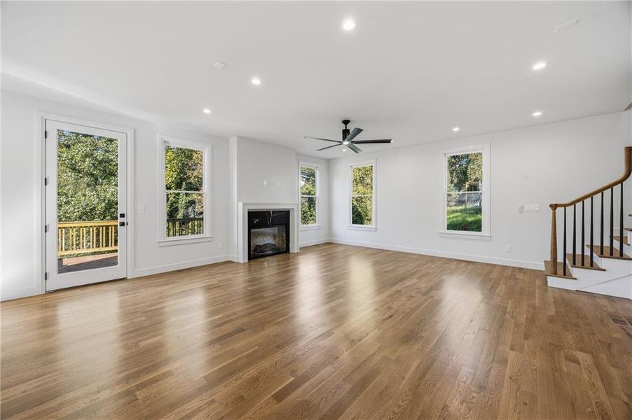
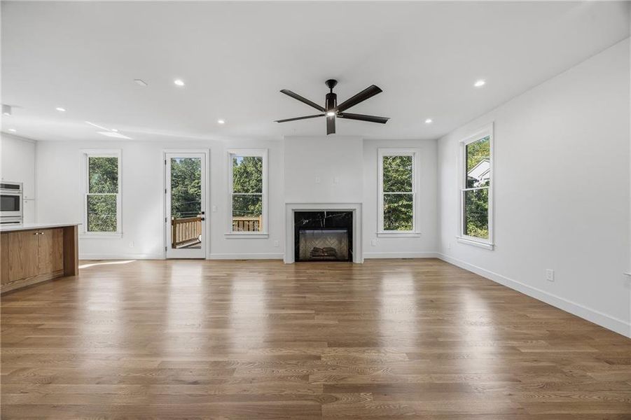
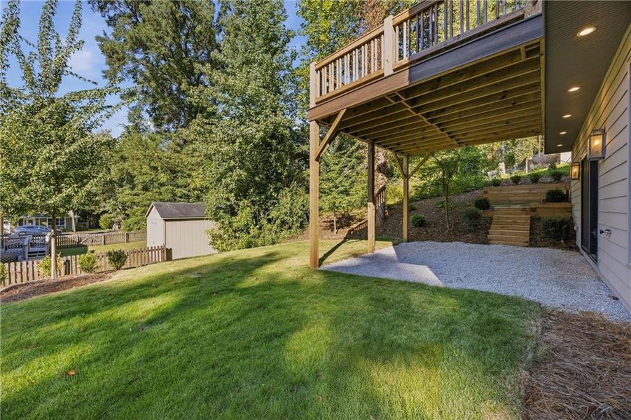
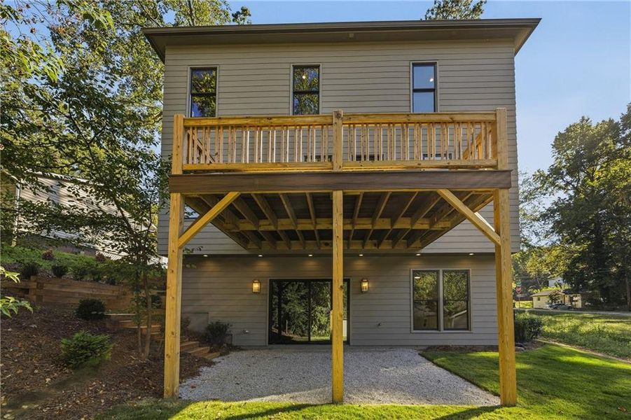
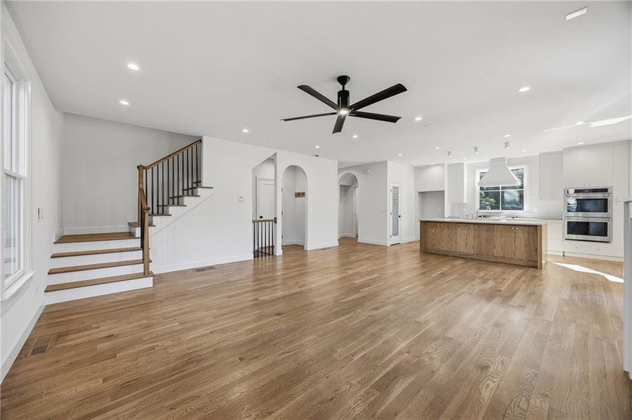
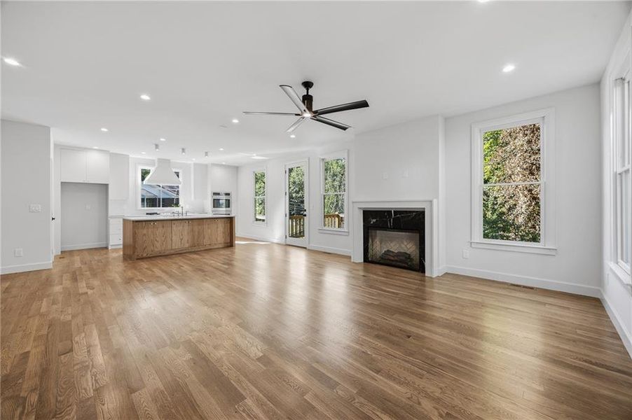
The heart of the home is the spectacular open-concept kitchen, dining and living area. An oversized quartzite island commands attention while providing abundant workspace, seating and convenient storage on both sides. Custom cabinetry, Café Elite appliances, solid brass fixtures and carefully selected designer finishes elevate this chef-inspired kitchen while maintaining exceptional functionality. Whether preparing a quiet dinner or hosting a house full of guests, the space is designed to perform beautifully. The adjoining living room is anchored by a fireplace & opens directly to a generous rear deck, creating an effortless connection between indoor and outdoor living. From the deck, enjoy views of the professionally landscaped and private backyard, an inviting setting for morning coffee, evening cocktails, outdoor dining or weekend gatherings.
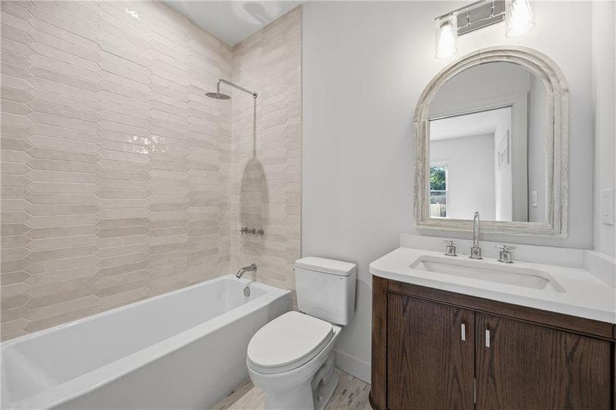
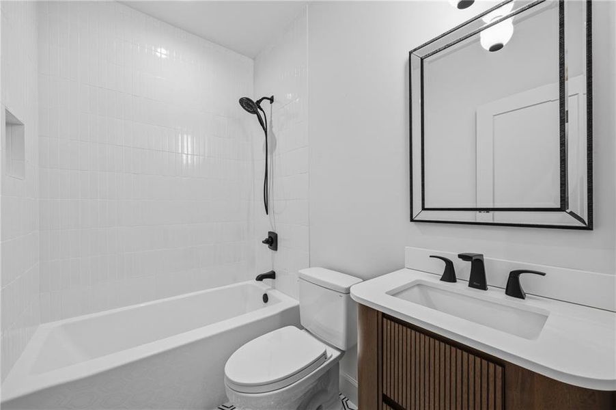
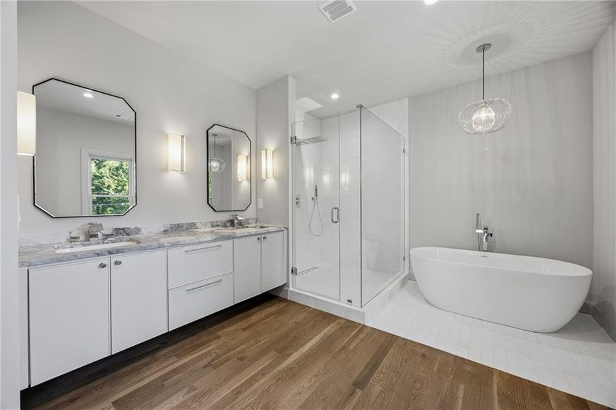
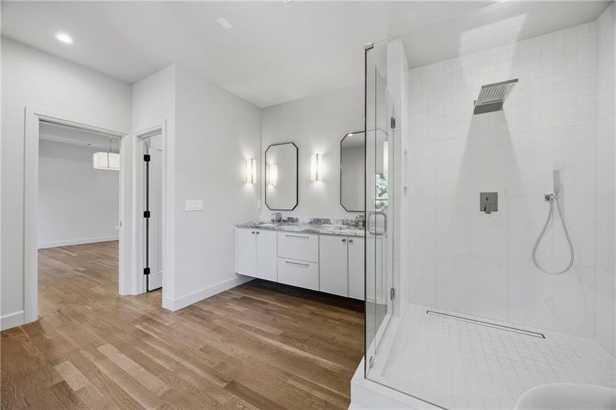
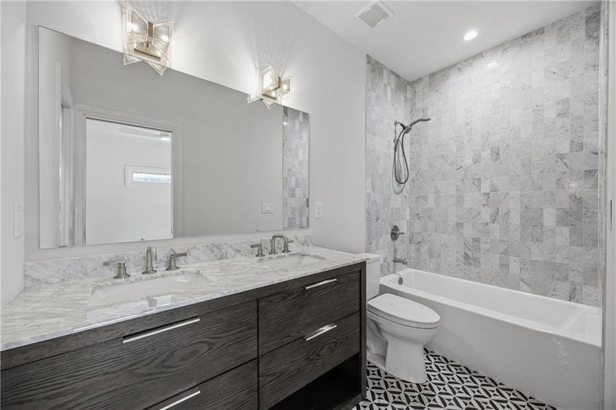
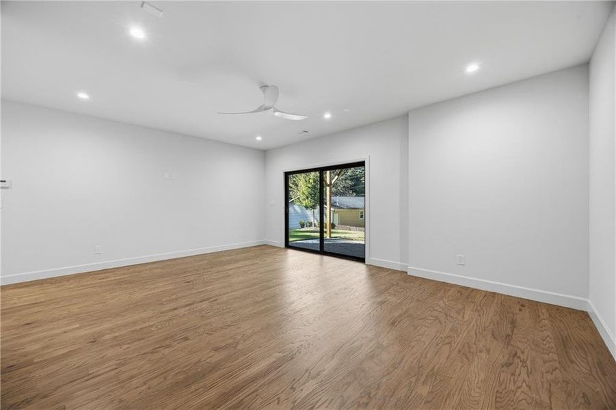
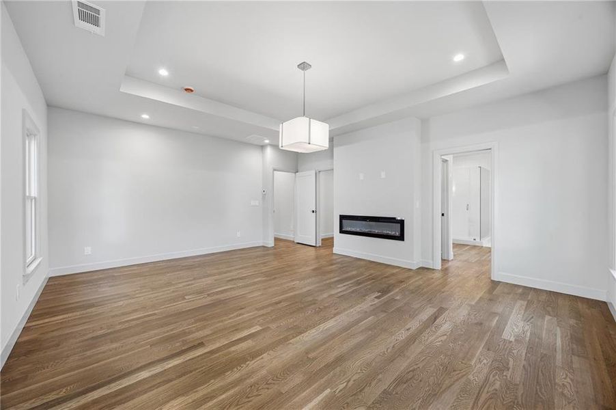
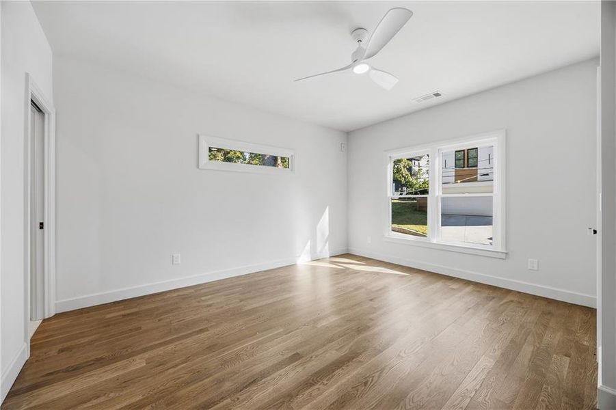
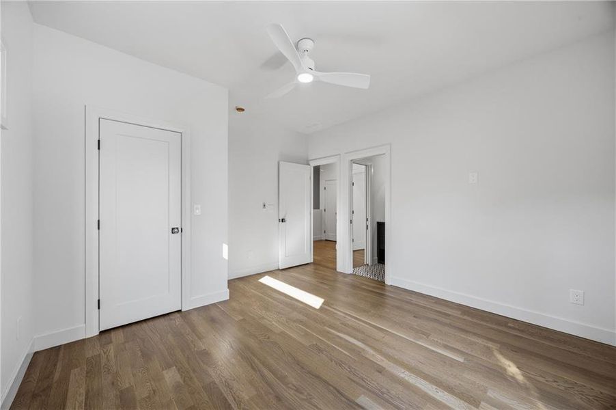
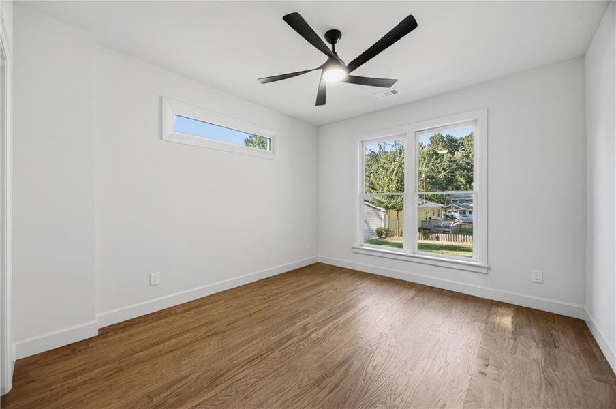
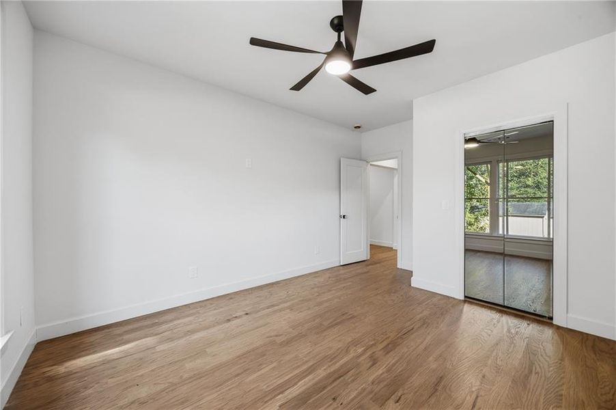
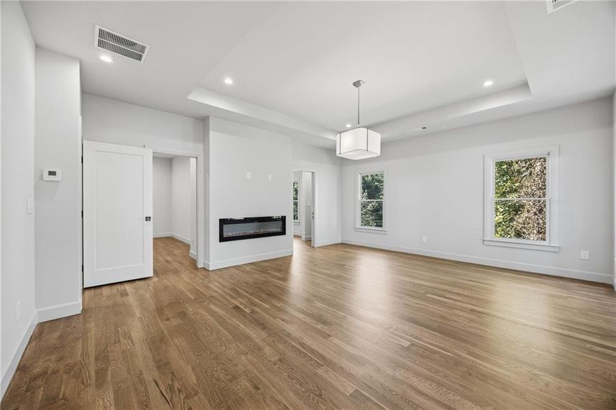
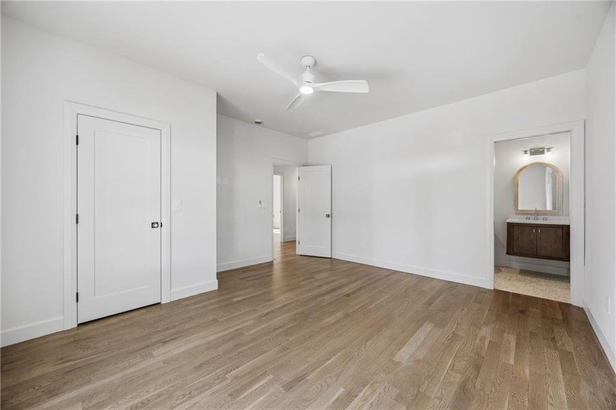
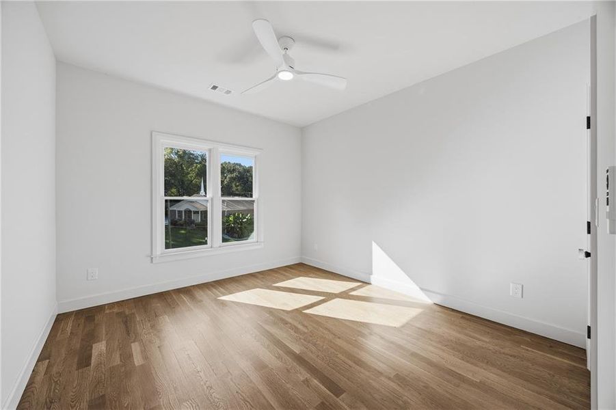
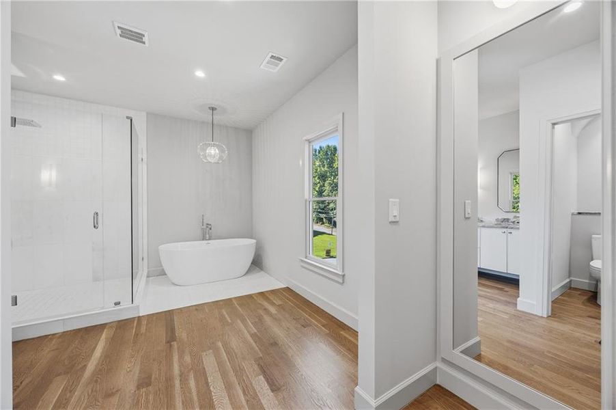
Upstairs, the oversized primary suite creates a luxurious private retreat. Second fireplace brings warmth & ambiance to the bedroom, while the expansive walk-in closet offers exceptional space and is ready to be customized to suit the new owner's wardrobe & storage needs. The spa-inspired primary bath is a showpiece, featuring a leathered marble double vanity with custom fixtures, a large soaking tub and a beautifully appointed marble shower. Rich materials, thoughtful details and a serene palette combine to create the feeling of a private boutique hotel. Secondary bathrooms continue the elevated design with marble tile, marble countertops and carefully curated finishes, ensuring that luxury extends well beyond the primary suite.
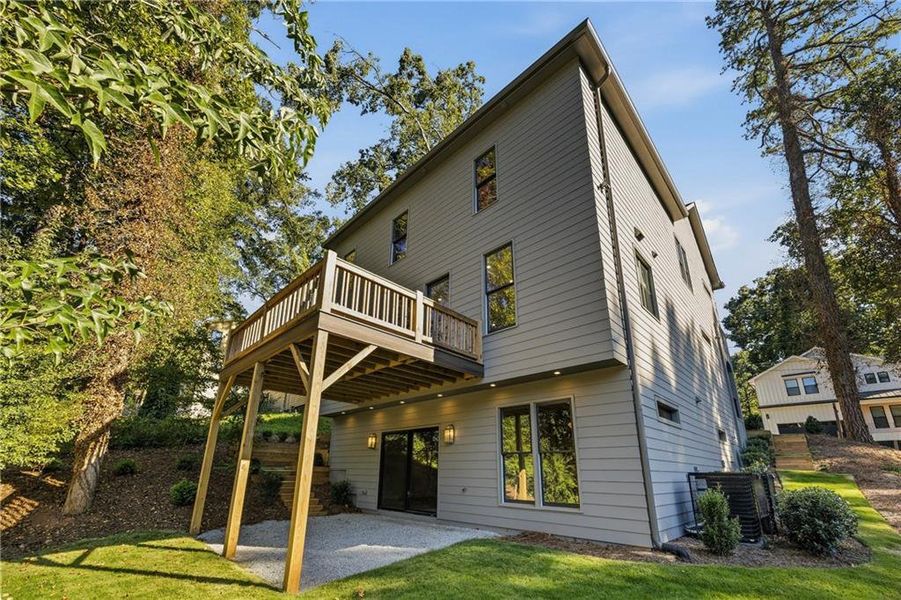
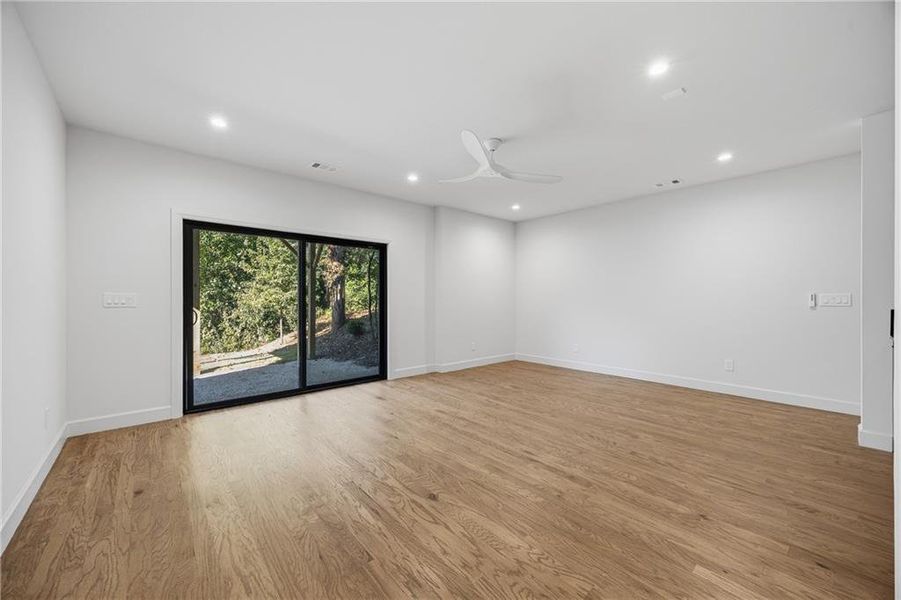
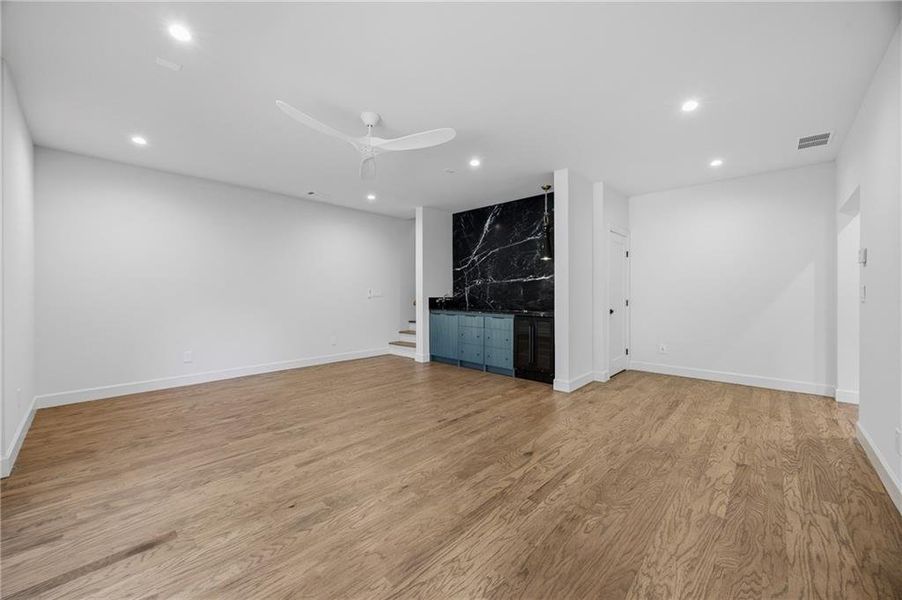
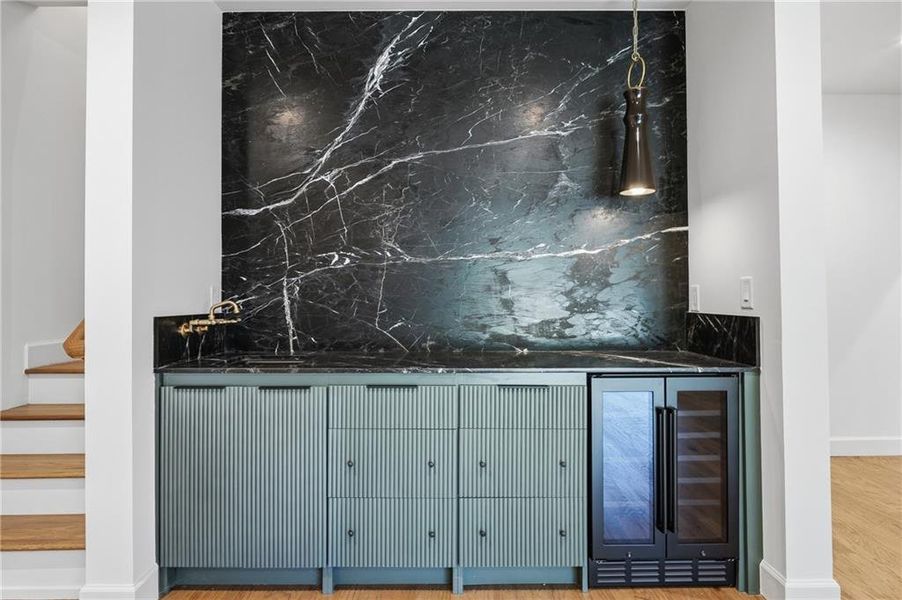
The finished terrace level adds another dimension to the home, providing flexible space for entertaining, recreation, guests or everyday relaxation. A sophisticated marble wet bar with beverage center makes serving effortless, while the expansive open living area can easily accommodate movie nights, game-day gatherings, a media lounge, billiards, fitness space or a combination of uses. With 3 fully finished levels, the home offers the versatility today's lifestyles demand while maintaining a cohesive and sophisticated design throughout.
Every element has been selected to create a residence that feels distinctive yet welcoming, luxurious yet livable. Site-finished hardwoods, natural stone, custom cabinetry, designer fixtures, multiple fireplaces and beautifully integrated entertaining spaces demonstrate the craftsmanship and thoughtful planning behind this exceptional home. The professionally landscaped grounds and private backyard provide a beautiful backdrop, while the deck expands the living experience outdoors.
Ideally located in sought-after Scottdale, this extraordinary home offers timeless design, comfort and distinctive luxury in a convenient Metro Atlanta setting.
Keller Williams Realty West Atlanta, MLS 7844857
May also be listed on the Ultima Real Estate Svcs, LLC website
Information last verified by Jome: Today at 1:54 AM (October 20, 2026)
 Home highlights

Georgia’s iconic park featuring scenic trails, a historic granite dome, and year-round family attractions near Atlanta.
 Park Nearby
 Walking, Jogging, Hike Or Bike Trails
 Shopping Nearby
 Smart Home System
 Sidewalks Available
Book your tour. Save an average of $18,473. We'll handle the rest.
We collect exclusive builder offers, book your tours, and support you from start to housewarming.
- Confirmed tours
- Get matched & compare top deals
- Expert help, no pressure
- No added fees
Estimated value based on Jome data, T&C apply
Home details
- Property status:
- Move-in ready
- Lot size (acres):
- 0.11
- Size:
- 3,400 sqft
- Beds:
- 5
- Baths:
- 4
- Half baths:
- 1
- Garage spaces:
- 2
- Fence:
- No Fence
Construction details
- Builder Name:
- Ultima Real Estate Svcs, LLC
- Year Built:
- 2026
- Roof:
- Concrete Roofing
Home features & finishes
- Construction Materials:
- Wood FrameCementBrick
- Cooling:
- Ceiling Fan(s)Central Air
- Flooring:
- Wood FlooringMarble FlooringHardwood Flooring
- Foundation Details:
- Concrete Perimeter
- Garage/Parking:
- Door OpenerGarageCovered Garage/ParkingFront Entry Garage/Parking
- Home amenities:
- InternetENERGY STAR CertifiedGreen Construction
- Interior Features:
- Ceiling-HighWalk-In ClosetTray CeilingWet BarBreakfast BarWalk-In PantrySound System WiringSeparate ShowerDouble Vanity
- Kitchen:
- DishwasherMicrowave OvenOvenDisposalGas CooktopKitchen IslandGas OvenKitchen RangeDouble Oven
- Laundry facilities:
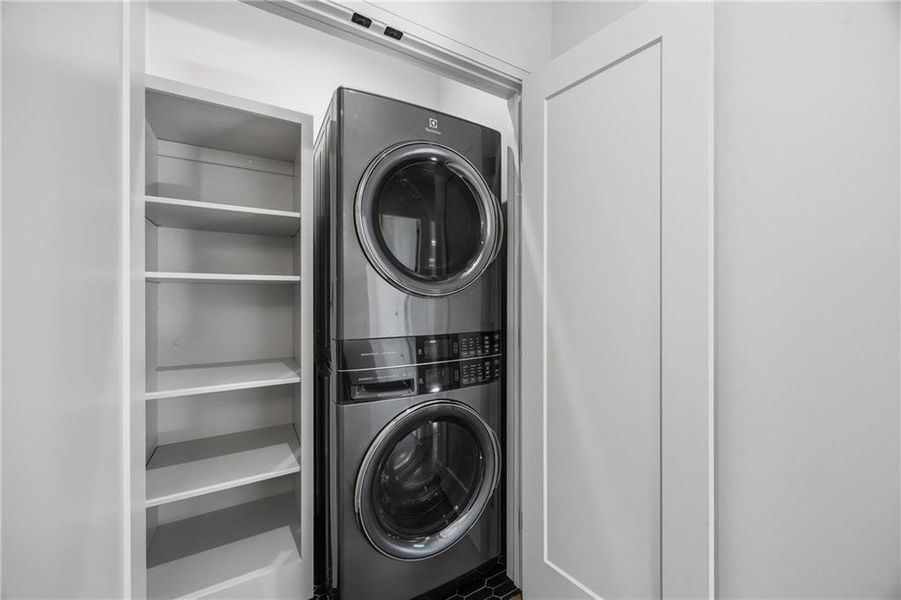
- Laundry Facilities In HallLaundry Facilities On Upper LevelDryerWasher
- Lighting:
- Exterior LightingLightingSecurity Lights
- Property amenities:
- BasementBarDeckBackyardSoaking TubLandscapingCabinetsElectric FireplaceFireplaceYardSmart Home SystemPorch
- Rooms:
- Exercise RoomKitchenGame RoomMedia RoomOffice/StudyDining RoomFamily RoomOpen Concept FloorplanSeparate Living and Dining
- Security system:
- Smoke DetectorCarbon Monoxide Detector

Get a consultation with our New Homes Expert
- See how your home builds wealth
- Plan your home-buying roadmap
- Discover hidden gems
Utility information
- Heating:
- Electric Heating, Water Heater, Central Heating
- Sewer:
- Public Sewer
- Utilities:
- Electricity Available, Natural Gas Available, Phone Available, HVAC, Cable Available, Sewer Available, Water Available, High Speed Internet Access
- Water source:
- Public
Community amenities
- City View
- Park Nearby
- Sidewalks Available
- Walking, Jogging, Hike Or Bike Trails
- Shopping Nearby
About the builder - Ultima Real Estate Svcs, LLC

Neighborhood
Home address
Schools in DeKalb County School District

GreatSchools’ Summary Rating calculation is based on 4 of the school’s themed ratings, including test scores, student/academic progress, college readiness, and equity. This information should only be used as a reference. Jome is not affiliated with GreatSchools and does not endorse or guarantee this information. Please reach out to schools directly to verify all information and enrollment eligibility. Data provided by GreatSchools.org © 2025
Places of interest
Getting around
Air quality
Noise level
A Soundscore™ rating is a number between 50 (very loud) and 100 (very quiet) that tells you how loud a location is due to environmental noise.
Natural hazards risk
Provided by FEMA

Considering this home?
Our expert will guide your tour, in-person or virtual
Need more information?
Text or call (888) 545-5198
Financials
Estimated monthly payment
Let us help you find your dream home
How many bedrooms are you looking for?
Similar homes nearby
Recently added communities in this area
Nearby communities in Scottdale
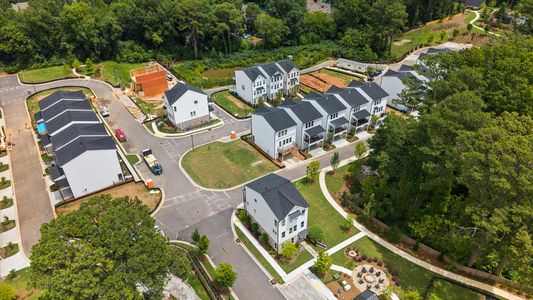

 Images coming soon
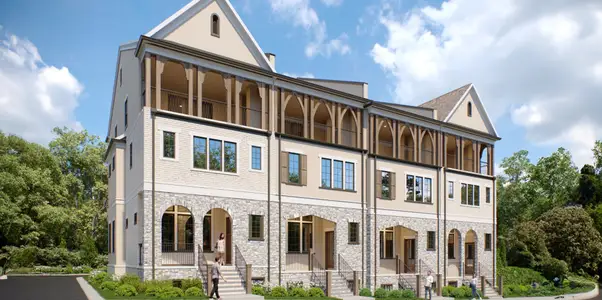
Northern Avenue Townhomes
by Embry Development Company, Avondale Estates, GA

New homes in nearby cities
More New Homes in Scottdale, GA

Keller Williams Realty West Atlanta, MLS 7844857
Some IDX listings have been excluded from this IDX display. Listings identified with the FMLS IDX logo come from FMLS and are held by brokerage firms other than the owner of this website. The listing brokerage is identified in any listing details. Information is deemed reliable but is not guaranteed. If you believe any FMLS listing contains material that infringes your copyrighted work please click here to review our DMCA policy and learn how to submit a takedown request. © 2025 First Multiple Listing Service, Inc.
Read moreLast checked Oct 20, 1:40 pm
- Jome
- New homes search
- Georgia
- Atlanta Metropolitan Area
- Dekalb County
- Scottdale
- 3156 Zion St, Scottdale, GA 30079