




























- 3 bd
- 2.5 ba
- 2,030 sqft
4912 Molder Ave, Unit 66, Buford, GA 30518
- Townhouse
- $278.81/sqft
- $250/monthly HOA
- 58 days on Jome
New Homes for Sale Near 4912 Molder Ave, Unit 66, Buford, GA 30518
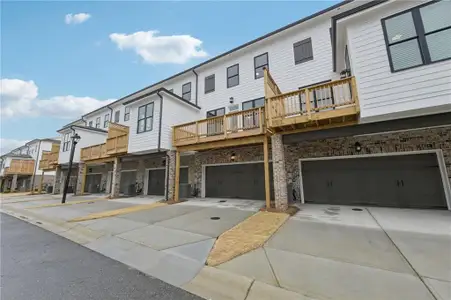

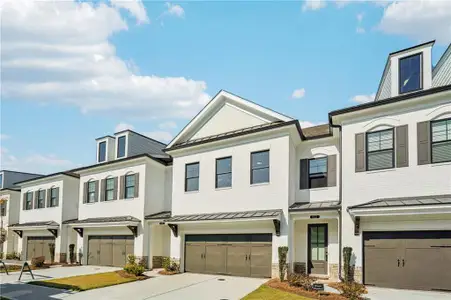


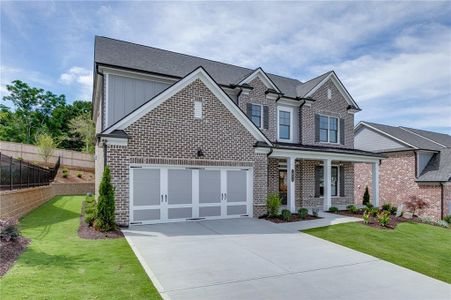
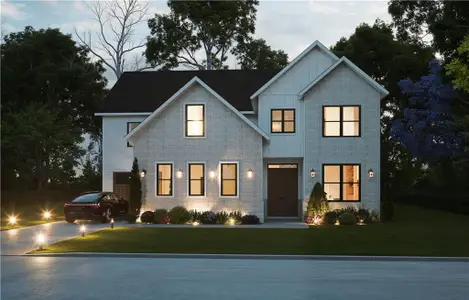
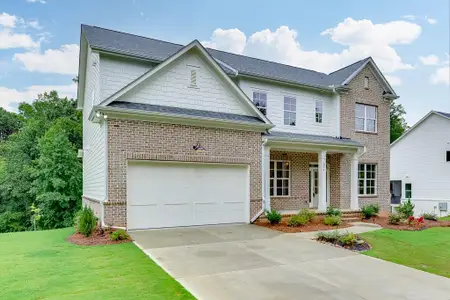
About this Home
“Elevate your savings with $20,000 Promotion on contracts written by end of February 2026. Incentive Applied to the Purchase Price Already but can be used towards closing costs, rate buydown and more giving you the flexibility to save where it matters most. Plus, an additional $10,000 in closing costs with one of our Preferred Lenders. Ends February 28, 2026. Discover the The Stockton by The Providence Group. Available for move-in April/May 2026 (Home is under construction)
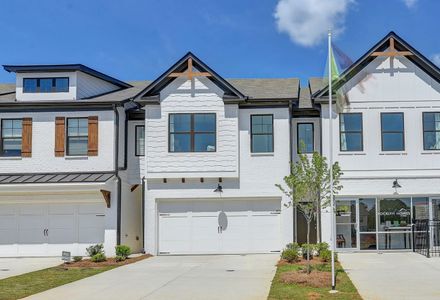
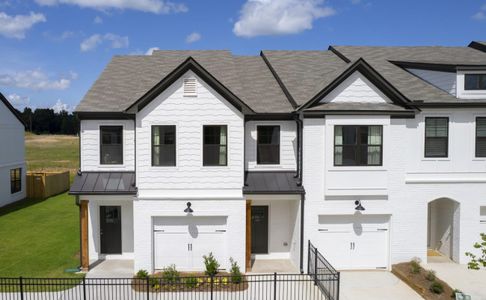
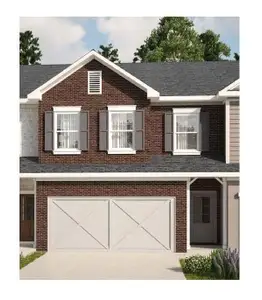










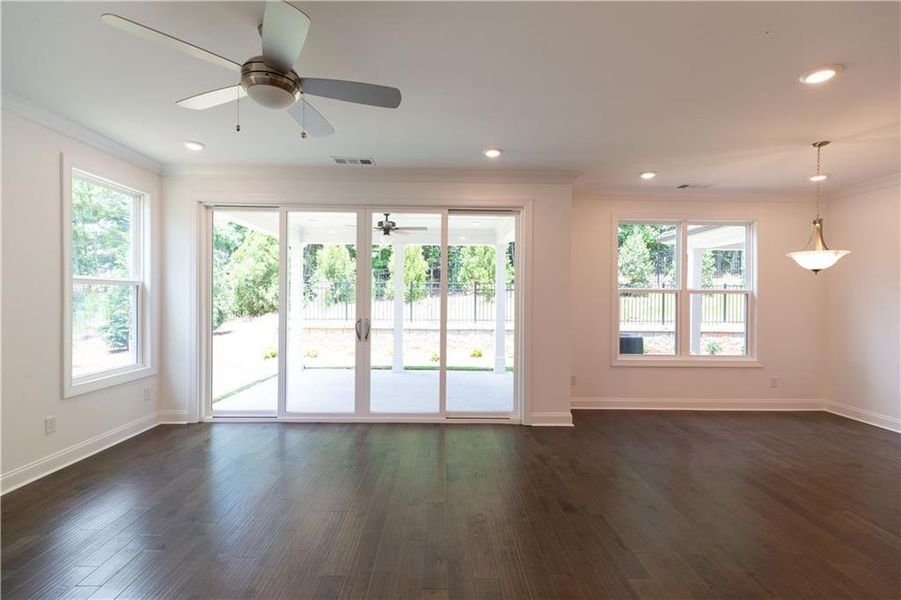

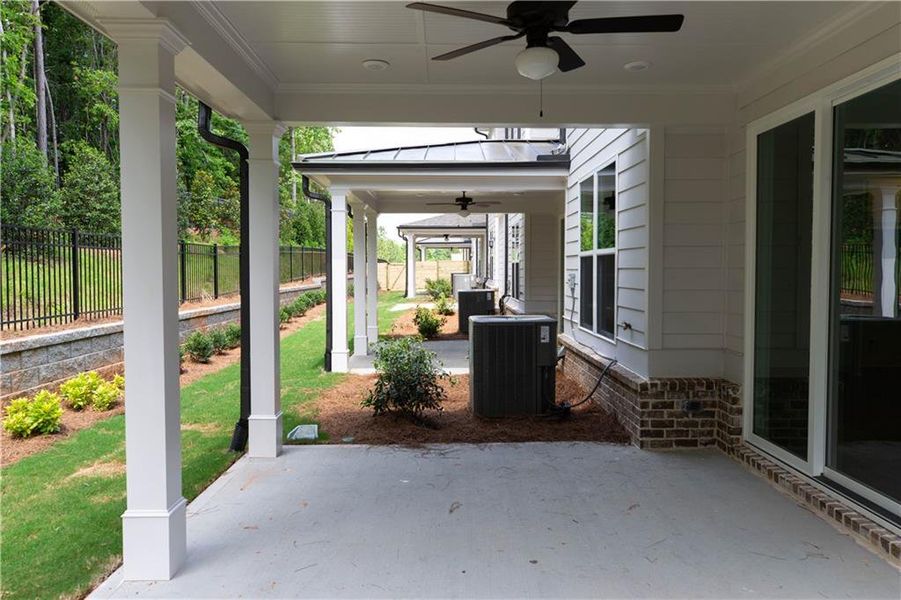
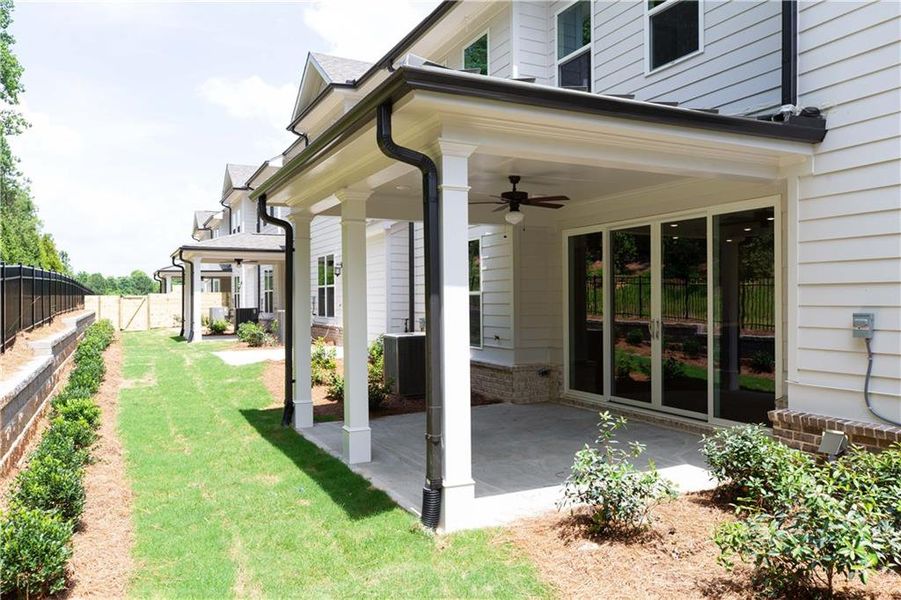



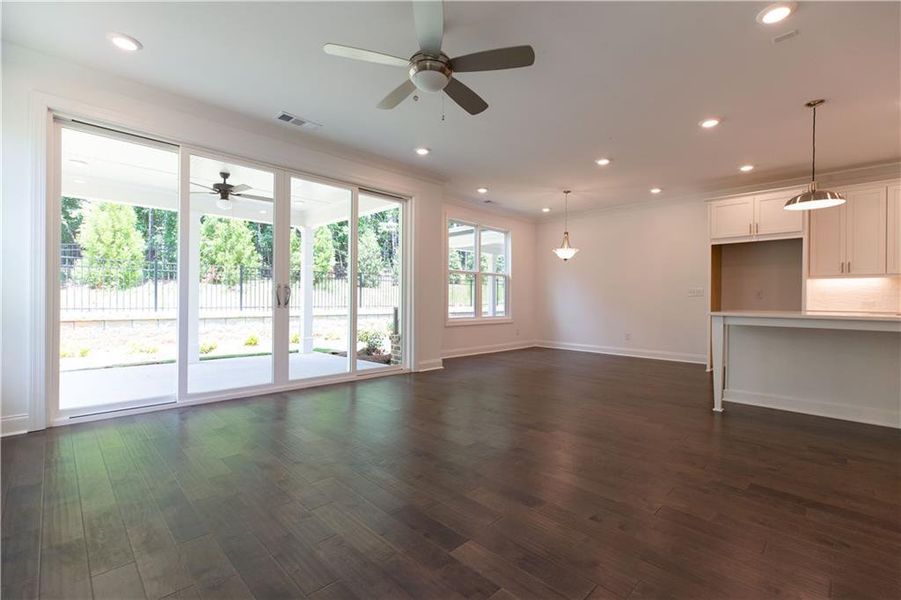

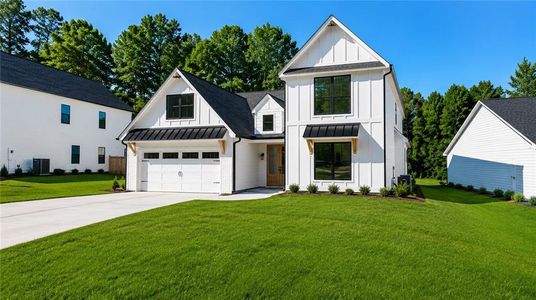
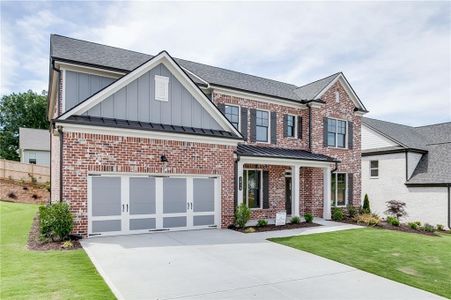
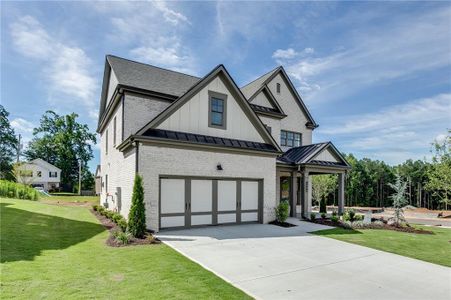
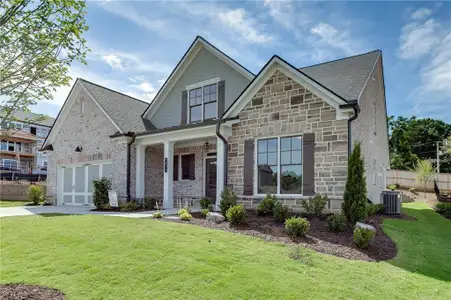
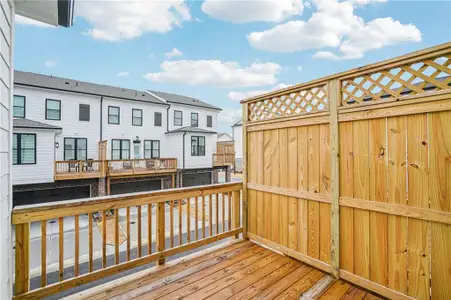
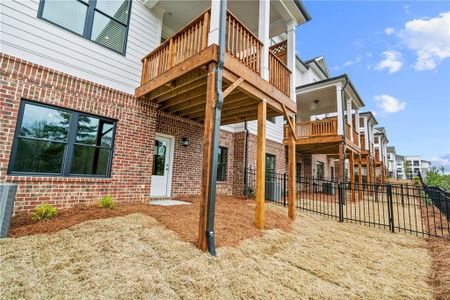
Location Location Location!!!Incredible END UNIT in Gated Community by The Providence Group in the highly anticipated location. Welcome to the popular two-story Stockton floor plan, thoughtfully designed for modern living. This home features an upgraded 12-foot sliding glass door that opens to a covered patio and a fenced backyard—perfect for outdoor entertaining. The open-concept main level includes a front-entry garage, spacious family room, dining area, and a beautifully appointed kitchen with a large island, quartz countertops, stainless steel appliances, and a stylish tile backsplash.









Upstairs, the expansive owner’s suite offers a luxurious retreat with a frameless glass shower, separate soaking tub, dual quartz vanities, and a generous walk-in closet. The upper level also includes a conveniently located laundry room, two secondary bedrooms, and a shared full bath. Carpeting is limited to the bedrooms for easy maintenance and a clean, modern look.
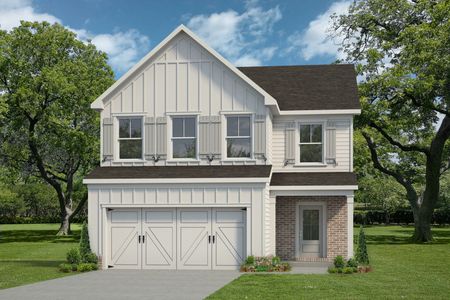
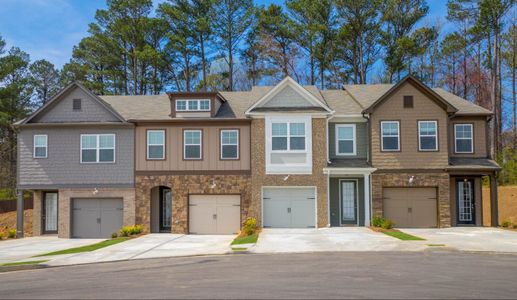















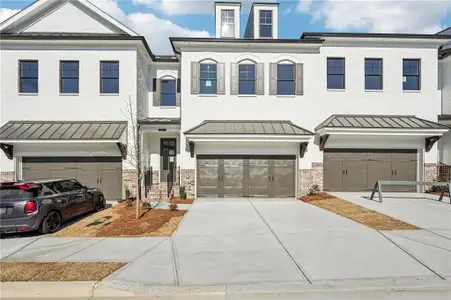
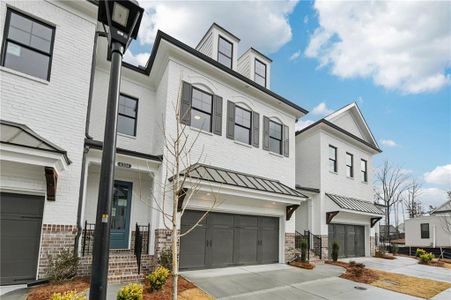
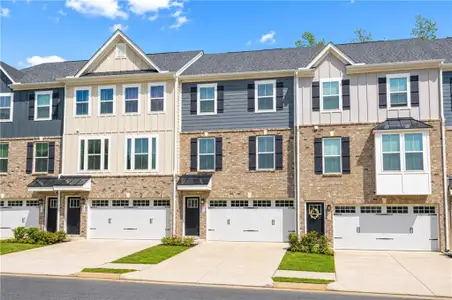
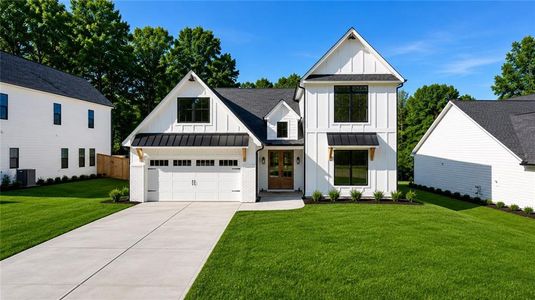
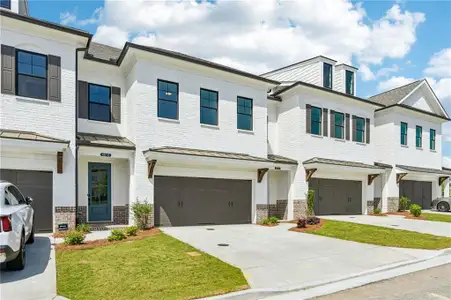
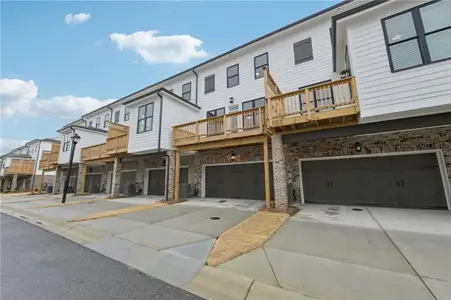
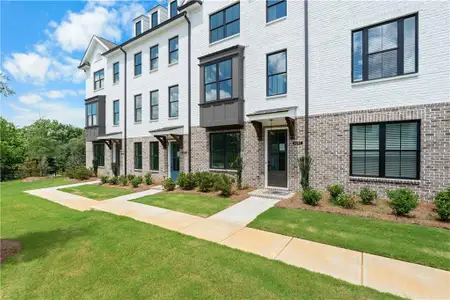
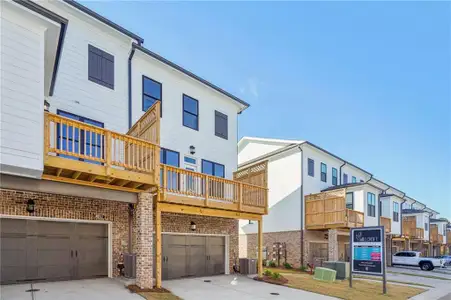
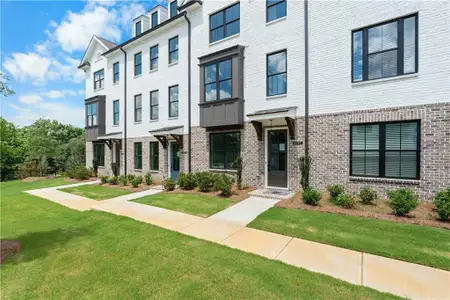


Located in unincorporated Gwinnett County, this home is just minutes from downtown Sugar Hill, Suwanee Town Center, and Buford. Enjoy access to incredible community amenities including a pool, fitness center, parks, green space. With easy access to major interstates, shopping, and dining, this home offers the perfect blend of comfort, style, and convenience.*** $2500 towards closing cost when financing with one of Seller’s 6 preferred lenders * Lenders have their own incredible incentives -Pictures are of a previously built home by the Providence Group, Photos are for representation purposes only and are not of the actual home. At TPG, we value our customer, team member, and vendor team safety. Our communities are active construction zones and may not be safe to visit at certain stages of construction. Due to this, we ask all agents visiting the community with their clients come to the office prior to visiting any listed homes. Please note, during your visit, you will be escorted by a TPG employee and may be required to wear flat, closed toe shoes and a hardhat [The Stockton]
The Providence Group Realty, LLC., MLS 7721175
May also be listed on the The Providence Group website
Information last verified by Jome: Today at 1:49 AM (July 15, 2026)
Home details
- Property status:
- Sold
- Size:
- 2,030 sqft
- Stories:
- 2
- Beds:
- 3
- Baths:
- 2
- Half baths:
- 1
- Garage spaces:
- 2
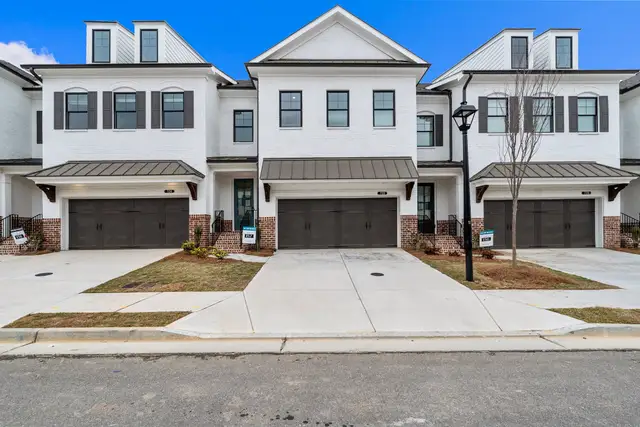
Construction details
- Builder Name:
- The Providence Group
- Year Built:
- 2025
- Roof:
- Shingle Roofing
Home features & finishes
- Construction Materials:
- CementBrick
- Cooling:
- Ceiling Fan(s)Central Air
- Flooring:
- Ceramic FlooringCarpet FlooringTile FlooringHardwood Flooring
- Foundation Details:
- Slab
- Garage/Parking:
- Door OpenerGarageRear Entry Garage/ParkingAttached Garage
- Interior Features:
- Ceiling-HighWalk-In ClosetCrown MoldingFoyerPantryBreakfast BarSeparate ShowerDouble Vanity
- Kitchen:
- DishwasherMicrowave OvenDisposalGas CooktopKitchen IslandGas OvenKitchen Range
- Laundry facilities:
- Laundry Facilities In HallLaundry Facilities On Upper LevelUtility/Laundry Room
- Property amenities:
- BarBackyardLandscapingOutdoor LivingPatioPorch
- Rooms:
- KitchenPowder RoomDining RoomFamily RoomOpen Concept FloorplanPrimary Bedroom Upstairs
- Security system:
- Smoke DetectorCarbon Monoxide Detector
Utility information
- Heating:
- Electric Heating, Heat Pump, Zoned Heating
- Sewer:
- Public Sewer
- Utilities:
- Electricity Available, Natural Gas Available, Underground Utilities, Cable Available, Sewer Available, Water Available
- Water source:
- Public

Community details
Millcroft Townhomes
by The Providence Group, Buford, GA
- 5 homes
- 2 plans
- 1,893 - 2,030 sqft
View Millcroft Townhomes details
Community amenities
- Fitness Center/Exercise Area
- Gated Community
- Community Pool
- Park Nearby
- Sidewalks Available
- Walking, Jogging, Hike Or Bike Trails
- Shopping Nearby
More homes in Millcroft Townhomes
- Home at address 4213 Millcroft Pl, Unit 214, Buford, GA 30518
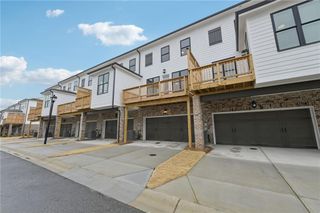
$459,900
Move-in ready- 3 bd
- 3.5 ba
- 1,893 sqft
4213 Millcroft Pl, Unit 214, Buford, GA 30518
- Home at address 5410 Howington Court, 179, Buford, GA 30518
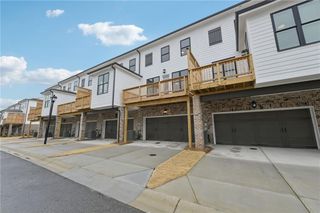
$485,220
Under construction- 3 bd
- 3.5 ba
- 1,893 sqft
5410 Howington Court, 179, Buford, GA 30518
- Home at address 4316 Burton Bend Wy, Unit 147, Buford, GA 30518
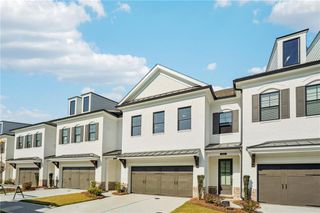
$567,800
Under construction- 3 bd
- 2.5 ba
- 2,030 sqft
4316 Burton Bend Wy, Unit 147, Buford, GA 30518
- Home at address 4306 Burton Bend Wy, Unit 150, Buford, GA 30518
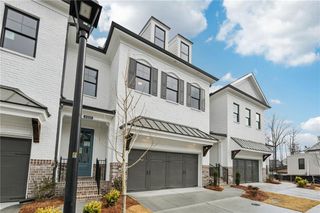
$574,900
Move-in ready- 3 bd
- 2.5 ba
- 2,010 sqft
4306 Burton Bend Wy, Unit 150, Buford, GA 30518
- Home at address 4302 Burton Bend Wy, Unit 152, Buford, GA 30518
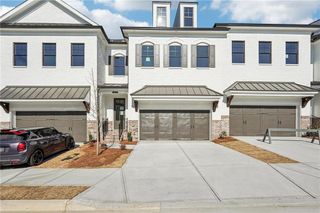
$623,400
Move-in ready- 3 bd
- 2.5 ba
- 2,010 sqft
4302 Burton Bend Wy, Unit 152, Buford, GA 30518
 Floor plans in Millcroft Townhomes

About the builder - The Providence Group

Neighborhood
Home address
Schools in Gwinnett County School District

GreatSchools’ Summary Rating calculation is based on 4 of the school’s themed ratings, including test scores, student/academic progress, college readiness, and equity. This information should only be used as a reference. Jome is not affiliated with GreatSchools and does not endorse or guarantee this information. Please reach out to schools directly to verify all information and enrollment eligibility. Data provided by GreatSchools.org © 2025
Places of interest
Getting around
Air quality
Noise level
A Soundscore™ rating is a number between 50 (very loud) and 100 (very quiet) that tells you how loud a location is due to environmental noise.
Financials
Nearby communities in Buford

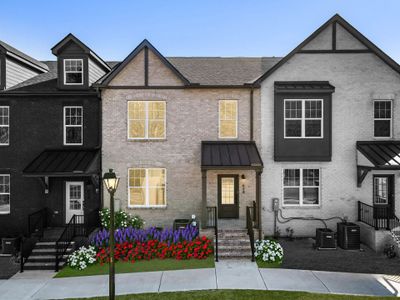




Homes in Buford by The Providence Group


Recently added communities in this area
Other Builders in Buford, GA







Nearby sold homes

New homes in nearby cities
More New Homes in Buford, GA

The Providence Group Realty, LLC., MLS 7721175
Some IDX listings have been excluded from this IDX display. Listings identified with the FMLS IDX logo come from FMLS and are held by brokerage firms other than the owner of this website. The listing brokerage is identified in any listing details. Information is deemed reliable but is not guaranteed. If you believe any FMLS listing contains material that infringes your copyrighted work please click here to review our DMCA policy and learn how to submit a takedown request. © 2025 First Multiple Listing Service, Inc.
Read moreLast checked Jul 15, 1:40 am
- Jome
- New homes search
- Georgia
- Atlanta Metropolitan Area
- Gwinnett County
- Buford
- Millcroft Townhomes
- 4912 Molder Ave, Unit 66, Buford, GA 30518